

58571 Rr 90 Rural St. Paul County, Alberta T0A 3A0

$304,900
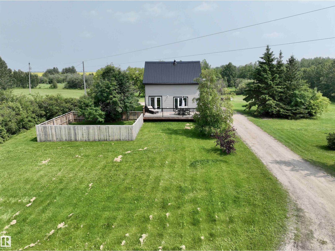
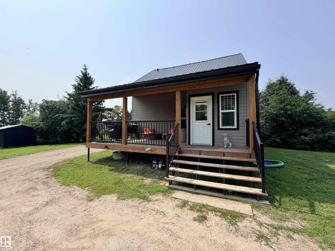
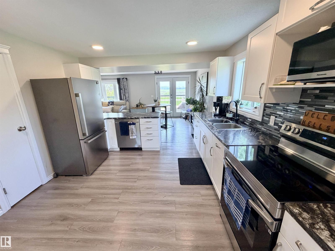
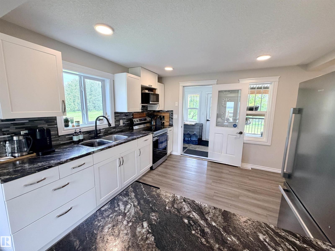
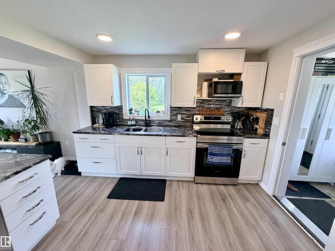
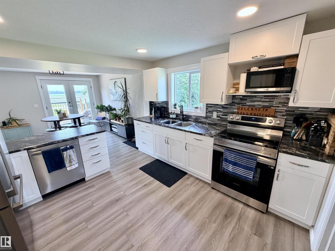
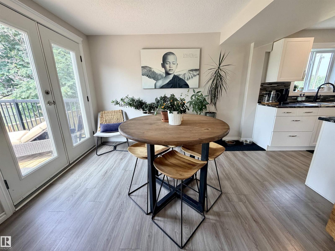
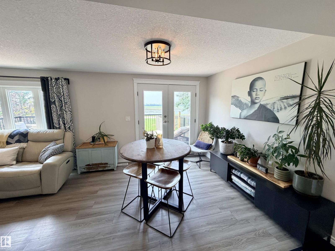
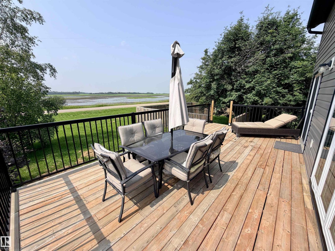
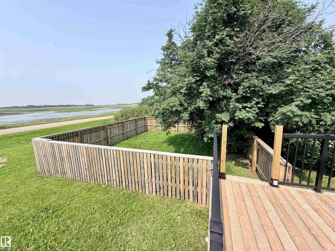
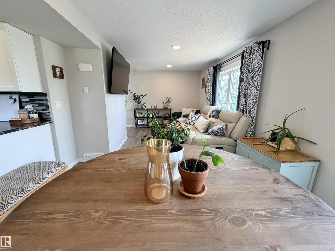
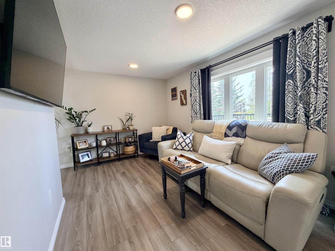
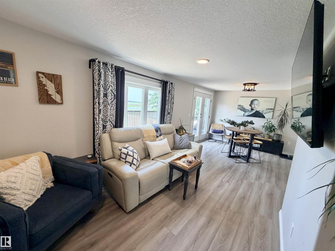
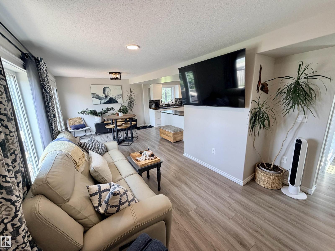
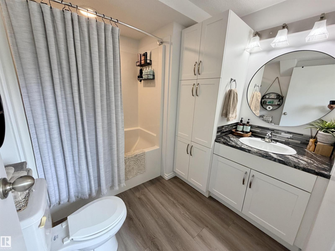
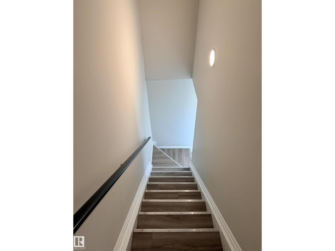
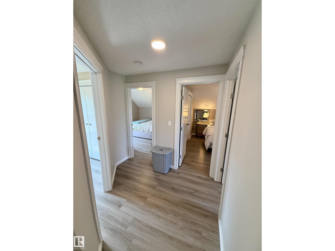
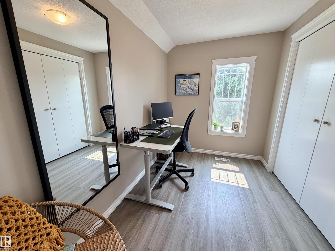
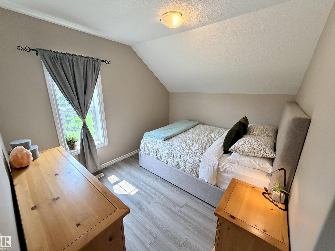
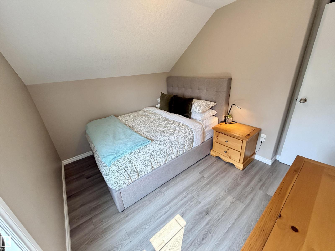
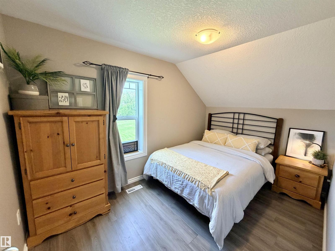
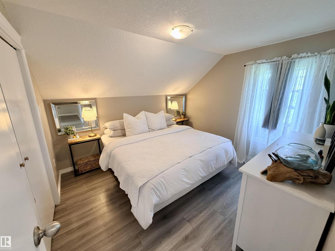
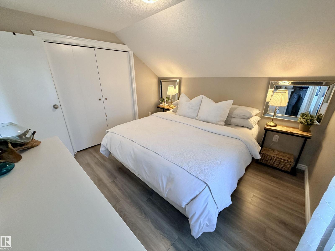
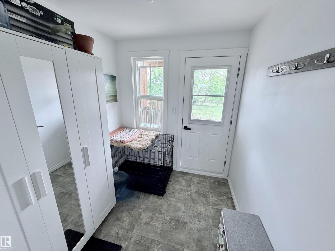
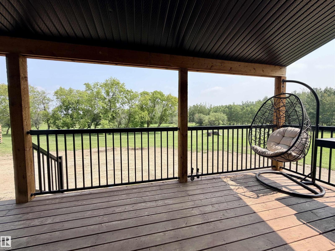
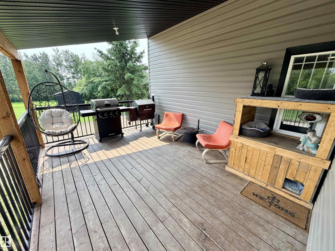
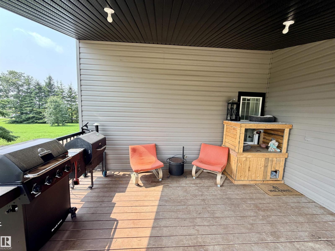
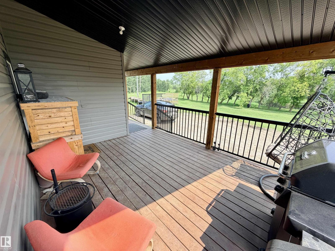
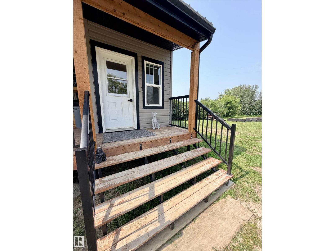
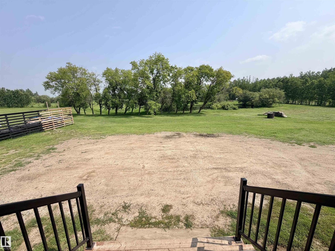
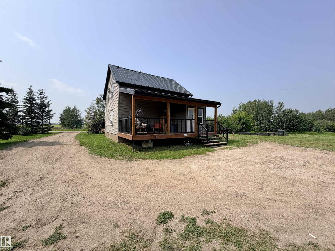
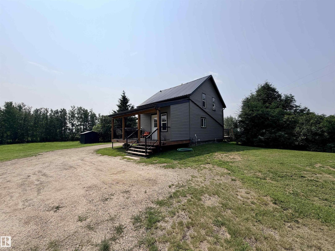
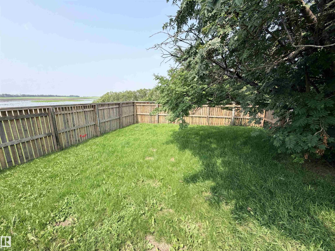
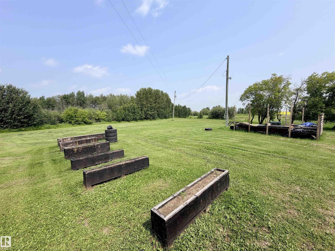
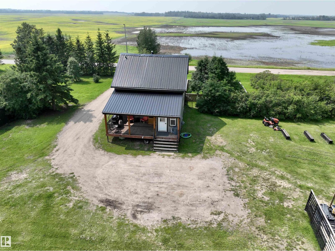
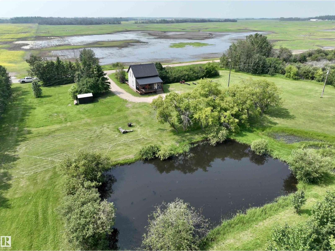
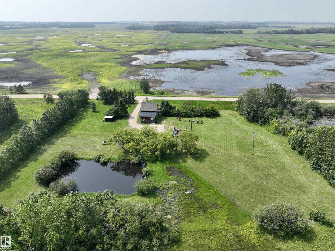
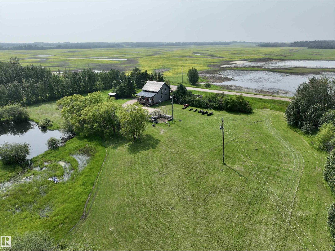
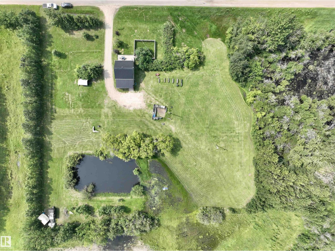
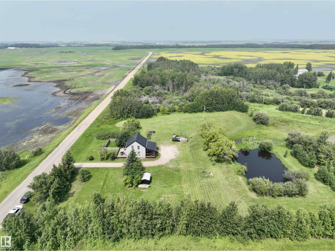
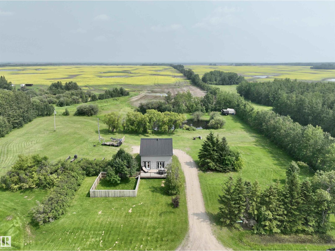
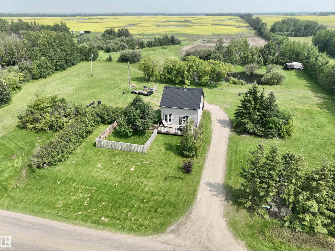
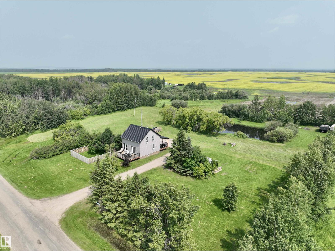
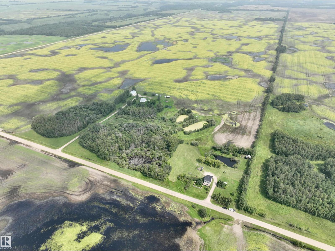
Ideal starter acreage or the perfect downsize — this beautifully updated home delivers country living just 10 mins from St. Paul. The big-ticket items are already done: newer siding, roof, electrical & plumbing, plus added attic insulation for year-round comfort. Inside, the renovated kitchen shines with stainless steel appliances, and the main 4-piece bathroom has been fully redone. Fresh paint, vinyl plank flooring and updated lighting throughout. The main floor flows beautifully, with living and dining opening to the back deck — perfect for BBQs & entertaining, or simply relaxing while the dogs enjoy the fenced run. All bedrooms are upstairs to keep the kids close, and the downstairs family room adds valuable extra living space. A smart entry addition makes everyday coming and going that much easier. Outside, the large covered front porch brings that traditional country feel. Garden boxes with room for a full garden, mature trees, a water feature and an RV plug for visiting guests complete the package. (id:42336)
Property Details
| MLS® Number | E4500350 |
| Property Type | Single Family |
| Features | Private Setting, Flat Site |
| Structure | Deck, Porch |
Building
| Bathroom Total | 1 |
| Bedrooms Total | 4 |
| Appliances | Dishwasher, Dryer, Refrigerator, Stove, Washer, See Remarks |
| Basement Development | Partially Finished |
| Basement Type | Full (partially Finished) |
| Constructed Date | 1940 |
| Construction Style Attachment | Detached |
| Heating Type | Forced Air |
| Stories Total | 2 |
| Size Interior | 1,216 Sqft |
| Type | House |
Parking
| No Garage |
Land
| Acreage | Yes |
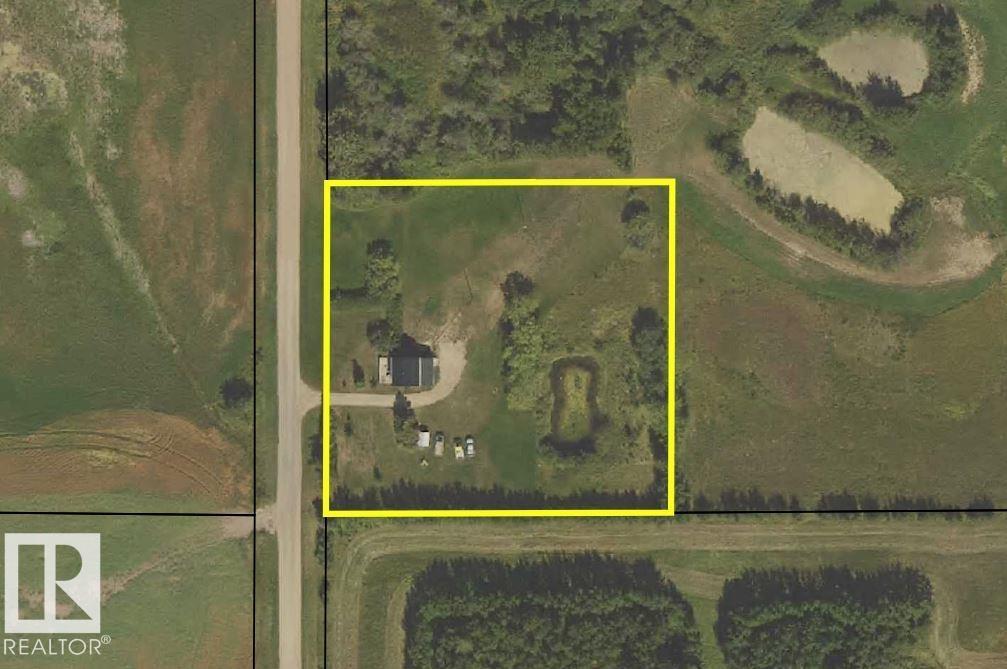
| Size Irregular | 2.23 |
| Size Total | 2.23 Ac |
| Size Total Text | 2.23 Ac |
Rooms
| Level | Type | Length | Width | Dimensions |
|---|---|---|---|---|
| Basement | Family Room | 6.67 m | 3.17 m | 6.67 m x 3.17 m |
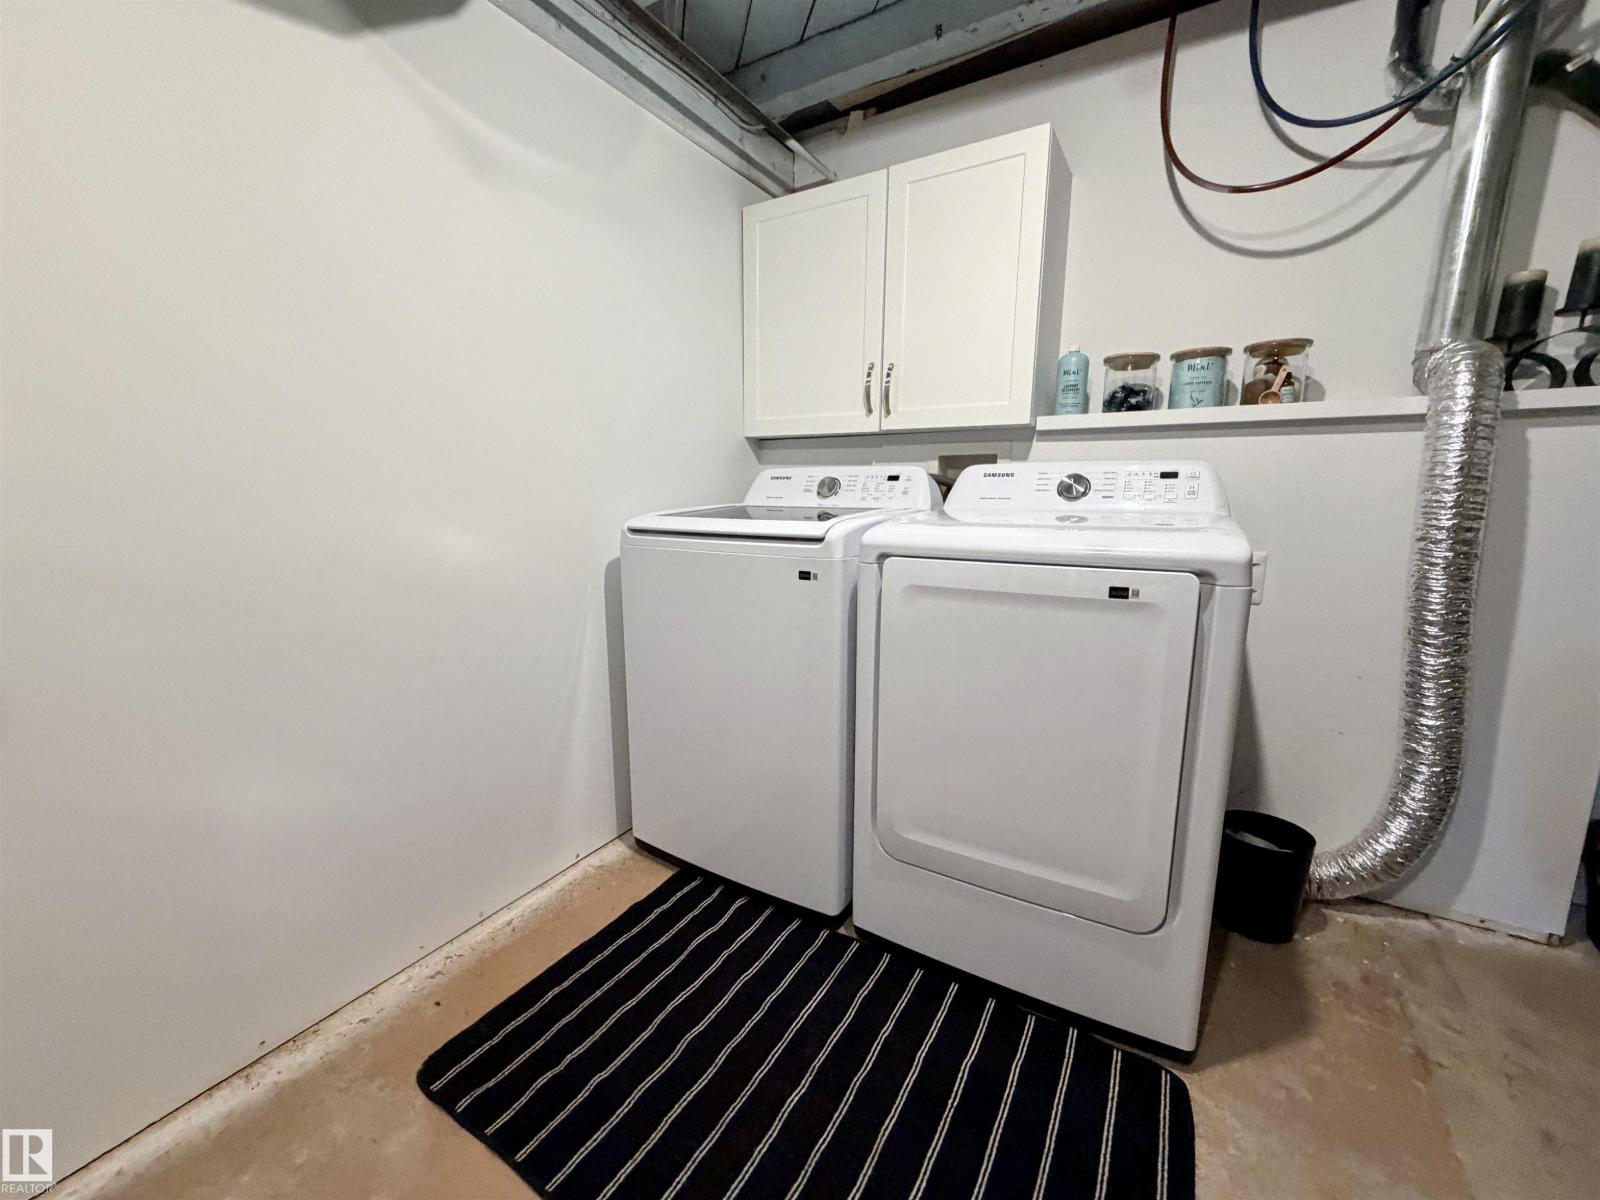
| Basement | Laundry Room | 5.03 m | 3.33 m | 5.03 m x 3.33 m |
| Main Level | Living Room | 3.58 m | 2.71 m | 3.58 m x 2.71 m |
| Main Level | Dining Room | 3.81 m | 3.49 m | 3.81 m x 3.49 m |
| Main Level | Kitchen | 3.49 m | 3.46 m | 3.49 m x 3.46 m |
| Upper Level | Primary Bedroom | 3.22 m | 3.43 m | 3.22 m x 3.43 m |
| Upper Level | Bedroom 2 | 2.35 m | 3.63 m | 2.35 m x 3.63 m |
| Upper Level | Bedroom 3 | 3.22 m | 2.68 m | 3.22 m x 2.68 m |
| Upper Level | Bedroom 4 | 2.43 m | 2.09 m | 2.43 m x 2.09 m |
https://www.realtor.ca/real-estate/30072556/58571-rr-90-rural-st-paul-county-none
Contact Us
Contact us for more information

Tyler J. Poirier
Broker
(780) 645-6619
www.century21poirier.com/
twitter.com/typoirier
www.facebook.com/Century21Poirier/
www.linkedin.com/in/tyler-poirier-b7b709107?trk=hp-identity-name

The trademarks REALTOR®, REALTORS®, and the REALTOR® logo are controlled by The Canadian Real Estate Association (CREA) and identify real estate professionals who are members of CREA. The trademarks MLS®, Multiple Listing Service® and the associated logos are owned by The Canadian Real Estate Association (CREA) and identify the quality of services provided by real estate professionals who are members of CREA. The trademark DDF® is owned by The Canadian Real Estate Association (CREA) and identifies CREA's Data Distribution Facility (DDF®)
July 26 2026 03:31:02
REALTORS® Association of Edmonton
Century 21 Poirier Real Estate