

59 Davis St Fort Saskatchewan, Alberta T8L 0N3

$369,000
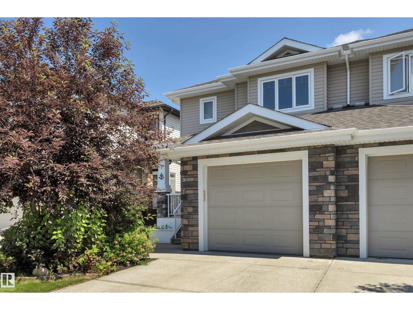
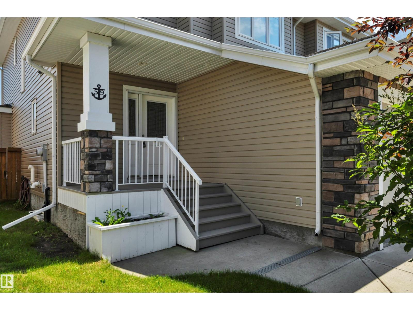
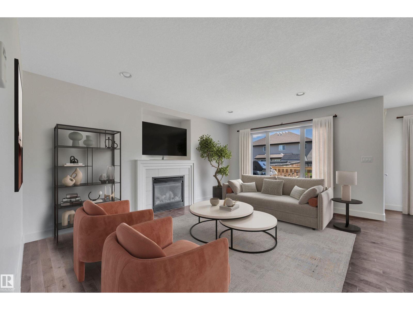
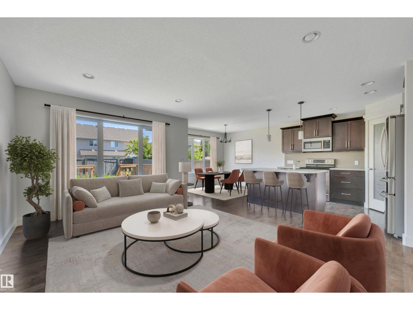
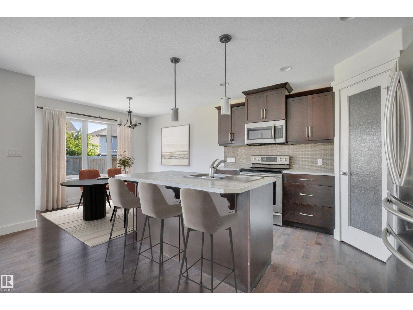
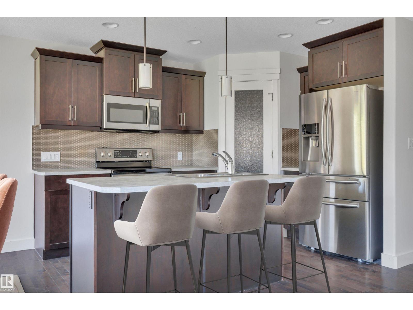
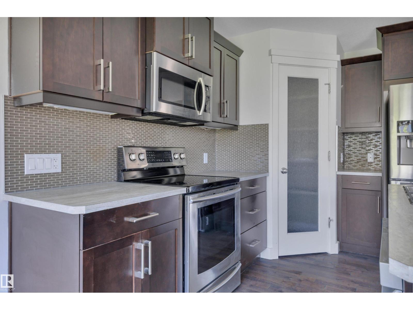
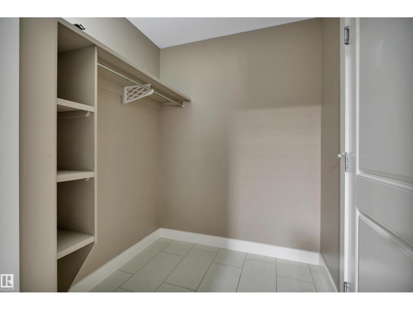
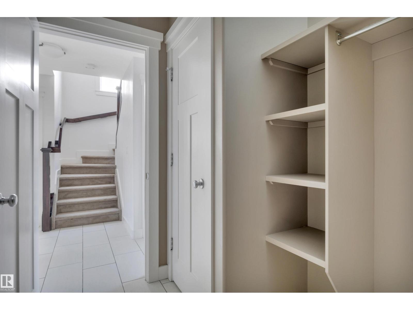
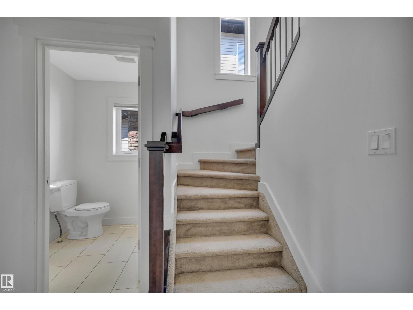
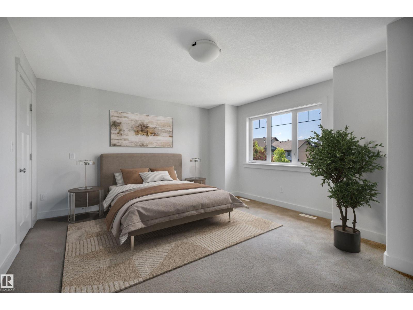
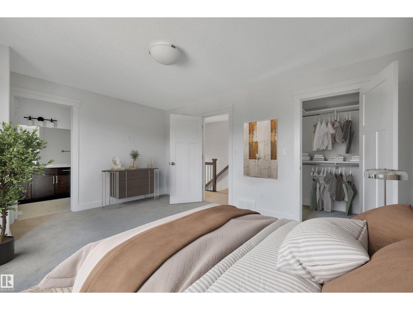
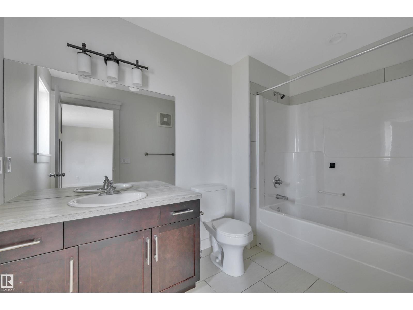
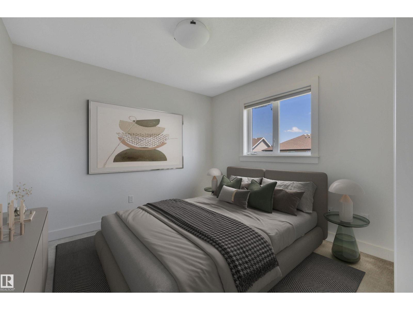
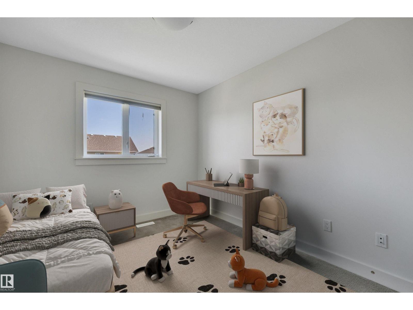
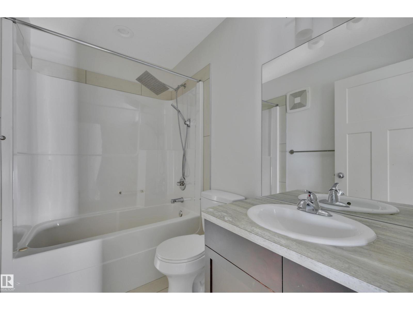
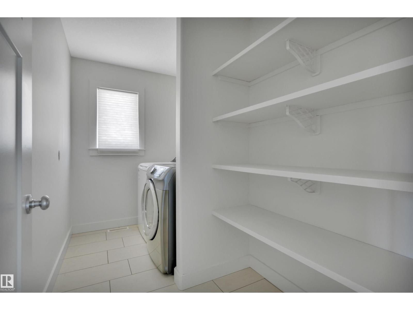
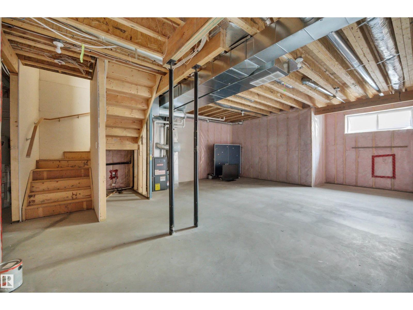
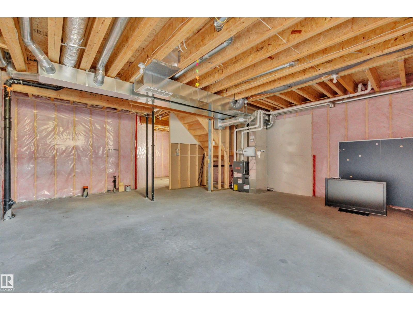
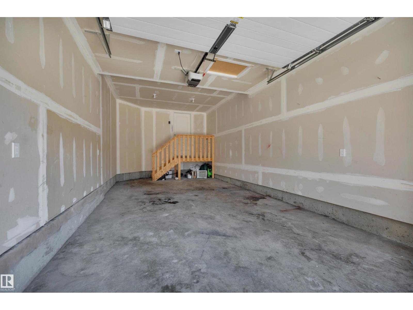
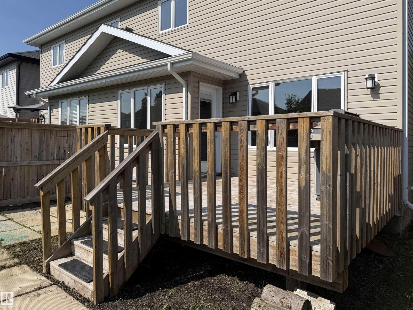
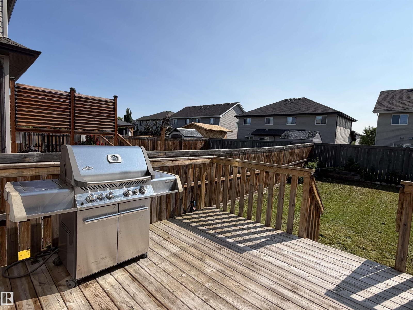
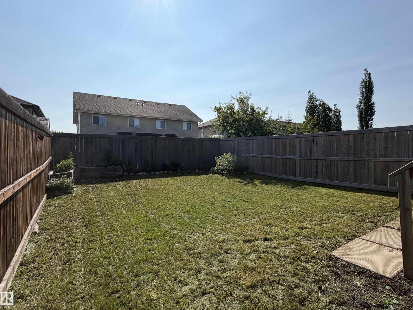
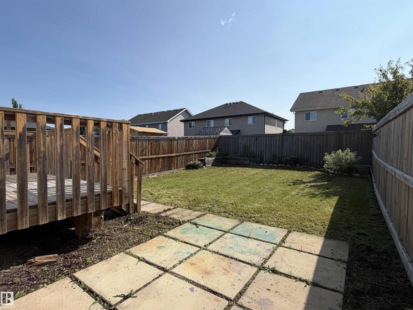
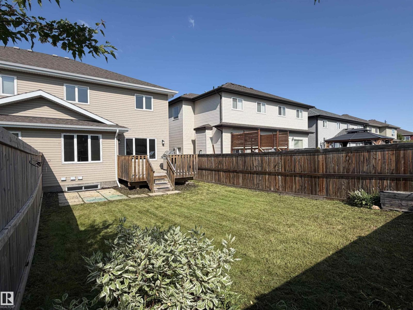
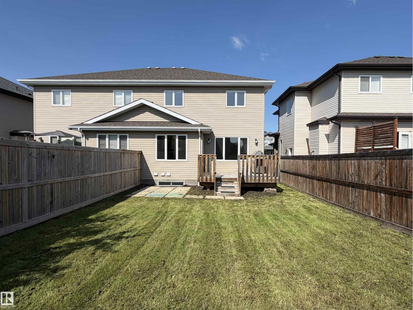
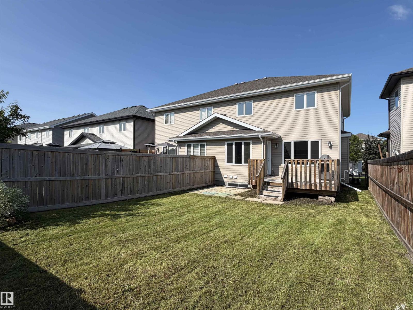
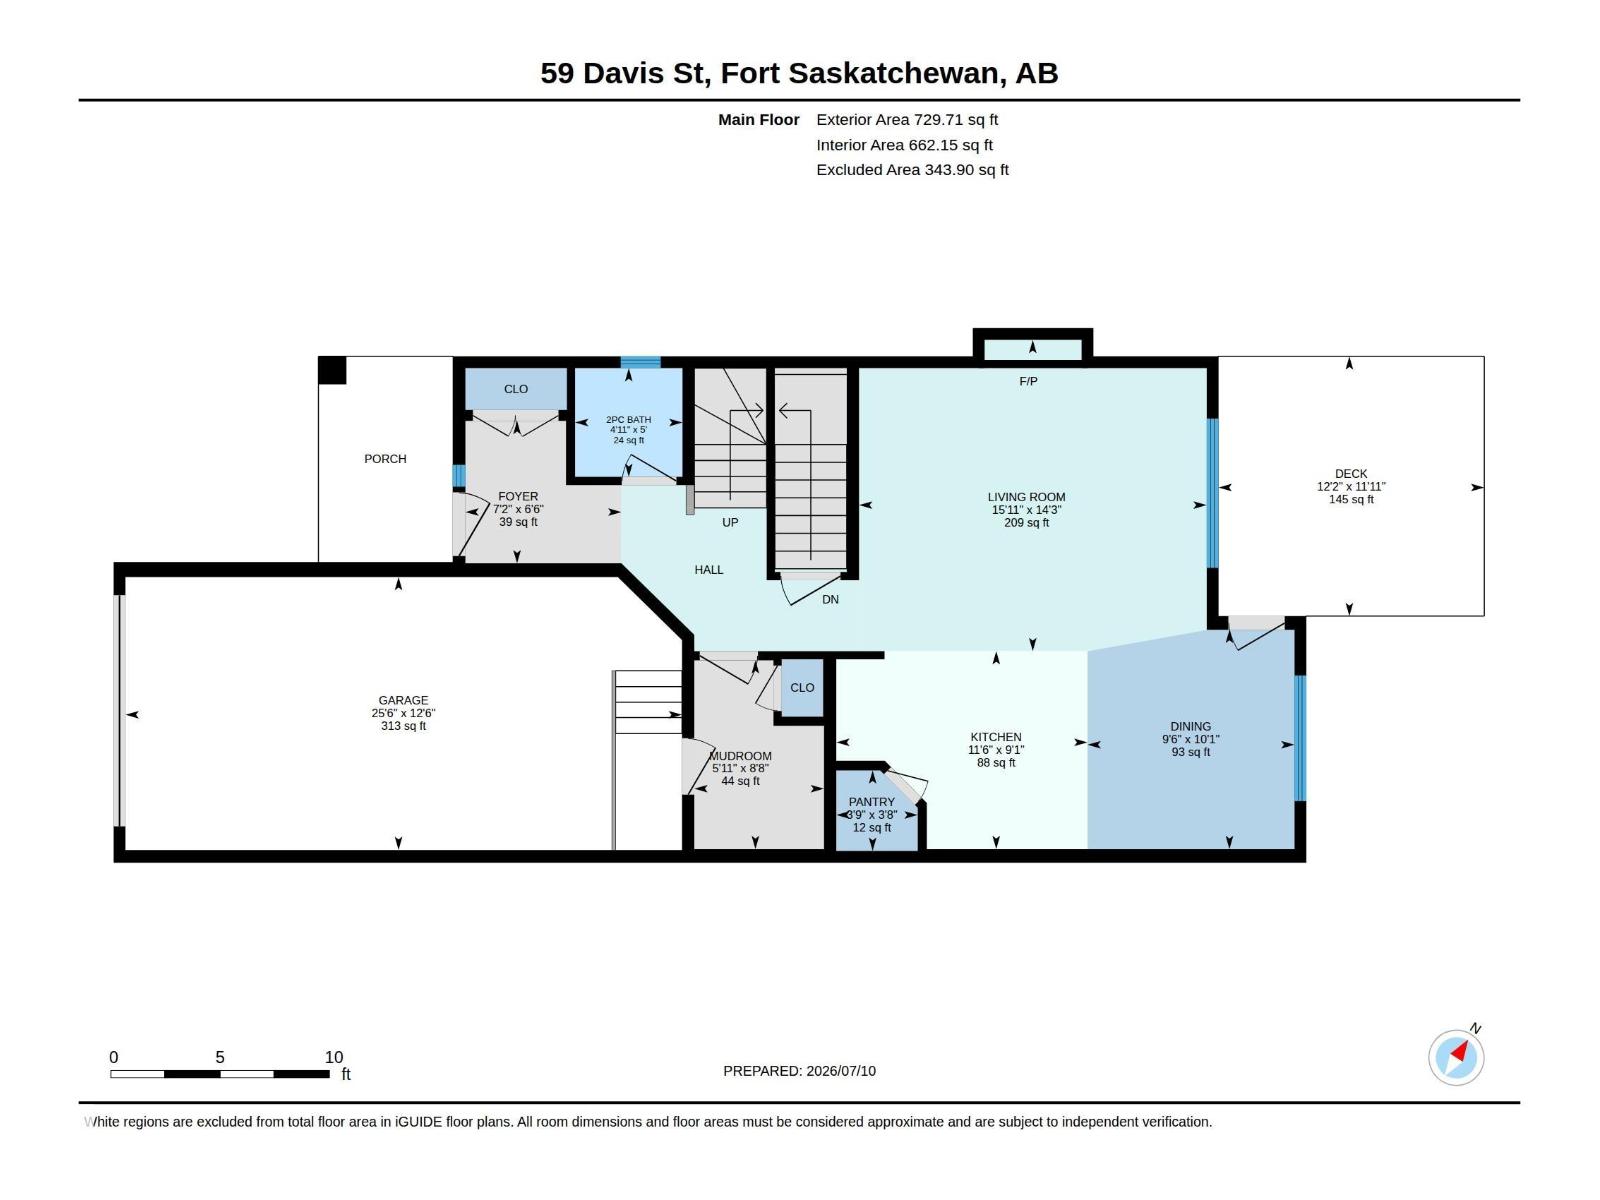
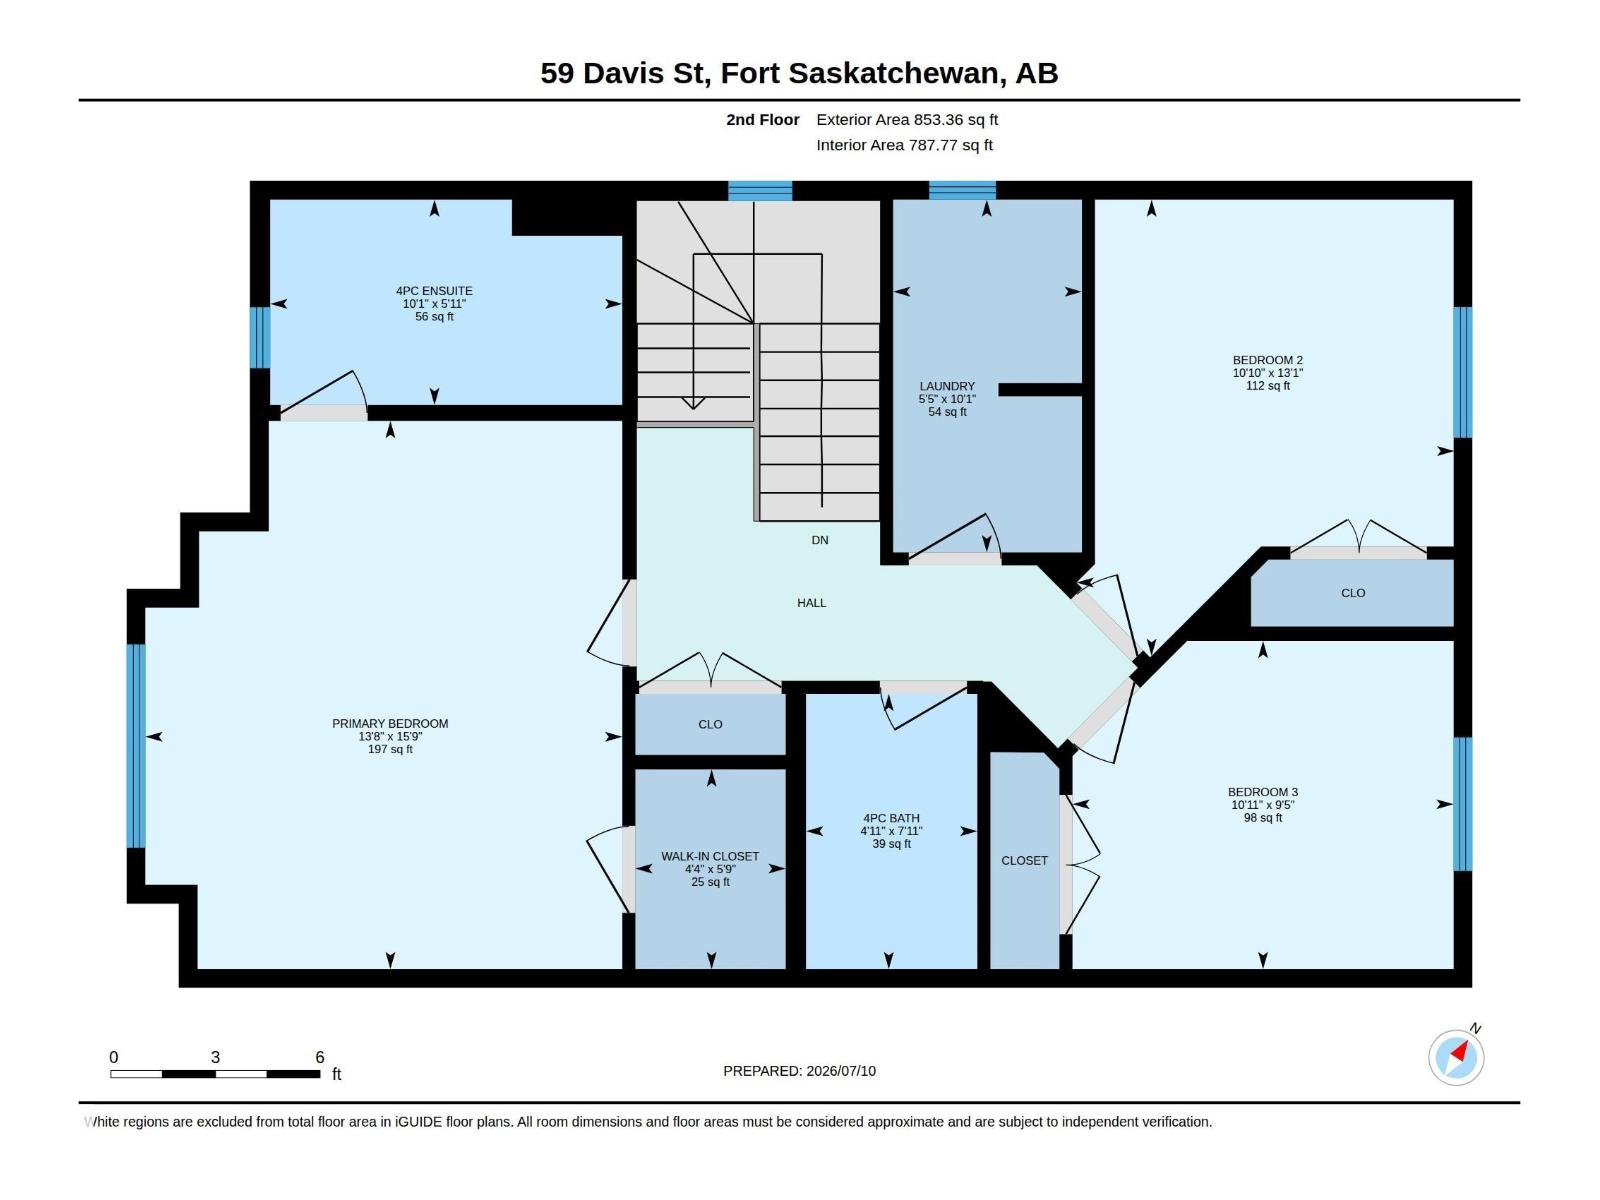
Welcome to South Pointe! This half-duplex features 3 bedrooms, 2.5 bathrooms, and an attached garage. The hardwood flooring and open-concept main floor create a warm, inviting space from the moment you step inside. Enjoy cooking in the kitchen with stainless steel appliances, corner pantry, and large island. The bright living room is perfect for entertaining or relaxing beside the cozy gas fireplace. Upstairs, you'll find the spacious primary bedroom with a walk-in closet and 4-piece ensuite, along with the convenient laundry room with ample shelves, a 4-piece main bath, and 2 additional bedrooms. The unfinished basement offers high ceilings, a bathroom rough-in, and plenty of room for storage or future development. Spend summer evenings on the rear deck with a gas line for your BBQ, overlooking the fully fenced backyard. With easy access to walking trails and shopping, you'll be close to all the action. (id:42336)
Property Details
| MLS® Number | E4499487 |
| Property Type | Single Family |
| Neigbourhood | South Pointe |
| Amenities Near By | Playground, Public Transit, Schools, Shopping |
| Features | No Back Lane, No Smoking Home |
| Parking Space Total | 2 |
| Structure | Deck |
Building
| Bathroom Total | 3 |
| Bedrooms Total | 3 |
| Amenities | Vinyl Windows |
| Appliances | Dishwasher, Dryer, Garage Door Opener Remote(s), Garage Door Opener, Microwave Range Hood Combo, Refrigerator, Stove, Window Coverings |
| Basement Development | Unfinished |
| Basement Type | Full (unfinished) |
| Constructed Date | 2014 |
| Construction Style Attachment | Semi-detached |
| Fireplace Fuel | Gas |
| Fireplace Present | Yes |
| Fireplace Type | Unknown |
| Half Bath Total | 1 |
| Heating Type | Forced Air |
| Stories Total | 2 |
| Size Interior | 1,583 Sqft |
| Type | Duplex |
Parking
| Attached Garage |
Land
| Acreage | No |
| Fence Type | Fence |
| Land Amenities | Playground, Public Transit, Schools, Shopping |
| Size Irregular | 309.37 |
| Size Total | 309.37 M2 |
| Size Total Text | 309.37 M2 |
Rooms
| Level | Type | Length | Width | Dimensions |
|---|---|---|---|---|
| Main Level | Living Room | 4.85 m | 4.34 m | 4.85 m x 4.34 m |
| Main Level | Dining Room | 3.06 m | 2.89 m | 3.06 m x 2.89 m |
| Main Level | Kitchen | 3.51 m | 2.76 m | 3.51 m x 2.76 m |
| Main Level | Mud Room | 2.64 m | 1.81 m | 2.64 m x 1.81 m |
| Upper Level | Primary Bedroom | 4.79 m | 4.17 m | 4.79 m x 4.17 m |
| Upper Level | Bedroom 2 | 3.99 m | 3.31 m | 3.99 m x 3.31 m |
| Upper Level | Bedroom 3 | 3.33 m | 2.87 m | 3.33 m x 2.87 m |
| Upper Level | Laundry Room | 3.09 m | 1.65 m | 3.09 m x 1.65 m |
https://www.realtor.ca/real-estate/30048836/59-davis-st-fort-saskatchewan-south-pointe
Contact Us
Contact us for more information

Sheldon Casavant
Associate
(780) 488-0966
www.youtube.com/embed/Xa0jmK9By5c
www.realtyyeg.com/
www.facebook.com/sheldonyeg
www.instagram.com/sheldonyeg/
www.youtube.com/embed/Xa0jmK9By5c

Aldo Esposito
Associate
www.espo.ca/
www.x.com/espoteam
www.facebook.com/espoteam
www.instagram.com/espoteam
www.youtube.com/@espoteam

The trademarks REALTOR®, REALTORS®, and the REALTOR® logo are controlled by The Canadian Real Estate Association (CREA) and identify real estate professionals who are members of CREA. The trademarks MLS®, Multiple Listing Service® and the associated logos are owned by The Canadian Real Estate Association (CREA) and identify the quality of services provided by real estate professionals who are members of CREA. The trademark DDF® is owned by The Canadian Real Estate Association (CREA) and identifies CREA's Data Distribution Facility (DDF®)
July 21 2026 01:41:04
REALTORS® Association of Edmonton
Century 21 Masters