

59 Granville Cr Sherwood Park, Alberta T8A 3C1

$535,000
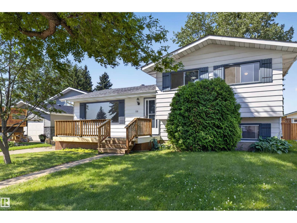
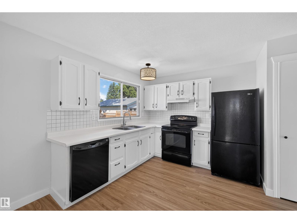
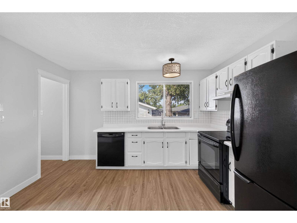
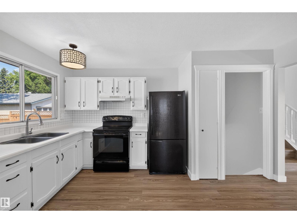
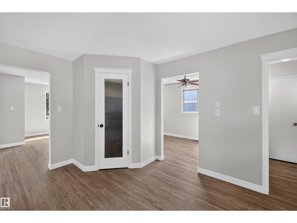
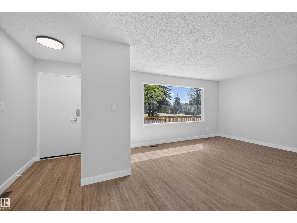
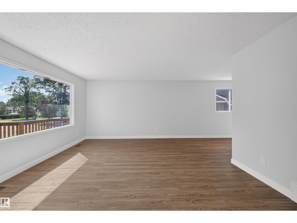
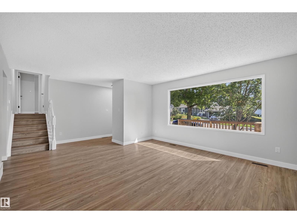
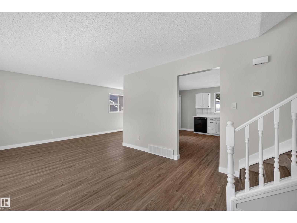
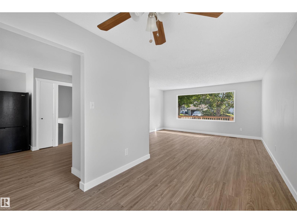
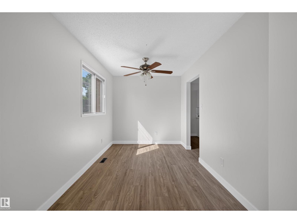
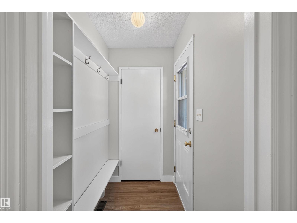
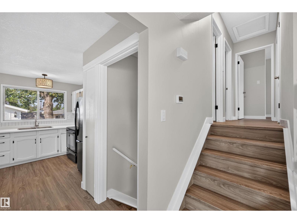
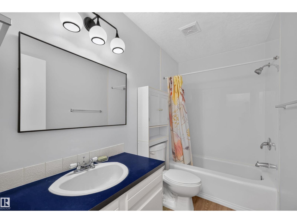
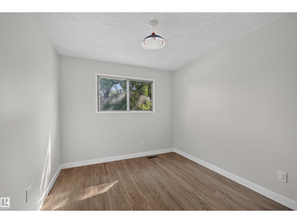
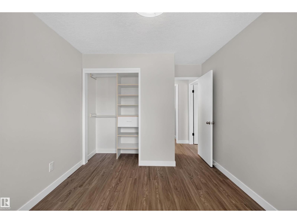
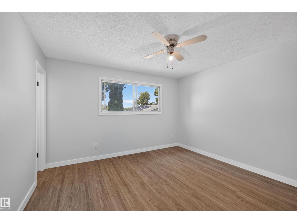
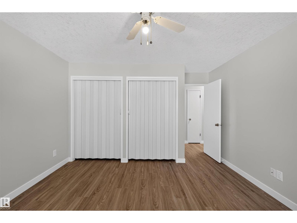
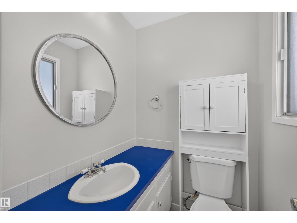
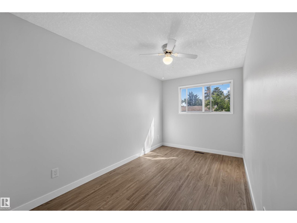
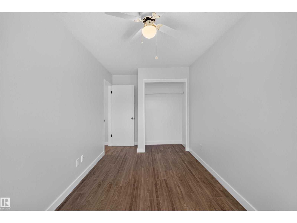
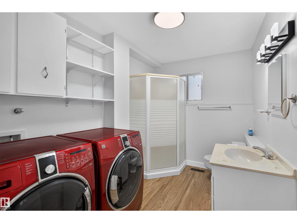
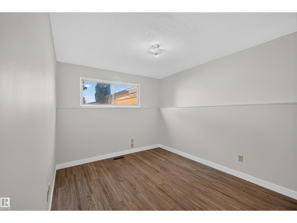
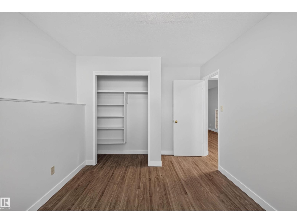
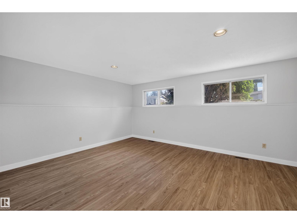
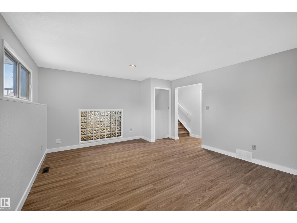
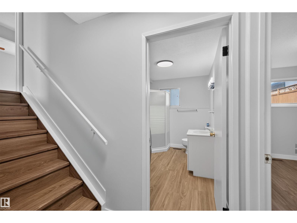
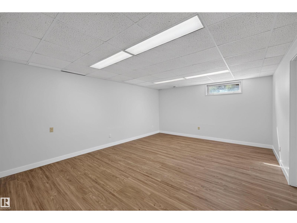
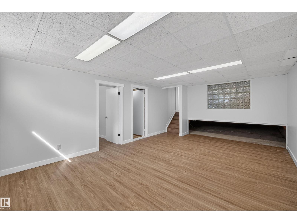
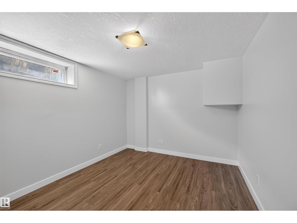
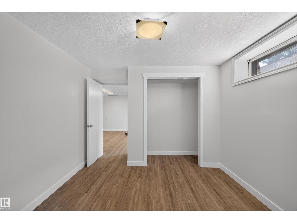
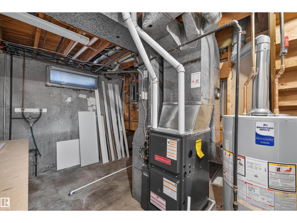
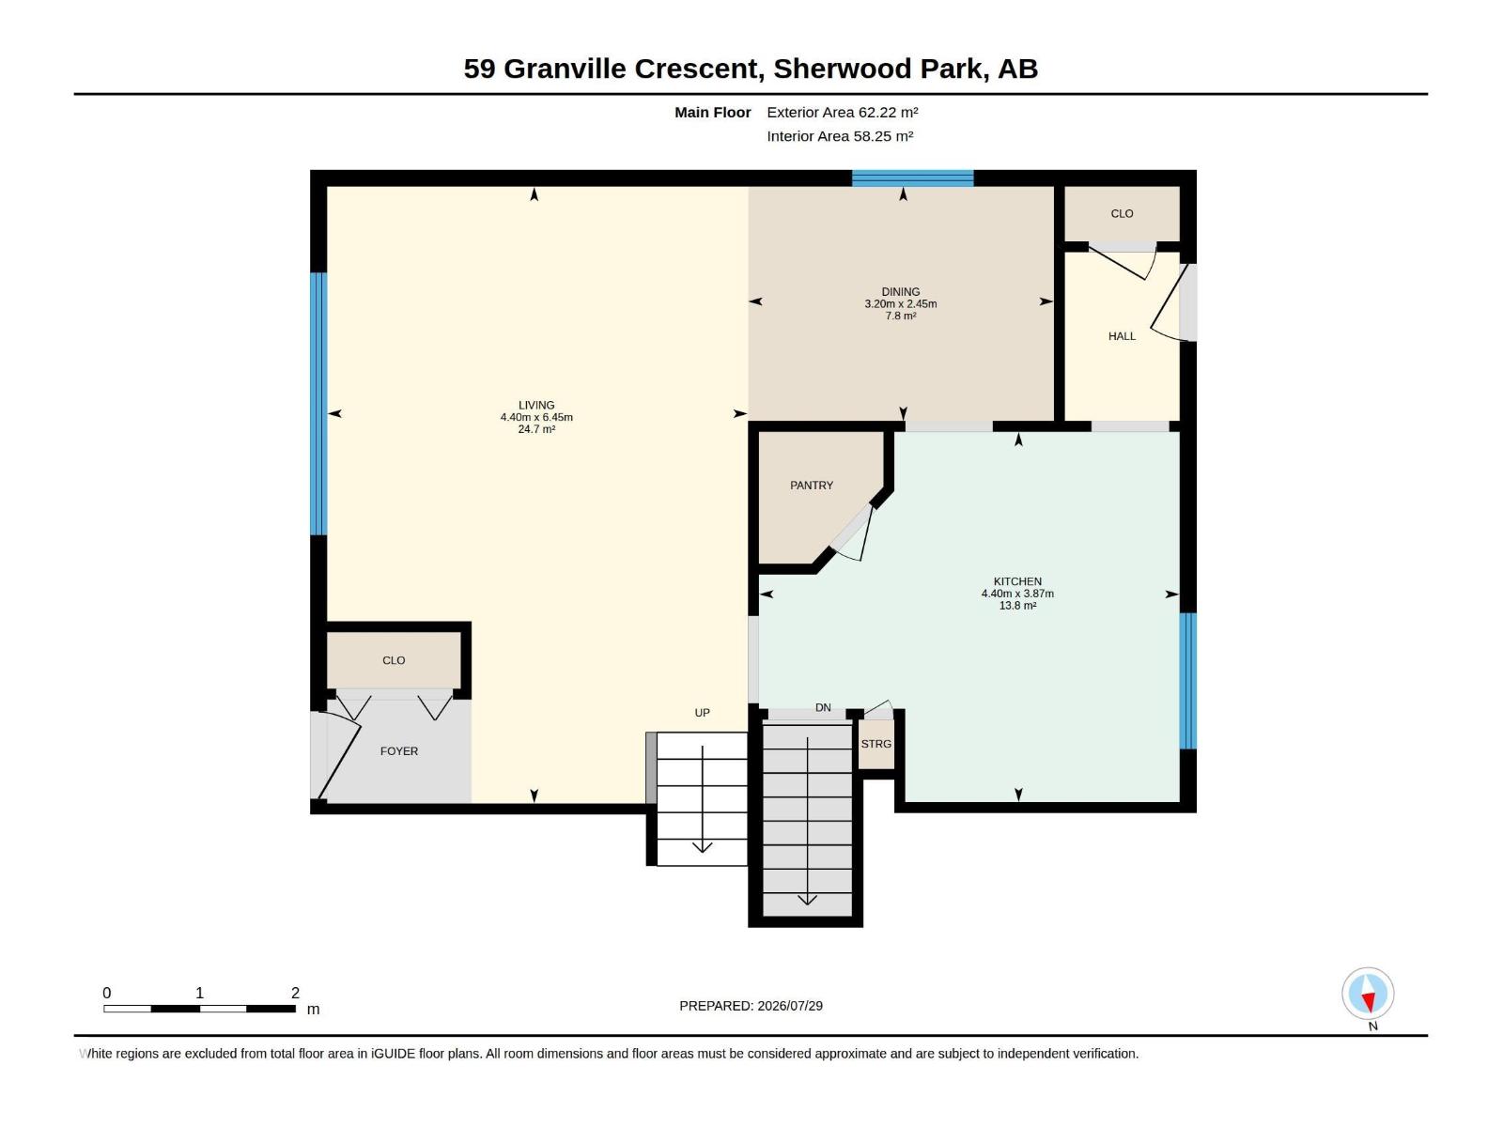
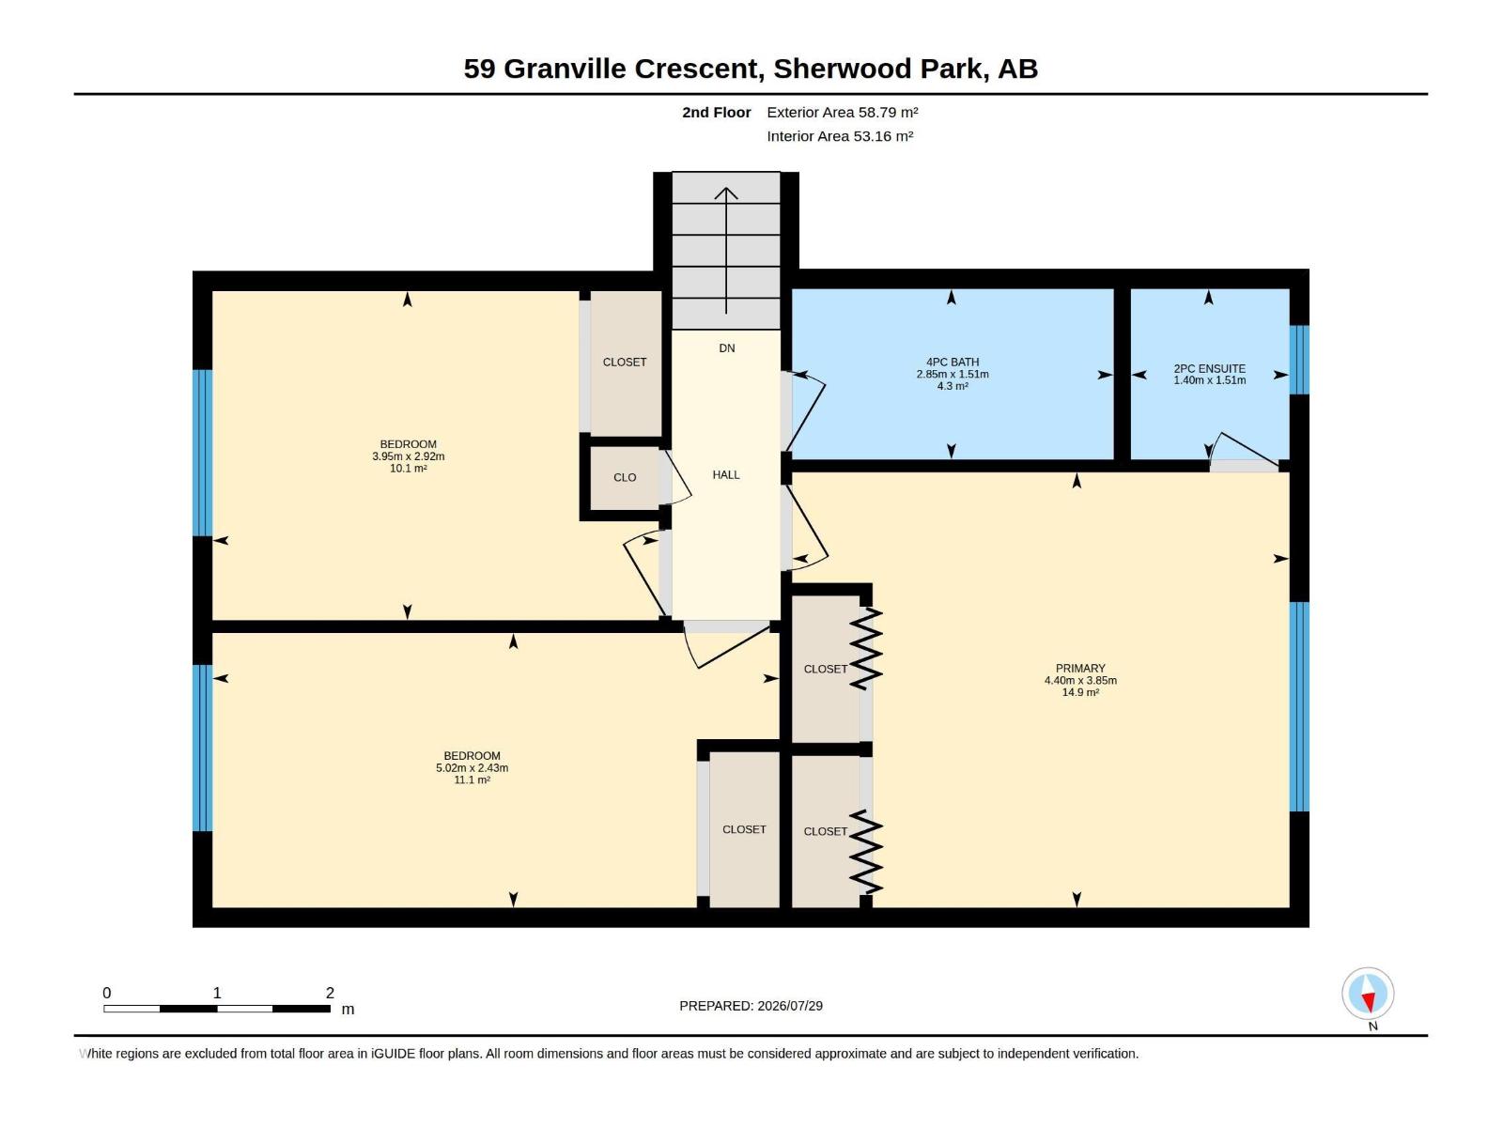
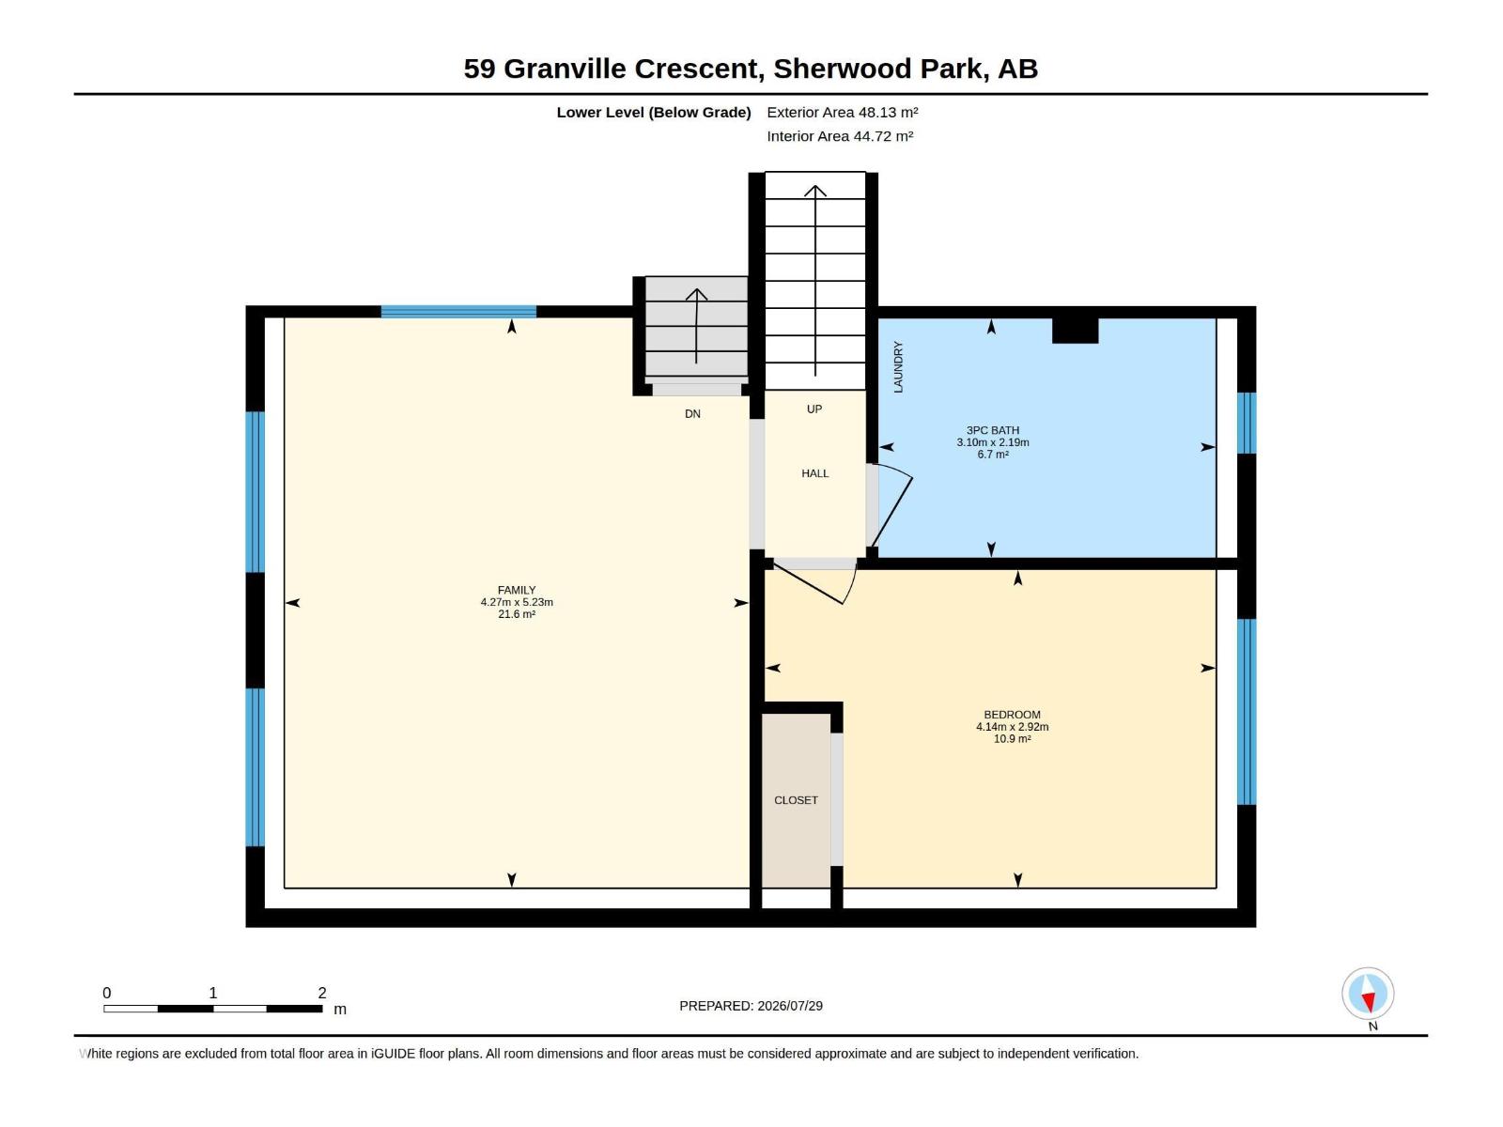
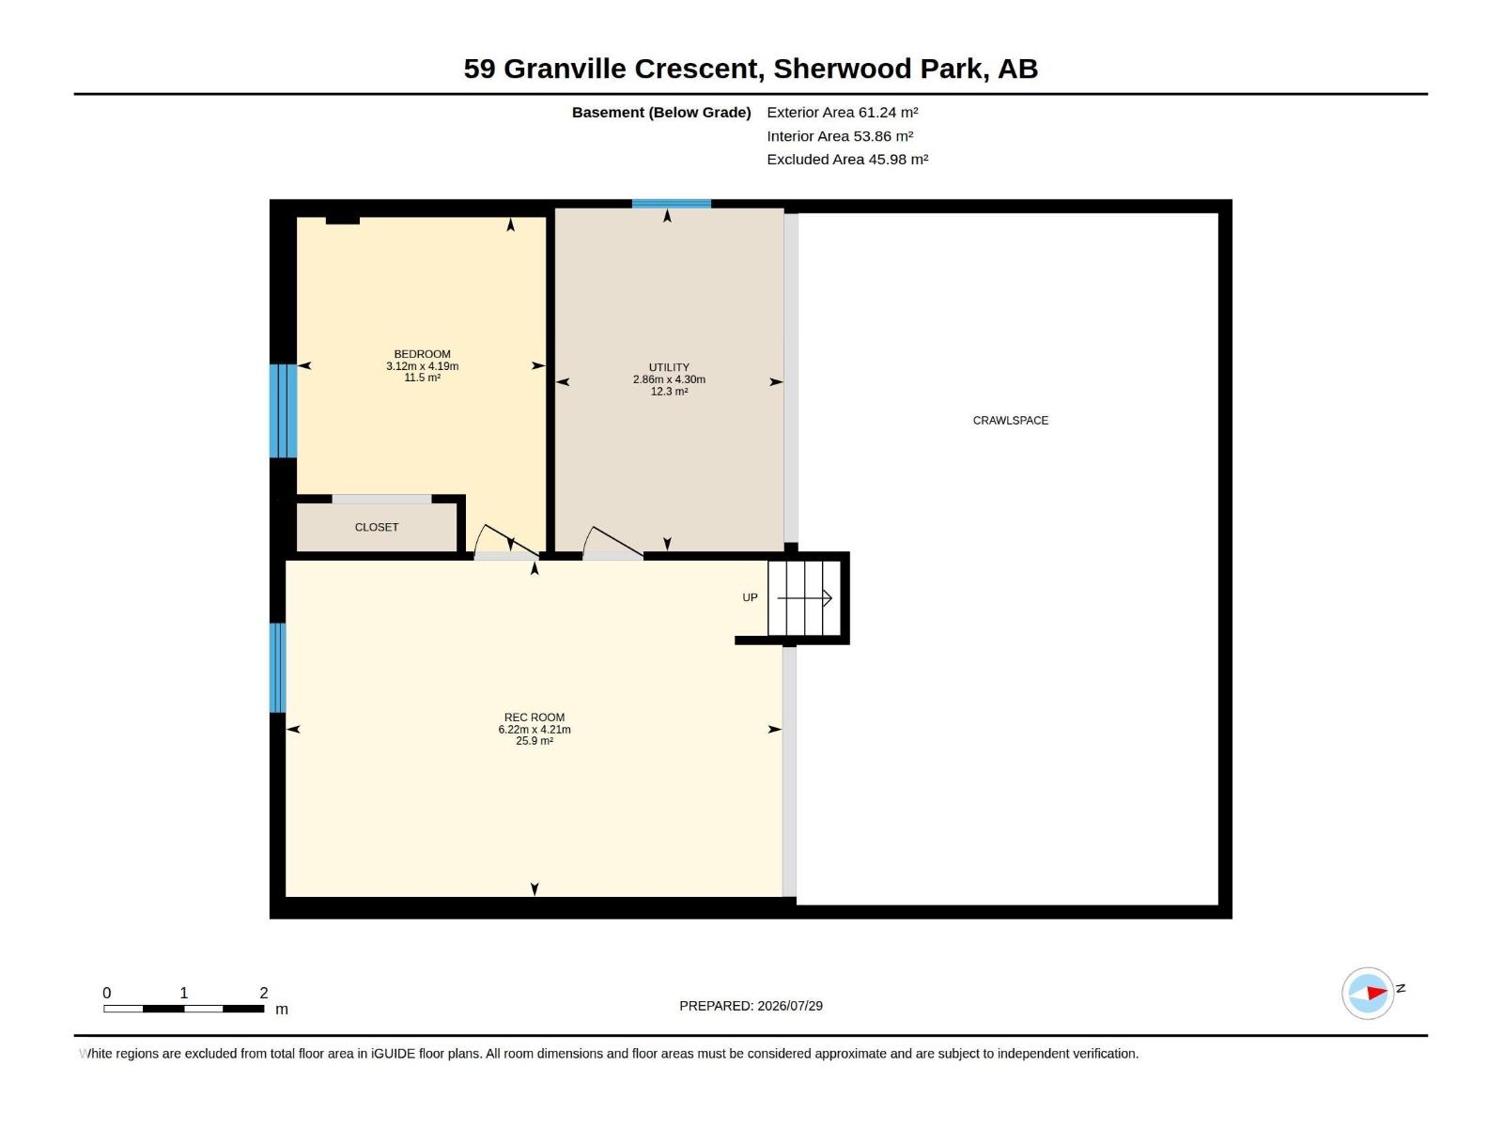
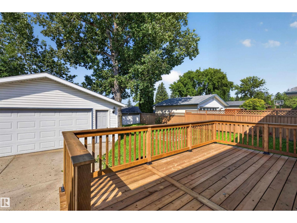
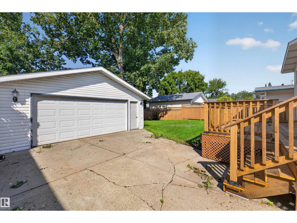
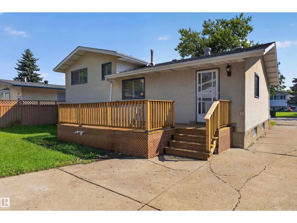
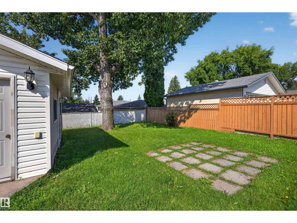
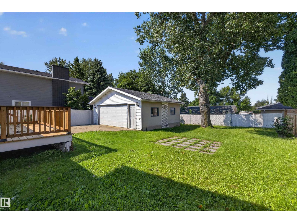
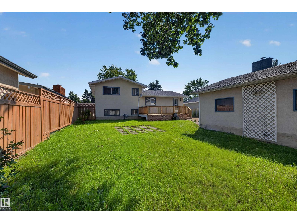
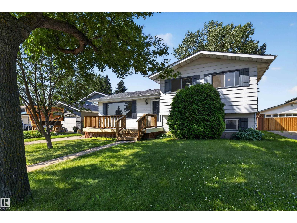
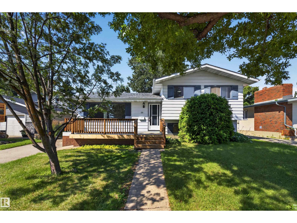
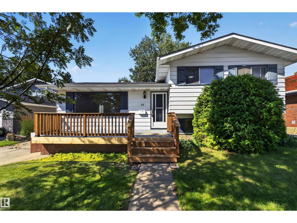
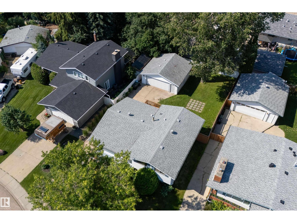
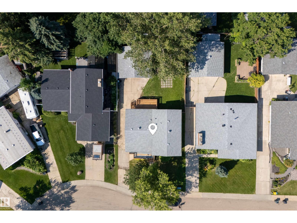
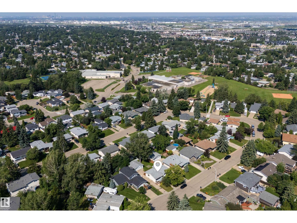
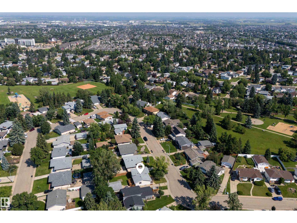
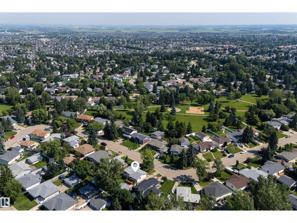
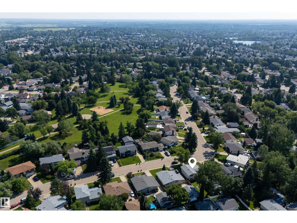
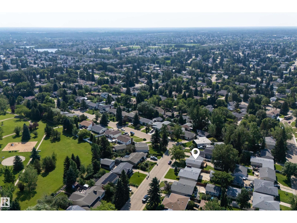
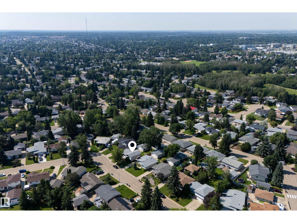
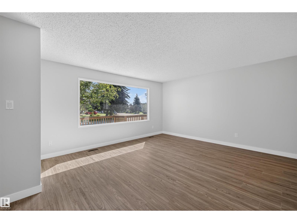
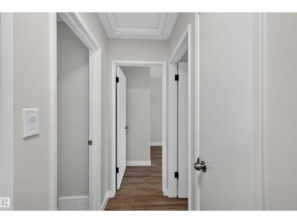
Here is it! The perfect home for any family or 1st-time home buyer. Located in the heart of Glenn Allan and literally steps from schools - you have everything you need! This 1,200 SqFt (Total 3,061 SqFt) 4-Level Split has 5 Bedrooms; 2.5 Bathrooms; a Fully Finished Basement & a Oversized Double Garage. Recent UPGRADES include: Brand New Hi-Efficient Furnace & HWT (May 2026); Brand New Vinyl Plank flooring & stairs, Trim throughout (July 2026); New Shingles on House (2019) & Garage (2021); New Ceilings; Brand New Deck (July 2026) - to name a few. The Main floor begins with a spacious Living Room; the separate Dining Room leads you to the Kitchen with plenty of white cabinets & counterspace & a corner pantry. The Upper floor has 3 Bedrooms including a large Primary Bedroom with a 1/2 Ensuite. The 3rd Level has a large Family Room; Bedroom & Bathroom/Laundry. The Basement has a huge Rec Room; another Bedroom & a crawlspace for more storage! The yard is large & private. Don't miss out on this opportunity! (id:42336)
Property Details
| MLS® Number | E4501460 |
| Property Type | Single Family |
| Neigbourhood | Glen Allan |
| Amenities Near By | Public Transit, Schools, Shopping |
| Features | Park/reserve |
| Parking Space Total | 6 |
| Structure | Deck |
Building
| Bathroom Total | 3 |
| Bedrooms Total | 5 |
| Appliances | Dishwasher, Dryer, Garage Door Opener Remote(s), Garage Door Opener, Hood Fan, Microwave, Refrigerator, Stove, Washer, Window Coverings |
| Basement Development | Finished |
| Basement Type | Full (finished) |
| Constructed Date | 1973 |
| Construction Style Attachment | Detached |
| Half Bath Total | 1 |
| Heating Type | Forced Air |
| Size Interior | 1,199 Sqft |
| Type | House |
Parking
| Detached Garage |
Land
| Acreage | No |
| Fence Type | Fence |
| Land Amenities | Public Transit, Schools, Shopping |
Rooms
| Level | Type | Length | Width | Dimensions |
|---|---|---|---|---|
| Basement | Recreation Room | 6.22 m | 4.21 m | 6.22 m x 4.21 m |
| Basement | Bedroom 5 | 3.12 m | 4.19 m | 3.12 m x 4.19 m |
| Lower Level | Family Room | 4.27 m | 5.23 m | 4.27 m x 5.23 m |
| Lower Level | Bedroom 4 | 4.14 m | 2.92 m | 4.14 m x 2.92 m |
| Main Level | Living Room | 4.4 m | 6.45 m | 4.4 m x 6.45 m |
| Main Level | Dining Room | 3.2 m | 2.45 m | 3.2 m x 2.45 m |
| Main Level | Kitchen | 4.4 m | 3.87 m | 4.4 m x 3.87 m |
| Upper Level | Primary Bedroom | 4.4 m | 3.85 m | 4.4 m x 3.85 m |
| Upper Level | Bedroom 2 | 3.95 m | 2.92 m | 3.95 m x 2.92 m |
| Upper Level | Bedroom 3 | 5.02 m | 2.43 m | 5.02 m x 2.43 m |
https://www.realtor.ca/real-estate/30098313/59-granville-cr-sherwood-park-glen-allan
Contact Us
Contact us for more information

The trademarks REALTOR®, REALTORS®, and the REALTOR® logo are controlled by The Canadian Real Estate Association (CREA) and identify real estate professionals who are members of CREA. The trademarks MLS®, Multiple Listing Service® and the associated logos are owned by The Canadian Real Estate Association (CREA) and identify the quality of services provided by real estate professionals who are members of CREA. The trademark DDF® is owned by The Canadian Real Estate Association (CREA) and identifies CREA's Data Distribution Facility (DDF®)
July 30 2026 10:32:14
REALTORS® Association of Edmonton
The Agency North Central Alberta