

5914 91 Av NW Edmonton, Alberta T6B 0R4

$339,000
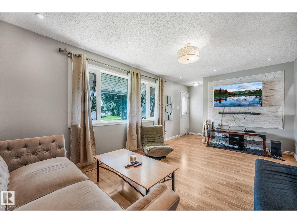
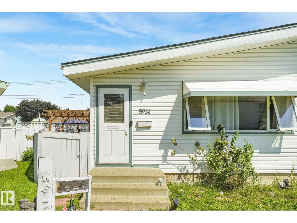
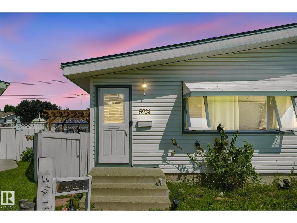
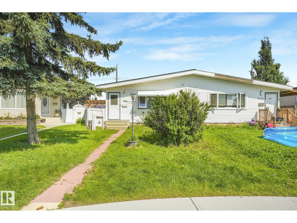
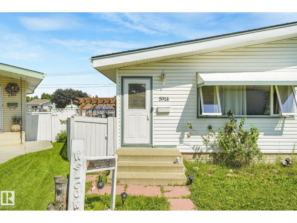
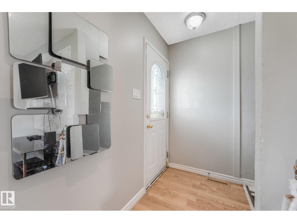
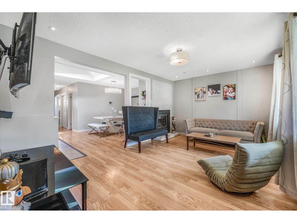
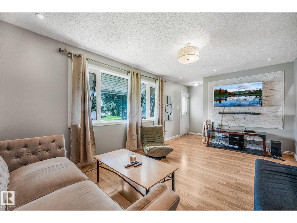
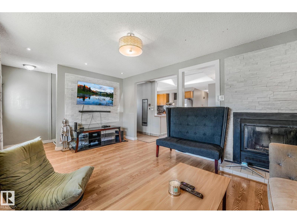
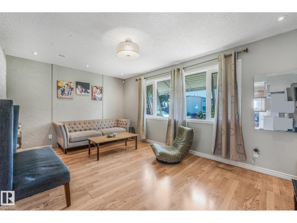
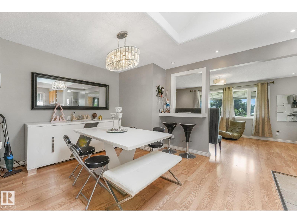
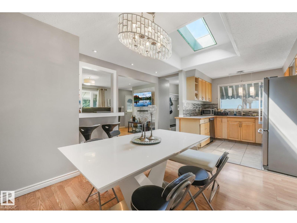
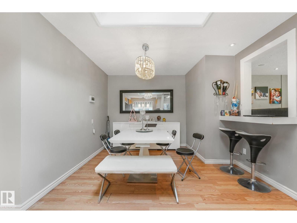
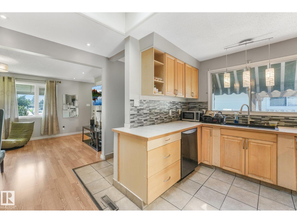
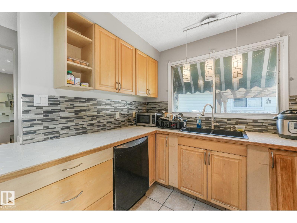
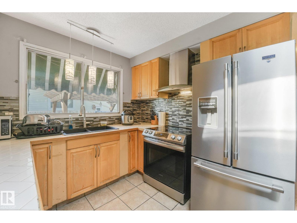
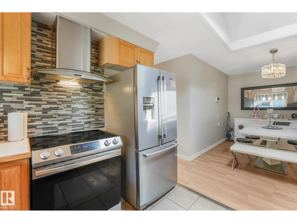
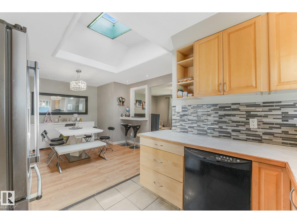
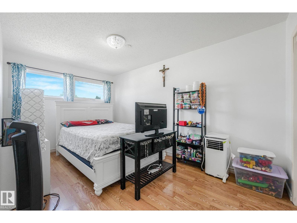
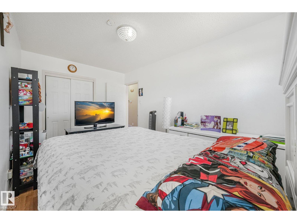
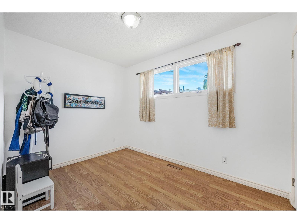
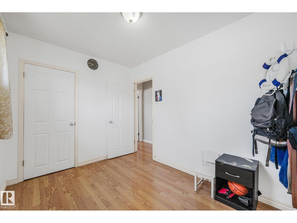
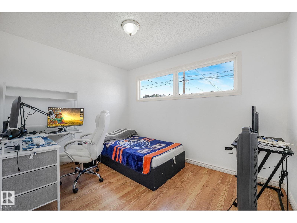
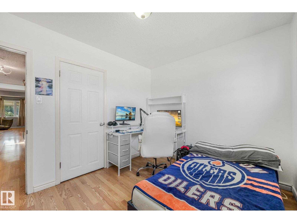
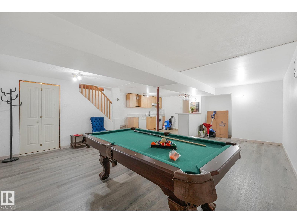
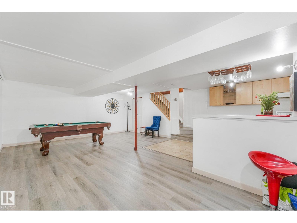
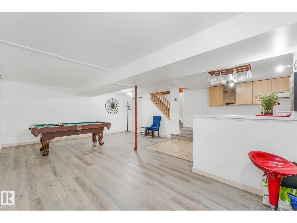
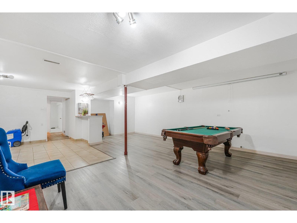
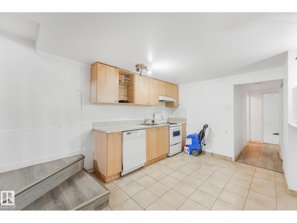
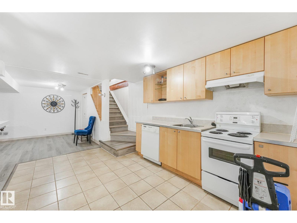
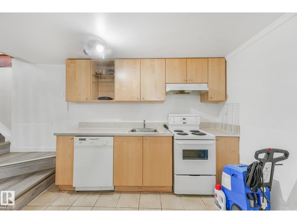
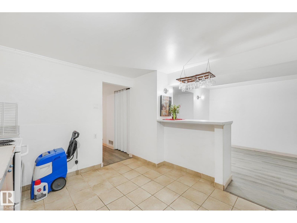
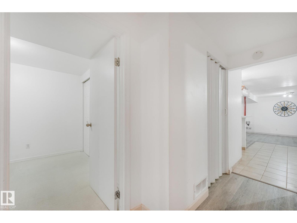
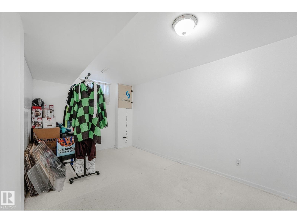
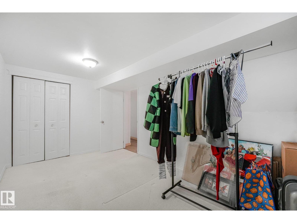
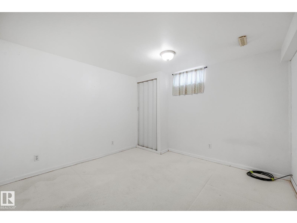
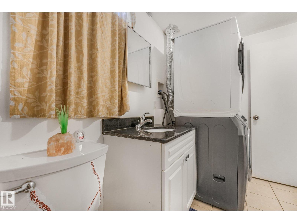
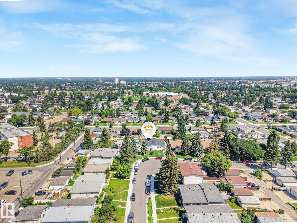
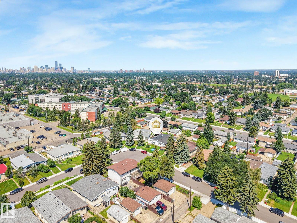
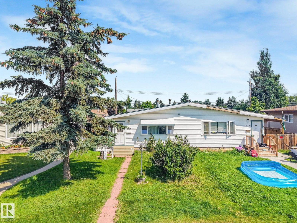
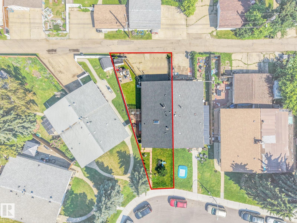
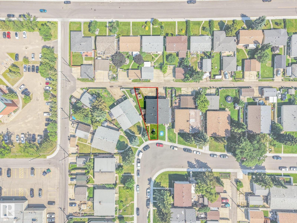
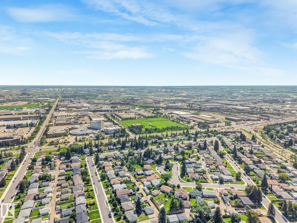
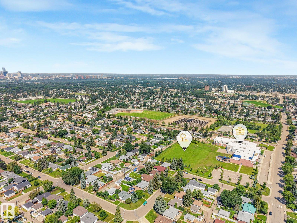
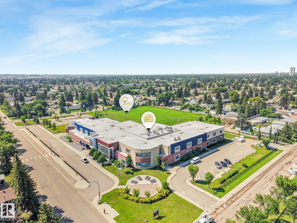
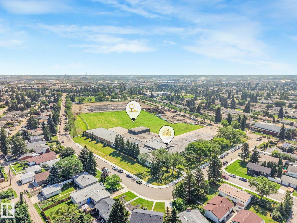
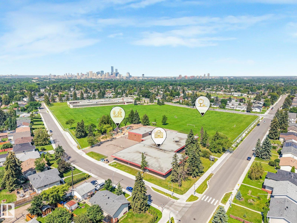
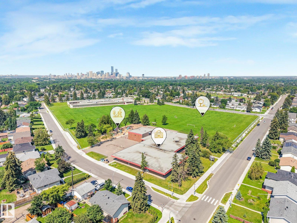
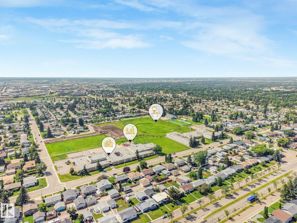
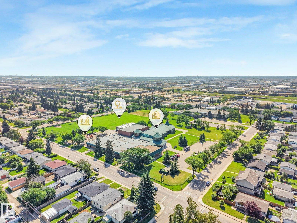
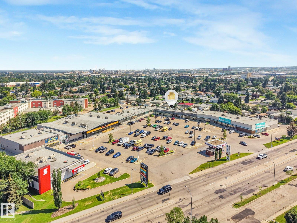
Welcome to this well-maintained half duplex tucked away on a quiet cul-de-sac in the family-friendly community of Ottewell. Offering 3 spacious BDRMS upstairs & bright, functional living spaces, this home is an excellent opportunity for first-time buyers, growing families, or investors. The updated kitchen has newer stainless steel appliances, while the private backyard provides plenty of space to relax. Families will appreciate being just minutes from Clara Tyner Elementary School, Ottewell Junior High, St. Brendan Catholic School, and Austin O'Brien Catholic High School, with several parks and playgrounds nearby. You're only 3–5 minutes from Capilano Mall, home to Walmart, Safeway, restaurants, banks, fitness facilities, and a variety of retail shops. Ottewell Plaza, featuring No Frills, Rexall Pharmacy, medical clinics, and additional services, is also just a 2–3 minute drive away. Bonnie Doon Shopping Centre is approx 10 minutes away, while downtown Edmonton is only about 15 minutes. (id:42336)
Property Details
| MLS® Number | E4500053 |
| Property Type | Single Family |
| Neigbourhood | Ottewell |
| Amenities Near By | Schools, Shopping |
| Features | Park/reserve |
| Parking Space Total | 4 |
| Structure | Patio(s) |
Building
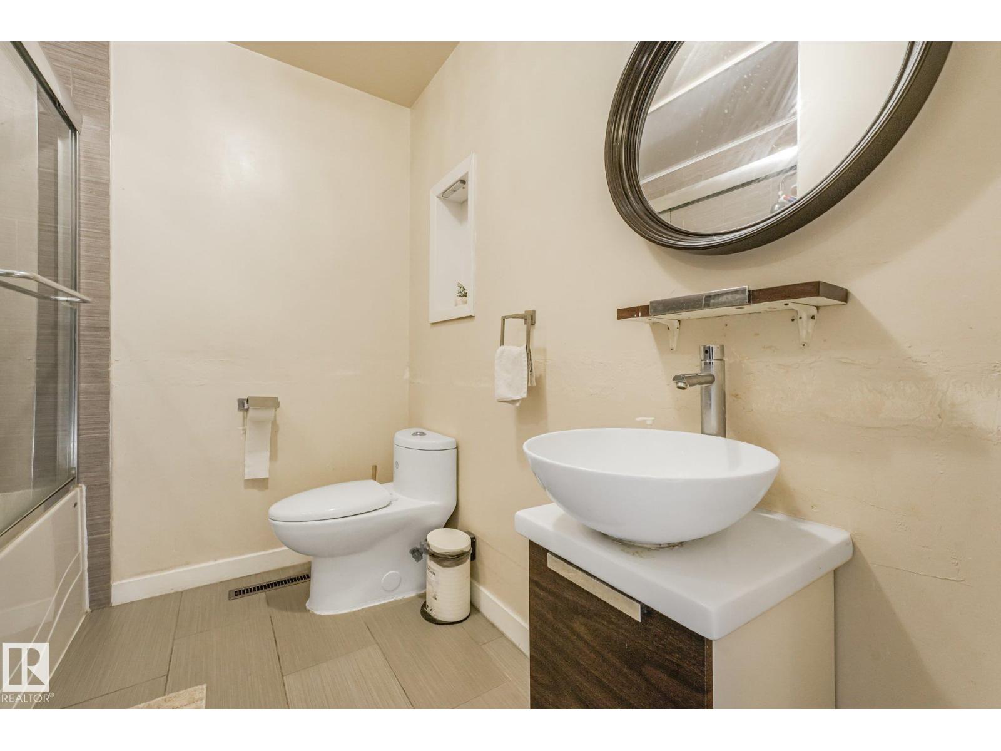
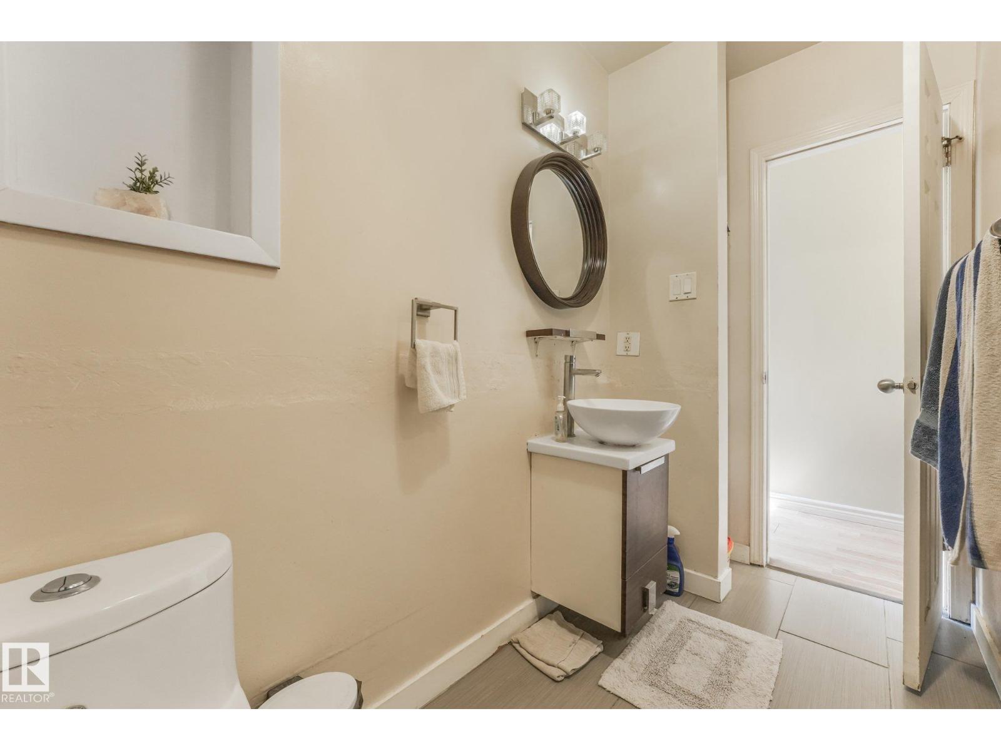
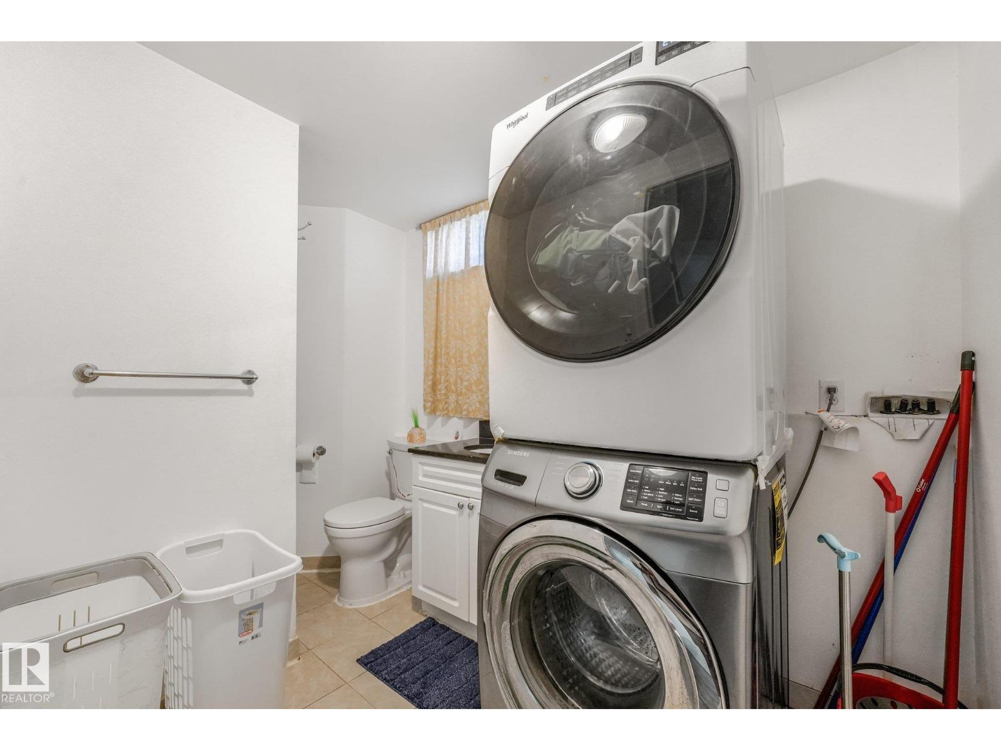
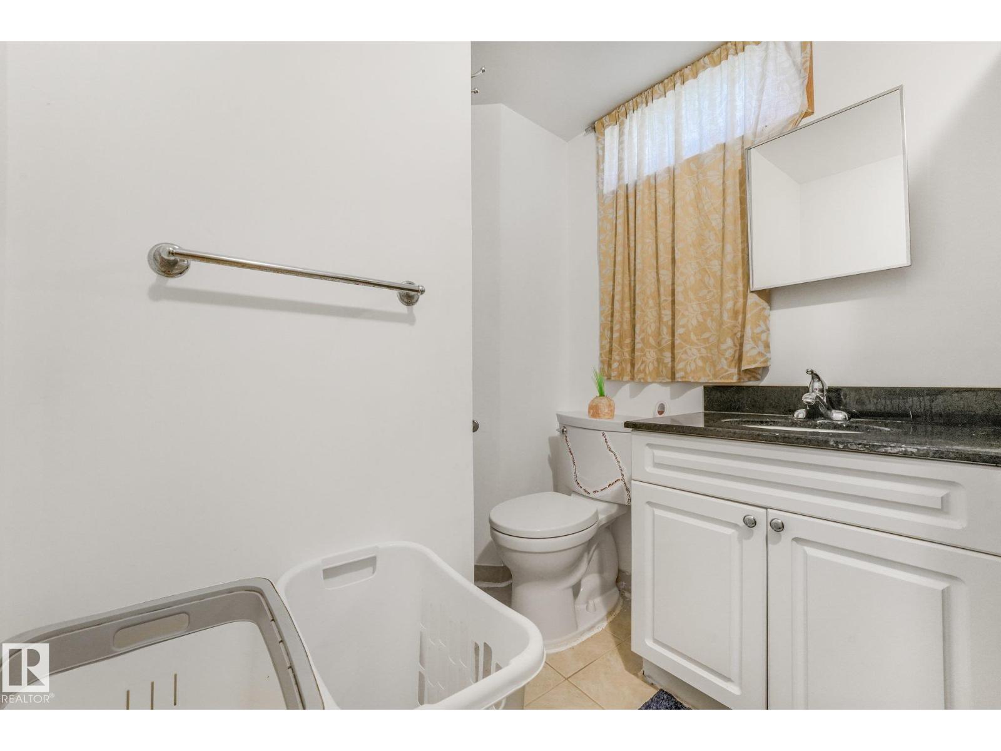
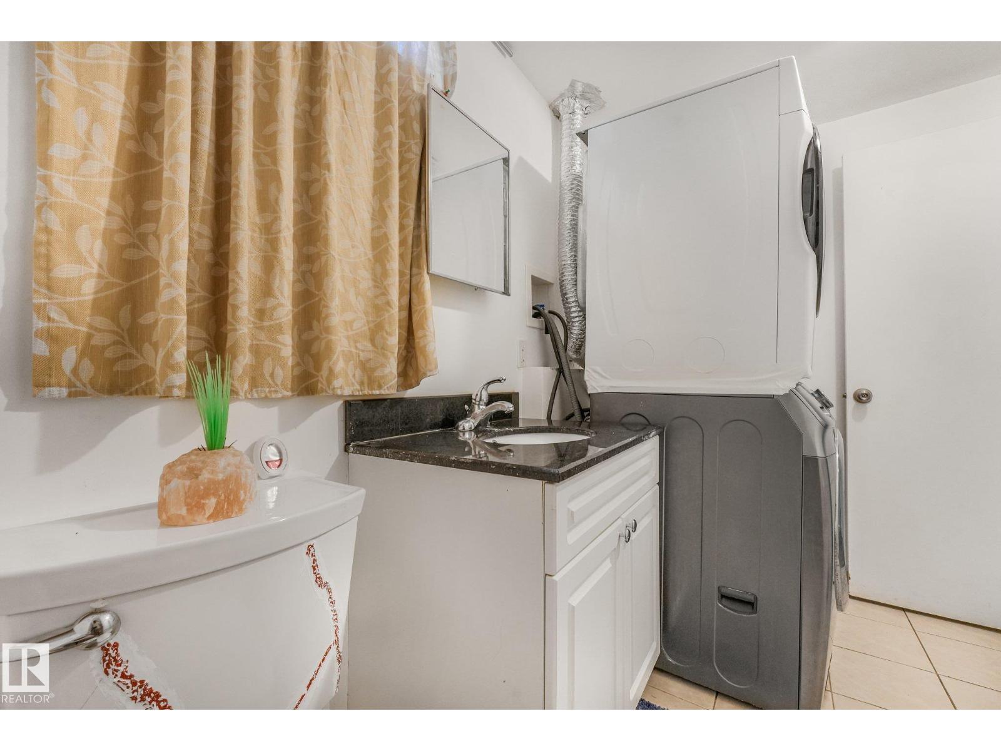
| Bathroom Total | 2 |
| Bedrooms Total | 5 |
| Appliances | Dishwasher, Dryer, Hood Fan, Refrigerator, Stove, Washer |
| Architectural Style | Bungalow |
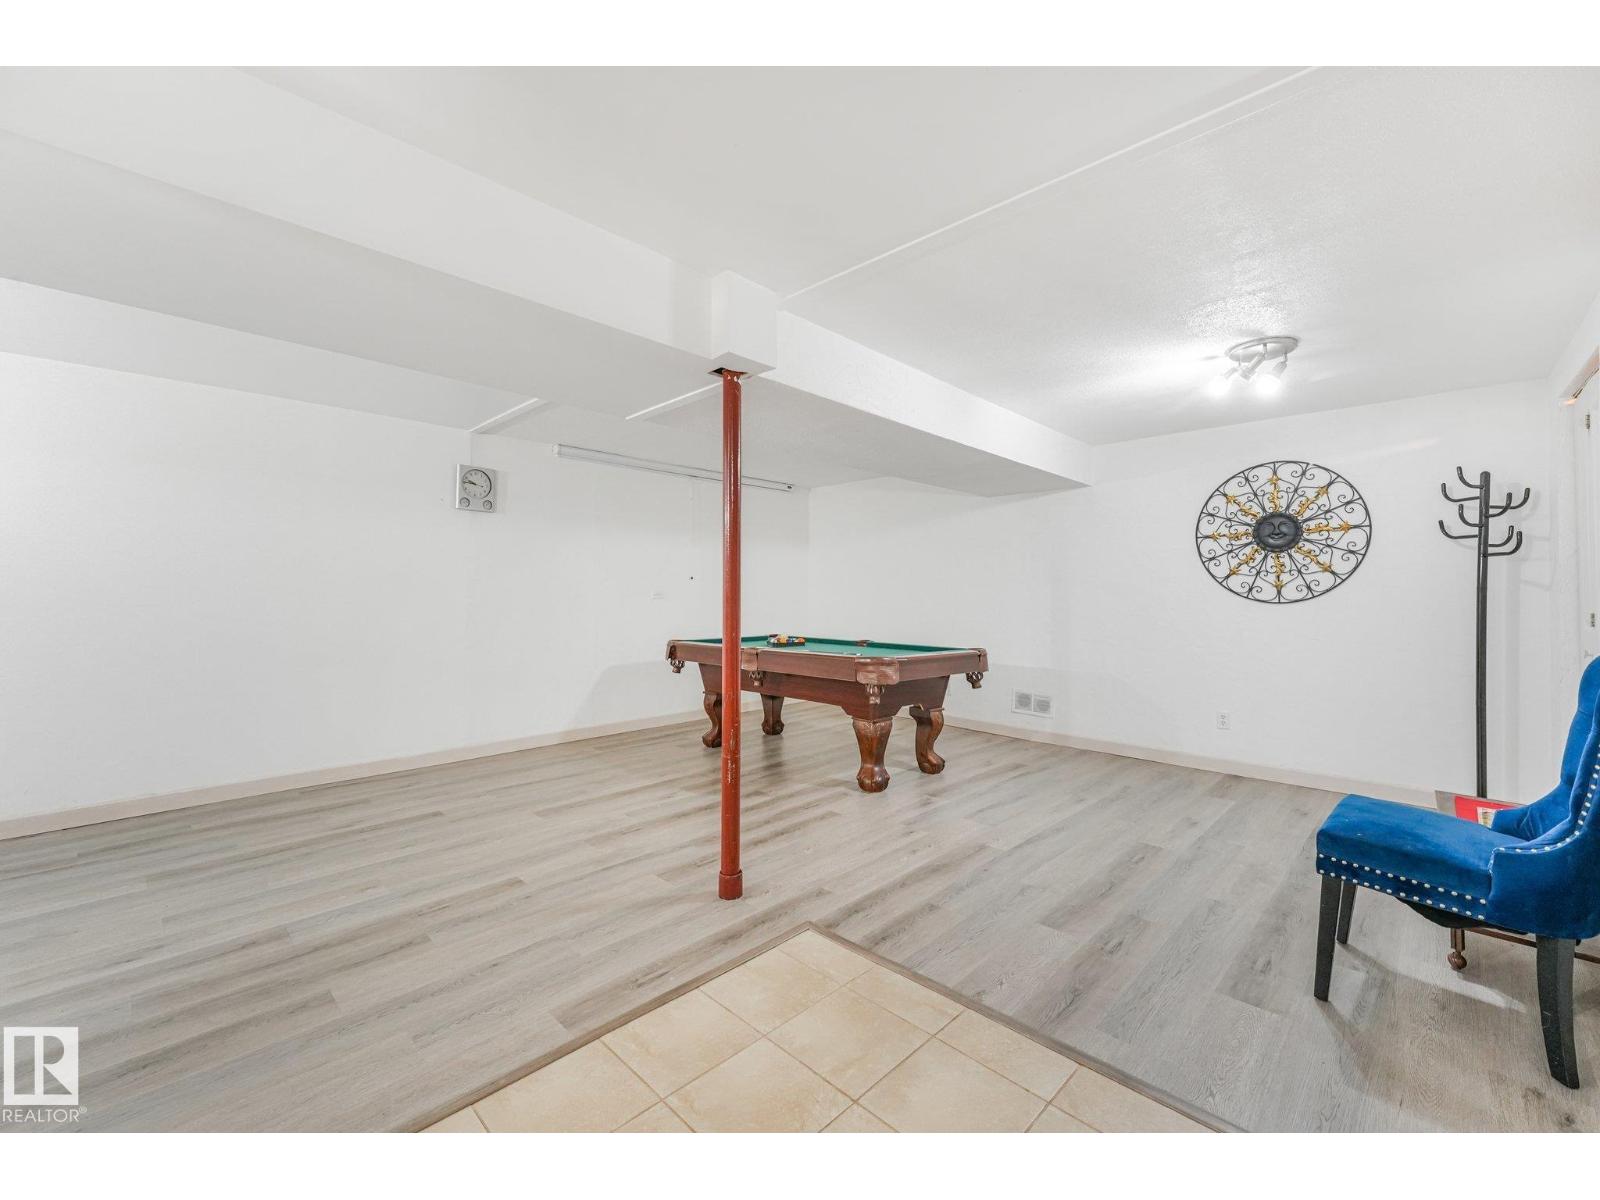
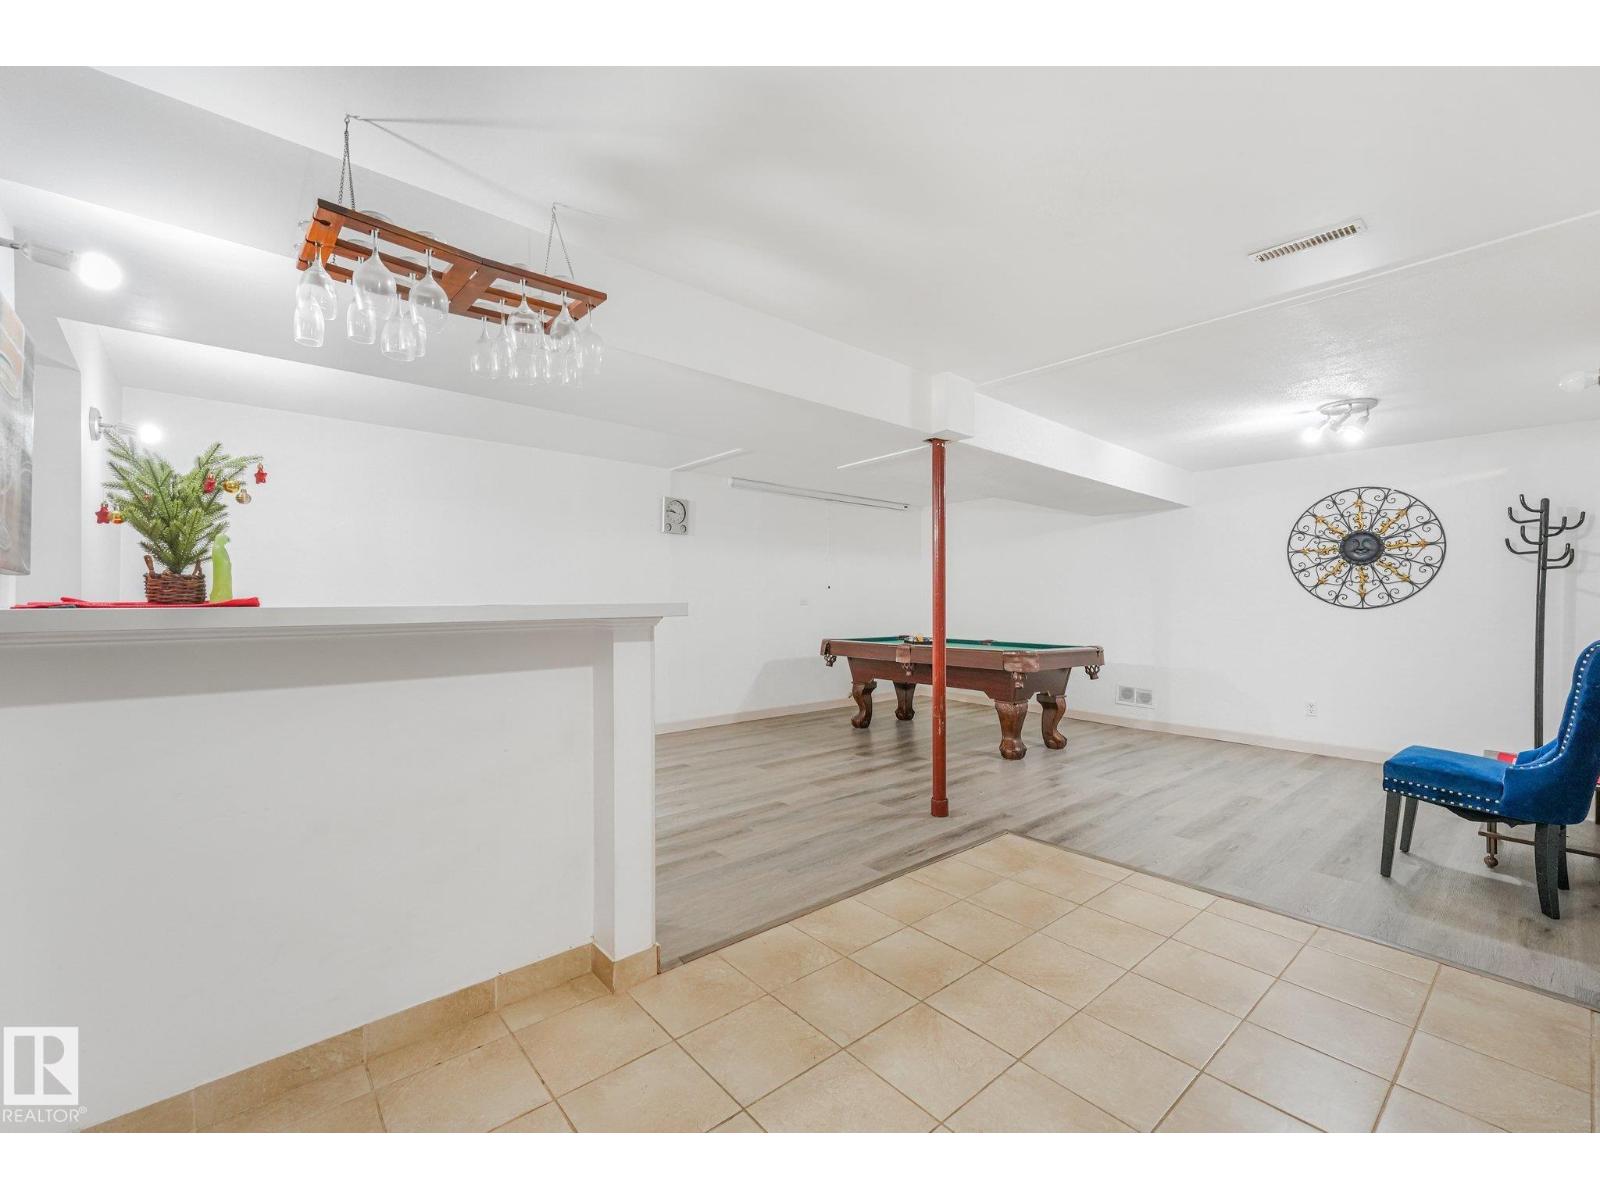
| Basement Development | Finished |
| Basement Type | Full (finished) |
| Constructed Date | 1963 |
| Construction Style Attachment | Semi-detached |
| Half Bath Total | 1 |
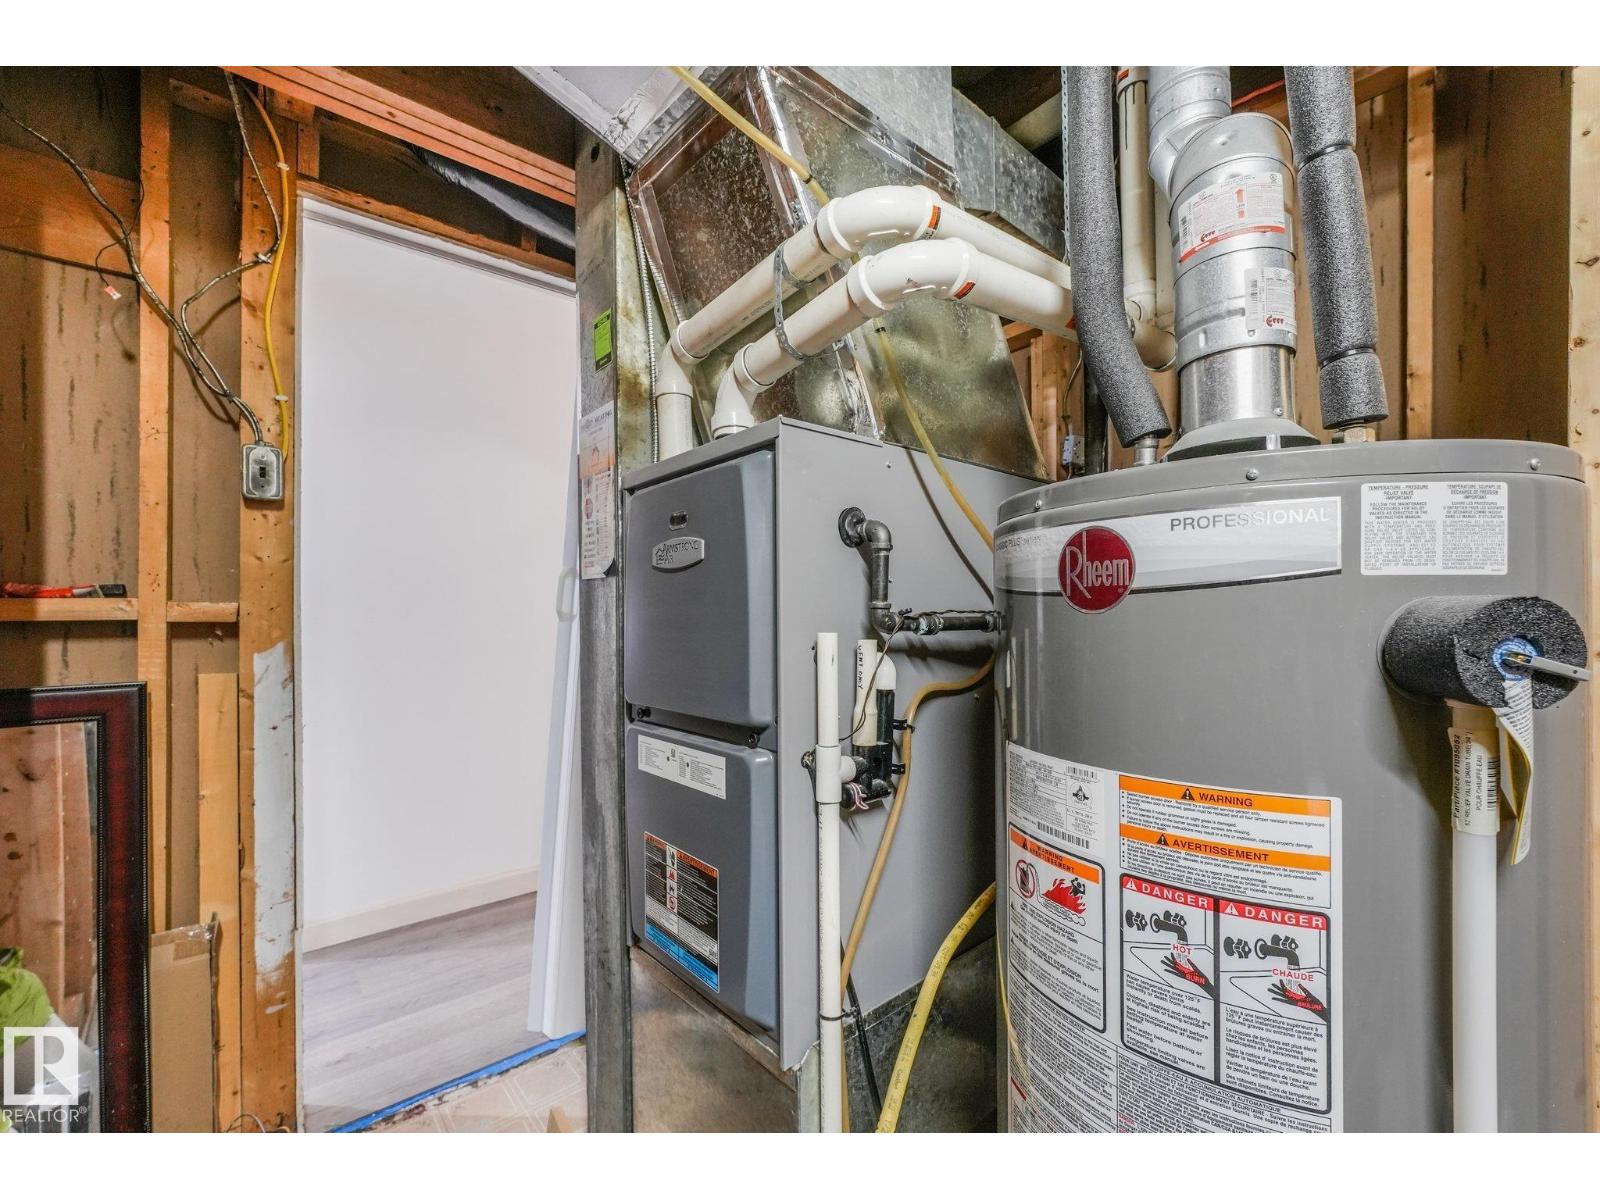
| Heating Type | Forced Air |
| Stories Total | 1 |
| Size Interior | 912 Sqft |
| Type | Duplex |
Parking
| Parking Pad |
Land
| Acreage | No |
| Land Amenities | Schools, Shopping |
| Size Irregular | 319.36 |
| Size Total | 319.36 M2 |
| Size Total Text | 319.36 M2 |
Rooms
| Level | Type | Length | Width | Dimensions |
|---|---|---|---|---|
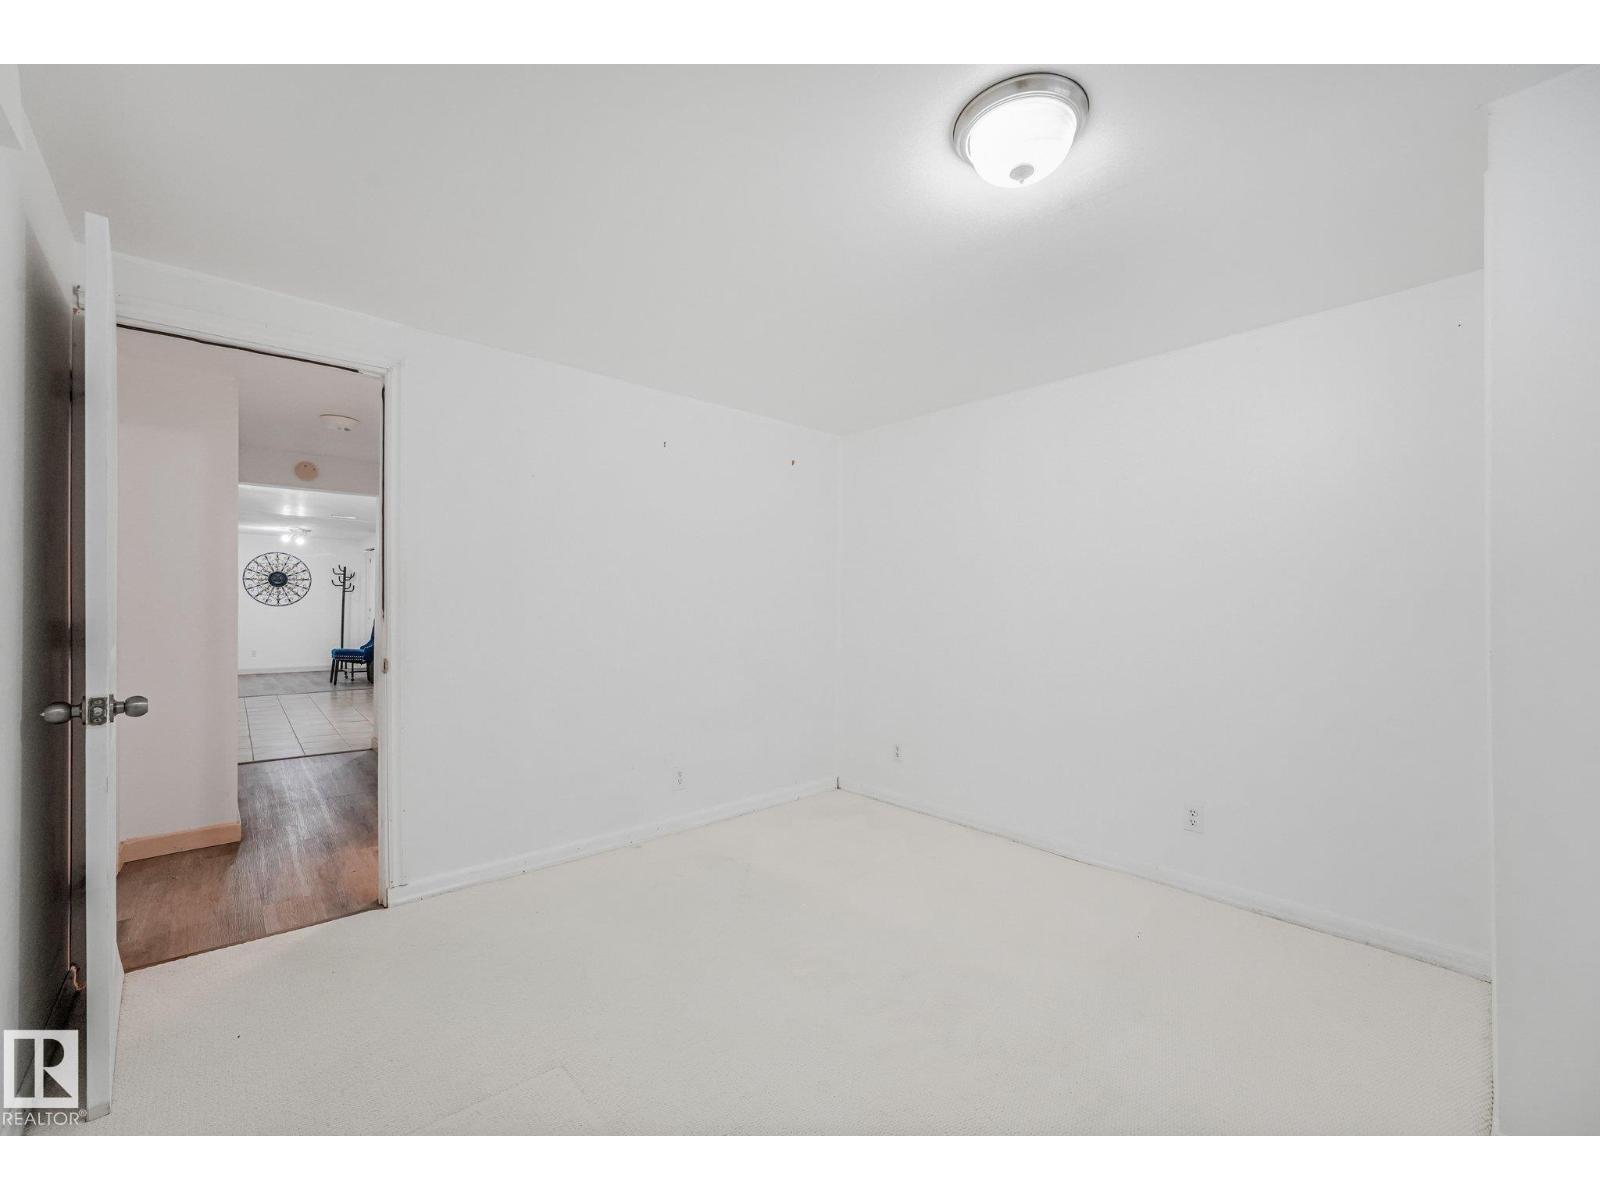
| Basement | Bedroom 4 | Measurements not available | ||
| Basement | Bedroom 5 | Measurements not available | ||
| Main Level | Living Room | Measurements not available | ||
| Main Level | Dining Room | Measurements not available | ||
| Main Level | Kitchen | Measurements not available | ||
| Main Level | Primary Bedroom | Measurements not available | ||
| Main Level | Bedroom 2 | Measurements not available | ||
| Main Level | Bedroom 3 | Measurements not available |
https://www.realtor.ca/real-estate/30063865/5914-91-av-nw-edmonton-ottewell
Contact Us
Contact us for more information

Dorothy M. Cornel
Associate
(780) 432-6513
dorothycornelrealestate.ca/
www.facebook.com/DorothyCornelRealEstate.ca/
ca.linkedin.com/in/dorothy-cornel-88274815a/
www.instagram.com/dorothycornelrealestate/
www.youtube.com/@dorothycornel4054

The trademarks REALTOR®, REALTORS®, and the REALTOR® logo are controlled by The Canadian Real Estate Association (CREA) and identify real estate professionals who are members of CREA. The trademarks MLS®, Multiple Listing Service® and the associated logos are owned by The Canadian Real Estate Association (CREA) and identify the quality of services provided by real estate professionals who are members of CREA. The trademark DDF® is owned by The Canadian Real Estate Association (CREA) and identifies CREA's Data Distribution Facility (DDF®)
October 03 2026 07:11:15
REALTORS® Association of Edmonton
RE/MAX River City