

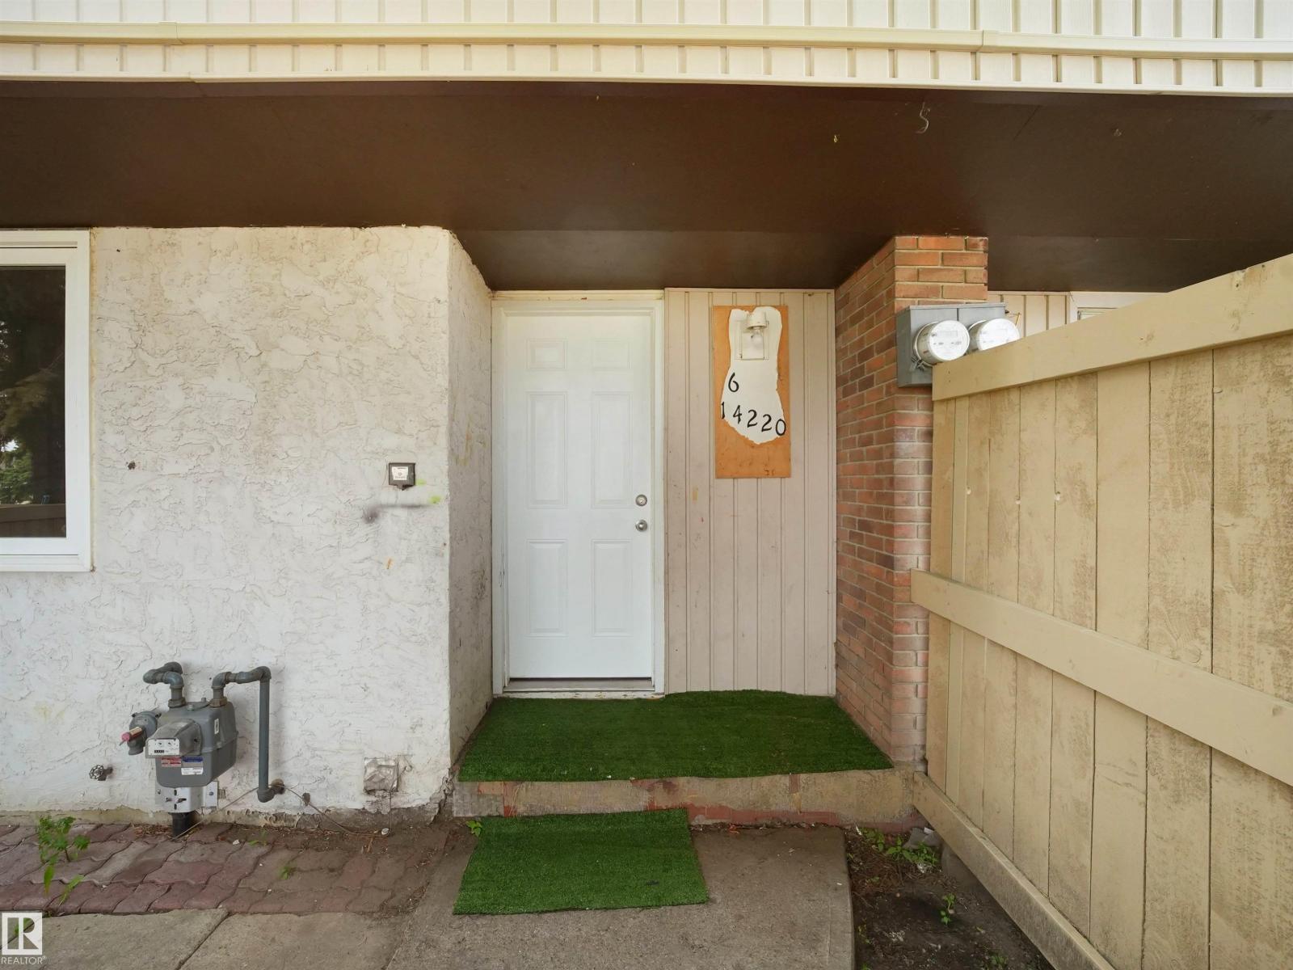
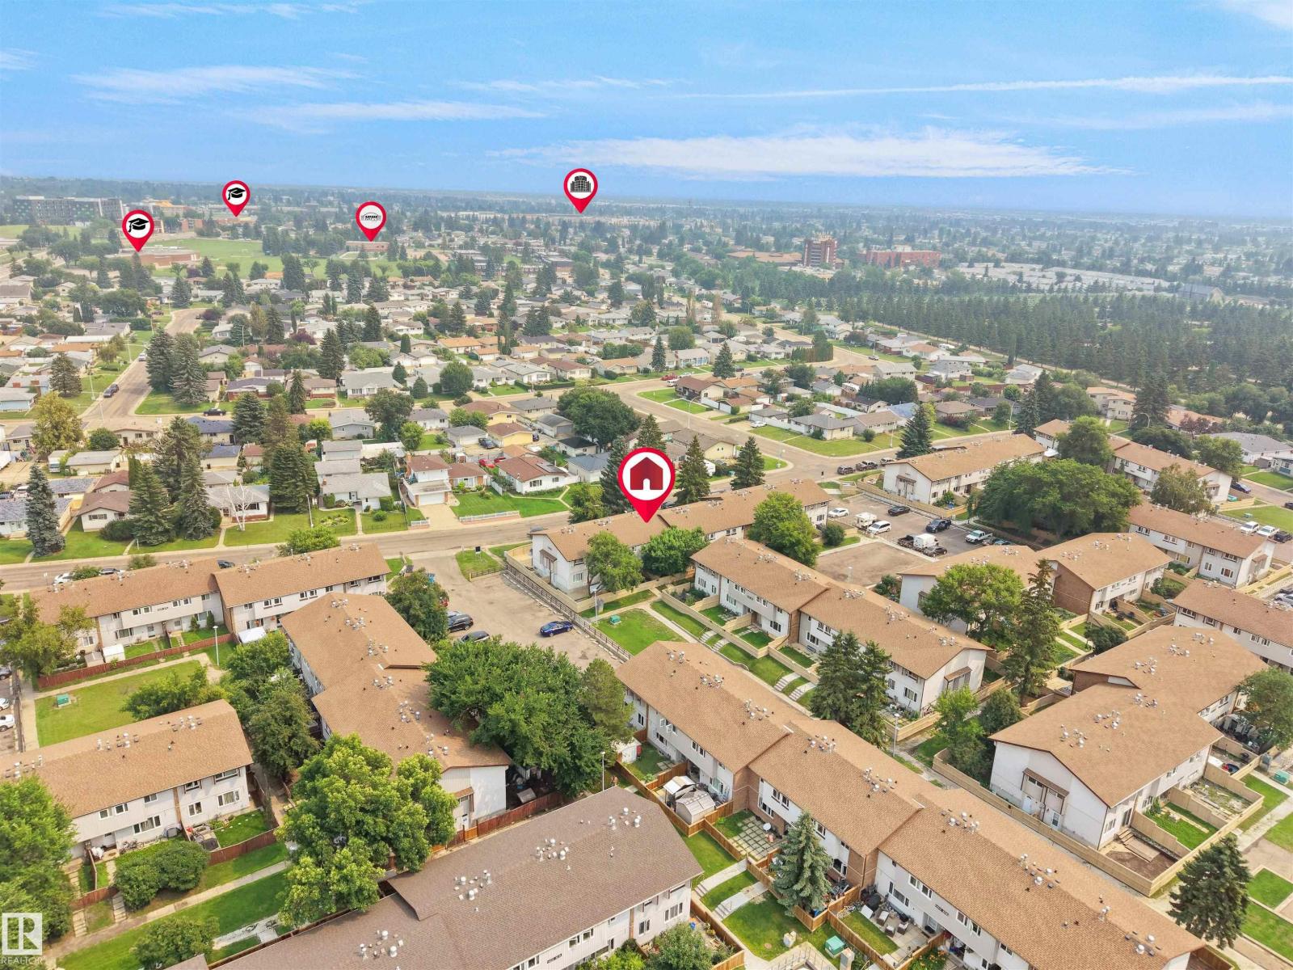
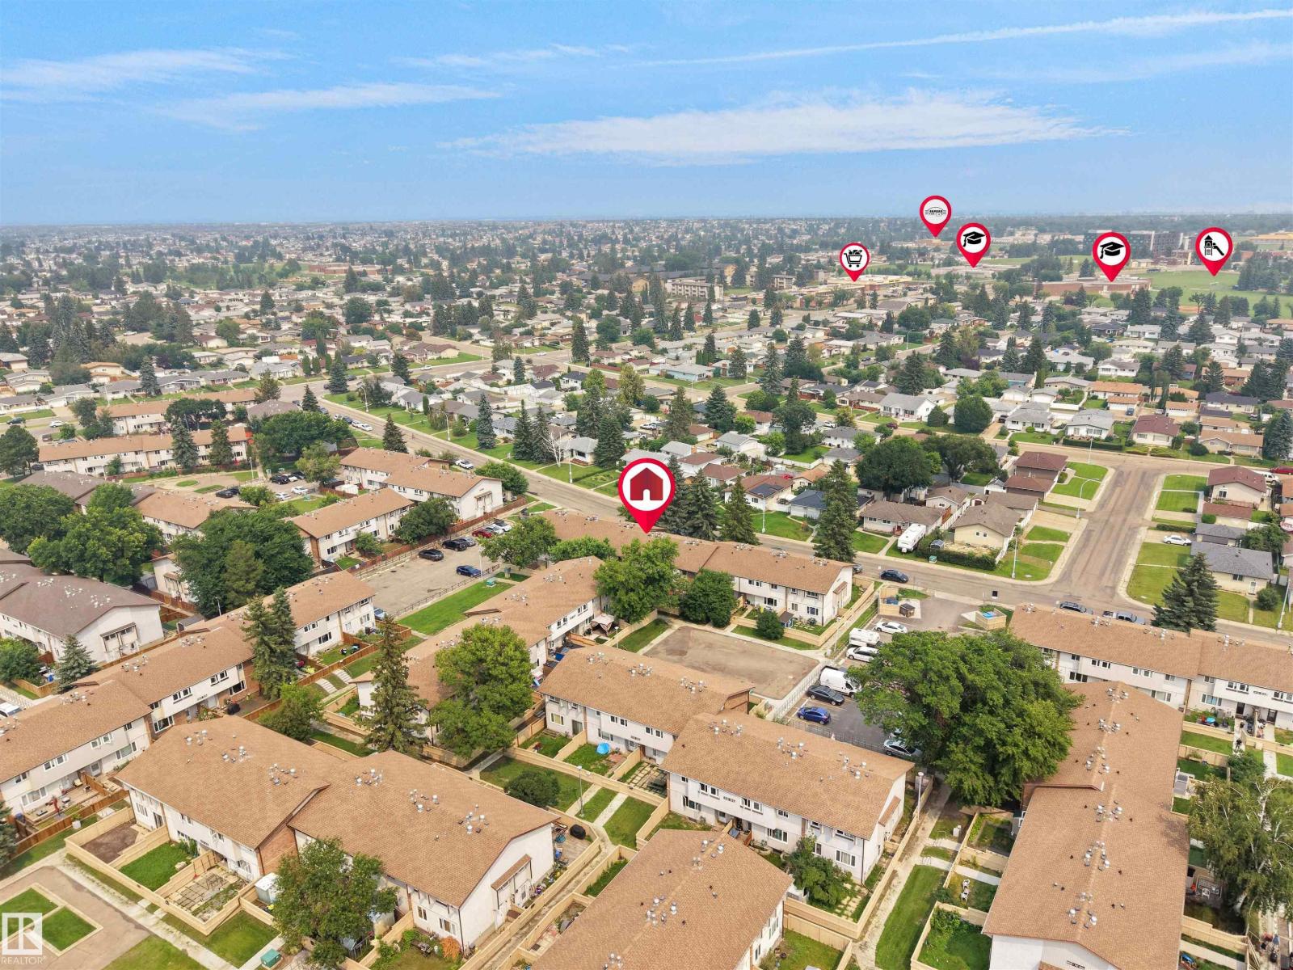
#6 14220 80 St NW Edmonton, Alberta T5C 1L6

$187,900Maintenance, Exterior Maintenance, Insurance, Other, See Remarks, Property Management
$382.30 Monthly
Maintenance, Exterior Maintenance, Insurance, Other, See Remarks, Property Management
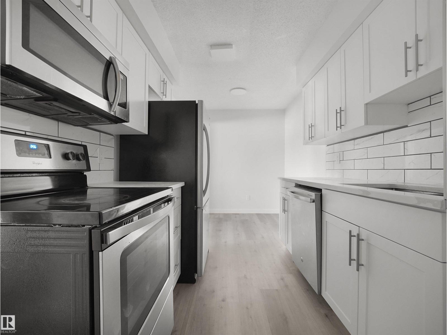
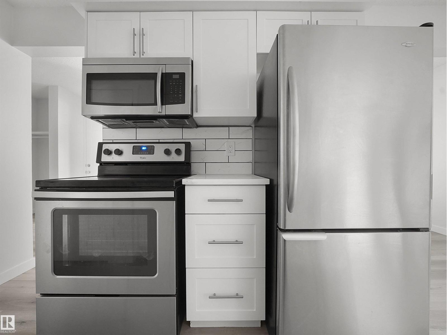
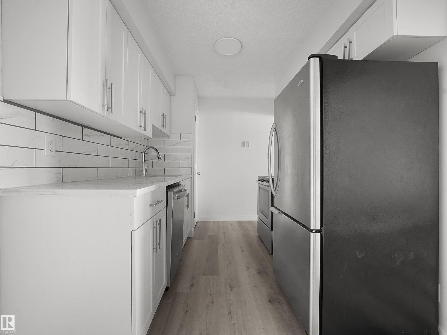
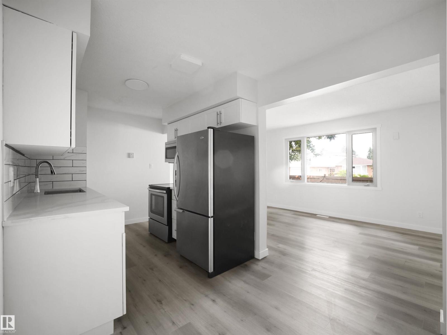
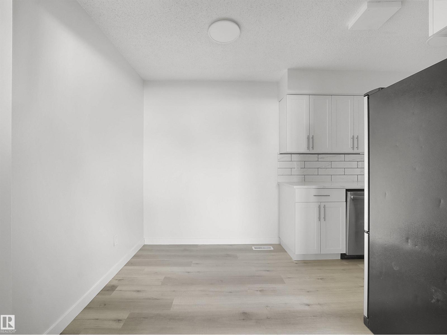
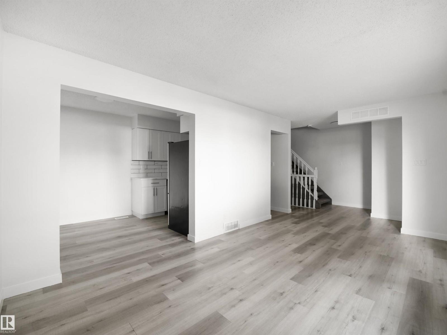
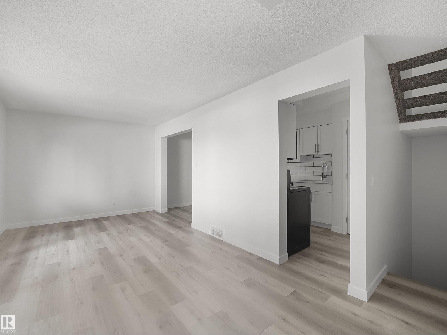
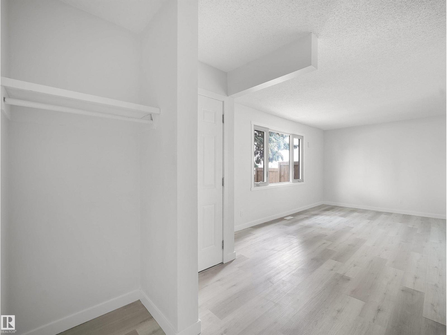
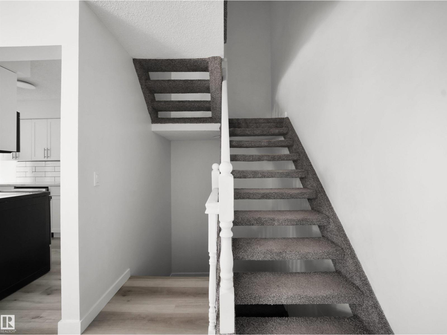
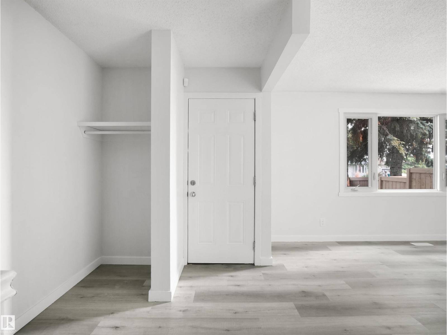
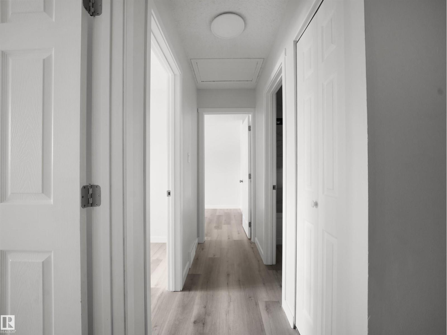
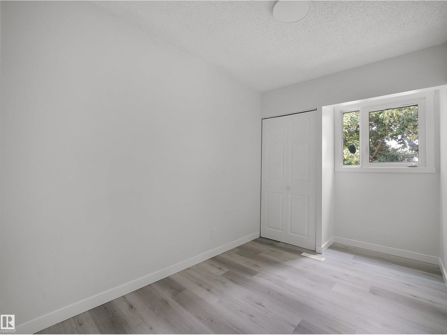
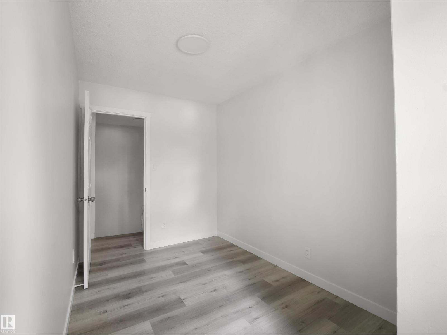
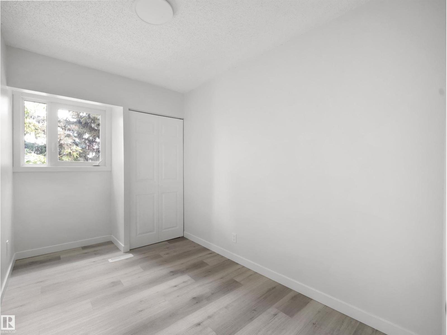
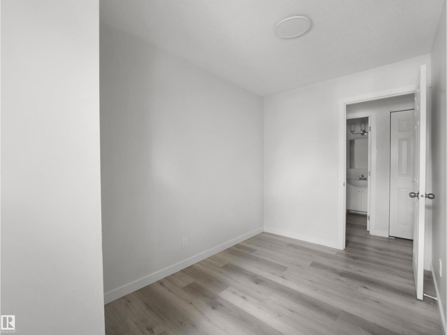
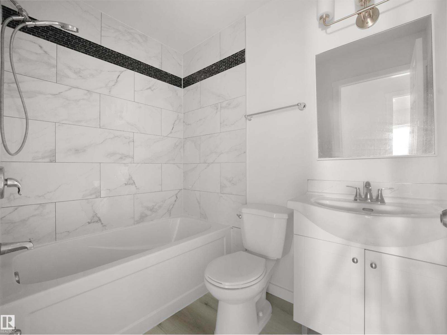
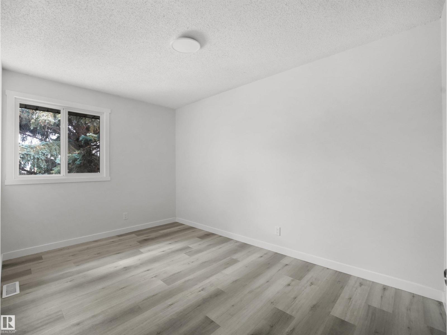
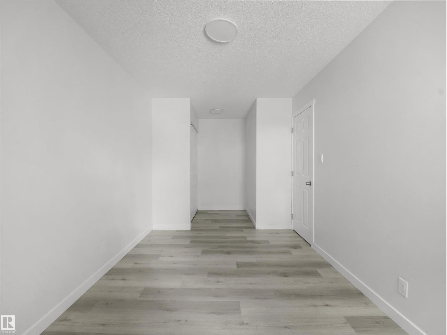
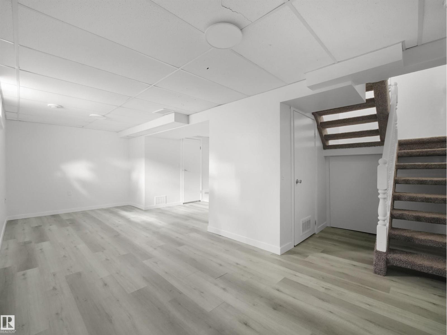
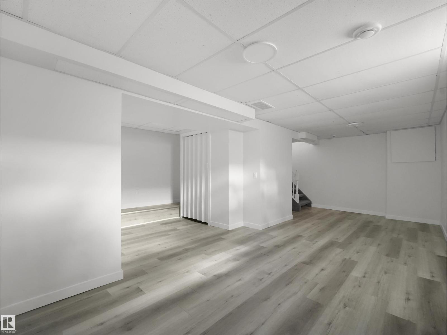
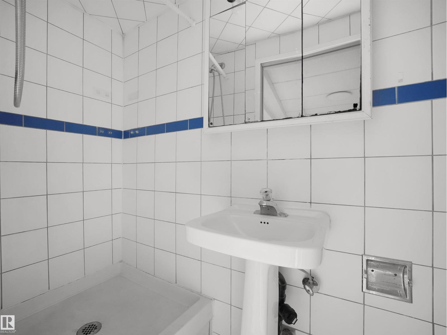
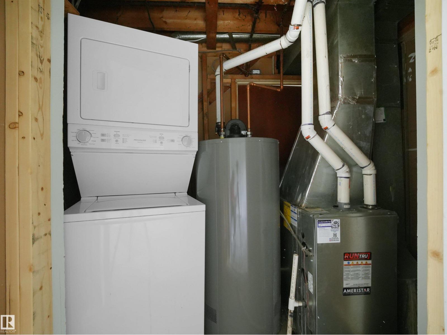
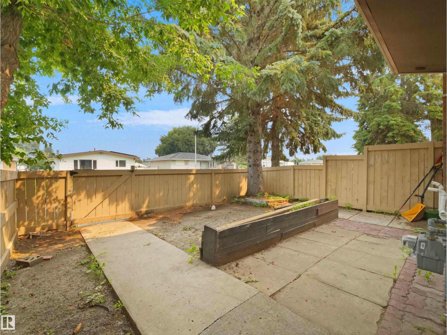
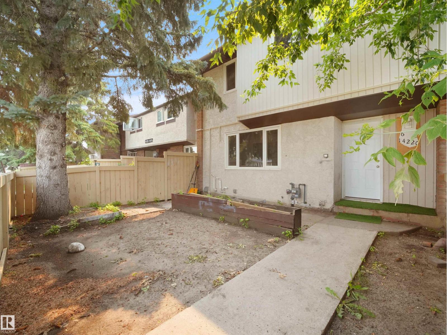
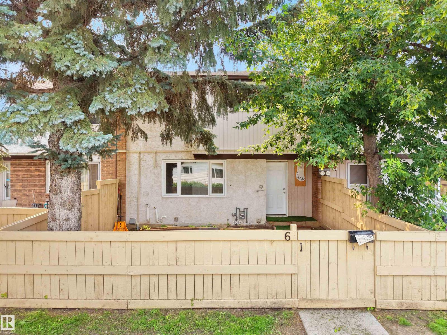
$382.30 MonthlyRENOVATED 3 BEDROOM, 2 FULL BATHROOM TOWNHOME FOR JUST $187,900 with a low condo fee of $382.30 per month! Just move-in and enjoy, no work to do here - this home has renovated kitchen, new luxury vinyl plank flooring, renovated bathroom upstairs, a fully finished basement, spacious fenced yard, AND a new furnace & water tank! (id:42336)
Property Details
| MLS® Number | E4501035 |
| Property Type | Single Family |
| Neigbourhood | Kildare |
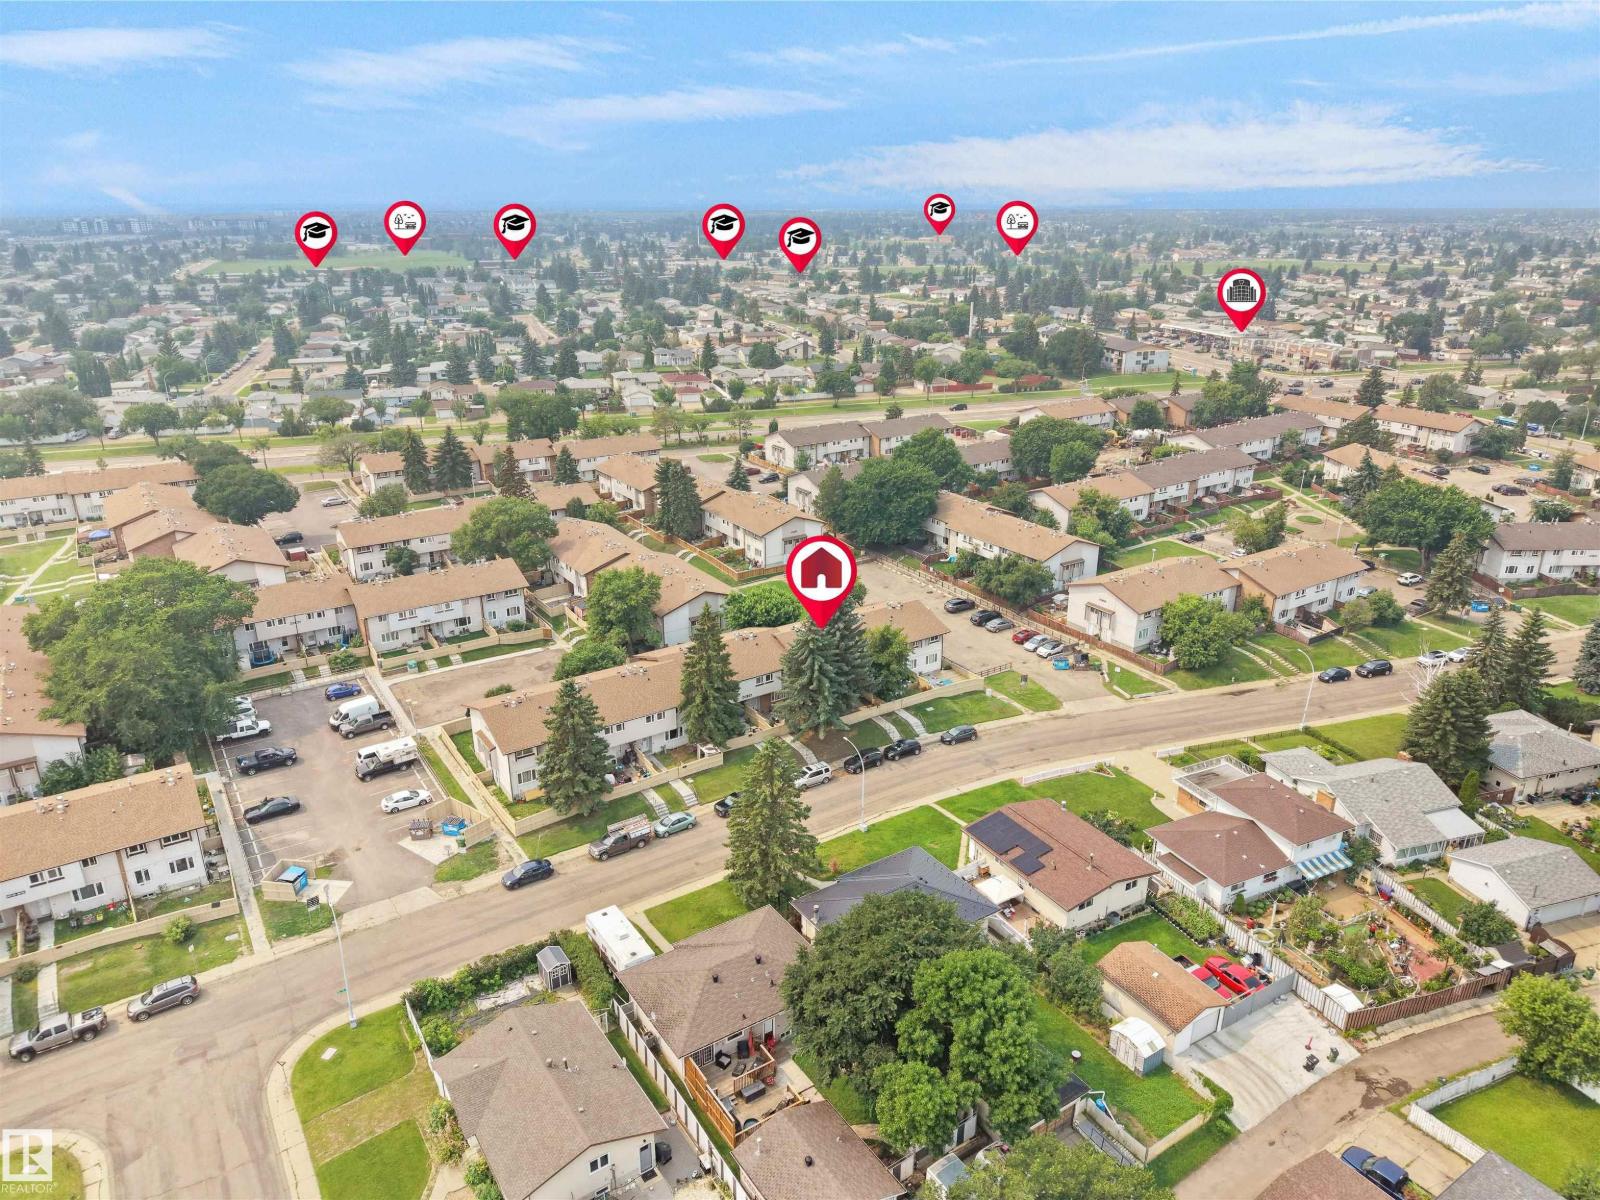
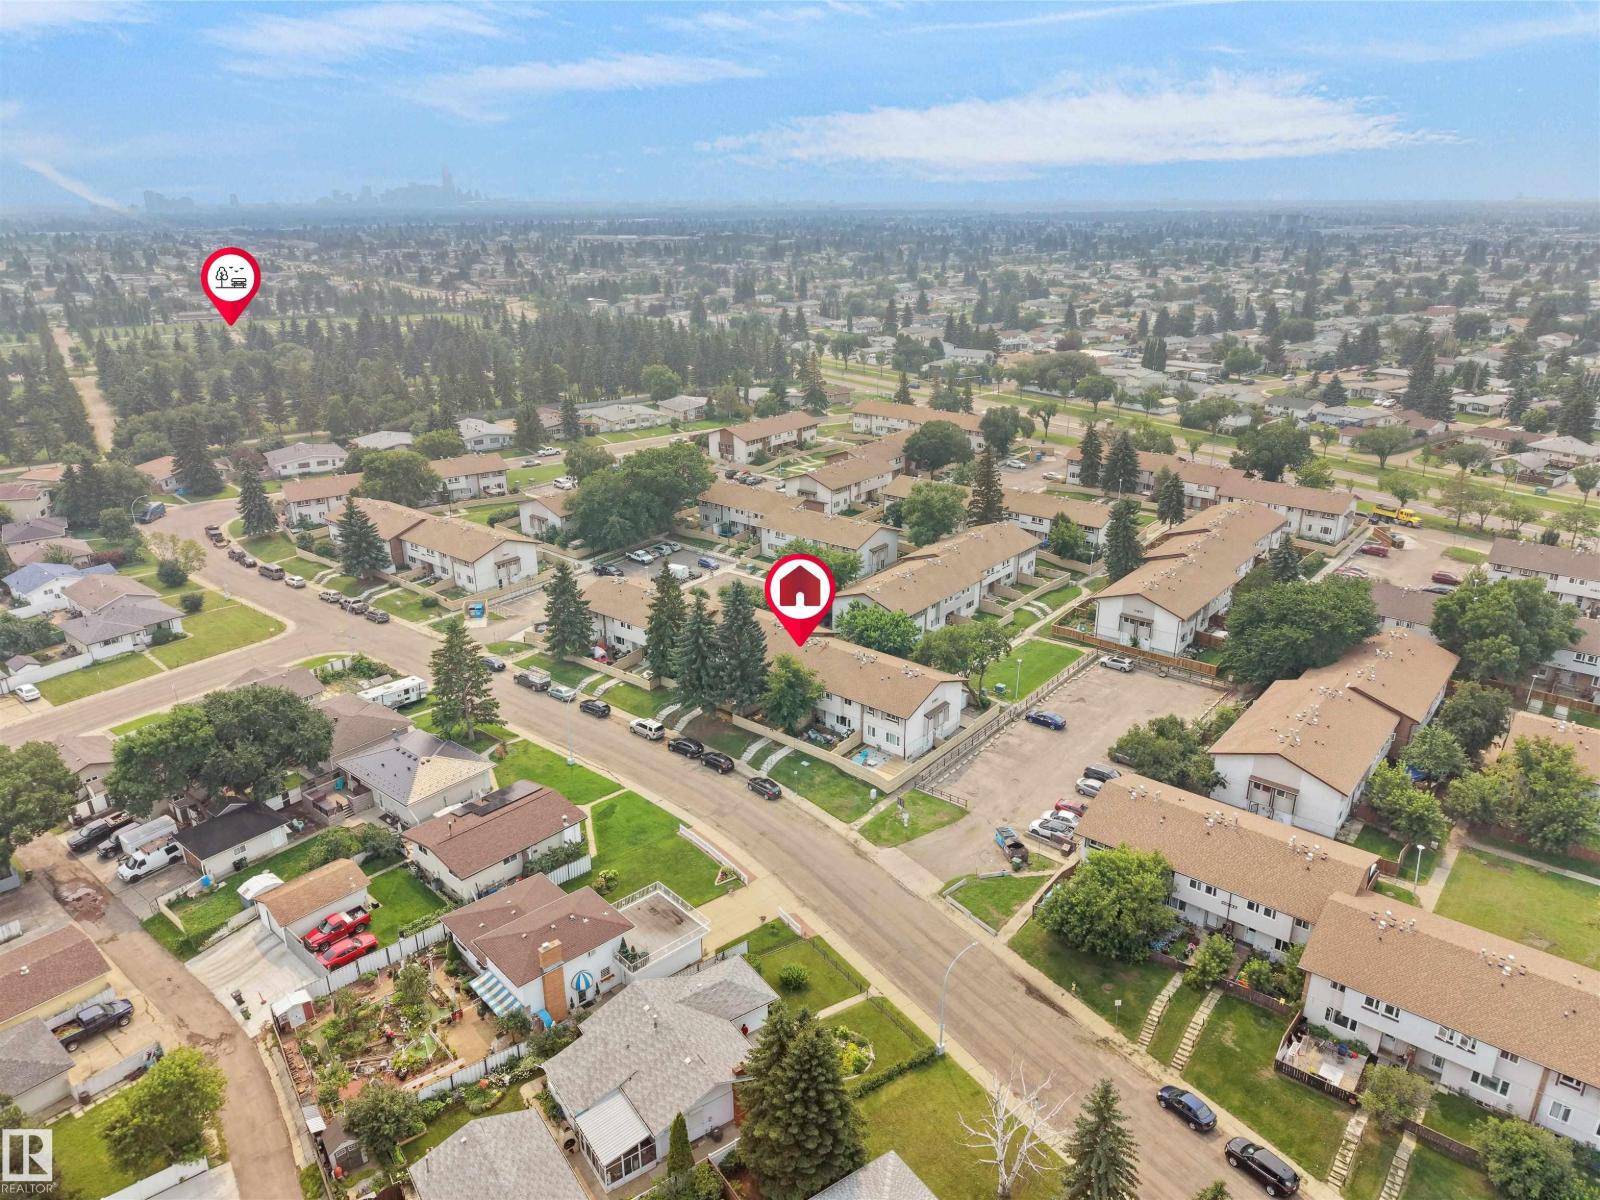
| Amenities Near By | Schools, Shopping |
| Features | Flat Site, No Back Lane |
| Parking Space Total | 1 |
Building
| Bathroom Total | 2 |
| Bedrooms Total | 3 |
| Appliances | Dryer, Hood Fan, Refrigerator, Stove, Washer |
| Basement Development | Finished |
| Basement Type | Full (finished) |
| Constructed Date | 1971 |
| Construction Style Attachment | Attached |
| Heating Type | Forced Air |
| Stories Total | 2 |
| Size Interior | 961 Sqft |
| Type | Row / Townhouse |
Parking
| Stall |
Land
| Acreage | No |
| Fence Type | Fence |
| Land Amenities | Schools, Shopping |
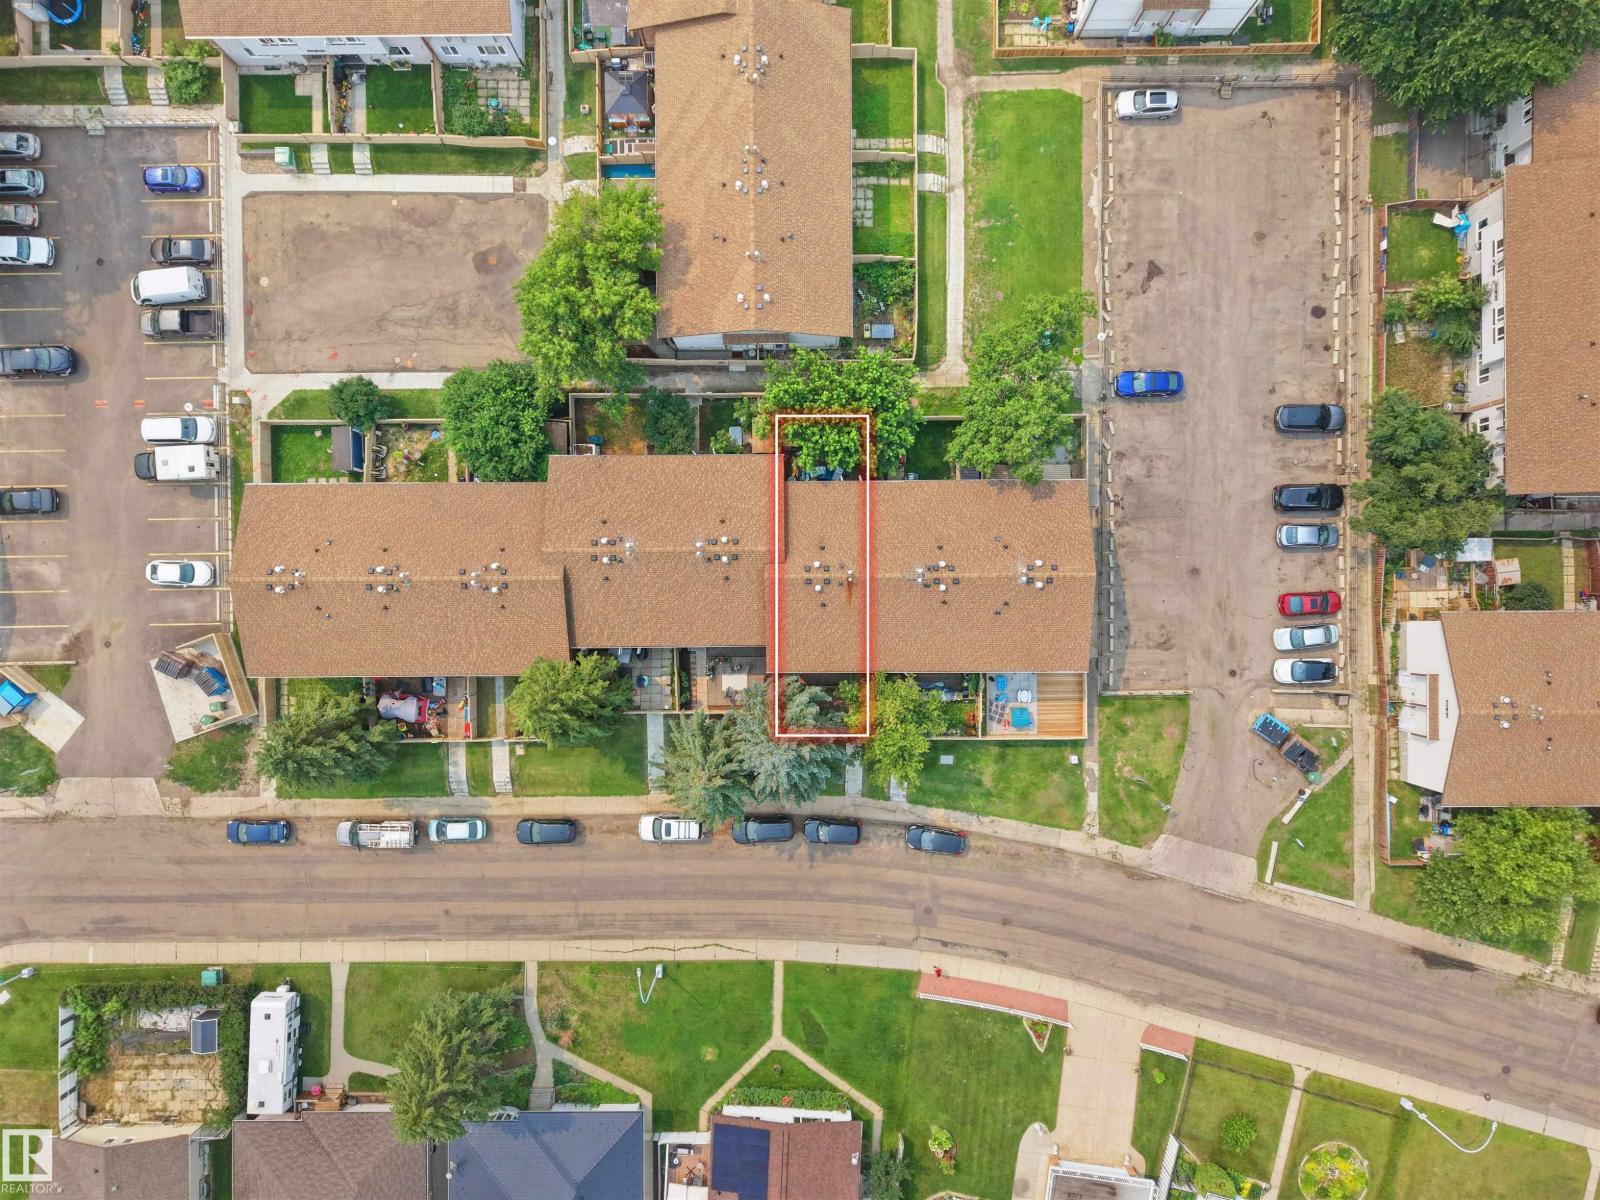
| Size Irregular | 160.43 |
| Size Total | 160.43 M2 |
| Size Total Text | 160.43 M2 |
Rooms
| Level | Type | Length | Width | Dimensions |
|---|---|---|---|---|
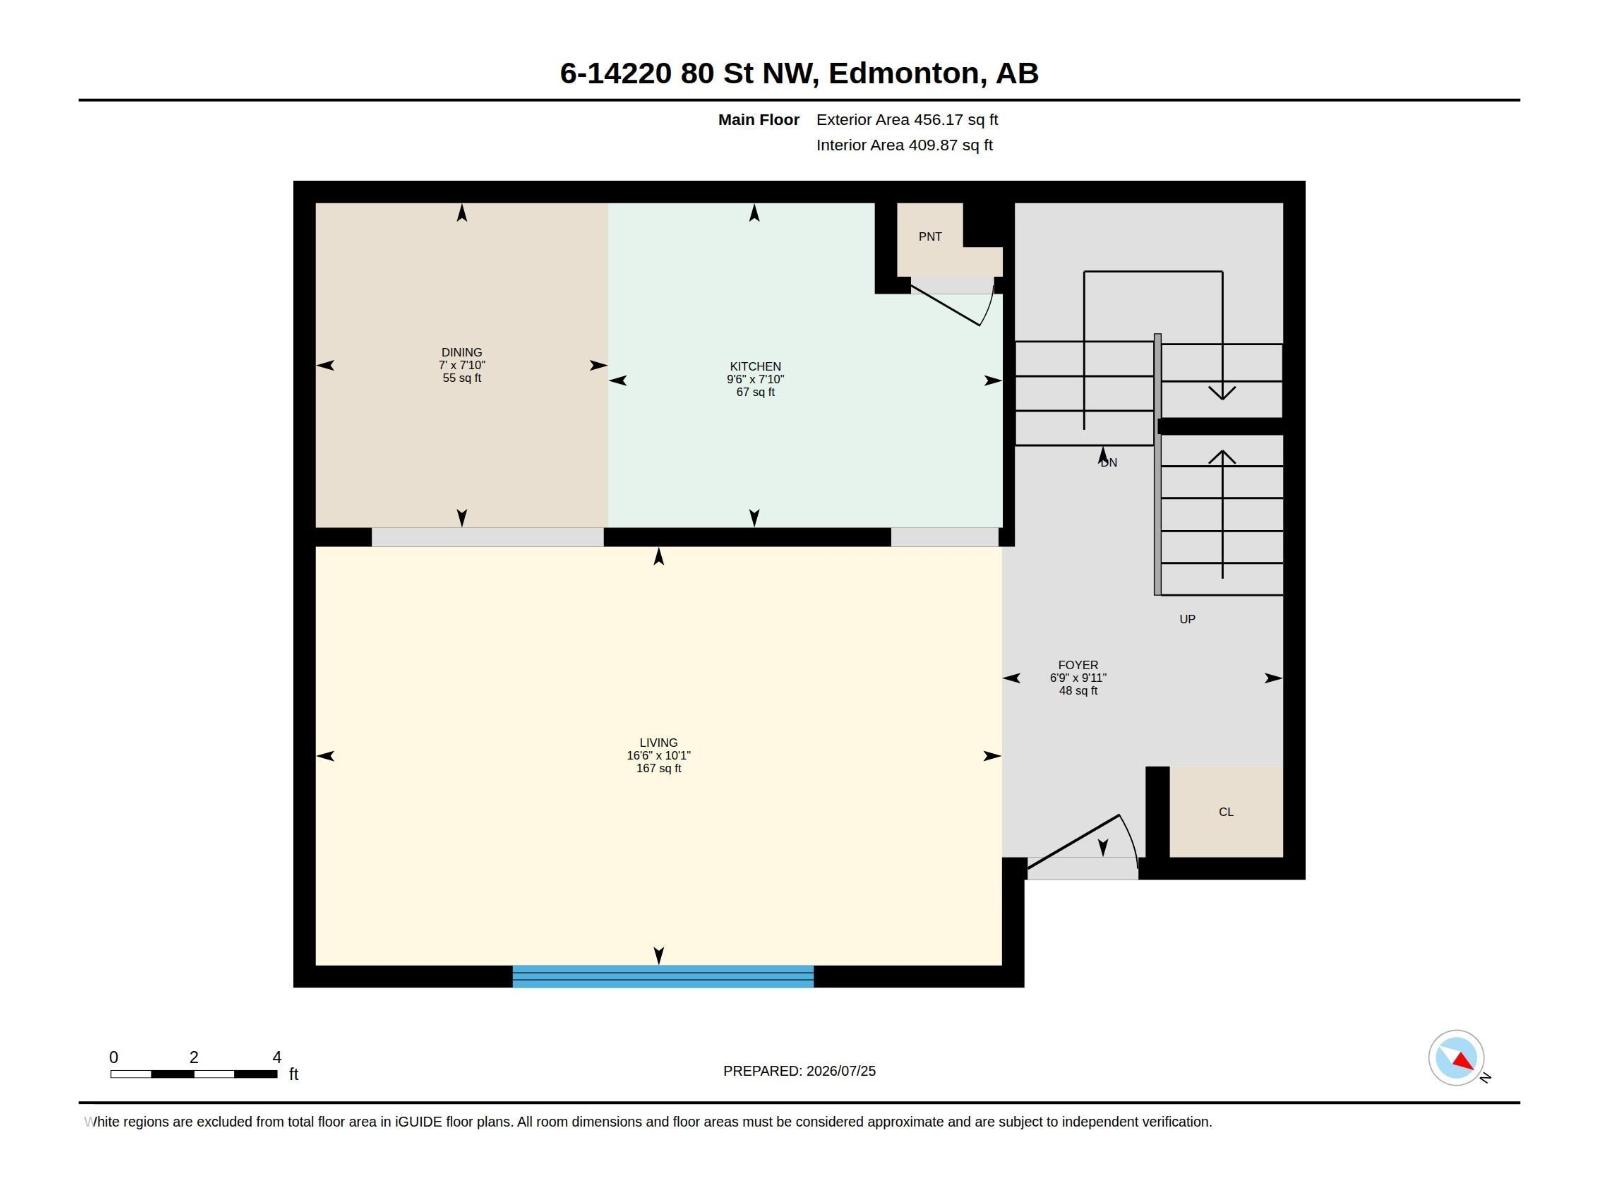
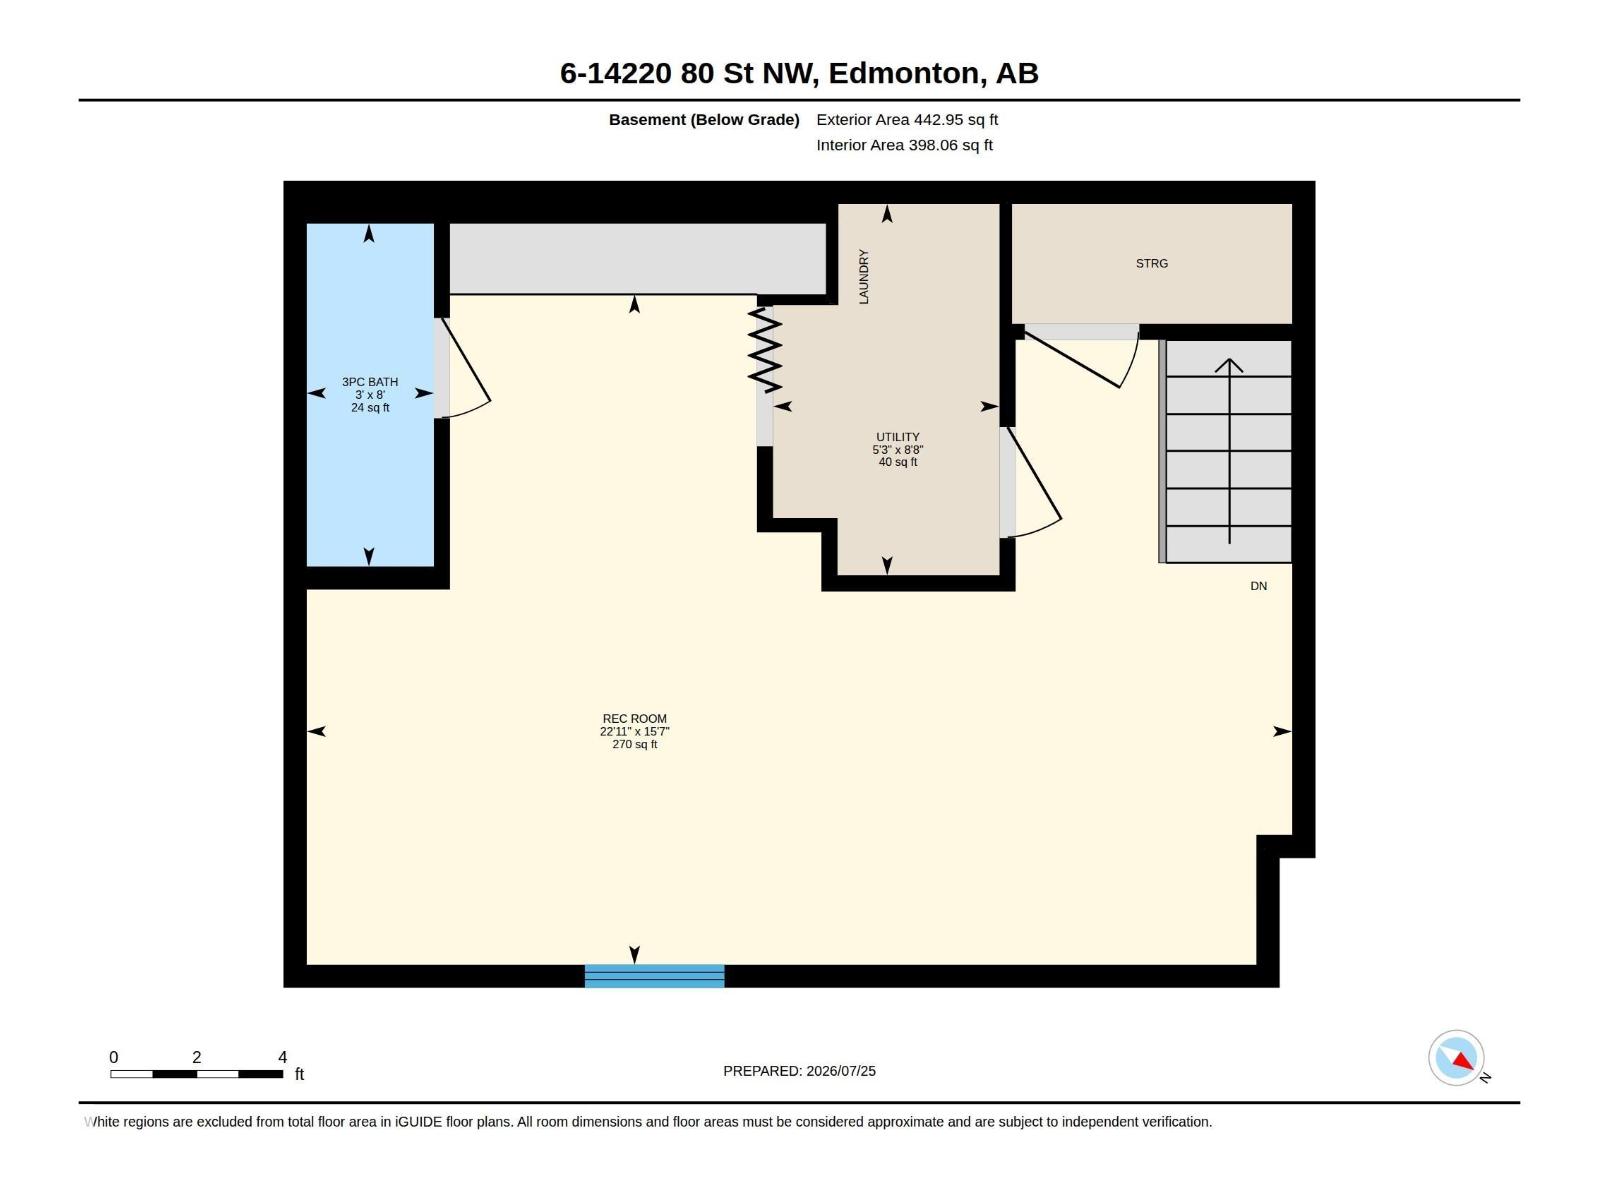
| Basement | Recreation Room | 6.99 m | 4.76 m | 6.99 m x 4.76 m |
| Basement | Utility Room | 2.64 m | 1.61 m | 2.64 m x 1.61 m |
| Main Level | Living Room | 5.04 m | 3.07 m | 5.04 m x 3.07 m |
| Main Level | Dining Room | 2.38 m | 2.15 m | 2.38 m x 2.15 m |
| Main Level | Kitchen | 2.9 m | 2.38 m | 2.9 m x 2.38 m |
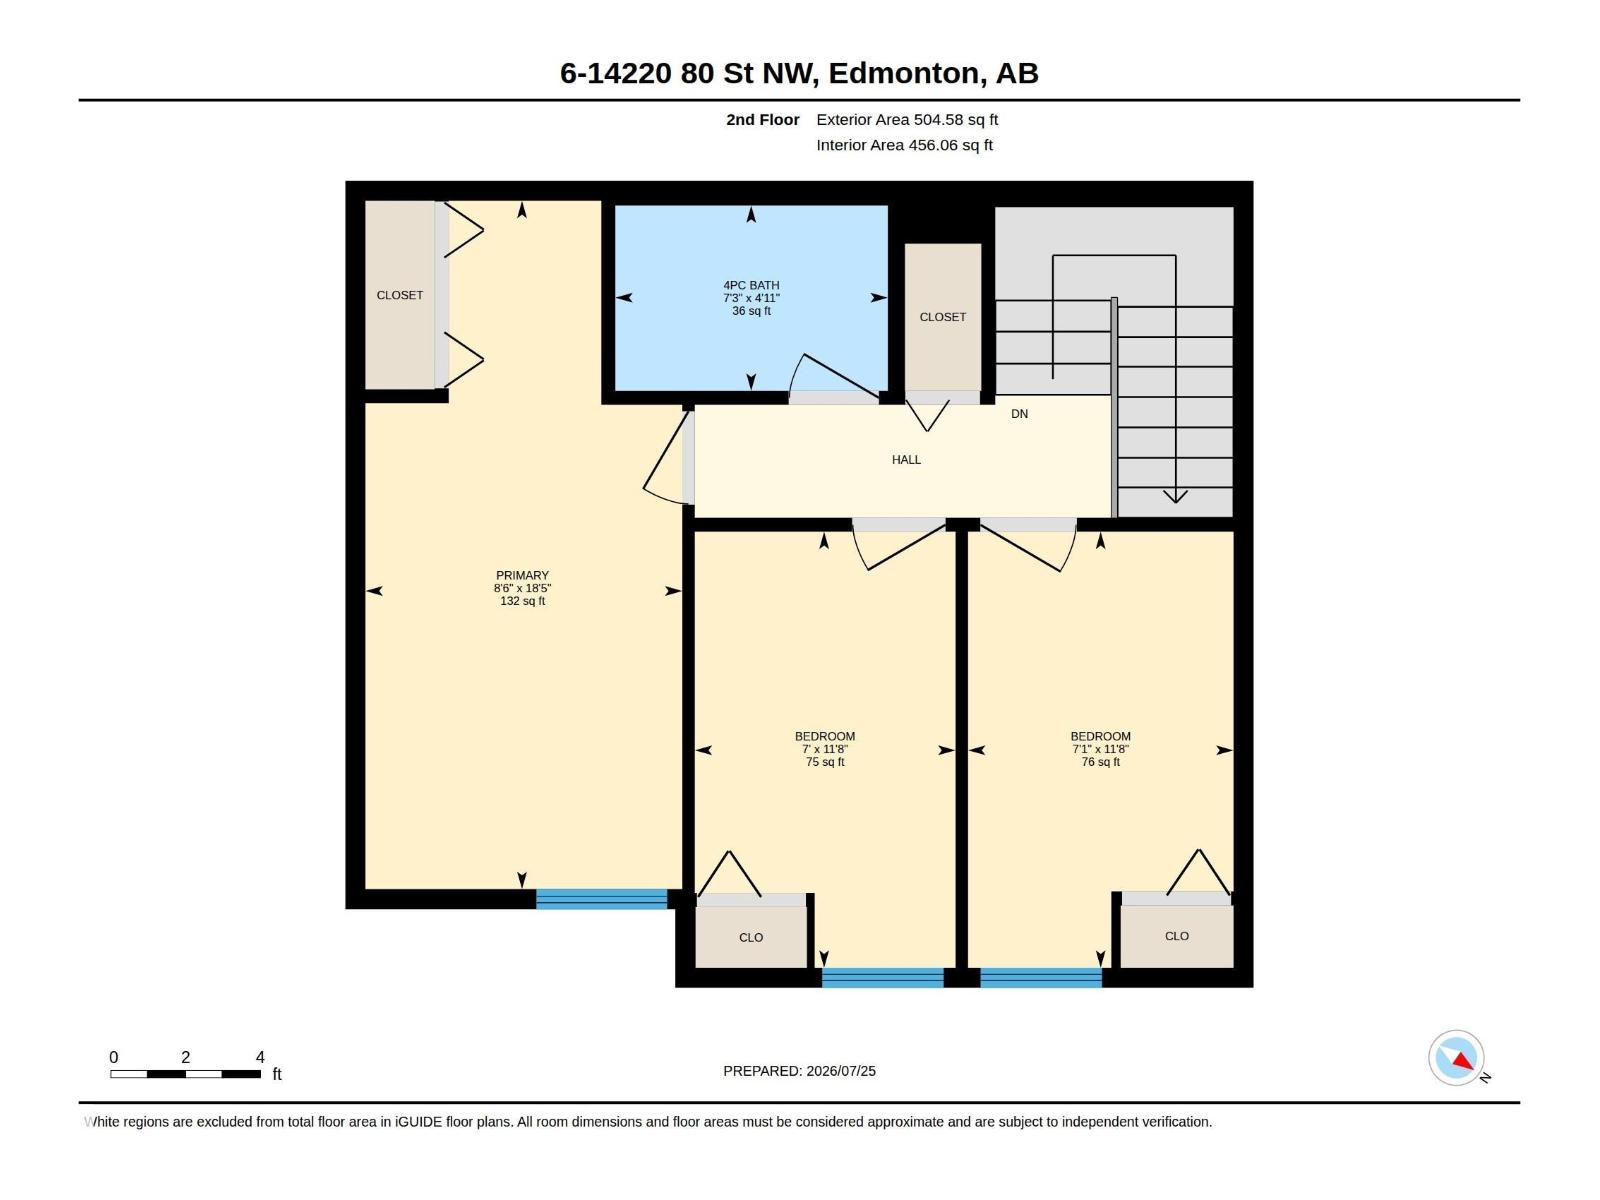
| Upper Level | Primary Bedroom | 5.61 m | 2.58 m | 5.61 m x 2.58 m |
| Upper Level | Bedroom 2 | 3.56 m | 2.17 m | 3.56 m x 2.17 m |
| Upper Level | Bedroom 3 | 3.56 m | 2.13 m | 3.56 m x 2.13 m |
https://www.realtor.ca/real-estate/30087781/6-14220-80-st-nw-edmonton-kildare
Contact Us
Contact us for more information

Lori A. Cowie
Associate

The trademarks REALTOR®, REALTORS®, and the REALTOR® logo are controlled by The Canadian Real Estate Association (CREA) and identify real estate professionals who are members of CREA. The trademarks MLS®, Multiple Listing Service® and the associated logos are owned by The Canadian Real Estate Association (CREA) and identify the quality of services provided by real estate professionals who are members of CREA. The trademark DDF® is owned by The Canadian Real Estate Association (CREA) and identifies CREA's Data Distribution Facility (DDF®)
July 28 2026 07:02:25
REALTORS® Association of Edmonton
Real Broker