

#6 5134 Mullen Rd NW NW Edmonton, Alberta T6R 0S7

$350,000Maintenance, Exterior Maintenance, Insurance, Landscaping, Property Management, Other, See Remarks
$333.29 Monthly
Maintenance, Exterior Maintenance, Insurance, Landscaping, Property Management, Other, See Remarks
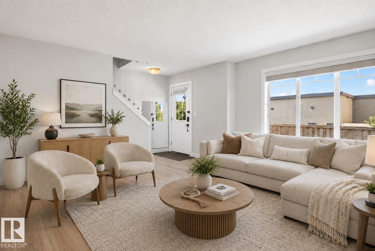
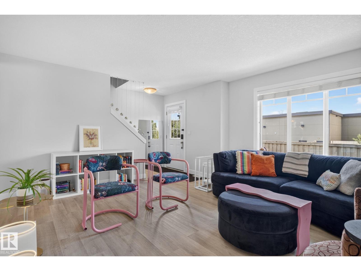
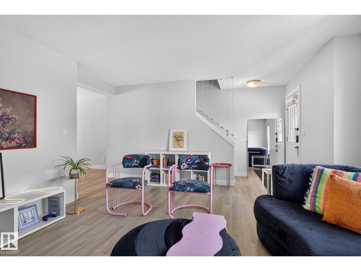
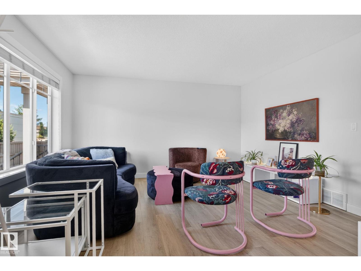
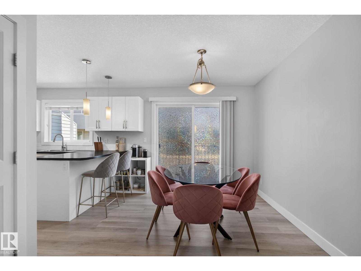
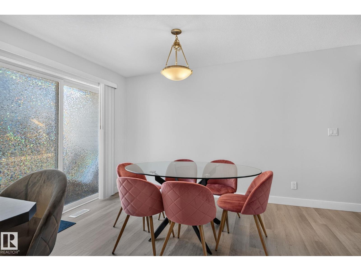
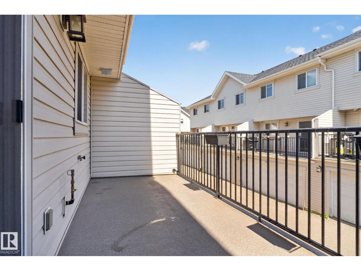
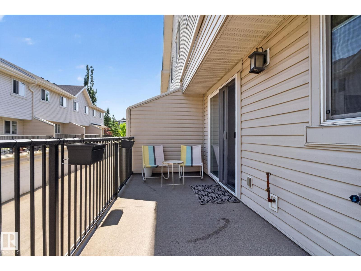
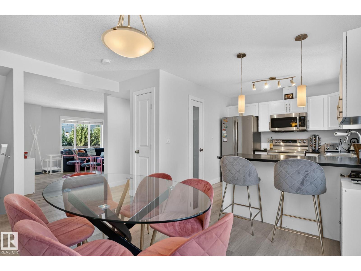
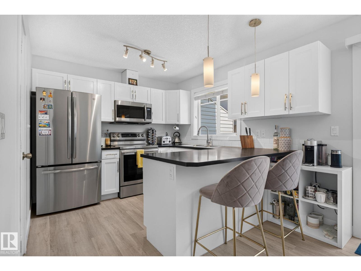
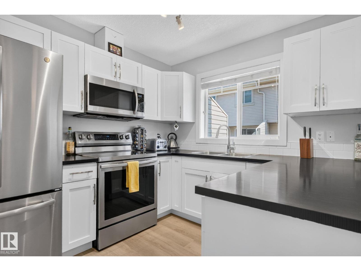
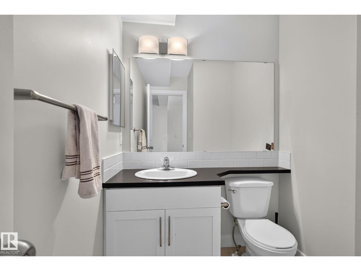
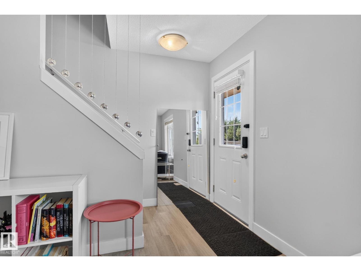
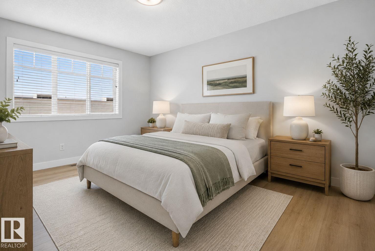
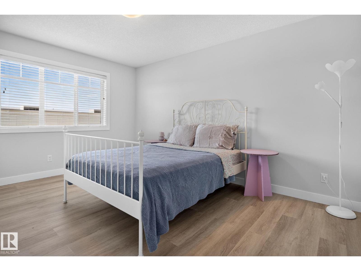
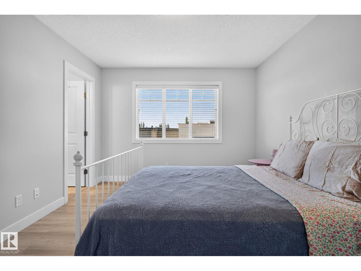
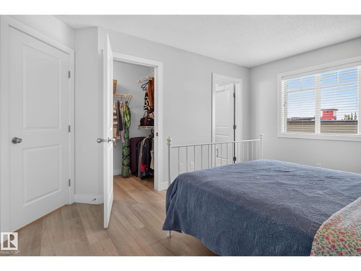
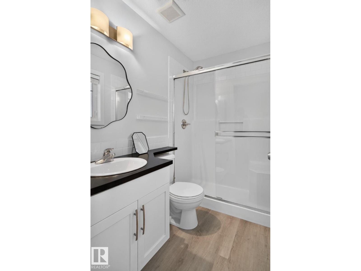
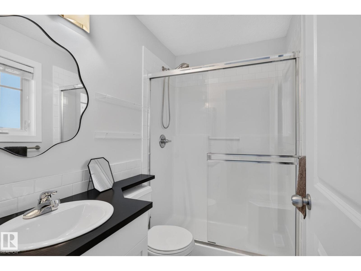
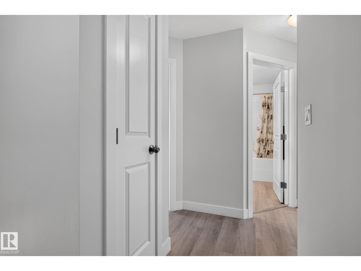
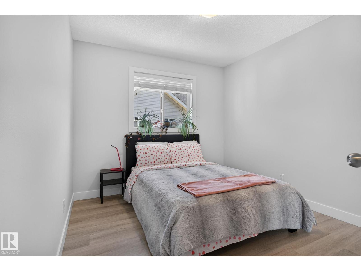
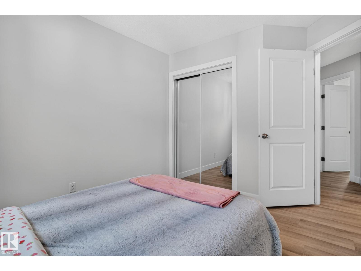
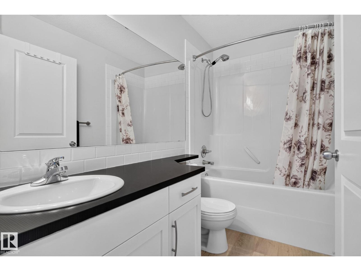
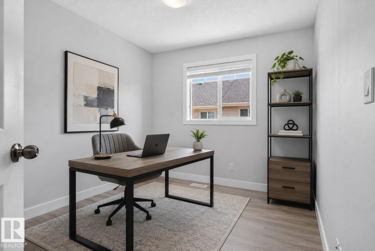
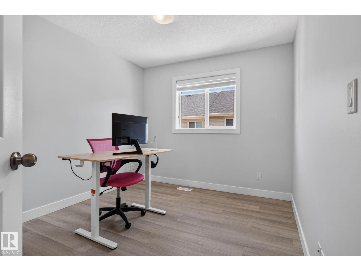
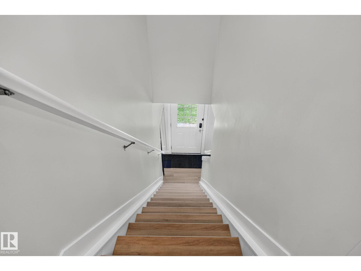
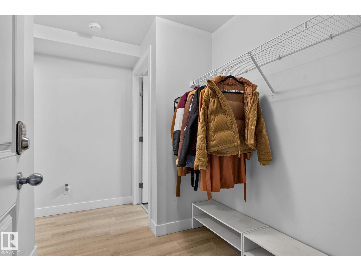
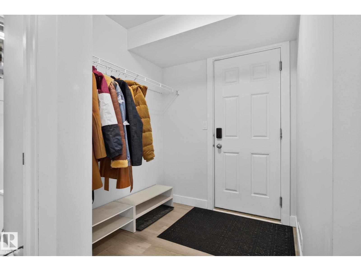
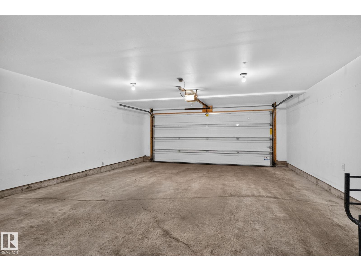
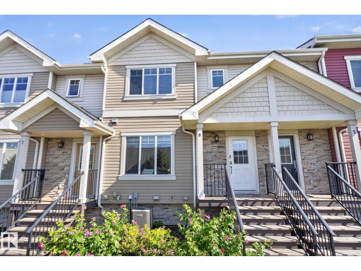
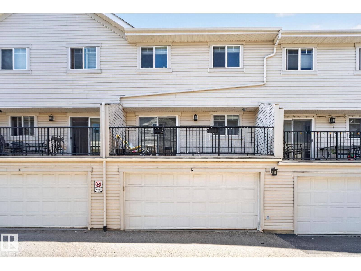
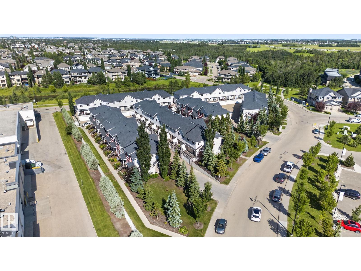
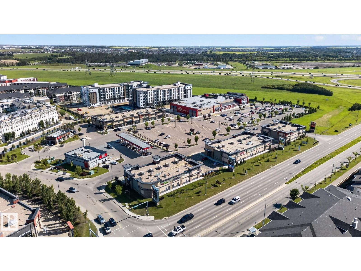
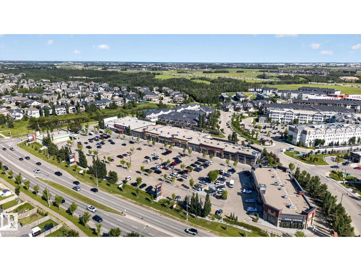
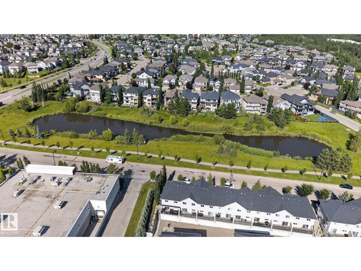
$333.29 MonthlyWelcome to #6, 5134 Mullen Road—a beautifully maintained 3-bedroom, 2.5-bathroom townhouse in the highly sought-after community of MacTaggart. Offering the perfect blend of comfort, style, and convenience, this home features a functional open-concept layout, spacious living areas, an outdoor deck, an attached oversized double garage and enjoy year-round comfort with central air conditioning installed in 2023. Whether you're a first-time buyer, growing family, or investor, this home offers low-maintenance living in one of Southwest Edmonton's most desirable neighbourhoods. Ideally located just minutes from shopping, restaurants, schools, walking trails, public transit, and easy access to the Anthony Henday Drive, you'll love everything this exceptional location has to offer. Don't miss your opportunity to own a fantastic home in the heart of MacTaggart! (id:42336)
Property Details
| MLS® Number | E4499057 |
| Property Type | Single Family |
| Neigbourhood | MacTaggart |
| Amenities Near By | Airport, Public Transit, Schools, Shopping |
| Features | No Animal Home, No Smoking Home |
| Structure | Deck |
Building
| Bathroom Total | 3 |
| Bedrooms Total | 3 |
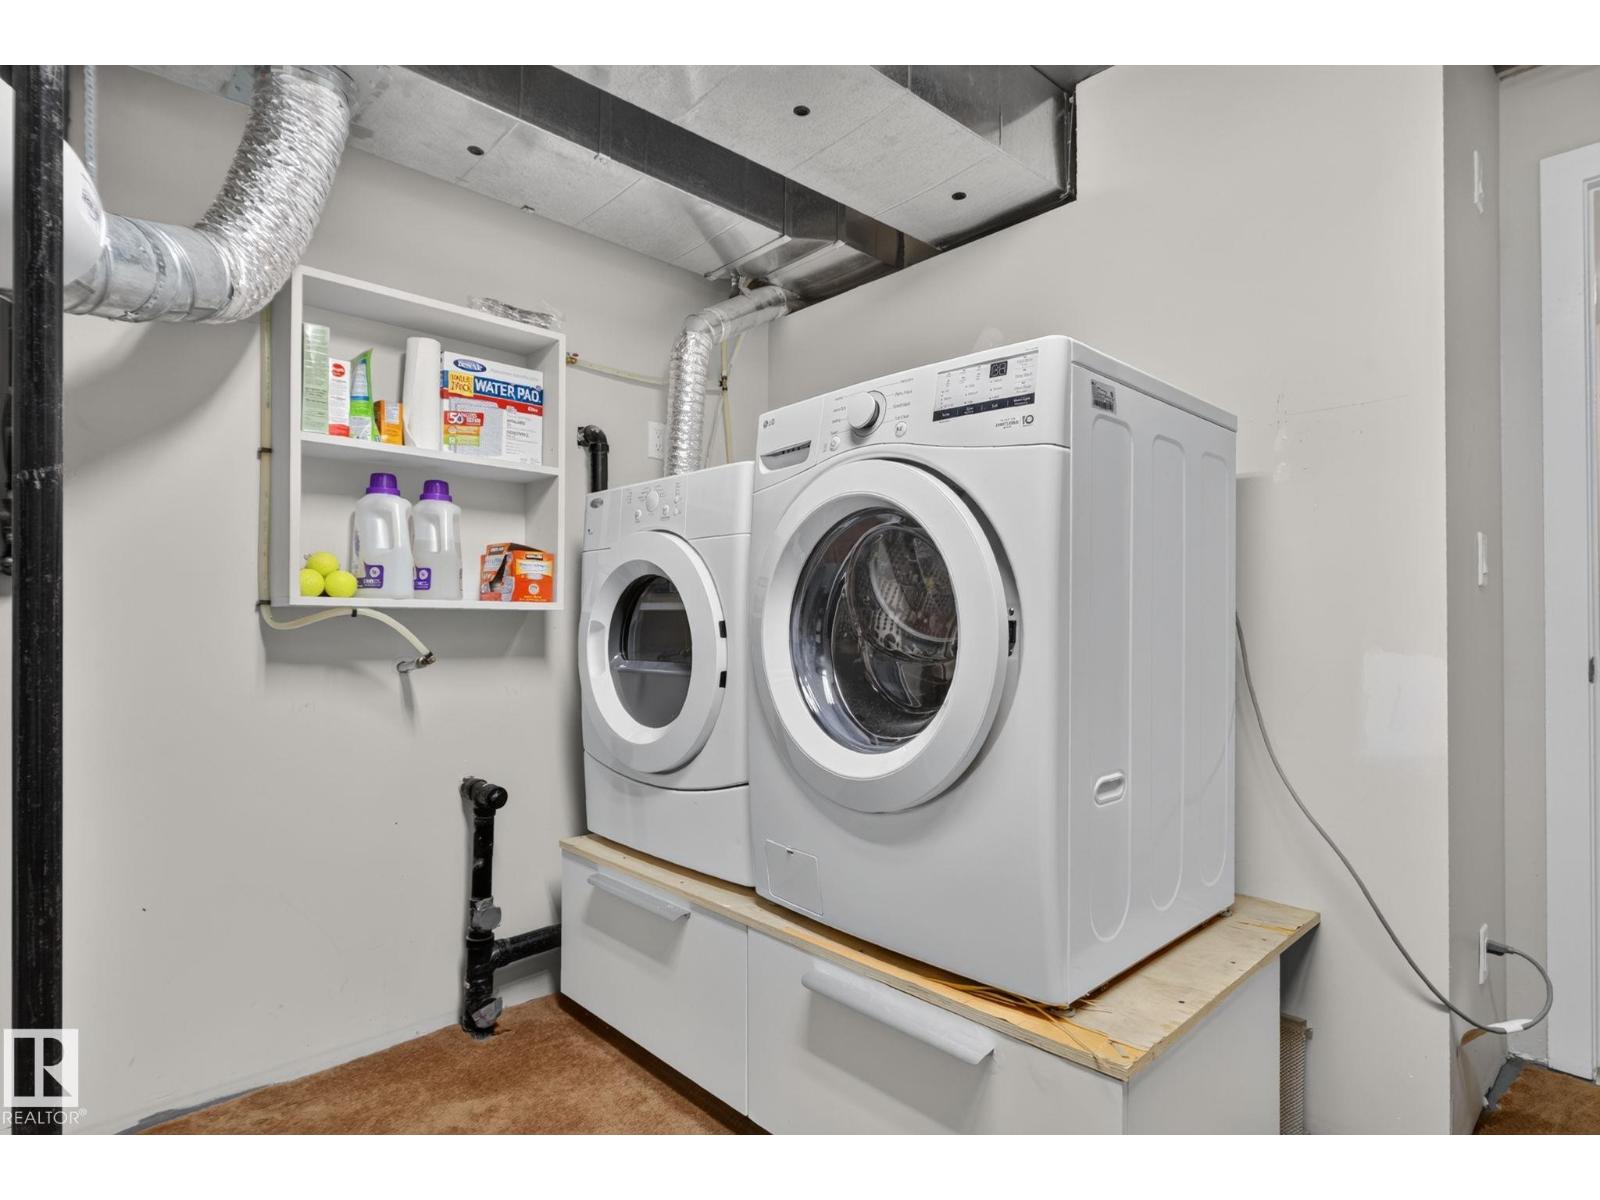
| Appliances | Dishwasher, Dryer, Garage Door Opener, Microwave Range Hood Combo, Refrigerator, Stove, Washer, Window Coverings |
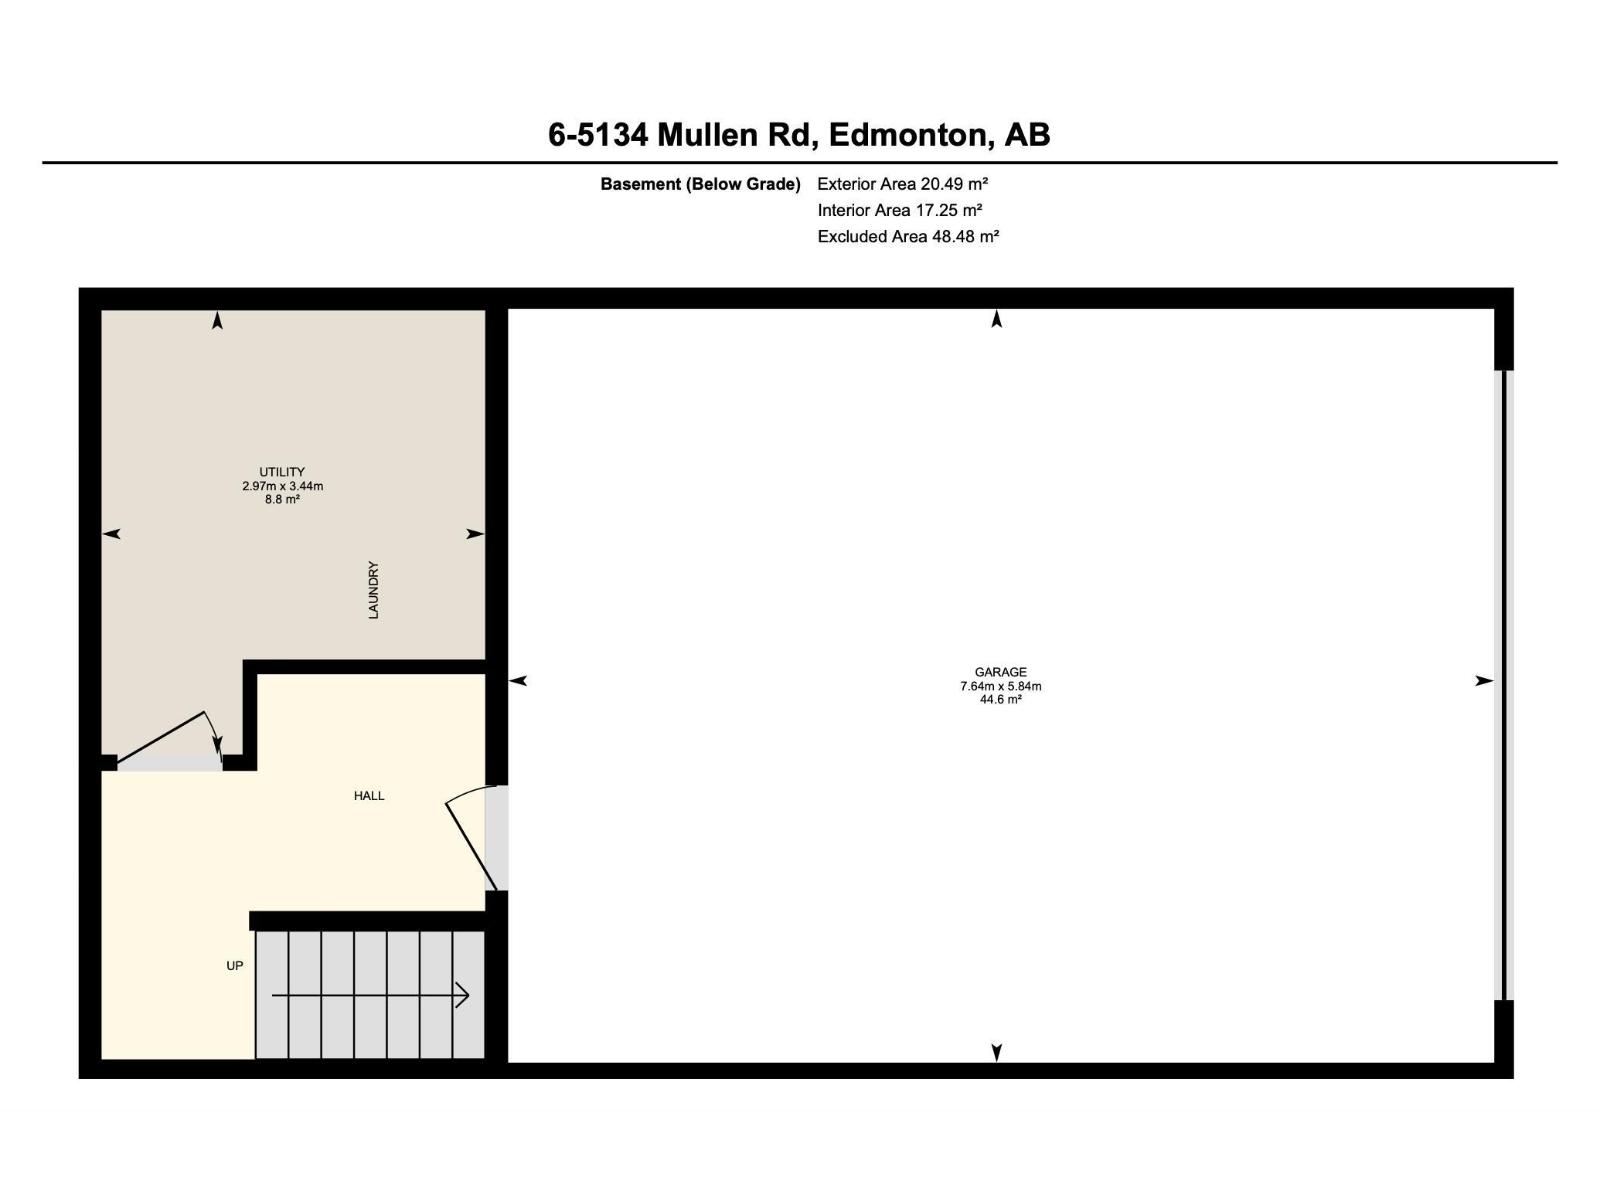
| Basement Development | Finished |
| Basement Type | Partial (finished) |
| Constructed Date | 2010 |
| Construction Style Attachment | Attached |
| Cooling Type | Central Air Conditioning |
| Half Bath Total | 1 |
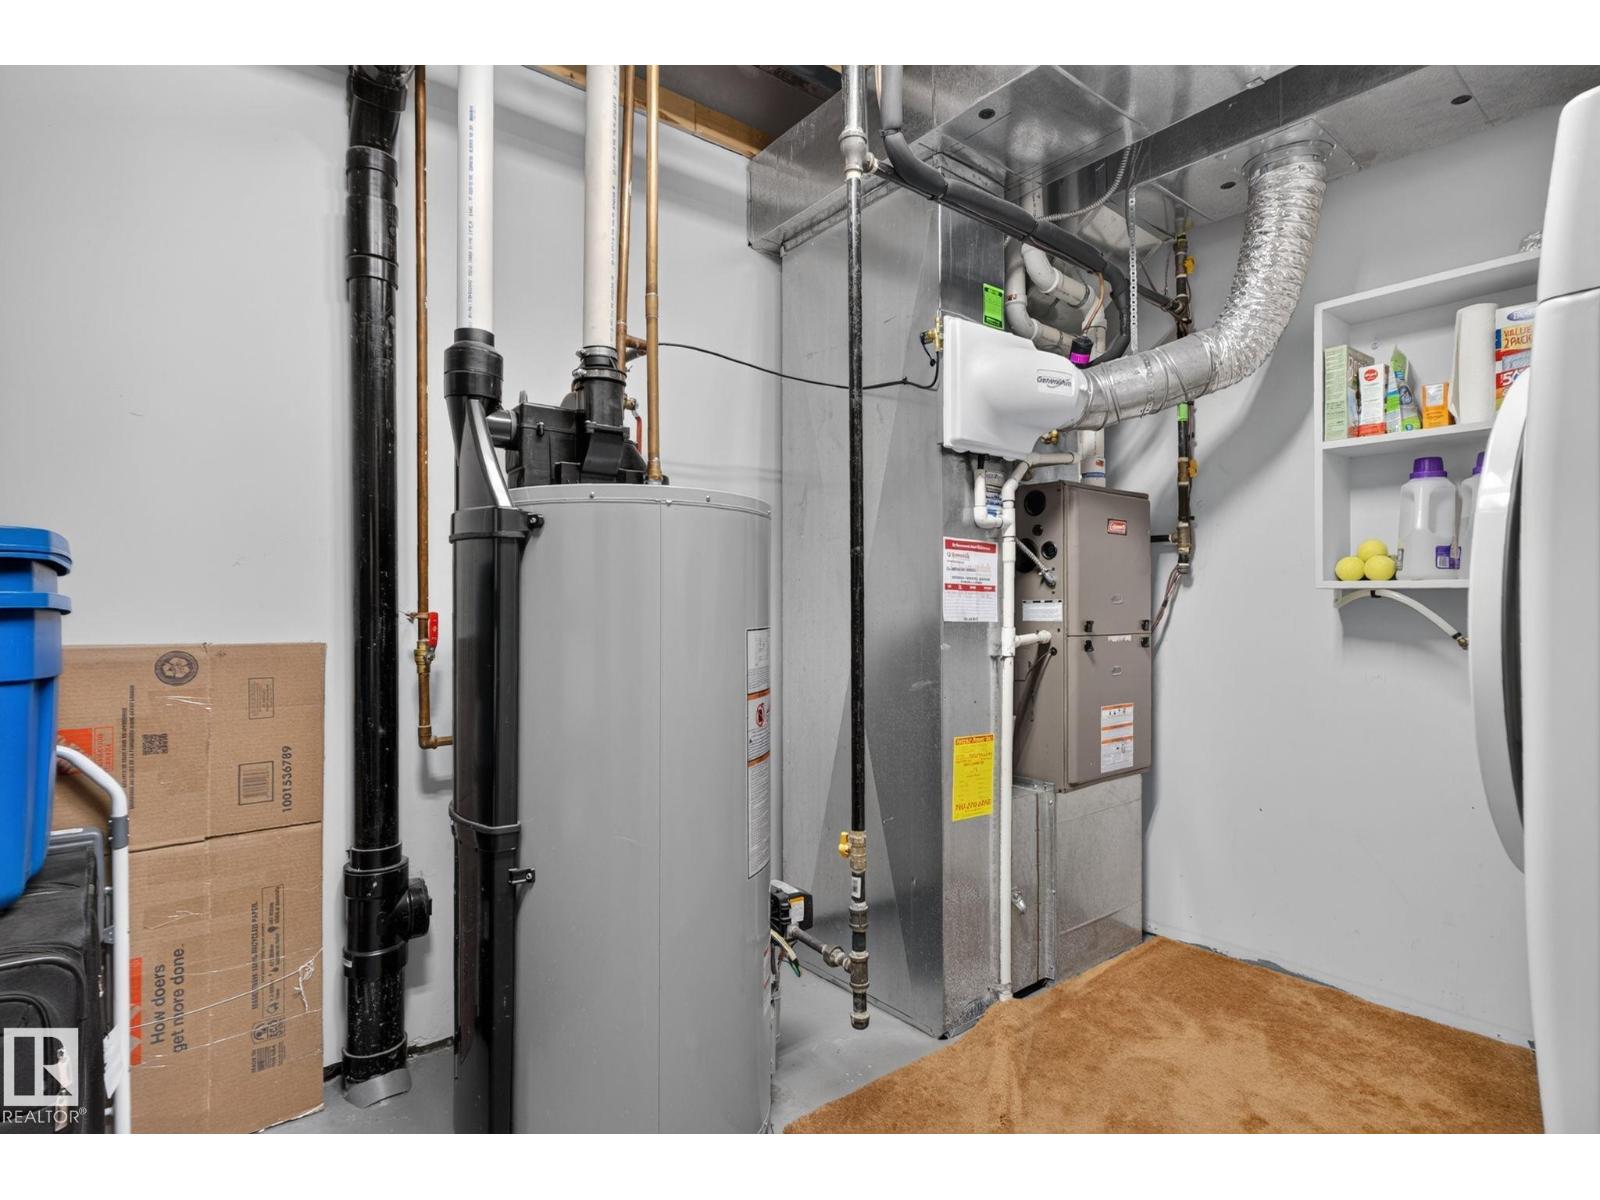
| Heating Type | Forced Air |
| Stories Total | 2 |
| Size Interior | 1,168 Sqft |
| Type | Row / Townhouse |
Parking
| Attached Garage | |
| Oversize |
Land
| Acreage | No |
| Land Amenities | Airport, Public Transit, Schools, Shopping |
| Size Irregular | 197.22 |
| Size Total | 197.22 M2 |
| Size Total Text | 197.22 M2 |
Rooms
| Level | Type | Length | Width | Dimensions |
|---|---|---|---|---|
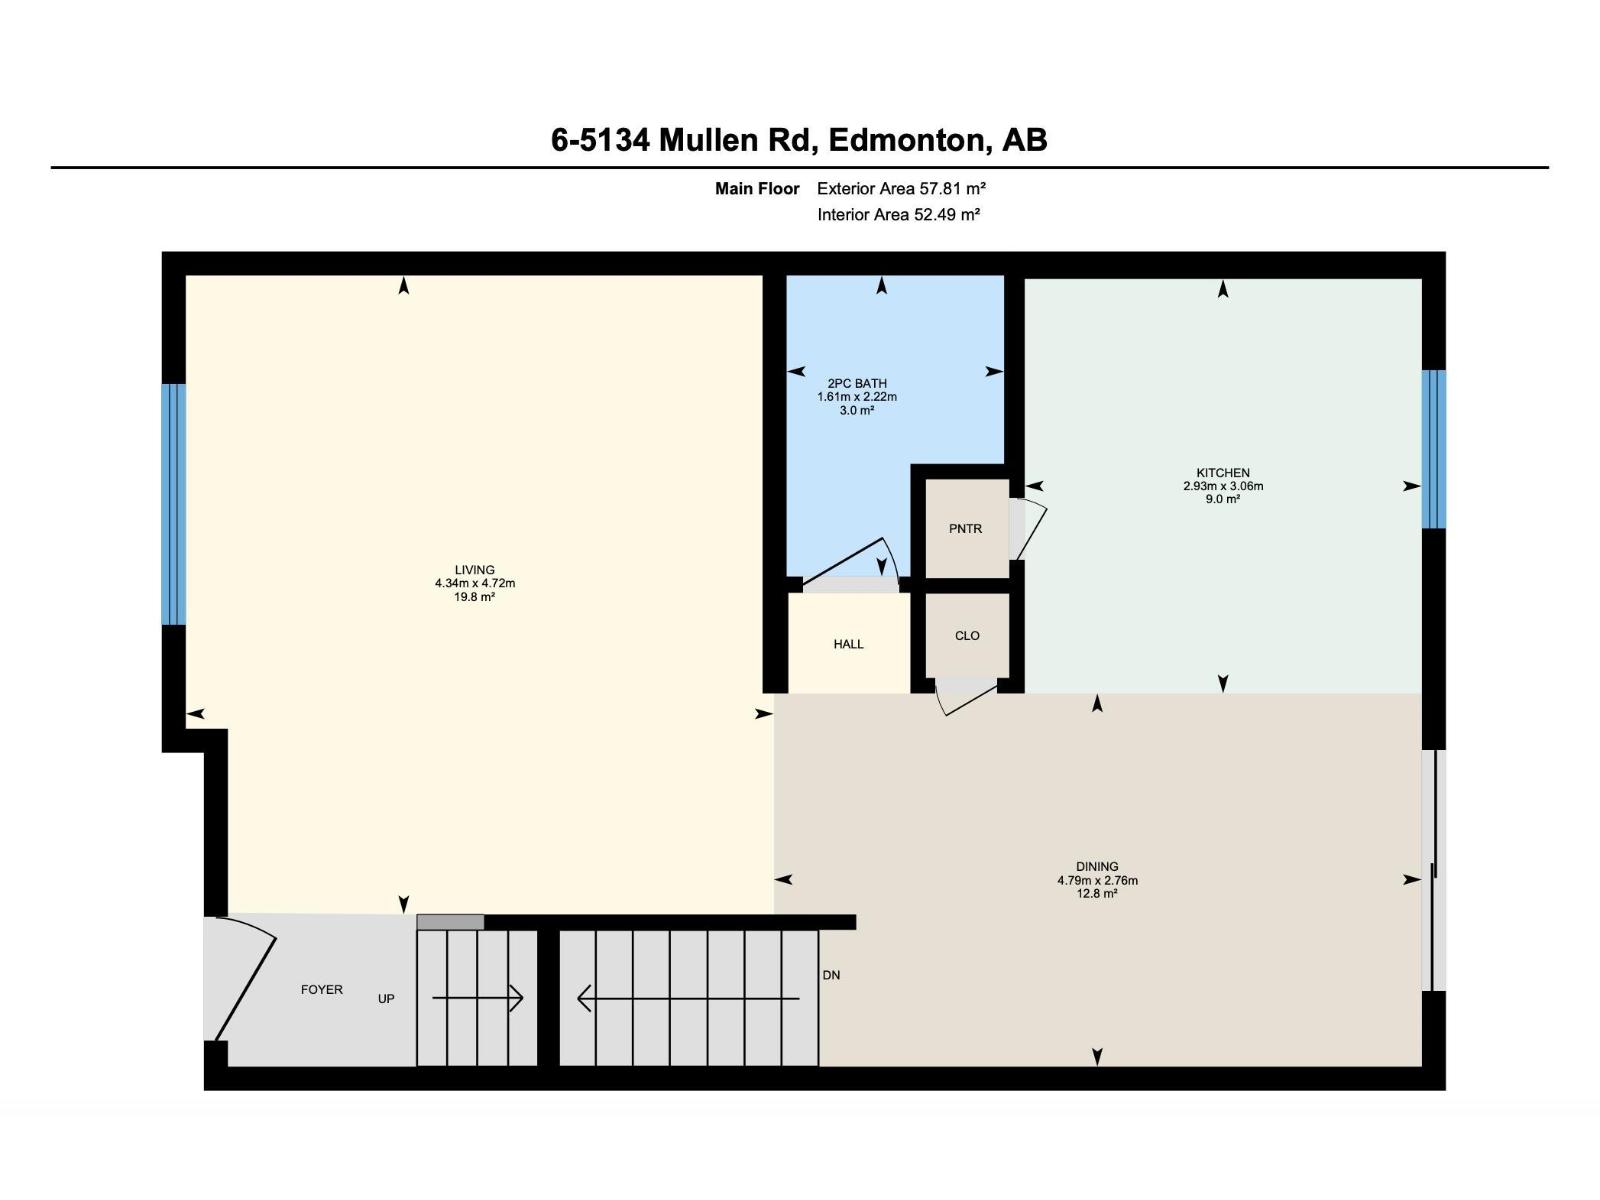
| Main Level | Living Room | 4.72 m | 4.34 m | 4.72 m x 4.34 m |
| Main Level | Dining Room | 2.76 m | 4.79 m | 2.76 m x 4.79 m |
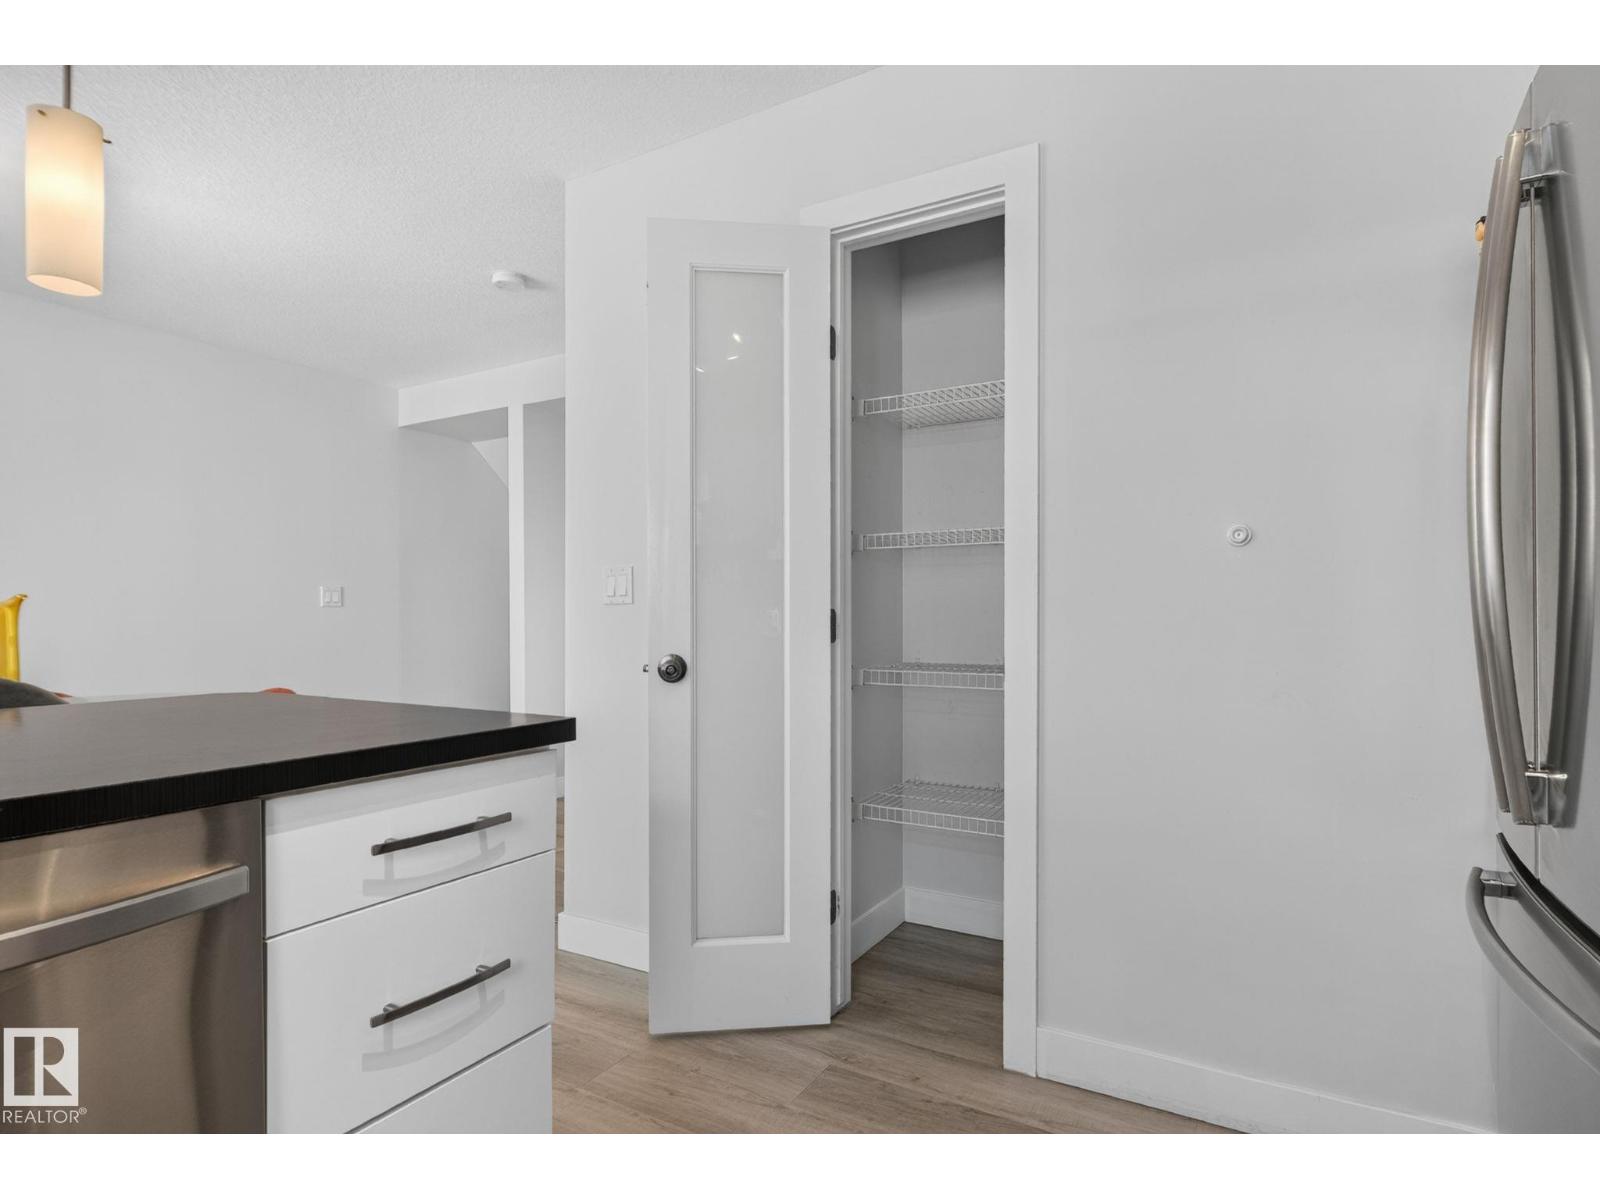
| Main Level | Kitchen | 3.06 m | 2.93 m | 3.06 m x 2.93 m |
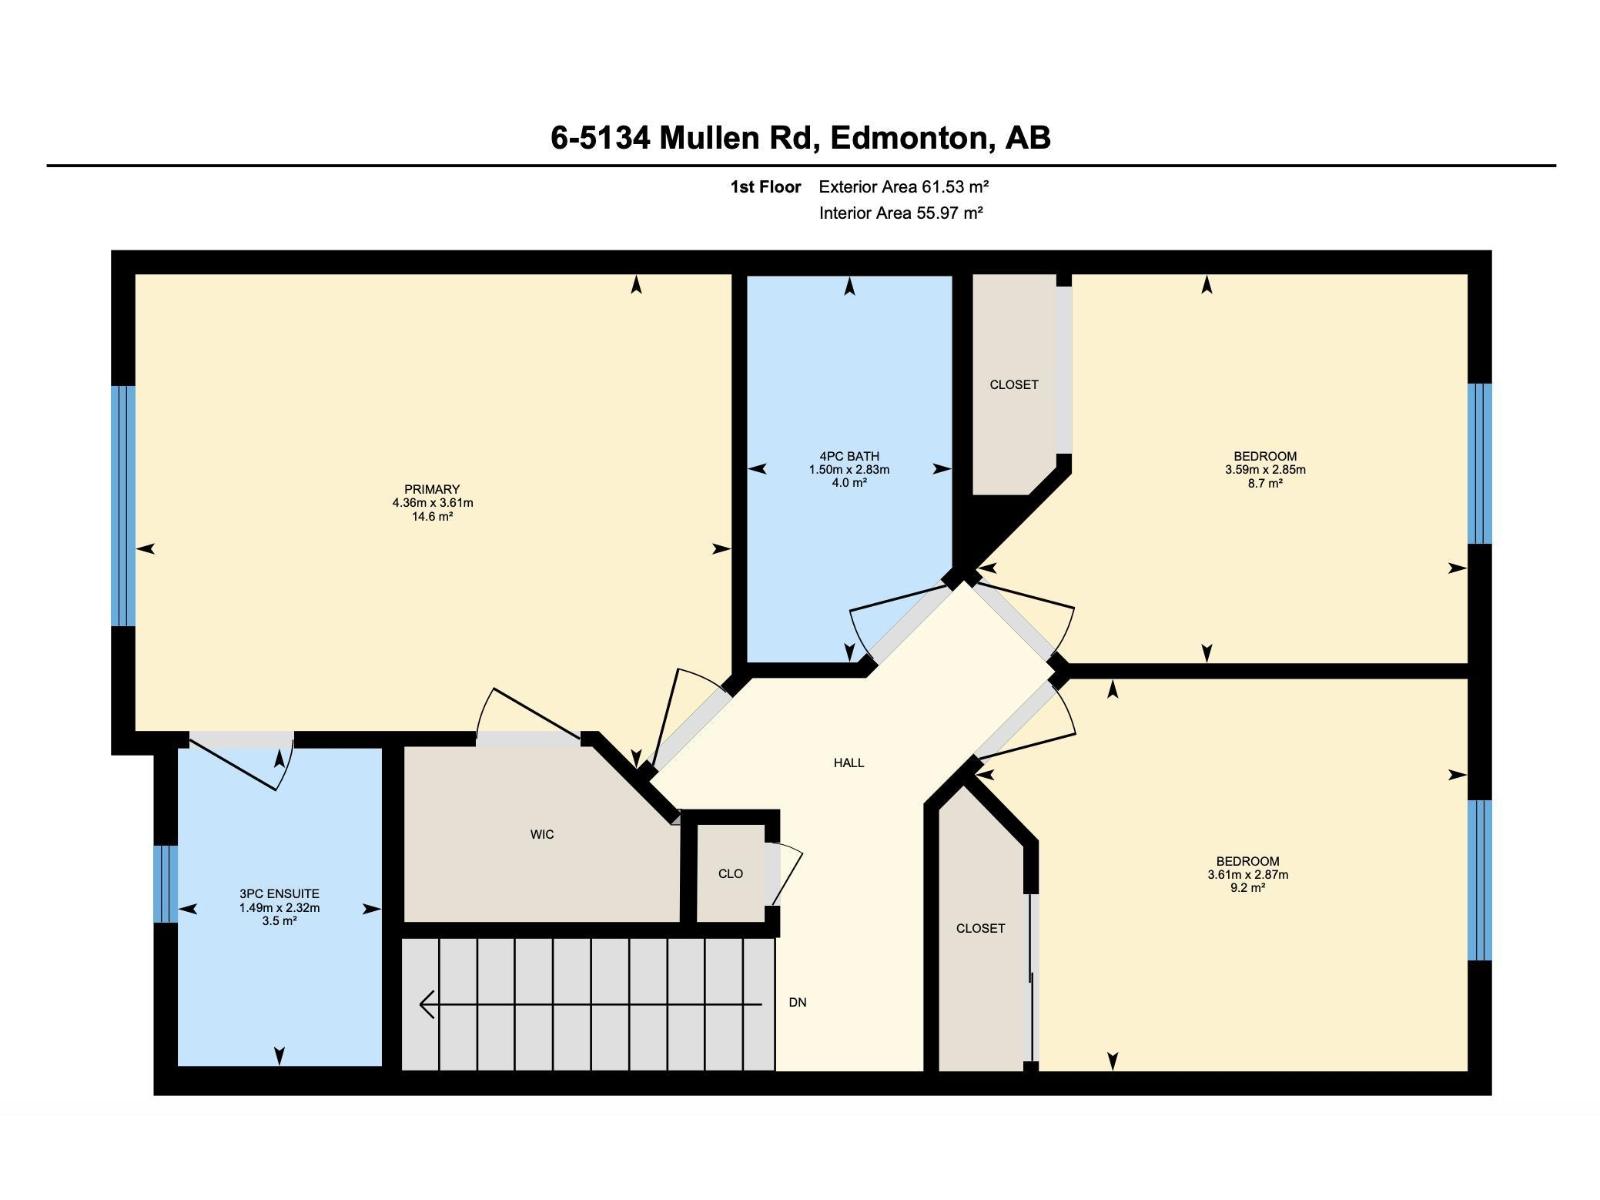
| Upper Level | Primary Bedroom | 3.61 m | 4.36 m | 3.61 m x 4.36 m |
| Upper Level | Bedroom 2 | 2.87 m | 3.61 m | 2.87 m x 3.61 m |
| Upper Level | Bedroom 3 | 2.85 m | 3.59 m | 2.85 m x 3.59 m |
https://www.realtor.ca/real-estate/30040686/6-5134-mullen-rd-nw-nw-edmonton-mactaggart
Contact Us
Contact us for more information


The trademarks REALTOR®, REALTORS®, and the REALTOR® logo are controlled by The Canadian Real Estate Association (CREA) and identify real estate professionals who are members of CREA. The trademarks MLS®, Multiple Listing Service® and the associated logos are owned by The Canadian Real Estate Association (CREA) and identify the quality of services provided by real estate professionals who are members of CREA. The trademark DDF® is owned by The Canadian Real Estate Association (CREA) and identifies CREA's Data Distribution Facility (DDF®)
July 16 2026 02:32:15
REALTORS® Association of Edmonton
Real Broker