

#6 52510 Rge Road 20 Rural Parkland County, Alberta T7Y 2G7

$469,900
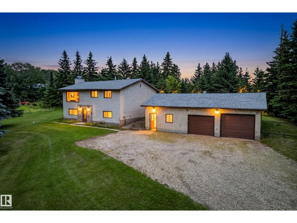
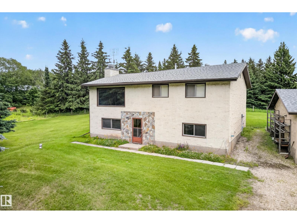
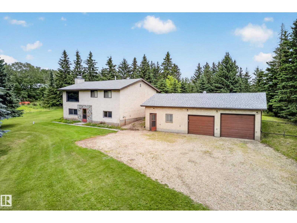
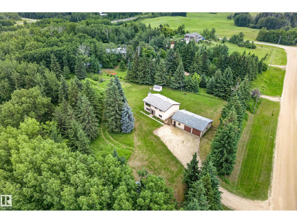
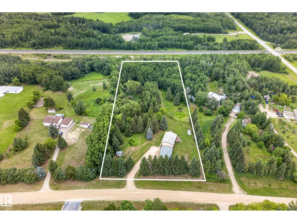
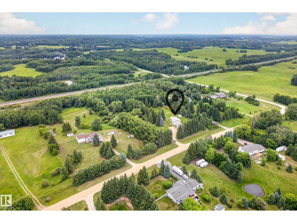
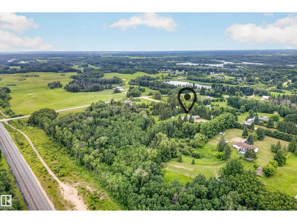
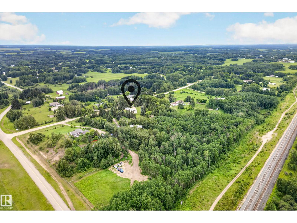
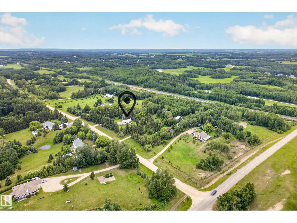
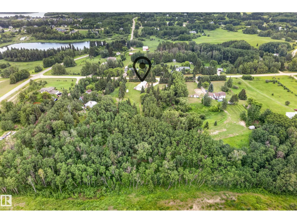
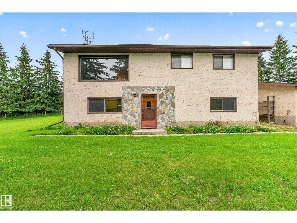
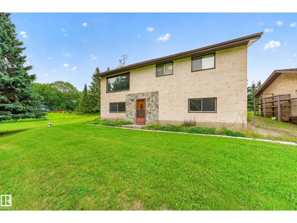
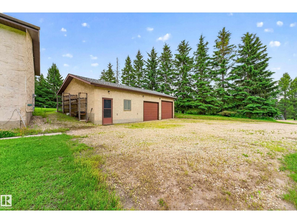
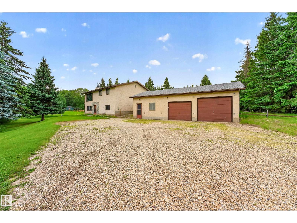
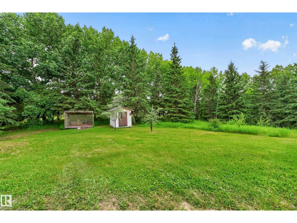
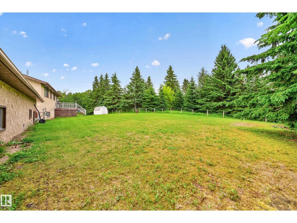
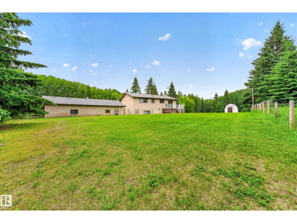
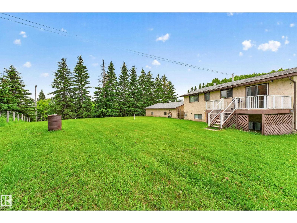
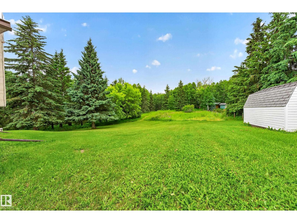
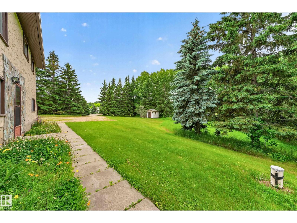
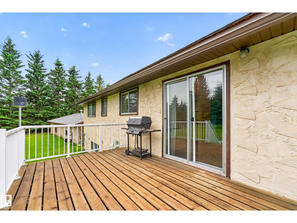
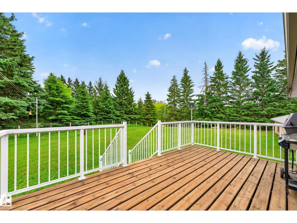
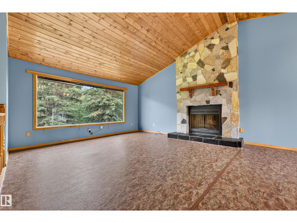
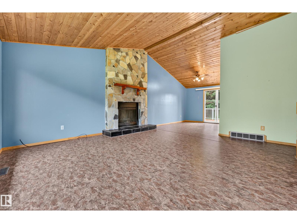
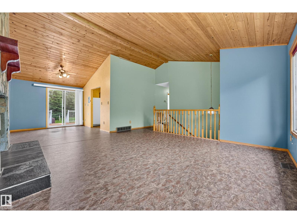
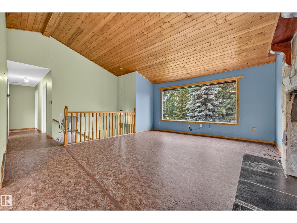
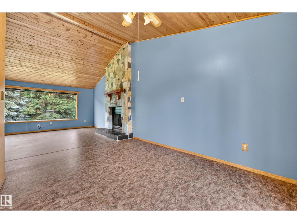
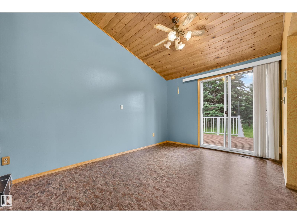
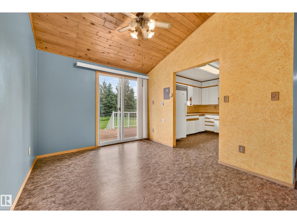
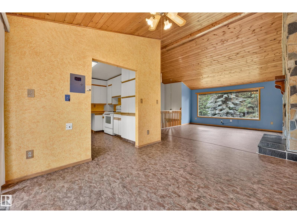
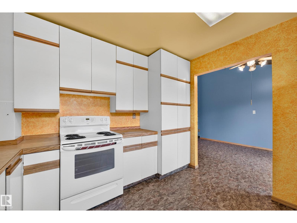
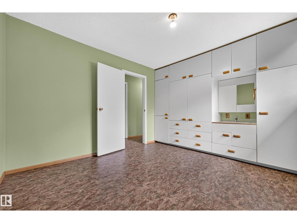
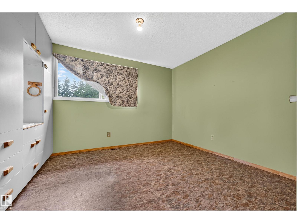
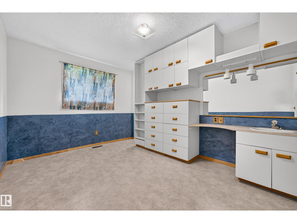
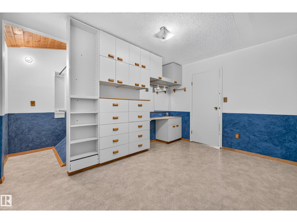
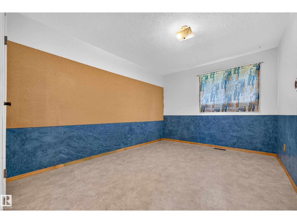
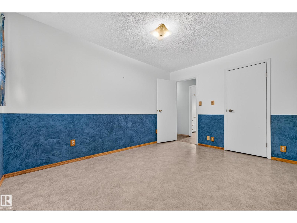
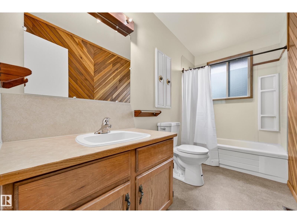
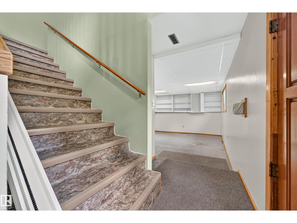
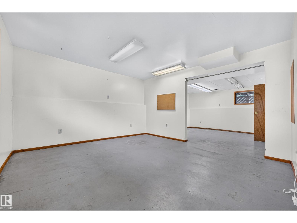
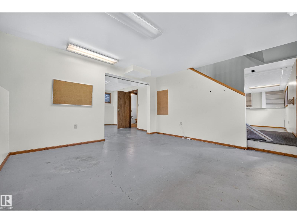
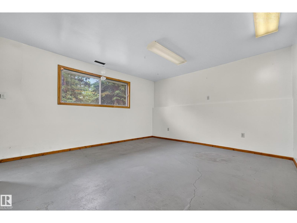
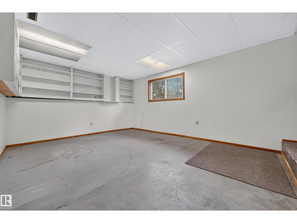
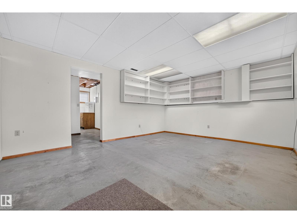
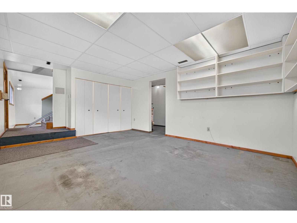
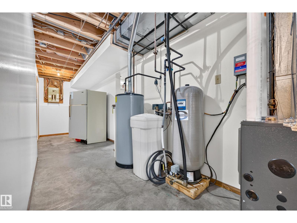
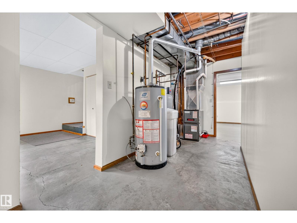
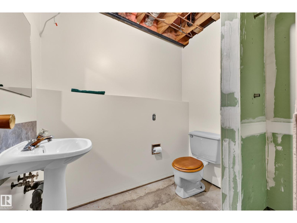
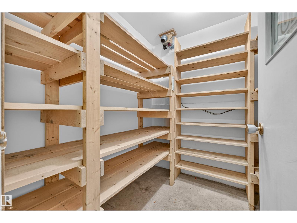
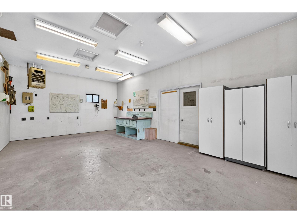
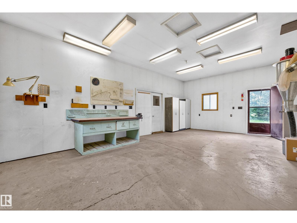
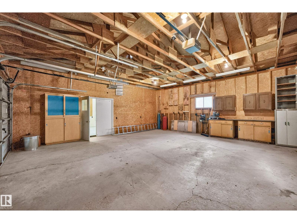
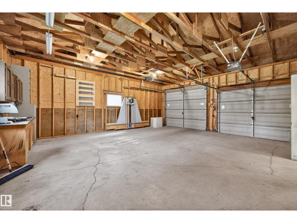
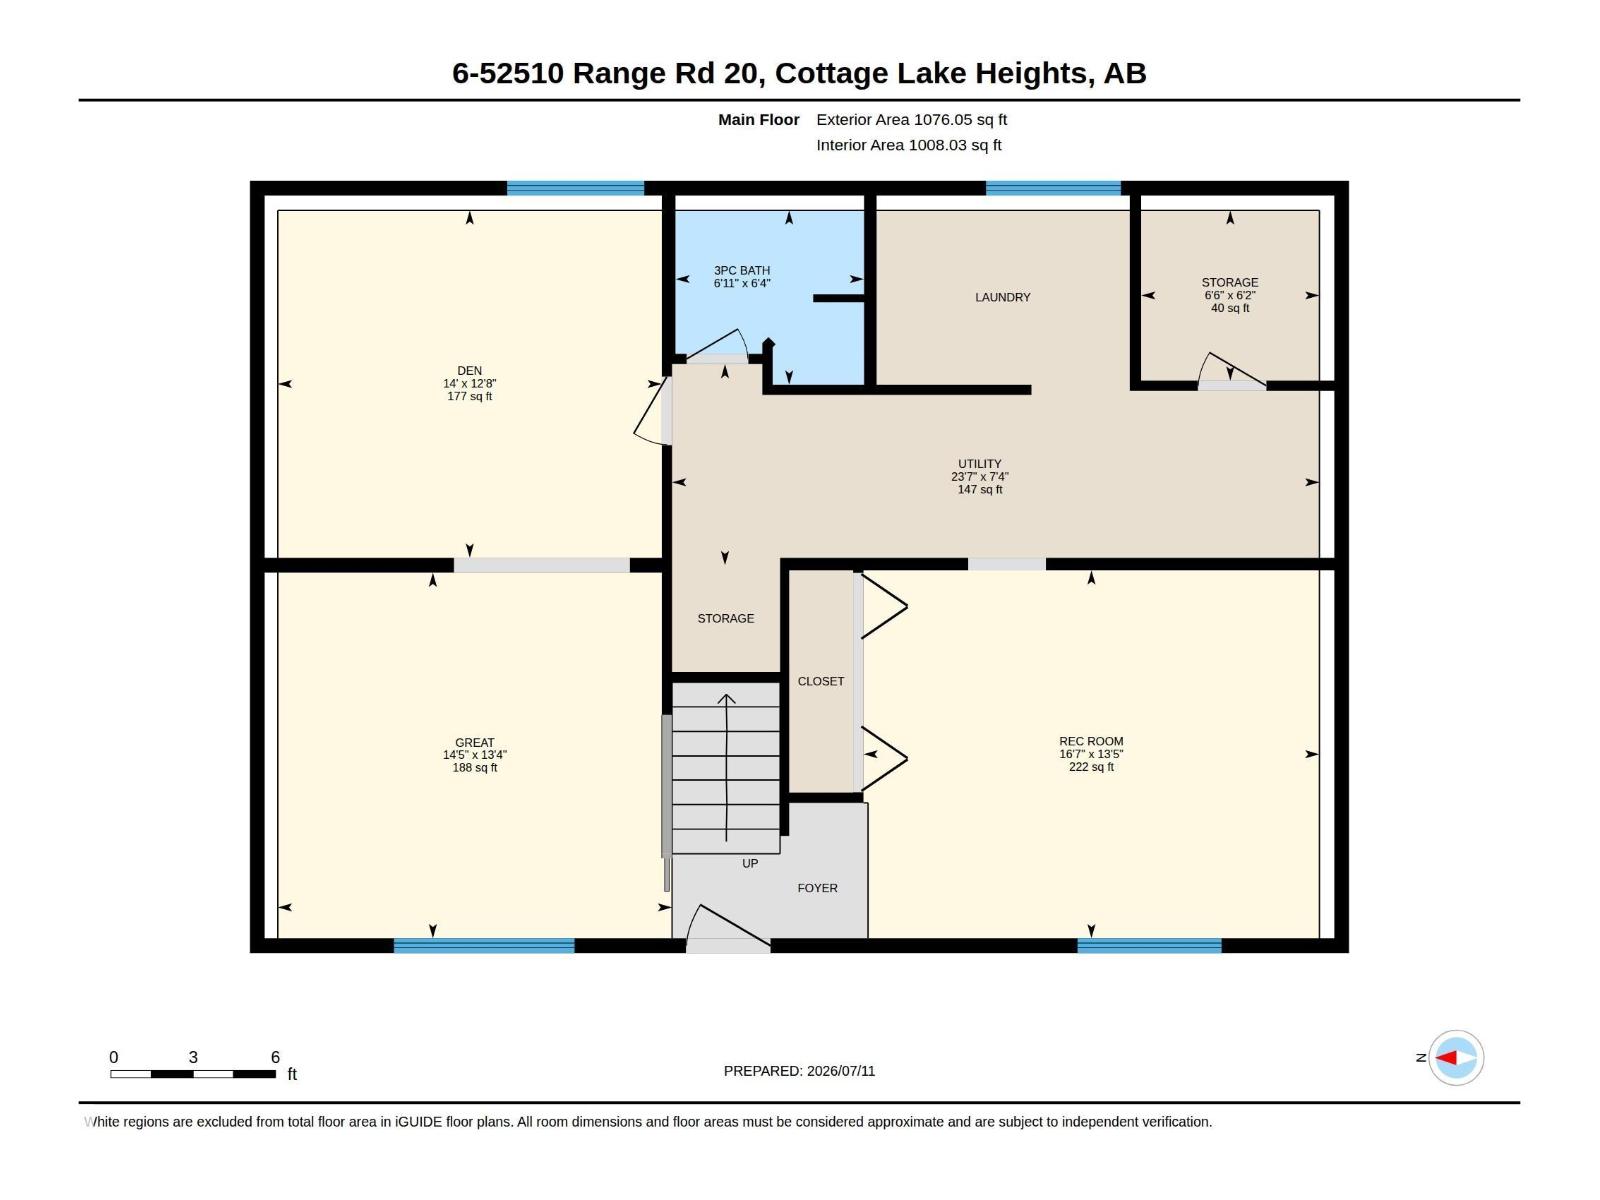
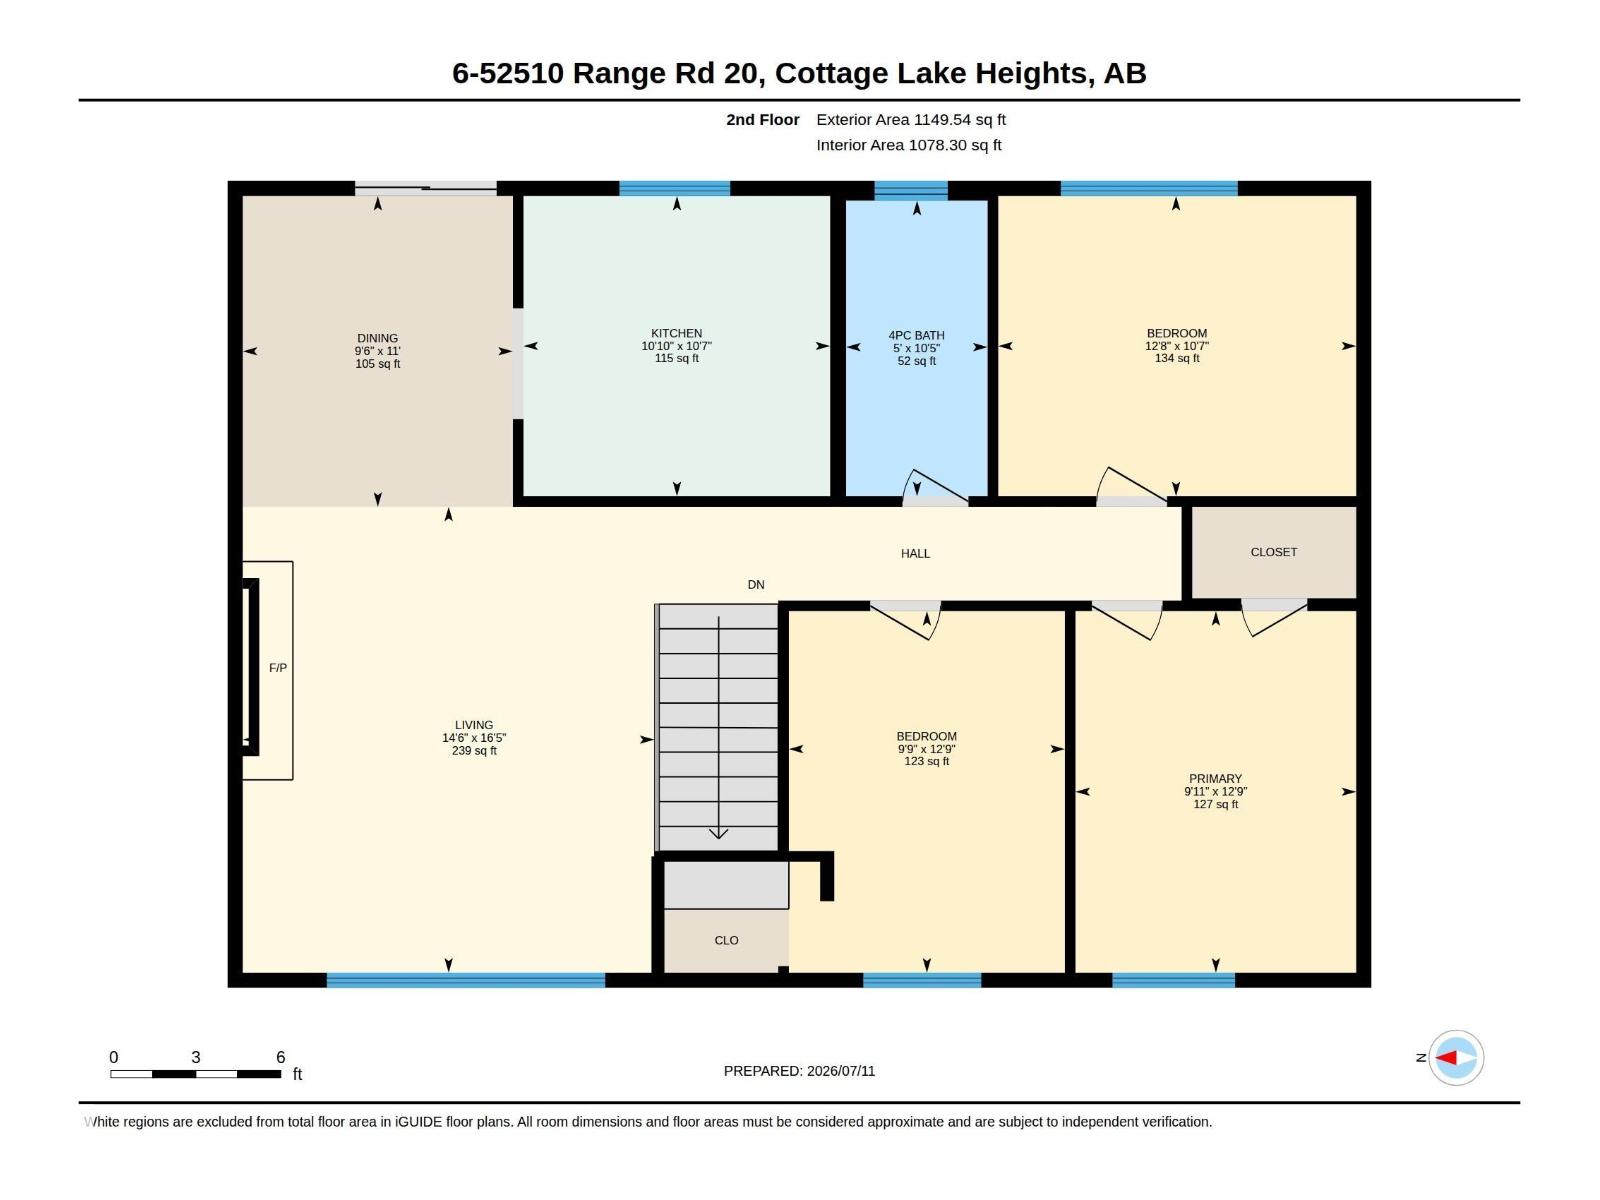
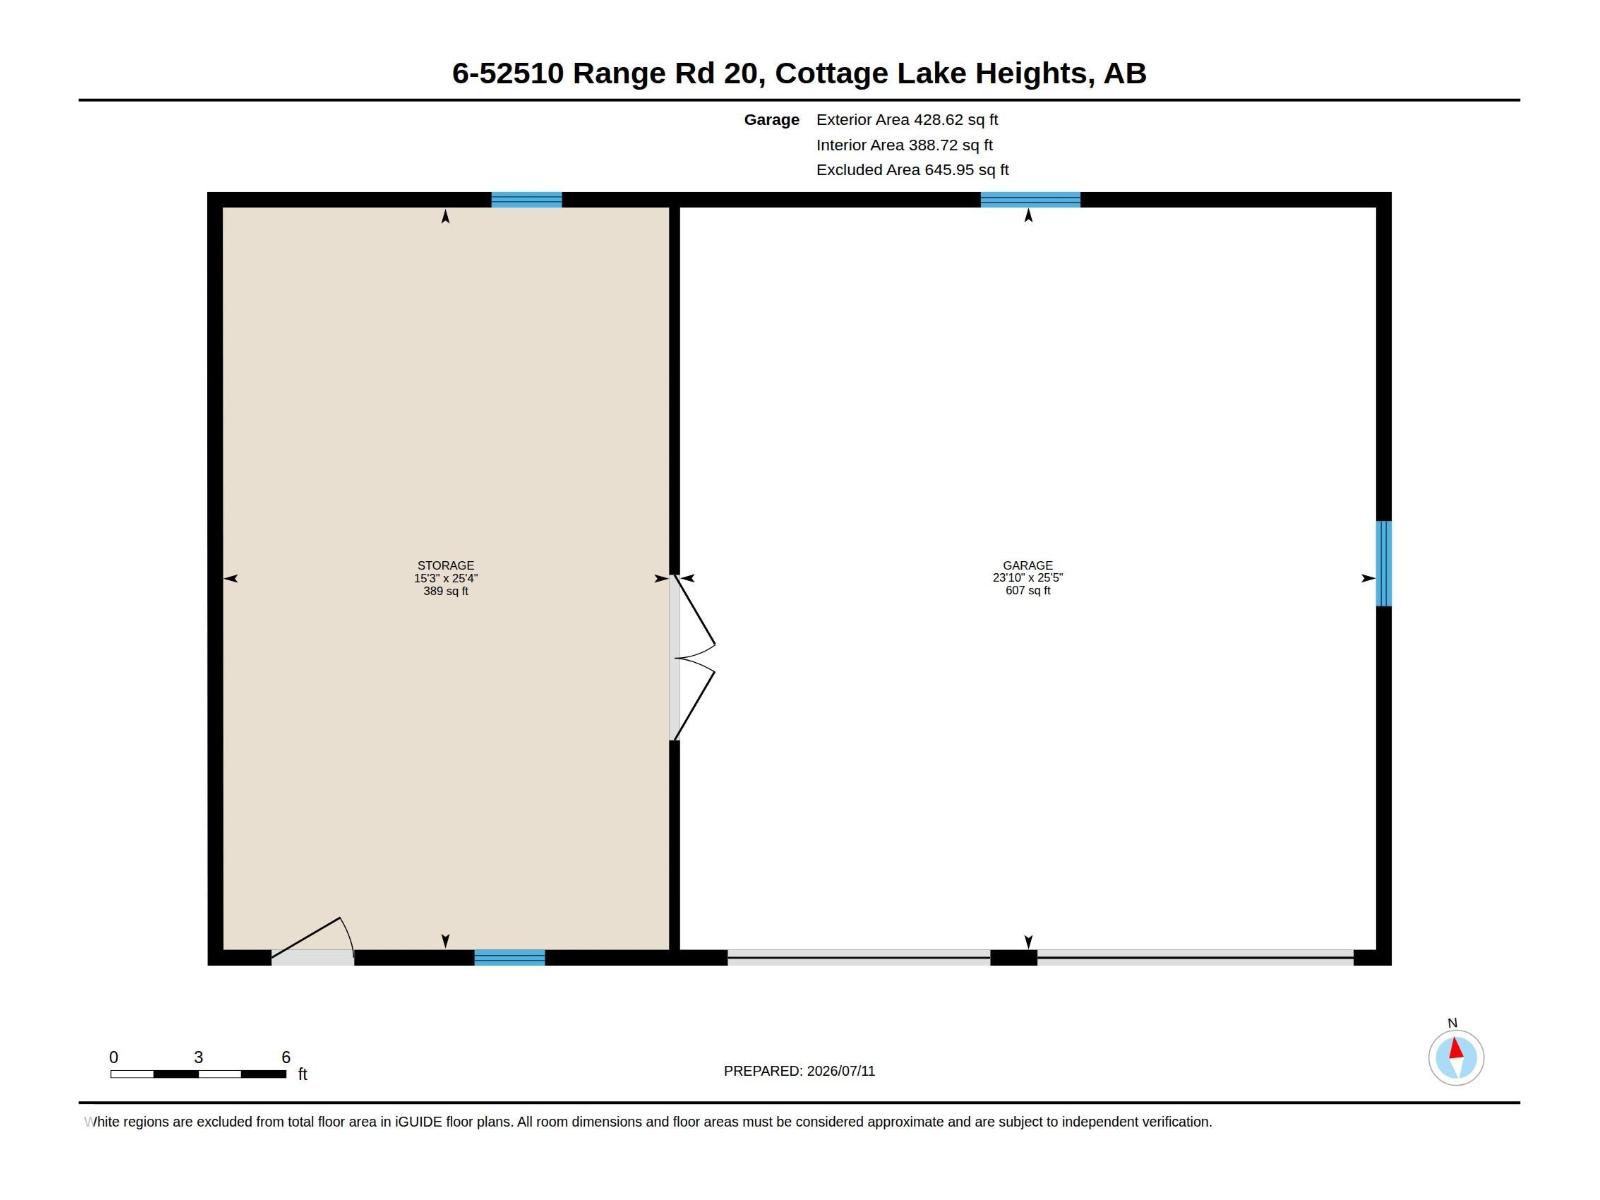
Escape to the privacy of this beautifully treed 3.83-acre property, ideally located just 7 minutes west of Stony Plain and only 2 minutes from the popular and academically inclined K-9 Blueberry School. This charming 1,150 sq. ft. bilevel offers the perfect blend of country living and convenience with 3 generous bedrooms, including a primary bedroom with walk-in closet and private sink, a 4-piece main bath, and a 2-piece bath with rough-in shower. Enjoy the warmth of the pine vaulted ceiling, cozy wood-burning fireplace, and patio doors leading to an east-facing deck overlooking the peaceful yard. Outside features include an oversized 39x26 heated, triple garage with concrete floor, 3 storage sheds, garden, and clothesline. Additional highlights include a drilled well with RO system, septic tank and field, concrete foundation, stucco exterior, cold storage, newer furnace (2025), newer pressure tank (2018), and updated roofing. A private acreage retreat in an exceptional location! (id:42336)
Property Details
| MLS® Number | E4498579 |
| Property Type | Single Family |
| Neigbourhood | Cottage Lake Heights II |
| Amenities Near By | Park, Playground, Schools |
| Features | Private Setting, Treed, Ravine, Rolling, No Smoking Home, Built-in Wall Unit, Recreational |
| Parking Space Total | 10 |
| Structure | Deck |
| View Type | Ravine View |
Building
| Bathroom Total | 2 |
| Bedrooms Total | 3 |
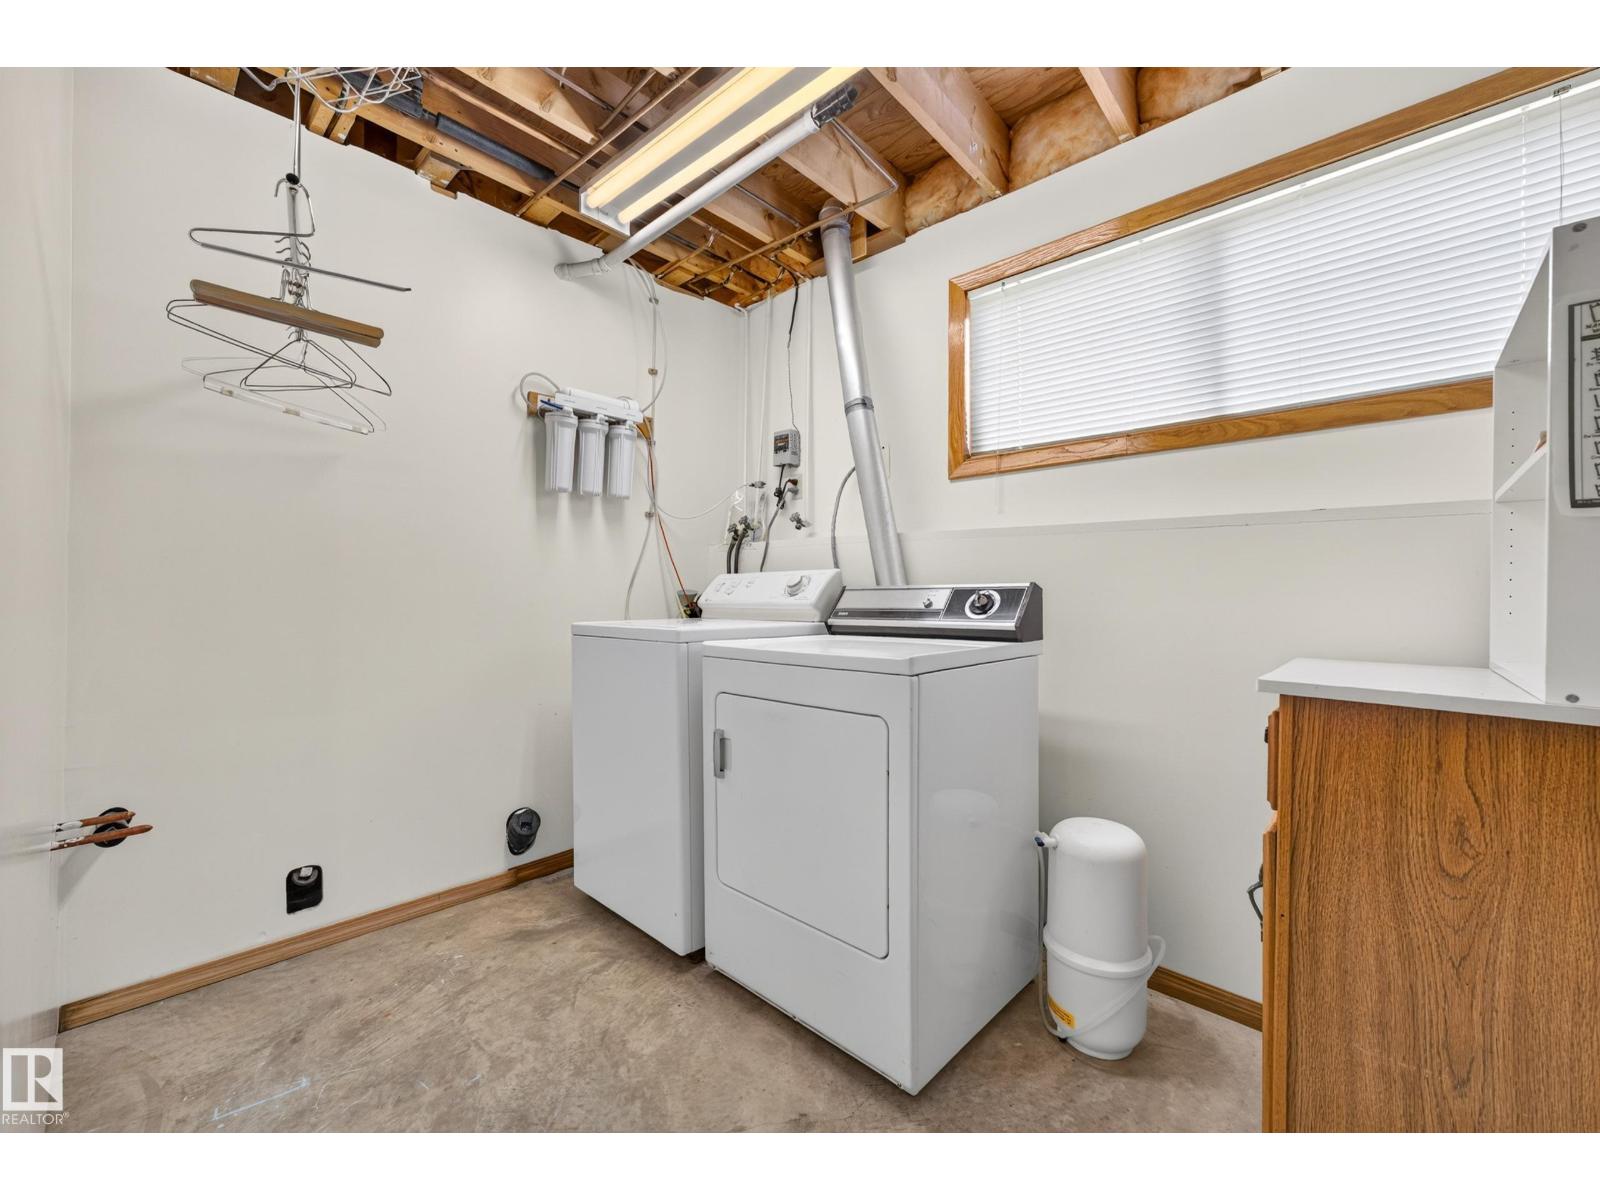
| Appliances | Dryer, Freezer, Garage Door Opener Remote(s), Garage Door Opener, Storage Shed, Stove, Washer, Window Coverings, Two Refrigerators |
| Architectural Style | Bi-level |
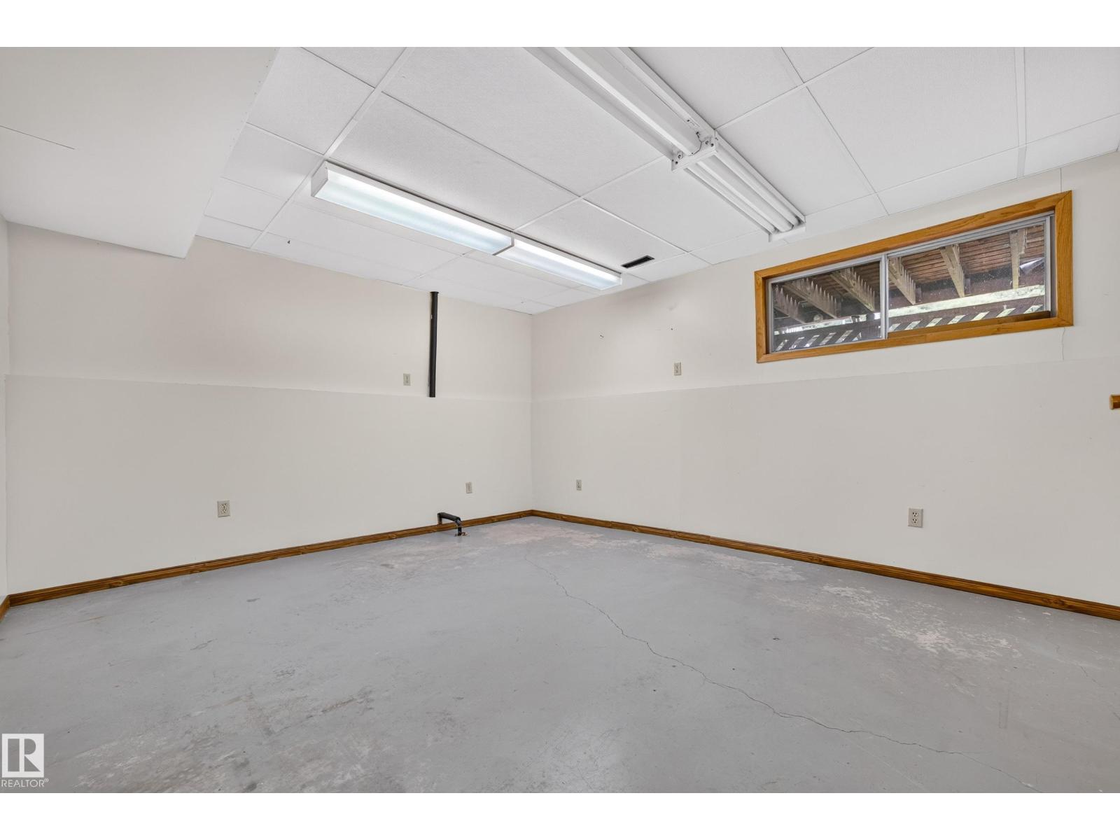
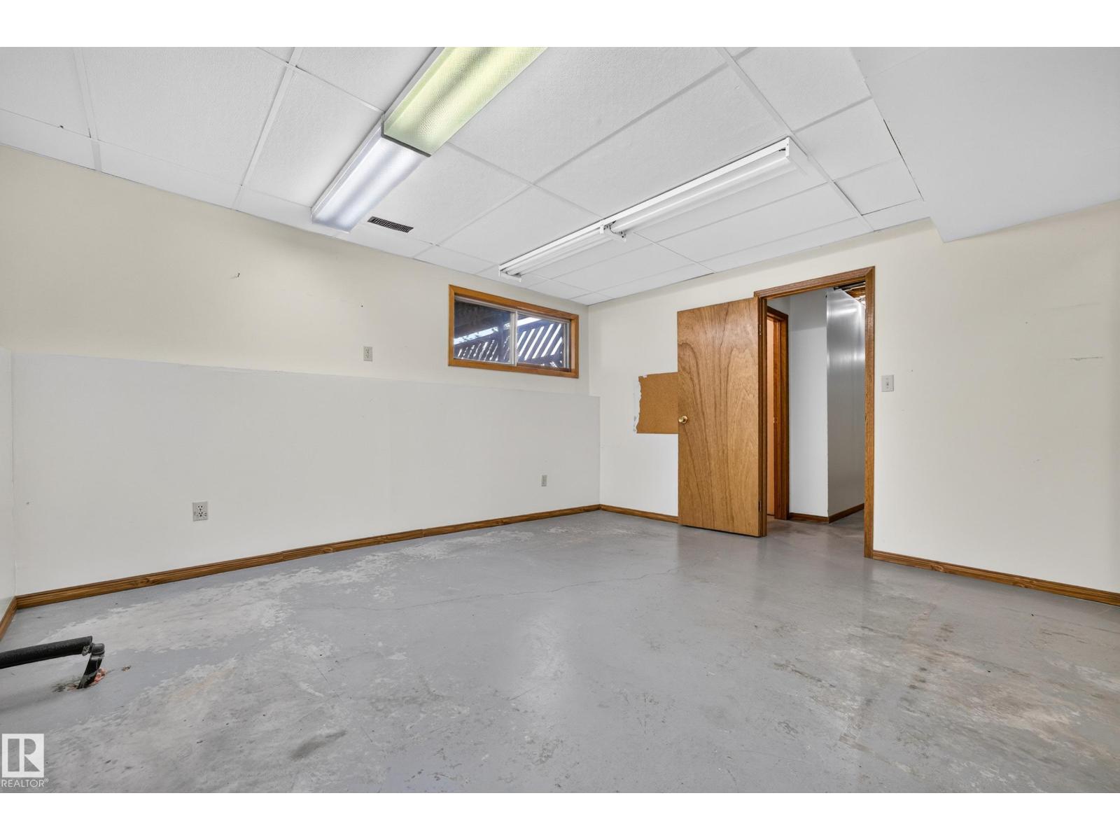
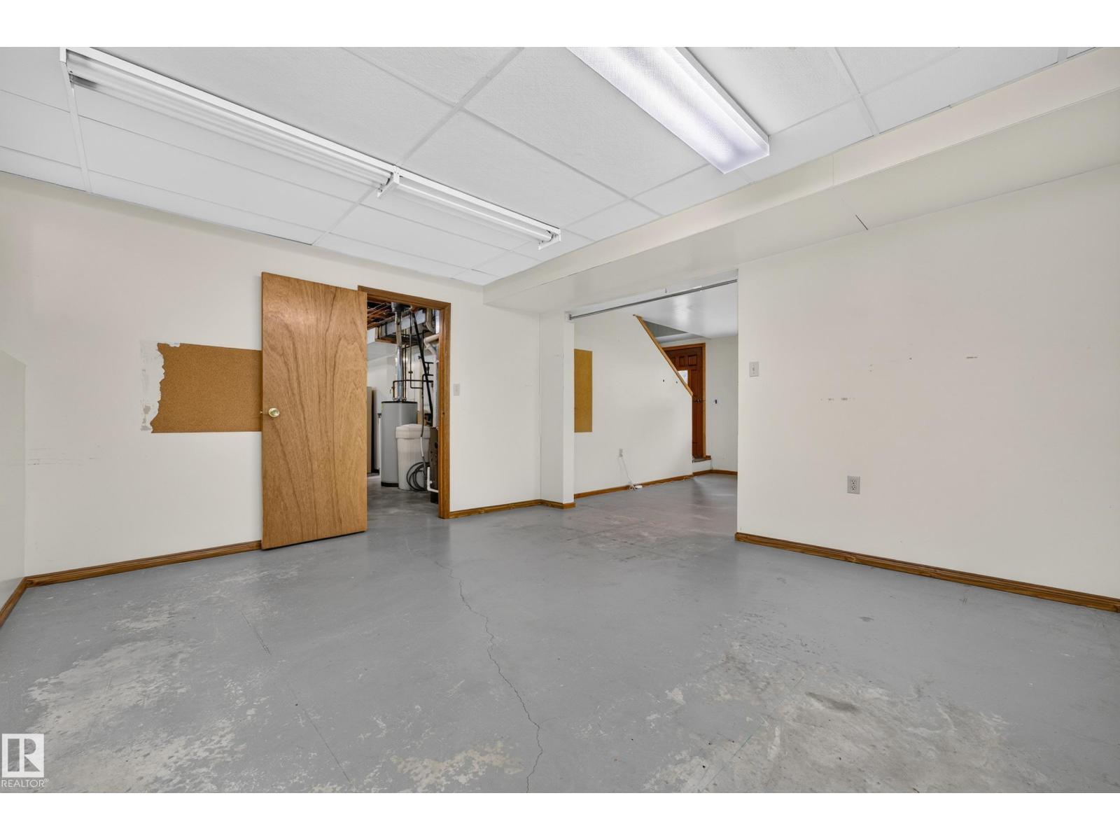
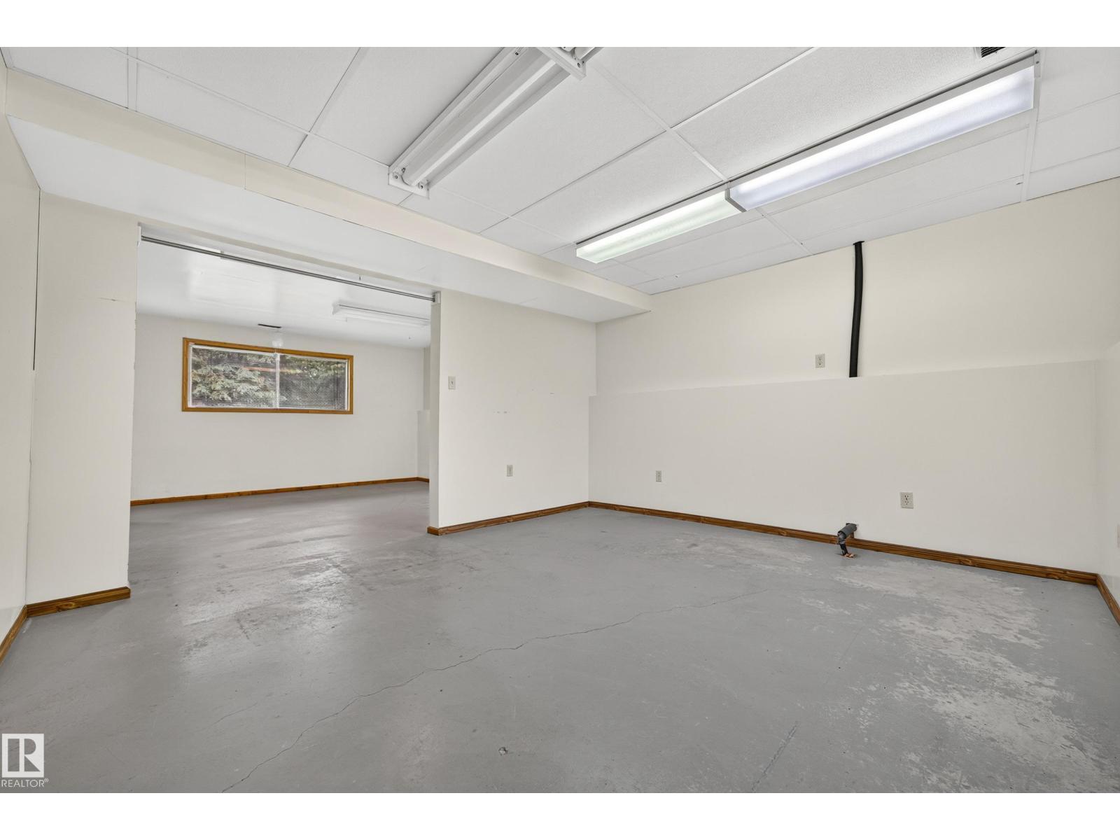
| Basement Development | Partially Finished |
| Basement Type | Full (partially Finished) |
| Ceiling Type | Vaulted |
| Constructed Date | 1981 |
| Construction Style Attachment | Detached |
| Fireplace Fuel | Wood |
| Fireplace Present | Yes |
| Fireplace Type | Unknown |
| Half Bath Total | 1 |
| Heating Type | Forced Air |
| Size Interior | 1,150 Sqft |
| Type | House |
Parking
| Heated Garage | |
| Oversize | |
| Detached Garage |
Land
| Acreage | Yes |
| Fence Type | Not Fenced |
| Land Amenities | Park, Playground, Schools |
| Size Irregular | 3.83 |
| Size Total | 3.83 Ac |
| Size Total Text | 3.83 Ac |
Rooms
| Level | Type | Length | Width | Dimensions |
|---|---|---|---|---|
| Basement | Family Room | 4.38 m | 4.06 m | 4.38 m x 4.06 m |
| Basement | Den | 4.27 m | 3.86 m | 4.27 m x 3.86 m |
| Basement | Great Room | 4.38 m | 4.06 m | 4.38 m x 4.06 m |
| Main Level | Living Room | 5.02 m | 4.43 m | 5.02 m x 4.43 m |
| Main Level | Dining Room | 3.35 m | 2.91 m | 3.35 m x 2.91 m |
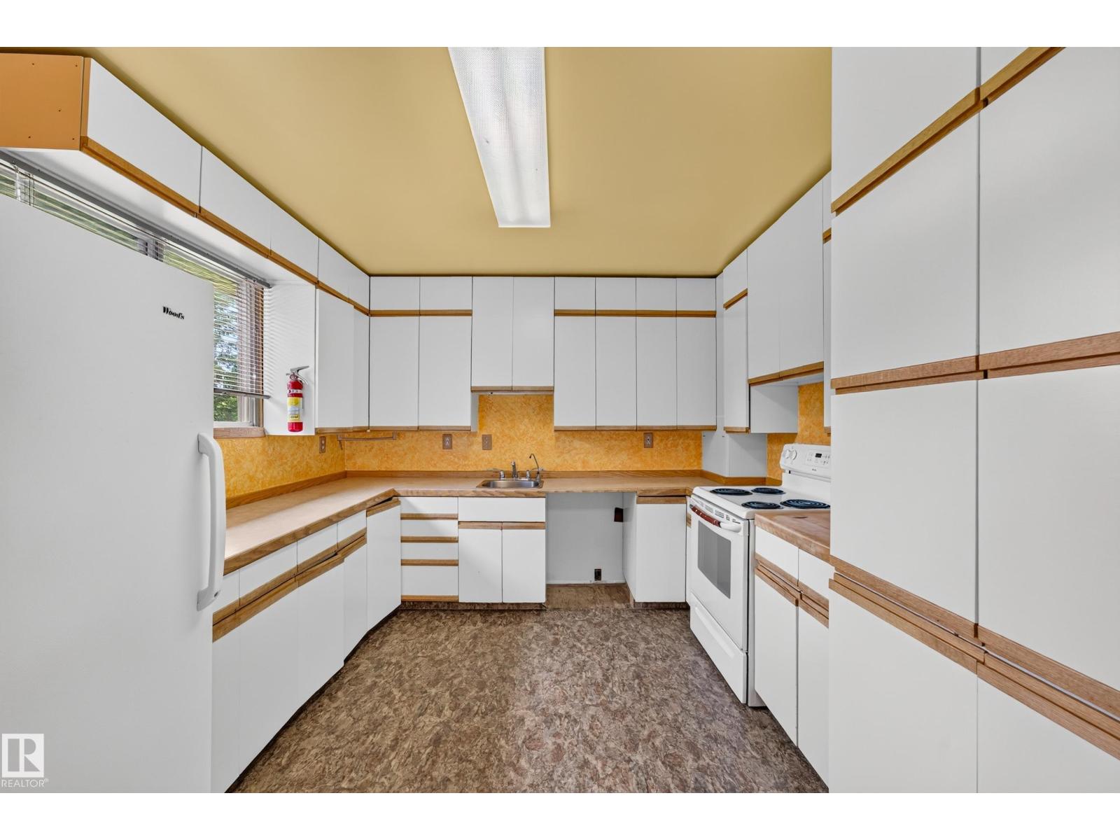
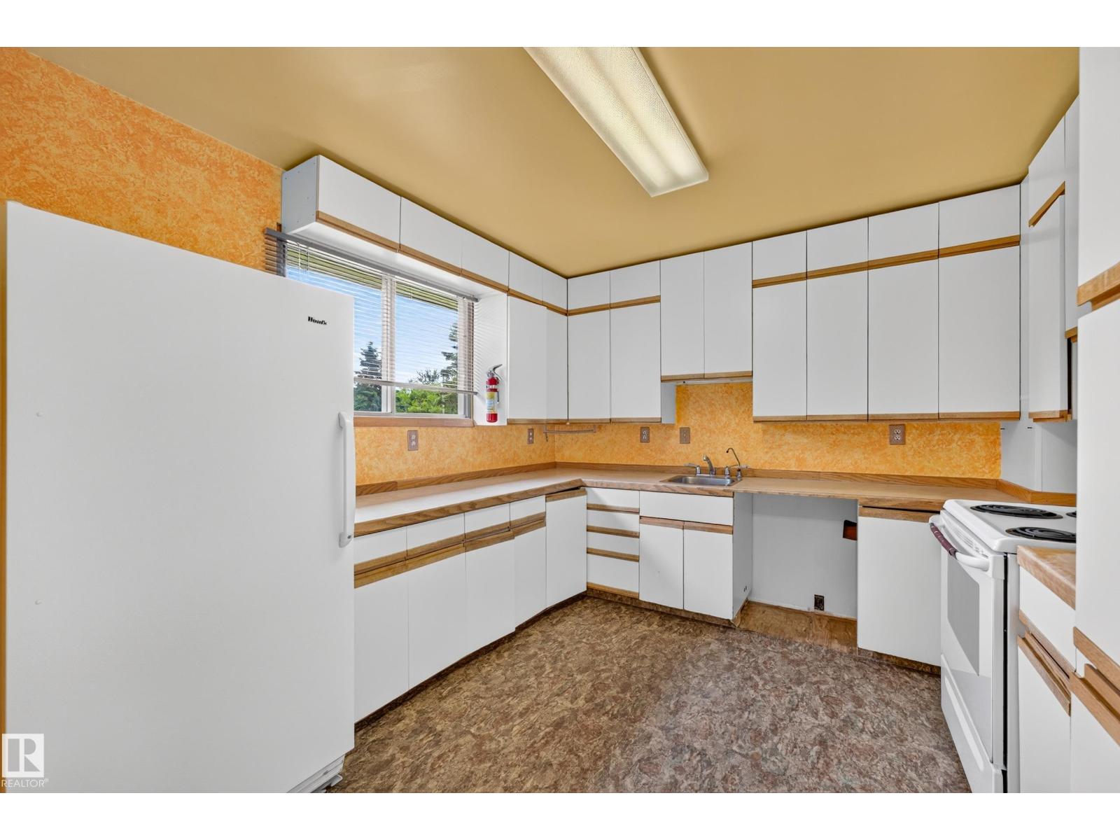
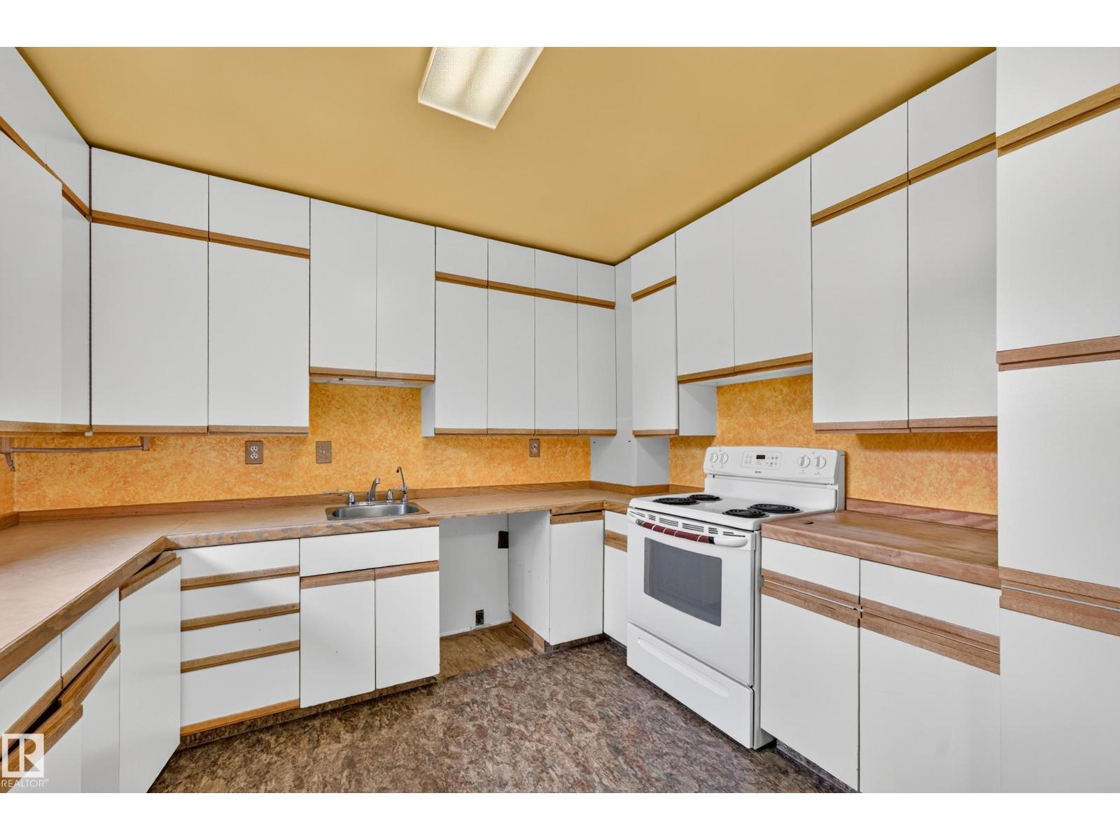
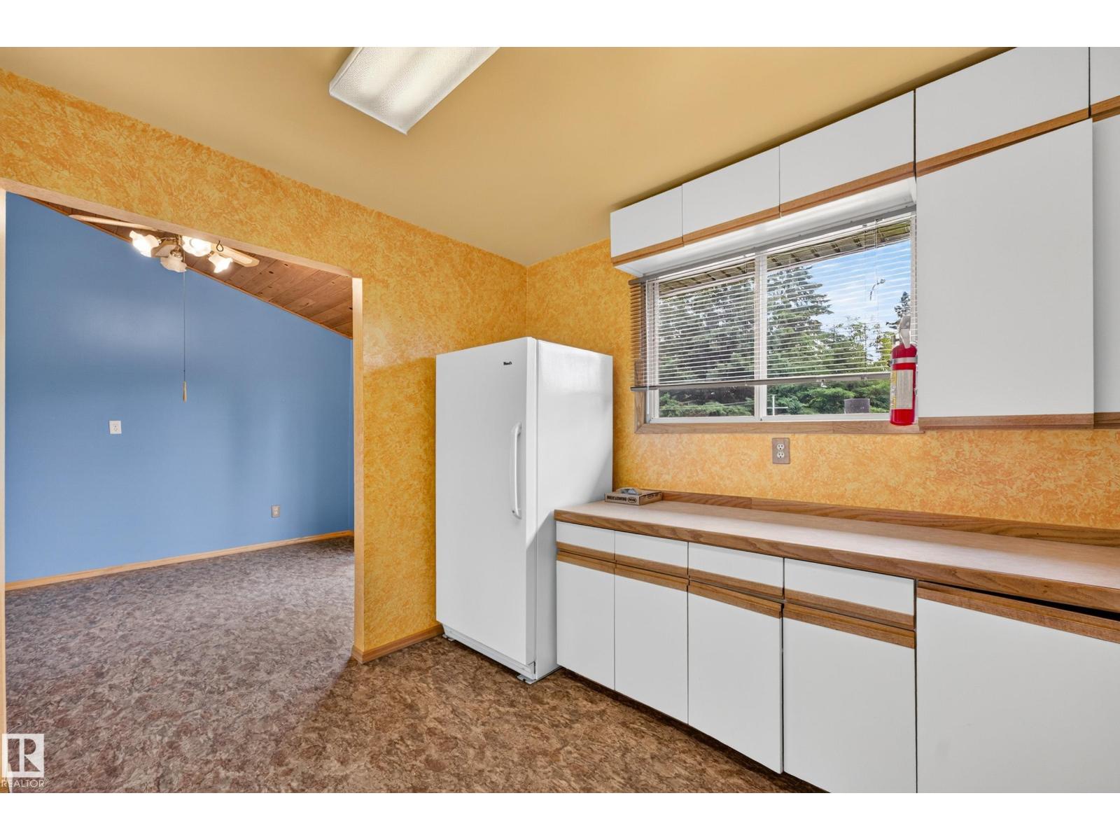
| Main Level | Kitchen | 3.3 m | 3.23 m | 3.3 m x 3.23 m |
| Main Level | Primary Bedroom | 3.89 m | 3.02 m | 3.89 m x 3.02 m |
| Main Level | Bedroom 2 | 3.89 m | 2.97 m | 3.89 m x 2.97 m |
| Main Level | Bedroom 3 | 3.23 m | 3.85 m | 3.23 m x 3.85 m |
Contact Us
Contact us for more information


The trademarks REALTOR®, REALTORS®, and the REALTOR® logo are controlled by The Canadian Real Estate Association (CREA) and identify real estate professionals who are members of CREA. The trademarks MLS®, Multiple Listing Service® and the associated logos are owned by The Canadian Real Estate Association (CREA) and identify the quality of services provided by real estate professionals who are members of CREA. The trademark DDF® is owned by The Canadian Real Estate Association (CREA) and identifies CREA's Data Distribution Facility (DDF®)
July 13 2026 09:41:20
REALTORS® Association of Edmonton
Royal LePage Noralta Real Estate