

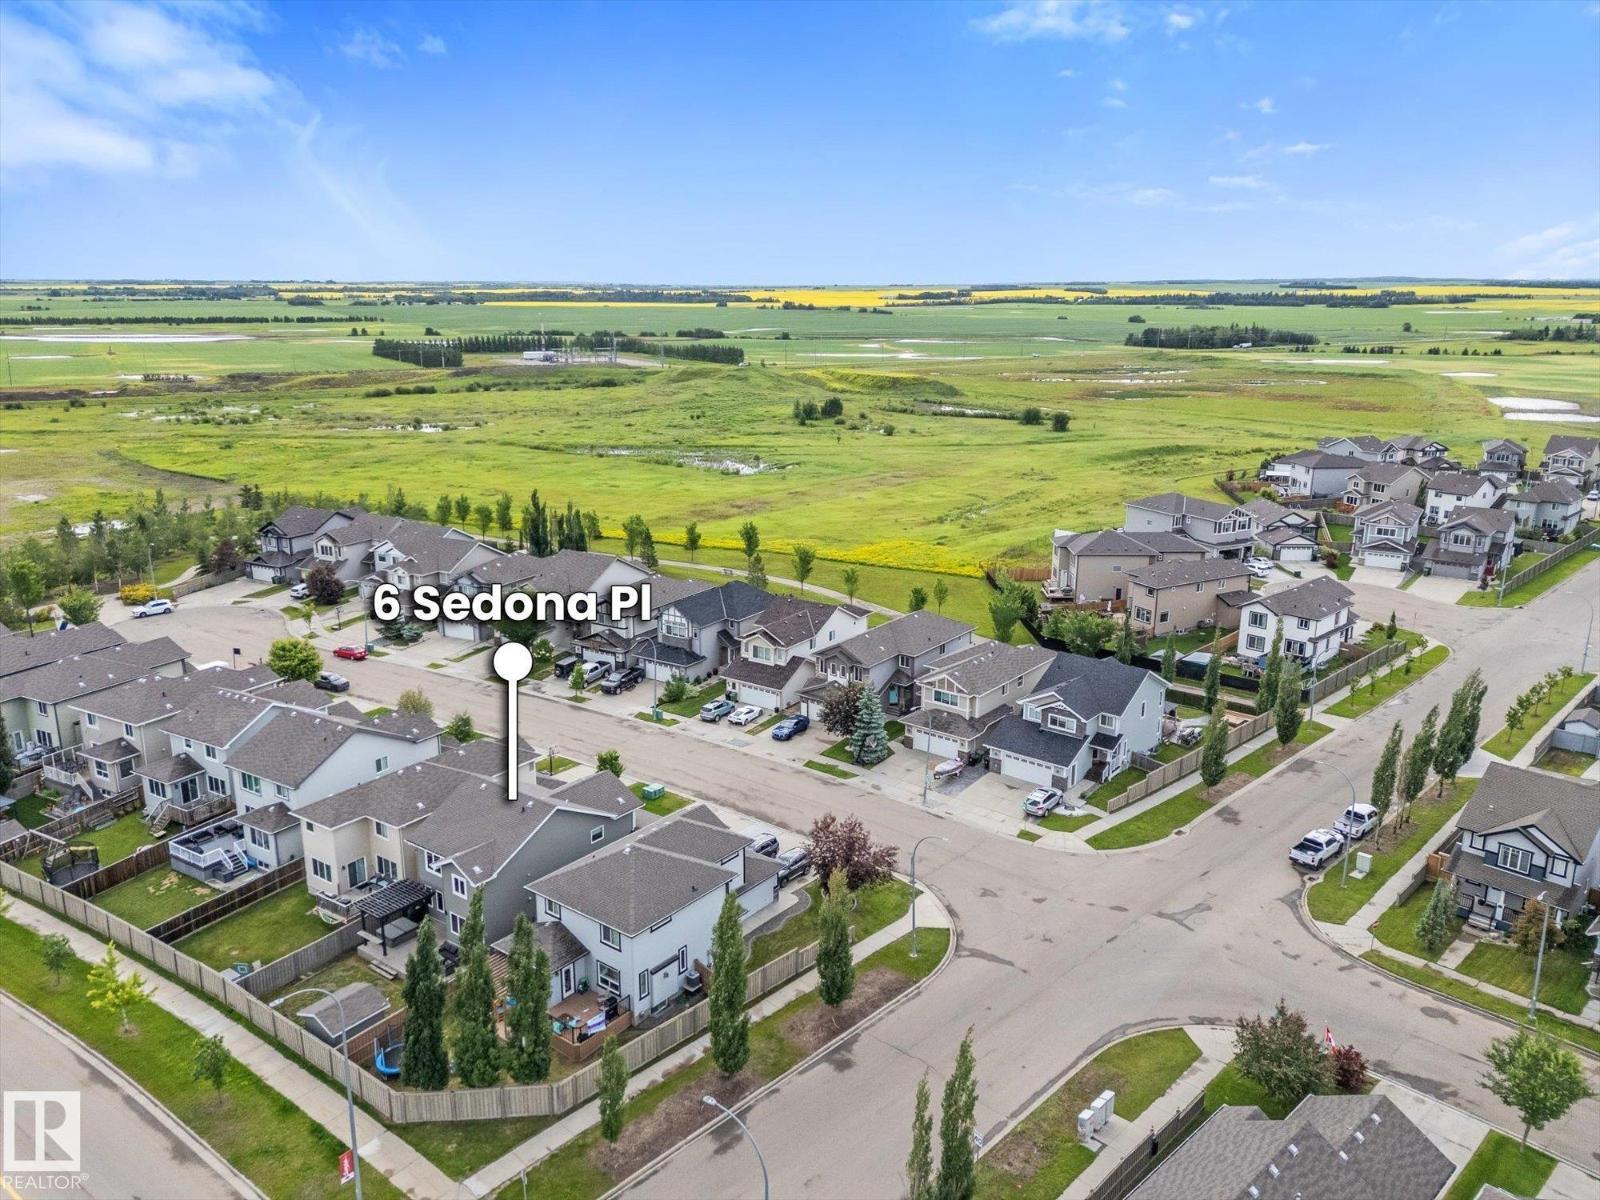
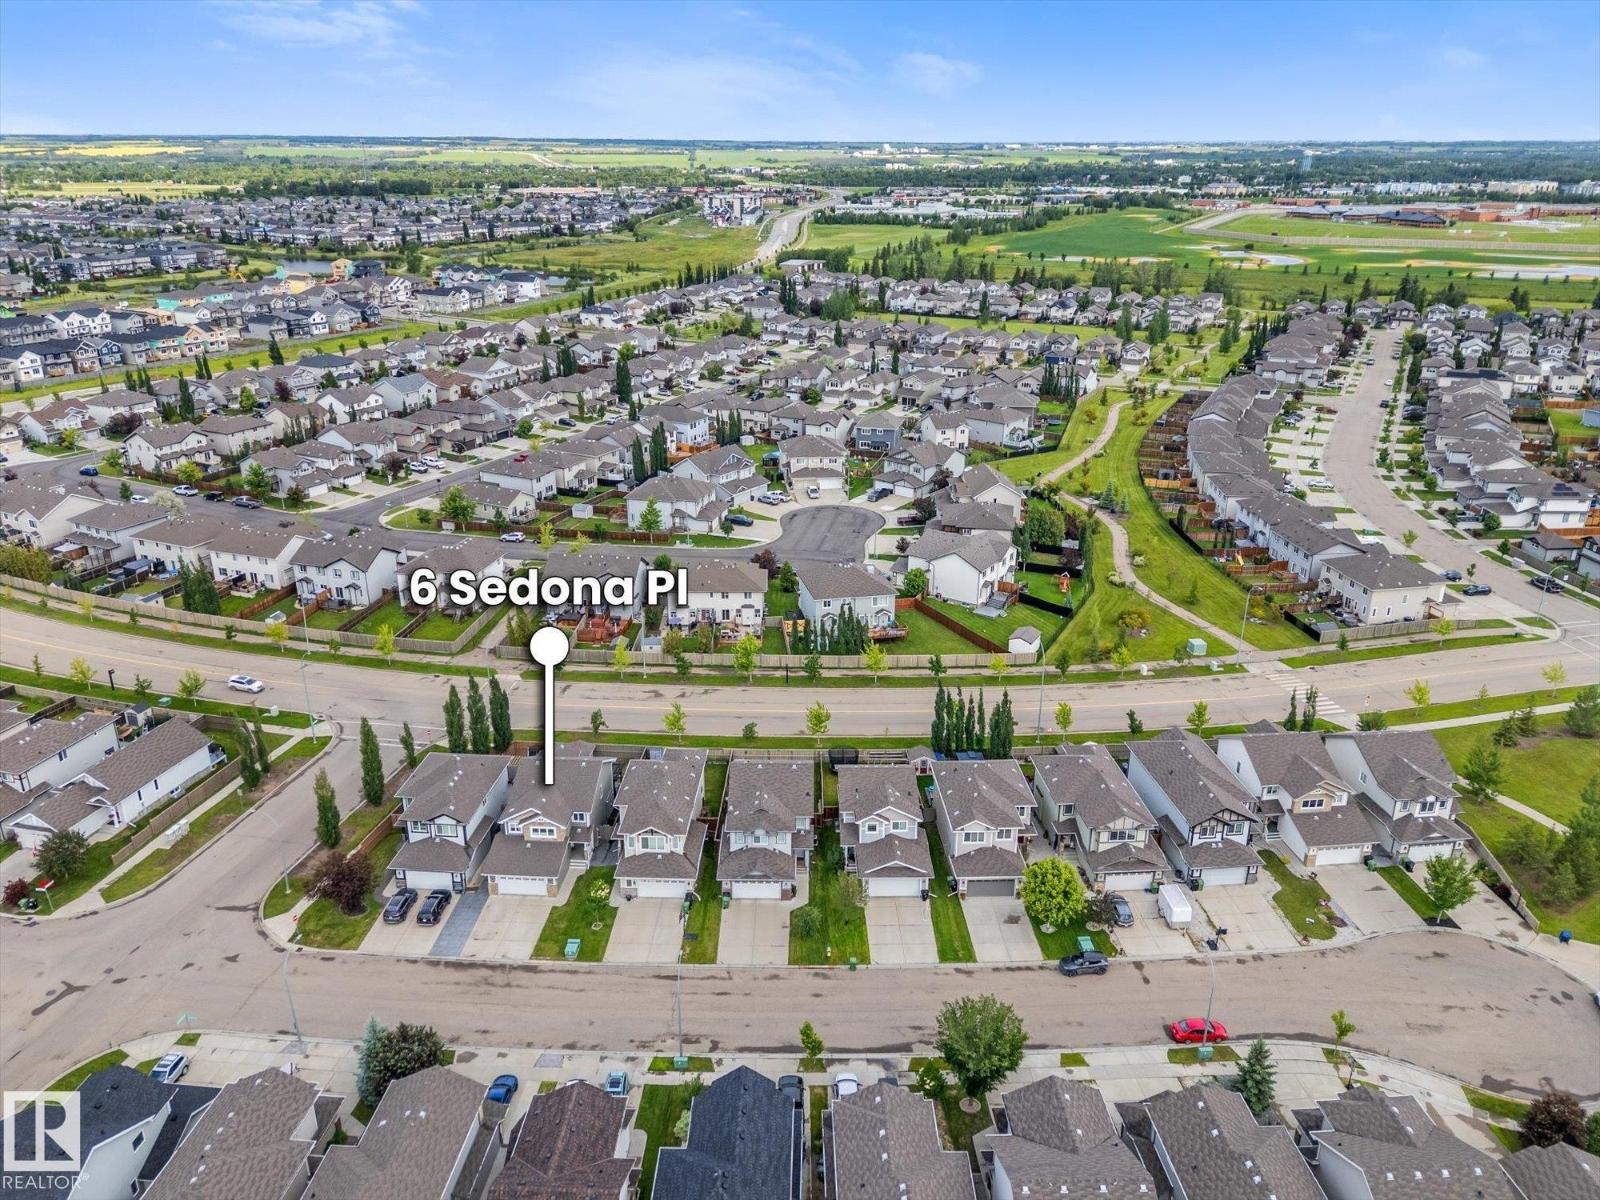
6 Sedona Pl Fort Saskatchewan, Alberta T8L 0N7

$565,000
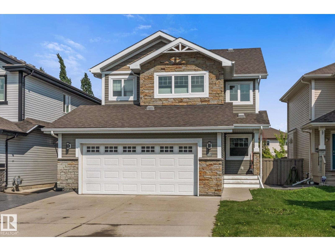
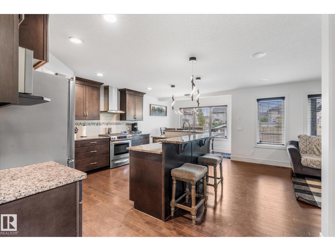
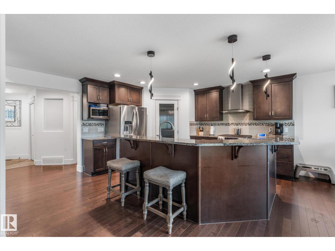
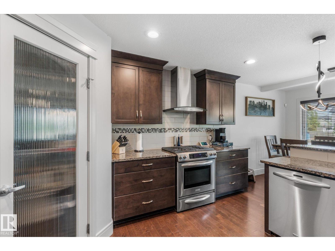
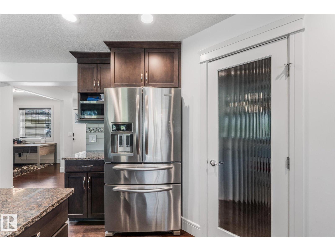
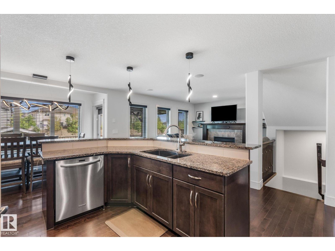
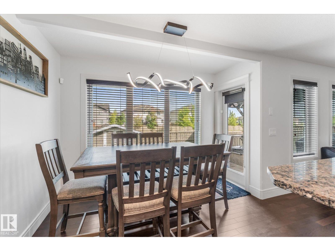
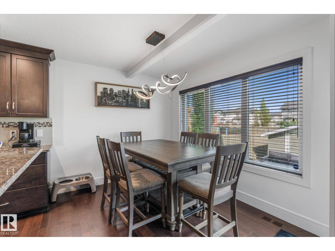
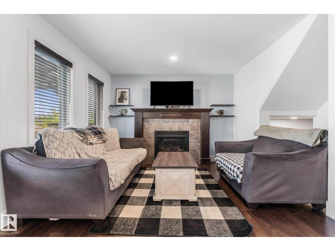
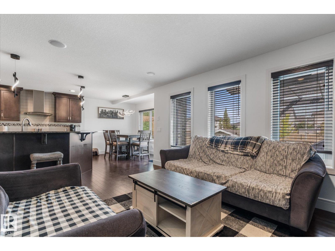
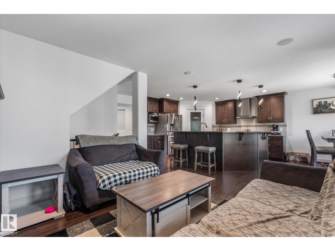
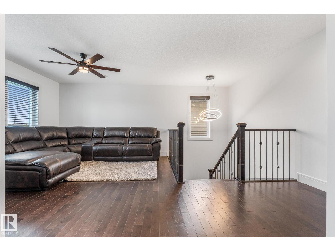
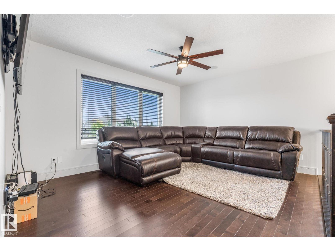
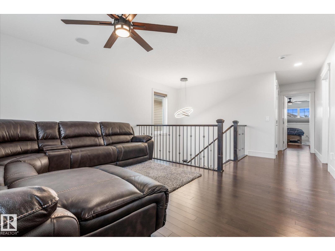
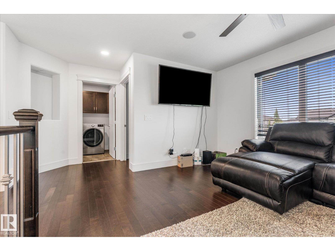
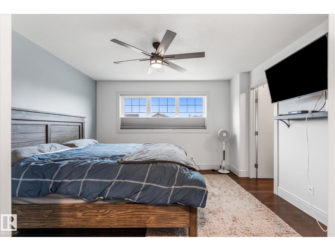
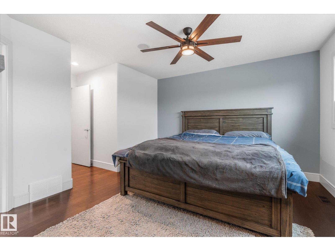
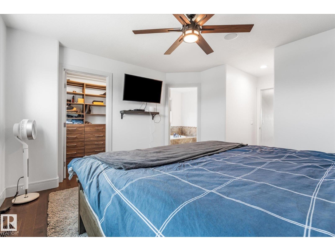
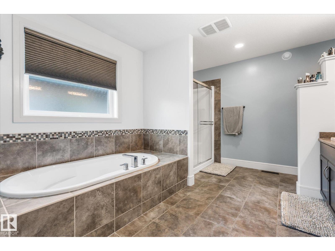
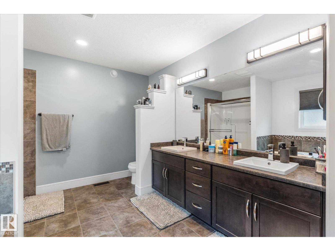
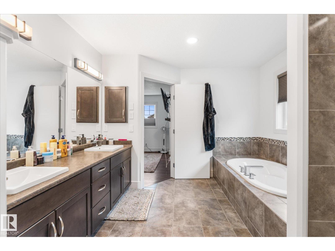
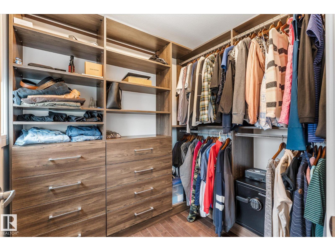
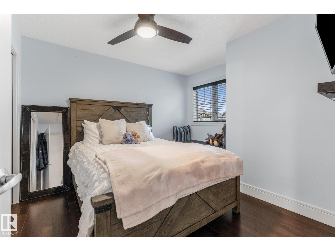
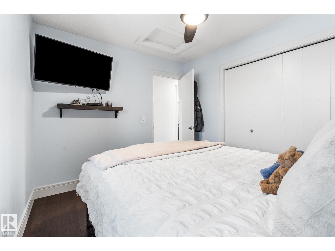
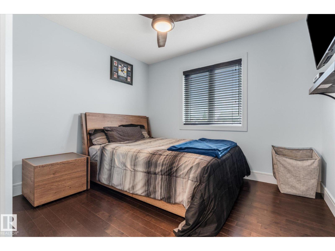
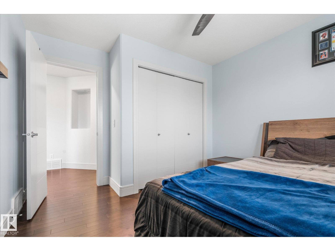
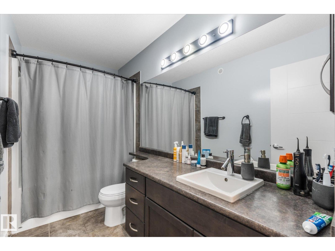
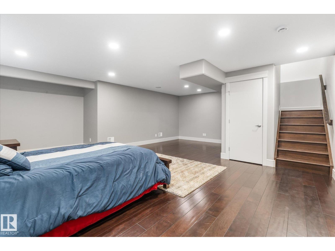
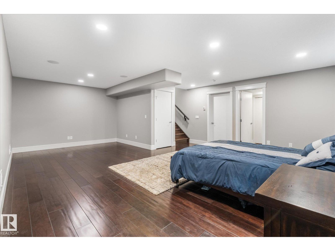
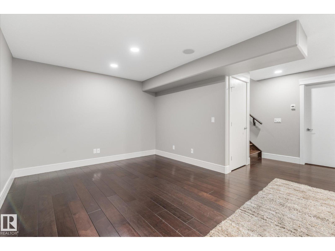
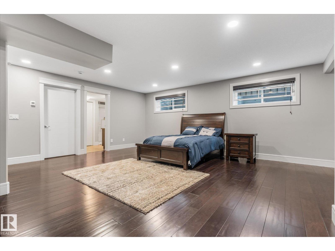
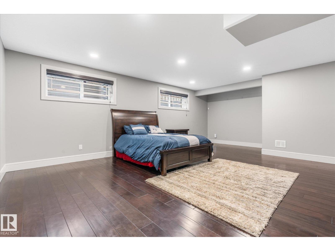
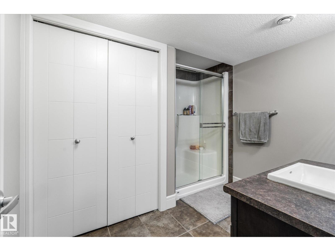
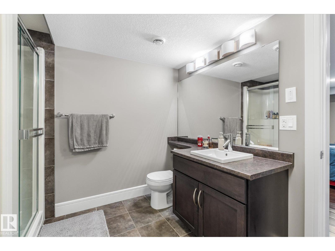
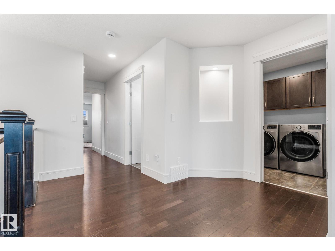
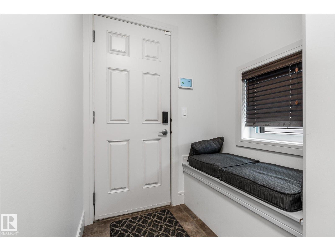
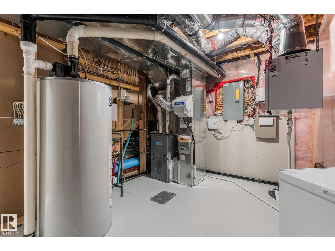
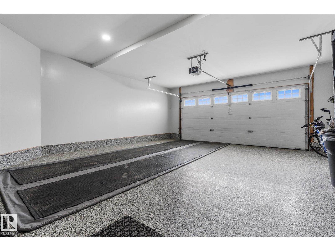
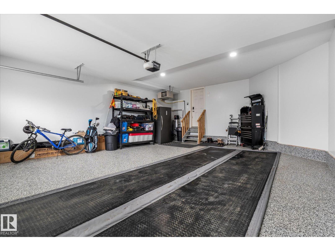
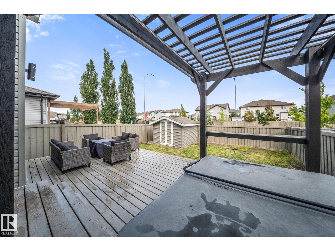
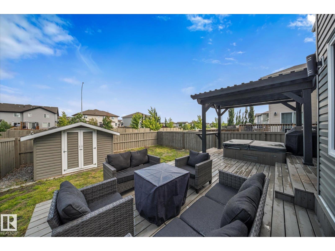
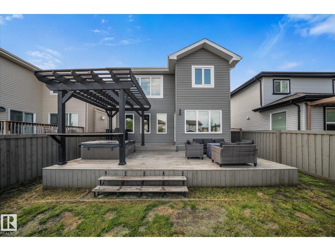
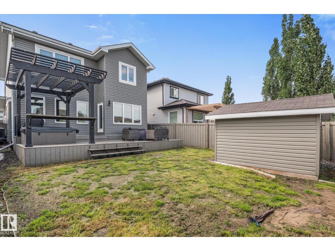
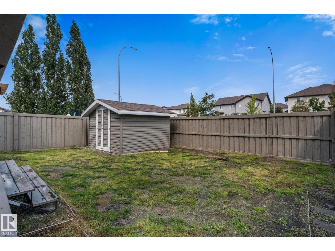
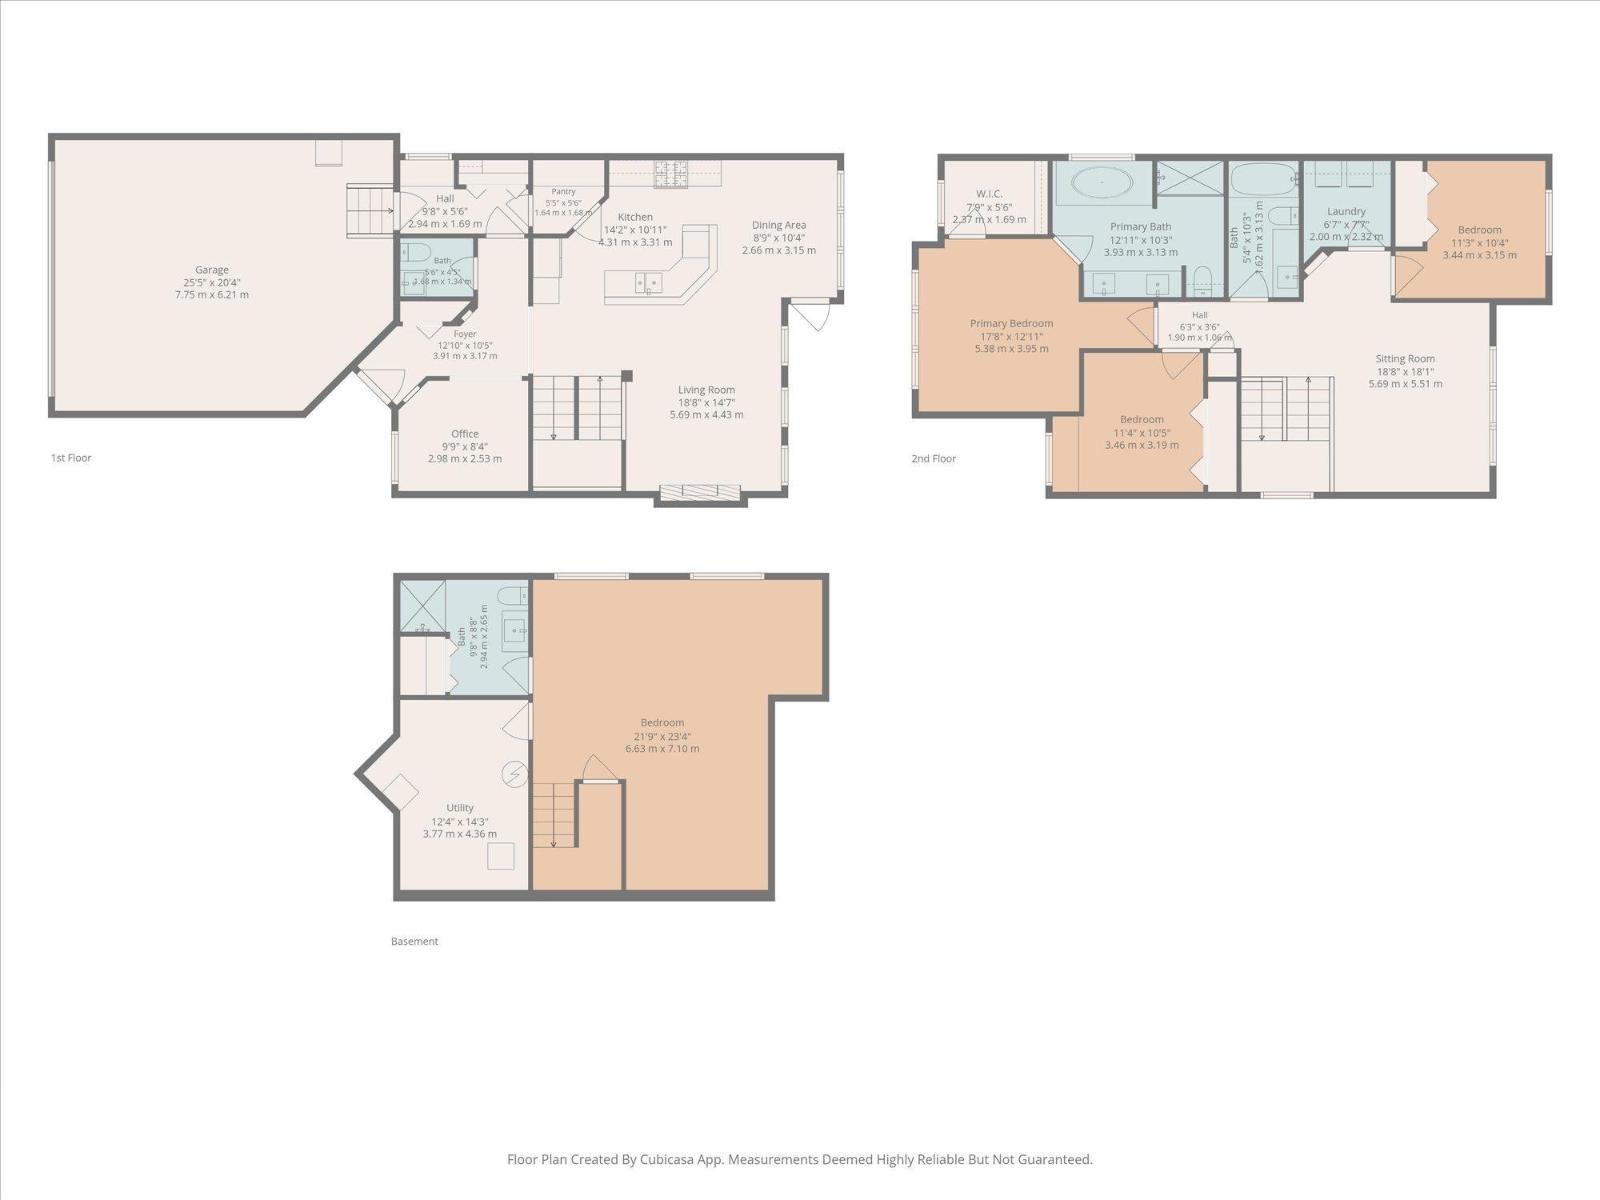
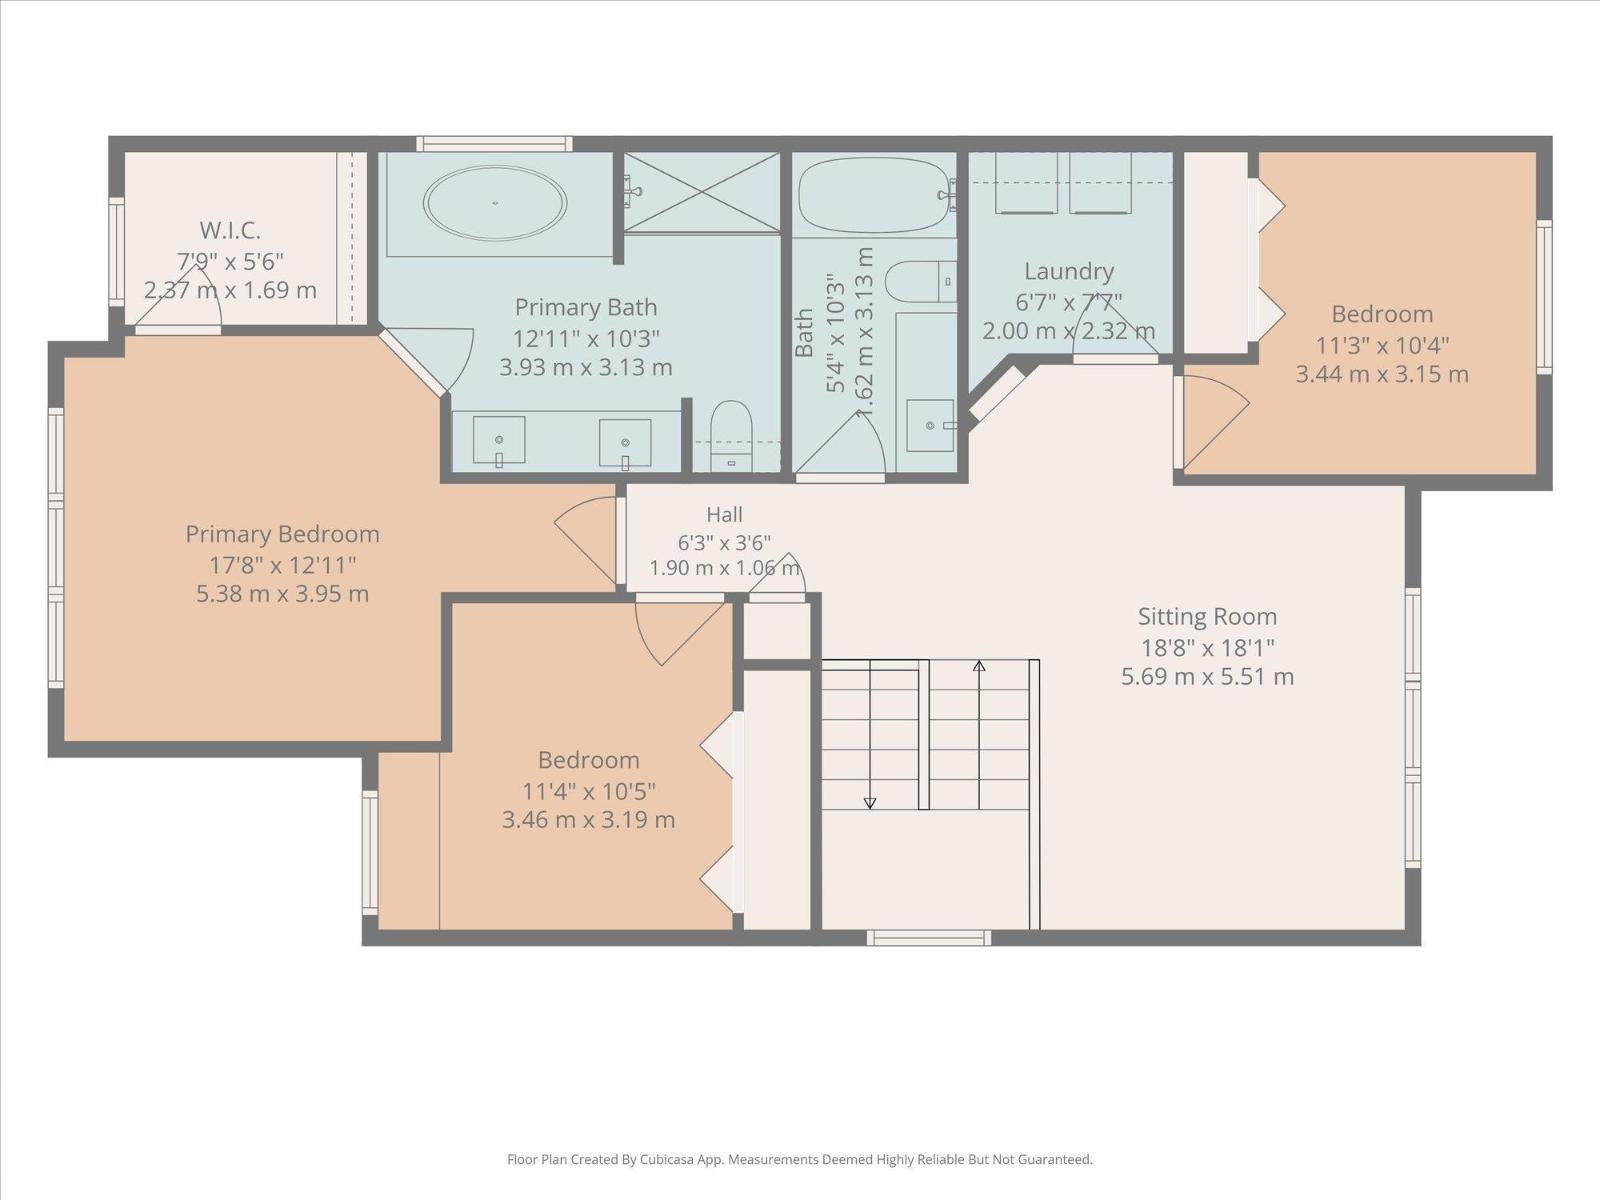
Beautifully maintained family home LOADED WITH UPGRADES and tucked away in a quiet cul-de-sac. The open concept main floor features hardwood and tile flooring, a bright living room with gas fireplace, and a spacious kitchen with custom maple cabinetry, granite countertops, stainless steel appliances with a gas stove, a large island, and walk-through pantry. Upstairs offers a bonus room, convenient laundry, three generous bedrooms, and a stunning primary suite with California Closets and a 5-piece ensuite. The fully finished basement features comfortable IN FLOOR HEATING, a large recreation room, and a 3-piece bathroom. The OVERSIZED HEATED GARAGE boasts EPOXY FLOORING, while additional upgrades include CENTRAL A/C, built-in speakers throughout the home, CALIFORNIA CLOSETS THROUGHOUT, a HOT TUB, and extra stamped concrete parking out front. Close to parks, schools, and all amenities, this move-in ready home is one you won't want to miss. (id:42336)
Property Details
| MLS® Number | E4498516 |
| Property Type | Single Family |
| Neigbourhood | Sienna |
| Features | See Remarks |
Building
| Bathroom Total | 4 |
| Bedrooms Total | 3 |
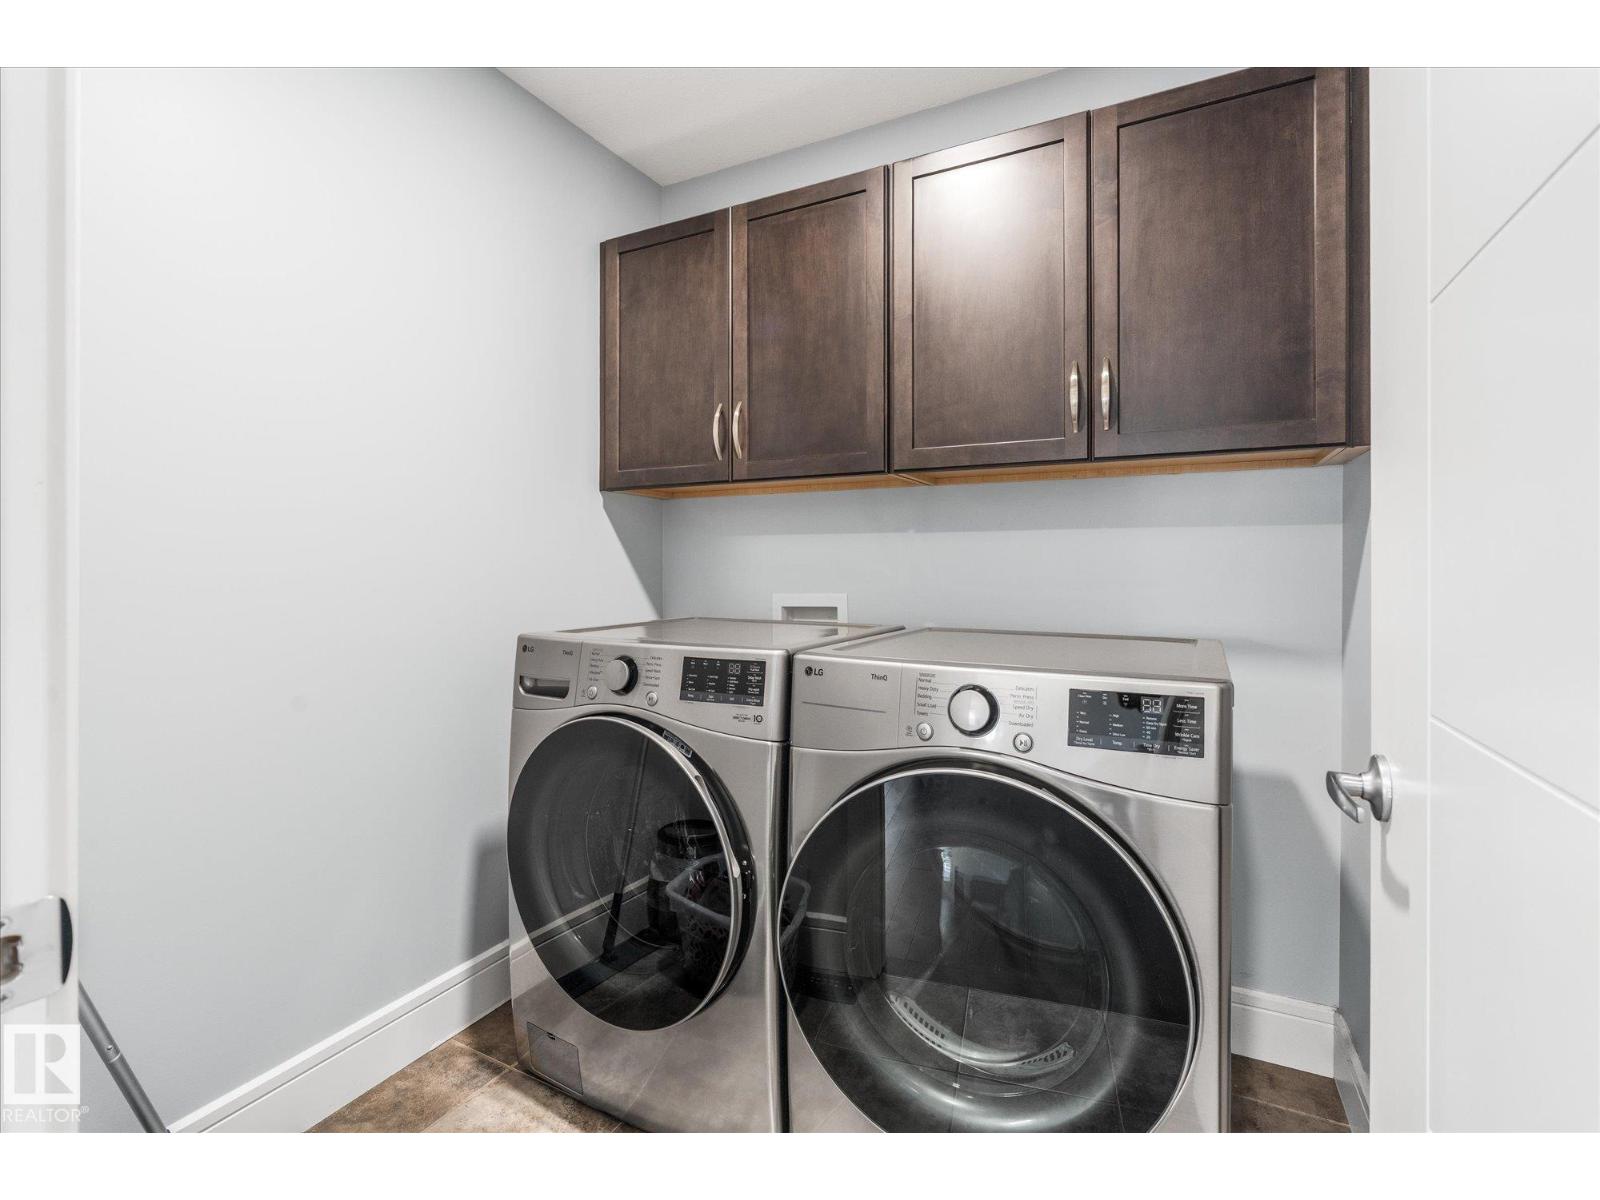
| Appliances | Dishwasher, Dryer, Refrigerator, Gas Stove(s), Washer, Window Coverings |
| Basement Development | Finished |
| Basement Type | Full (finished) |
| Constructed Date | 2013 |
| Construction Style Attachment | Detached |
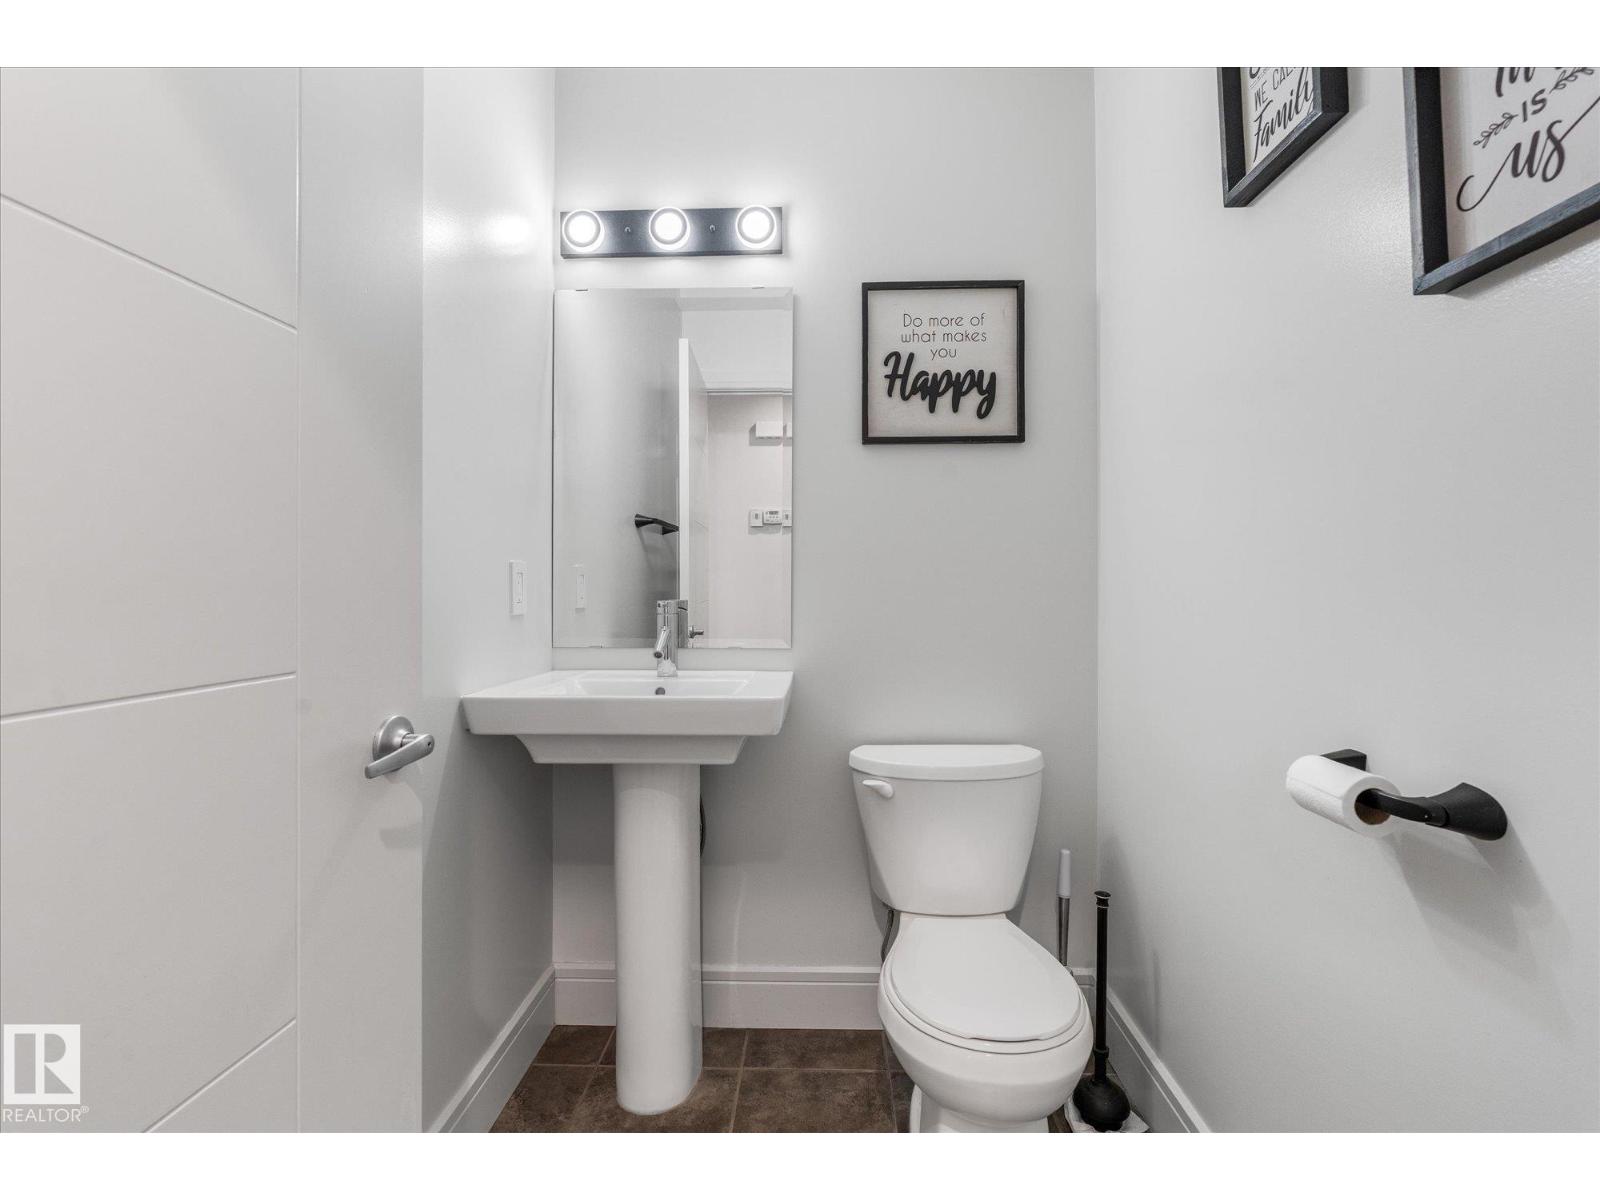
| Half Bath Total | 1 |
| Heating Type | Forced Air, In Floor Heating |
| Stories Total | 2 |
| Size Interior | 2,168 Sqft |
| Type | House |
Parking
| Attached Garage | |
| Oversize |
Land
| Acreage | No |
| Size Irregular | 409.05 |
| Size Total | 409.05 M2 |
| Size Total Text | 409.05 M2 |
Rooms
| Level | Type | Length | Width | Dimensions |
|---|---|---|---|---|
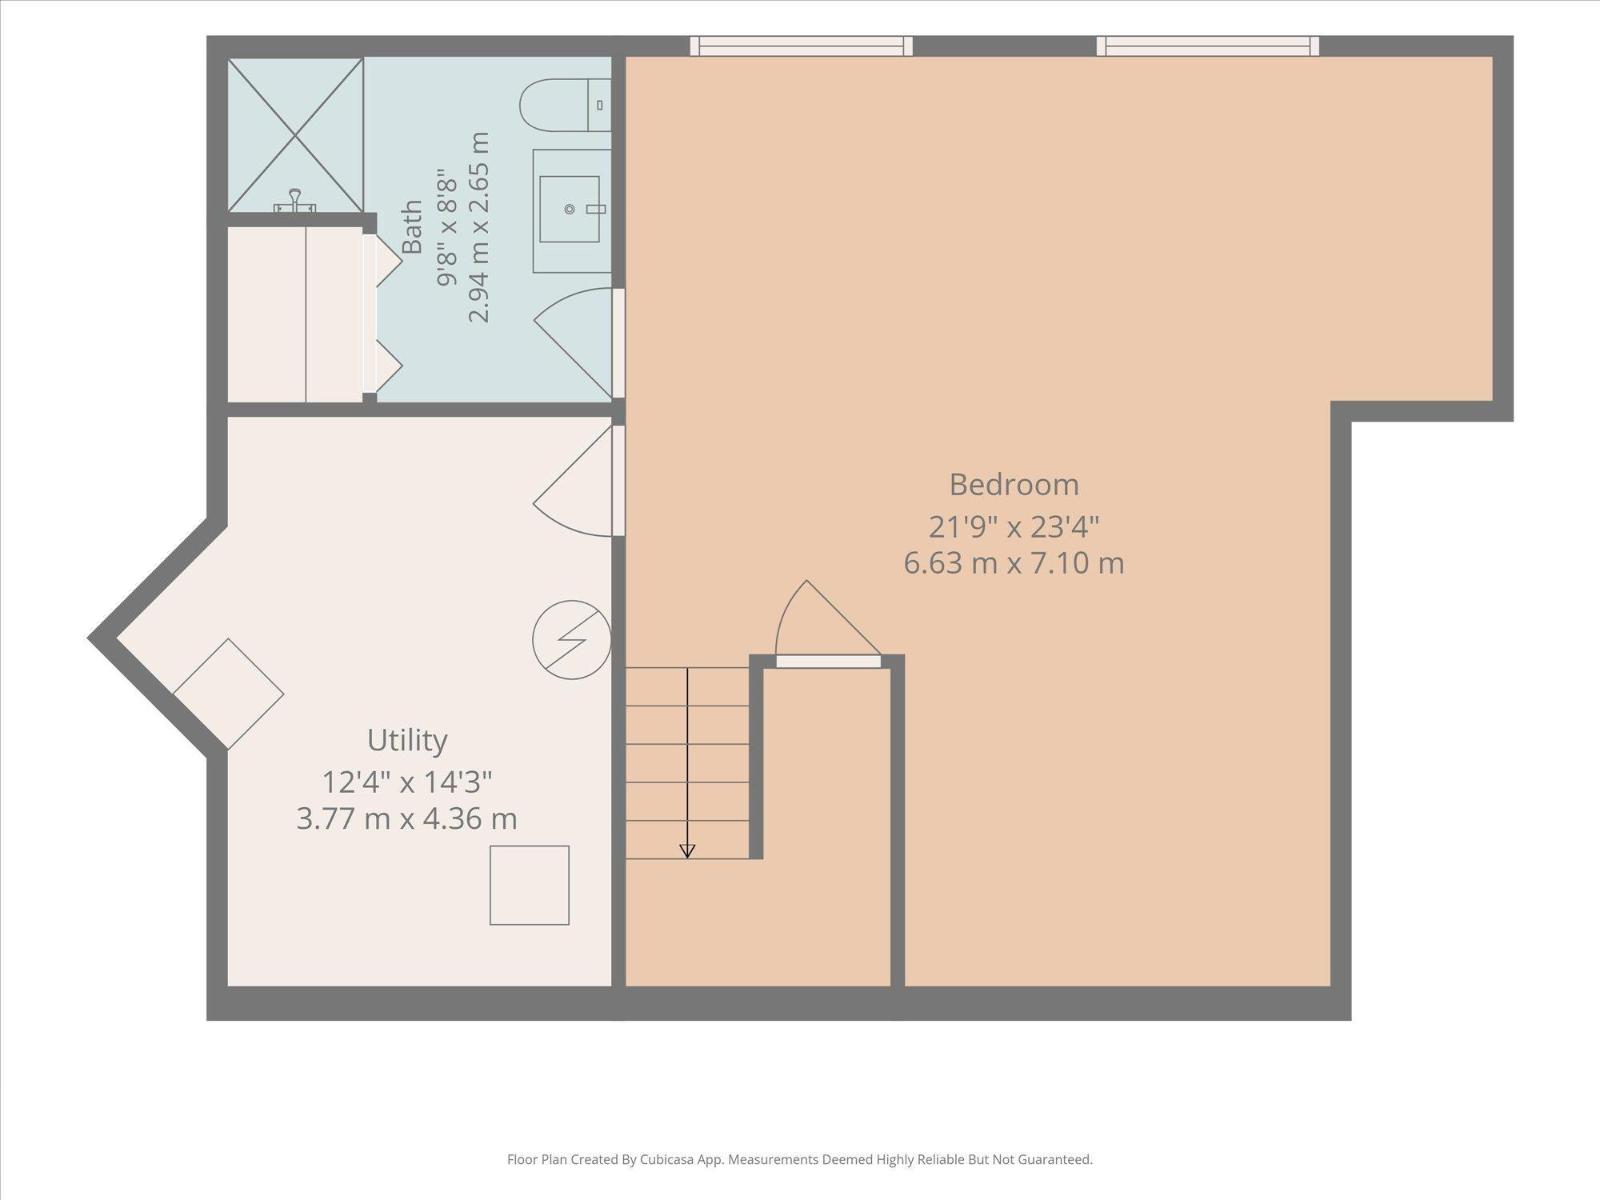
| Basement | Family Room | 6.63 m | 7.1 m | 6.63 m x 7.1 m |
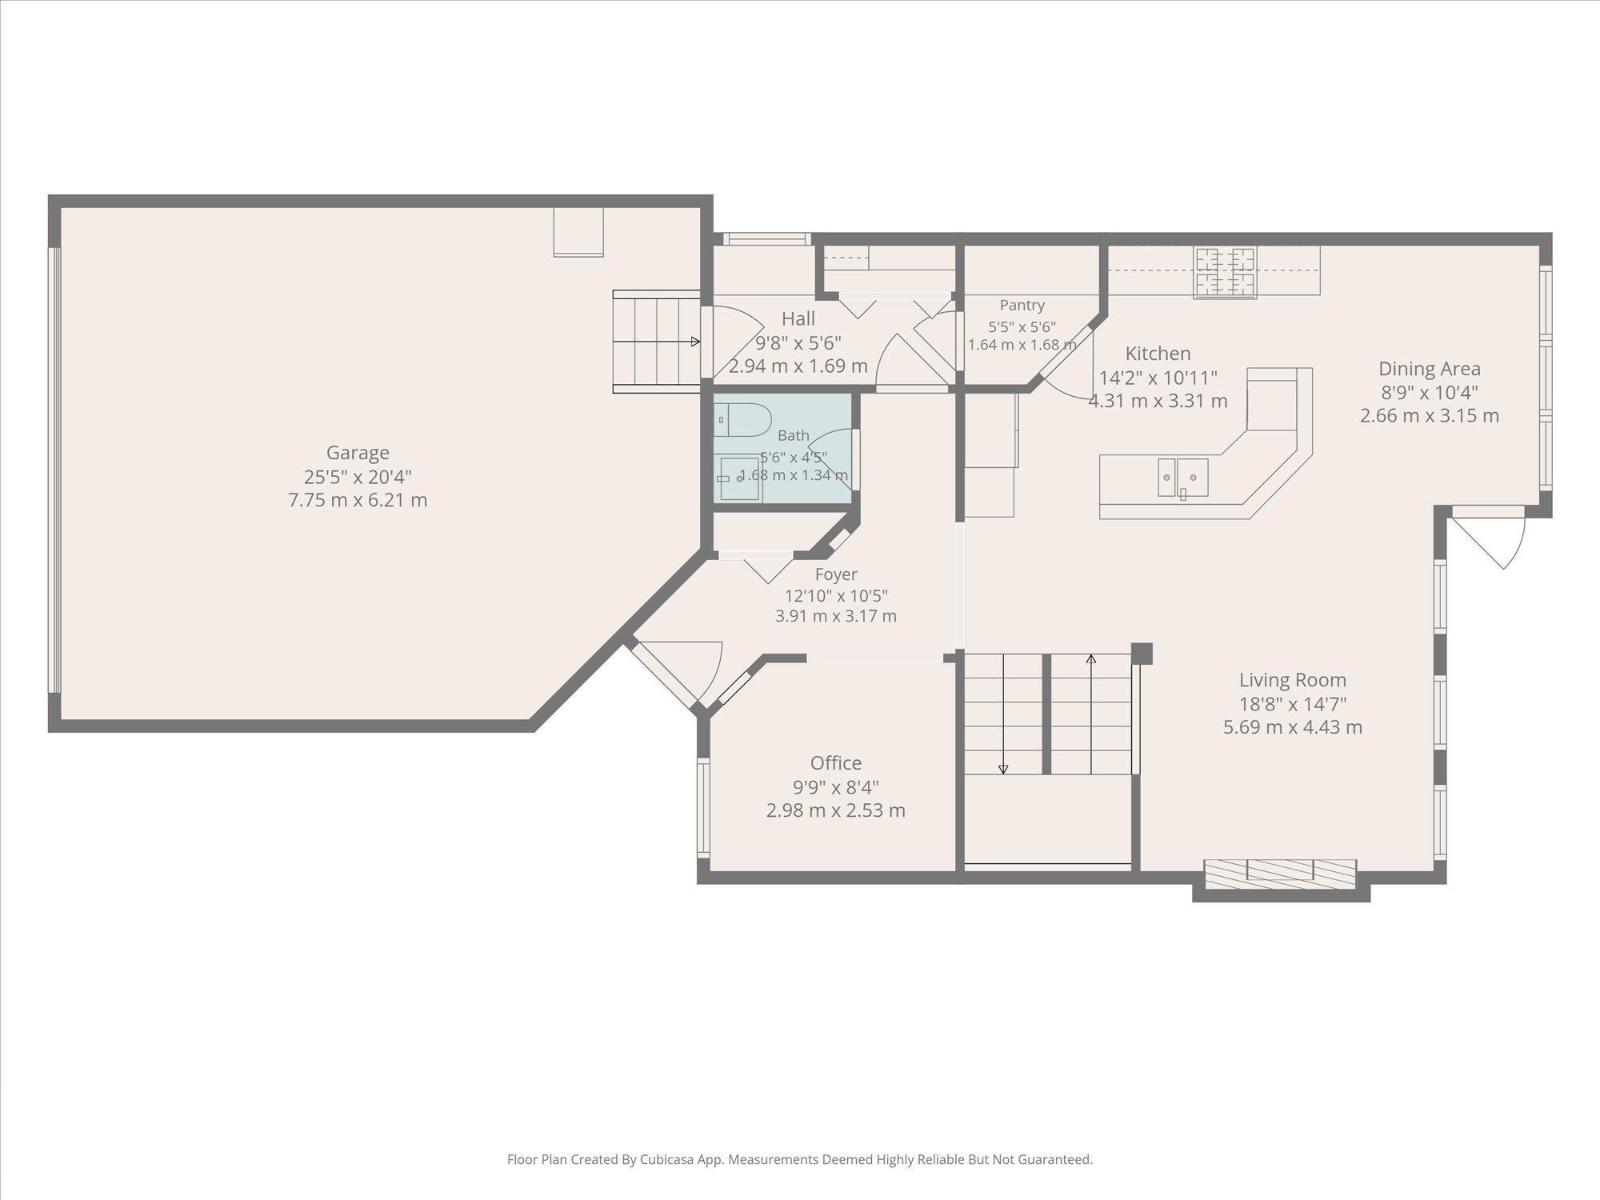
| Main Level | Living Room | 5.69 m | 4.43 m | 5.69 m x 4.43 m |
| Main Level | Dining Room | 2.66 m | 3.15 m | 2.66 m x 3.15 m |
| Main Level | Kitchen | 4.31 m | 3.31 m | 4.31 m x 3.31 m |
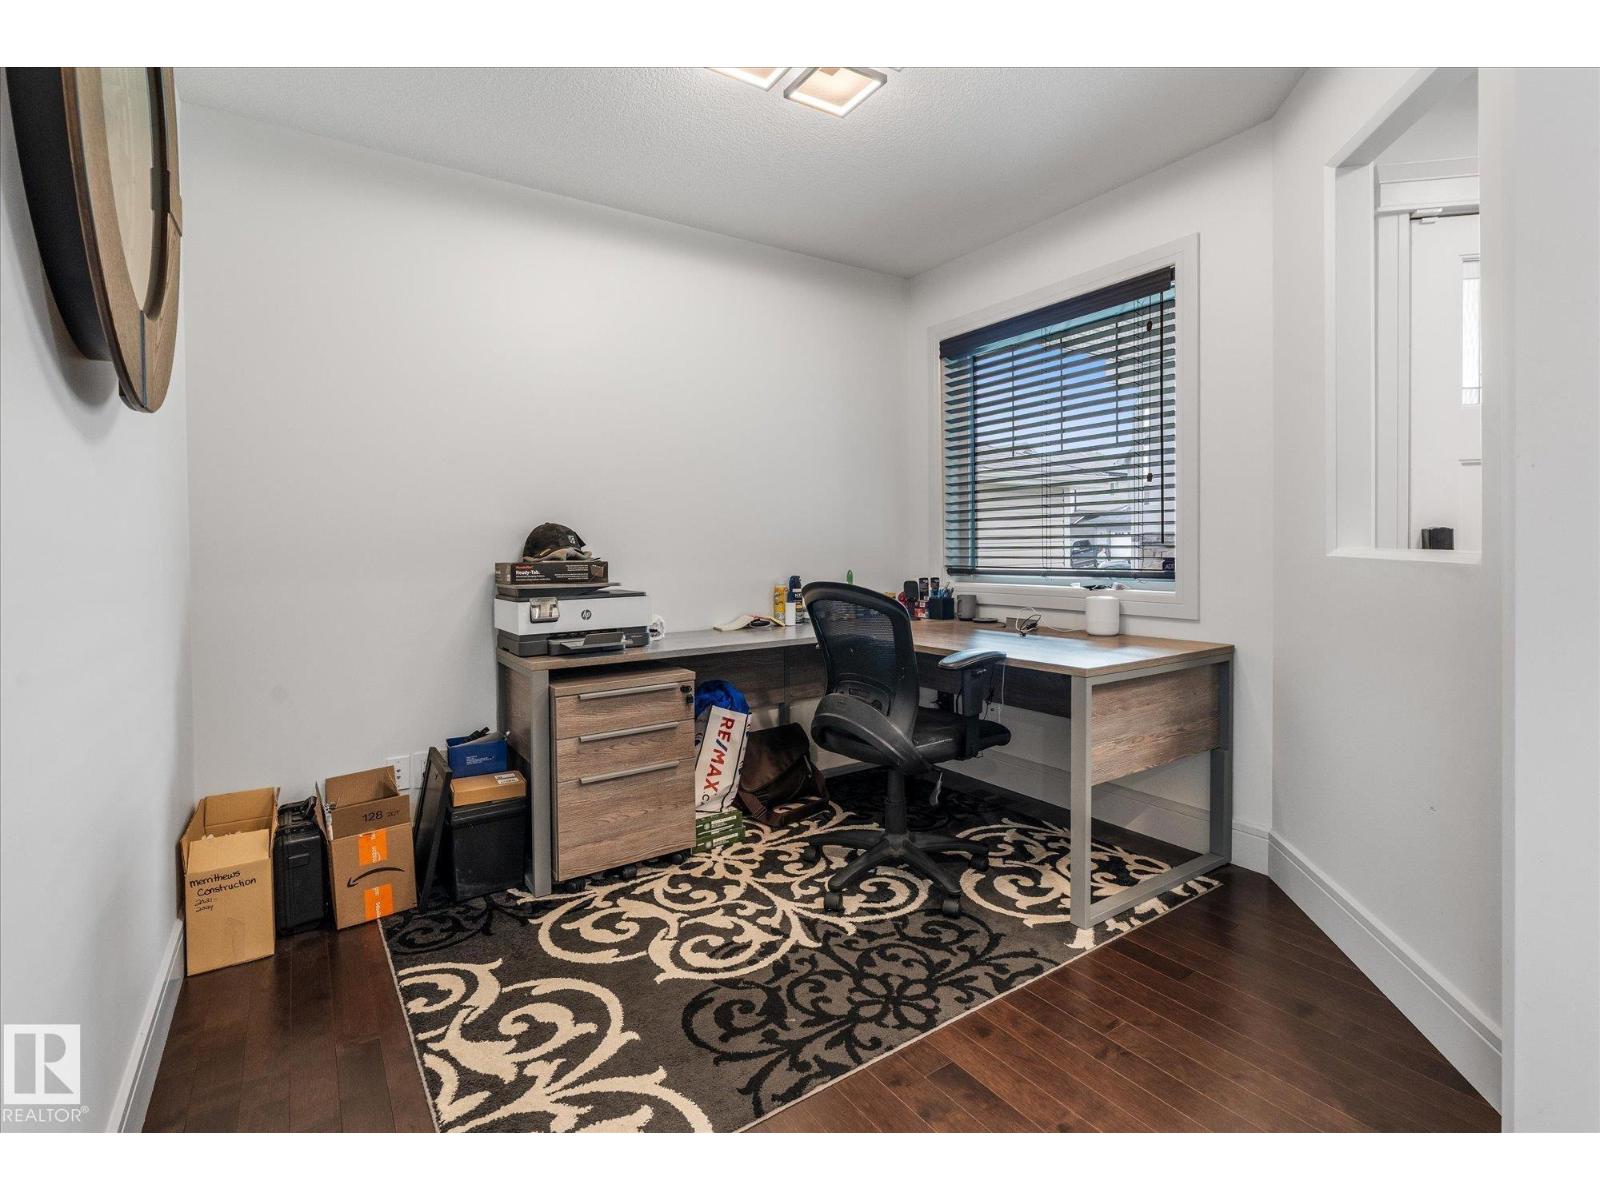
| Main Level | Den | 2.98 m | 2.53 m | 2.98 m x 2.53 m |
| Upper Level | Primary Bedroom | 5.38 m | 3.95 m | 5.38 m x 3.95 m |
| Upper Level | Bedroom 2 | 3.46 m | 3.19 m | 3.46 m x 3.19 m |
| Upper Level | Bedroom 3 | 3.44 m | 3.15 m | 3.44 m x 3.15 m |
| Upper Level | Bonus Room | 5.69 m | 5.51 m | 5.69 m x 5.51 m |
https://www.realtor.ca/real-estate/30025061/6-sedona-pl-fort-saskatchewan-sienna
Contact Us
Contact us for more information

Tom M. Allison
Associate

Mac Mindus
Associate

The trademarks REALTOR®, REALTORS®, and the REALTOR® logo are controlled by The Canadian Real Estate Association (CREA) and identify real estate professionals who are members of CREA. The trademarks MLS®, Multiple Listing Service® and the associated logos are owned by The Canadian Real Estate Association (CREA) and identify the quality of services provided by real estate professionals who are members of CREA. The trademark DDF® is owned by The Canadian Real Estate Association (CREA) and identifies CREA's Data Distribution Facility (DDF®)
July 13 2026 05:32:24
REALTORS® Association of Edmonton
Real Broker