

60 Greenfield Es St. Albert, Alberta T8N 2G2

$349,900Maintenance, Exterior Maintenance, Insurance, Property Management, Other, See Remarks
$395 Monthly
Maintenance, Exterior Maintenance, Insurance, Property Management, Other, See Remarks
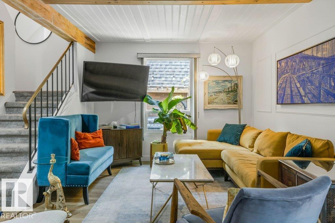
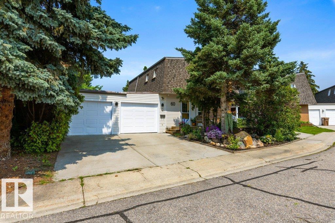
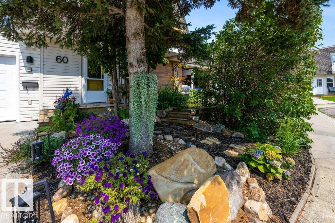
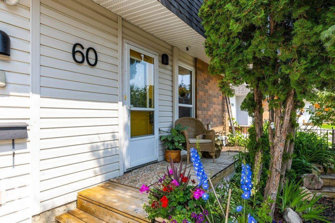
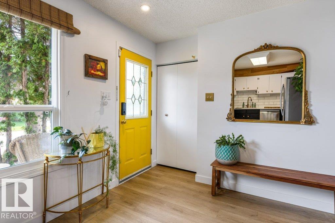
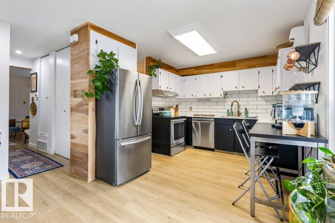
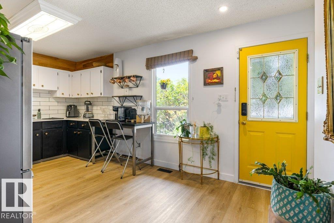
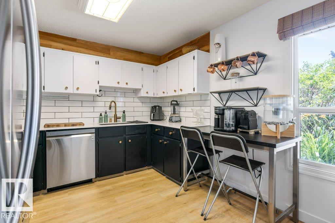
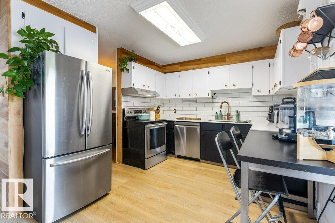
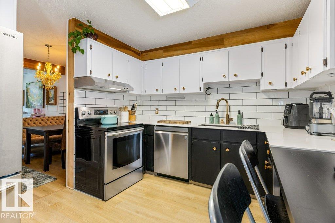
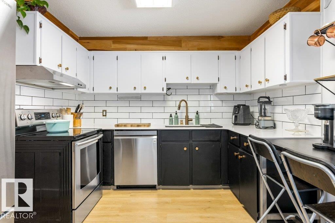
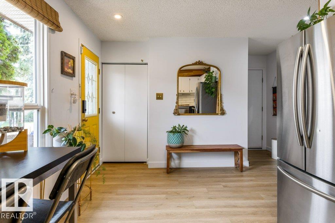
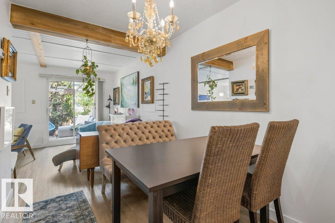
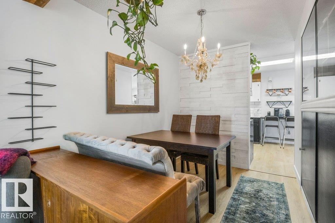
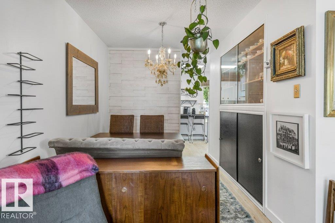
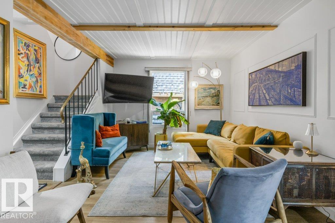
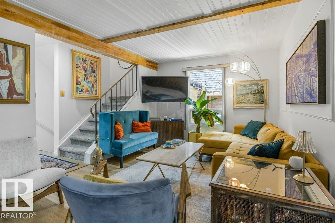
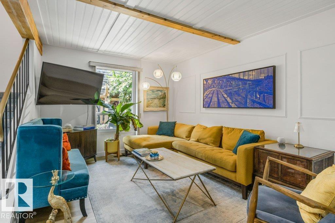
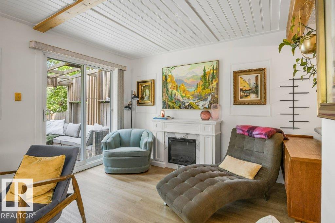
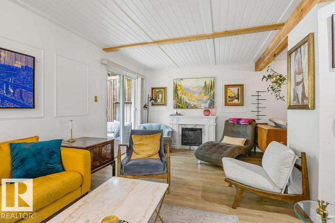
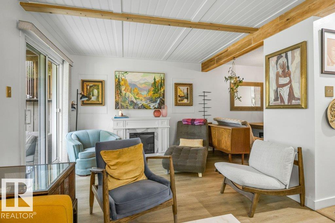
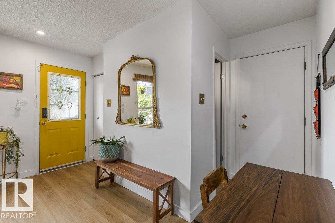
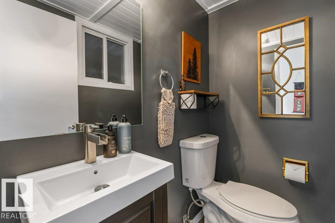
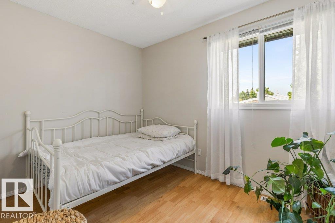
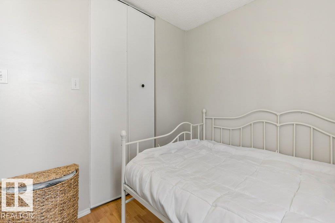
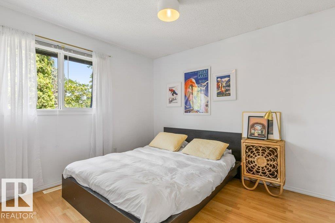
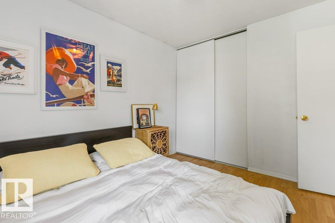
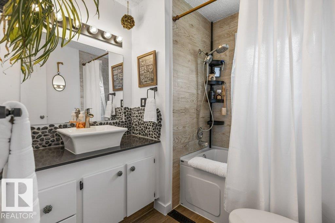
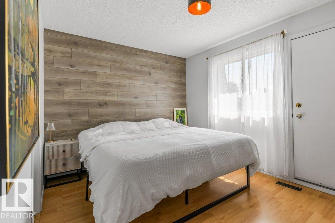
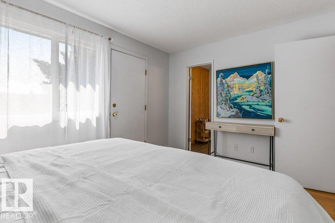
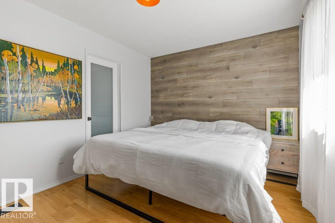
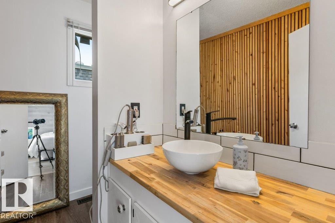
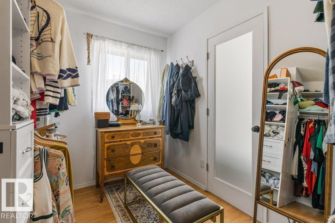
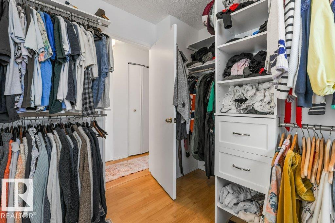
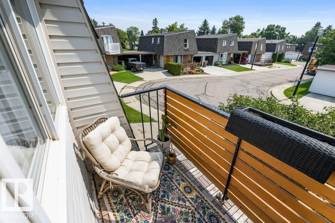
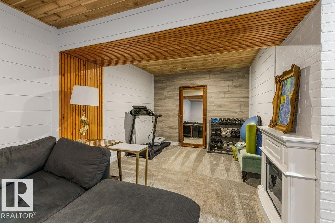
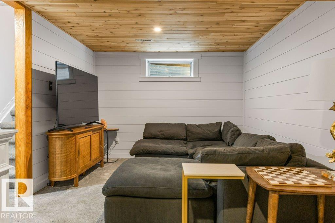
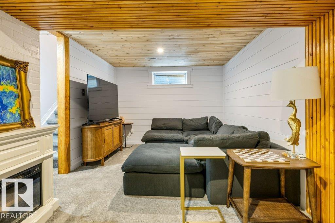
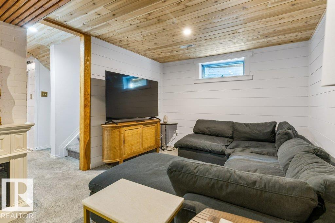
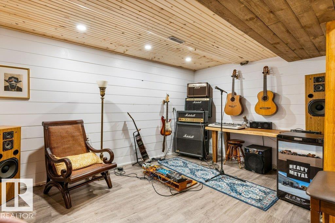
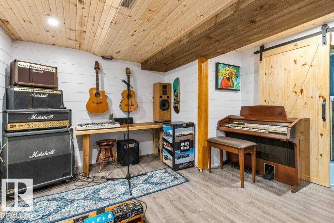
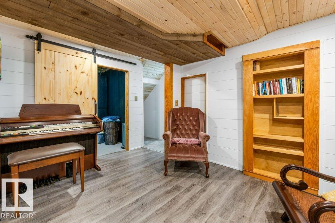
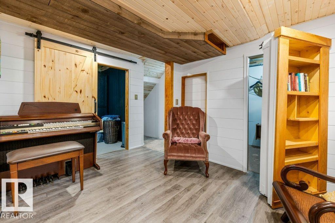
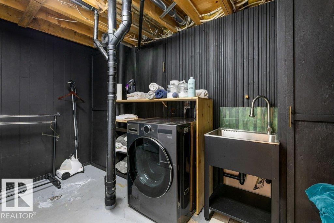
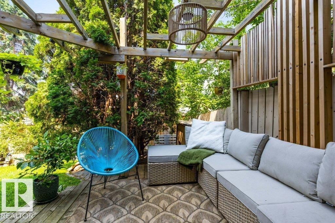
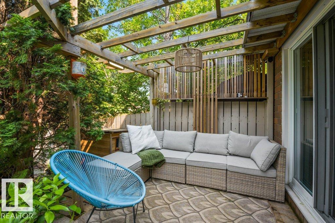
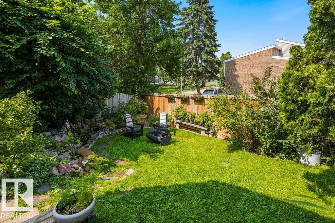
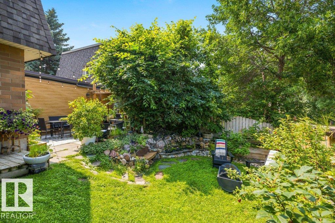
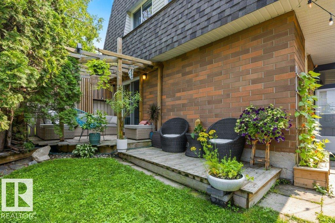
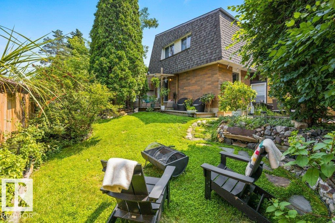
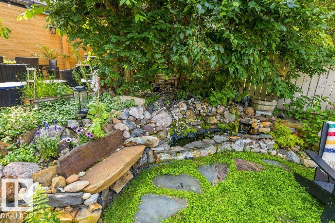
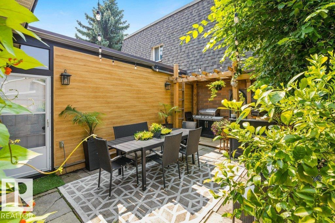
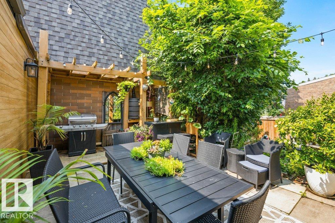
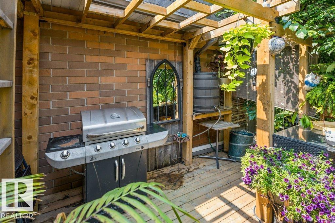
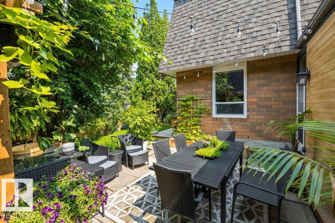
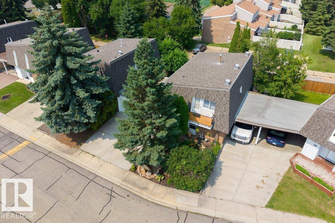
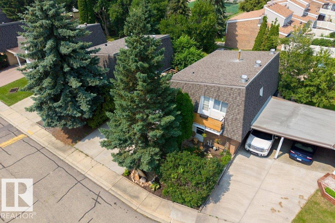
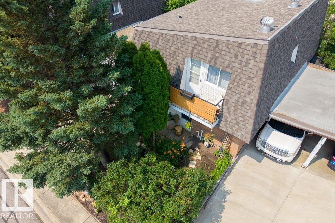
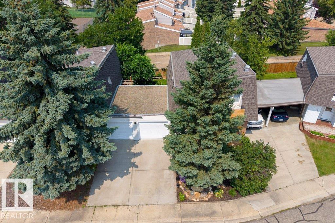
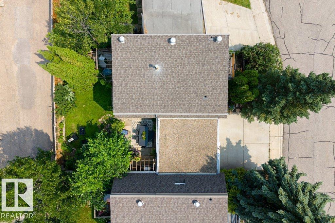
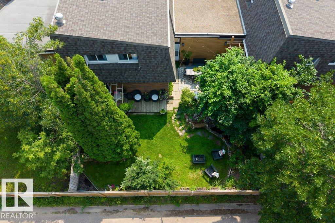
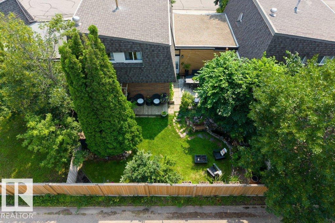
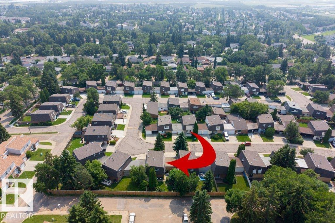
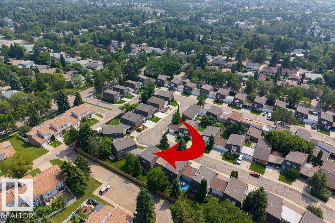
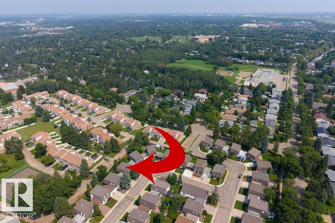
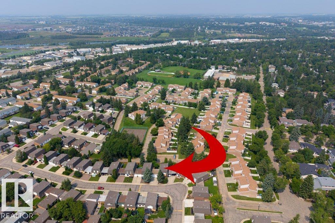
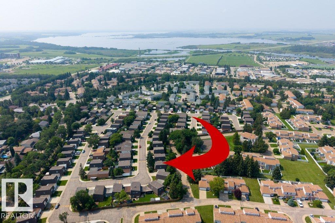
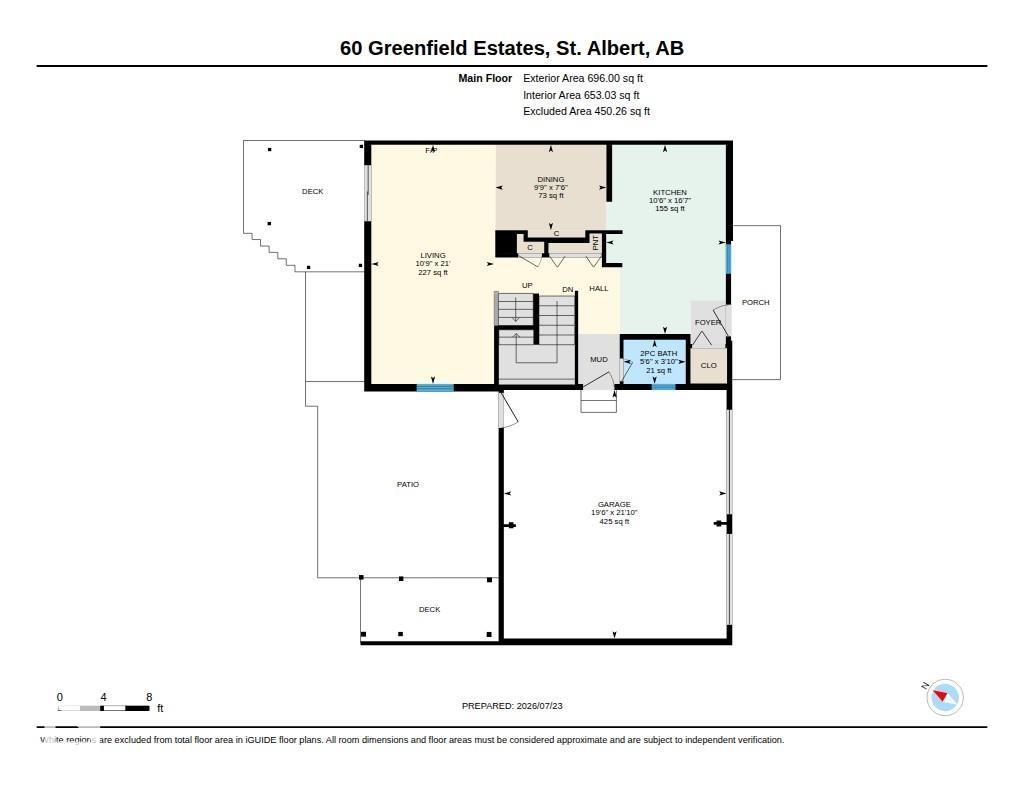
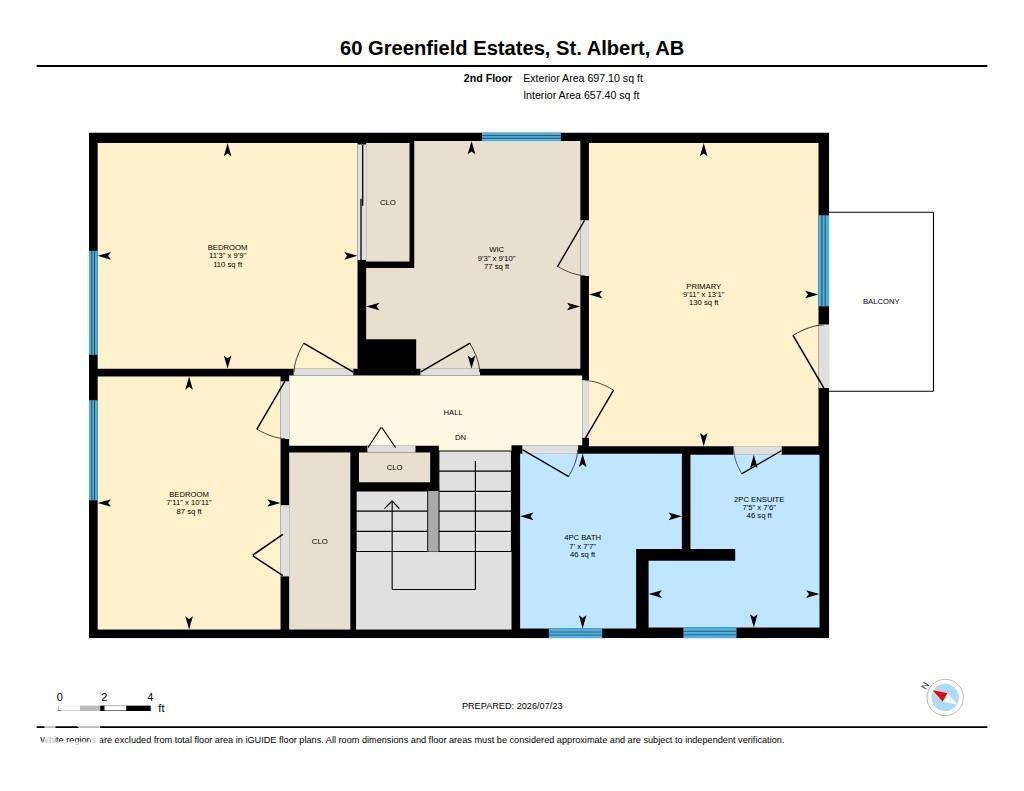
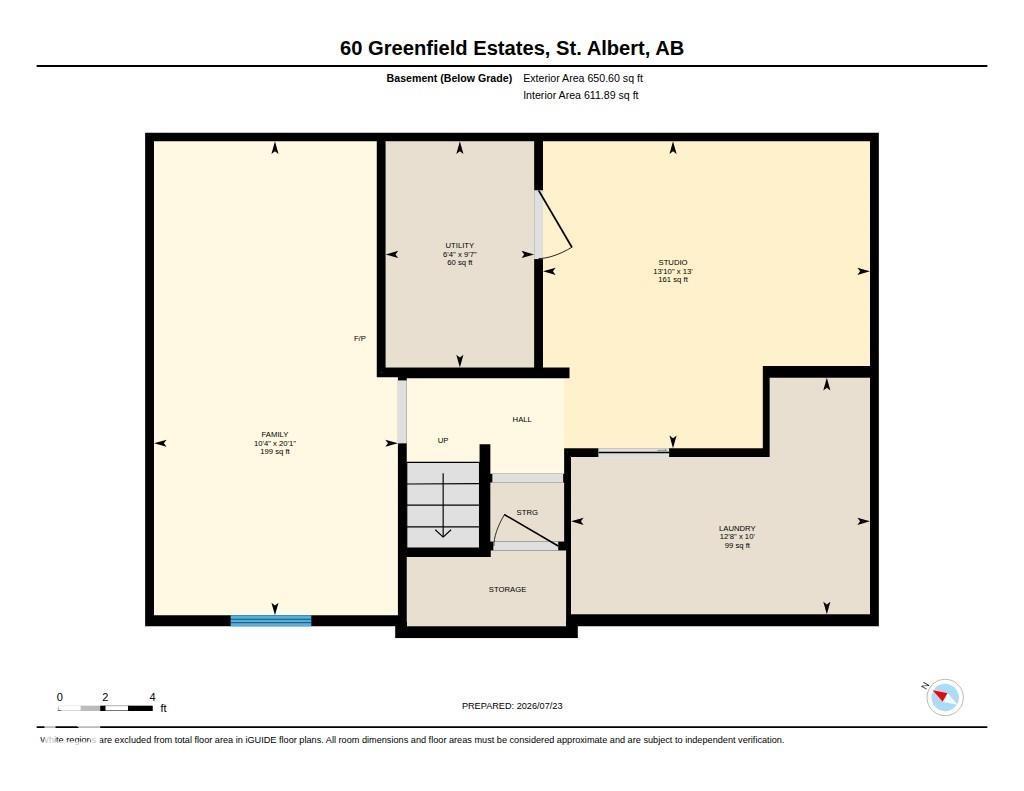
$395 MonthlyONE-OF-A-KIND! This beautifully updated townhouse is filled with creativity, character & a mid-century modern vibe. The main floor offers an inviting kitchen, 2-pc bath, double attached garage access and a stunning dining area with built-in display shelving, flowing into the living room with electric fireplace and patio doors to the backyard. Upstairs are 4 bedrooms, with one transformed into a dream walk-in wardrobe adjoining the primary suite, complete with a private balcony, plus an updated 4-pc bath. The fully finished basement features another living area, workout space, music nook, a hidden door to storage and laundry room with a ventless washer/dryer combo. Outside is a remarkable private oasis with no rear-facing neighbours, multiple patios, pergola, outdoor bar, firepit, lush greenery, cherry tree, raspberries, rock waterfall and fish pond. Updates: furnace and HWT, electrical, flooring, carpet, toilets, siding, driveway and garage pad. Quiet setting with no attached neighbours on either side! (id:42336)
Open House
This property has open houses!
1:00 pm
Ends at:3:00 pm
Property Details
| MLS® Number | E4500627 |
| Property Type | Single Family |
| Neigbourhood | Grandin |
| Amenities Near By | Golf Course, Playground, Public Transit, Schools, Shopping |
| Features | Treed, See Remarks |
| Structure | Deck, Patio(s) |
Building
| Bathroom Total | 3 |
| Bedrooms Total | 3 |
| Appliances | Dishwasher, Dryer, Washer/dryer Combo, Garage Door Opener Remote(s), Garage Door Opener, Microwave Range Hood Combo, Refrigerator, Stove, Washer, Window Coverings |
| Basement Development | Finished |
| Basement Type | Full (finished) |
| Ceiling Type | Open |
| Constructed Date | 1974 |
| Construction Style Attachment | Attached |
| Half Bath Total | 2 |
| Heating Type | Forced Air |
| Stories Total | 2 |
| Size Interior | 1,393 Sqft |
| Type | Row / Townhouse |
Parking
| Attached Garage |
Land
| Acreage | No |
| Fence Type | Fence |
| Land Amenities | Golf Course, Playground, Public Transit, Schools, Shopping |
Rooms
| Level | Type | Length | Width | Dimensions |
|---|---|---|---|---|
| Basement | Family Room | 3.15 m | 6.12 m | 3.15 m x 6.12 m |
| Basement | Den | 4.22 m | 3.96 m | 4.22 m x 3.96 m |
| Basement | Laundry Room | 3.86 m | 3.05 m | 3.86 m x 3.05 m |
| Basement | Utility Room | 1.92 m | 2.92 m | 1.92 m x 2.92 m |
| Main Level | Living Room | 3.28 m | 6.39 m | 3.28 m x 6.39 m |
| Main Level | Dining Room | 2.97 m | 2.29 m | 2.97 m x 2.29 m |
| Main Level | Kitchen | 3.2 m | 5.06 m | 3.2 m x 5.06 m |
| Upper Level | Primary Bedroom | 3.03 m | 4 m | 3.03 m x 4 m |
| Upper Level | Bedroom 2 | 2.41 m | 3.34 m | 2.41 m x 3.34 m |
| Upper Level | Bedroom 3 | 3.43 m | 2.98 m | 3.43 m x 2.98 m |
https://www.realtor.ca/real-estate/30077520/60-greenfield-es-st-albert-grandin
Contact Us
Contact us for more information

June A. Rorke
Associate
(780) 481-1144
www.robertsonrealestategroup.ca/
www.facebook.com/junerorkerealtor
www.instagram.com/junerorke.yegrealtor

Ian K. Robertson
Associate
(780) 406-8777
www.robertsonrealestategroup.ca/
www.facebook.com/robertsonfirst/

The trademarks REALTOR®, REALTORS®, and the REALTOR® logo are controlled by The Canadian Real Estate Association (CREA) and identify real estate professionals who are members of CREA. The trademarks MLS®, Multiple Listing Service® and the associated logos are owned by The Canadian Real Estate Association (CREA) and identify the quality of services provided by real estate professionals who are members of CREA. The trademark DDF® is owned by The Canadian Real Estate Association (CREA) and identifies CREA's Data Distribution Facility (DDF®)
July 24 2026 09:01:49
REALTORS® Association of Edmonton
RE/MAX Excellence