

#601 10125 109 St NW Edmonton, Alberta T5J 3P1

$224,900Maintenance, Exterior Maintenance, Heat, Insurance, Common Area Maintenance, Other, See Remarks, Water
$993.84 Monthly
Maintenance, Exterior Maintenance, Heat, Insurance, Common Area Maintenance, Other, See Remarks, Water
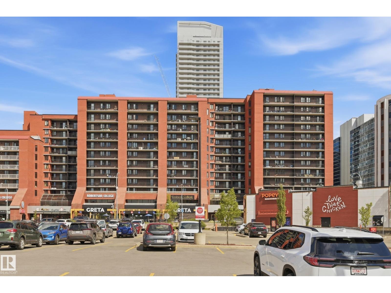
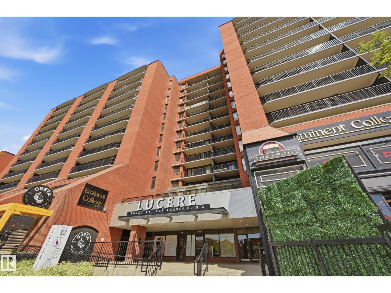
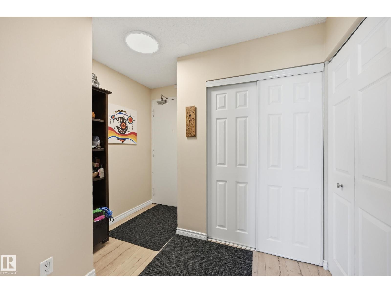
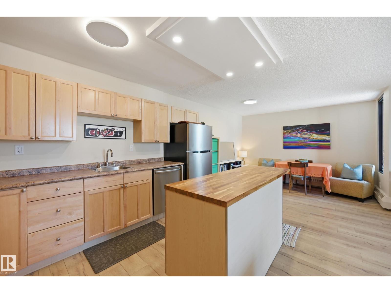
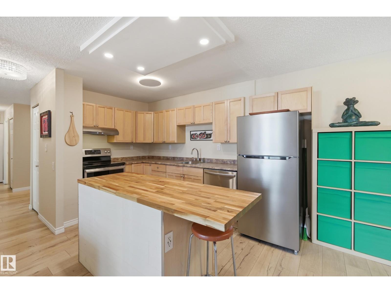
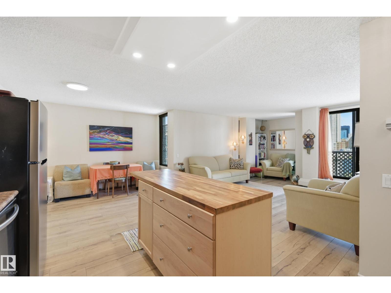
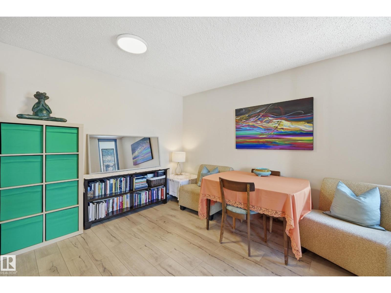
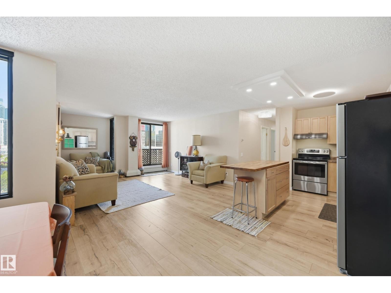
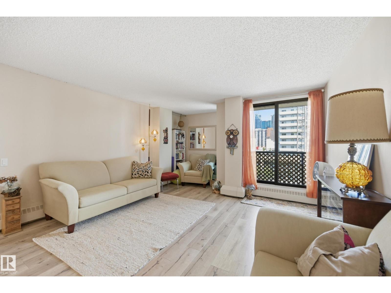
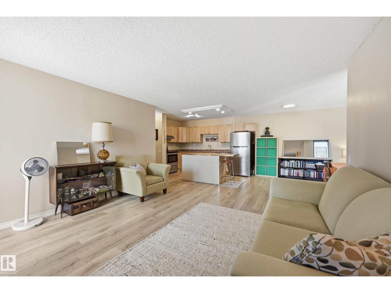
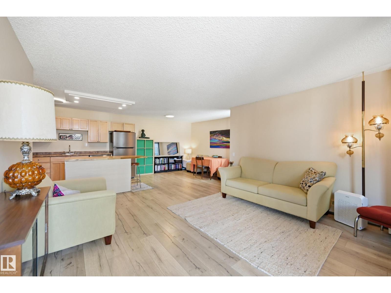
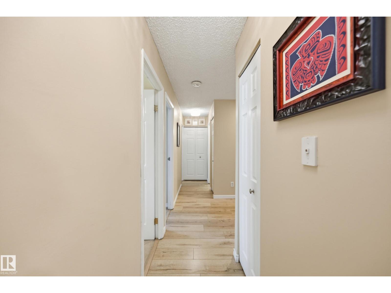
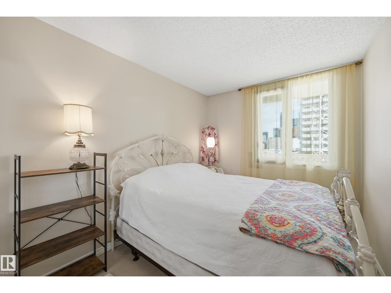
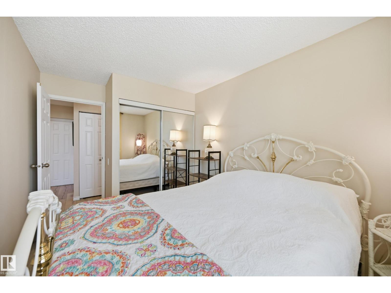
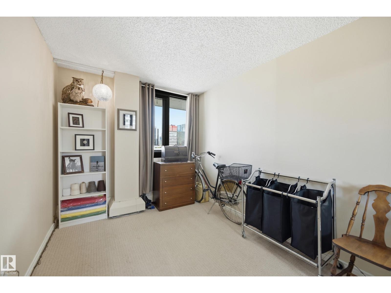
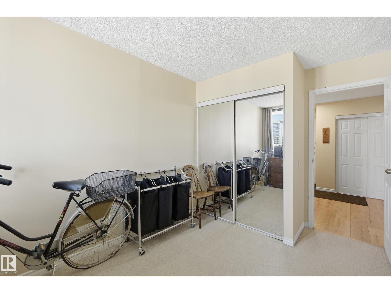
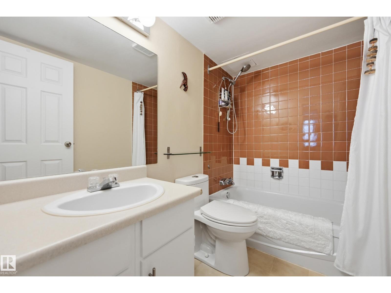
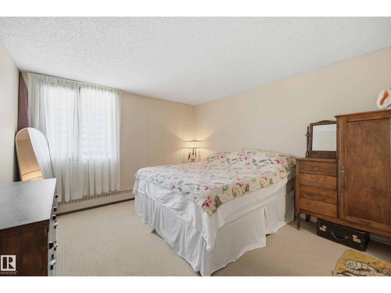
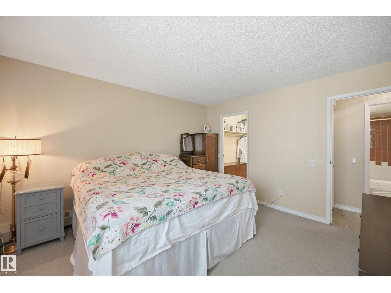
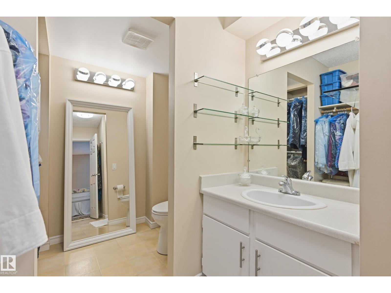
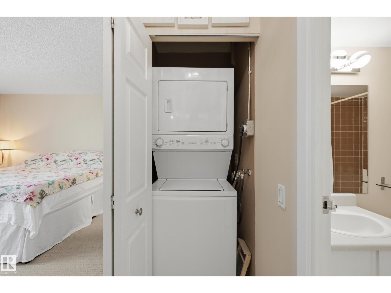
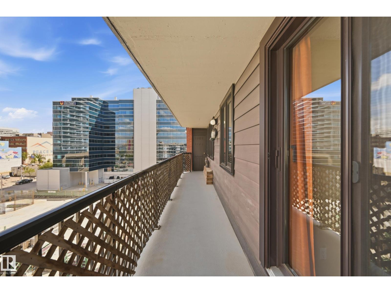
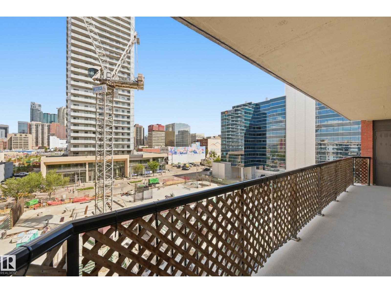
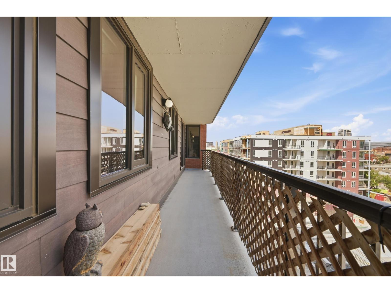
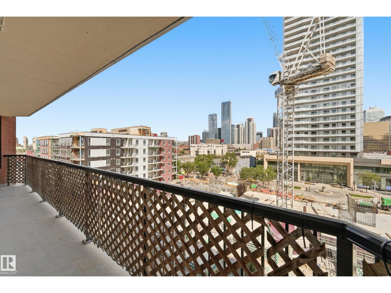
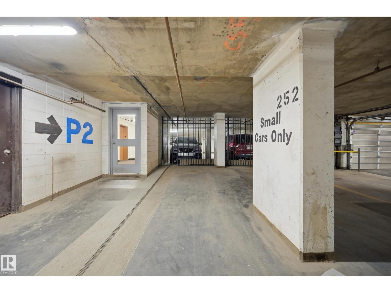
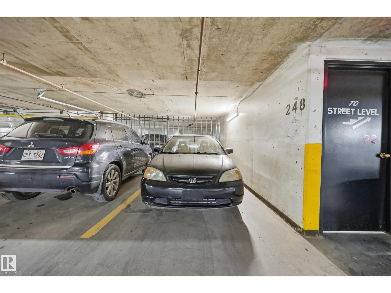
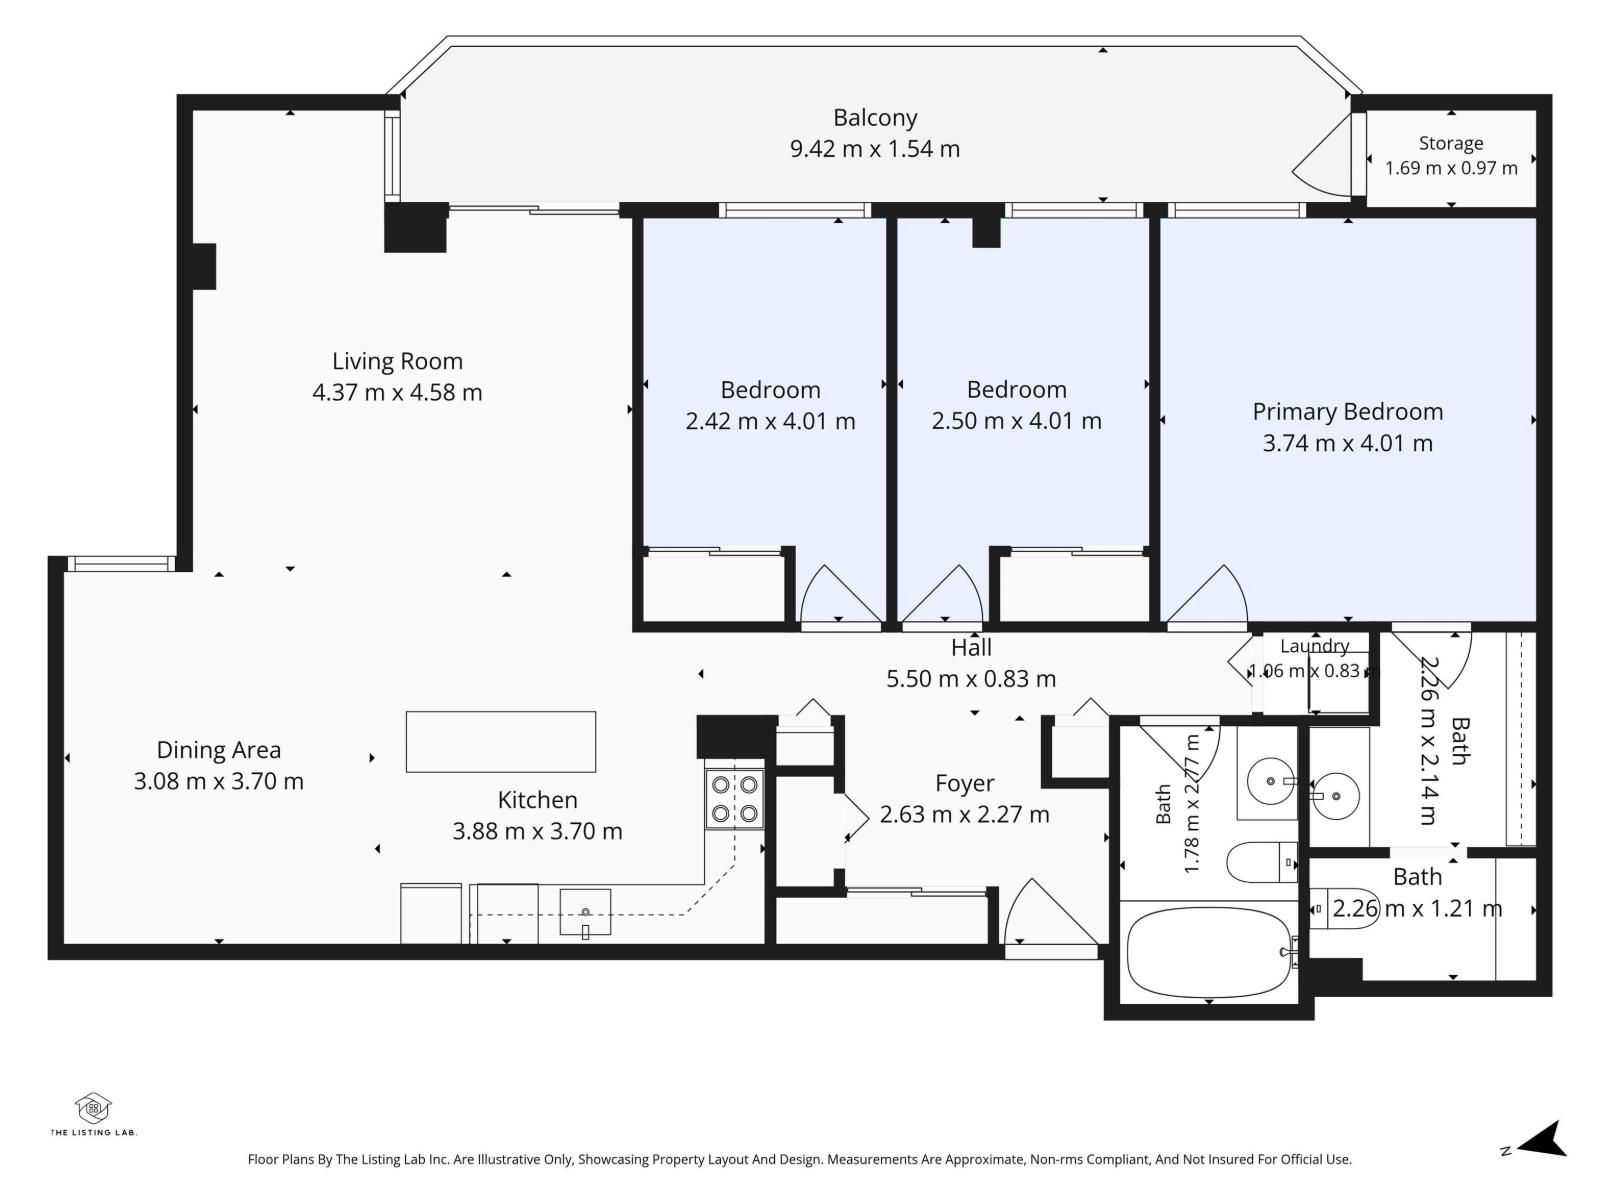
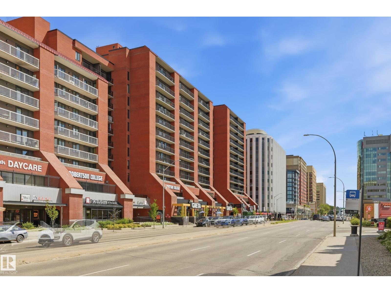
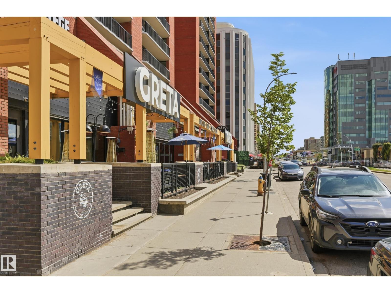
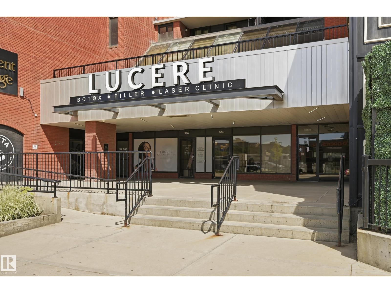
$993.84 MonthlyGorgeous Capital Centre 3 BEDROOM + 2 BATHROOM + 2 PARKING STALLS unit! Located on the 6th floor, and on the East side of the building, this unit is sure to impress. The open concept kitchen features a central island with power, plenty of cabinetry and newer stainless steel appliances. There is a good sized dining space that can be utilized as a flex area, spacious living room with access to your sprawling balcony w/ access to a storage closet. Down the hall, are 3 bedrooms incl. the Primary Suite w/ walk through closet & 2 piece ensuite, a 4 piece bathroom, & in-suite laundry. Completing this unit are 2 underground titled parking stalls, with great proximity to the Elevators. The building features a rooftop patio, spacious rec/games room as well as an amazing exercise room with sauna. Recent building upgrades incl: modern black windows, balconies & new elevators. Prime downtown location, across from Save On Foods and easy access to all universities. (id:42336)
Property Details
| MLS® Number | E4497699 |
| Property Type | Single Family |
| Neigbourhood | Downtown (Edmonton) |
| Amenities Near By | Public Transit, Schools, Shopping |
| Structure | Deck |
| View Type | City View |
Building
| Bathroom Total | 2 |
| Bedrooms Total | 3 |
| Amenities | Vinyl Windows |
| Appliances | Dishwasher, Garage Door Opener Remote(s), Hood Fan, Refrigerator, Washer/dryer Stack-up, Stove |
| Basement Type | None |
| Constructed Date | 1981 |
| Half Bath Total | 1 |
| Heating Type | Baseboard Heaters |
| Size Interior | 1,127 Sqft |
| Type | Apartment |
Parking
| Heated Garage | |
| Underground |
Land
| Acreage | No |
| Land Amenities | Public Transit, Schools, Shopping |
| Size Irregular | 20.85 |
| Size Total | 20.85 M2 |
| Size Total Text | 20.85 M2 |
Rooms
| Level | Type | Length | Width | Dimensions |
|---|---|---|---|---|
| Main Level | Living Room | Measurements not available | ||
| Main Level | Dining Room | Measurements not available | ||
| Main Level | Kitchen | Measurements not available | ||
| Main Level | Primary Bedroom | Measurements not available | ||
| Main Level | Bedroom 2 | Measurements not available | ||
| Main Level | Bedroom 3 | Measurements not available |
https://www.realtor.ca/real-estate/30007807/601-10125-109-st-nw-edmonton-downtown-edmonton
Contact Us
Contact us for more information

Stefani F. Schell
Associate
(780) 406-8777
www.stefanischell.com/
business.facebook.com/StefaniSchellSells/?ref=your_pages

The trademarks REALTOR®, REALTORS®, and the REALTOR® logo are controlled by The Canadian Real Estate Association (CREA) and identify real estate professionals who are members of CREA. The trademarks MLS®, Multiple Listing Service® and the associated logos are owned by The Canadian Real Estate Association (CREA) and identify the quality of services provided by real estate professionals who are members of CREA. The trademark DDF® is owned by The Canadian Real Estate Association (CREA) and identifies CREA's Data Distribution Facility (DDF®)
July 08 2026 09:41:16
REALTORS® Association of Edmonton
RE/MAX Elite