

6118 Hwy 16 Rural Parkland County, Alberta T0E 0W0

$229,000
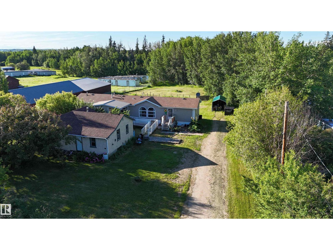
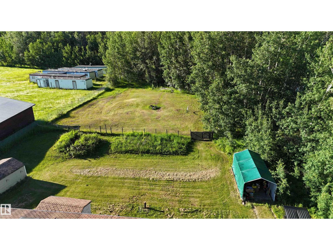
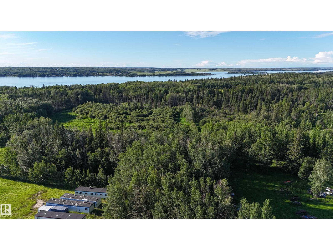
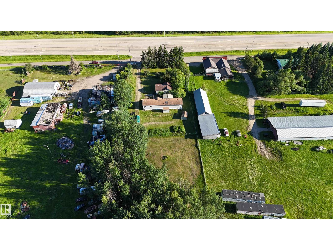
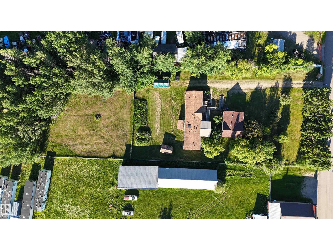
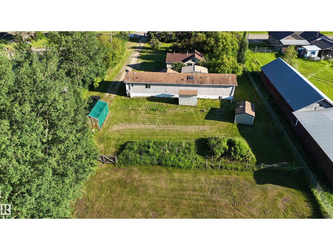
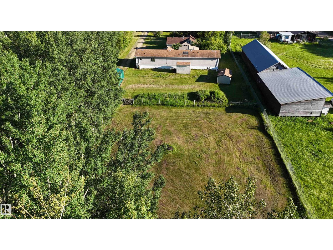
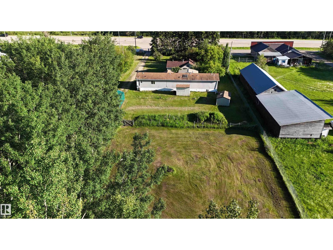
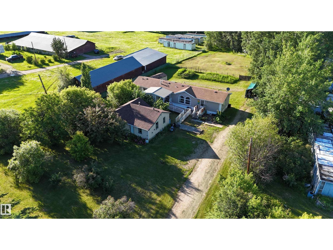
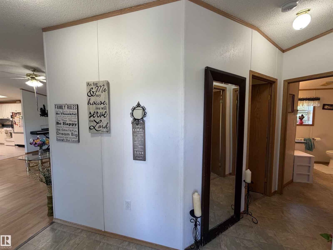
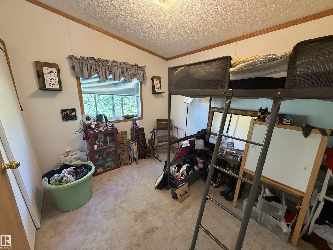
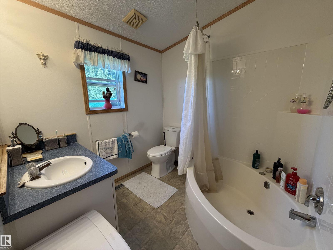
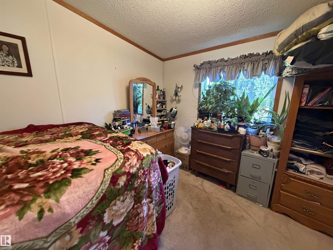
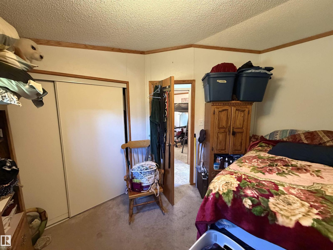
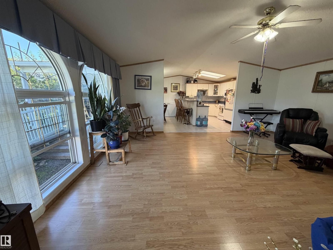
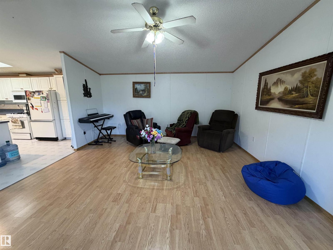
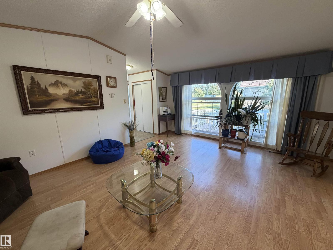
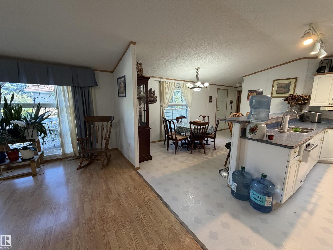
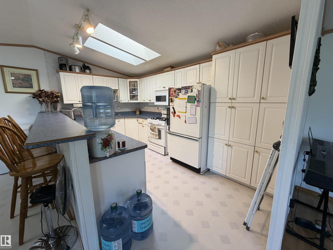
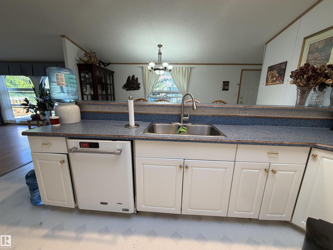
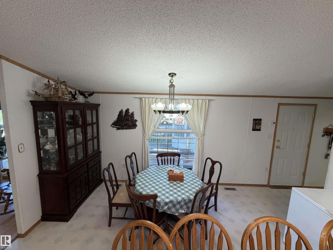
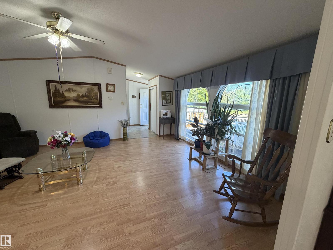
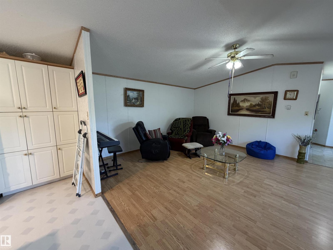
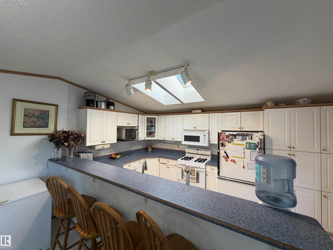
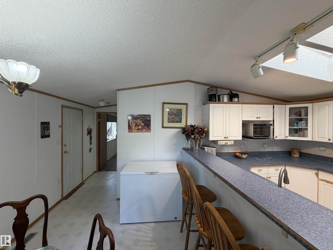
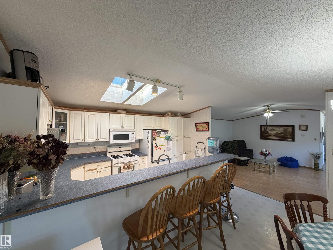
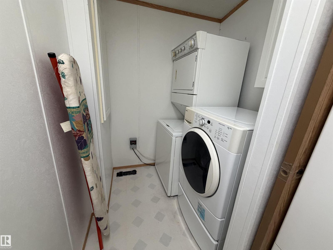
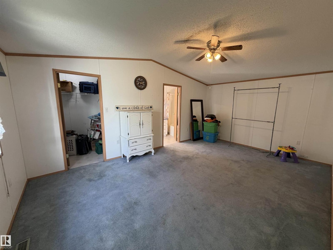
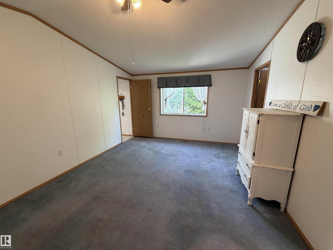
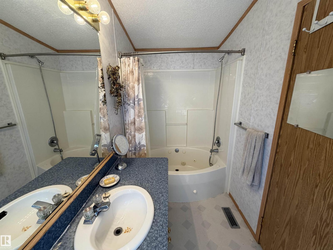
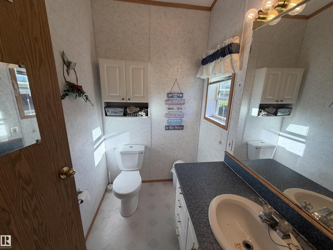
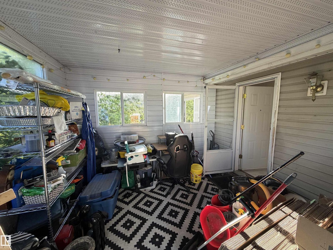
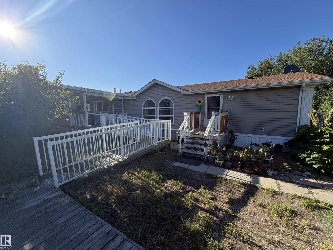
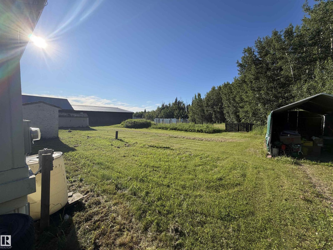
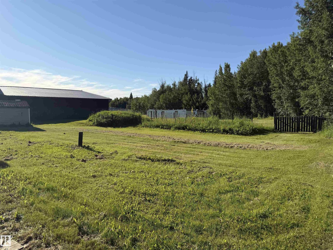
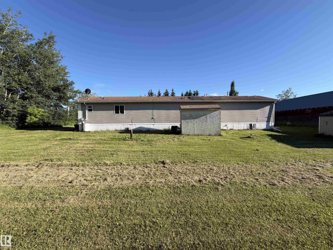
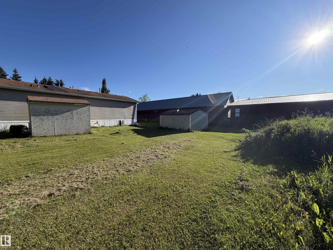
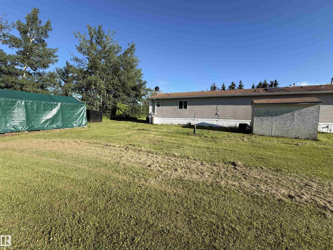
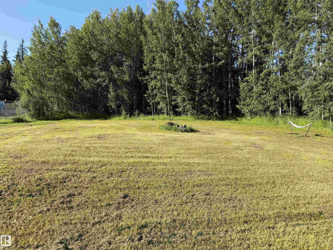
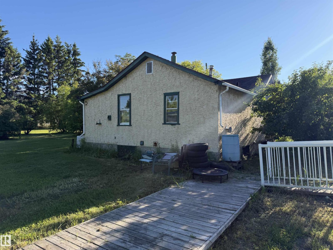
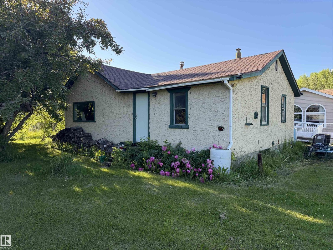
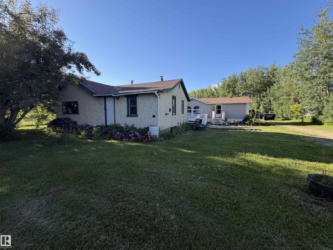
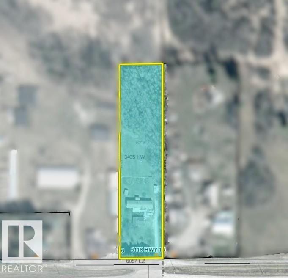
Escape to country living on this private 1.8-acre property in Gainford, just off pavement, less than an hour from Edmonton with your own natural forest for added privacy & exploring. This welcoming 1,549 sq. ft. modular home offers a bright, open layout w/vaulted ceilings, custom windows & a skylight that fill the main living area w/ natural light. The kitchen features lots of cabinets, generous counter space & gas stove, flowing into the inviting living rm so everyone is included when entertaining. 3 generous bedrooms include an oversized primary retreat w/ 4-piece ens & walk-in closet, plus a second 4-pce bath & convenient laundry. Outside, enjoy mature trees, perennial gardens, low-maintenance landscaping, tarp garage, shed & original home for extra storage. Just a short walk to Lake Isle w/ public access for boats, watersports & fishing; nearby quad & snowmobile trails. A wonderful opportunity to enjoy acreage living with year-round recreation & accessibility. Ready to welcome its next family! (id:42336)
Property Details
| MLS® Number | E4497366 |
| Property Type | Single Family |
| Amenities Near By | Golf Course, Shopping |
| Features | Treed, See Remarks, Skylight |
| Structure | Fire Pit |
Building
| Bathroom Total | 2 |
| Bedrooms Total | 3 |
| Amenities | Vinyl Windows |
| Appliances | Fan, Microwave Range Hood Combo, Refrigerator, Washer/dryer Stack-up, Gas Stove(s), Window Coverings |
| Architectural Style | Bungalow |
| Basement Type | None |
| Ceiling Type | Vaulted |
| Constructed Date | 2001 |
| Construction Style Attachment | Detached |
| Heating Type | Forced Air |
| Stories Total | 1 |
| Size Interior | 1,550 Sqft |
| Type | House |
Parking
| R V | |
| See Remarks |
Land
| Access Type | Boat Access |
| Acreage | Yes |
| Land Amenities | Golf Course, Shopping |
| Size Irregular | 1.8 |
| Size Total | 1.8 Ac |
| Size Total Text | 1.8 Ac |
Rooms
| Level | Type | Length | Width | Dimensions |
|---|---|---|---|---|
| Main Level | Living Room | 4.631 m | 5.708 m | 4.631 m x 5.708 m |
| Main Level | Dining Room | 2.728 m | 4.659 m | 2.728 m x 4.659 m |
| Main Level | Kitchen | 2.983 m | 4.655 m | 2.983 m x 4.655 m |
| Main Level | Primary Bedroom | 3.715 m | 5.708 m | 3.715 m x 5.708 m |
| Main Level | Bedroom 2 | 3.197 m | 3.74 m | 3.197 m x 3.74 m |
| Main Level | Bedroom 3 | 3.49 m | 2.694 m | 3.49 m x 2.694 m |
https://www.realtor.ca/real-estate/29996586/6118-hwy-16-rural-parkland-county-none
Contact Us
Contact us for more information

John A. Connor
Associate
(780) 481-1144
www.johnconnor.ca/
www.facebook.com/JohnConnorRealEstate/

The trademarks REALTOR®, REALTORS®, and the REALTOR® logo are controlled by The Canadian Real Estate Association (CREA) and identify real estate professionals who are members of CREA. The trademarks MLS®, Multiple Listing Service® and the associated logos are owned by The Canadian Real Estate Association (CREA) and identify the quality of services provided by real estate professionals who are members of CREA. The trademark DDF® is owned by The Canadian Real Estate Association (CREA) and identifies CREA's Data Distribution Facility (DDF®)
July 07 2026 12:01:43
REALTORS® Association of Edmonton
RE/MAX Excellence