

61426 Rge Rd 455 Rural Bonnyville M.d., Alberta T9N 2J2

$799,900
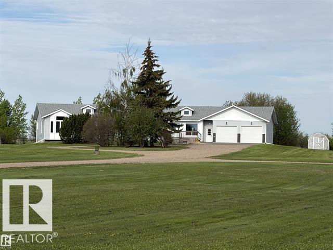
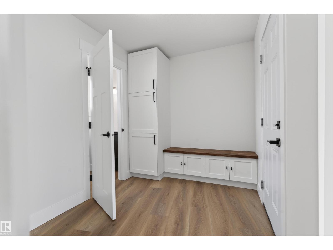
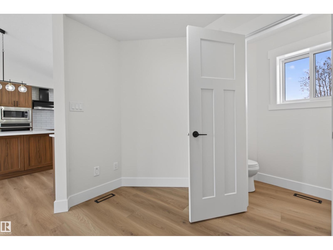
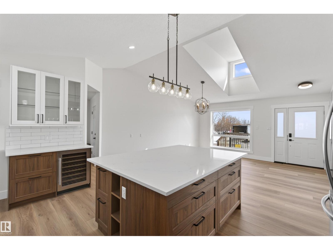
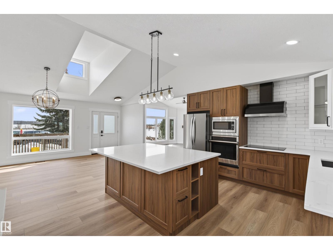
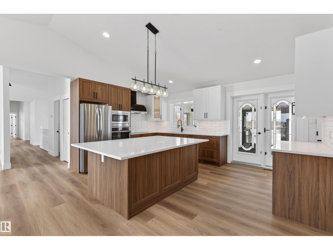
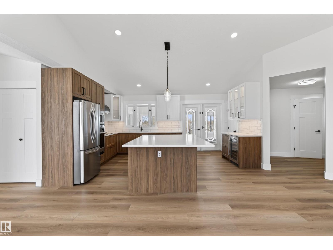
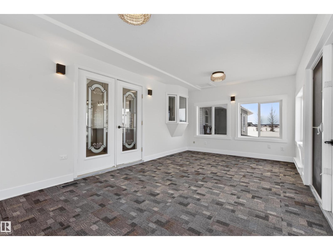
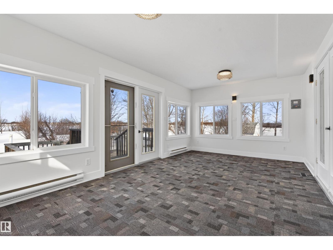
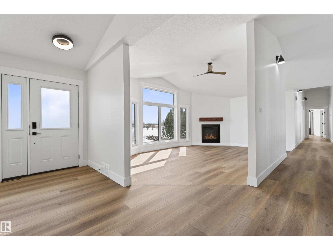
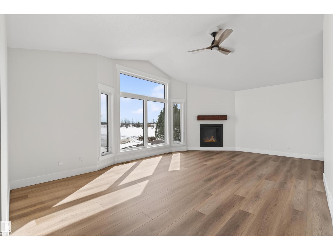
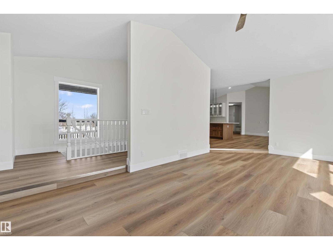
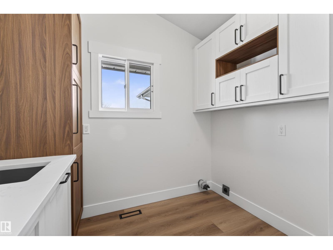
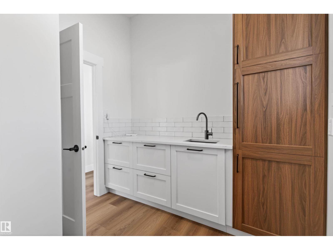
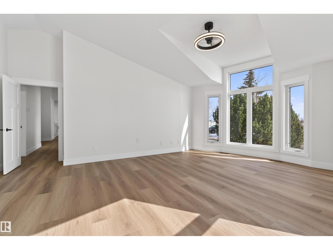
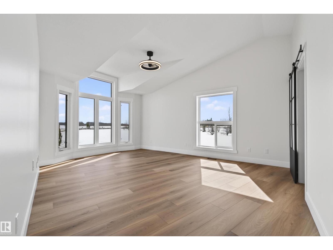
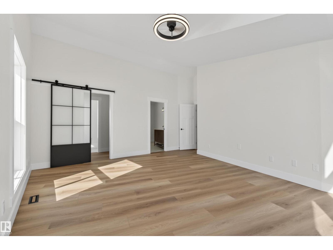
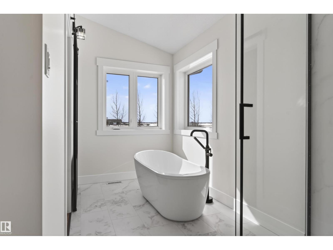
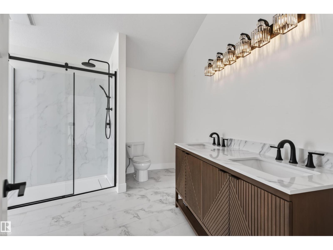
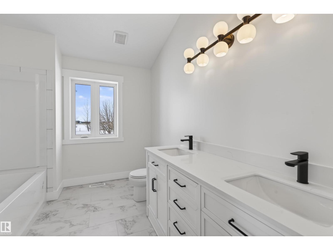
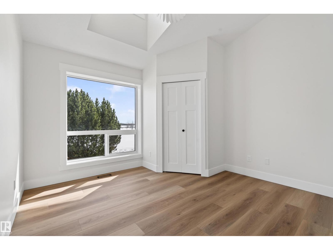
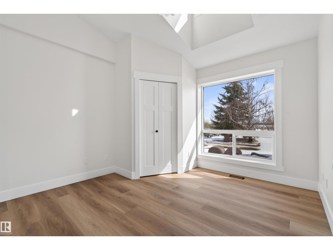
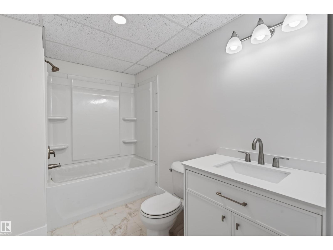
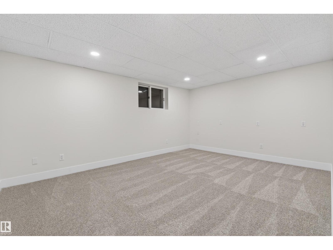
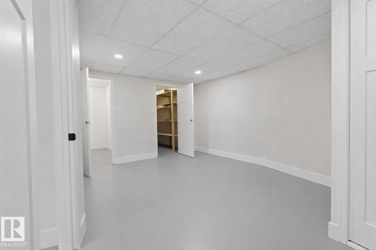
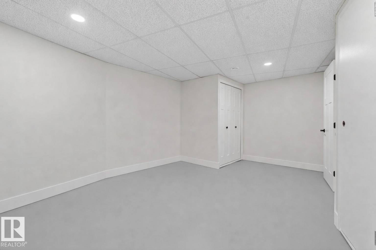
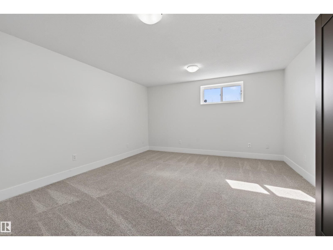
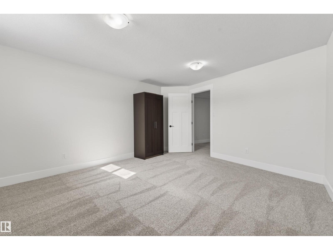
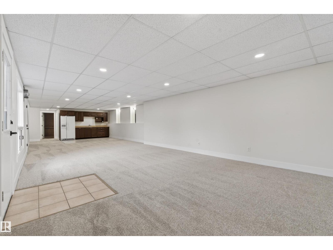
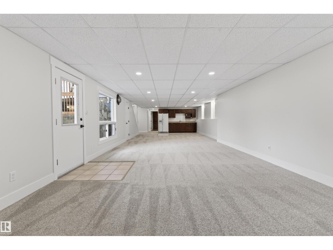
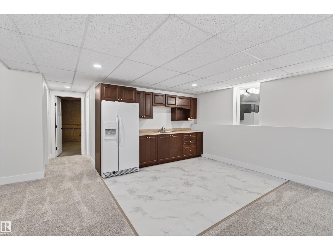
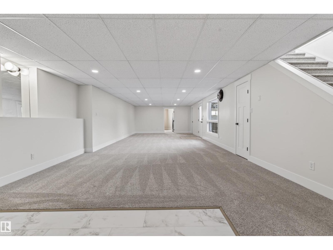
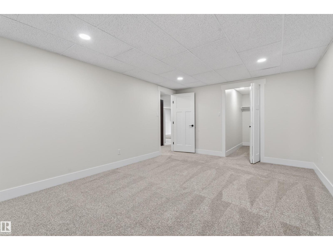
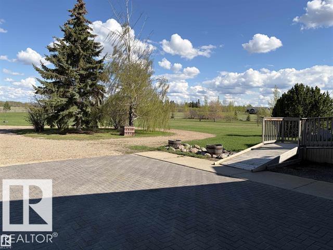
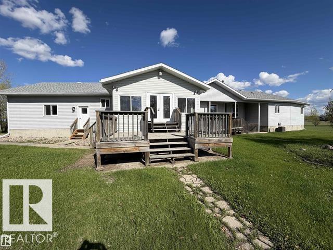
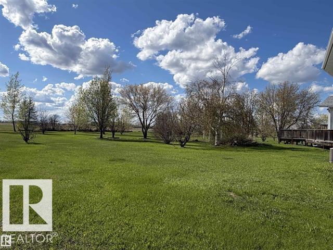
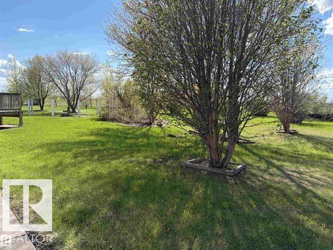
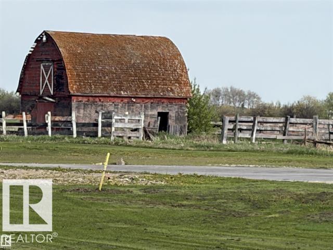
Welcome to the perfect blend of modern luxury and peaceful country living. Situated on over 20 picturesque acres just minutes from Bonnyville, this beautifully renovated home offers the space, comfort, and lifestyle you've been searching for. Step inside to discover a thoughtfully updated interior featuring 4 spacious bedrooms and 3 beautifully finished bathrooms. The heart of the home is the stunning two-tone kitchen, designed with both style and functionality in mind, making it the perfect gathering place for family and friends. Just off the kitchen, you'll find a bright four-season room—the ideal place to enjoy your morning coffee, unwind with a good book, or take in the beauty of the surrounding property year-round. The bright, spacious living areas showcase quality craftsmanship and modern finishes throughout. Downstairs, the fully developed walk-out basement expands your living space and includes a convenient kitchenette, making it ideal for extended family, guests, entertaining, (id:42336)
Property Details
| MLS® Number | E4501023 |
| Property Type | Single Family |
| Neigbourhood | White Rose Estates |
| Features | Flat Site |
| Structure | Deck |
Building
| Bathroom Total | 4 |
| Bedrooms Total | 4 |
| Appliances | Dishwasher, Refrigerator, Stove |
| Architectural Style | Bungalow |
| Basement Development | Finished |
| Basement Type | Full (finished) |
| Ceiling Type | Vaulted |
| Constructed Date | 1990 |
| Construction Style Attachment | Detached |
| Fireplace Fuel | Wood |
| Fireplace Present | Yes |
| Fireplace Type | Unknown |
| Half Bath Total | 1 |
| Heating Type | Forced Air, In Floor Heating |
| Stories Total | 1 |
| Size Interior | 2,455 Sqft |
| Type | House |
Parking
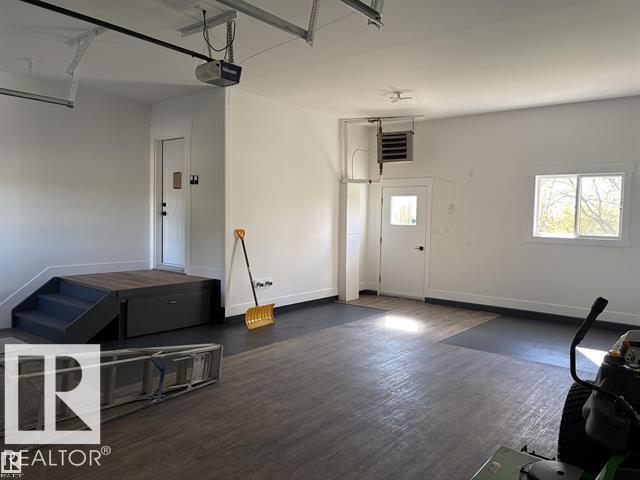
| Attached Garage | |
| Heated Garage | |
| Parking Pad |
Land
| Acreage | Yes |
| Fence Type | Fence |
| Size Irregular | 20.24 |
| Size Total | 20.24 Ac |
| Size Total Text | 20.24 Ac |
Rooms
| Level | Type | Length | Width | Dimensions |
|---|---|---|---|---|
| Basement | Family Room | Measurements not available | ||
| Basement | Den | Measurements not available | ||
| Basement | Bedroom 4 | Measurements not available | ||
| Basement | Other | Measurements not available | ||
| Main Level | Living Room | Measurements not available | ||
| Main Level | Dining Room | Measurements not available | ||
| Main Level | Kitchen | Measurements not available | ||
| Main Level | Primary Bedroom | Measurements not available | ||
| Main Level | Bedroom 2 | Measurements not available | ||
| Main Level | Bedroom 3 | Measurements not available | ||
| Main Level | Laundry Room | Measurements not available | ||
| Main Level | Sunroom | Measurements not available |
https://www.realtor.ca/real-estate/30087504/61426-rge-rd-455-rural-bonnyville-md-white-rose-estates
Contact Us
Contact us for more information


The trademarks REALTOR®, REALTORS®, and the REALTOR® logo are controlled by The Canadian Real Estate Association (CREA) and identify real estate professionals who are members of CREA. The trademarks MLS®, Multiple Listing Service® and the associated logos are owned by The Canadian Real Estate Association (CREA) and identify the quality of services provided by real estate professionals who are members of CREA. The trademark DDF® is owned by The Canadian Real Estate Association (CREA) and identifies CREA's Data Distribution Facility (DDF®)
July 28 2026 05:41:29
REALTORS® Association of Edmonton
Century 21 Poirier Real Estate