

619 Layton Ct NW Edmonton, Alberta T6R 2S9

$639,900
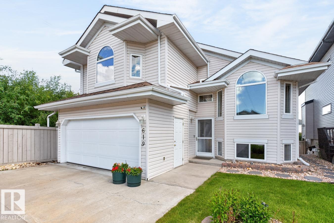
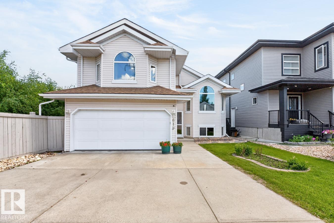
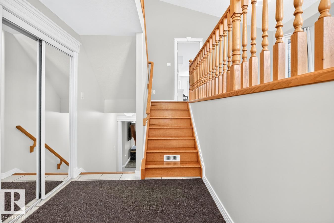
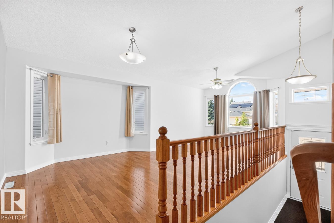
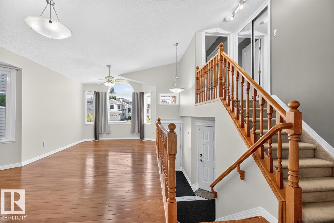
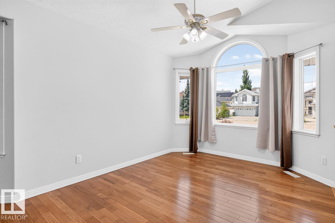
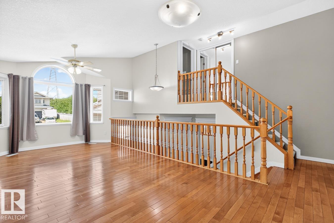
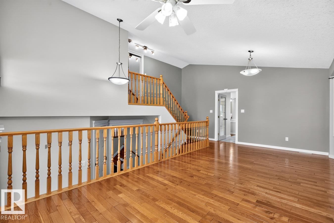
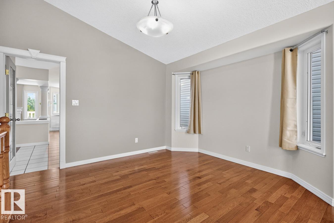
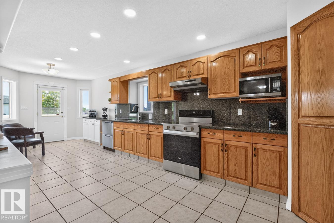
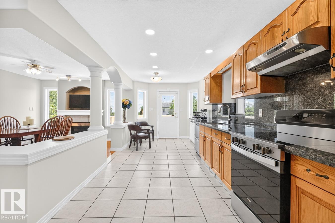
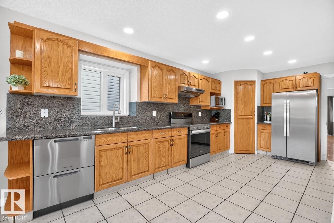
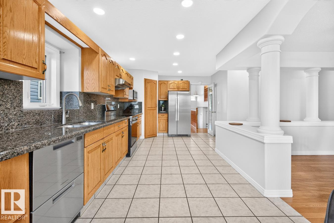
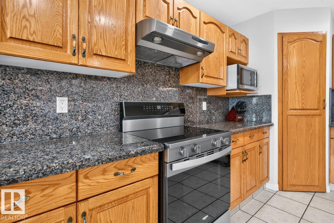
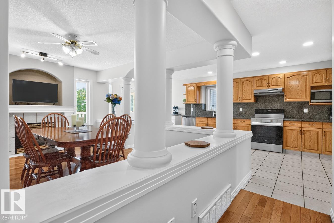
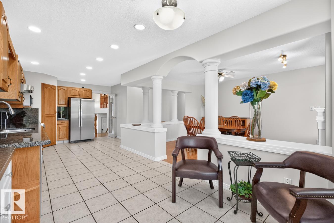
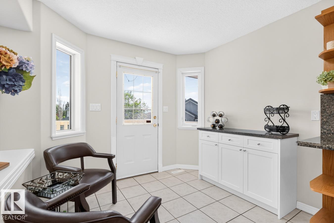
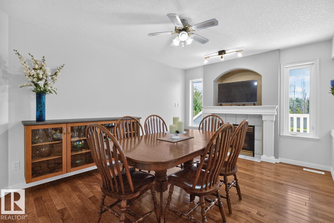
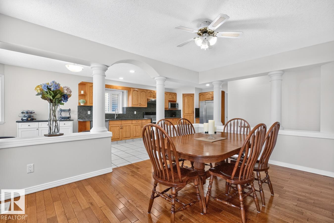
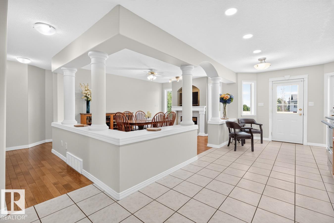
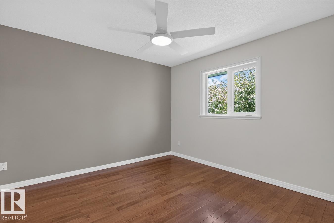
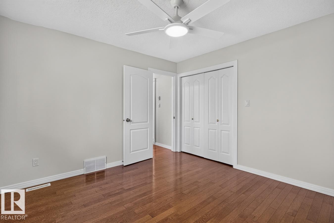
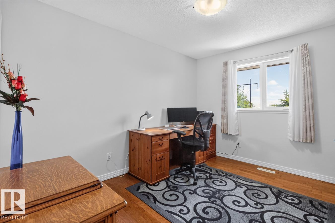
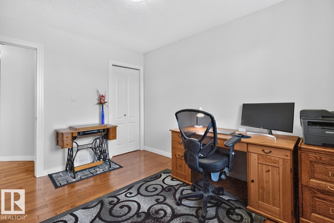
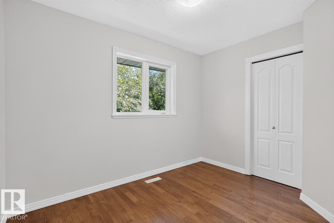
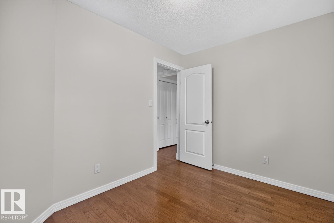
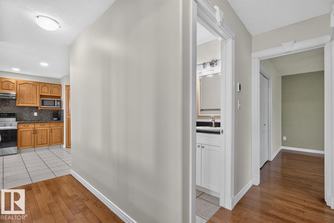
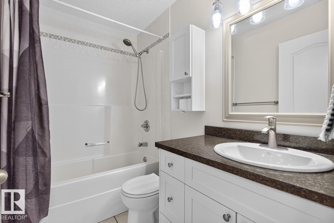
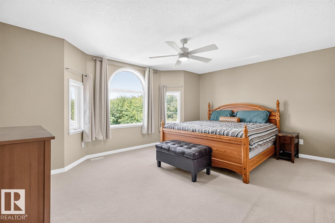
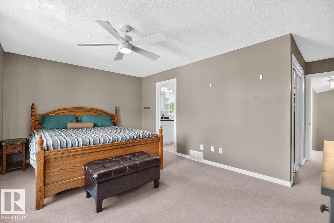
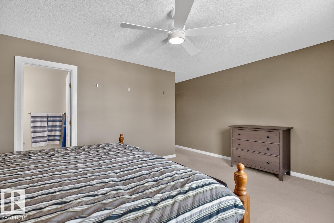
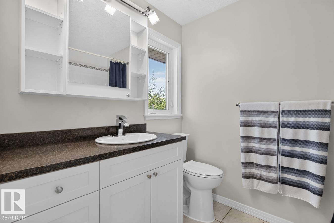
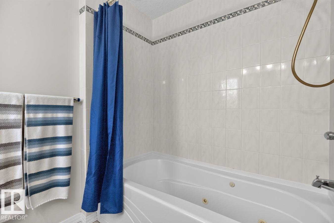
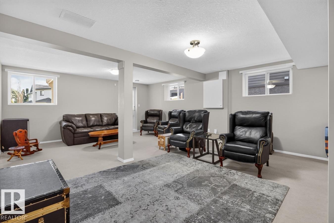
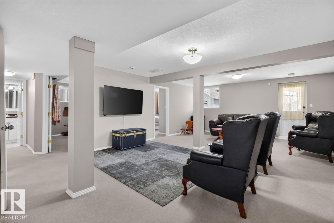
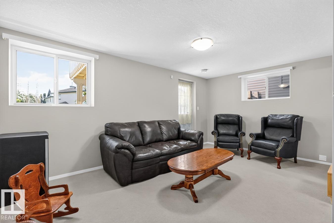
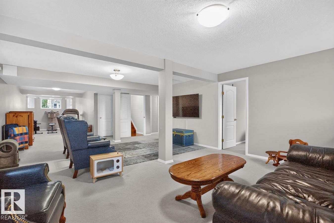
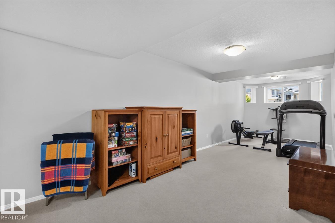
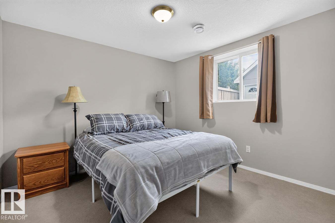
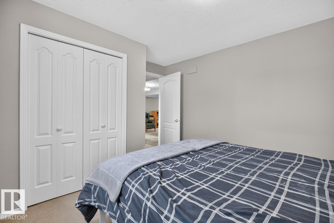
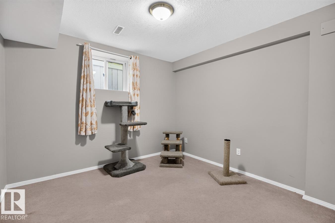
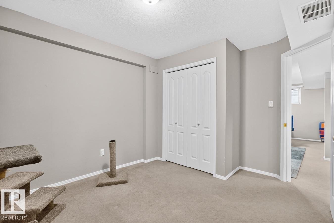
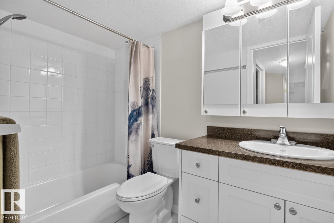
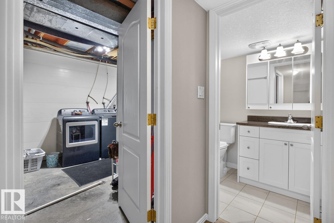
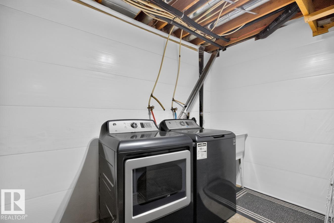
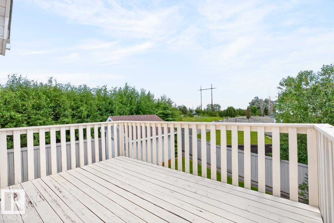
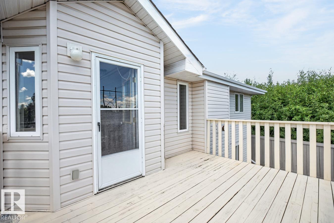
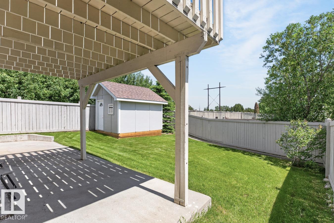
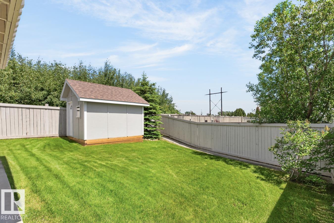
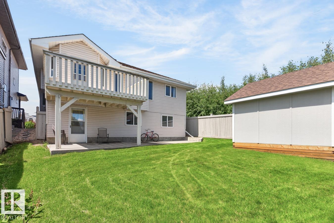
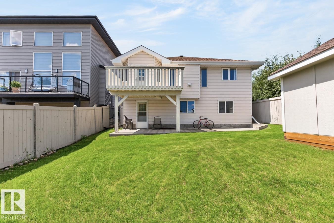
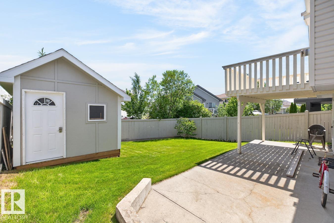
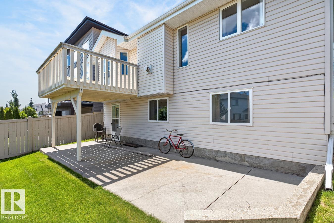
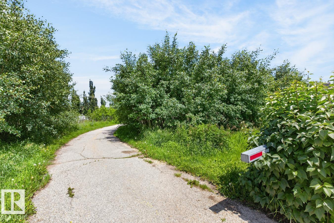
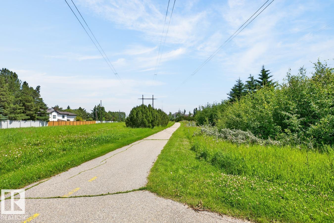
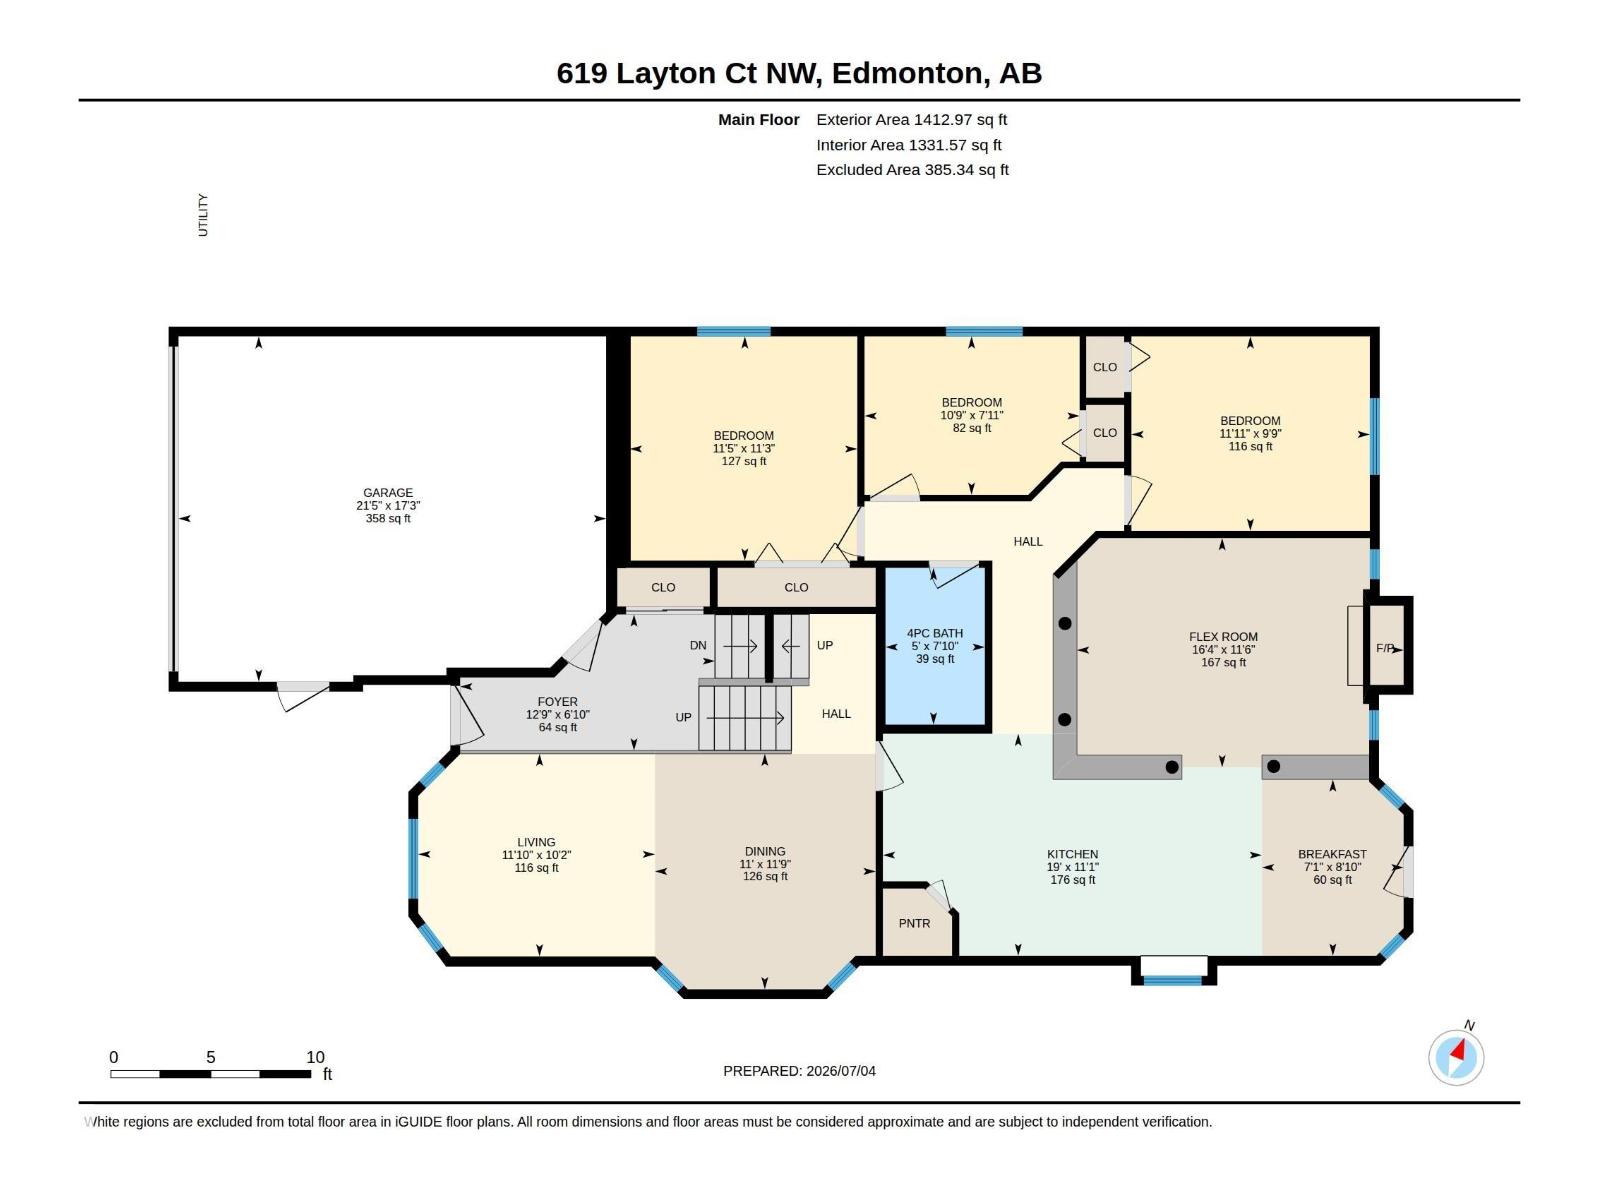
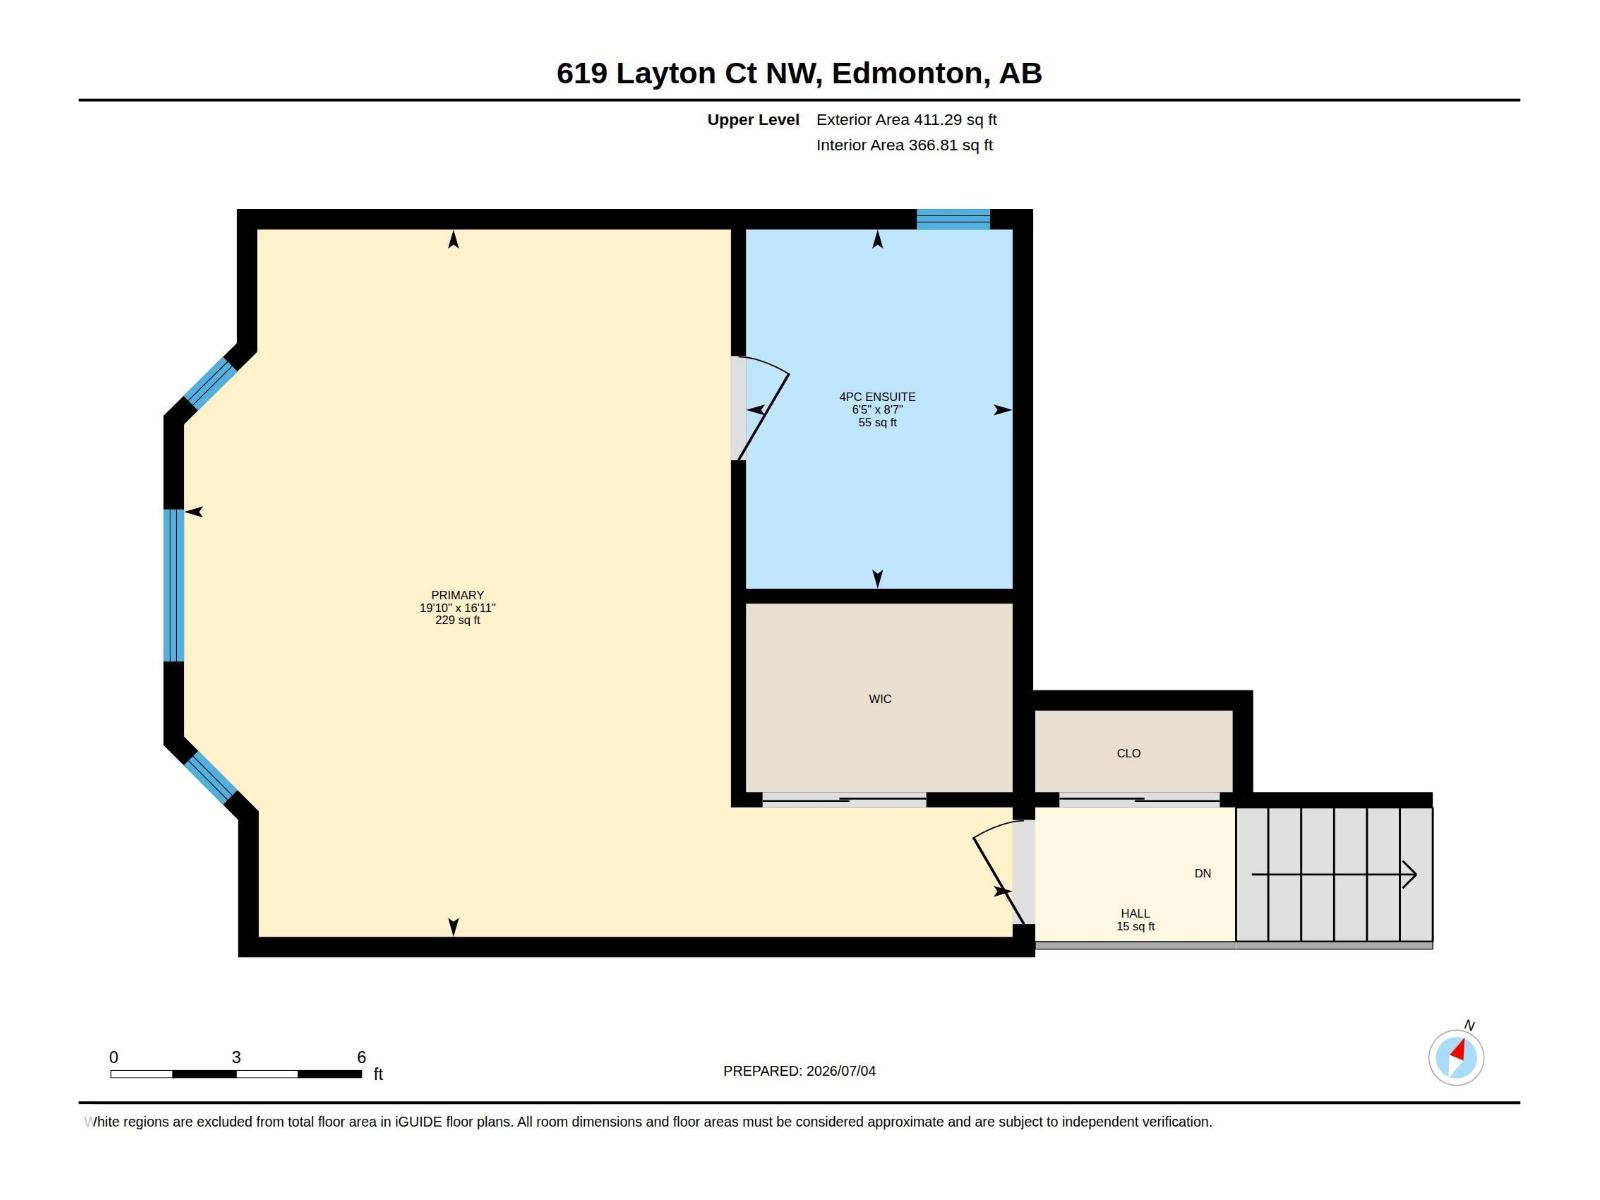
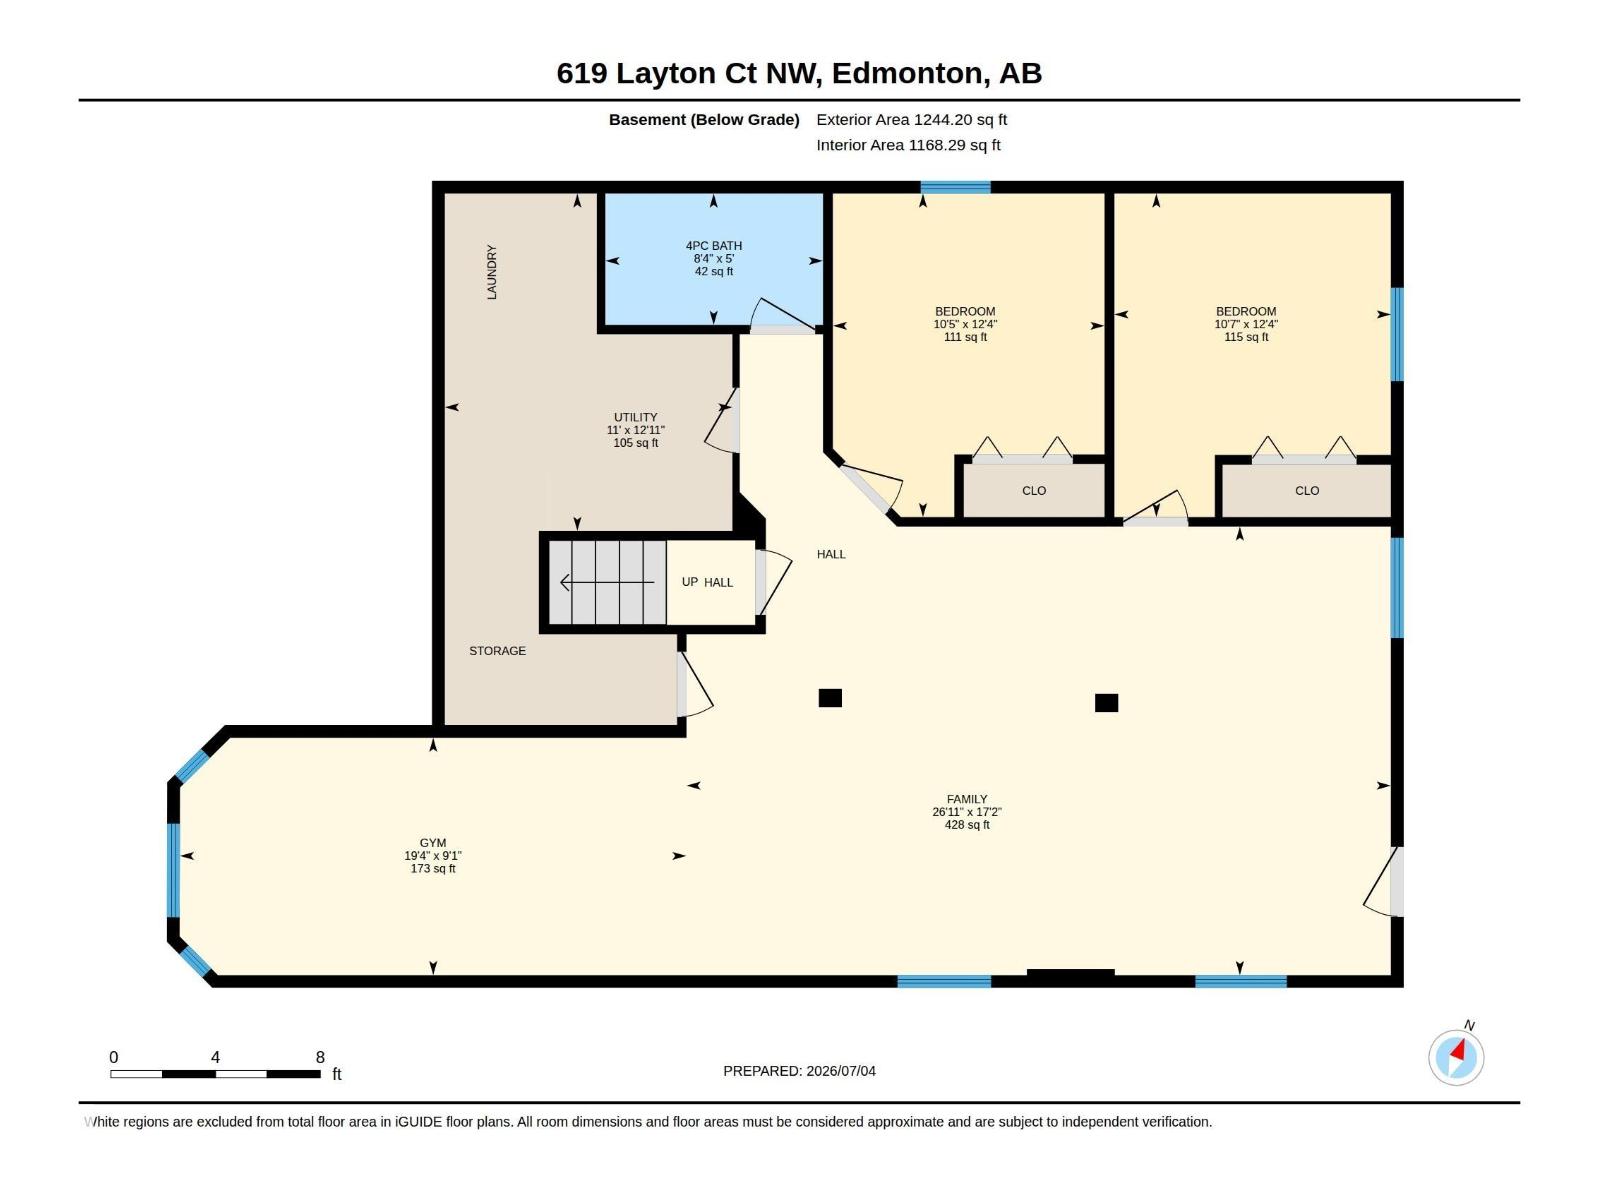
Beautifully maintained Bi-Level home with a fully developed WALK-OUT basement. This 1824 SQ FT home features $40,000 in recent upgrades including central A/C, HWT, interior painting, bathroom vanities, new kitchen appliances, new garage door, select windows, lighting & new custom built shed. Gleaming hardwood floors hi-light the classic main level design. A large living & dining room, a family room with a gas fireplace, currently used as a dining room, 3 bedrooms and a full bath. The kitchen has ample cabinets, granite countertops & corner pantry. Off the breakfast nook is access to the upper rear deck. The private, large primary bedroom is on the bonus level with a 4-piece ensuite and walk in closet. The walk-out basement features oversized windows, a great family room, a games/exercise area, 2 additional bedrooms and a 3rd full bath. Outside is a lower patio. Situated with privacy at the end of a cul-de-sac next to a heavily treed walkway. Close to schools, public transportation & recreation facilities. (id:42336)
Property Details
| MLS® Number | E4497651 |
| Property Type | Single Family |
| Neigbourhood | Leger |
| Amenities Near By | Golf Course, Playground, Public Transit, Schools, Shopping, Ski Hill |
| Community Features | Public Swimming Pool |
| Features | Cul-de-sac, No Back Lane, Exterior Walls- 2x6", No Smoking Home |
| Parking Space Total | 5 |
| Structure | Deck, Patio(s) |
Building
| Bathroom Total | 3 |
| Bedrooms Total | 6 |
| Amenities | Vinyl Windows |
| Appliances | Dishwasher, Fan, Garage Door Opener Remote(s), Garage Door Opener, Hood Fan, Refrigerator, Storage Shed, Stove, Window Coverings |
| Architectural Style | Bi-level |
| Basement Development | Finished |
| Basement Features | Walk Out |
| Basement Type | Full (finished) |
| Ceiling Type | Vaulted |
| Constructed Date | 1999 |
| Construction Style Attachment | Detached |
| Cooling Type | Central Air Conditioning |
| Fire Protection | Smoke Detectors |
| Heating Type | Forced Air |
| Size Interior | 1,824 Sqft |
| Type | House |
Parking
| Attached Garage |
Land
| Acreage | No |
| Fence Type | Fence |
| Land Amenities | Golf Course, Playground, Public Transit, Schools, Shopping, Ski Hill |
| Size Irregular | 494.46 |
| Size Total | 494.46 M2 |
| Size Total Text | 494.46 M2 |
Rooms
| Level | Type | Length | Width | Dimensions |
|---|---|---|---|---|
| Basement | Family Room | 5.23 m | 8.21 m | 5.23 m x 8.21 m |
| Basement | Bedroom 5 | 3.77 m | 3.22 m | 3.77 m x 3.22 m |
| Basement | Bedroom 6 | 3.77 m | 3.17 m | 3.77 m x 3.17 m |
| Basement | Utility Room | 3.93 m | 3.35 m | 3.93 m x 3.35 m |
| Basement | Games Room | 2.77 m | 2.9 m | 2.77 m x 2.9 m |
| Main Level | Living Room | 3.09 m | 3.61 m | 3.09 m x 3.61 m |
| Main Level | Dining Room | 3.59 m | 3.36 m | 3.59 m x 3.36 m |
| Main Level | Kitchen | 3.39 m | 5.78 m | 3.39 m x 5.78 m |
| Main Level | Bedroom 2 | 3.42 m | 3.47 m | 3.42 m x 3.47 m |
| Main Level | Bedroom 3 | 2.42 m | 3.28 m | 2.42 m x 3.28 m |
| Main Level | Bedroom 4 | 2.97 m | 3.64 m | 2.97 m x 3.64 m |
| Upper Level | Primary Bedroom | 5.16 m | 6.05 m | 5.16 m x 6.05 m |
https://www.realtor.ca/real-estate/30006368/619-layton-ct-nw-edmonton-leger
Contact Us
Contact us for more information


The trademarks REALTOR®, REALTORS®, and the REALTOR® logo are controlled by The Canadian Real Estate Association (CREA) and identify real estate professionals who are members of CREA. The trademarks MLS®, Multiple Listing Service® and the associated logos are owned by The Canadian Real Estate Association (CREA) and identify the quality of services provided by real estate professionals who are members of CREA. The trademark DDF® is owned by The Canadian Real Estate Association (CREA) and identifies CREA's Data Distribution Facility (DDF®)
July 09 2026 09:26:02
REALTORS® Association of Edmonton
Royal LePage Noralta Real Estate