

6311 Mann Pl NW Edmonton, Alberta T6R 0J2

$849,000
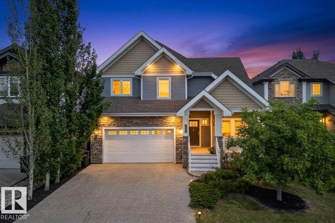
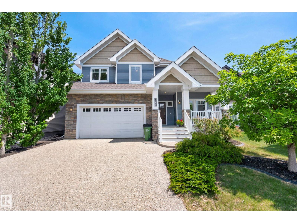
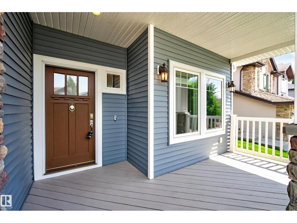
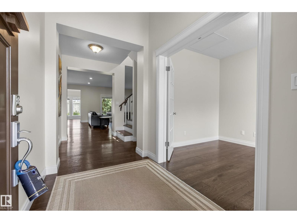
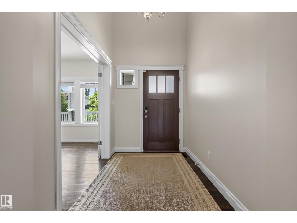
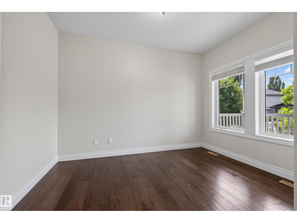
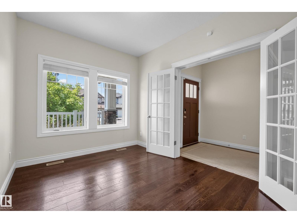
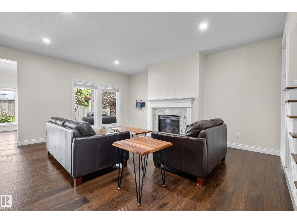
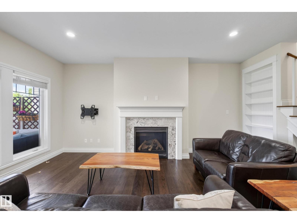
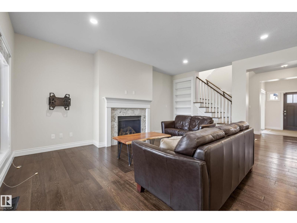
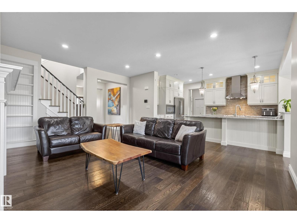
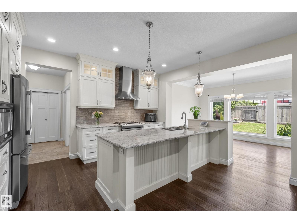
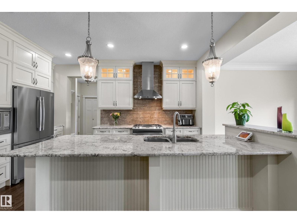
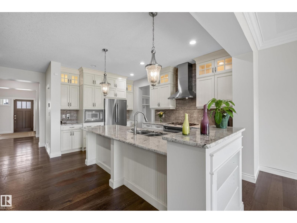
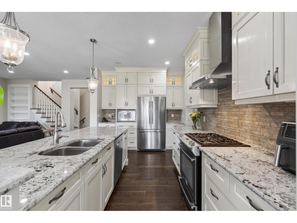
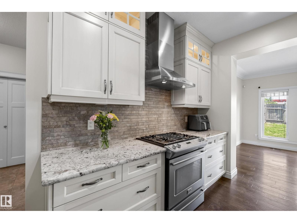
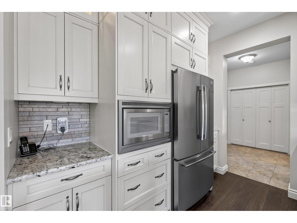
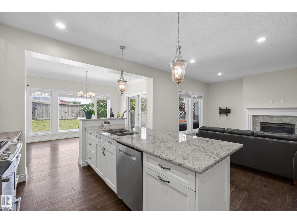
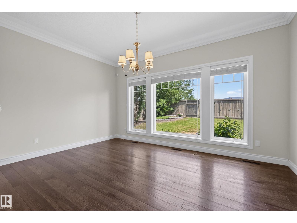
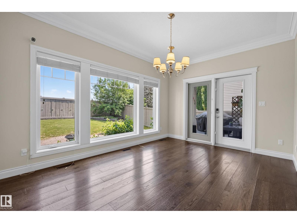
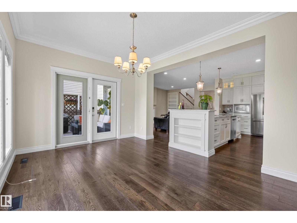
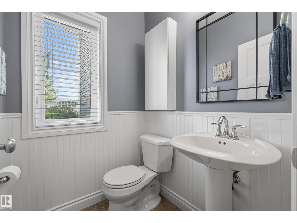
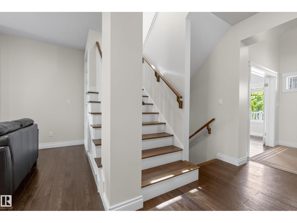
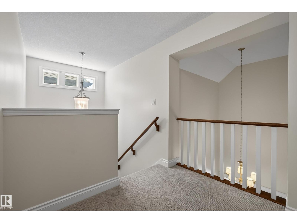
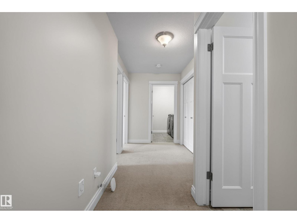
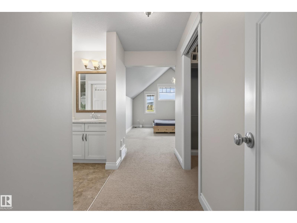
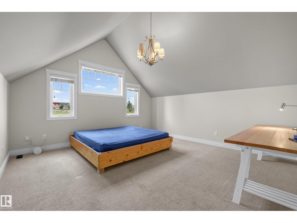
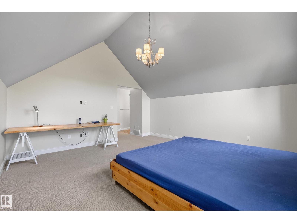
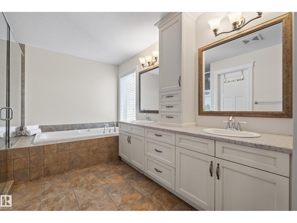
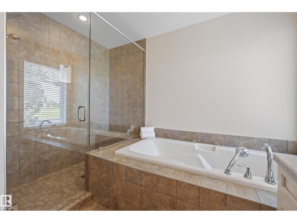
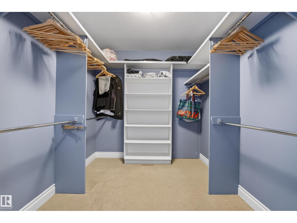
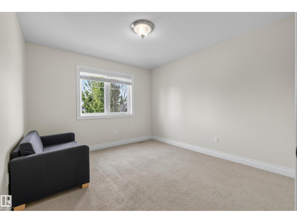
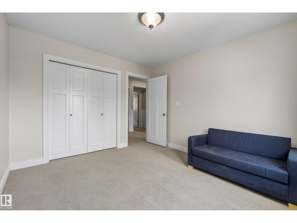
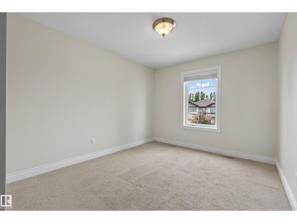
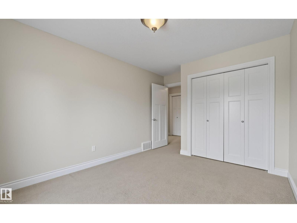
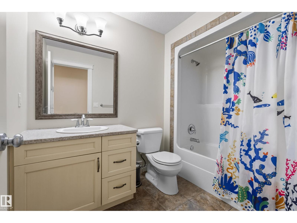
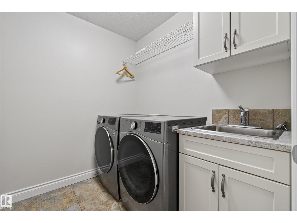
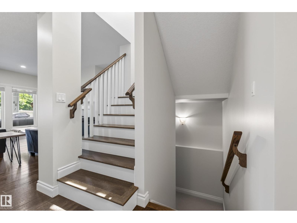
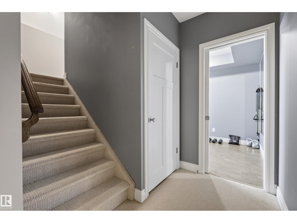
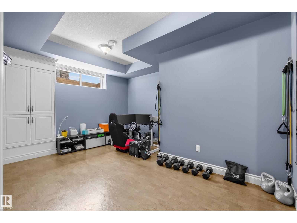
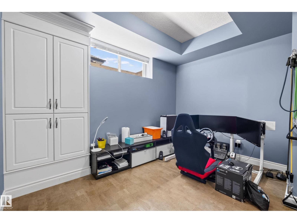
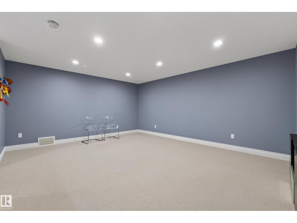
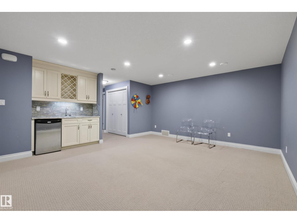
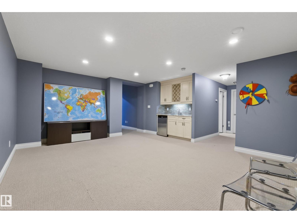
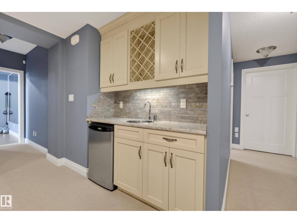
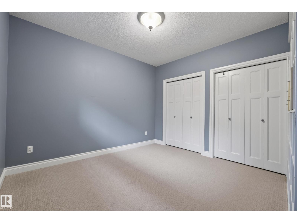
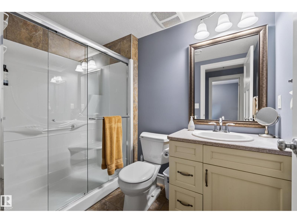
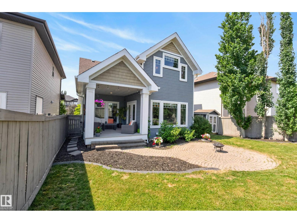
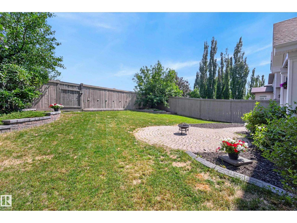
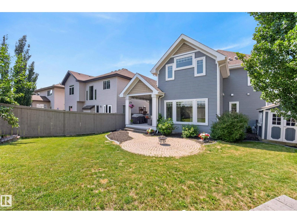
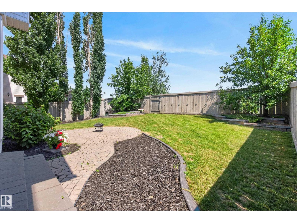
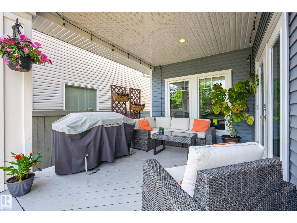
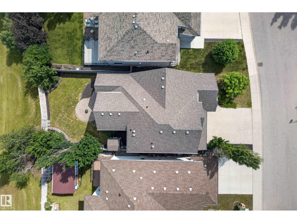
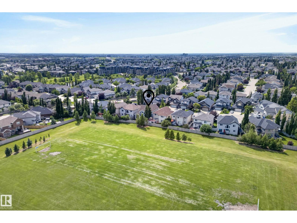
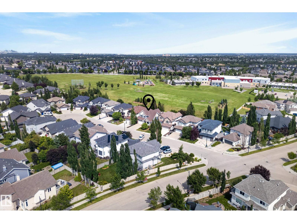
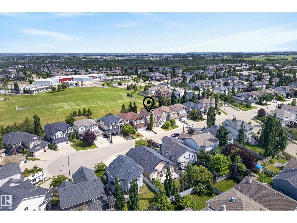
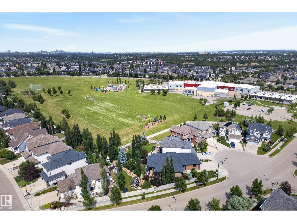
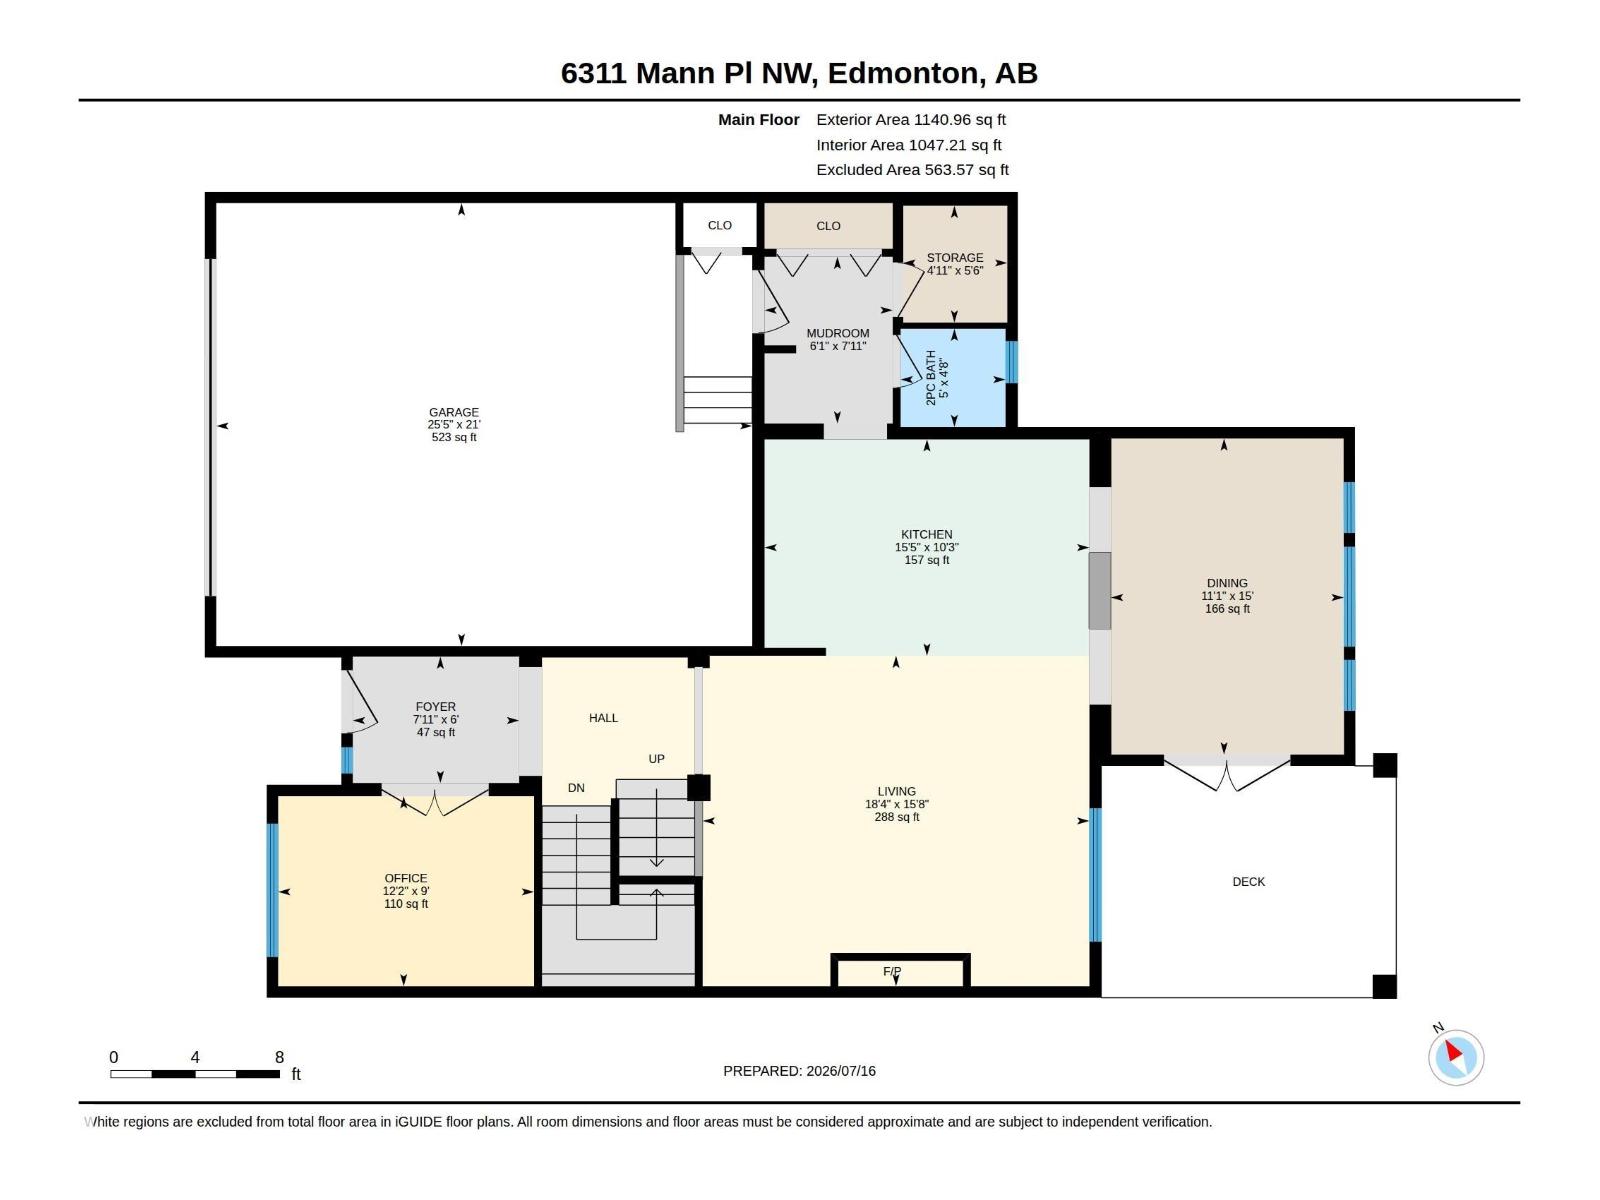
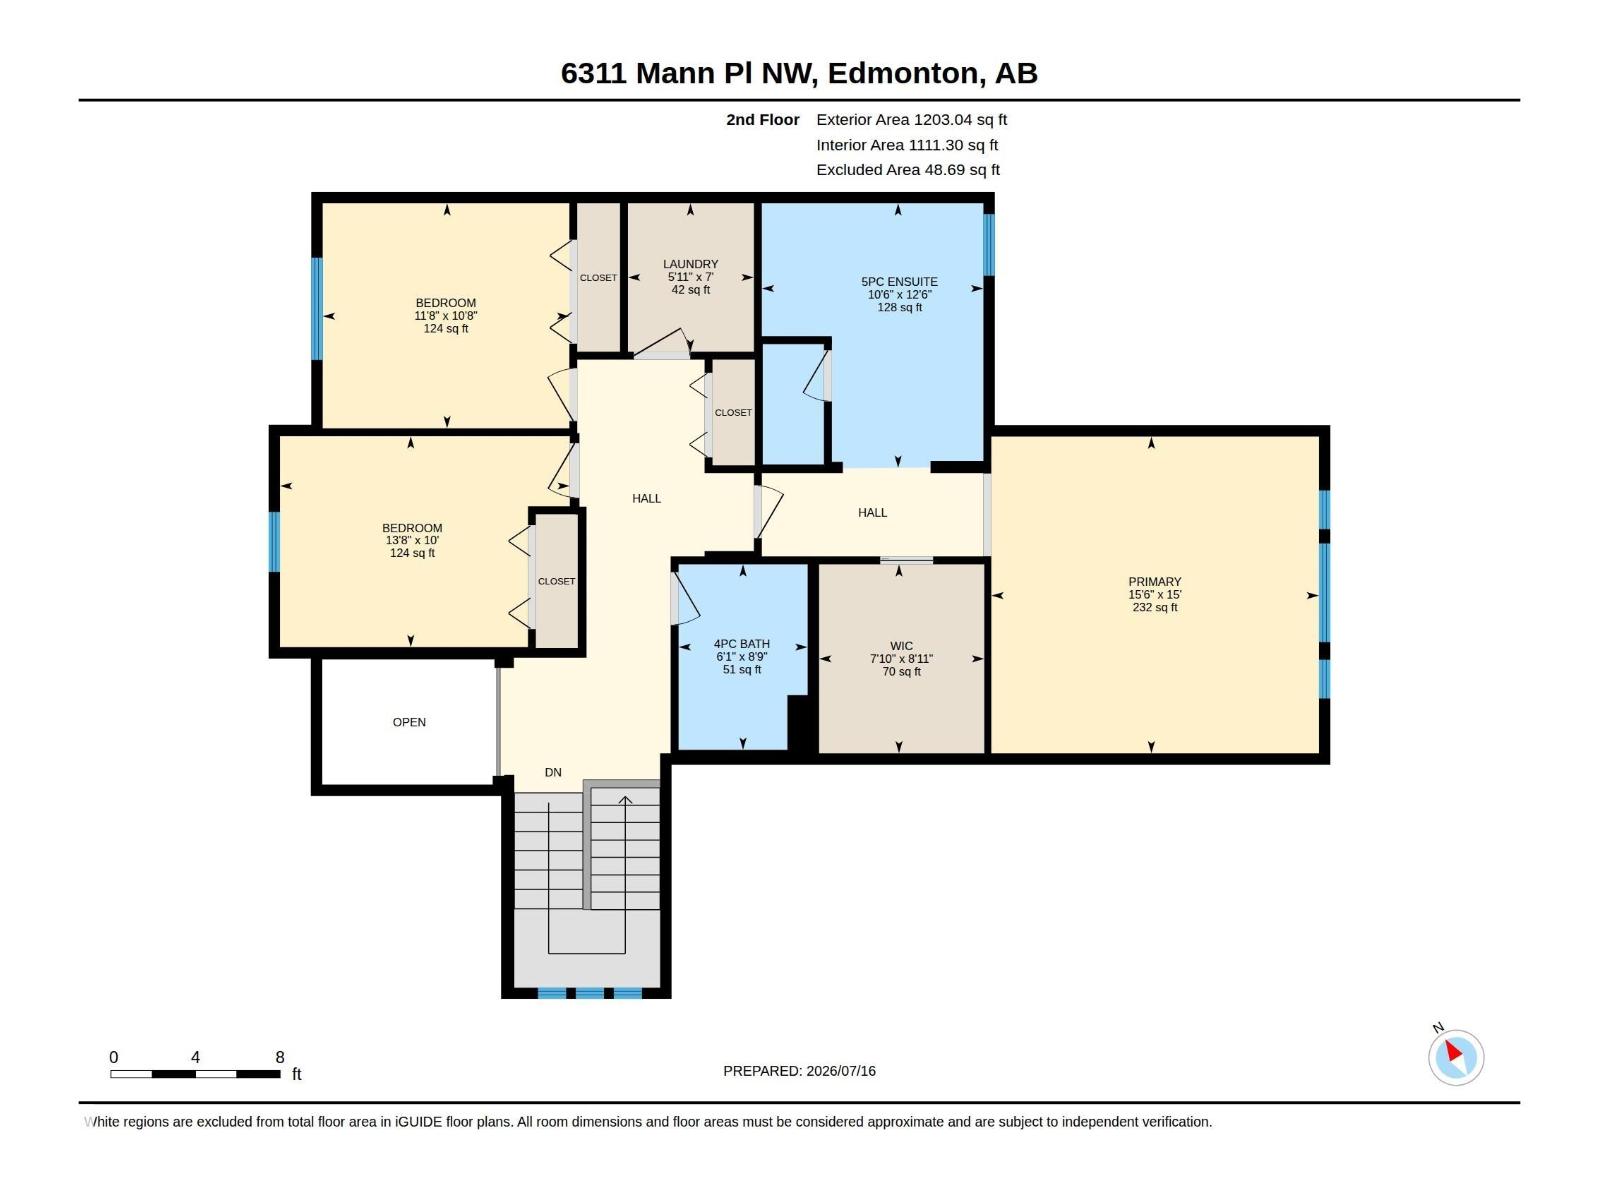
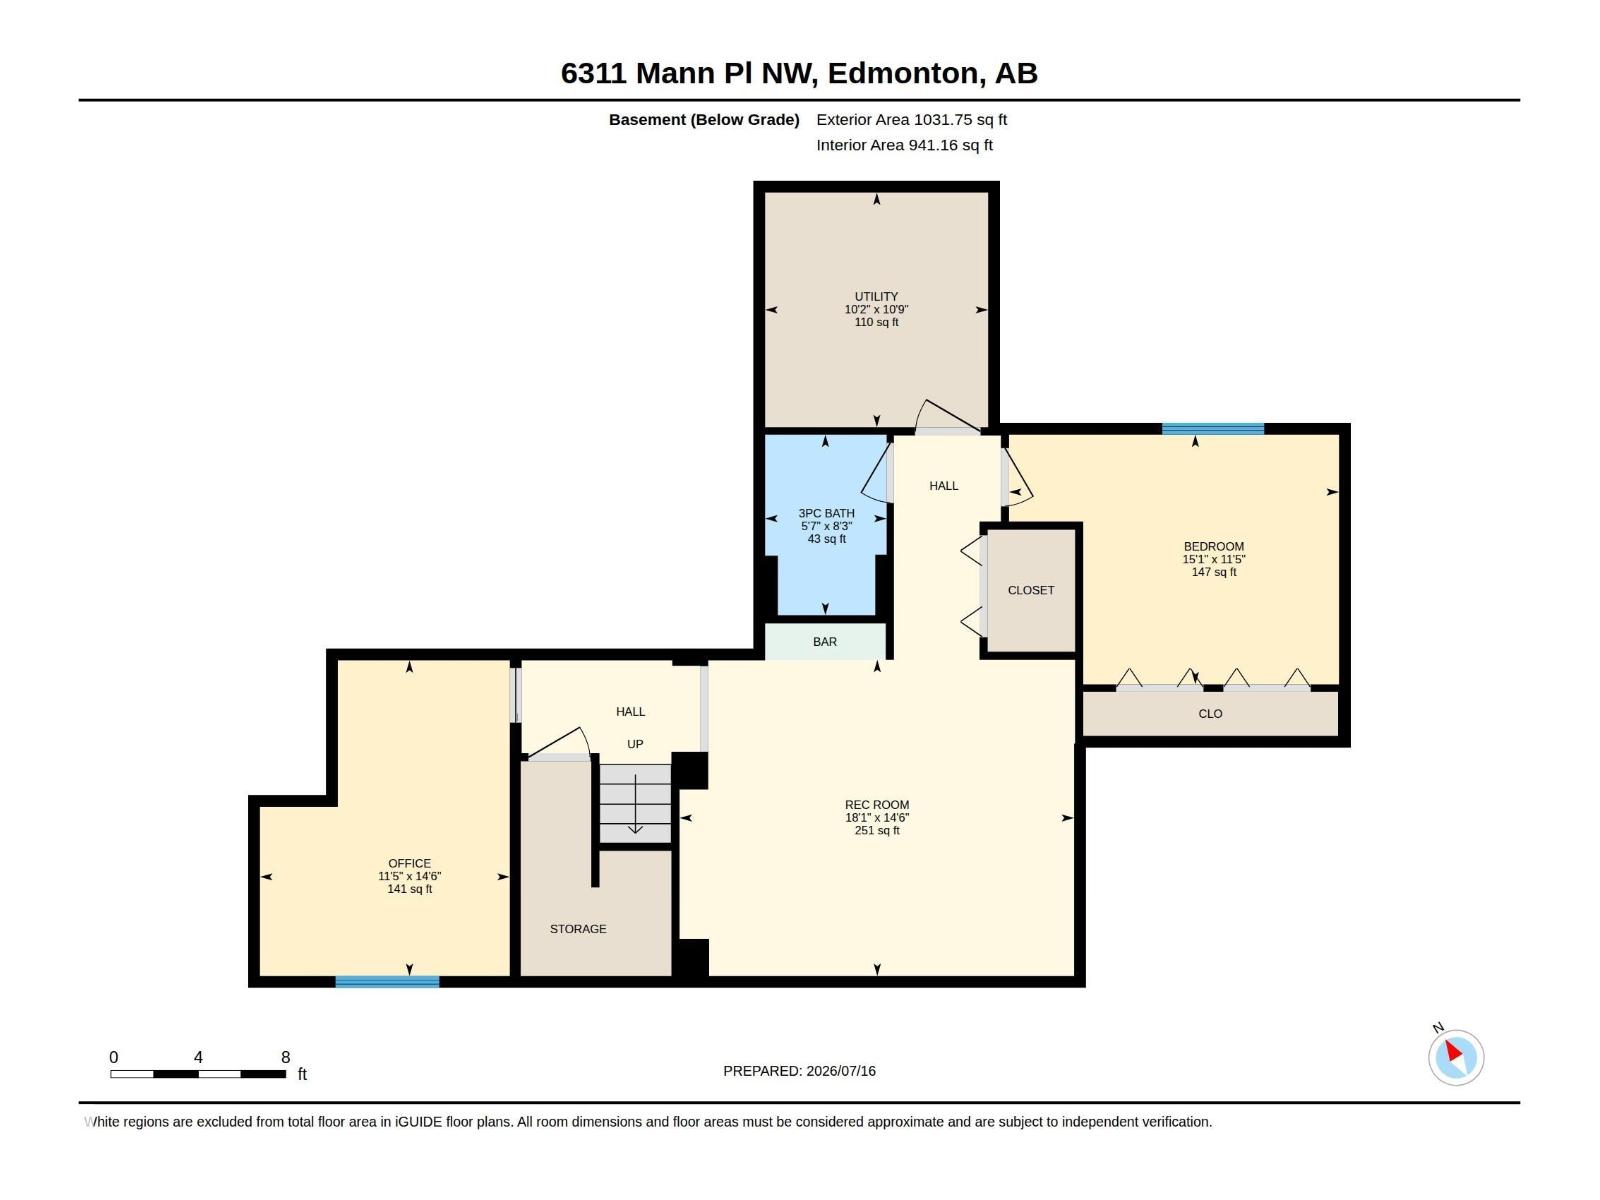
Custom-designed 2330 sqft home tucked into a family-friendly cul-de-sac in sought-after MacTaggart. Beautifully landscaped with exceptional curb appeal, this home offers a covered front porch, expansive covered, rear deck, stone patio, & yard backing onto MacTaggart Park & Nellie Carlson School with gated access. The bright open-concept main floor features 9 ft ceilings, hardwood flooring, large windows, private den, and welcoming great room anchored by a gas fireplace. The stunning kitchen is designed to impress with premium granite countertops, custom cabinetry with glass accents, Frigidaire Professional appliances, gas range, and seamless flow into the dining area with garden doors leading outdoors. Upstairs, the spacious primary retreat features vaulted ceilings, a large walk-in closet, and a luxurious 5-piece ensuite, alongside two additional bedrooms, a full bath, and laundry room. The finished basement adds a large family room with wet bar, exercise room/4th bedroom, 5th bedroom, and full bathroom. (id:42336)
Property Details
| MLS® Number | E4499593 |
| Property Type | Single Family |
| Neigbourhood | MacTaggart |
| Amenities Near By | Park, Public Transit, Schools, Shopping |
| Community Features | Public Swimming Pool |
| Features | Treed, See Remarks, Park/reserve |
| Structure | Deck, Porch |
Building
| Bathroom Total | 4 |
| Bedrooms Total | 5 |
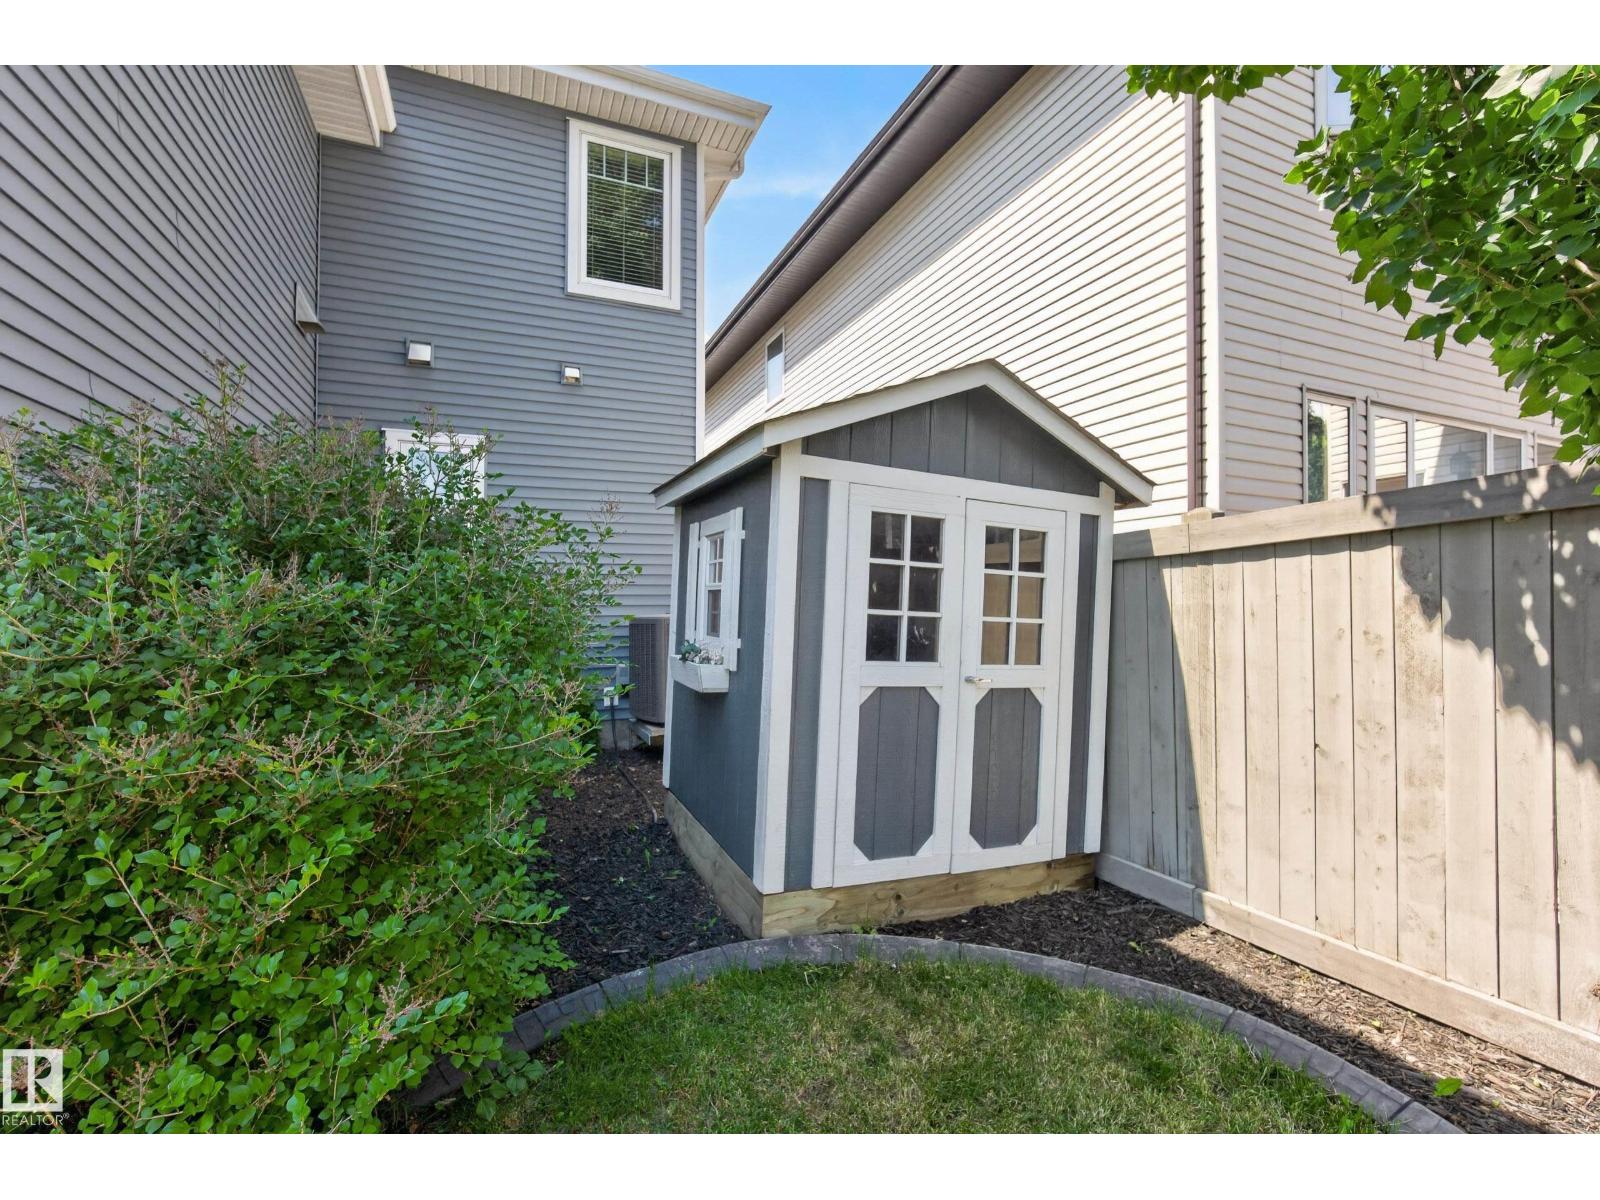
| Appliances | Dishwasher, Dryer, Garage Door Opener Remote(s), Garage Door Opener, Hood Fan, Microwave, Refrigerator, Storage Shed, Central Vacuum, Washer, Window Coverings, See Remarks |
| Basement Development | Finished |
| Basement Type | Full (finished) |
| Constructed Date | 2011 |
| Construction Style Attachment | Detached |
| Cooling Type | Central Air Conditioning |
| Fire Protection | Smoke Detectors |
| Half Bath Total | 1 |
| Heating Type | Forced Air |
| Stories Total | 2 |
| Size Interior | 2,344 Sqft |
| Type | House |
Parking
| Attached Garage | |
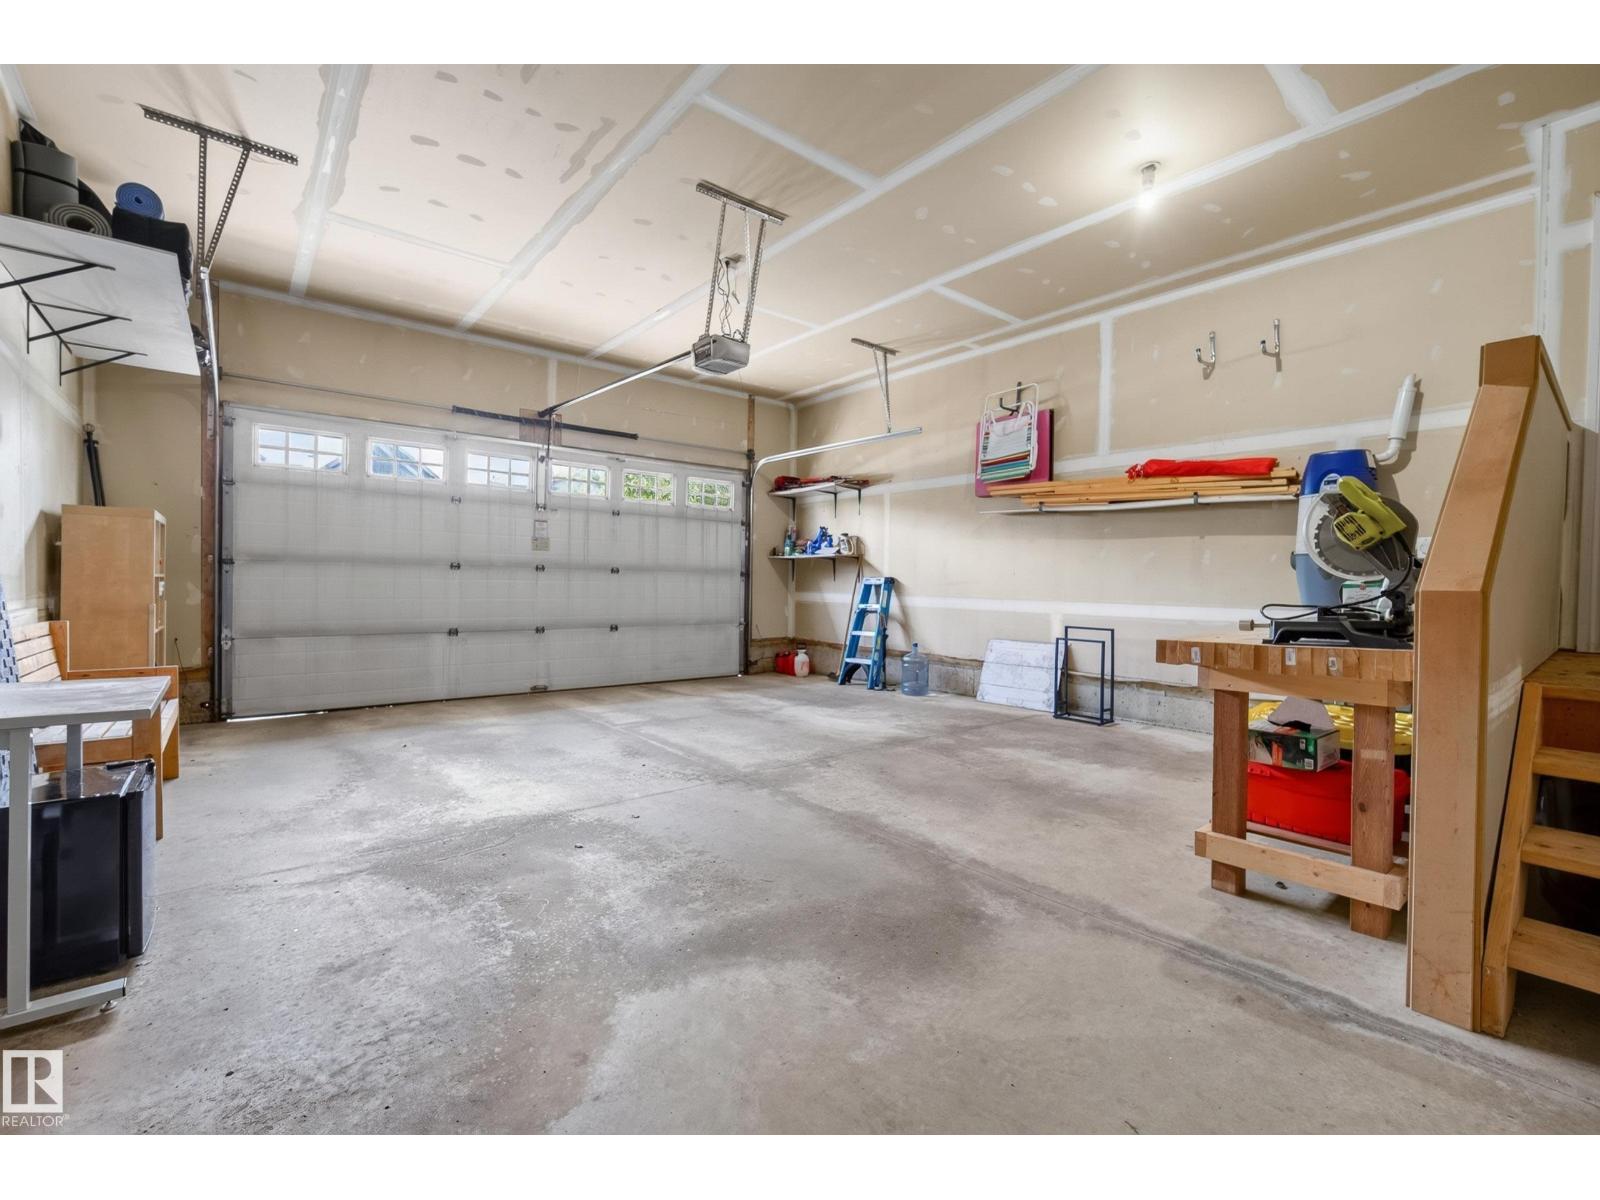
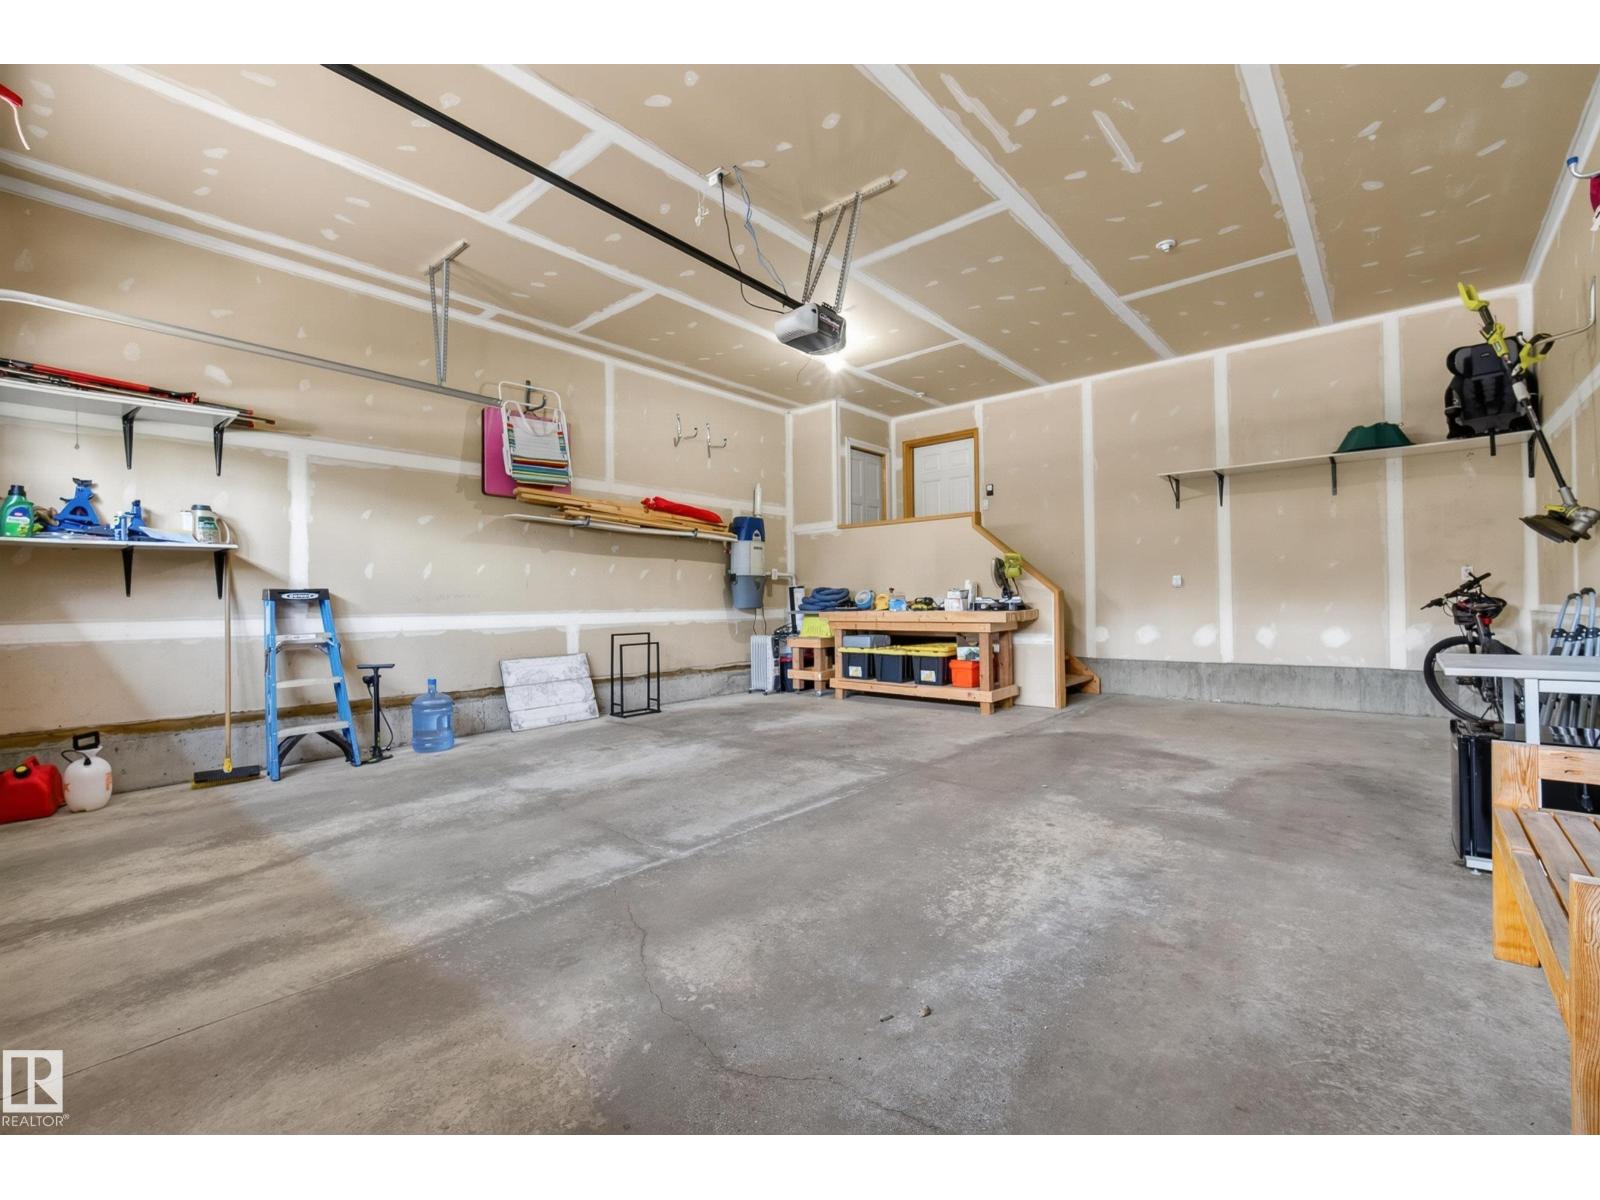
| See Remarks |
Land
| Acreage | No |
| Fence Type | Fence |
| Land Amenities | Park, Public Transit, Schools, Shopping |
| Size Irregular | 495.5 |
| Size Total | 495.5 M2 |
| Size Total Text | 495.5 M2 |
Rooms
| Level | Type | Length | Width | Dimensions |
|---|---|---|---|---|
| Basement | Bedroom 4 | 3.49 m | 4.6 m | 3.49 m x 4.6 m |
| Basement | Bonus Room | 4.41 m | 5.51 m | 4.41 m x 5.51 m |
| Basement | Bedroom 5 | 4.41 m | 3.49 m | 4.41 m x 3.49 m |
| Basement | Utility Room | 3.28 m | 3.11 m | 3.28 m x 3.11 m |
| Main Level | Living Room | 4.78 m | 5.59 m | 4.78 m x 5.59 m |
| Main Level | Dining Room | 4.57 m | 3.37 m | 4.57 m x 3.37 m |
| Main Level | Kitchen | 3.13 m | 4.7 m | 3.13 m x 4.7 m |
| Main Level | Den | 2.75 m | 3.7 m | 2.75 m x 3.7 m |
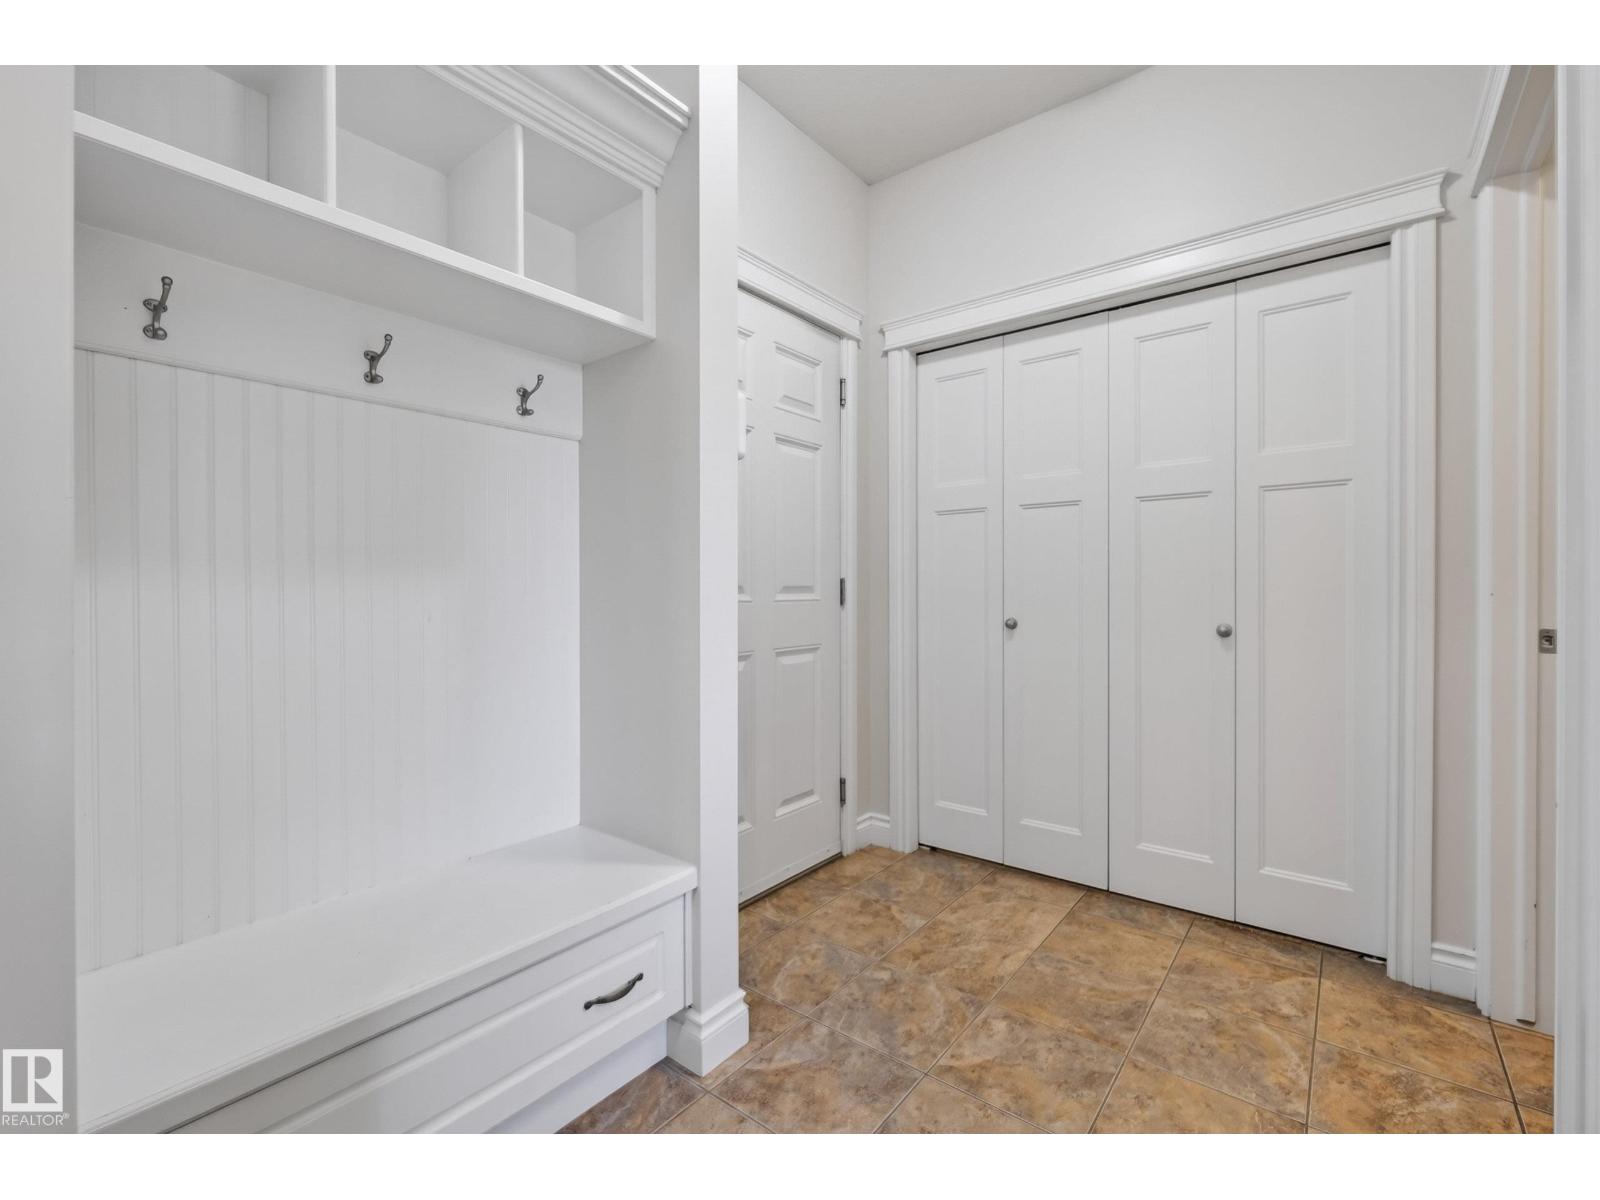
| Main Level | Mud Room | 2.41 m | 1.85 m | 2.41 m x 1.85 m |
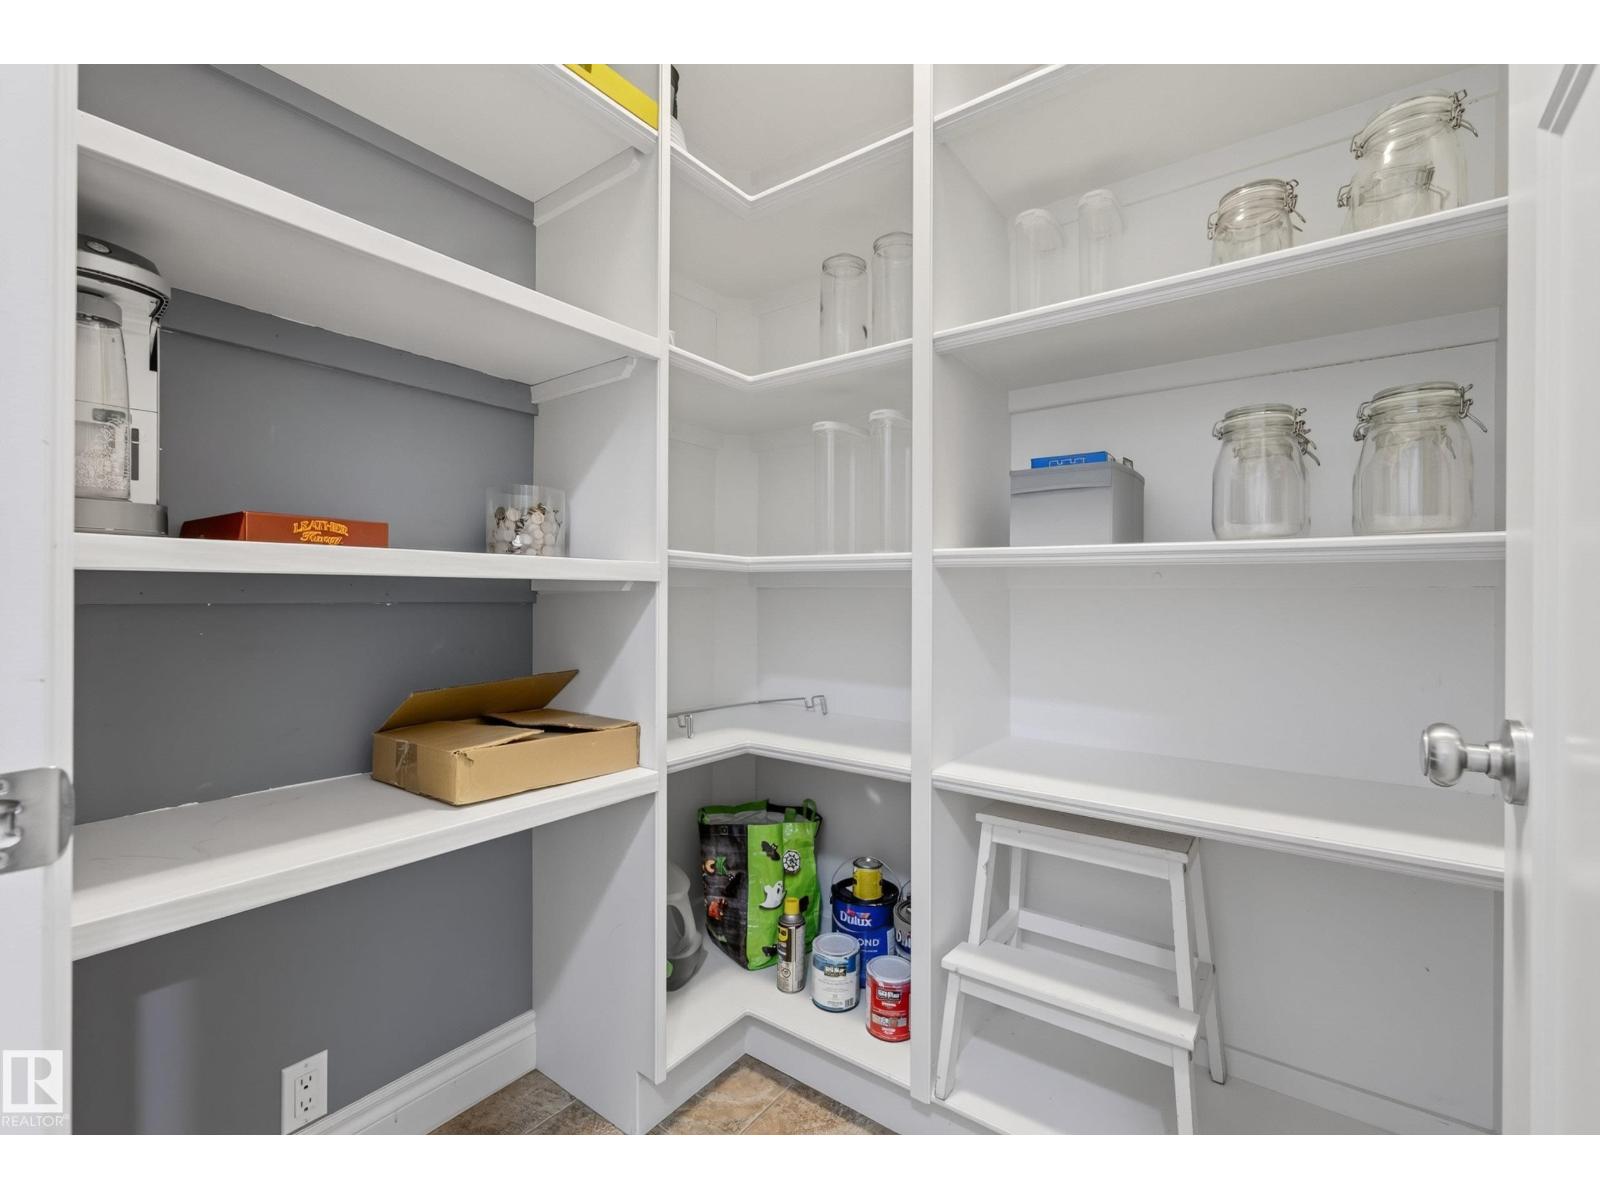
| Main Level | Storage | 1.69 m | 1.51 m | 1.69 m x 1.51 m |
| Upper Level | Primary Bedroom | 4.57 m | 4.72 m | 4.57 m x 4.72 m |
| Upper Level | Bedroom 2 | 3.04 m | 4.18 m | 3.04 m x 4.18 m |
| Upper Level | Bedroom 3 | 3.25 m | 3.56 m | 3.25 m x 3.56 m |
| Upper Level | Laundry Room | 2.14 m | 1.82 m | 2.14 m x 1.82 m |
https://www.realtor.ca/real-estate/30051035/6311-mann-pl-nw-edmonton-mactaggart
Contact Us
Contact us for more information

Syl R. Sanscartier
Associate
(780) 467-2897

Paul M. Blais
Associate
www.paulblais.ca/
twitter.com/Paul_Blais
www.facebook.com/PaulBlaisRealtyGroup
www.instagram.com/blaisrealtygroup/

The trademarks REALTOR®, REALTORS®, and the REALTOR® logo are controlled by The Canadian Real Estate Association (CREA) and identify real estate professionals who are members of CREA. The trademarks MLS®, Multiple Listing Service® and the associated logos are owned by The Canadian Real Estate Association (CREA) and identify the quality of services provided by real estate professionals who are members of CREA. The trademark DDF® is owned by The Canadian Real Estate Association (CREA) and identifies CREA's Data Distribution Facility (DDF®)
July 18 2026 07:11:20
REALTORS® Association of Edmonton
RE/MAX Excellence