

65 Wedgewood Cr Fort Saskatchewan, Alberta T8L 4S3

$689,500
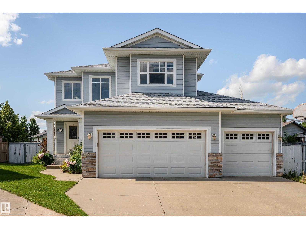
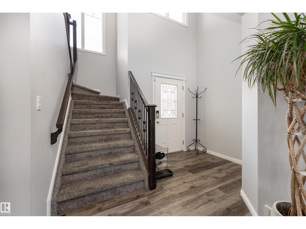
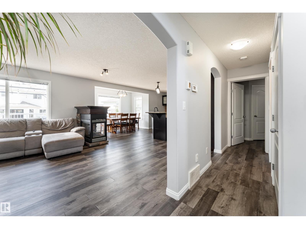
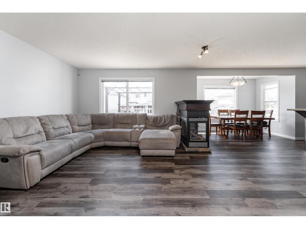
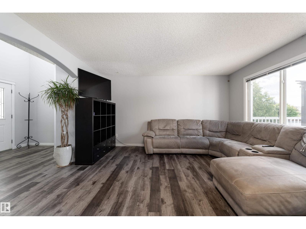
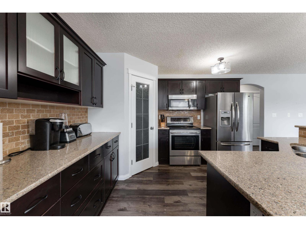
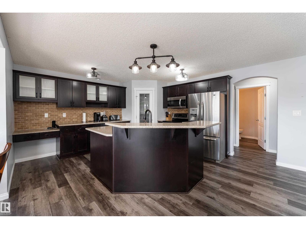
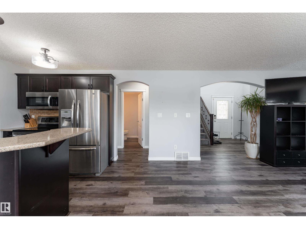
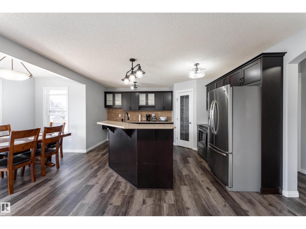
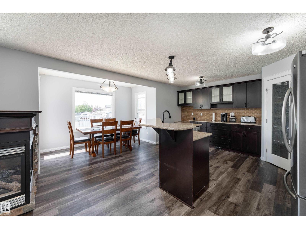
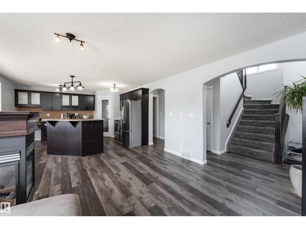
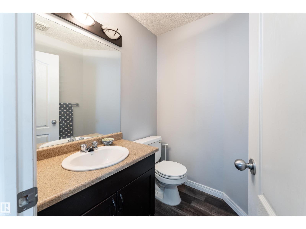
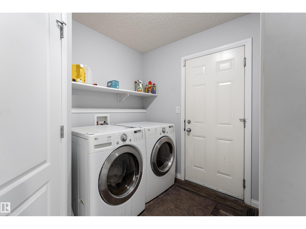
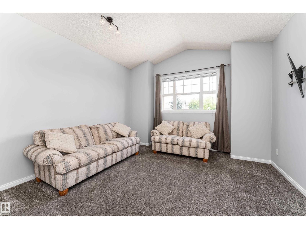
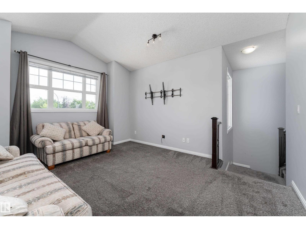
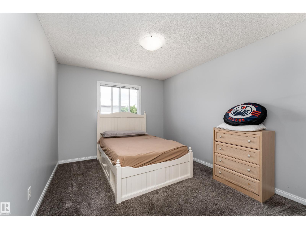
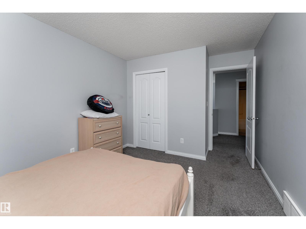
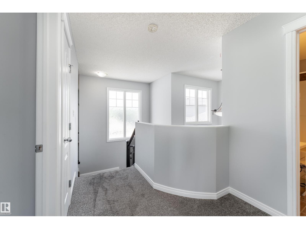
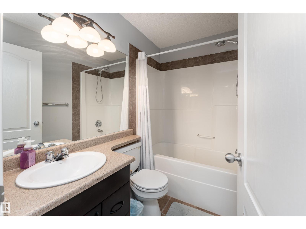
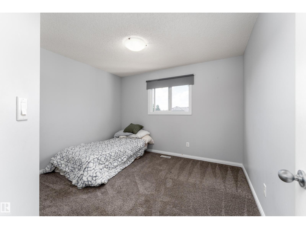
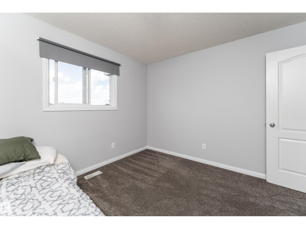
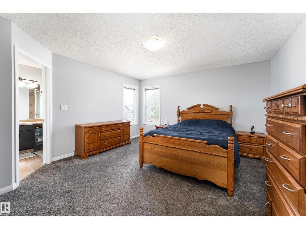
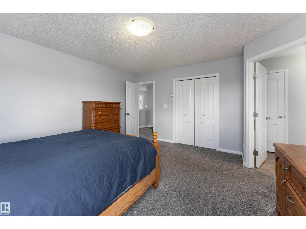
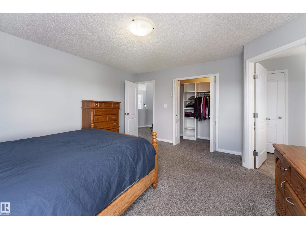
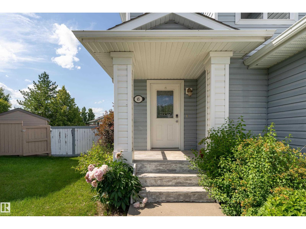
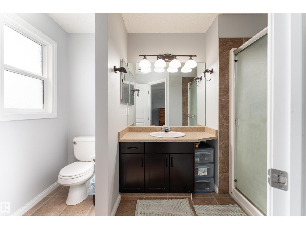
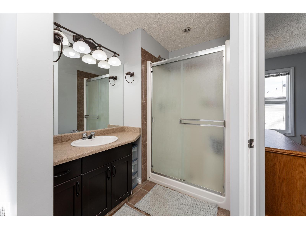
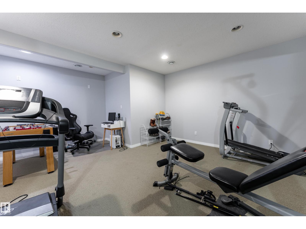
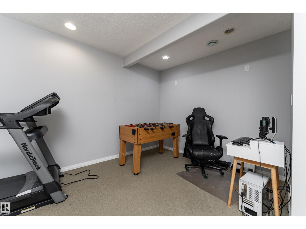
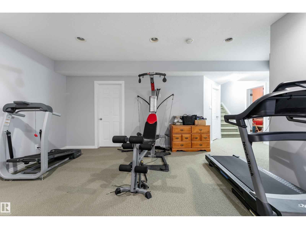
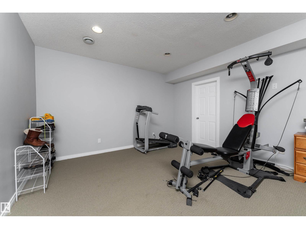
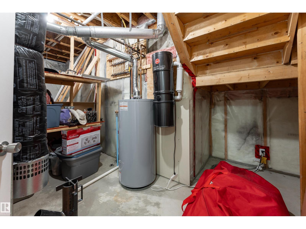
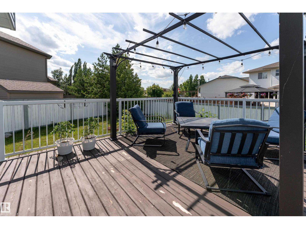
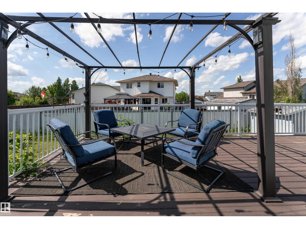
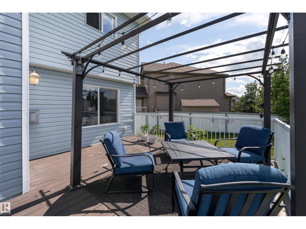
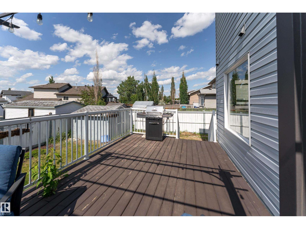
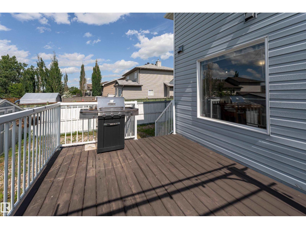
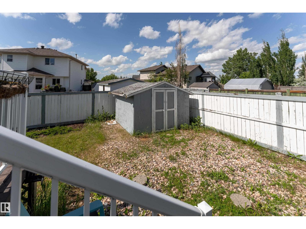
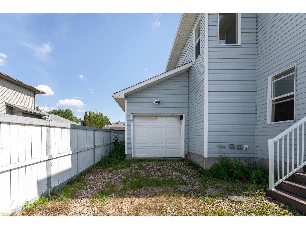
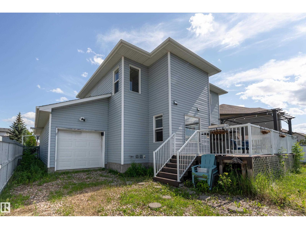
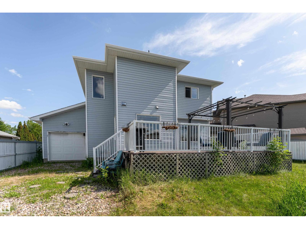
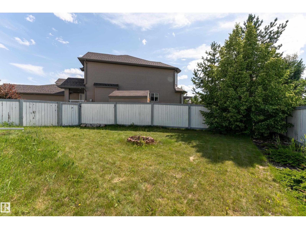
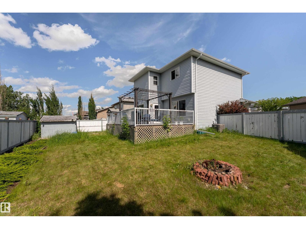
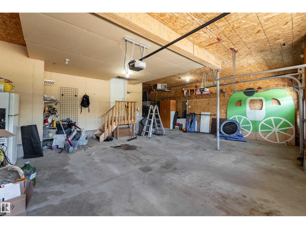
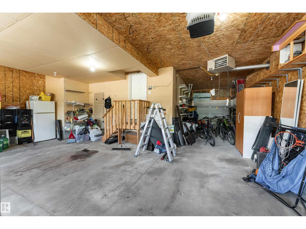
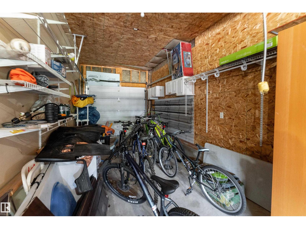
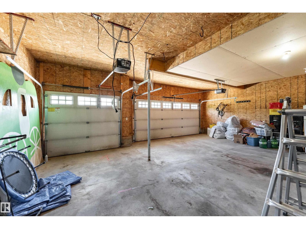
Built by Concept Homes in 2007, this beautiful air conditioned 2-storey home offers 4 bedrooms plus a den, 3 bathrooms, a bonus room, and a mostly finished basement. The open-concept main floor features beautiful flooring, a spacious kitchen with quartz countertops, extra cabinetry, a large island with eating bar, and a three-sided fireplace in the living room. Upstairs you'll find 3 bedrooms, including a generous primary suite with a walk-in closet and 3-piece ensuite, plus a vaulted bonus room. The basement includes a 4th bedroom, den, and large family room with 9' ceilings and pot lights. Outside, enjoy the large pie-shaped yard with a spacious deck. The true highlight is the incredible insulated 4-car attached garage with hot and cold water, a floor drain, and a 30' x 22' layout plus a 12' x 10' drive-through addition. Newer shingles and Ht water in 2024. (id:42336)
Property Details
| MLS® Number | E4497765 |
| Property Type | Single Family |
| Neigbourhood | Westpark_FSAS |
| Features | Flat Site, Closet Organizers, No Smoking Home |
| Parking Space Total | 6 |
| Structure | Deck |
Building
| Bathroom Total | 3 |
| Bedrooms Total | 5 |
| Amenities | Ceiling - 9ft, Vinyl Windows |
| Appliances | Dishwasher, Dryer, Microwave Range Hood Combo, Refrigerator, Storage Shed, Stove, Central Vacuum, Washer, Window Coverings |
| Basement Development | Partially Finished |
| Basement Type | Full (partially Finished) |
| Constructed Date | 2007 |
| Construction Style Attachment | Detached |
| Cooling Type | Central Air Conditioning |
| Fire Protection | Smoke Detectors |
| Half Bath Total | 1 |
| Heating Type | Forced Air |
| Stories Total | 2 |
| Size Interior | 1,904 Sqft |
| Type | House |
Parking
| Attached Garage |
Land
| Acreage | No |
| Fence Type | Fence |
| Size Irregular | 581.39 |
| Size Total | 581.39 M2 |
| Size Total Text | 581.39 M2 |
Rooms
| Level | Type | Length | Width | Dimensions |
|---|---|---|---|---|
| Basement | Bedroom 4 | 2.9 m | 3.97 m | 2.9 m x 3.97 m |
| Basement | Bedroom 5 | 3.67 m | 1.95 m | 3.67 m x 1.95 m |
| Main Level | Living Room | 4.3 m | 5.3 m | 4.3 m x 5.3 m |
| Main Level | Dining Room | 2.8 m | 3.37 m | 2.8 m x 3.37 m |
| Main Level | Kitchen | 4.35 m | 3.93 m | 4.35 m x 3.93 m |
| Upper Level | Primary Bedroom | 4.2 m | 4.5 m | 4.2 m x 4.5 m |
| Upper Level | Bedroom 2 | 3.03 m | 4.5 m | 3.03 m x 4.5 m |
| Upper Level | Bedroom 3 | 3.36 m | 3.44 m | 3.36 m x 3.44 m |
| Upper Level | Bonus Room | 4.75 m | 3.95 m | 4.75 m x 3.95 m |
https://www.realtor.ca/real-estate/30009560/65-wedgewood-cr-fort-saskatchewan-westparkfsas
Contact Us
Contact us for more information


The trademarks REALTOR®, REALTORS®, and the REALTOR® logo are controlled by The Canadian Real Estate Association (CREA) and identify real estate professionals who are members of CREA. The trademarks MLS®, Multiple Listing Service® and the associated logos are owned by The Canadian Real Estate Association (CREA) and identify the quality of services provided by real estate professionals who are members of CREA. The trademark DDF® is owned by The Canadian Real Estate Association (CREA) and identifies CREA's Data Distribution Facility (DDF®)
July 09 2026 05:41:31
REALTORS® Association of Edmonton
RE/MAX Edge Realty