

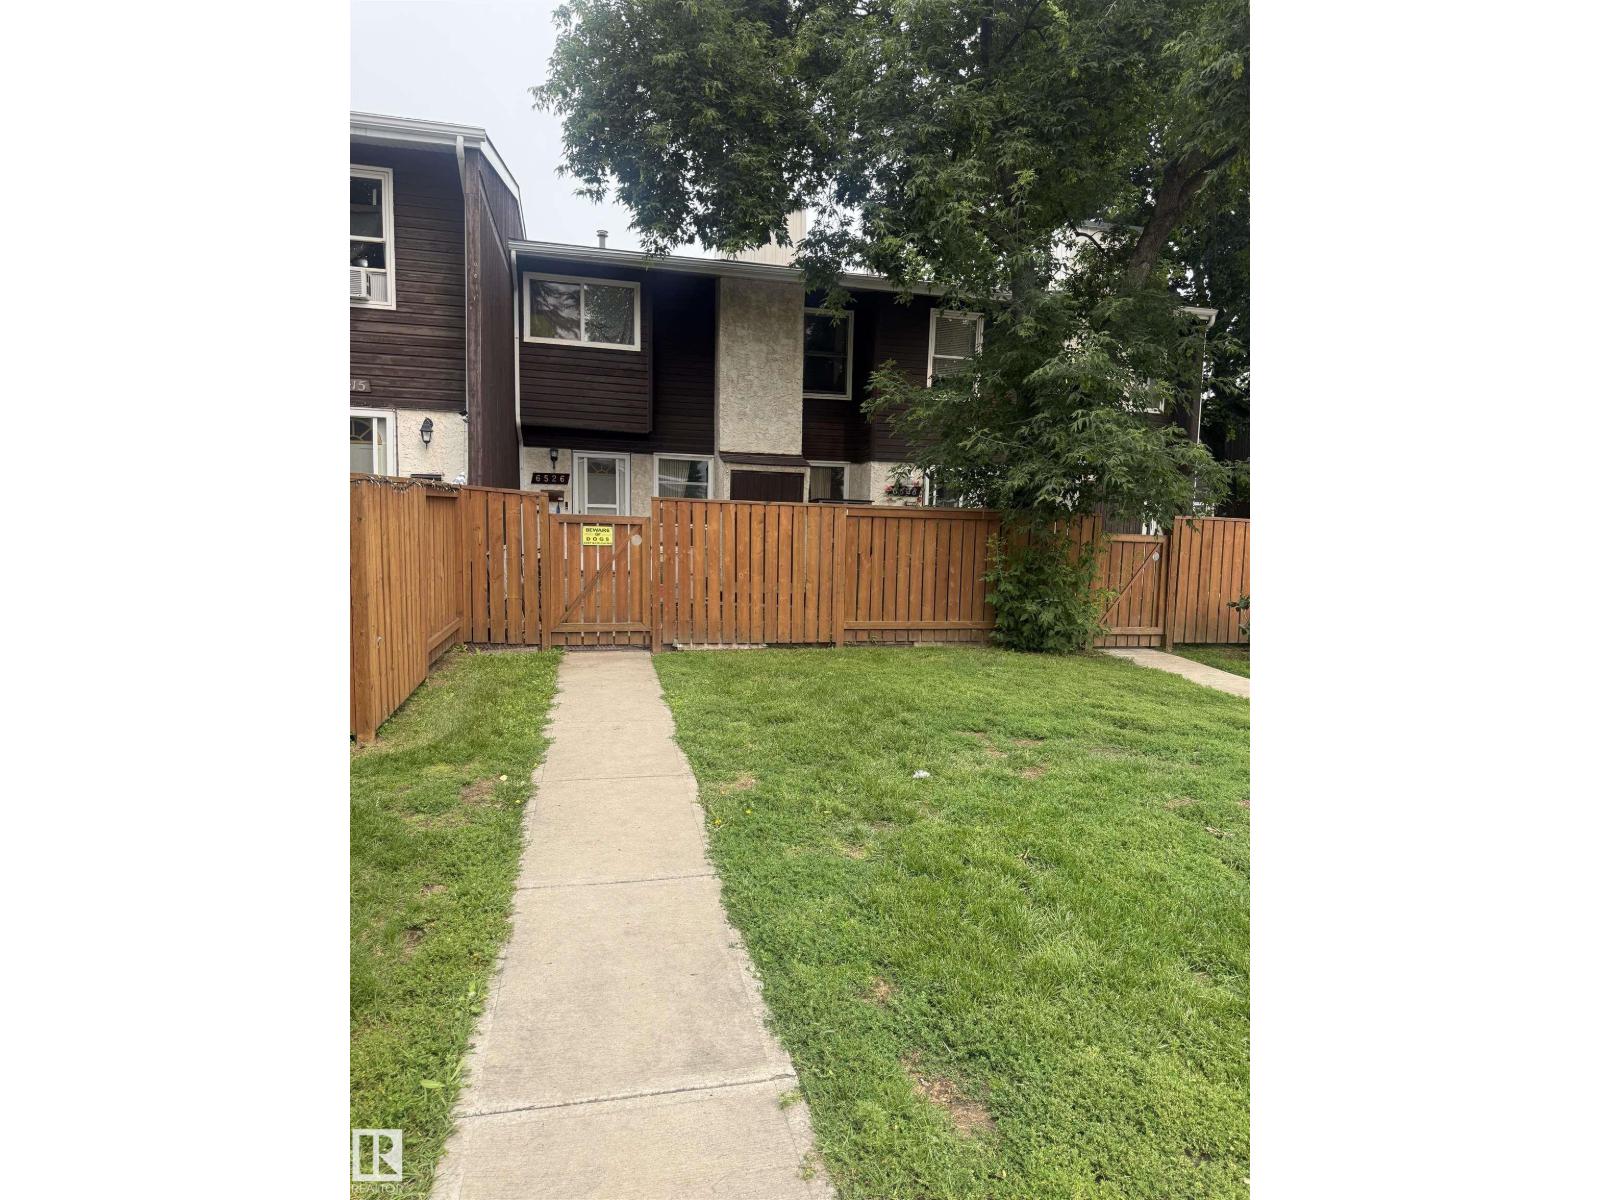
#6526 184 St NW Edmonton, Alberta T5T 2M2

$144,800Maintenance, Exterior Maintenance, Insurance, Landscaping, Other, See Remarks, Property Management
$370 Monthly
Maintenance, Exterior Maintenance, Insurance, Landscaping, Other, See Remarks, Property Management
$370 MonthlyNestled in the heart of Ormsby Place, a desirable and family-friendly west end community, this 2-storey townhouse is full of potential. Offering 3 bedrooms and 1.5 bathrooms, there's plenty of space for the whole family. With a little updating, this home could truly shine and become a wonderful place to call home. Enjoy a private fenced yard, a pet-friendly complex, and a conveniently located parking stall just steps away. Ormsby Place is loved for its quiet streets, mature trees, parks, playgrounds, walking trails, and excellent schools, making it an ideal neighbourhood for families and first-time buyers alike. You'll also appreciate the quick access to the Anthony Henday, Whitemud Drive, public transit, shopping, restaurants and all the amenities the west end has to offer. Don't miss out on this incredible oportunity! (id:42336)
Property Details
| MLS® Number | E4500423 |
| Property Type | Single Family |
| Neigbourhood | Ormsby Place |
| Amenities Near By | Schools, Shopping |
| Features | See Remarks |
Building
| Bathroom Total | 2 |
| Bedrooms Total | 3 |
| Appliances | Dryer, Refrigerator, Stove, Washer |
| Basement Development | Unfinished |
| Basement Type | Full (unfinished) |
| Constructed Date | 1978 |
| Construction Style Attachment | Attached |
| Half Bath Total | 1 |
| Heating Type | Forced Air |
| Stories Total | 2 |
| Size Interior | 1,281 Sqft |
| Type | Row / Townhouse |
Parking
| Stall |
Land
| Acreage | No |
| Fence Type | Fence |
| Land Amenities | Schools, Shopping |
| Size Irregular | 231.1 |
| Size Total | 231.1 M2 |
| Size Total Text | 231.1 M2 |
Rooms
| Level | Type | Length | Width | Dimensions |
|---|---|---|---|---|
| Upper Level | Primary Bedroom | Measurements not available | ||
| Upper Level | Bedroom 2 | Measurements not available | ||
| Upper Level | Bedroom 3 | Measurements not available |
https://www.realtor.ca/real-estate/30073765/6526-184-st-nw-edmonton-ormsby-place
Contact Us
Contact us for more information


The trademarks REALTOR®, REALTORS®, and the REALTOR® logo are controlled by The Canadian Real Estate Association (CREA) and identify real estate professionals who are members of CREA. The trademarks MLS®, Multiple Listing Service® and the associated logos are owned by The Canadian Real Estate Association (CREA) and identify the quality of services provided by real estate professionals who are members of CREA. The trademark DDF® is owned by The Canadian Real Estate Association (CREA) and identifies CREA's Data Distribution Facility (DDF®)
July 24 2026 01:11:30
REALTORS® Association of Edmonton
RE/MAX Real Estate