

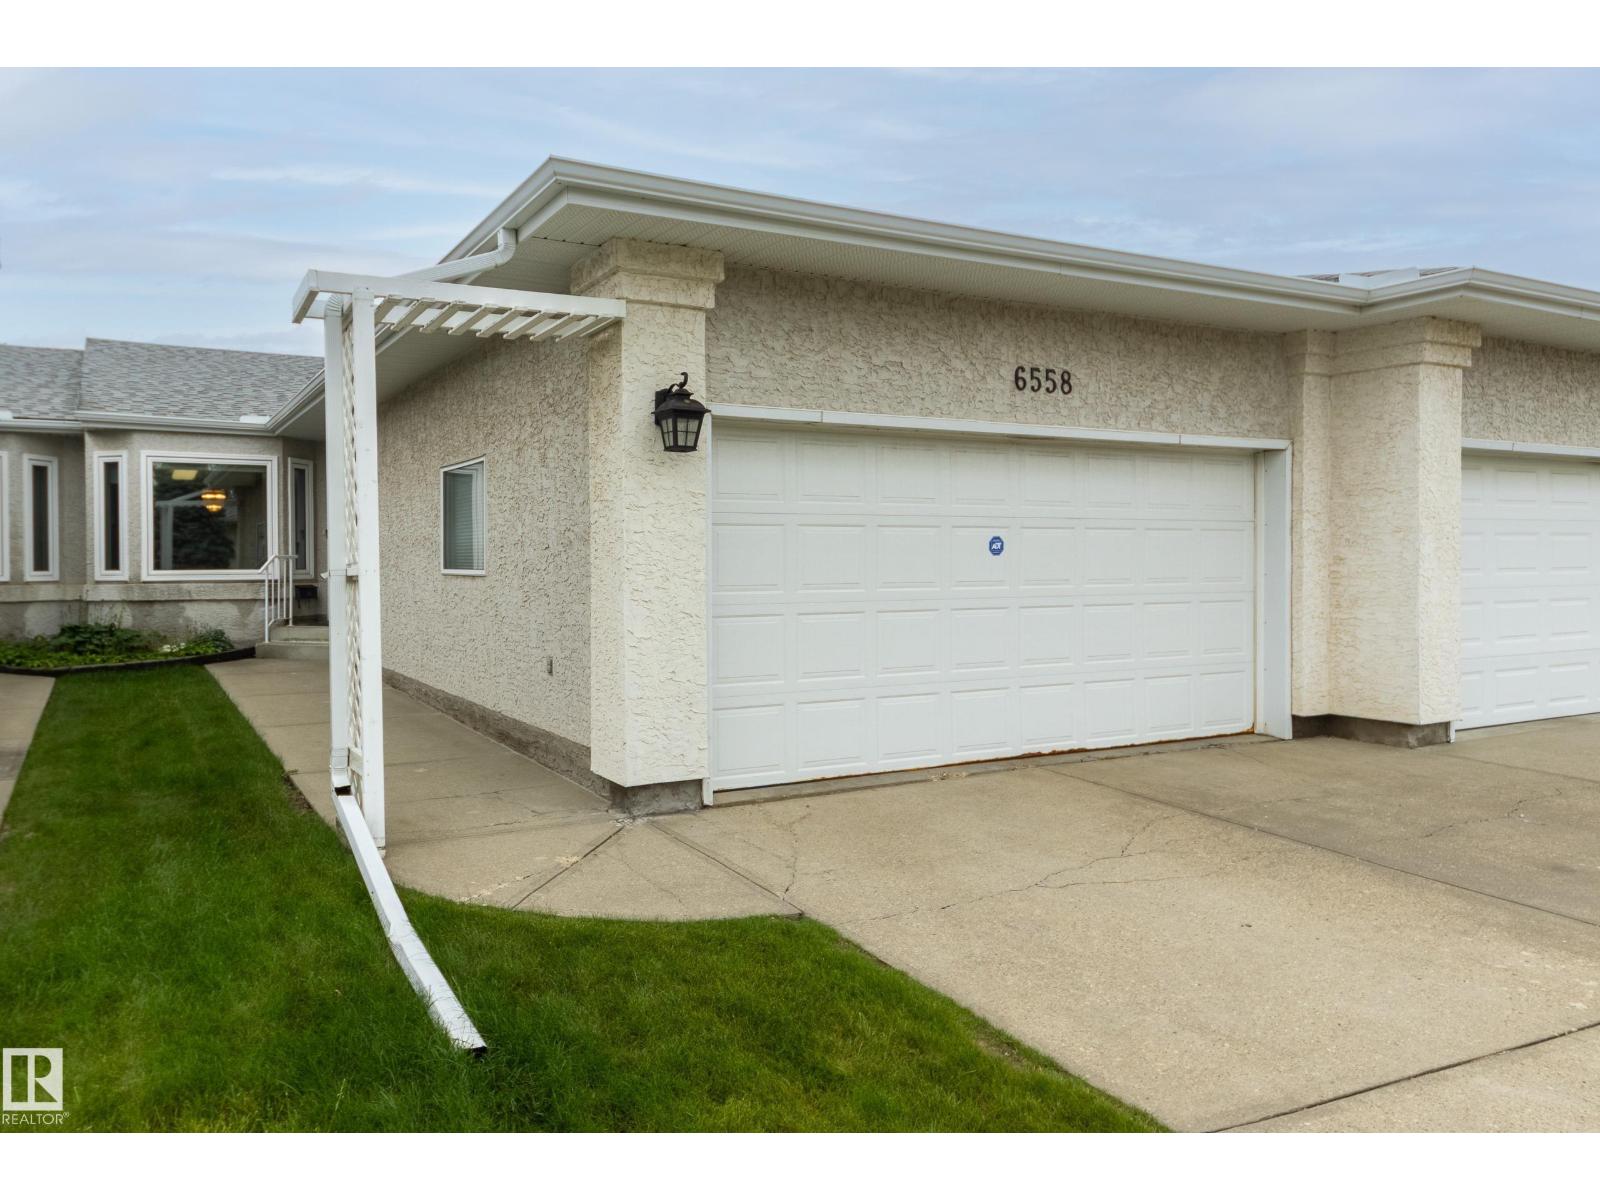
6558 158 Av NW Edmonton, Alberta T5Y 2S7

$415,000Maintenance, Exterior Maintenance, Insurance, Landscaping, Property Management, Other, See Remarks
$407.71 Monthly
Maintenance, Exterior Maintenance, Insurance, Landscaping, Property Management, Other, See Remarks
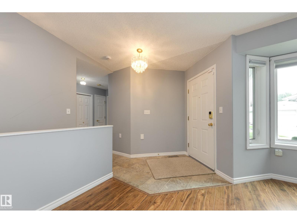
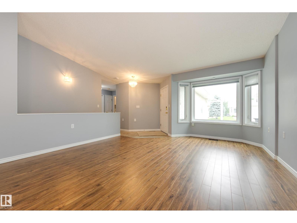
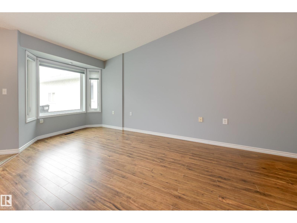
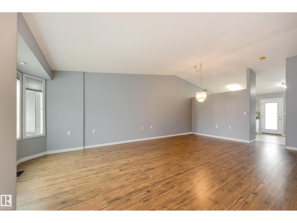
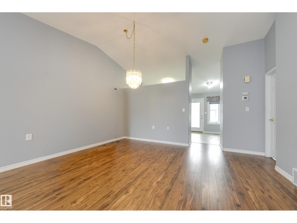
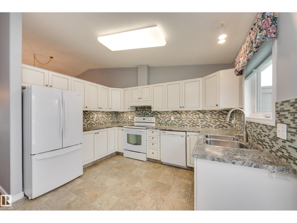
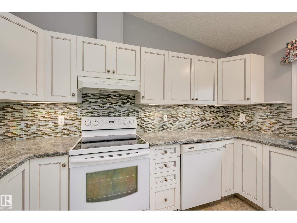
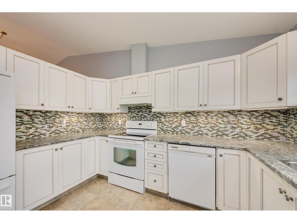
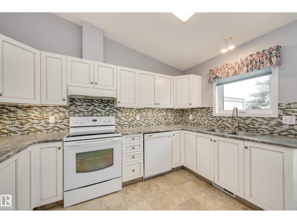
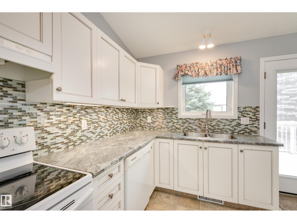
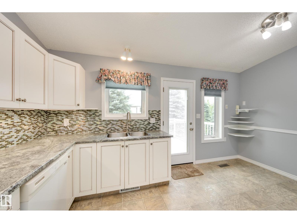
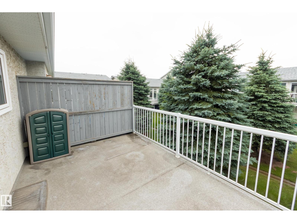
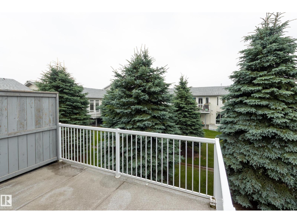
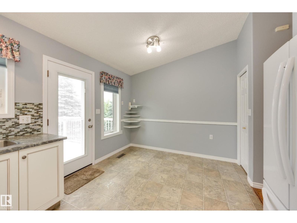
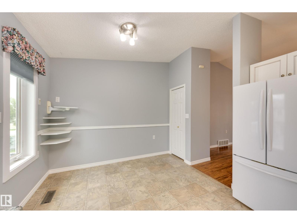
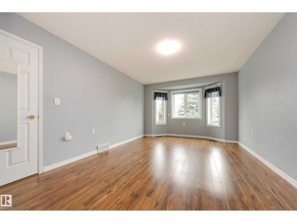
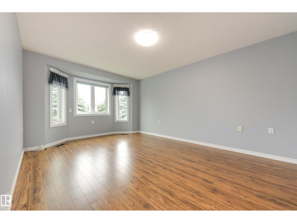
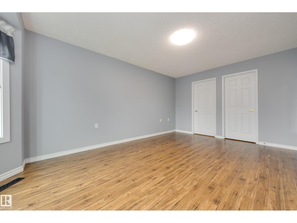
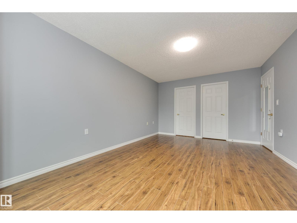
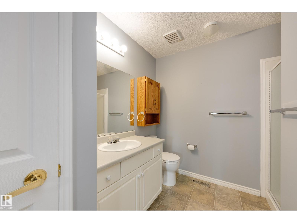
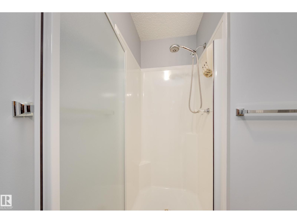
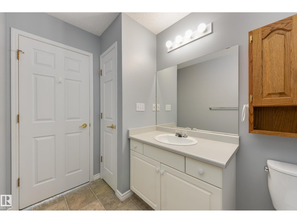
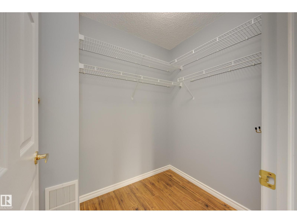
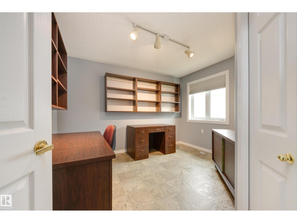
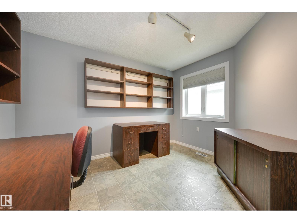
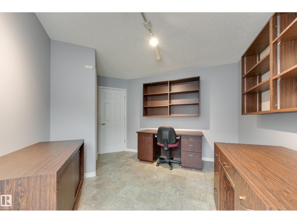
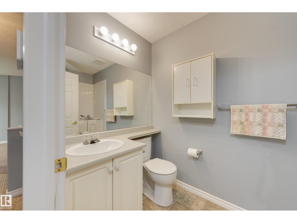
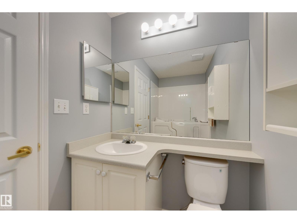
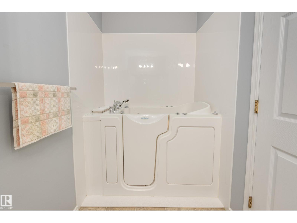
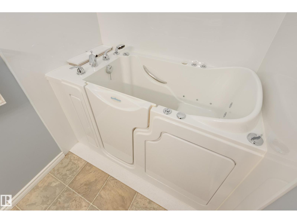
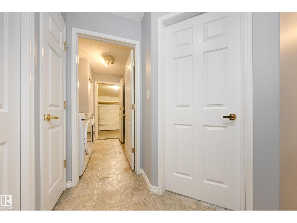
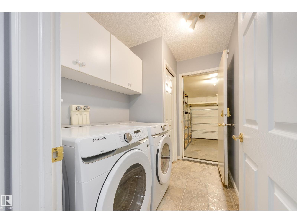
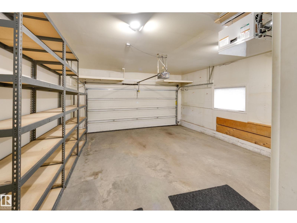
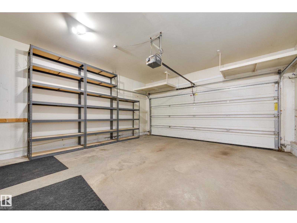
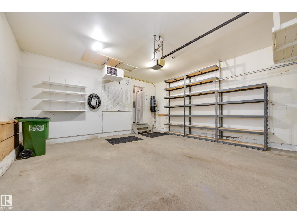
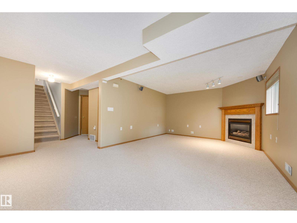
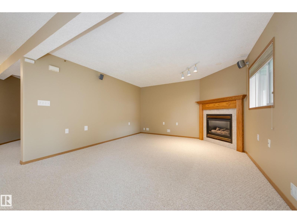
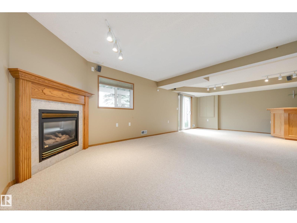
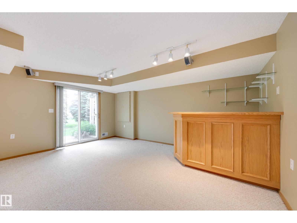
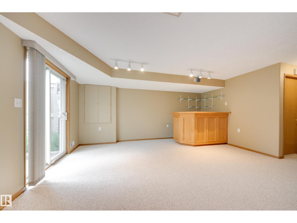
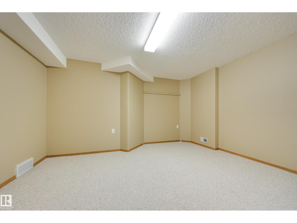
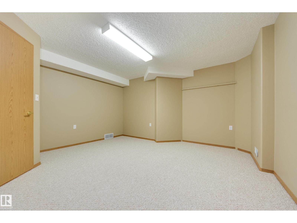
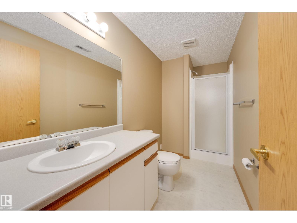
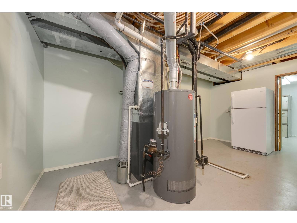
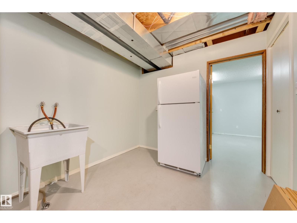
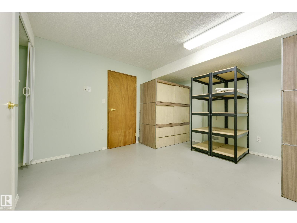
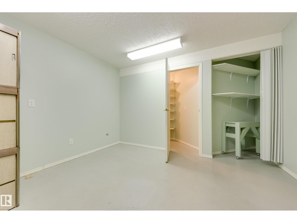
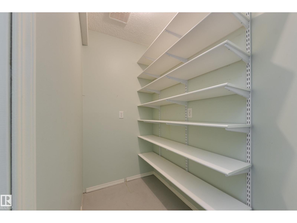
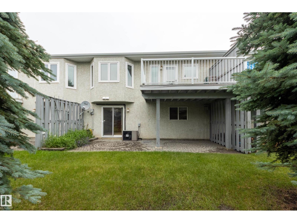
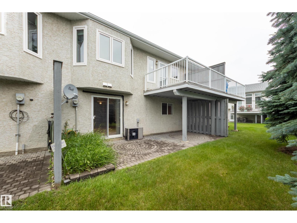
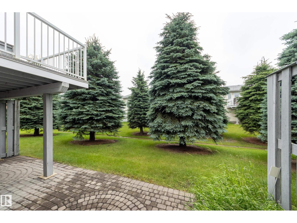
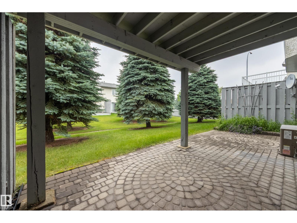
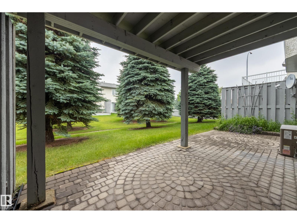
$407.71 MonthlyWelcome to this amazing 55+ walkout bungalow in desirable Matt Berry. Step inside & you are greeted to wide plank floors, vaulted ceilings, an open-concept layout, & central A/C. The main includes a spacious living room, formal dining area, & updated kitchen with New countertops, shaker cabinets, & designer backsplash. A sunny eating nook opens to the south-facing deck with green space views. The large Master bedroom has a 3-piece ensuite with walk-in closet. A second bedroom is across from a 3 piece bath with accessible jacuzzi tub. You will love the main floor laundry room! The finished walkout basement includes a family room with cozy gas fireplace & wet bar. A craft room previously used as a guest bedroom is next to the 3rd full bathroom. The utility room is ideal for storage or as a workspace & has a cool room. A 2 car heated garage completes the package. McLeod Ridge is a well run complex, with newer triple pane windows & exterior upgrades. Close to shopping, transit & Anthony Henday. A must see! (id:42336)
Open House
This property has open houses!
1:00 pm
Ends at:3:00 pm
Property Details
| MLS® Number | E4500312 |
| Property Type | Single Family |
| Neigbourhood | Matt Berry |
| Features | See Remarks, No Back Lane, Exterior Walls- 2x6" |
| Parking Space Total | 4 |
| Structure | Deck |
Building
| Bathroom Total | 3 |
| Bedrooms Total | 2 |
| Appliances | Dishwasher, Dryer, Stove, Central Vacuum, Washer, Window Coverings, Two Refrigerators |
| Architectural Style | Bungalow |
| Basement Development | Finished |
| Basement Type | Full (finished) |
| Constructed Date | 1995 |
| Construction Style Attachment | Attached |
| Cooling Type | Central Air Conditioning |
| Heating Type | Forced Air |
| Stories Total | 1 |
| Size Interior | 1,221 Sqft |
| Type | Row / Townhouse |
Parking
| Attached Garage |
Land
| Acreage | No |
| Fence Type | Fence |
| Size Irregular | 328 |
| Size Total | 328 M2 |
| Size Total Text | 328 M2 |
Rooms
| Level | Type | Length | Width | Dimensions |
|---|---|---|---|---|
| Lower Level | Family Room | 3.94 m | 8.06 m | 3.94 m x 8.06 m |
| Lower Level | Den | 4.33 m | 3.64 m | 4.33 m x 3.64 m |
| Lower Level | Utility Room | 5 m | 2.63 m | 5 m x 2.63 m |
| Lower Level | Storage | 3.6 m | 3.92 m | 3.6 m x 3.92 m |
| Lower Level | Cold Room | 1.5 m | 1.1 m | 1.5 m x 1.1 m |
| Main Level | Living Room | 4.43 m | 4.2 m | 4.43 m x 4.2 m |
| Main Level | Dining Room | 4.43 m | 2.9 m | 4.43 m x 2.9 m |
| Main Level | Kitchen | 4.59 m | 3.62 m | 4.59 m x 3.62 m |
| Main Level | Primary Bedroom | 3.55 m | 4.7 m | 3.55 m x 4.7 m |
| Main Level | Bedroom 2 | 3.64 m | 2.97 m | 3.64 m x 2.97 m |
https://www.realtor.ca/real-estate/30071683/6558-158-av-nw-edmonton-matt-berry
Contact Us
Contact us for more information

Clint B. Kilkenny
Associate
www.trustedrealtygroup.ca/
www.facebook.com/trustedrealtygroup.ca
www.linkedin.com/in/clint-kilkenny-b7595746/
www.youtube.com/@trustedrealtygroup6242

Eric Barker
Associate
(780) 436-9902
trustedrealtygroup.ca/
www.facebook.com/eric.barker.56
www.linkedin.com/in/eric-barker-0004b920a/
www.instagram.com/barkerericm/

The trademarks REALTOR®, REALTORS®, and the REALTOR® logo are controlled by The Canadian Real Estate Association (CREA) and identify real estate professionals who are members of CREA. The trademarks MLS®, Multiple Listing Service® and the associated logos are owned by The Canadian Real Estate Association (CREA) and identify the quality of services provided by real estate professionals who are members of CREA. The trademark DDF® is owned by The Canadian Real Estate Association (CREA) and identifies CREA's Data Distribution Facility (DDF®)
July 23 2026 11:31:37
REALTORS® Association of Edmonton
Century 21 All Stars Realty Ltd