

6603 64 Av Beaumont, Alberta T6P 1N7

$725,000
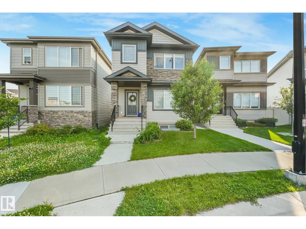
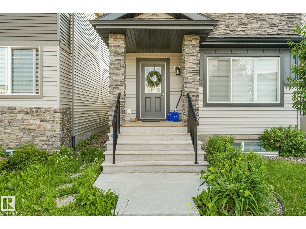
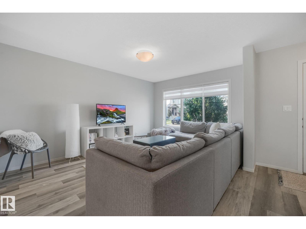
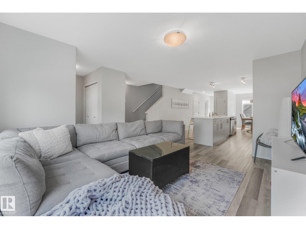
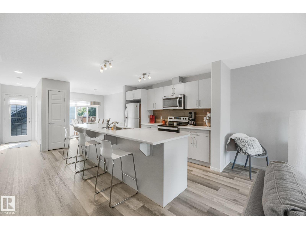
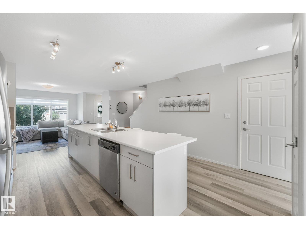
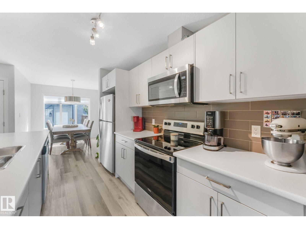
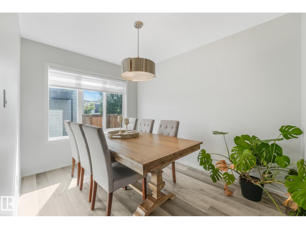
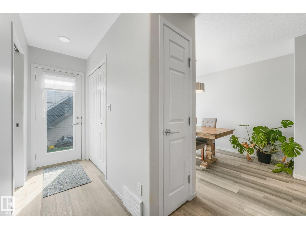
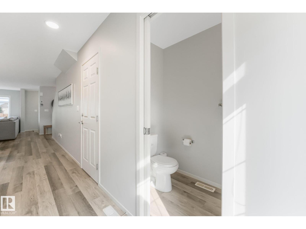
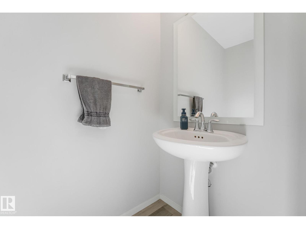
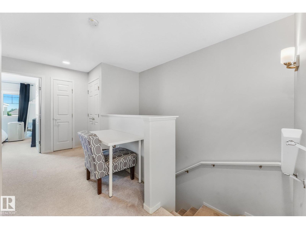
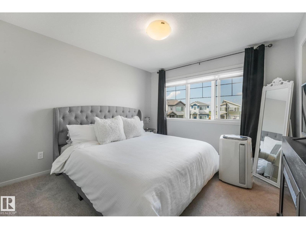
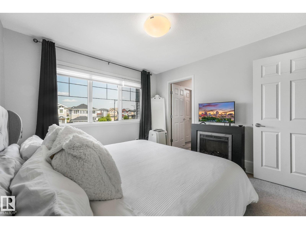
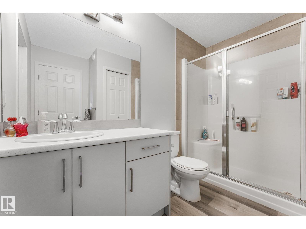
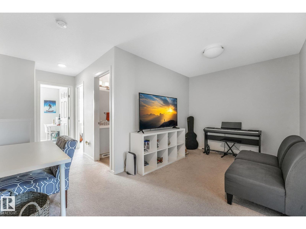
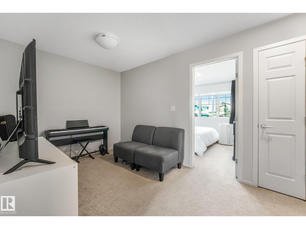
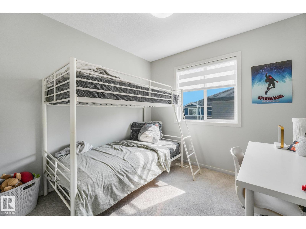
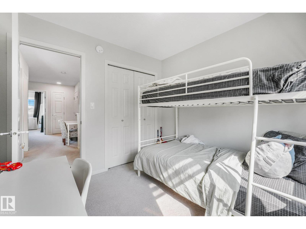
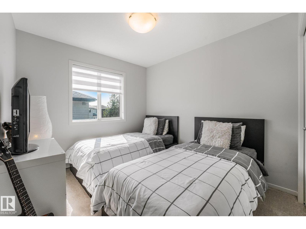
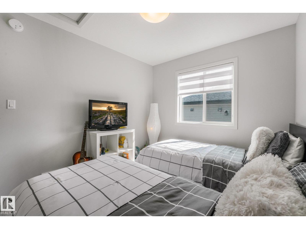
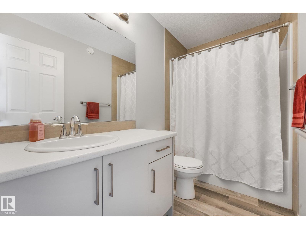
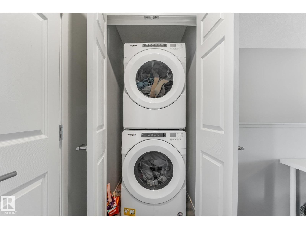
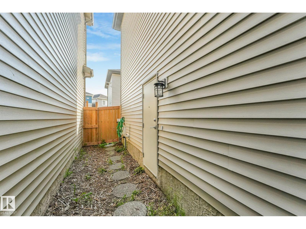
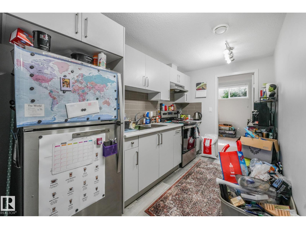
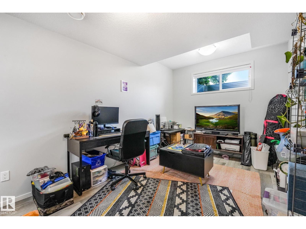
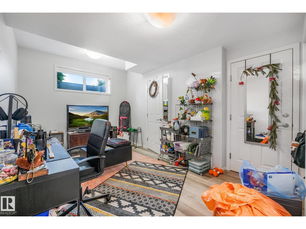
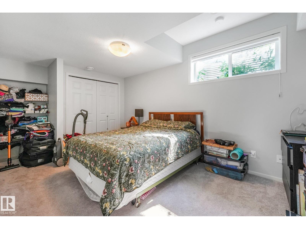
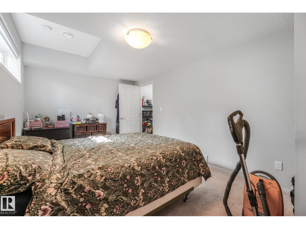
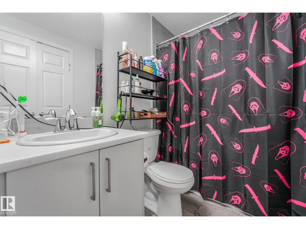
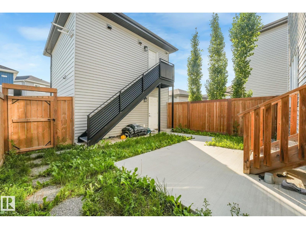
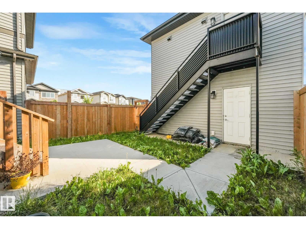
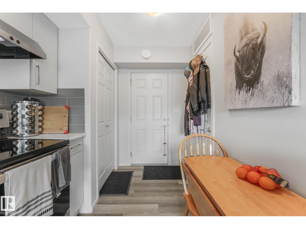
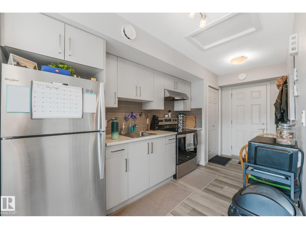
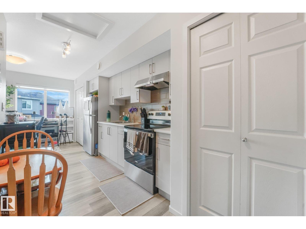
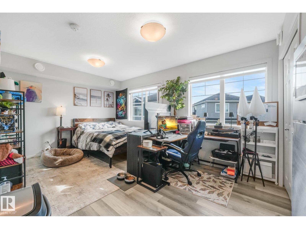
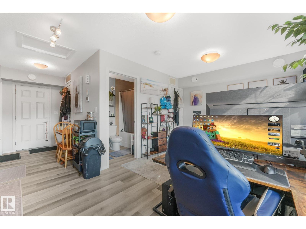
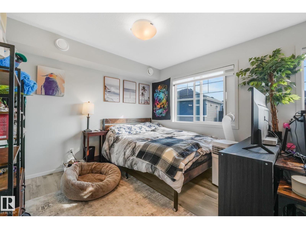
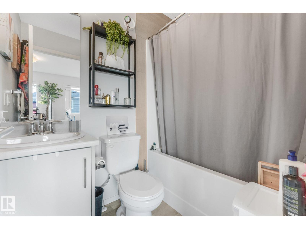
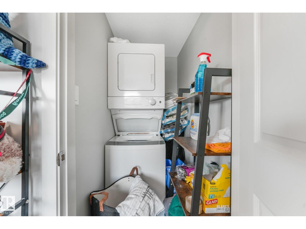
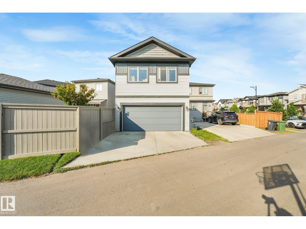
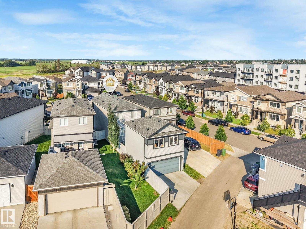
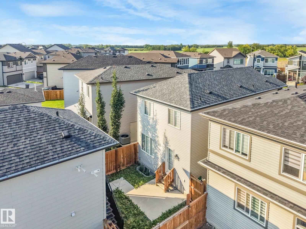
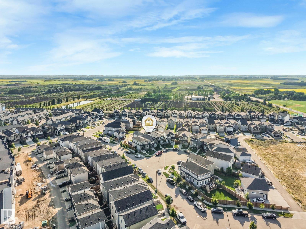
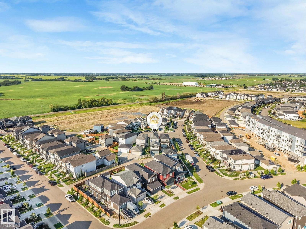
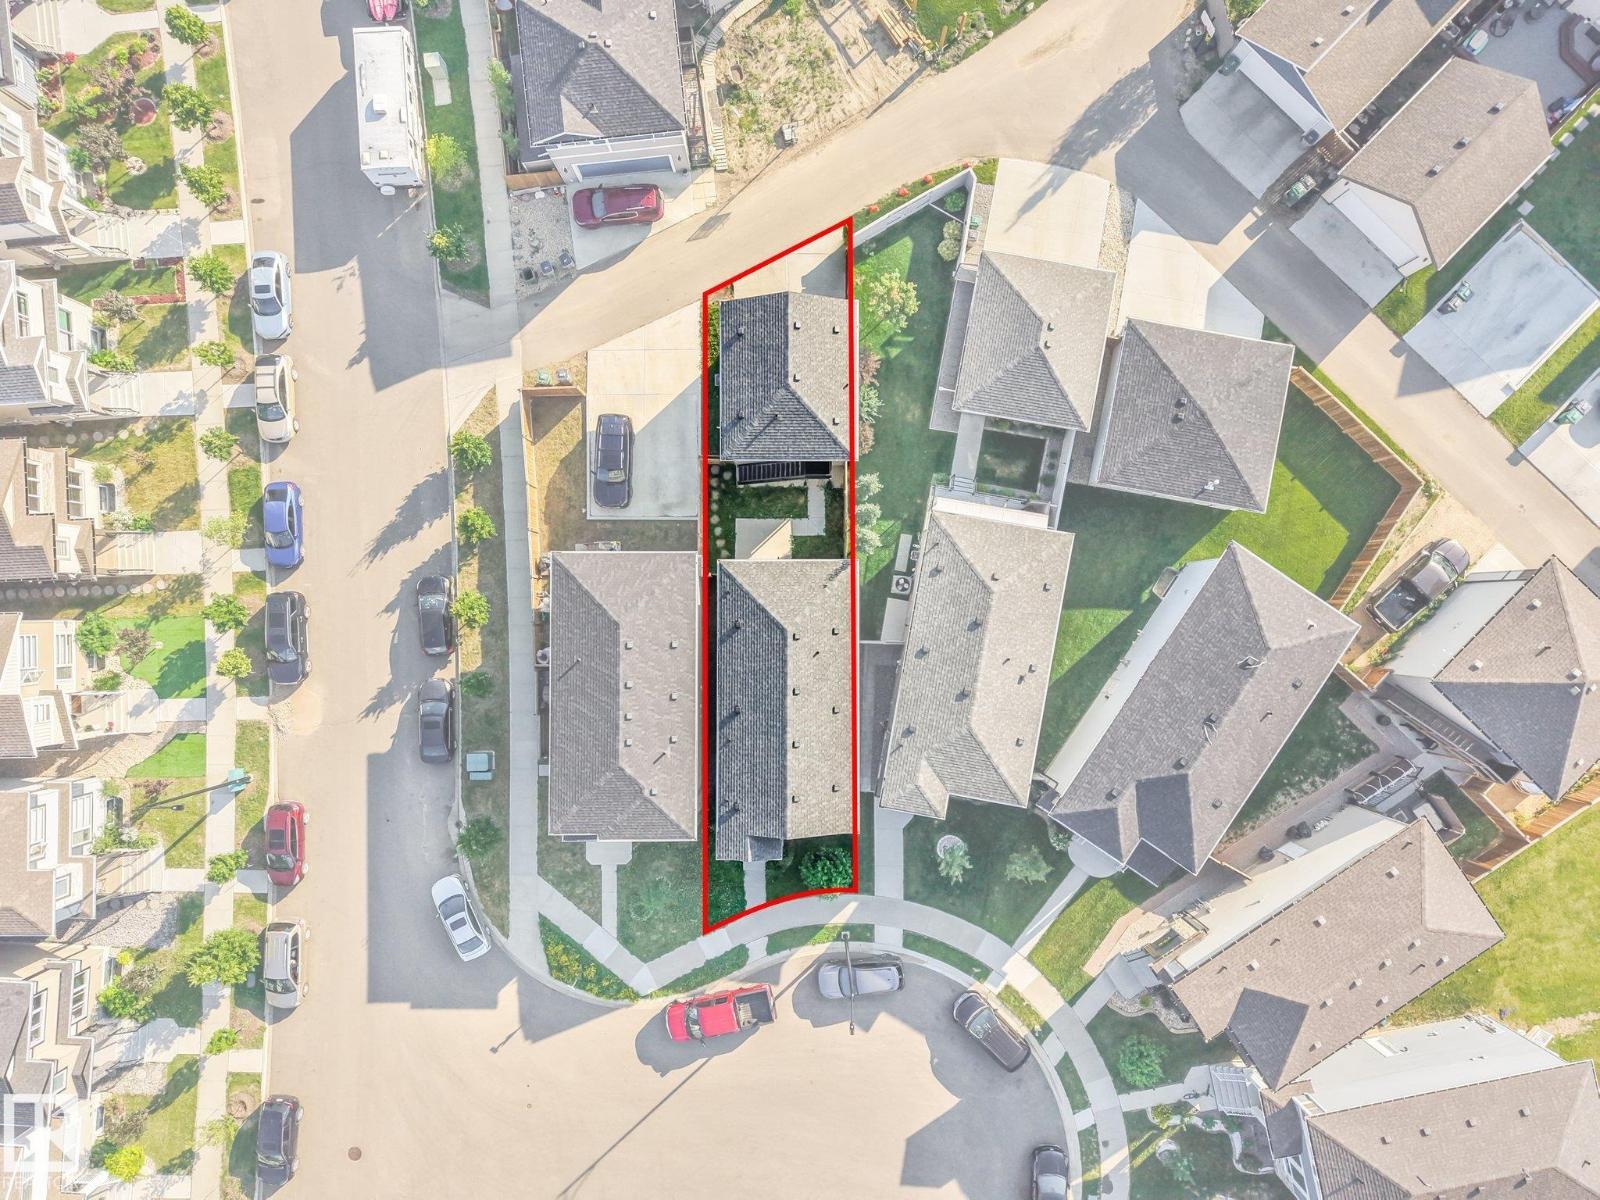
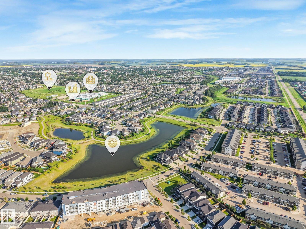
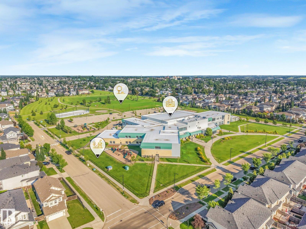
3 LEGAL SUITES!! Main floor + basement + garage suite! Perfect if you are an investor looking for a cash flowing rental property or you want to move into the main floor and have the 2 units cover part of your mortgage! Stepping into the open concept main floor you have a bright living room, dining room, and a modern kitchen with a centre island! Plus a 2 pc bathroom on this floor! Upstairs is a generously sized primary bedroom with a 3 pc ensuite and walk-in closet. Down the hall is 2 secondary bedrooms, a shared 4 pc bathroom, laundry, and a centrally located bonus room! The basement suite has 1 bedroom, a 4 pc bathroom, laundry, a spacious living room and full kitchen! Outside in the fenced backyard provides green space, the double garage and the GARAGE SUITE! Upstairs in the garage suite is a 1 bedroom/studio unit with a full kitchen, 4 pc bathroom, and laundry! Located in a quiet cul-de-sac you are near walking trails, ponds, schools, and shopping in Beaumont! Don't miss this one! (id:42336)
Property Details
| MLS® Number | E4499903 |
| Property Type | Single Family |
| Neigbourhood | Dansereau Meadows |
| Amenities Near By | Golf Course, Playground, Schools, Shopping |
| Features | Flat Site, Lane |
| Parking Space Total | 4 |
Building
| Bathroom Total | 5 |
| Bedrooms Total | 5 |
| Appliances | Dryer, Refrigerator, Stove, Washer, Window Coverings, Two Refrigerators, Two Stoves, Two Washers, Dishwasher |
| Basement Development | Finished |
| Basement Features | Suite |
| Basement Type | Full (finished) |
| Constructed Date | 2020 |
| Construction Style Attachment | Detached |
| Half Bath Total | 1 |
| Heating Type | Forced Air |
| Stories Total | 2 |
| Size Interior | 1,734 Sqft |
| Type | House |
Parking
| Detached Garage |
Land
| Acreage | No |
| Fence Type | Fence |
| Land Amenities | Golf Course, Playground, Schools, Shopping |
| Size Irregular | 258.27 |
| Size Total | 258.27 M2 |
| Size Total Text | 258.27 M2 |
Rooms
| Level | Type | Length | Width | Dimensions |
|---|---|---|---|---|
| Above | Bedroom 5 | Measurements not available | ||
| Above | Second Kitchen | Measurements not available | ||
| Basement | Bedroom 4 | Measurements not available | ||
| Basement | Second Kitchen | Measurements not available | ||
| Main Level | Living Room | Measurements not available | ||
| Main Level | Dining Room | Measurements not available | ||
| Main Level | Kitchen | Measurements not available | ||
| Upper Level | Primary Bedroom | Measurements not available | ||
| Upper Level | Bedroom 2 | Measurements not available | ||
| Upper Level | Bedroom 3 | Measurements not available | ||
| Upper Level | Bonus Room | Measurements not available |
https://www.realtor.ca/real-estate/30058868/6603-64-av-beaumont-dansereau-meadows
Contact Us
Contact us for more information


The trademarks REALTOR®, REALTORS®, and the REALTOR® logo are controlled by The Canadian Real Estate Association (CREA) and identify real estate professionals who are members of CREA. The trademarks MLS®, Multiple Listing Service® and the associated logos are owned by The Canadian Real Estate Association (CREA) and identify the quality of services provided by real estate professionals who are members of CREA. The trademark DDF® is owned by The Canadian Real Estate Association (CREA) and identifies CREA's Data Distribution Facility (DDF®)
July 21 2026 04:41:05
REALTORS® Association of Edmonton
Real Broker