

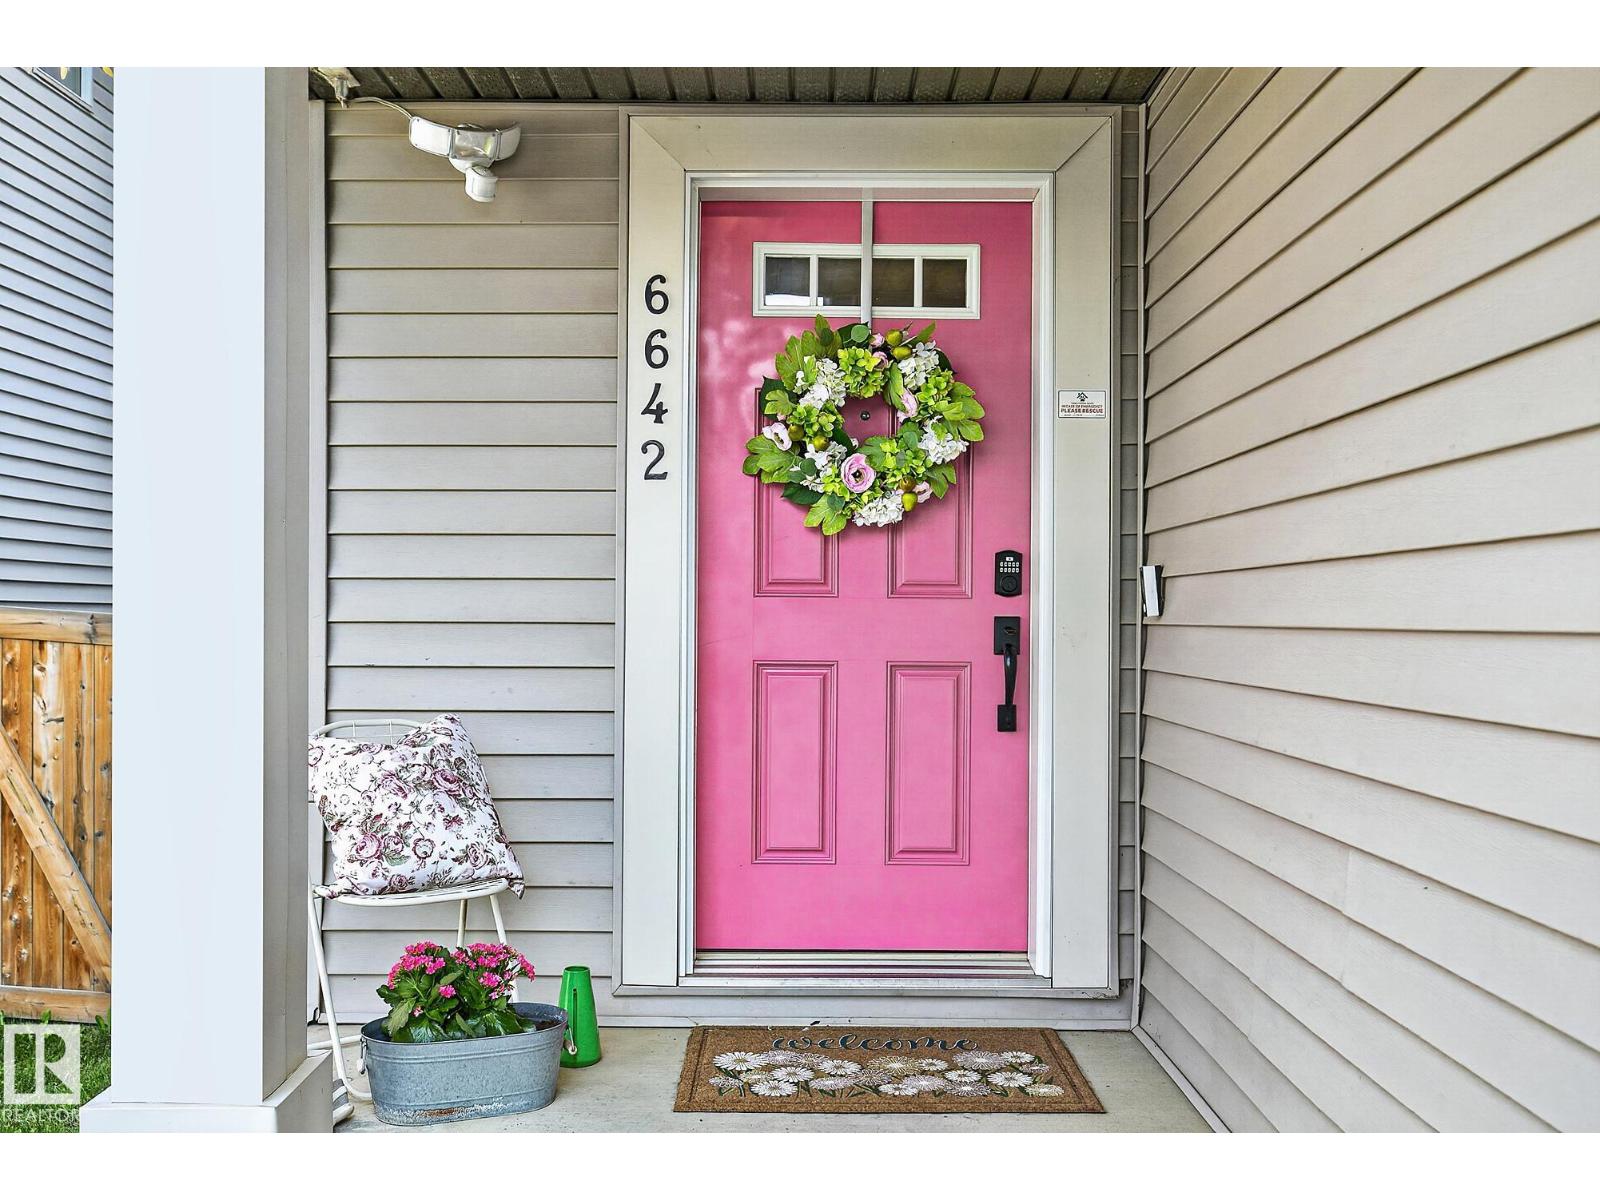
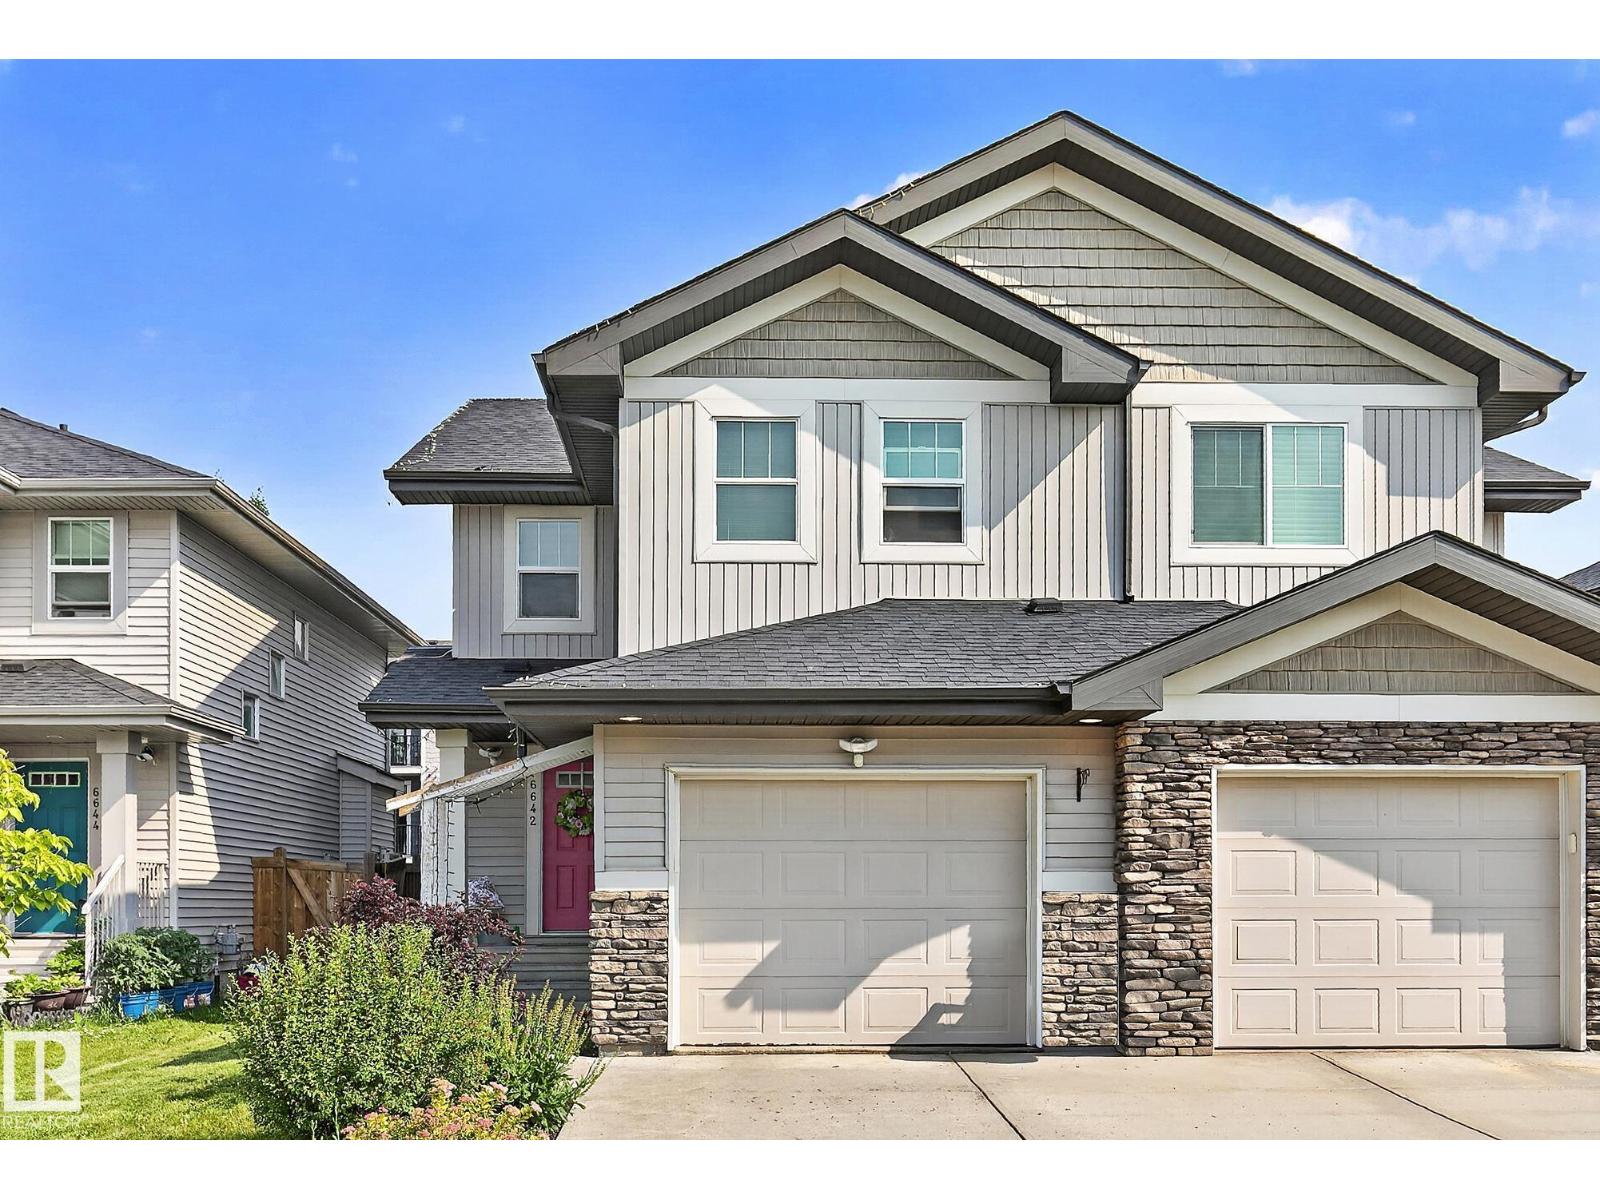
6642 Cardinal Rd SW Edmonton, Alberta T6W 1Y8

$400,000
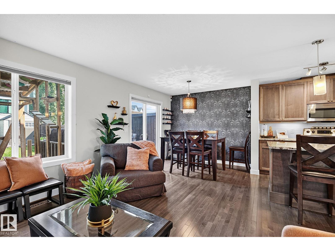
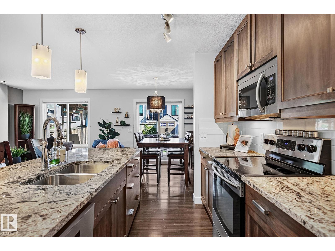
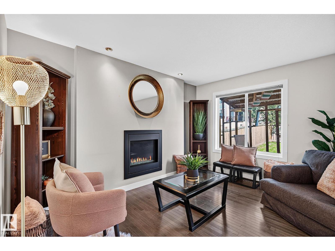
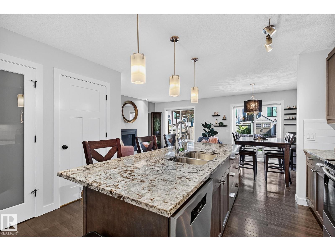
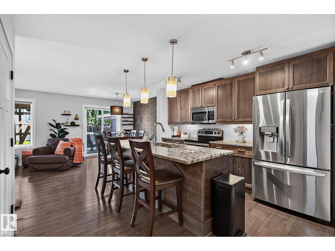
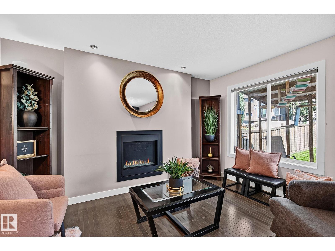
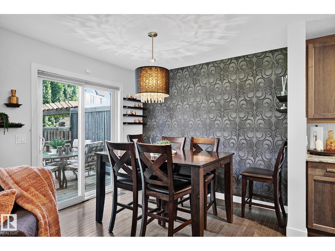
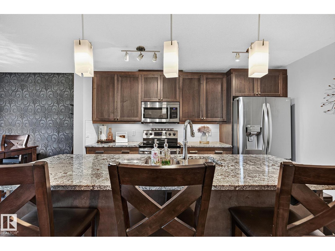
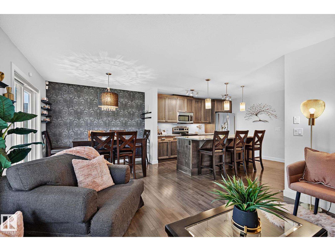
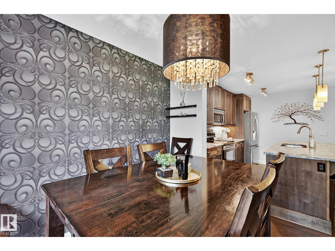
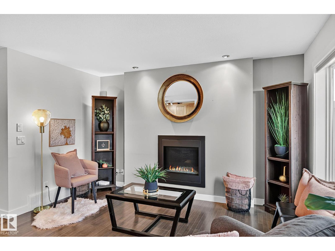
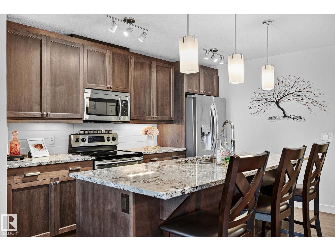
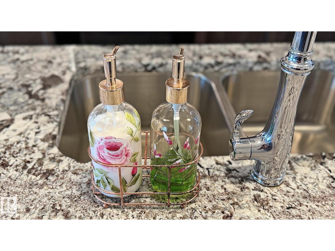
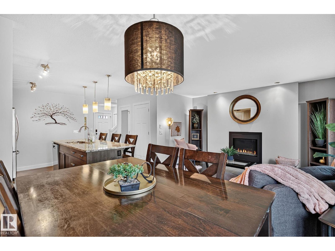
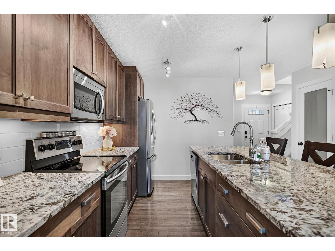
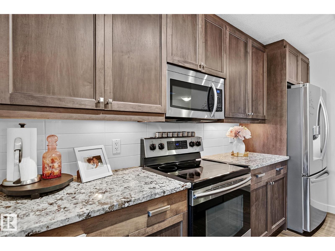
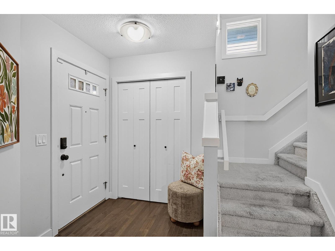
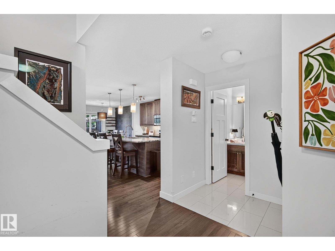
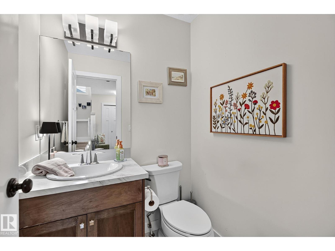
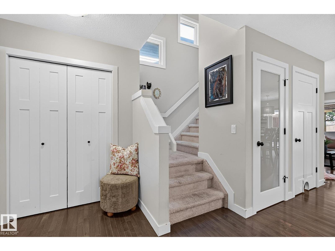
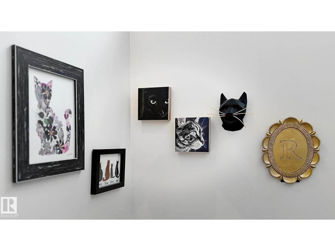
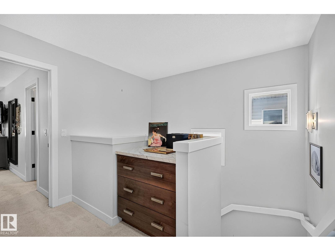
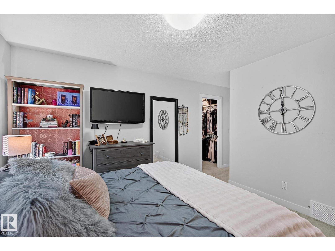
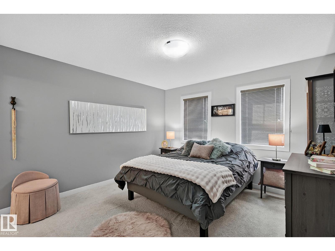
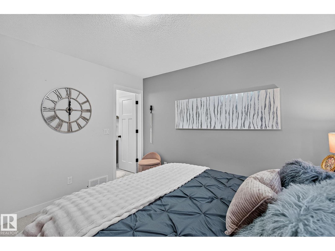
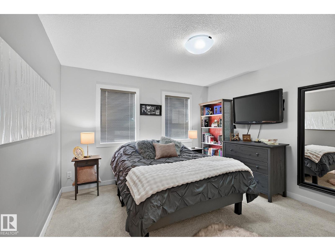
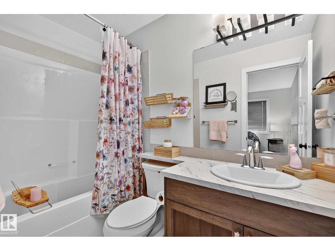
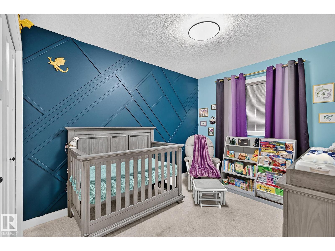
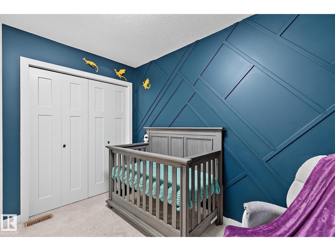
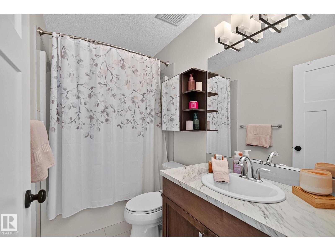
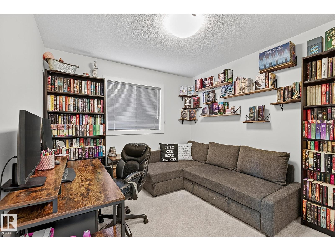
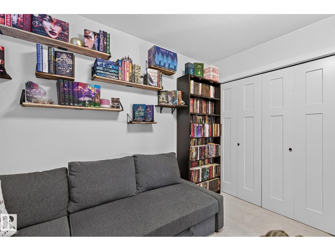
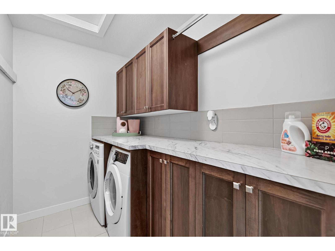
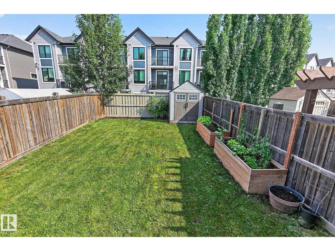
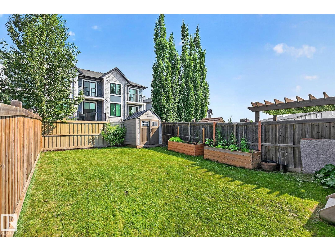
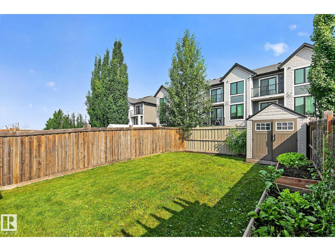
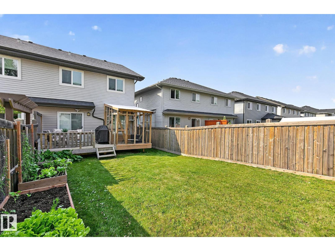
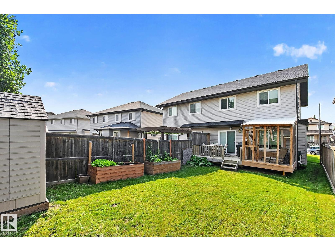
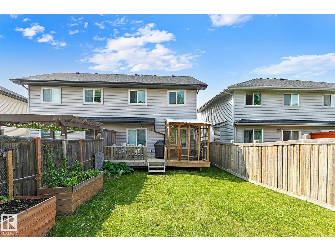
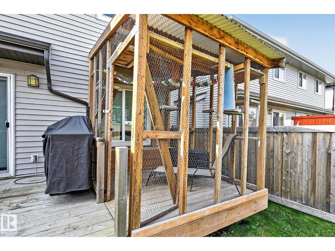
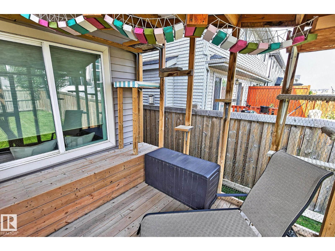
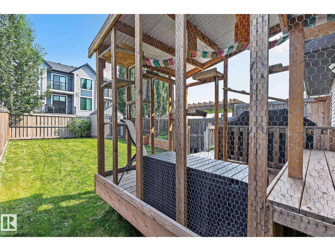
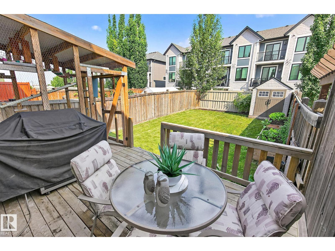
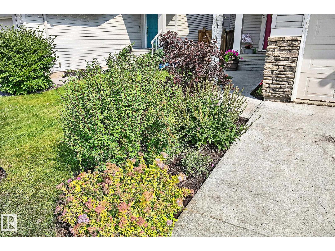
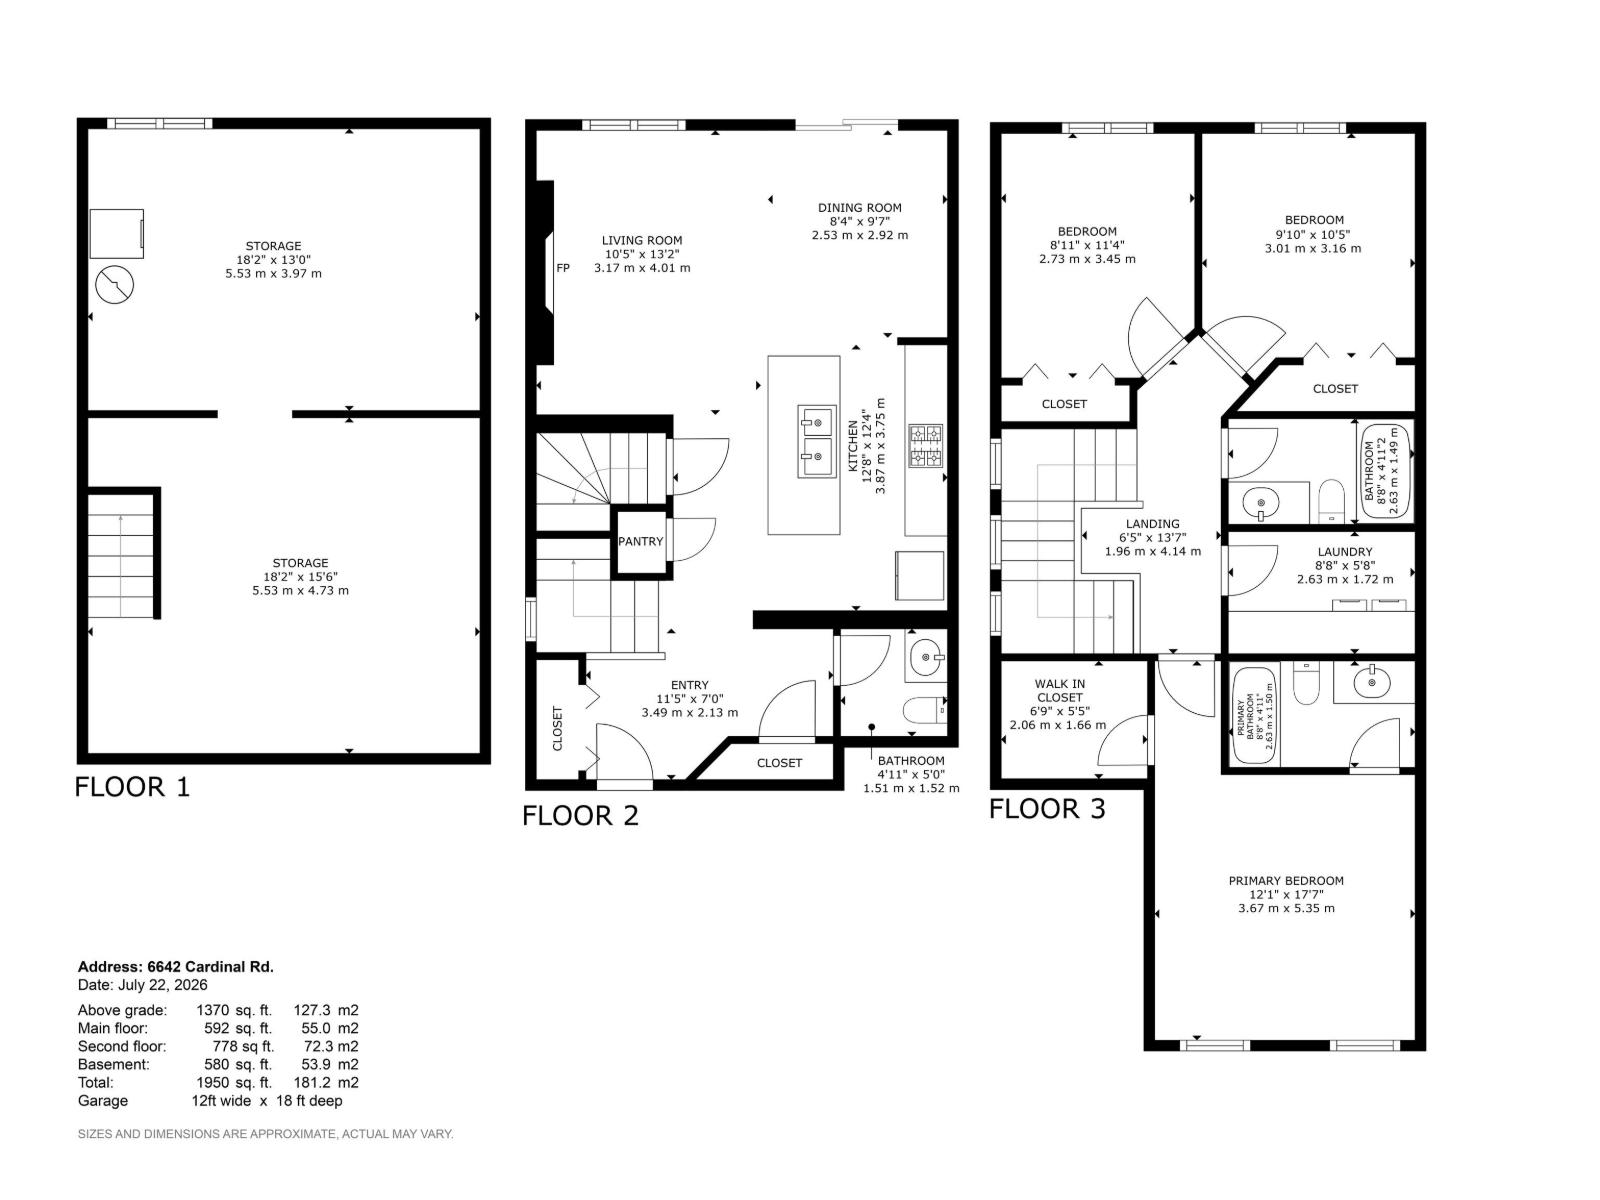
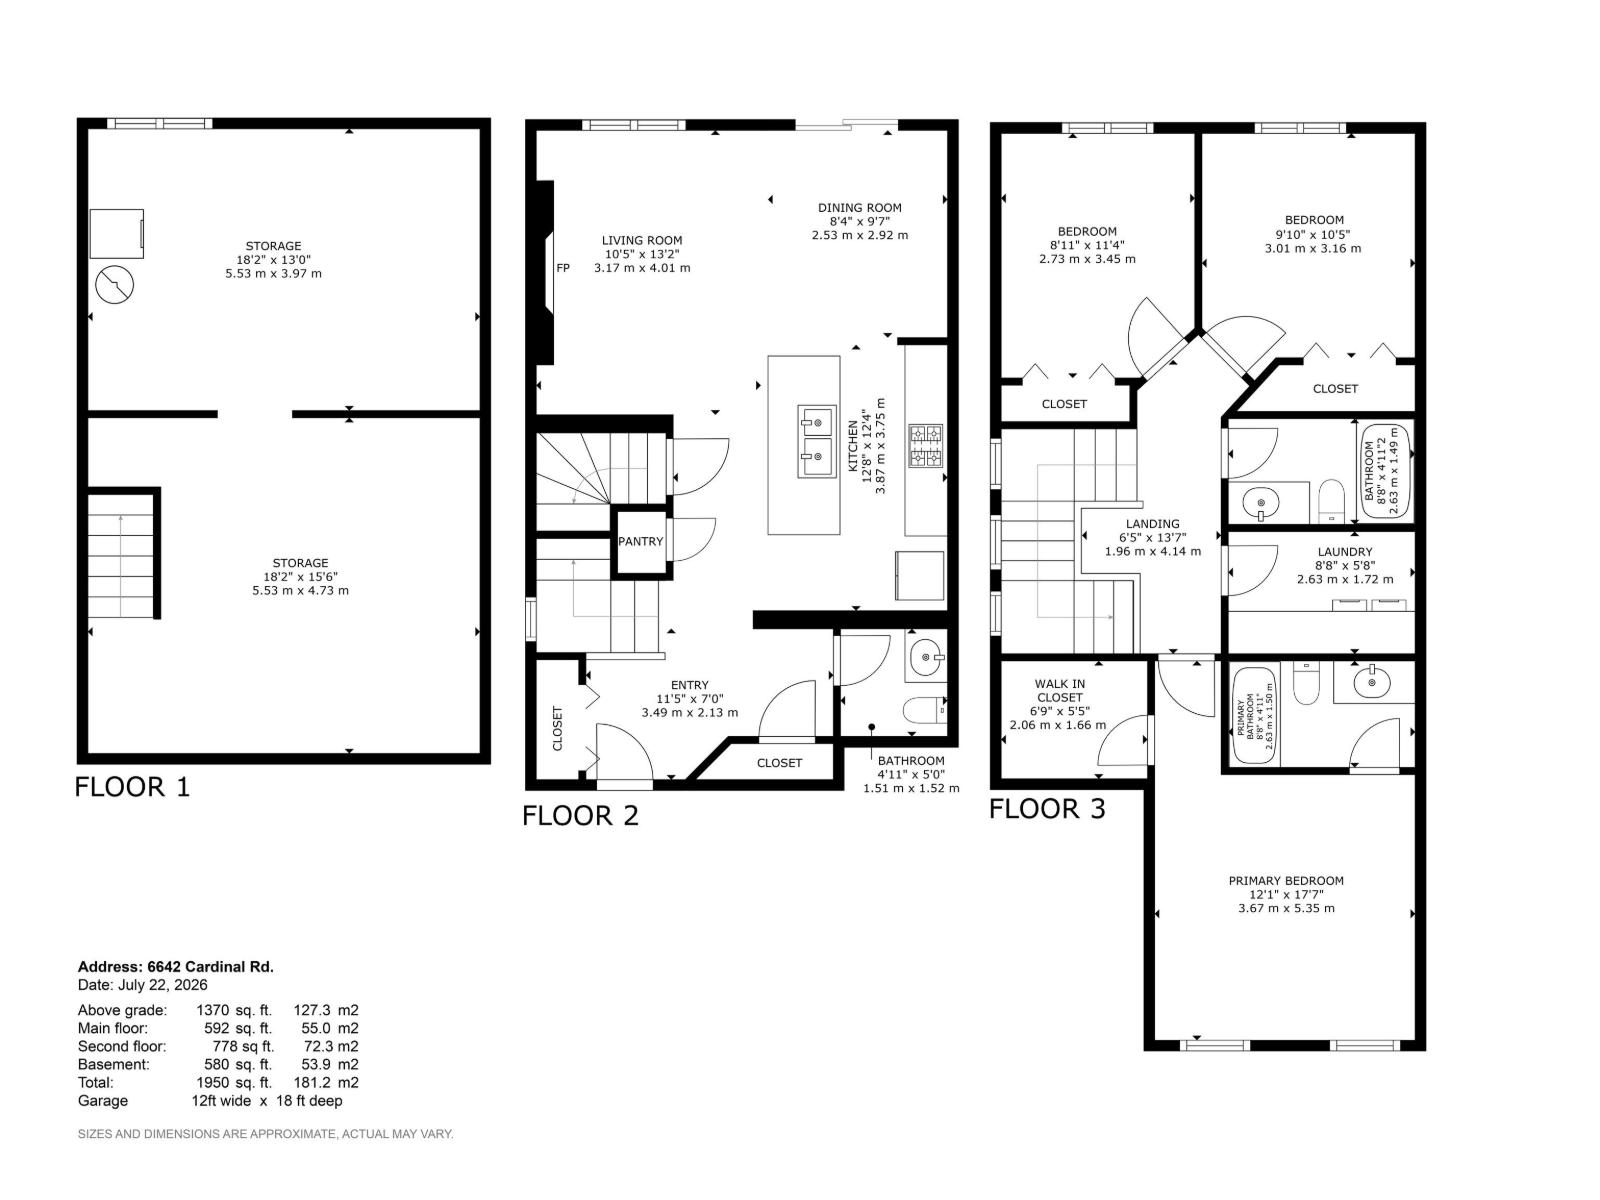
RUN…don’t walk to this fabulous, 3 bedroom, 3 bath home in the vibrant community of Chappelle! Whether you’re a first time buyer, looking to downsize, or ready to invest in homeownership, this affordable gem is ready to welcome you home. Offering a thoughtfully designed layout, a bright primary retreat with a walk in closet, & a private 4 piece ensuite. The convenient upstairs laundry adds everyday functionality, while the open concept floor plan is perfect for entertaining. A whimsical nursery is ready to welcome its next young adventurer! The kitchen features satin finished cabinetry, soft close drawers, granite laden countertops, & a large island, creating a warm & functional space for feasts & fellowship. Step outside to your southwest facing covered deck, where you can relax and enjoy beautiful sunsets, & backyard BBQ entertaining. The enclosed deck extension is perfect for spending time with pets, or shelter from the elements. Affordable, inviting, & move in ready, this house truly feels like home. (id:42336)
Open House
This property has open houses!
1:00 pm
Ends at:4:00 pm
Property Details
| MLS® Number | E4500463 |
| Property Type | Single Family |
| Neigbourhood | Chappelle Area |
| Amenities Near By | Playground, Schools, Shopping |
| Features | Private Setting, Closet Organizers, No Smoking Home |
| Structure | Deck |
Building
| Bathroom Total | 3 |
| Bedrooms Total | 3 |
| Amenities | Vinyl Windows |
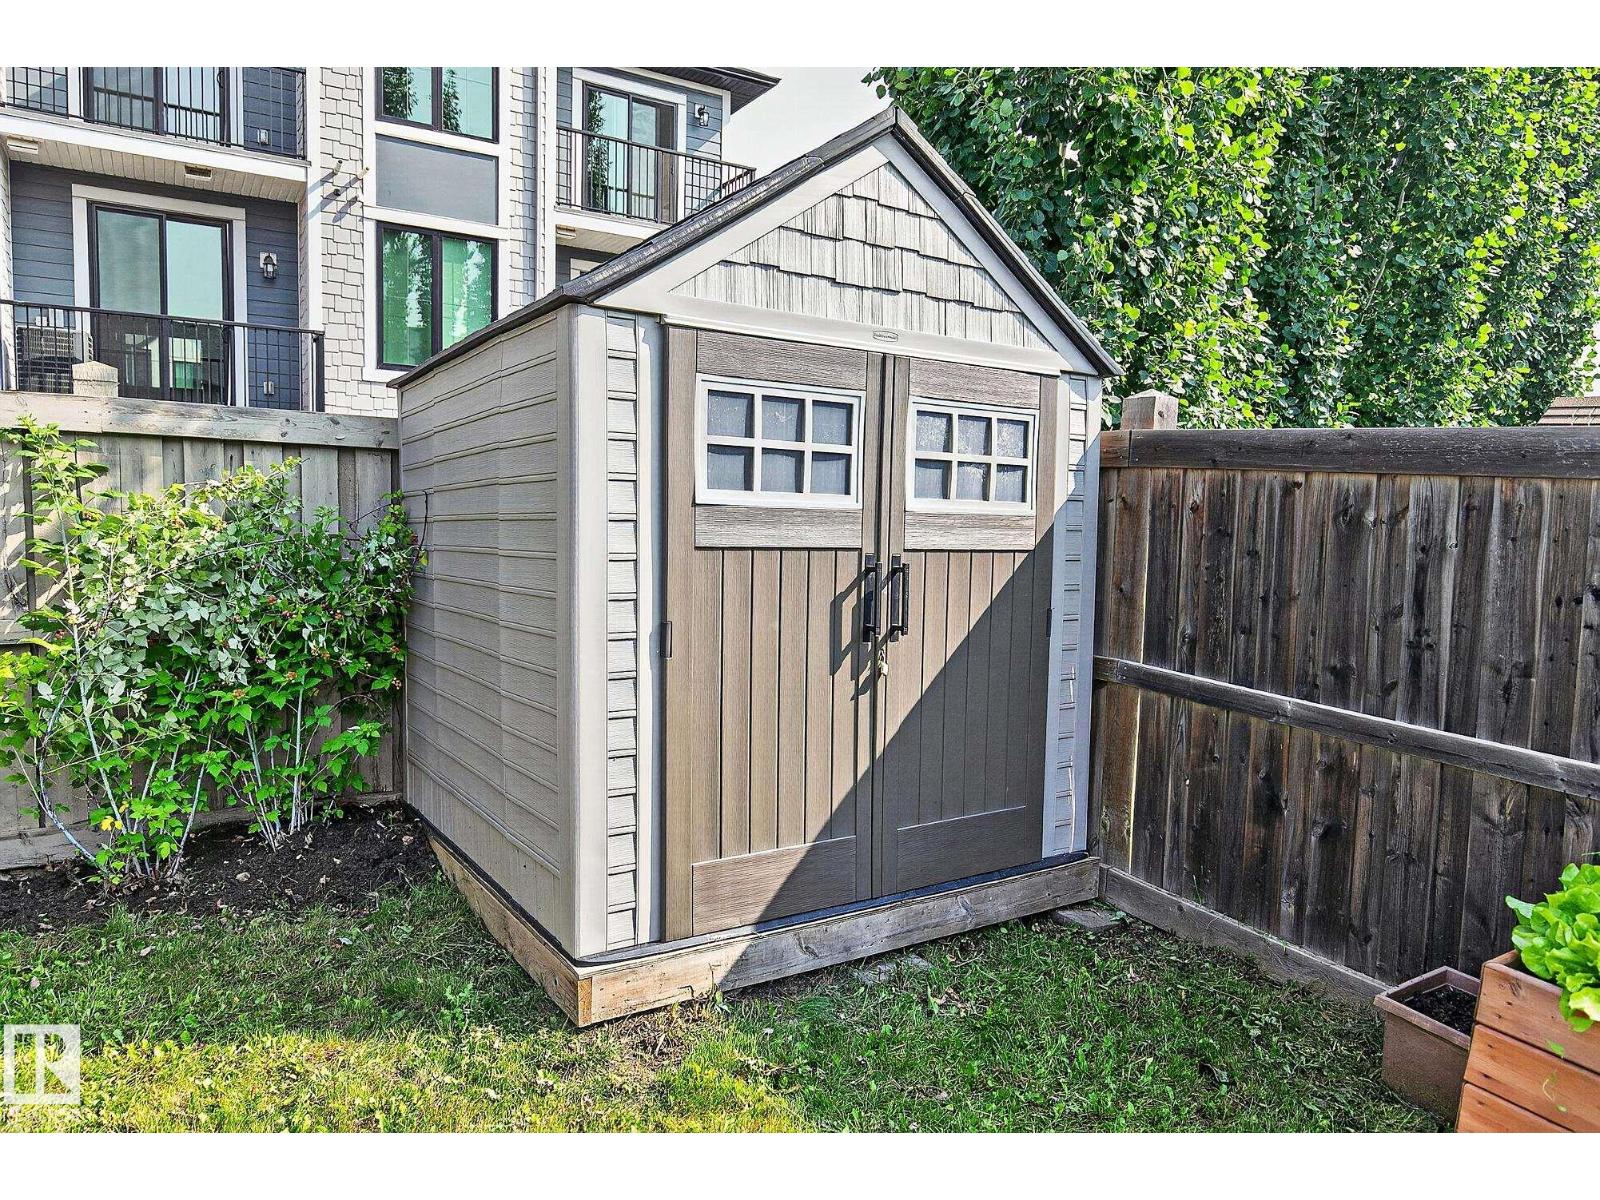
| Appliances | Dishwasher, Dryer, Microwave Range Hood Combo, Refrigerator, Storage Shed, Washer, Window Coverings, Stove |
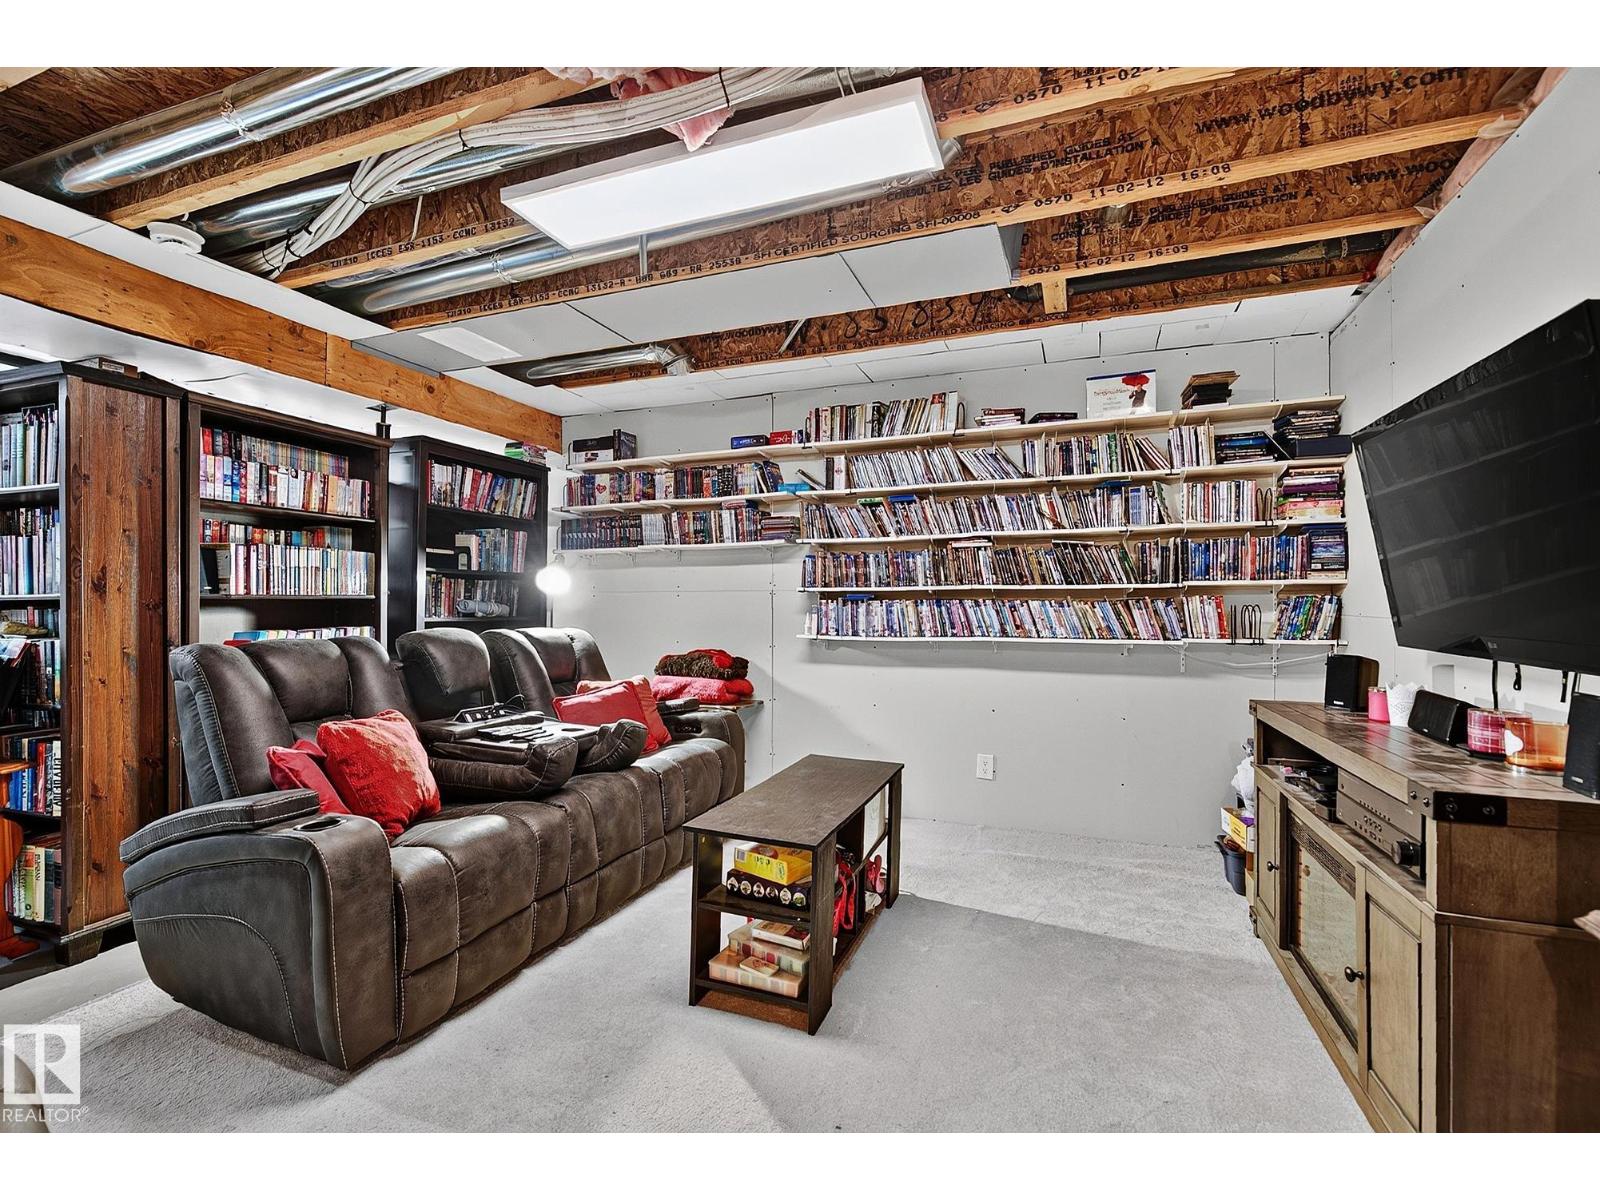
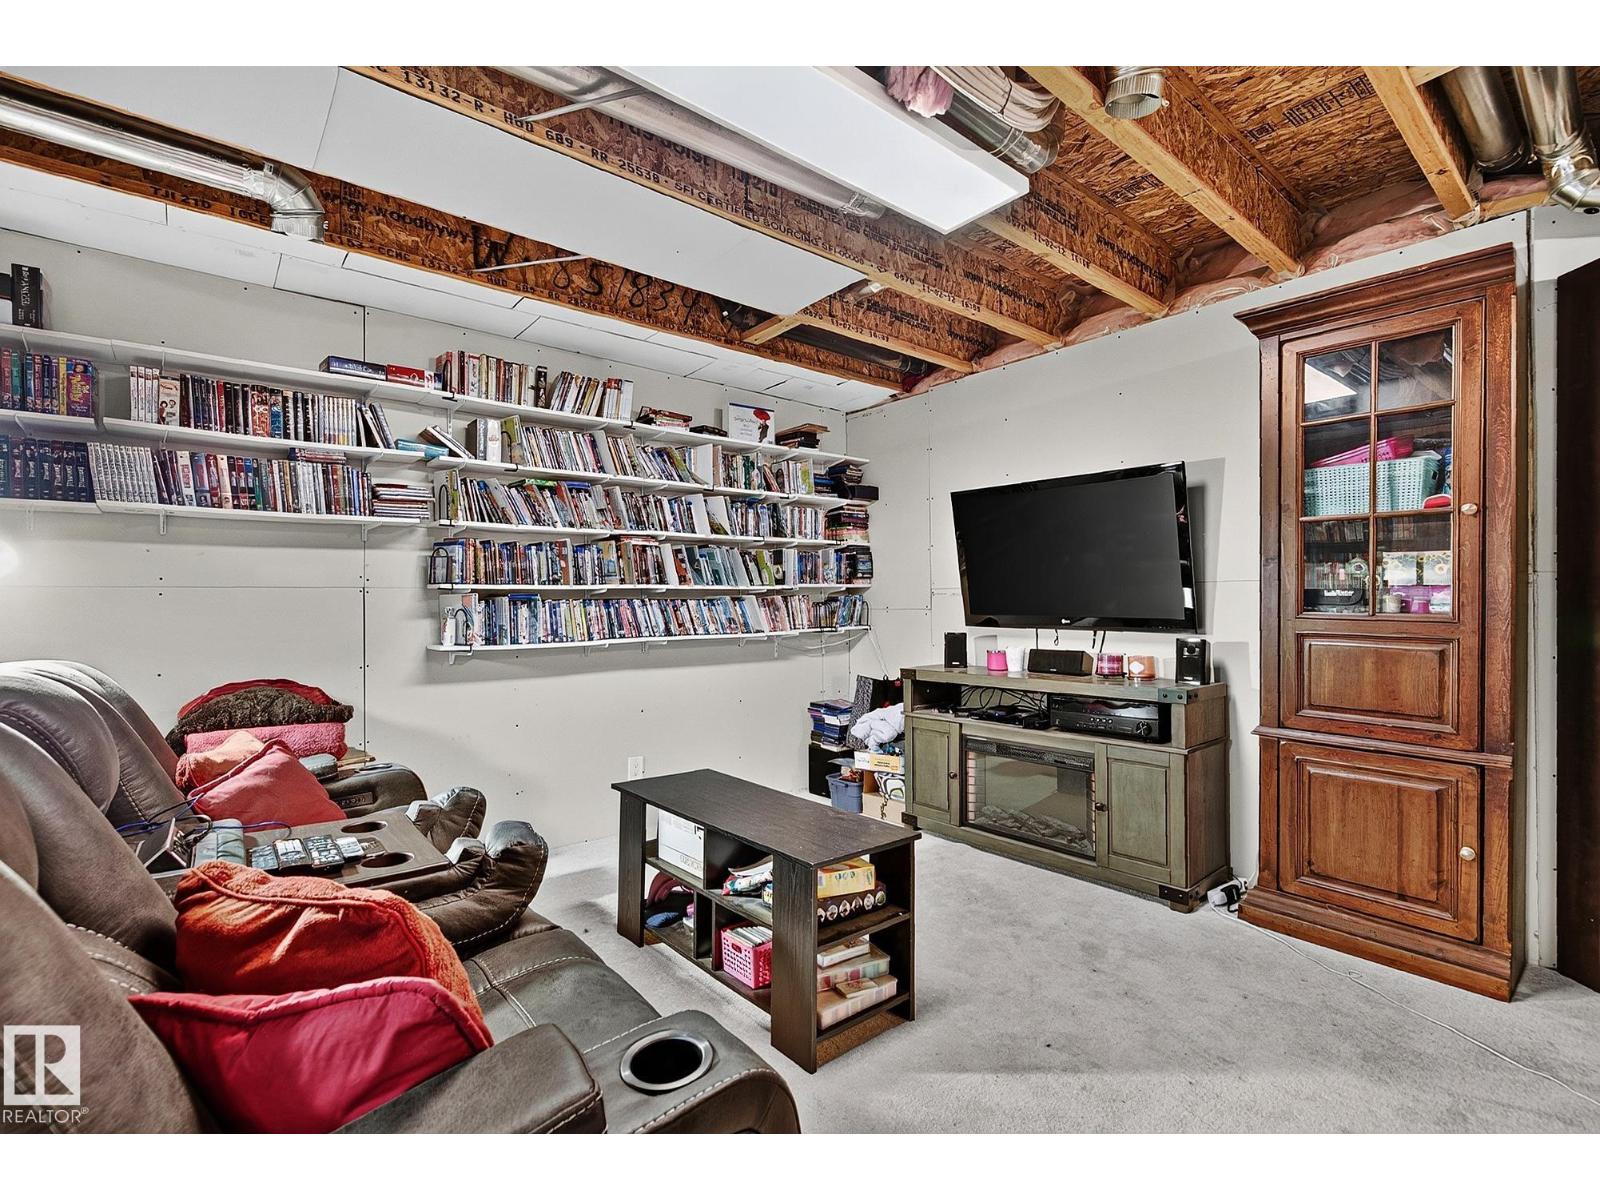
| Basement Development | Partially Finished |
| Basement Type | Full (partially Finished) |
| Constructed Date | 2013 |
| Construction Style Attachment | Detached |
| Fire Protection | Smoke Detectors |
| Fireplace Fuel | Electric |
| Fireplace Present | Yes |
| Fireplace Type | Insert |
| Half Bath Total | 1 |
| Heating Type | Forced Air |
| Stories Total | 2 |
| Size Interior | 1,370 Sqft |
| Type | House |
Parking
| Attached Garage |
Land
| Acreage | No |
| Fence Type | Fence |
| Land Amenities | Playground, Schools, Shopping |
| Size Irregular | 283.84 |
| Size Total | 283.84 M2 |
| Size Total Text | 283.84 M2 |
Rooms
| Level | Type | Length | Width | Dimensions |
|---|---|---|---|---|
| Main Level | Living Room | Measurements not available | ||
| Main Level | Dining Room | Measurements not available | ||
| Main Level | Kitchen | Measurements not available | ||
| Upper Level | Primary Bedroom | Measurements not available | ||
| Upper Level | Bedroom 2 | Measurements not available | ||
| Upper Level | Bedroom 3 | Measurements not available | ||
| Upper Level | Laundry Room | Measurements not available |
https://www.realtor.ca/real-estate/30074153/6642-cardinal-rd-sw-edmonton-chappelle-area
Contact Us
Contact us for more information


The trademarks REALTOR®, REALTORS®, and the REALTOR® logo are controlled by The Canadian Real Estate Association (CREA) and identify real estate professionals who are members of CREA. The trademarks MLS®, Multiple Listing Service® and the associated logos are owned by The Canadian Real Estate Association (CREA) and identify the quality of services provided by real estate professionals who are members of CREA. The trademark DDF® is owned by The Canadian Real Estate Association (CREA) and identifies CREA's Data Distribution Facility (DDF®)
July 24 2026 11:51:20
REALTORS® Association of Edmonton
RE/MAX Preferred Choice