

6663 15 Ave Edson, Alberta T7E 1S3

$1,495,000
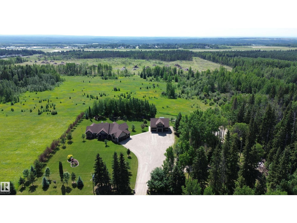
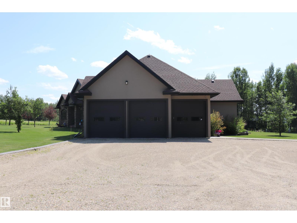
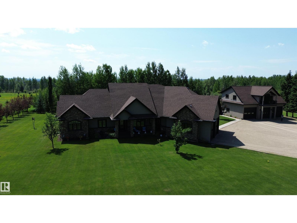
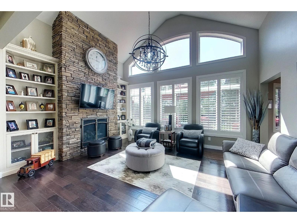
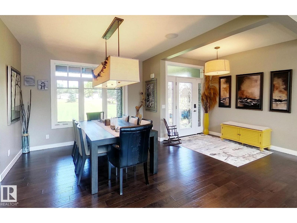
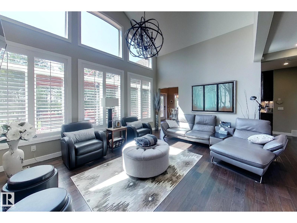
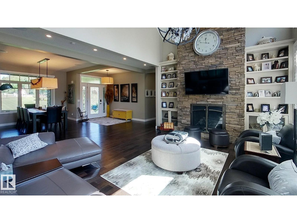
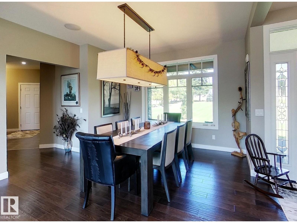
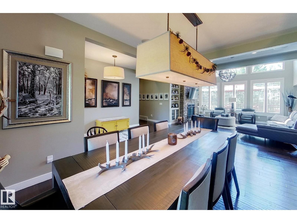
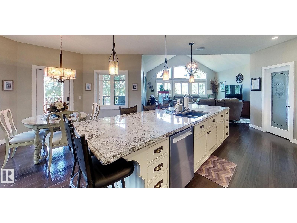
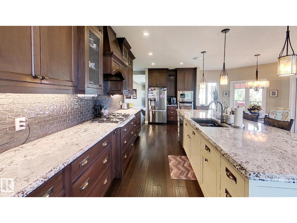
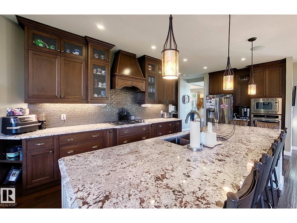
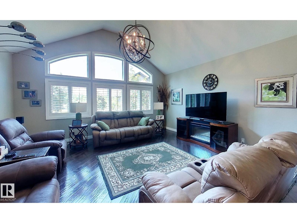
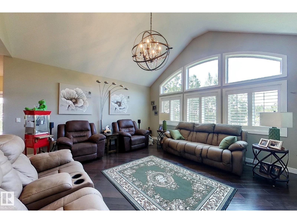
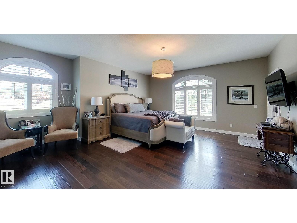
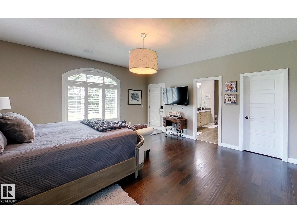
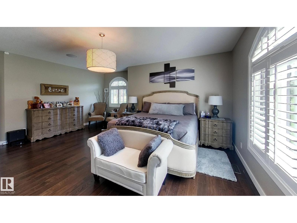
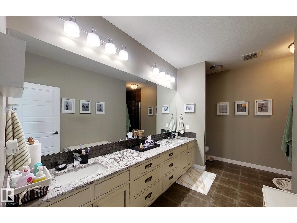
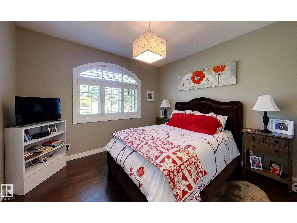
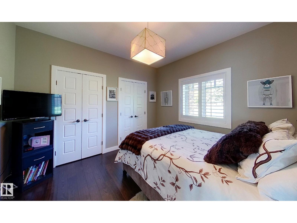
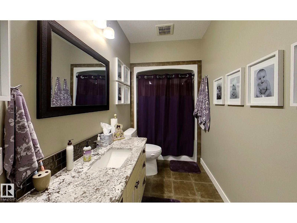
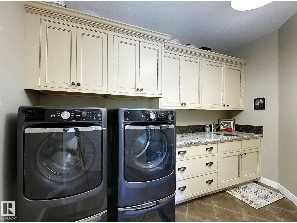
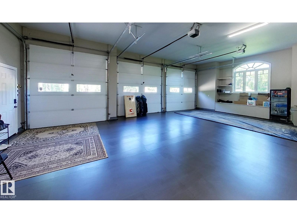
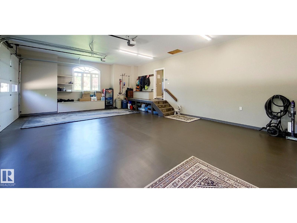
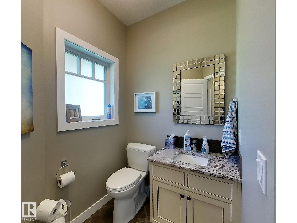
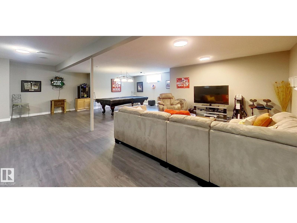
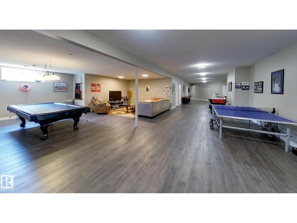
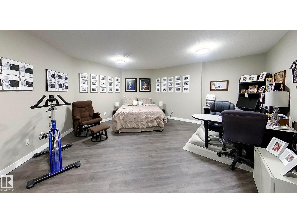
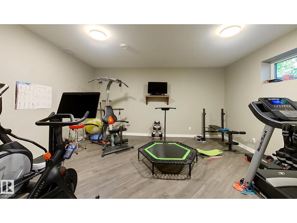
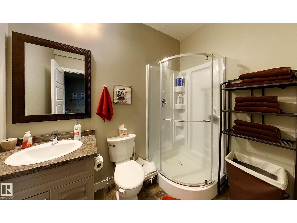
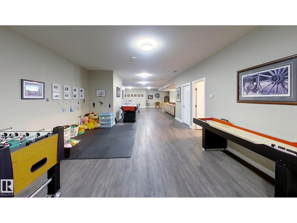
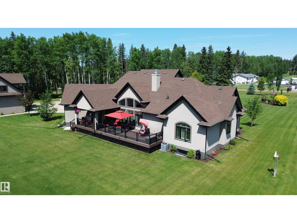
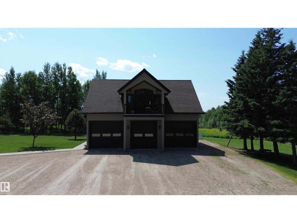
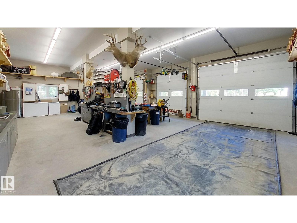
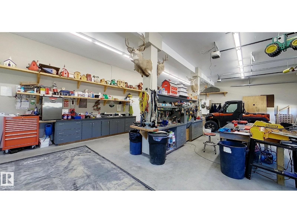
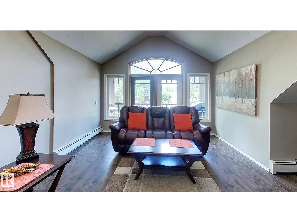
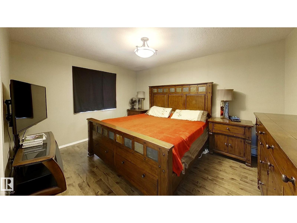
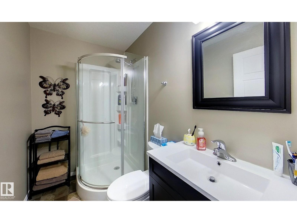
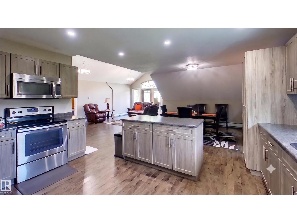
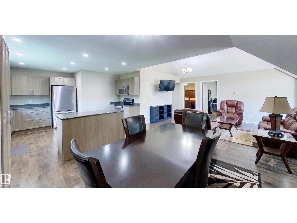
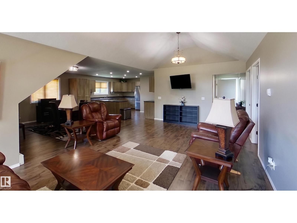
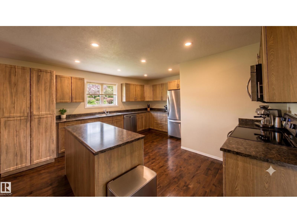
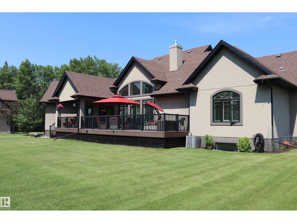
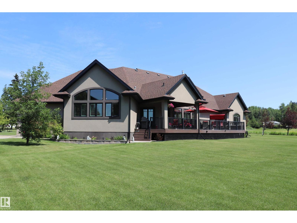
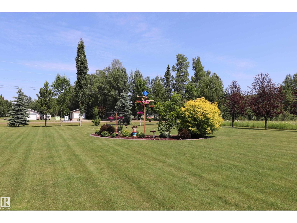
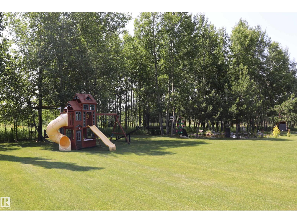
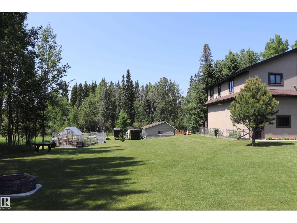
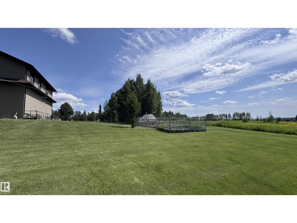
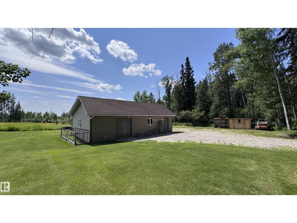
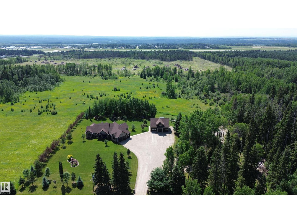
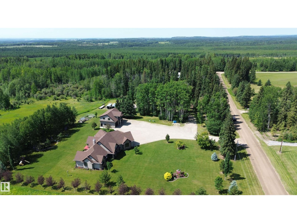
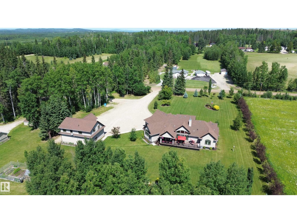
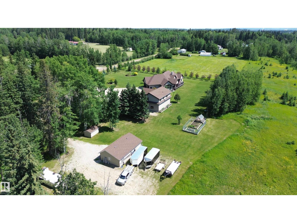
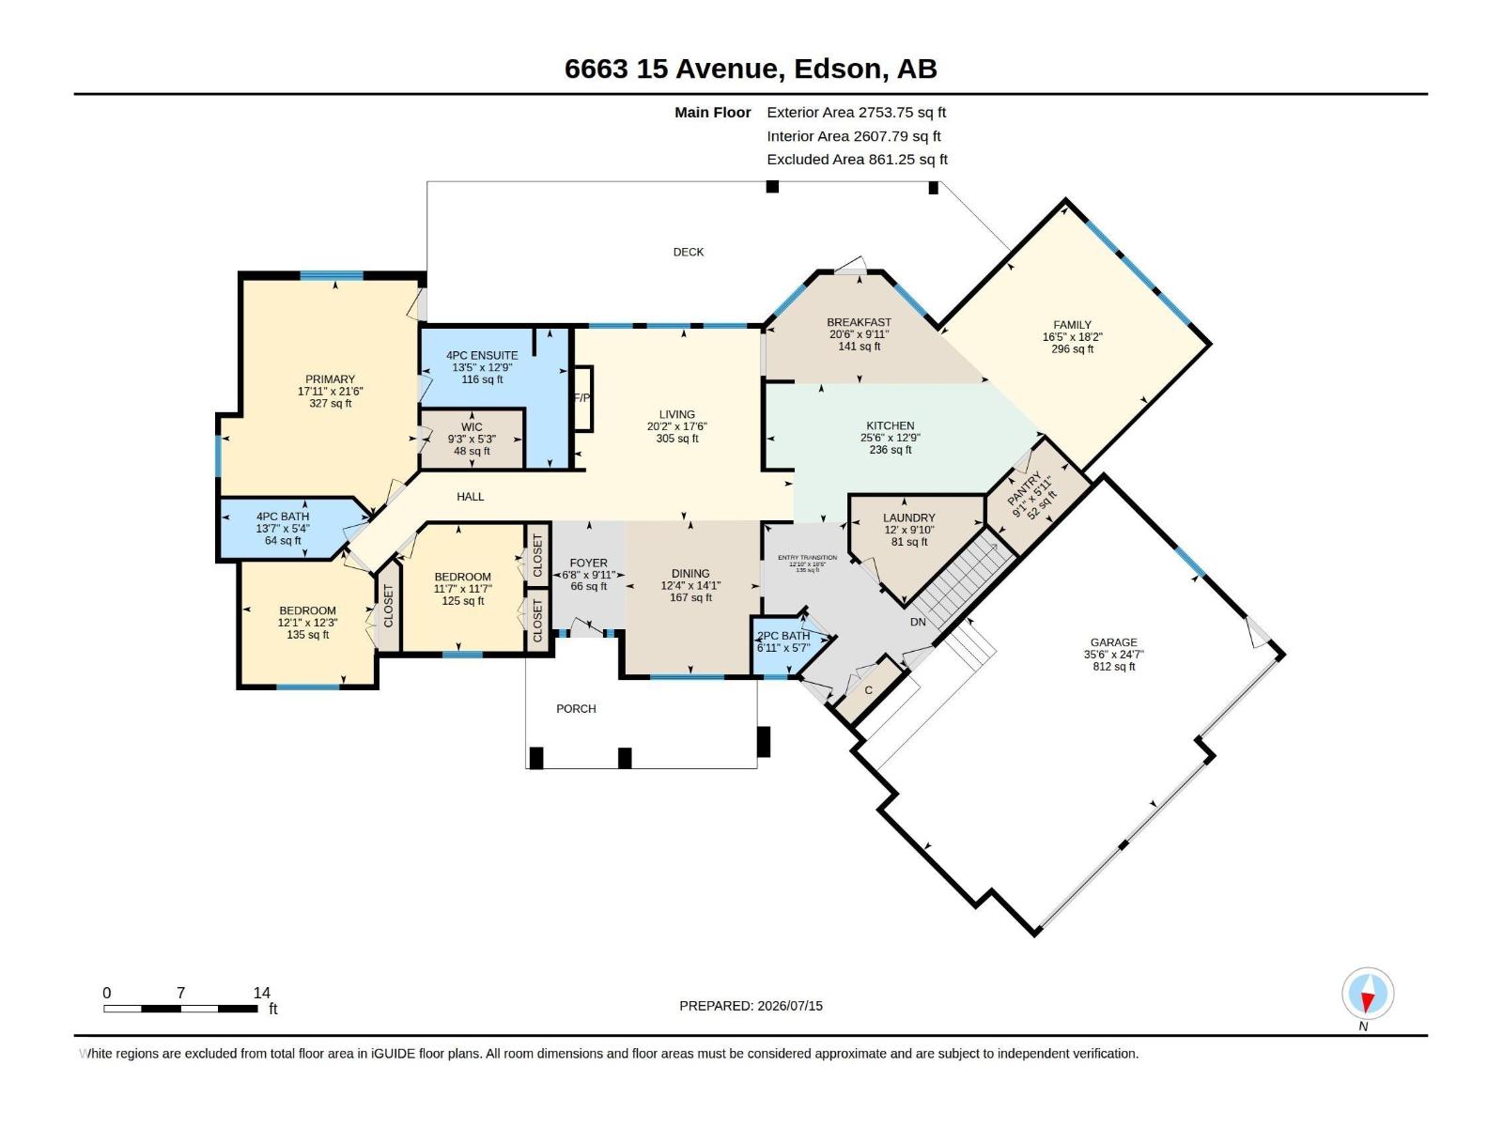
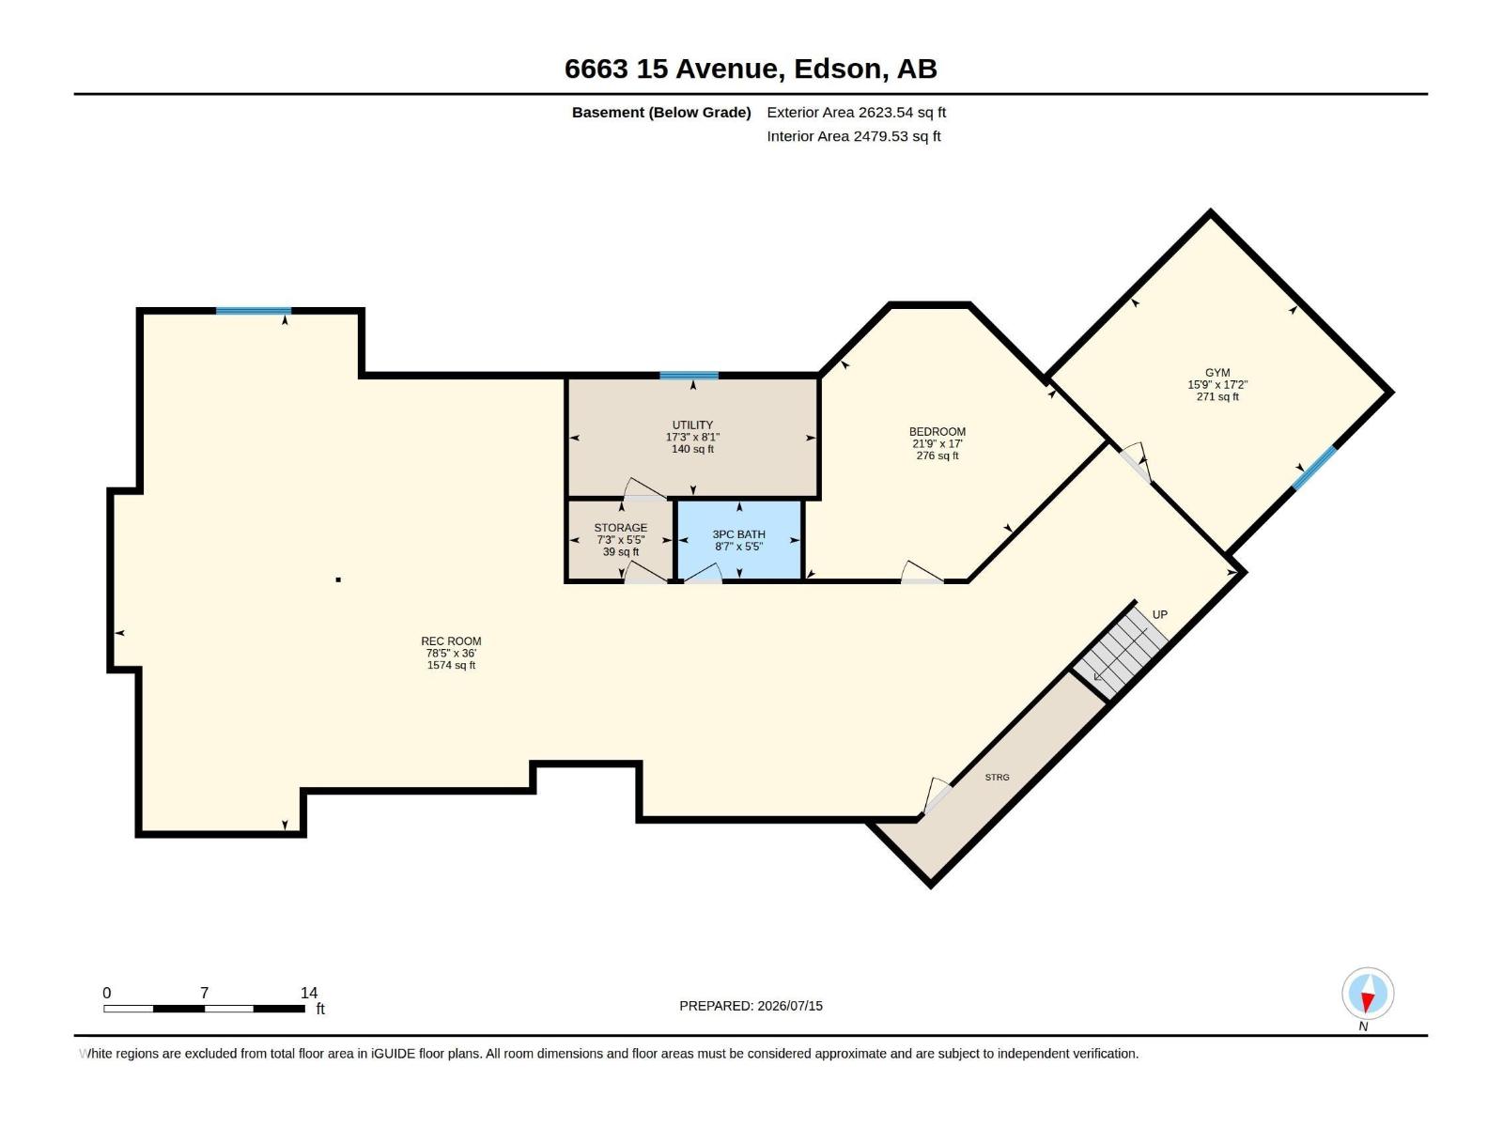
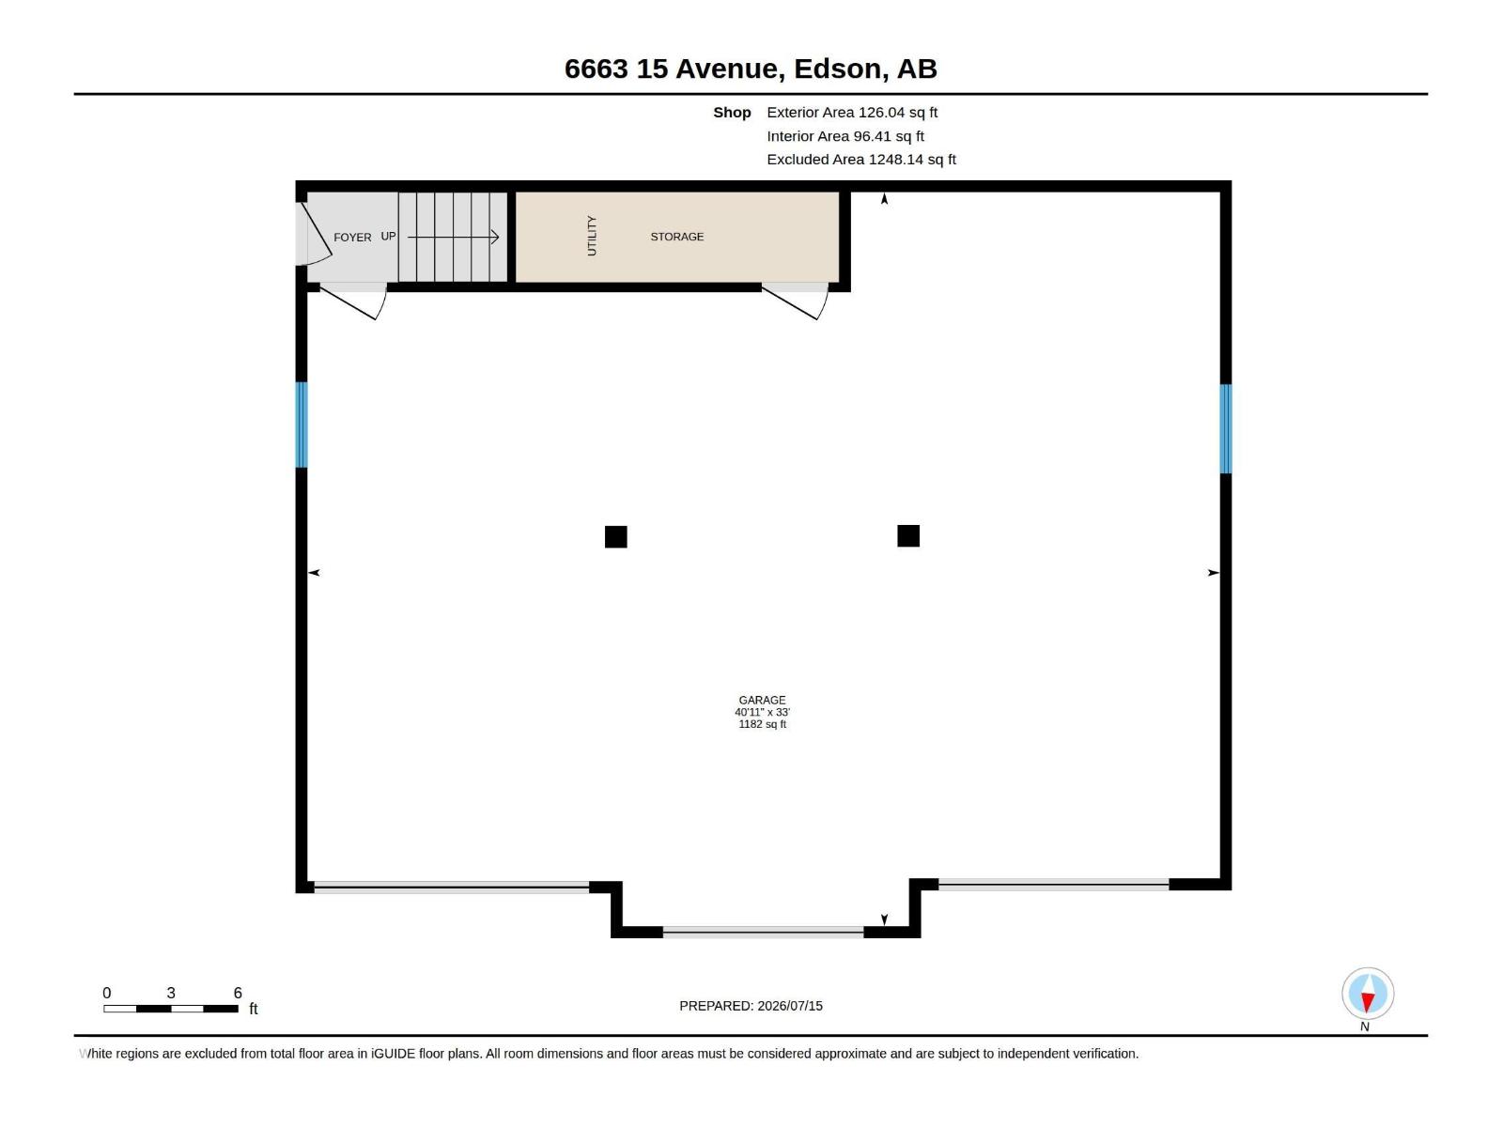
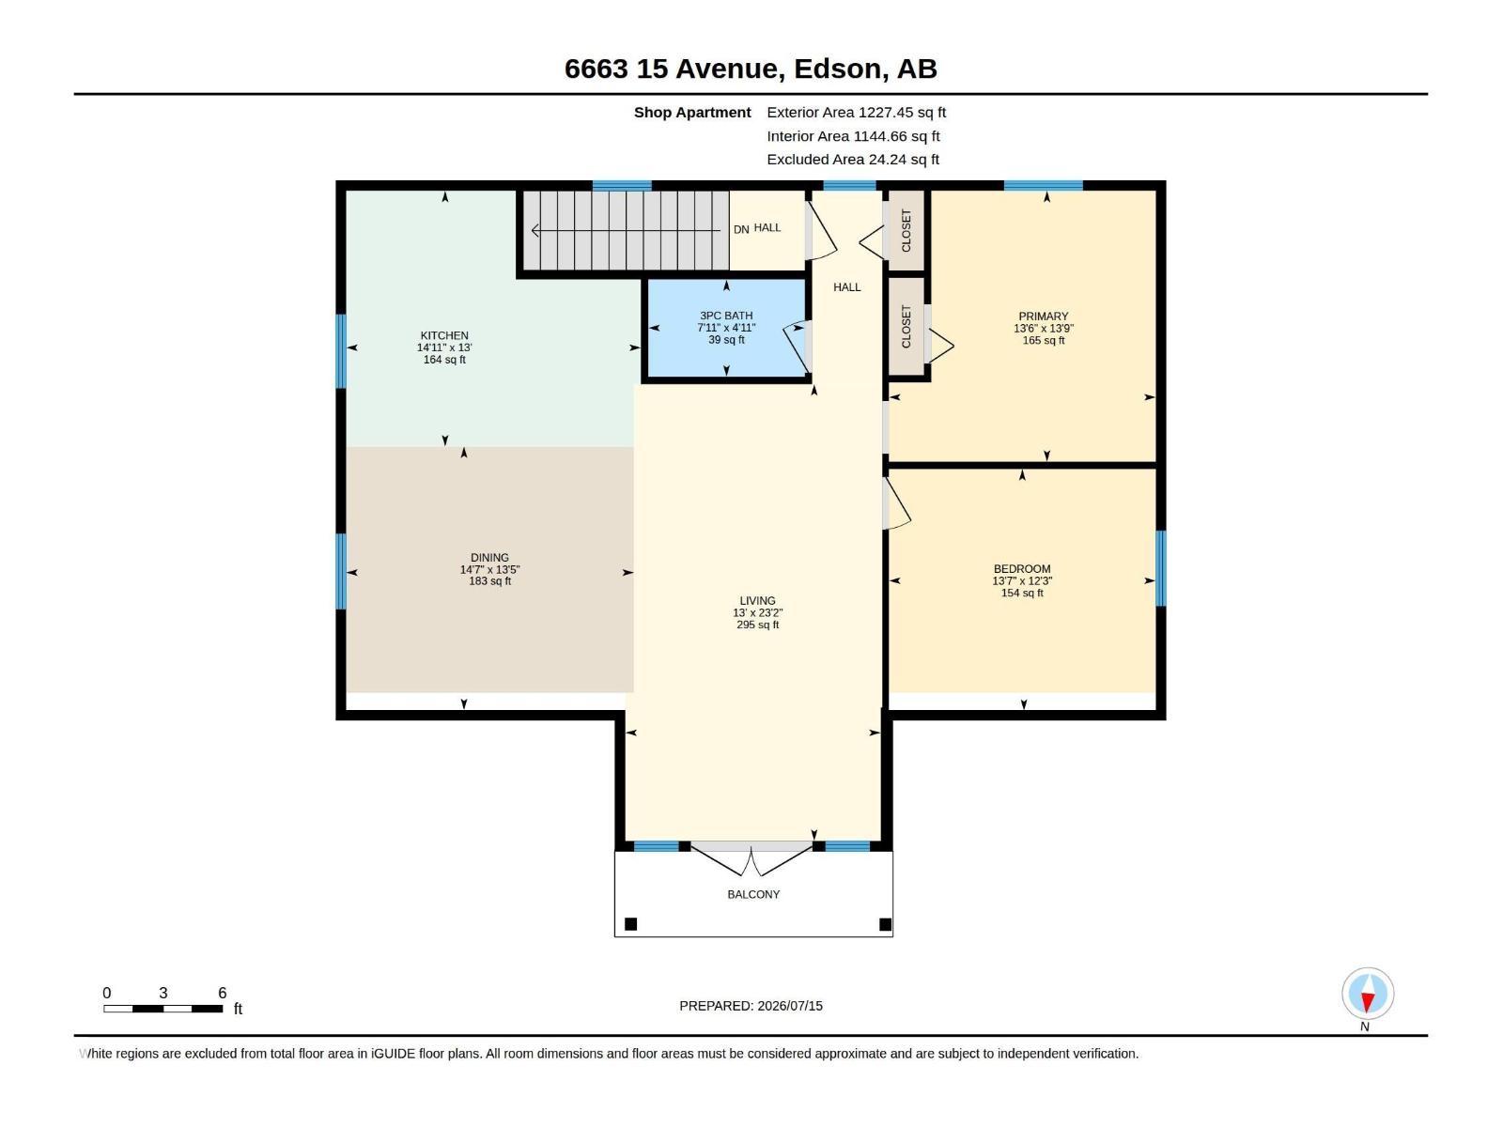
A rare opportunity to enjoy acreage-style living without leaving town. Situated on a beautifully landscaped 3.63 acre lot, this custom bungalow offers over 2753 sqft of finished living space with 4 bedrooms, 3.5 baths, a heated triple attached garage, a heated triple detached shop, and a private 2-bedroom suite above the garage complete with its own kitchen, living room, and full bath. Hardwood flooring leads into the main living area, centred around a gas fireplace. The kitchen features dark maple cabinetry extending to the ceiling, granite countertops, a massive island, gas cooktop, and stainless steel appliances. The fully finished basement offers a large rec room, gym, an additional bedroom, and a full bath. Outside, the beautifully landscaped yard provides exceptional space to enjoy, while the heated triple detached shop offers endless possibilities for storage, hobbies, or a workspace. A truly one-of-a-kind property offering the space, privacy, and versatility rarely found within town limits. (id:42336)
Property Details
| MLS® Number | E4499461 |
| Property Type | Single Family |
| Neigbourhood | Edson |
| Amenities Near By | Schools |
| Features | Treed, See Remarks |
| Structure | Deck, Porch |
Building
| Bathroom Total | 4 |
| Bedrooms Total | 4 |
| Appliances | Dishwasher, Dryer, Garage Door Opener Remote(s), Garage Door Opener, Hood Fan, Oven - Built-in, Refrigerator, Gas Stove(s), Washer, Window Coverings |
| Architectural Style | Bungalow |
| Basement Development | Finished |
| Basement Type | Full (finished) |
| Constructed Date | 2013 |
| Construction Style Attachment | Detached |
| Cooling Type | Central Air Conditioning |
| Half Bath Total | 1 |
| Heating Type | Forced Air |
| Stories Total | 1 |
| Size Interior | 2,754 Sqft |
| Type | House |
Parking
| Heated Garage | |
| Attached Garage |
Land
| Acreage | No |
| Land Amenities | Schools |
Rooms
| Level | Type | Length | Width | Dimensions |
|---|---|---|---|---|
| Basement | Bedroom 4 | 6.62 m | 5.18 m | 6.62 m x 5.18 m |
| Basement | Recreation Room | 23.9 m | 10.98 m | 23.9 m x 10.98 m |
| Main Level | Living Room | 6.14 m | 5.34 m | 6.14 m x 5.34 m |
| Main Level | Dining Room | 3.75 m | 4.28 m | 3.75 m x 4.28 m |
| Main Level | Kitchen | 7.77 m | 3.89 m | 7.77 m x 3.89 m |
| Main Level | Family Room | 5.02 m | 5.54 m | 5.02 m x 5.54 m |
| Main Level | Primary Bedroom | 5.47 m | 6.56 m | 5.47 m x 6.56 m |
| Main Level | Bedroom 2 | 3.68 m | 3.74 m | 3.68 m x 3.74 m |
| Main Level | Bedroom 3 | 3.54 m | 3.52 m | 3.54 m x 3.52 m |
https://www.realtor.ca/real-estate/30048226/6663-15-ave-edson-edson
Contact Us
Contact us for more information


Brad Smith
Associate
(780) 467-2897
www.smittyandmac.com/
www.facebook.com/Thesmittyandmacteam
www.instagram.com/thesmittyandmacteam/

The trademarks REALTOR®, REALTORS®, and the REALTOR® logo are controlled by The Canadian Real Estate Association (CREA) and identify real estate professionals who are members of CREA. The trademarks MLS®, Multiple Listing Service® and the associated logos are owned by The Canadian Real Estate Association (CREA) and identify the quality of services provided by real estate professionals who are members of CREA. The trademark DDF® is owned by The Canadian Real Estate Association (CREA) and identifies CREA's Data Distribution Facility (DDF®)
July 21 2026 10:32:10
REALTORS® Association of Edmonton
Royal LePage Prestige Realty