

6907 19 Av NW Edmonton, Alberta T6K 2G7

$515,500
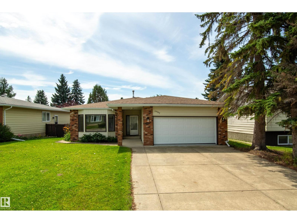
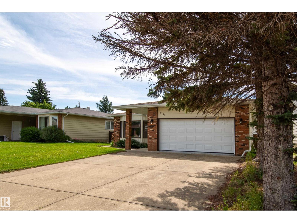
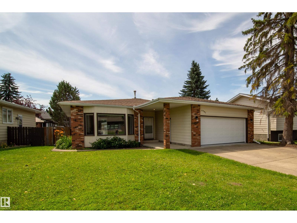
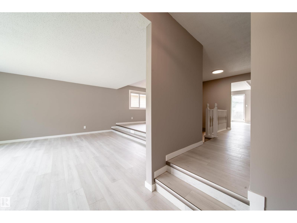
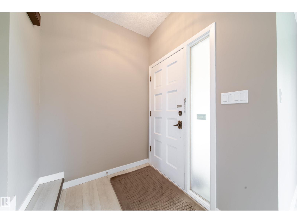
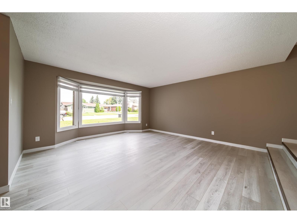
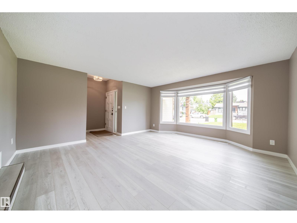
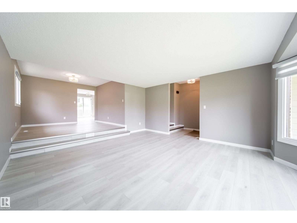
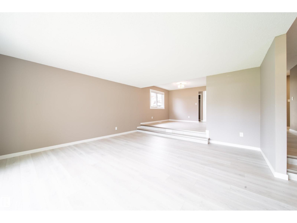
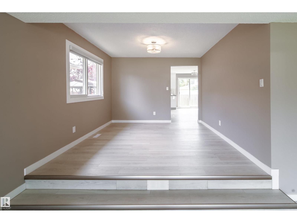
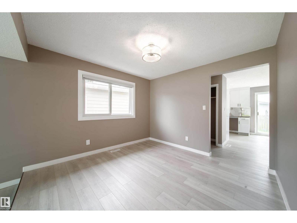
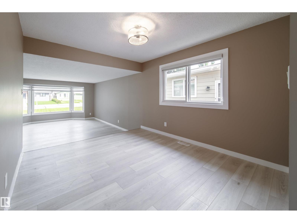
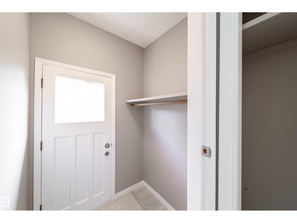
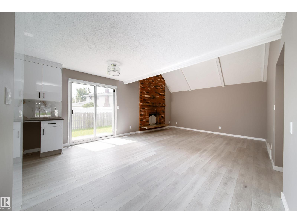
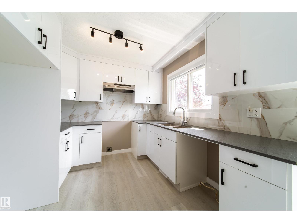
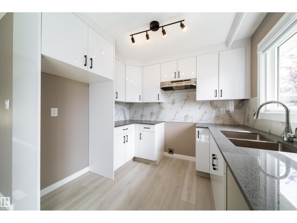
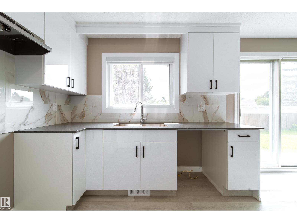
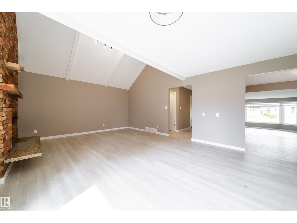
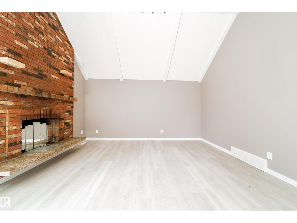
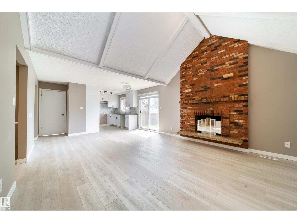
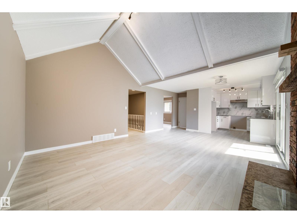
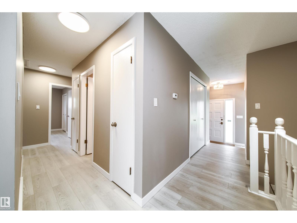
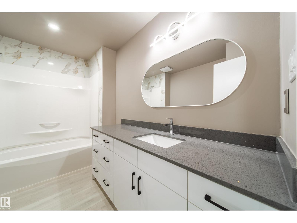
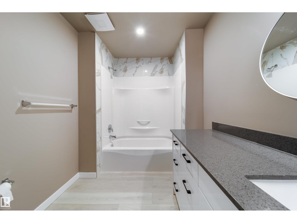
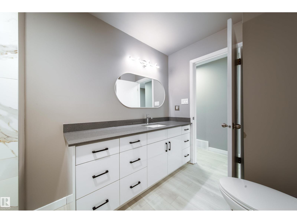
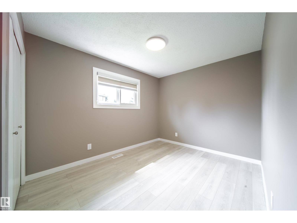
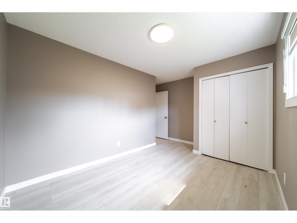
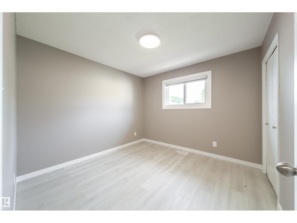
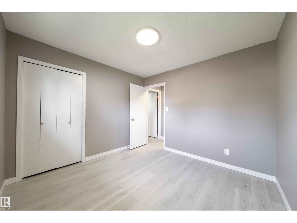
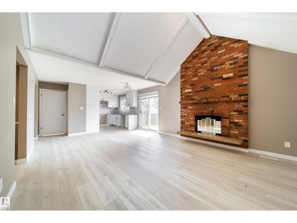
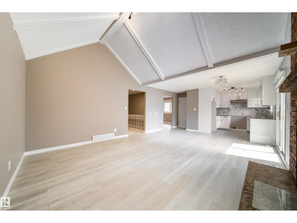
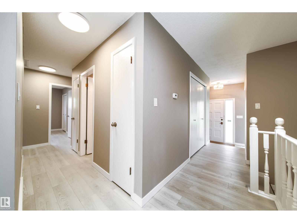
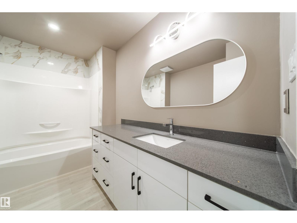
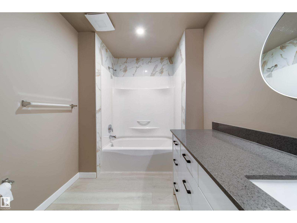
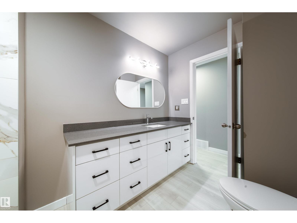
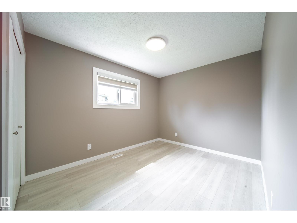
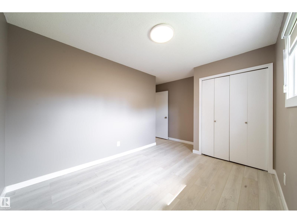
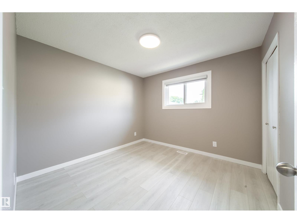
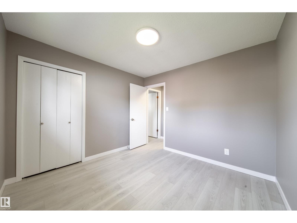
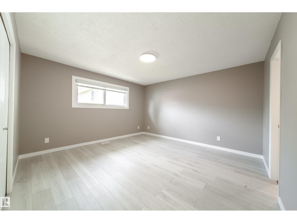
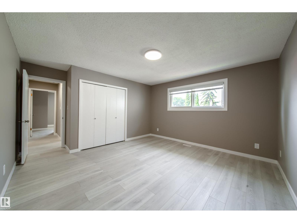
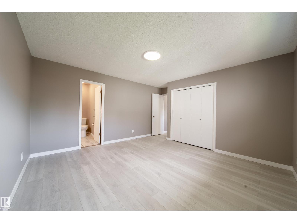
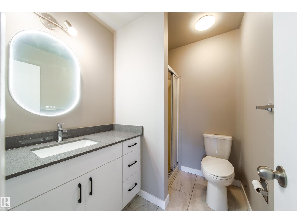
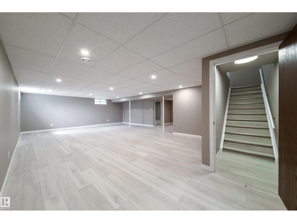
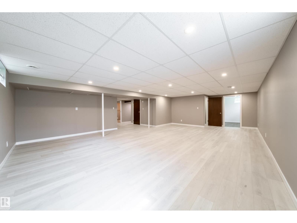
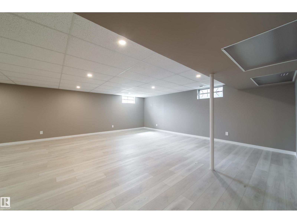
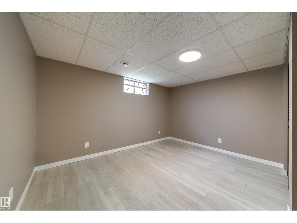
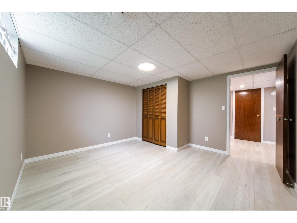
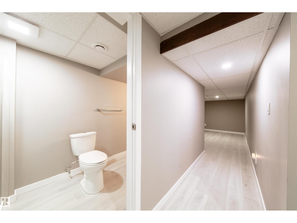
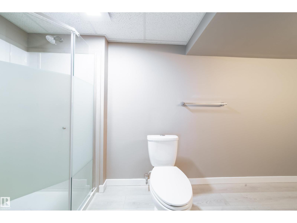
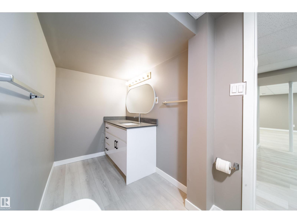
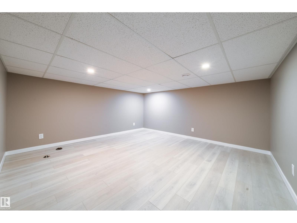
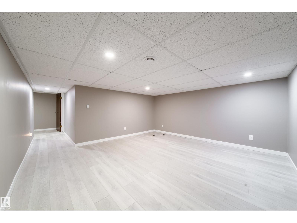
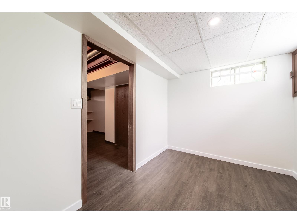
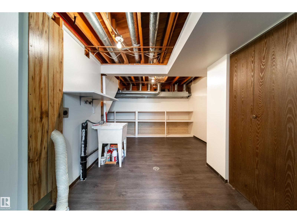
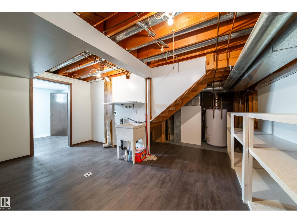
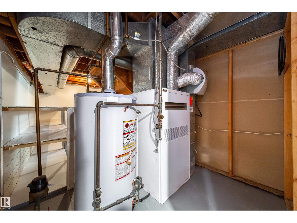
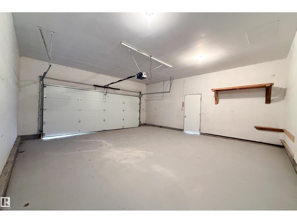
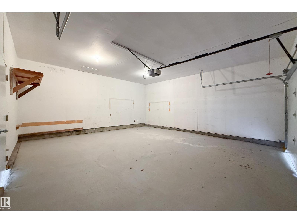
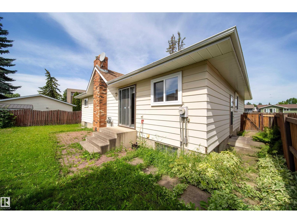
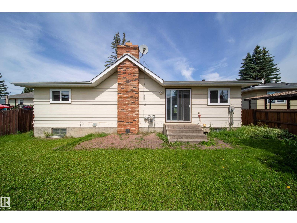
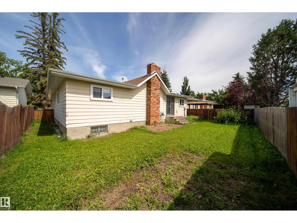
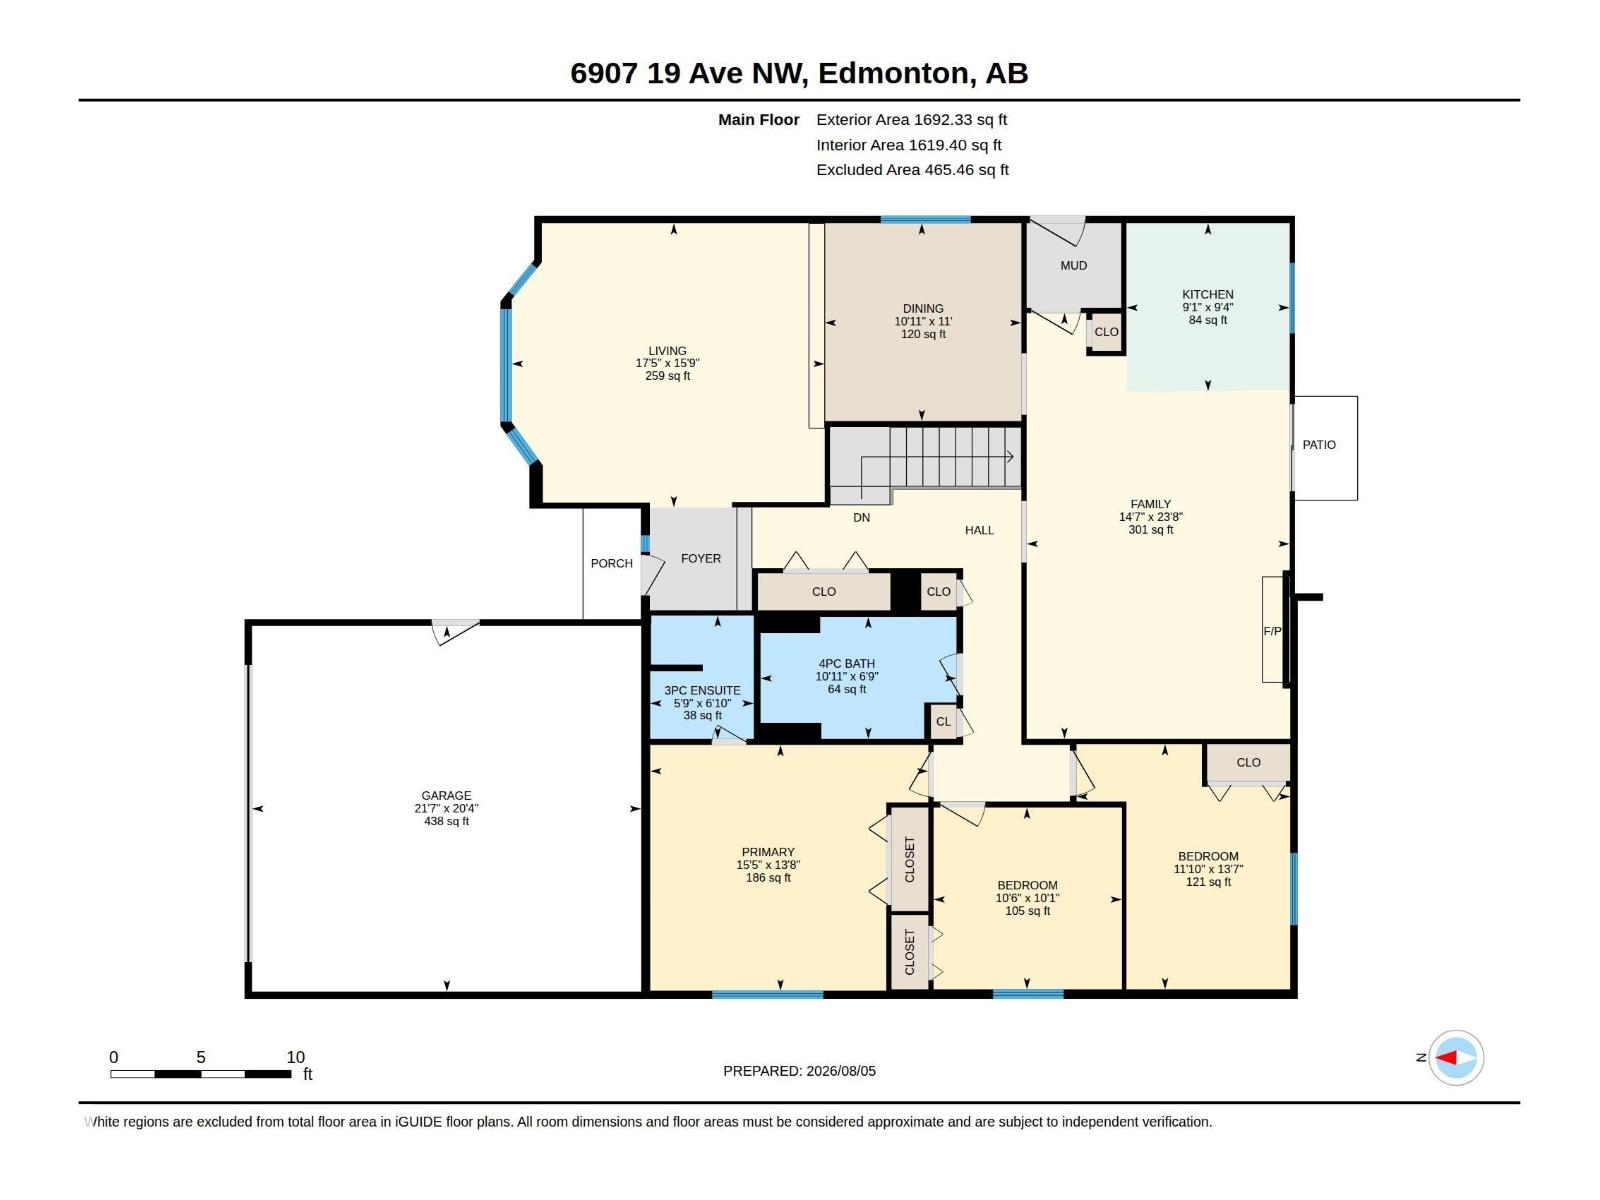
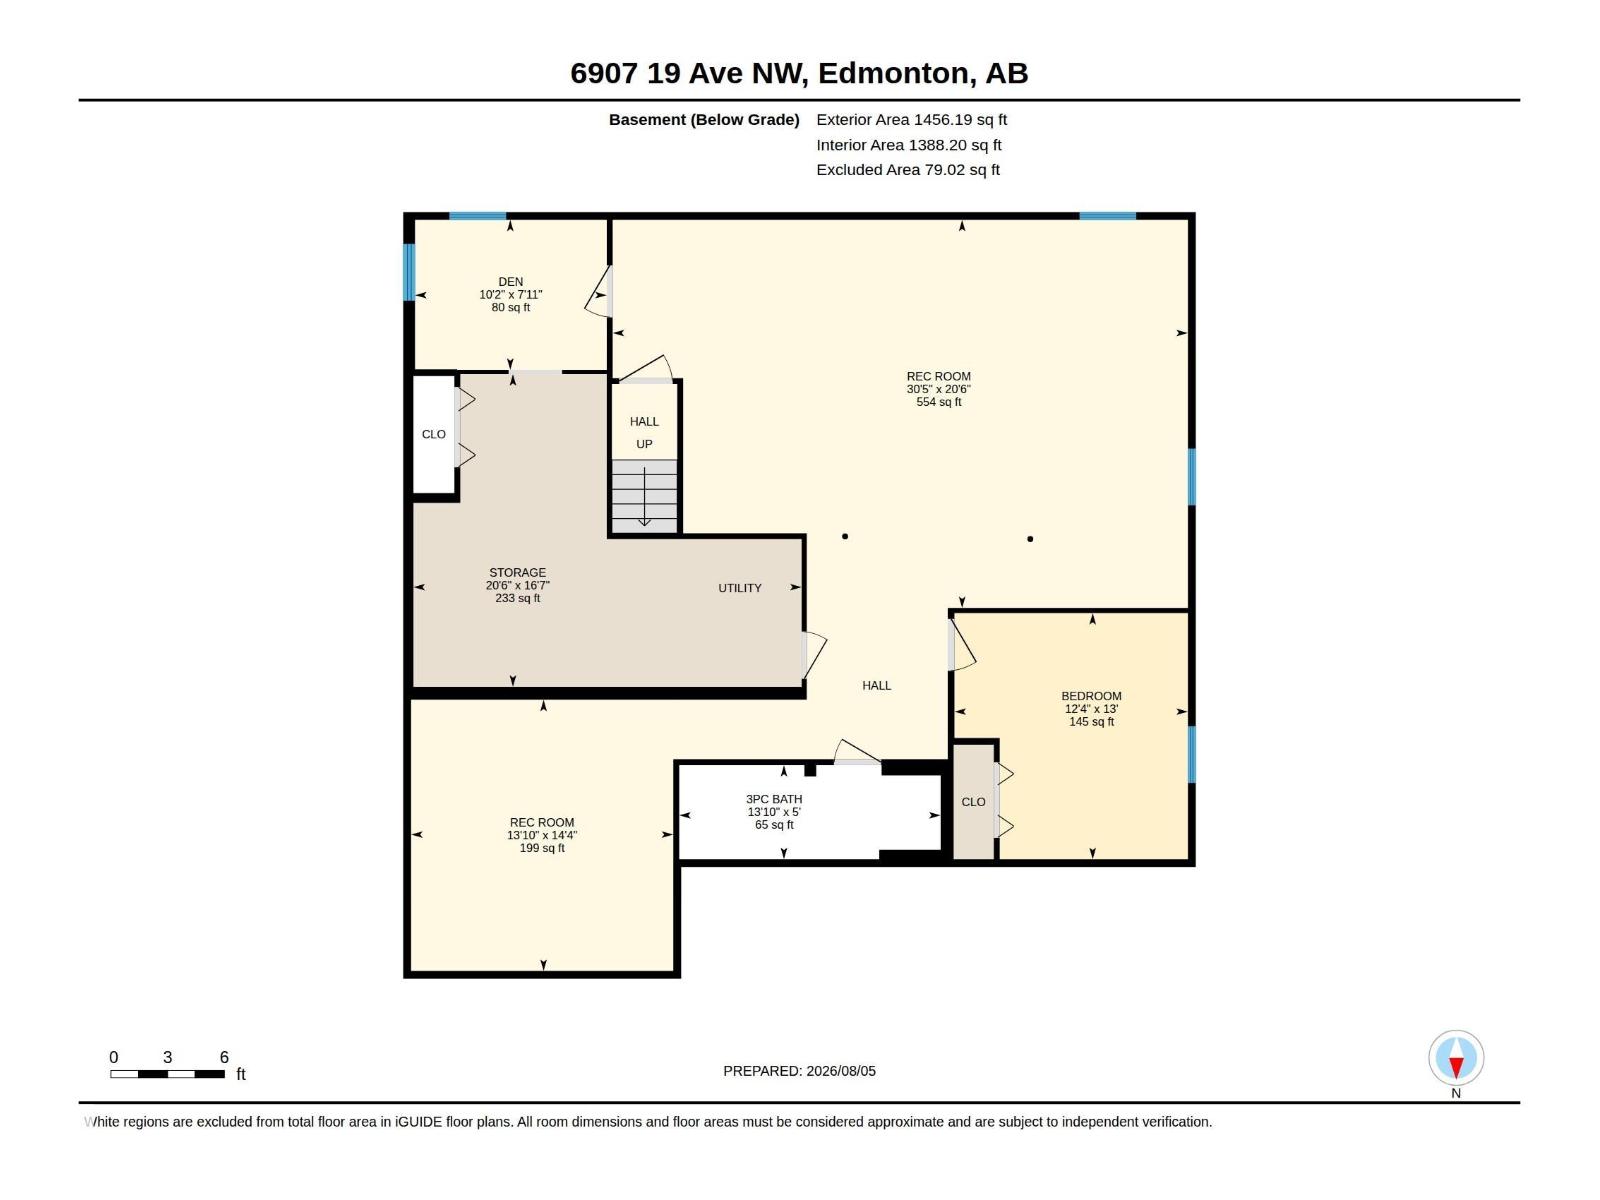
RENOVATED 1692 sqft bungalow in Ekota! Easy access to LRT, schools, shops and medical offices. The home features new kitchen cabinets with Quartz countertops and tiled backsplash. Renovated bathrooms. Spacious living and dining room ideal for large family gatherings. Spacious primary bedroom with 3 pce ensuite. The main floor family room offers vaulted ceilings and a wood burning fireplace. Finished basement features a huge family room, one bedroom, full bathroom and plenty of storage space. Upgrades include vinyl windows, shingles, concrete floor and overhead door in garage, furnace motor and vinyl flooring. Double attached garage with a large driveway for extra parking. Great family home! (id:42336)
Property Details
| MLS® Number | E4502125 |
| Property Type | Single Family |
| Neigbourhood | Ekota |
| Amenities Near By | Playground, Public Transit, Schools, Shopping |
| Features | No Animal Home, No Smoking Home |
Building
| Bathroom Total | 3 |
| Bedrooms Total | 4 |
| Amenities | Vinyl Windows |
| Appliances | Garage Door Opener Remote(s), Garage Door Opener, Hood Fan, Window Coverings |
| Architectural Style | Bungalow |
| Basement Development | Finished |
| Basement Type | Full (finished) |
| Ceiling Type | Vaulted |
| Constructed Date | 1975 |
| Construction Style Attachment | Detached |
| Fire Protection | Smoke Detectors |
| Fireplace Fuel | Wood |
| Fireplace Present | Yes |
| Fireplace Type | Unknown |
| Heating Type | Forced Air |
| Stories Total | 1 |
| Size Interior | 1,692 Sqft |
| Type | House |
Parking
| Attached Garage |
Land
| Acreage | No |
| Fence Type | Fence |
| Land Amenities | Playground, Public Transit, Schools, Shopping |
| Size Irregular | 537.1 |
| Size Total | 537.1 M2 |
| Size Total Text | 537.1 M2 |
Rooms
| Level | Type | Length | Width | Dimensions |
|---|---|---|---|---|
| Basement | Den | 3.09 m | 2.42 m | 3.09 m x 2.42 m |
| Basement | Bedroom 4 | 3.97 m | 3.77 m | 3.97 m x 3.77 m |
| Basement | Recreation Room | 9.28 m | 6.26 m | 9.28 m x 6.26 m |
| Basement | Storage | 6.26 m | 5.04 m | 6.26 m x 5.04 m |
| Main Level | Living Room | 5.3 m | 4.81 m | 5.3 m x 4.81 m |
| Main Level | Dining Room | 3.35 m | 3.33 m | 3.35 m x 3.33 m |
| Main Level | Kitchen | 2.84 m | 2.76 m | 2.84 m x 2.76 m |
| Main Level | Family Room | 7.21 m | 4.45 m | 7.21 m x 4.45 m |
| Main Level | Primary Bedroom | 4.71 m | 4.16 m | 4.71 m x 4.16 m |
| Main Level | Bedroom 2 | 4.15 m | 3.62 m | 4.15 m x 3.62 m |
| Main Level | Bedroom 3 | 3.19 m | 3.07 m | 3.19 m x 3.07 m |
https://www.realtor.ca/real-estate/30115117/6907-19-av-nw-edmonton-ekota
Contact Us
Contact us for more information
Max Borrelli
Associate

The trademarks REALTOR®, REALTORS®, and the REALTOR® logo are controlled by The Canadian Real Estate Association (CREA) and identify real estate professionals who are members of CREA. The trademarks MLS®, Multiple Listing Service® and the associated logos are owned by The Canadian Real Estate Association (CREA) and identify the quality of services provided by real estate professionals who are members of CREA. The trademark DDF® is owned by The Canadian Real Estate Association (CREA) and identifies CREA's Data Distribution Facility (DDF®)
August 13 2026 02:10:58
REALTORS® Association of Edmonton
Maxwell Devonshire Realty