

6912 22 Av Sw Edmonton, Alberta T6X 0V4

$485,000
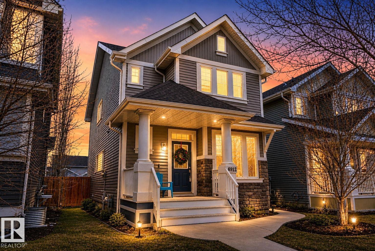
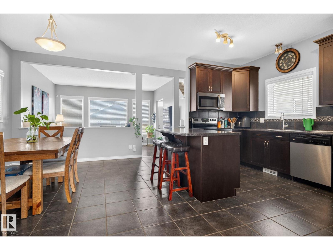
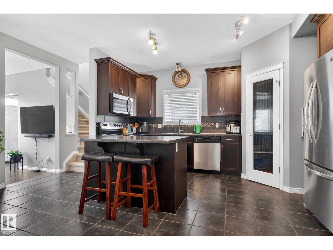
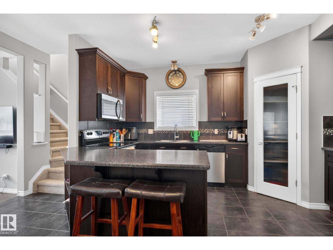
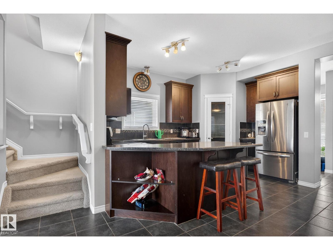
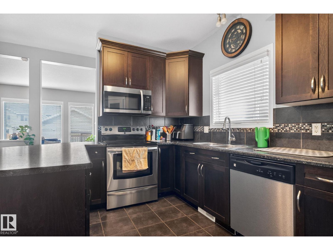
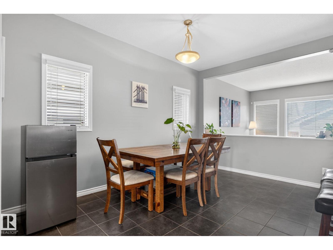
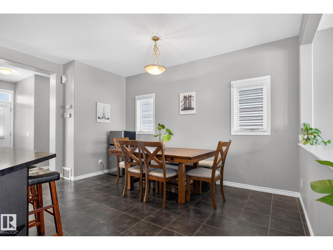
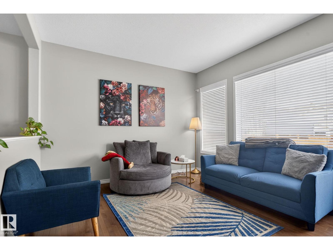
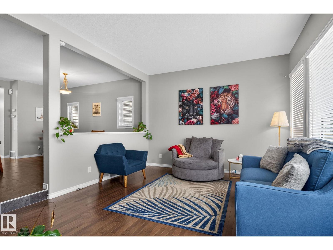
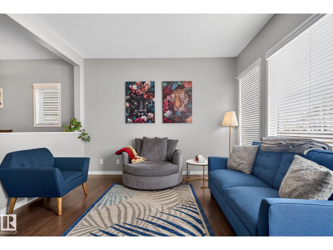
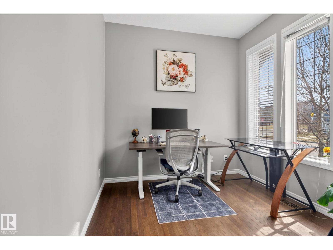
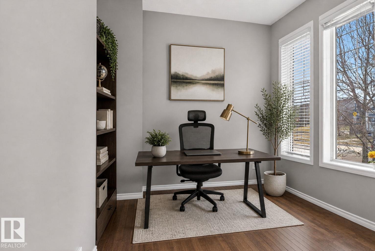
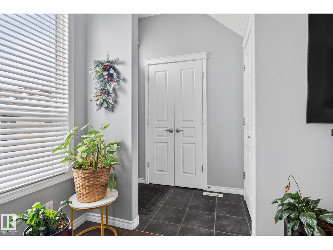
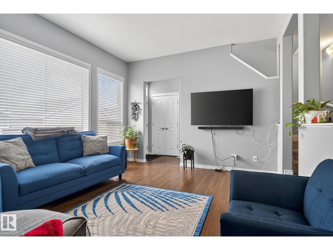
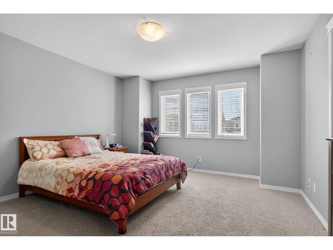
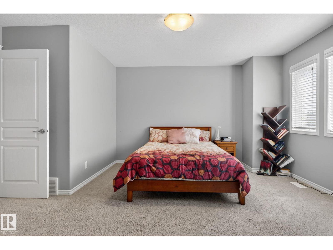
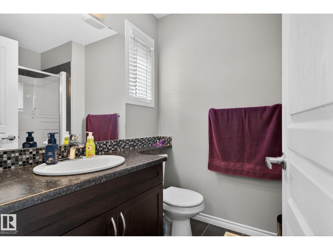
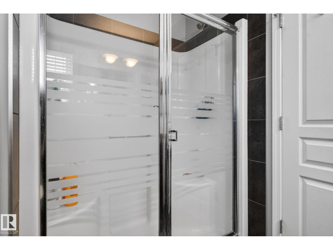
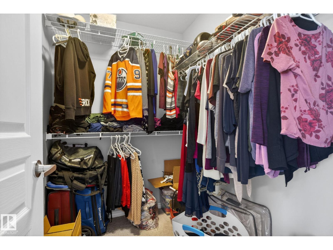
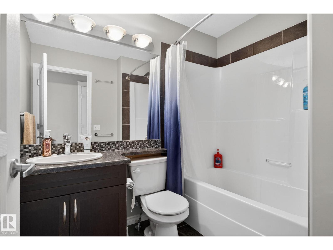
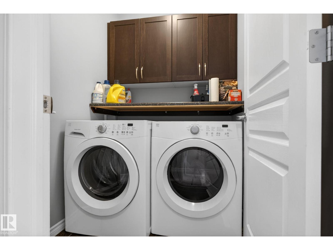
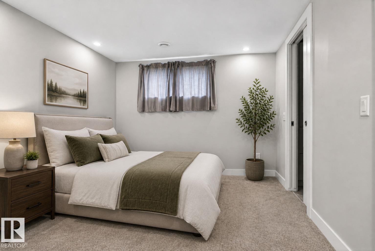
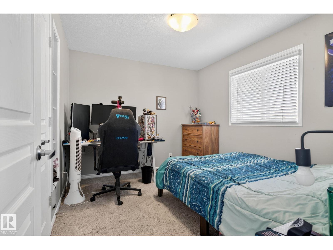
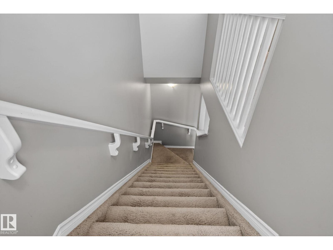
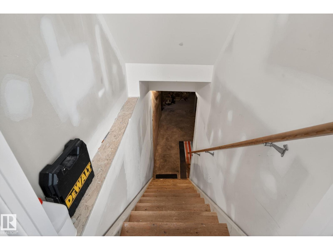
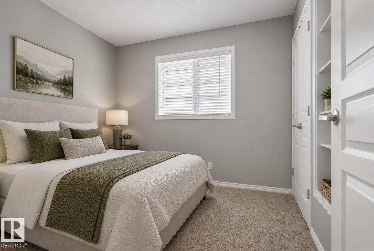
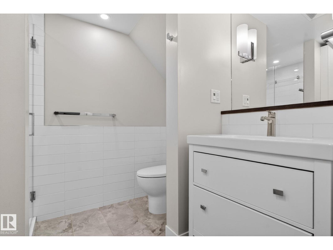
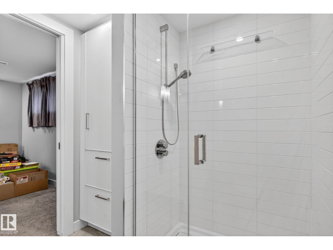
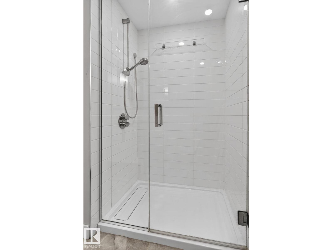
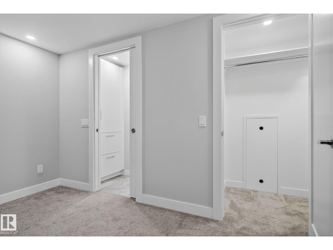
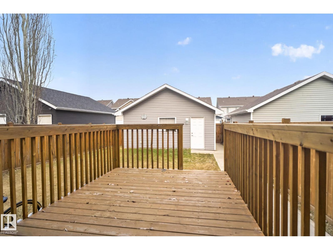
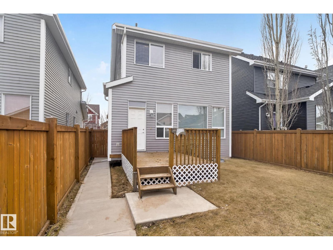
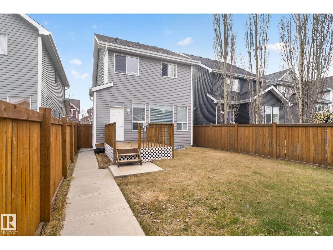
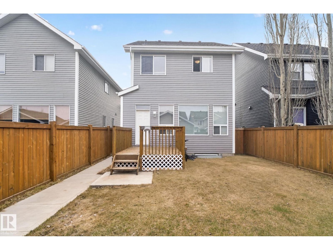
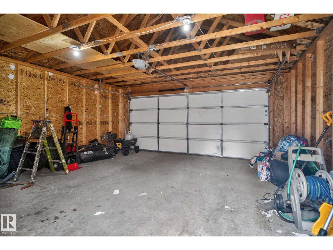
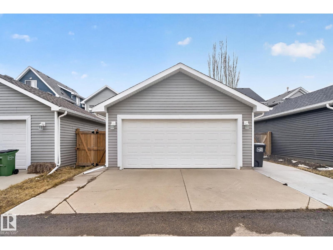
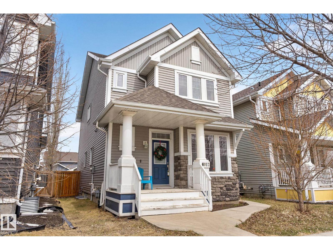
Welcome to SUMMERSIDE! Tucked away on a quiet street just steps from the park, this beautifully maintained 4-BEDROOM, 3.5-BATH home offers the perfect blend of space, functionality, and lifestyle in one of Edmonton’s most sought-after LAKE COMMUNITIES. The bright open-concept main floor features rich HARDWOOD FLOORING, large windows, and a versatile front flex room perfect for a home office or play space. The kitchen, dining, and living areas flow seamlessly together, making everyday living and entertaining effortless. Upstairs offers three SPACIOUS BEDROOMS including a primary suite with walk-in closet and ensuite, plus convenient UPPER FLOOR LAUNDRY! The basement already features a finished fourth bedroom and private ensuite with HEATED FLOORING, while the remaining space is ready for your own custom finishing touches. Enjoy a fully fenced yard, double garage, and full access to Summerside’s PRIVATE LAKE and year-round amenities! (id:42336)
Property Details
| MLS® Number | E4485568 |
| Property Type | Single Family |
| Neigbourhood | Summerside |
| Amenities Near By | Airport, Playground, Public Transit, Schools, Shopping |
| Community Features | Lake Privileges |
| Features | Park/reserve, Lane, No Smoking Home, Recreational |
| Structure | Deck, Porch |
Building
| Bathroom Total | 4 |
| Bedrooms Total | 4 |
| Appliances | Dishwasher, Dryer, Garage Door Opener, Microwave Range Hood Combo, Refrigerator, Stove, Washer, Window Coverings |
| Basement Development | Partially Finished |
| Basement Type | Full (partially Finished) |
| Constructed Date | 2011 |
| Construction Style Attachment | Detached |
| Fire Protection | Smoke Detectors |
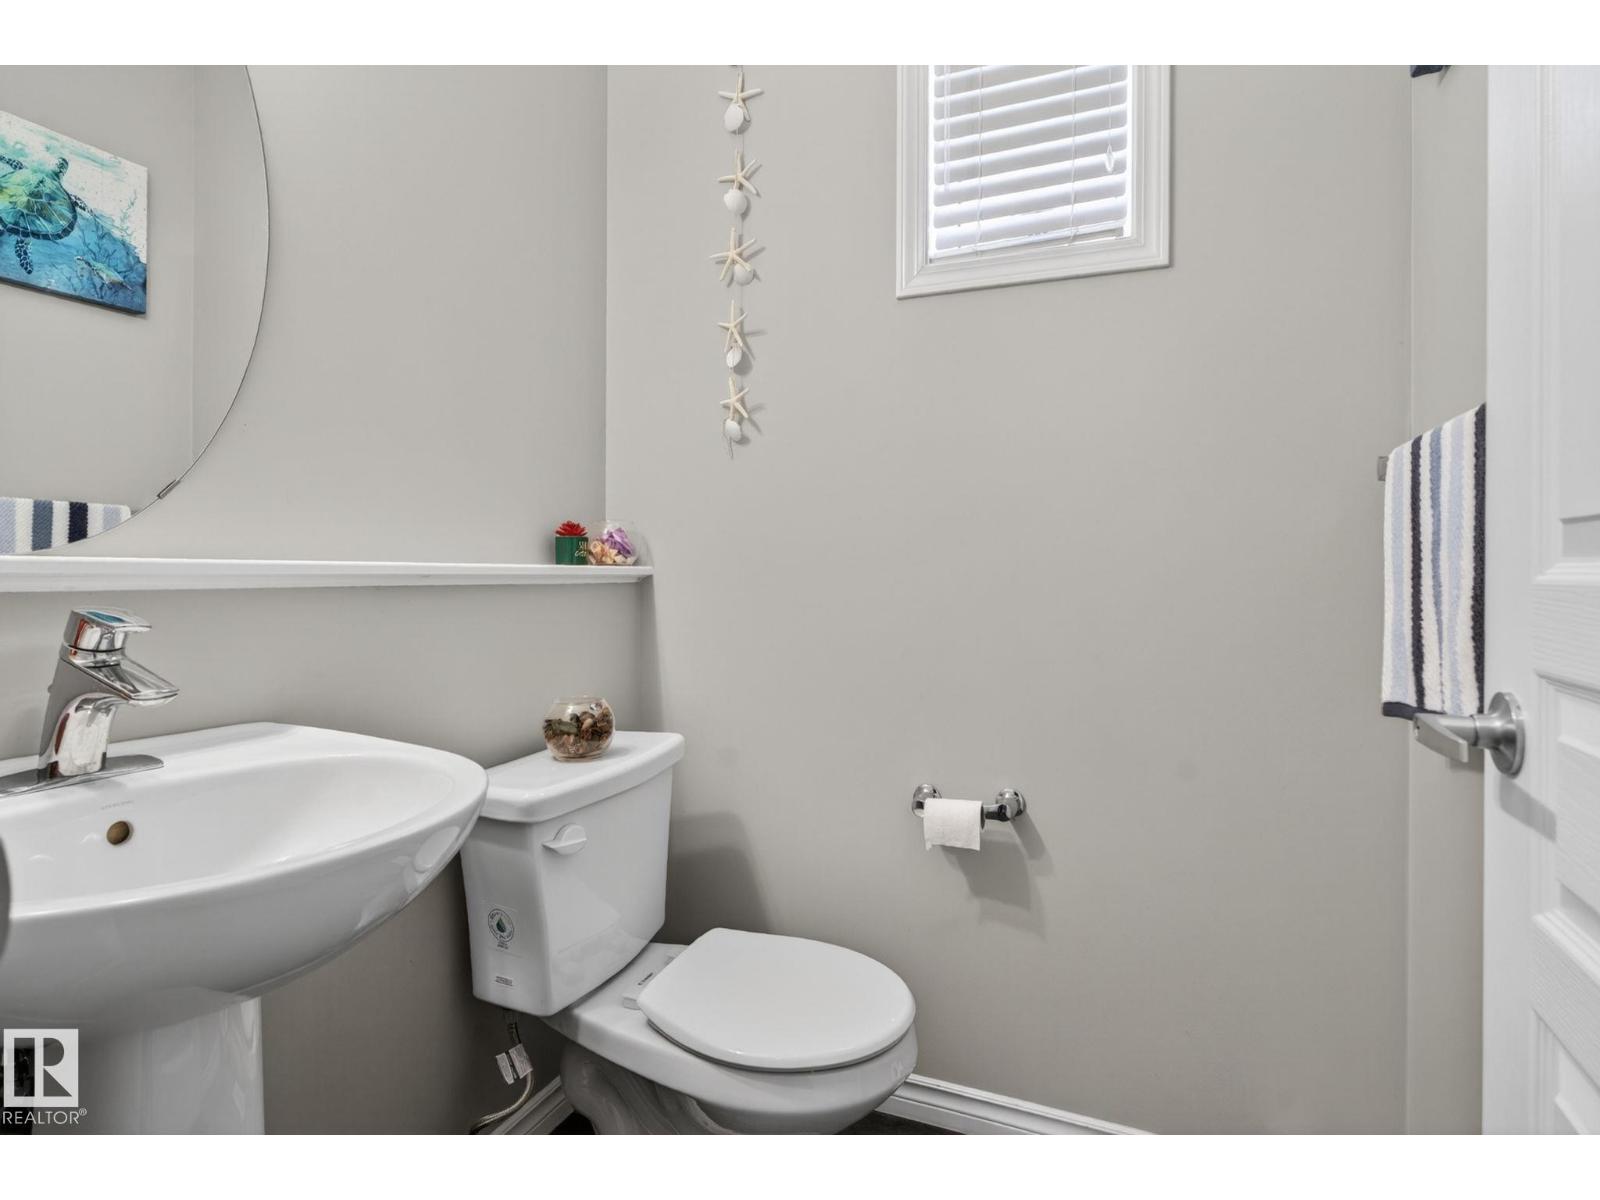
| Half Bath Total | 1 |
| Heating Type | Forced Air |
| Stories Total | 2 |
| Size Interior | 1609 Sqft |
| Type | House |
Parking
| Detached Garage |
Land
| Access Type | Boat Access |
| Acreage | No |
| Fence Type | Fence |
| Land Amenities | Airport, Playground, Public Transit, Schools, Shopping |
| Size Irregular | 341.58 |
| Size Total | 341.58 M2 |
| Size Total Text | 341.58 M2 |
| Surface Water | Lake |
Rooms
| Level | Type | Length | Width | Dimensions |
|---|---|---|---|---|
| Basement | Bedroom 4 | Measurements not available | ||
| Main Level | Living Room | 4.53 m | 3.79 m | 4.53 m x 3.79 m |
| Main Level | Dining Room | 2.88 m | 4.71 m | 2.88 m x 4.71 m |
| Main Level | Kitchen | 2.88 m | 5.51 m | 2.88 m x 5.51 m |
| Main Level | Den | 2.88 m | 2.58 m | 2.88 m x 2.58 m |
| Upper Level | Primary Bedroom | 3.94 m | 4.75 m | 3.94 m x 4.75 m |
| Upper Level | Bedroom 2 | 2.8 m | 2.87 m | 2.8 m x 2.87 m |
| Upper Level | Bedroom 3 | 3.51 m | 2.86 m | 3.51 m x 2.86 m |
https://www.realtor.ca/real-estate/29694551/6912-22-av-sw-edmonton-summerside
Interested?
Contact us for more information


The trademarks REALTOR®, REALTORS®, and the REALTOR® logo are controlled by The Canadian Real Estate Association (CREA) and identify real estate professionals who are members of CREA. The trademarks MLS®, Multiple Listing Service® and the associated logos are owned by The Canadian Real Estate Association (CREA) and identify the quality of services provided by real estate professionals who are members of CREA. The trademark DDF® is owned by The Canadian Real Estate Association (CREA) and identifies CREA's Data Distribution Facility (DDF®)
June 15 2026 06:11:48
REALTORS® Association of Edmonton
Maxwell Polaris