

693 Mcallister Lo SW Edmonton, Alberta T6W 1M6

$345,000
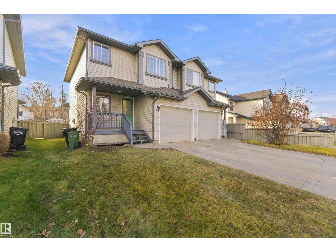
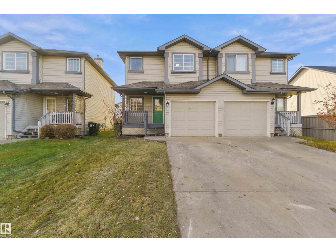
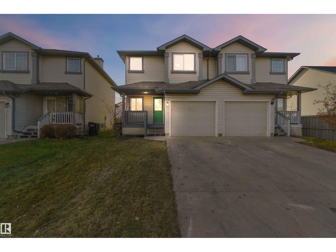
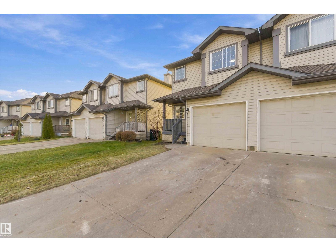
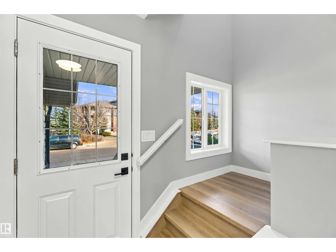
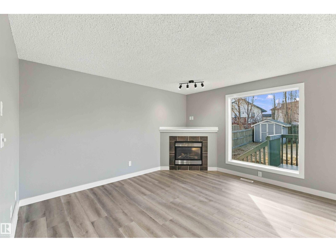
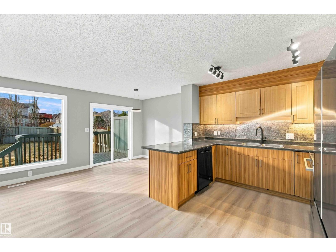
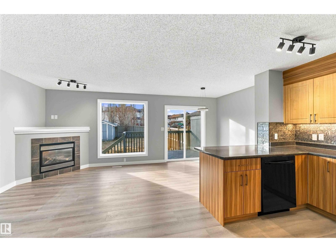
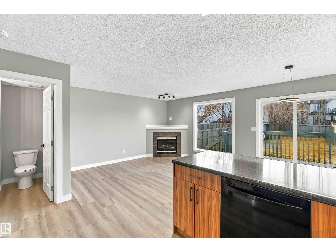
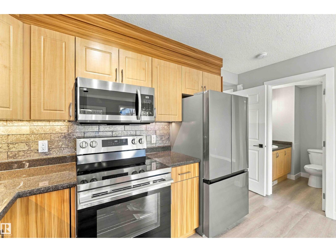
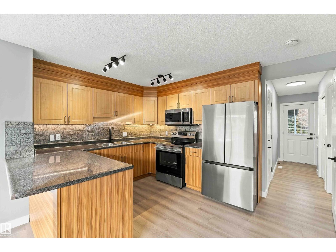
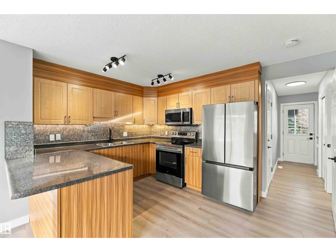
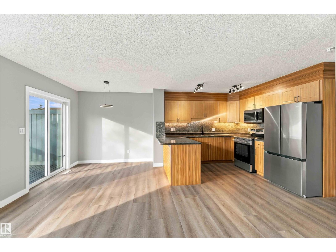
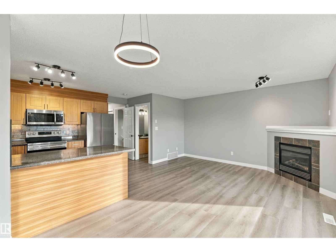
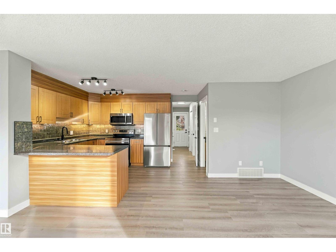
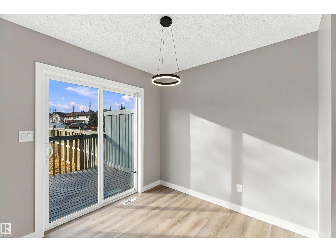
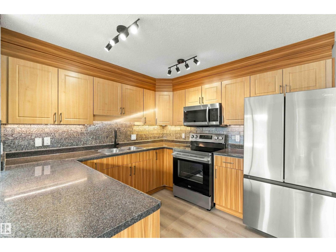
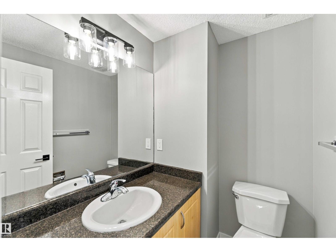
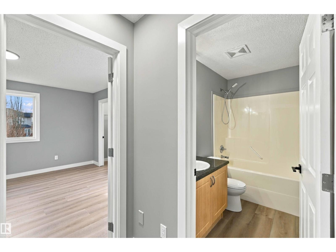
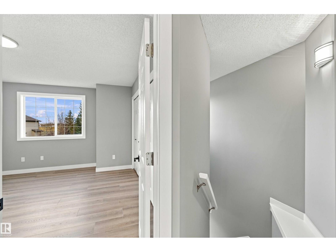
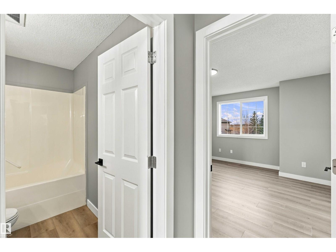
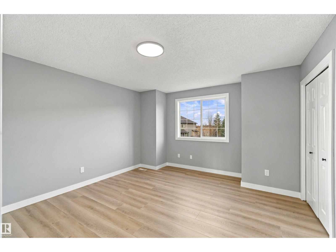
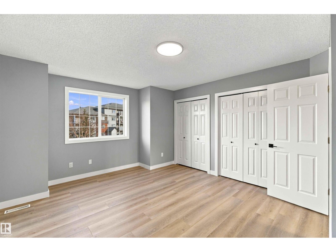
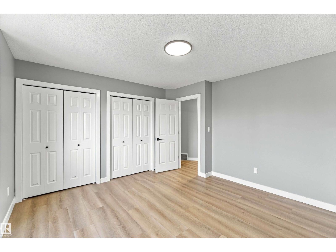
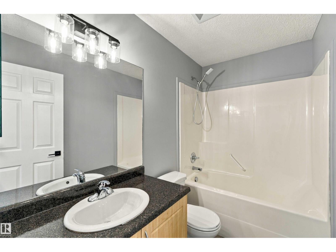
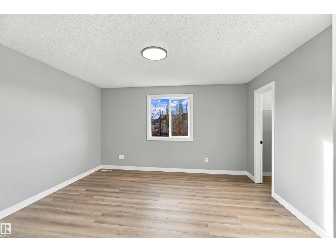
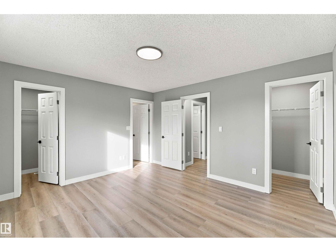
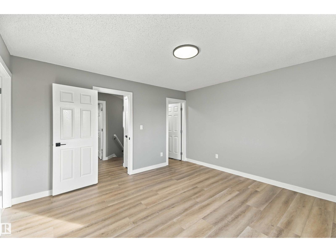
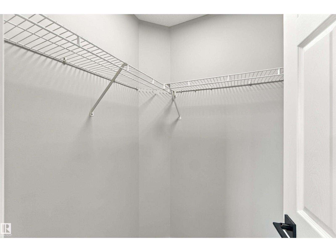
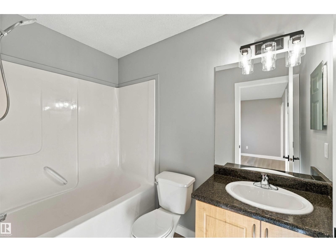
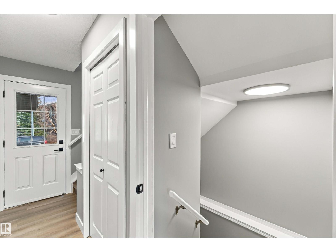
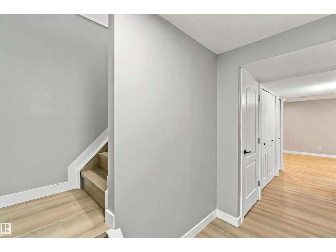
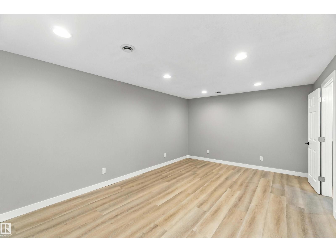
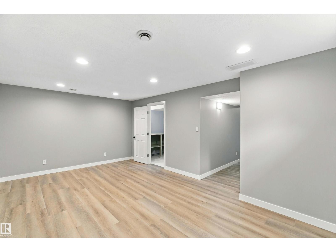
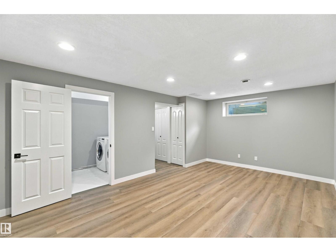
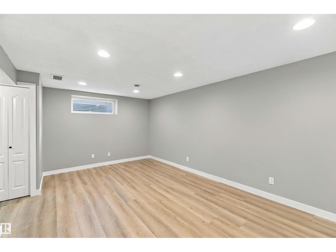
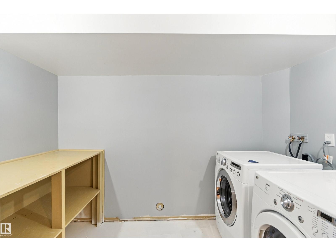
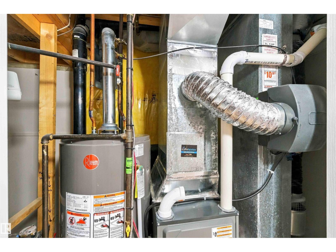
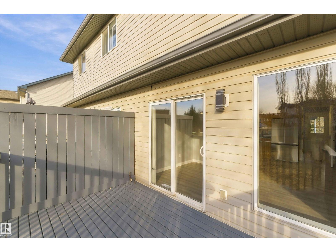
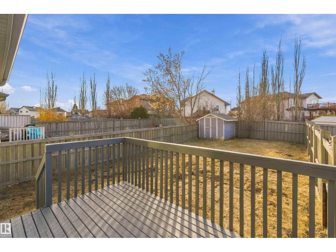
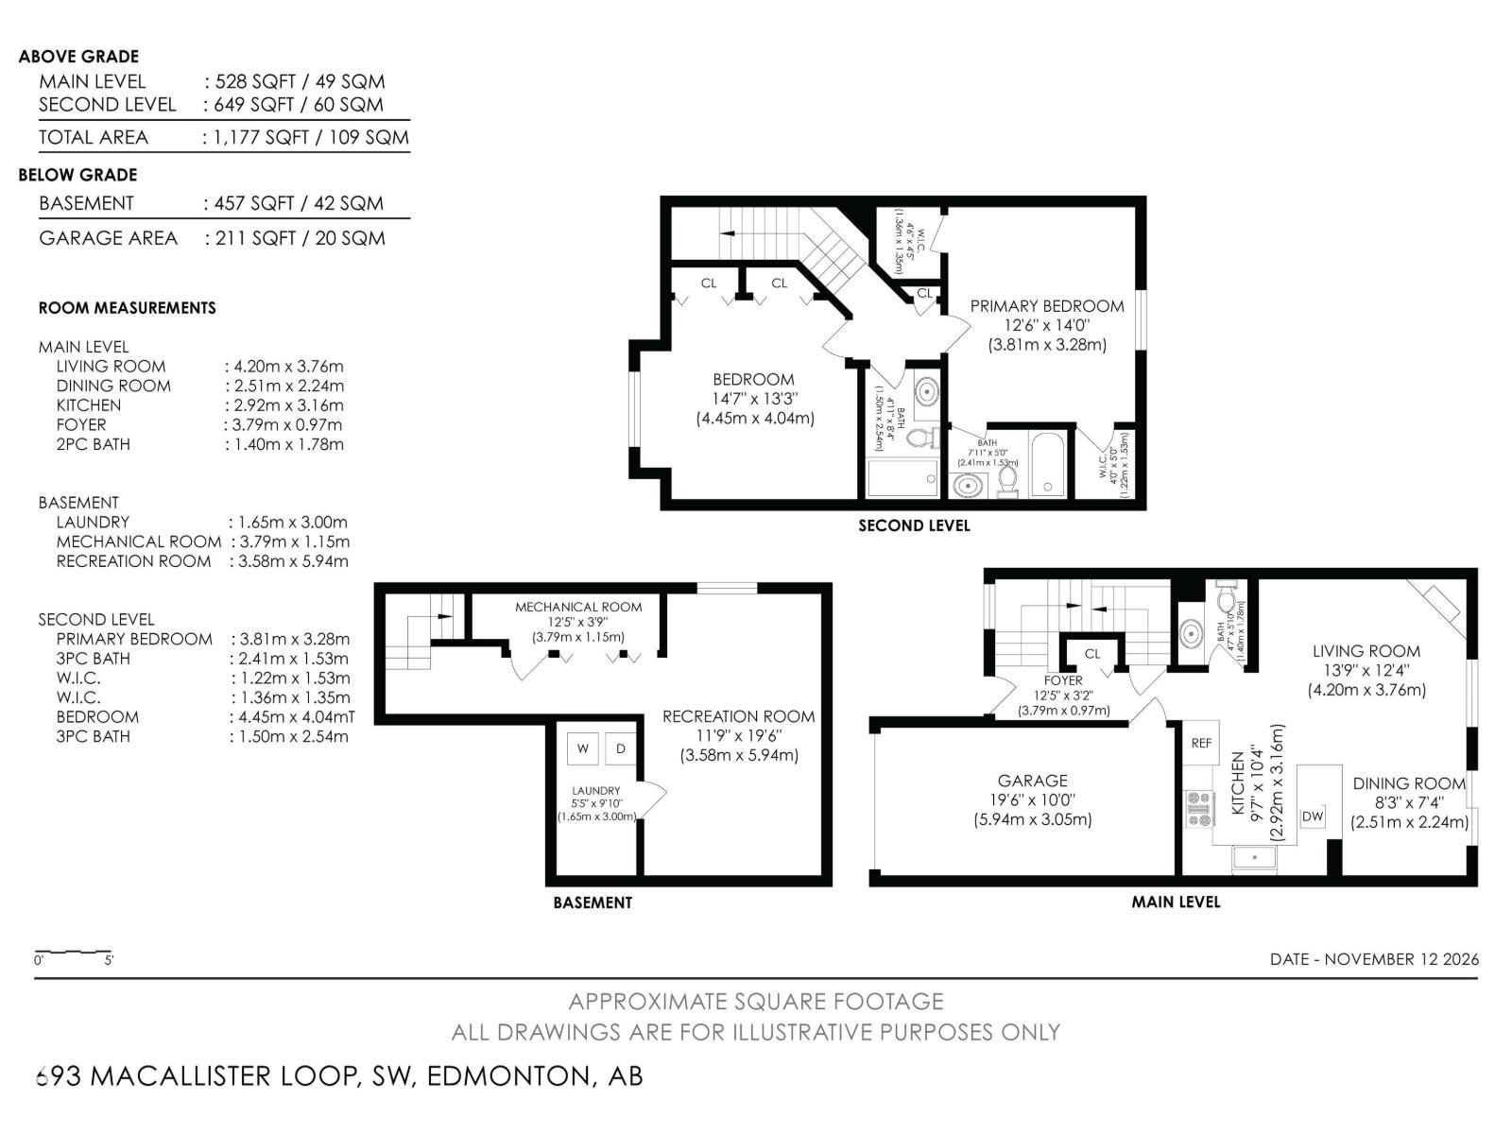
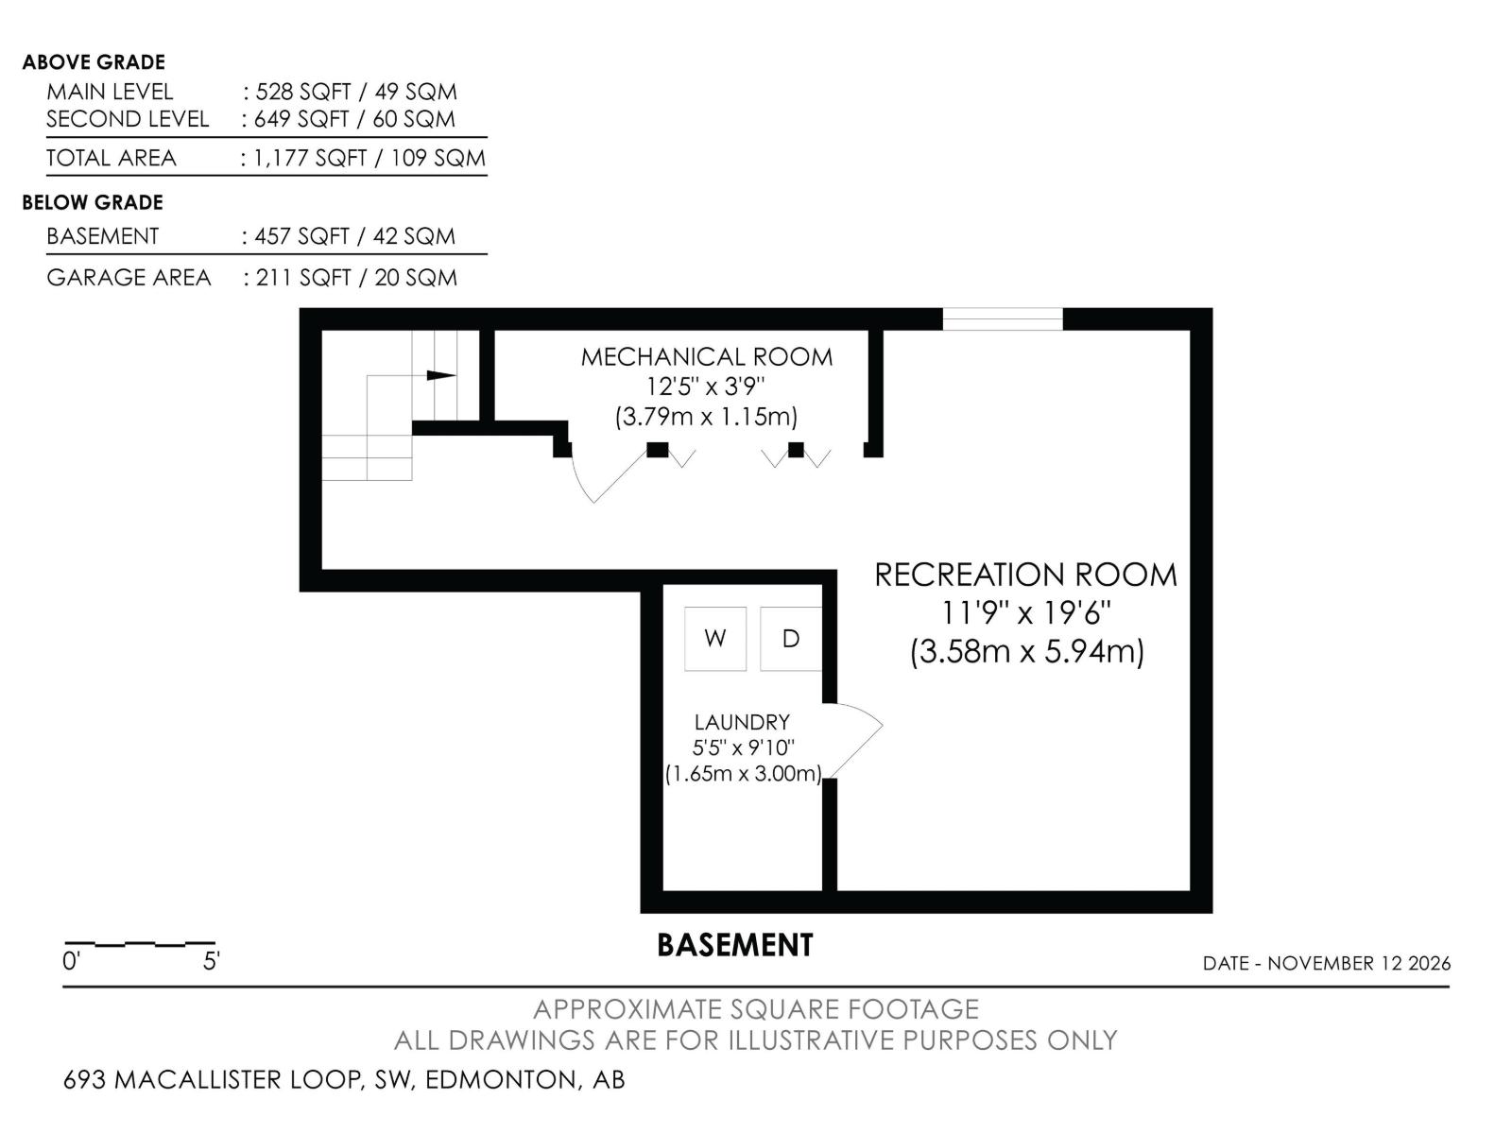
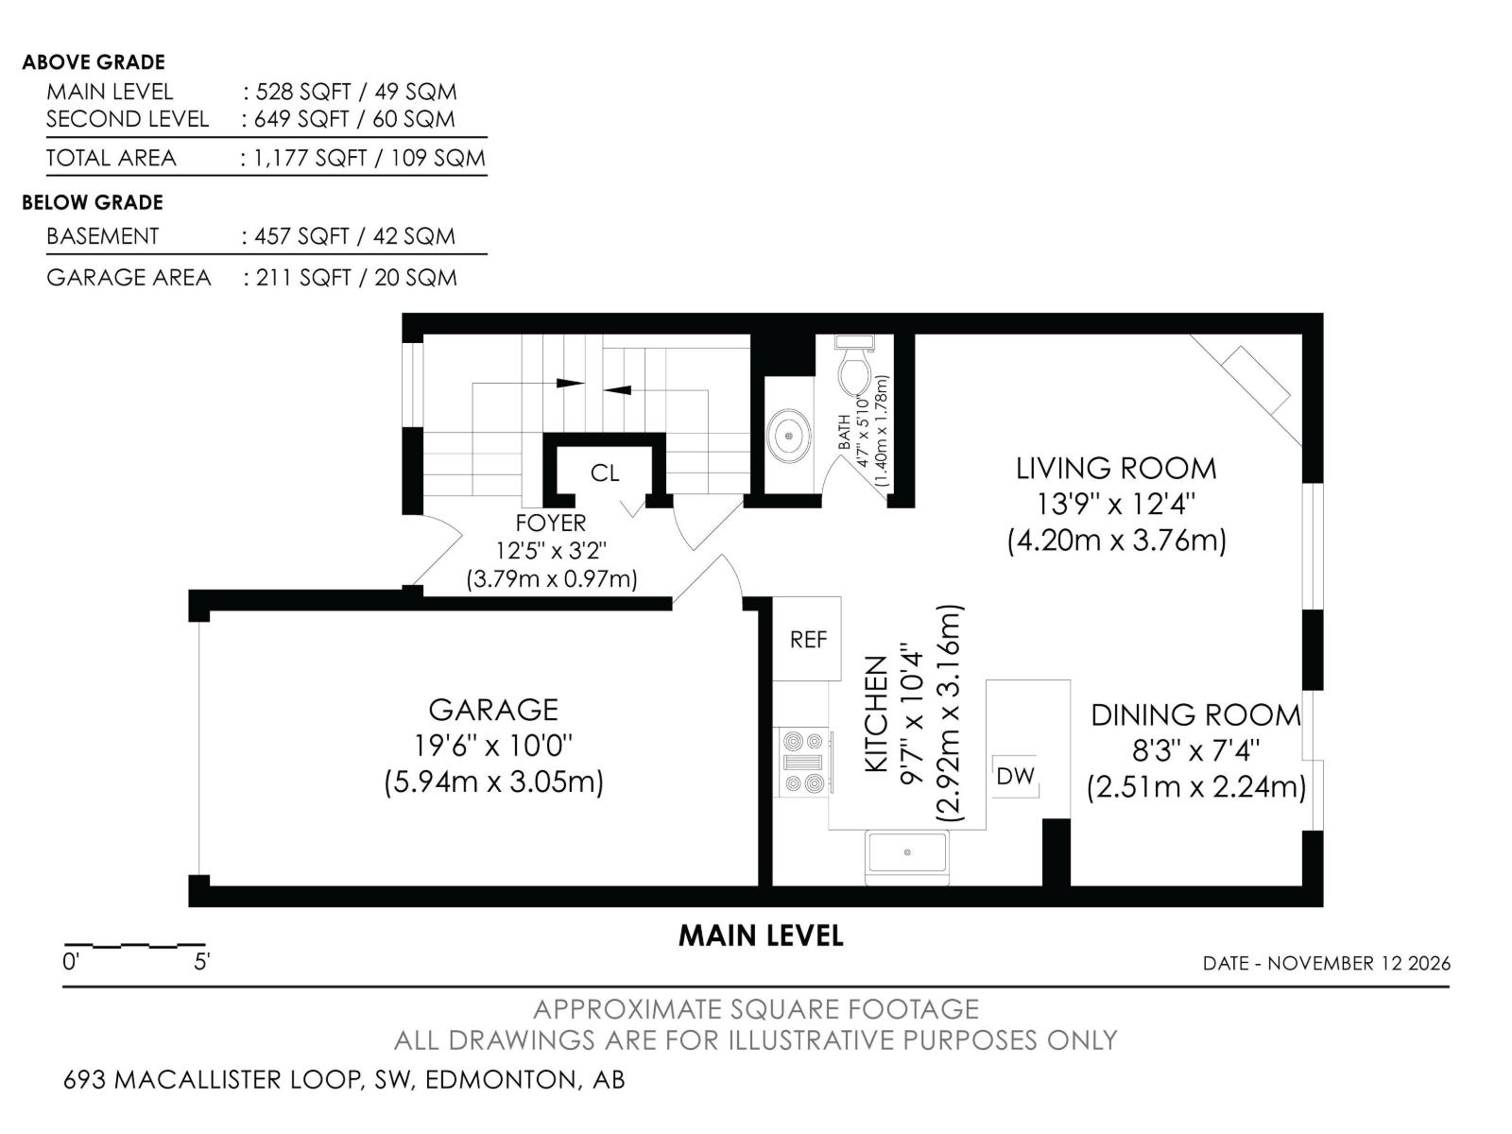
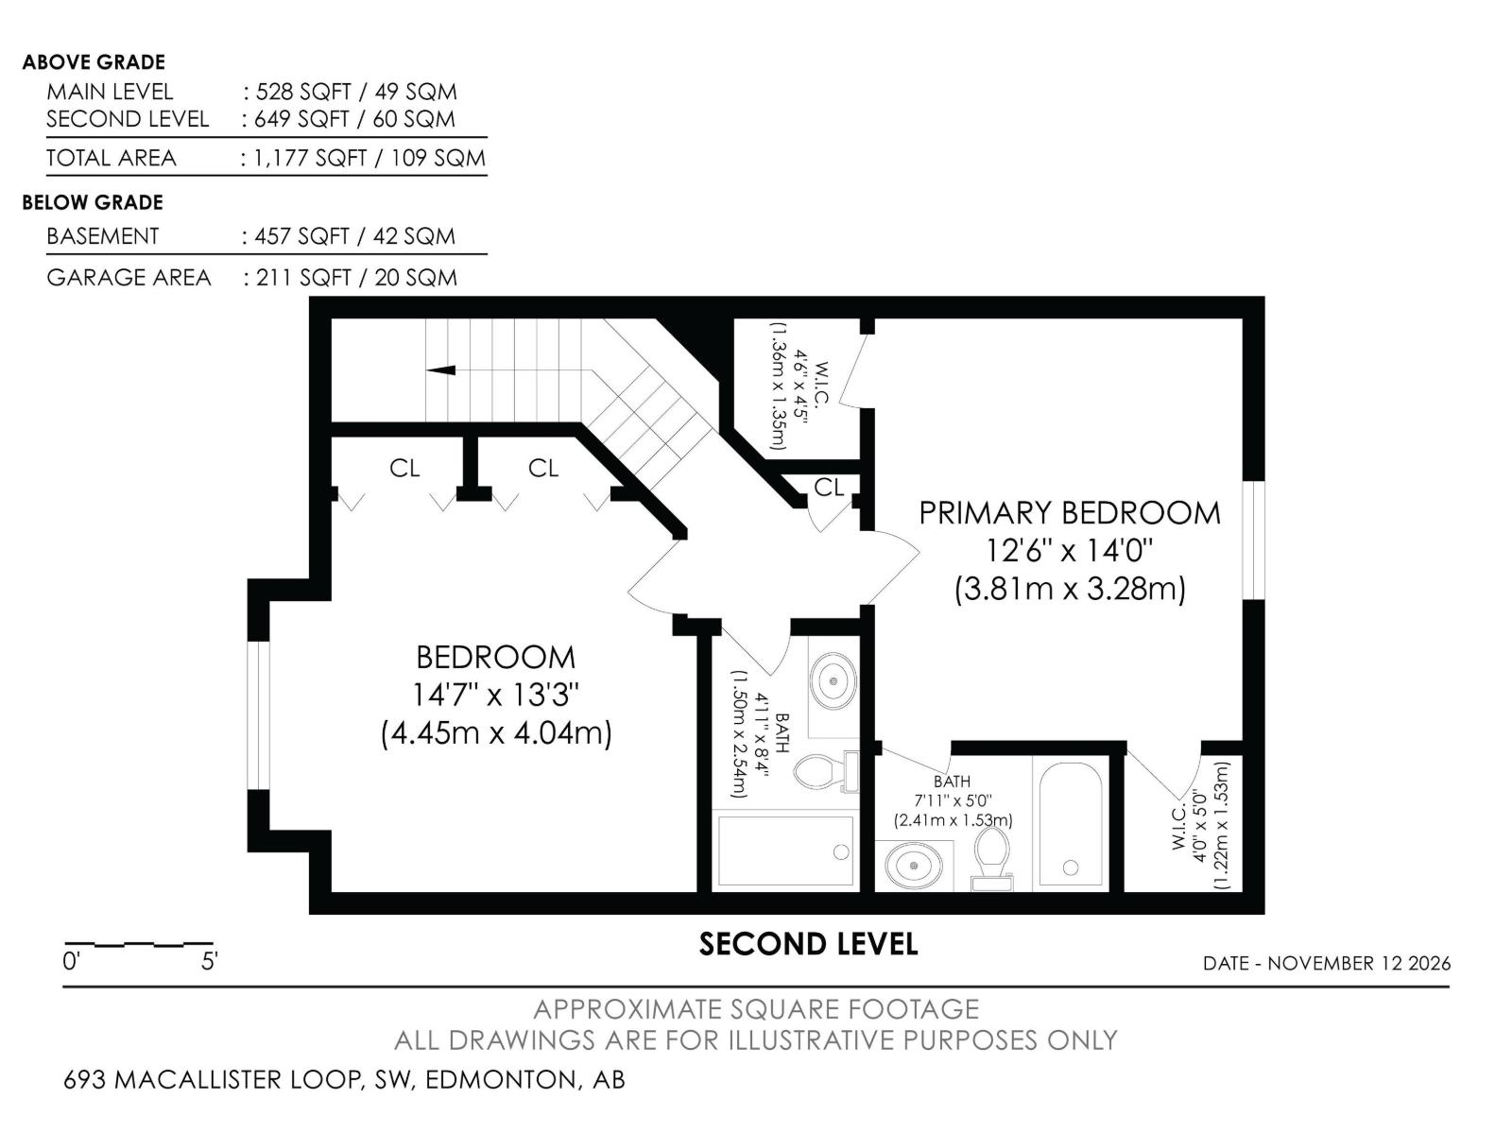
Renovated and updated. The second level features a huge primary bedroom with a full 4-pc. ensuite and a walk-in closet. Down the hall is a 4-pc. main bath and a second bedroom. The main floor has wood-grain cabinets, stainless steel appliances and undercabinet lighting. There's a half bath and entry closet. The living room contains a corner gas fireplace and sliding patio doors leading to the fully fenced backyard with a deck and privacy wall. Downstairs is a massive open space which can be used as a family room or recreation room. There's a ton of storage space under the stairs, laundry room and the mechanical room. This home has a high efficiency furnace and is bright open, and welcoming, with lots of windows, offering plenty of natural light. Upgrades include paint, trim, light fixtures, cabinets and flooring. All this at an affordable price point. Located in the heart of MacEwan, close to shopping, schools, parks, greenspace and main corridors like Anthony Henday Drive and Ellerslie Road. (id:42336)
Property Details
| MLS® Number | E4516427 |
| Property Type | Single Family |
| Neigbourhood | Macewan |
| Amenities Near By | Public Transit, Schools, Shopping |
| Features | No Back Lane |
| Structure | Deck |
Building
| Bathroom Total | 3 |
| Bedrooms Total | 2 |
| Amenities | Vinyl Windows |
| Appliances | Dryer, Garage Door Opener Remote(s), Microwave, Refrigerator, Stove, Washer |
| Basement Development | Finished |
| Basement Type | Full (finished) |
| Constructed Date | 2004 |
| Construction Style Attachment | Semi-detached |
| Half Bath Total | 1 |
| Heating Type | Forced Air |
| Stories Total | 2 |
| Size Interior | 1,173 Sqft |
| Type | Duplex |
Parking
| Attached Garage |
Land
| Acreage | No |
| Fence Type | Fence |
| Land Amenities | Public Transit, Schools, Shopping |
| Size Irregular | 279.9 |
| Size Total | 279.9 M2 |
| Size Total Text | 279.9 M2 |
Rooms
| Level | Type | Length | Width | Dimensions |
|---|---|---|---|---|
| Basement | Family Room | Measurements not available | ||
| Main Level | Living Room | Measurements not available | ||
| Main Level | Dining Room | Measurements not available | ||
| Main Level | Kitchen | Measurements not available | ||
| Upper Level | Primary Bedroom | Measurements not available | ||
| Upper Level | Bedroom 2 | Measurements not available |
https://www.realtor.ca/real-estate/30511452/693-mcallister-lo-sw-edmonton-macewan
Contact Us
Contact us for more information

Dustin Racine
Associate
www.dustinrealty.ca/
www.facebook.com/dustin.racine.1
www.instagram.com/dustin_realty/
www.youtube.com/watch?v=wg87QuY1q8w

The trademarks REALTOR®, REALTORS®, and the REALTOR® logo are controlled by The Canadian Real Estate Association (CREA) and identify real estate professionals who are members of CREA. The trademarks MLS®, Multiple Listing Service® and the associated logos are owned by The Canadian Real Estate Association (CREA) and identify the quality of services provided by real estate professionals who are members of CREA. The trademark DDF® is owned by The Canadian Real Estate Association (CREA) and identifies CREA's Data Distribution Facility (DDF®)
November 14 2026 06:30:53
REALTORS® Association of Edmonton
Exp Realty