

#7 13825 155 Av NW Edmonton, Alberta T6V 0B8

$229,900Maintenance, Exterior Maintenance, Heat, Insurance, Other, See Remarks, Property Management, Water
$789.26 Monthly
Maintenance, Exterior Maintenance, Heat, Insurance, Other, See Remarks, Property Management, Water
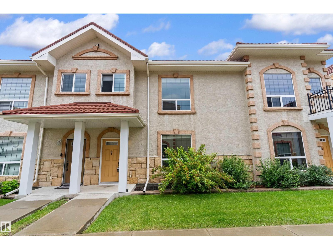
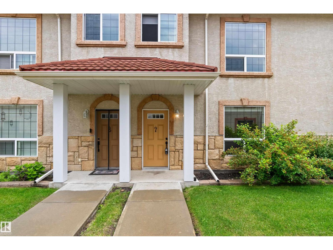
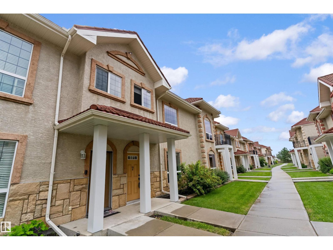
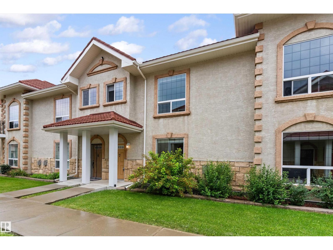
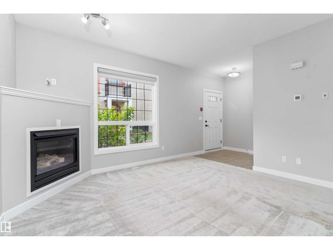
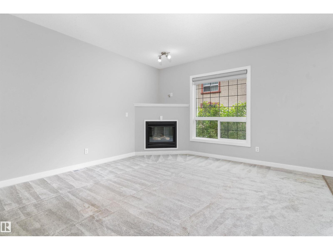
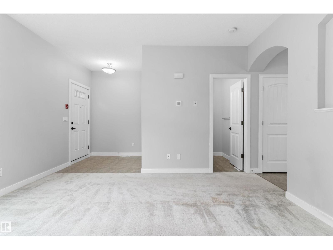
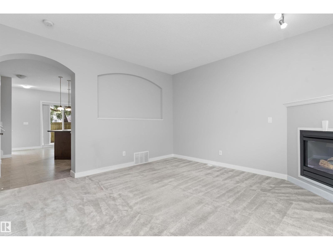
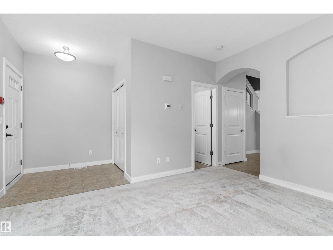
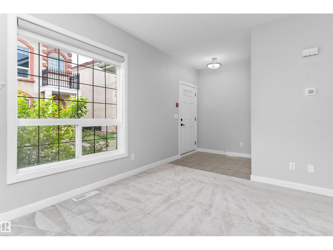
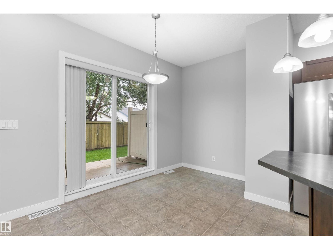
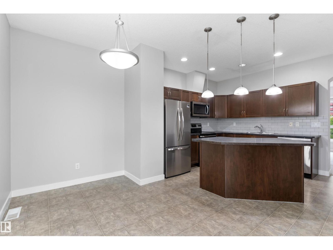
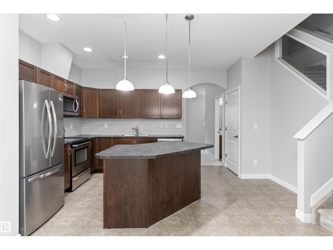
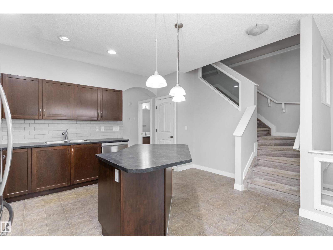
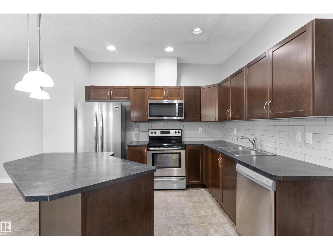
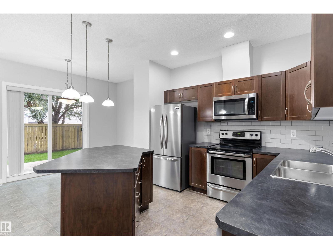
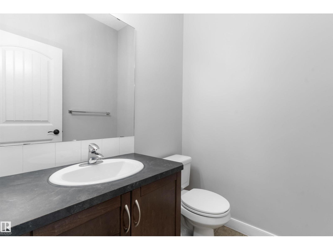
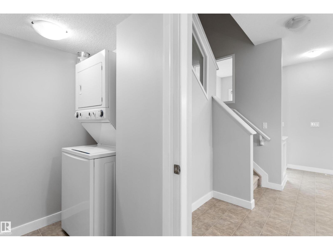
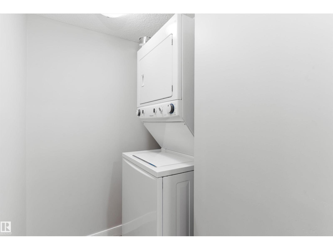
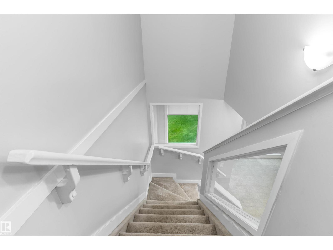
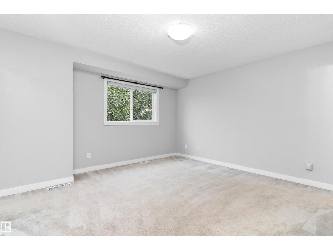
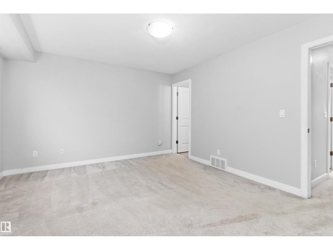
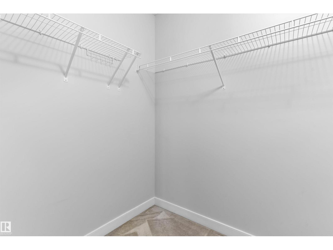
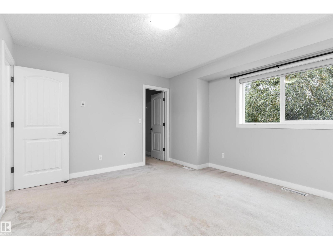
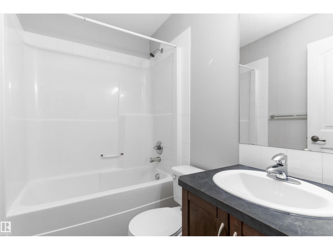
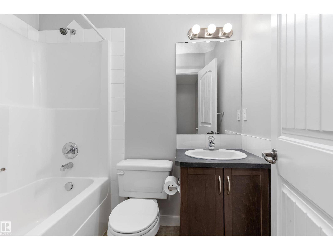
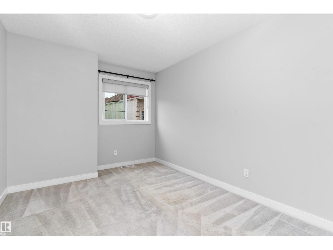
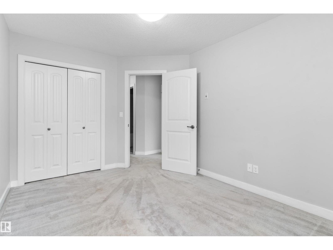
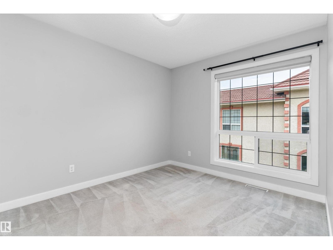
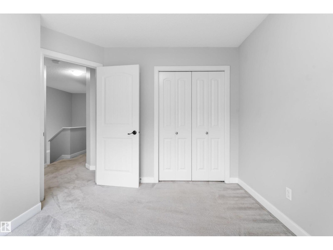
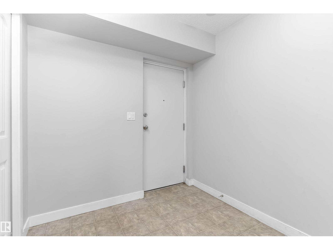
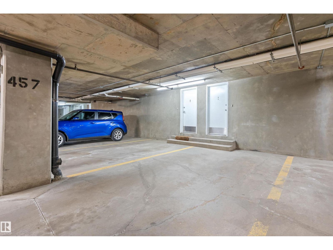
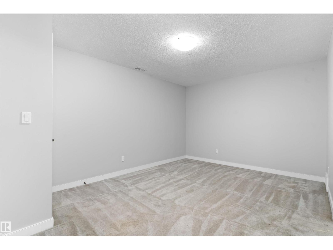
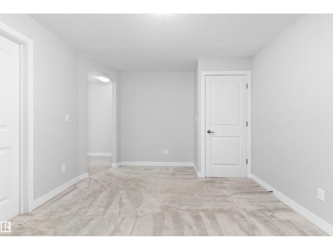
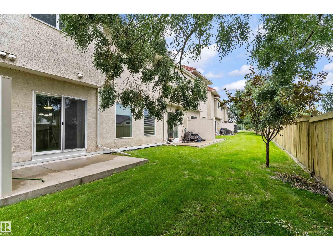
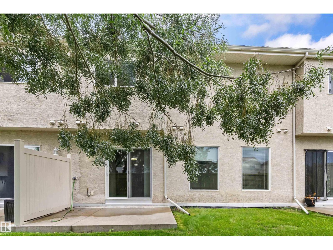
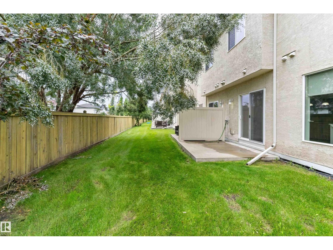
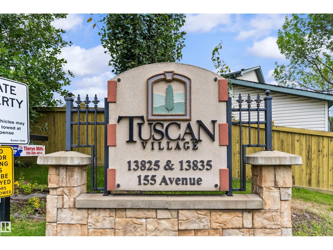
$789.26 MonthlyPicture this: friendly neighbours waving hello, a coffee shop a short stroll away, and a home that finally feels like yours. Welcome to Tuscan Village in Carlton, one of NW Edmonton's most connected, tight-knit communities - close to major roads, walkable shops and cafes, and everyday convenience right at your doorstep. This spacious 3 bedroom, 1,400 sq ft townhouse is one of only a rare few backing onto other homes, not the road, with a willow tree beyond your private backyard for added privacy and shade, plus 2 heated underground parking stalls, all to yourself. Step inside to a sun-filled main floor with freshly professionally cleaned carpets, an open living space anchored by a cozy fireplace, plus a modern kitchen, main-floor laundry, and a half bath. Upstairs, unwind in the primary bedroom with its own private ensuite, alongside two more bedrooms and a full bath. The finished basement rec room is ready for your next chapter. Listed at $229,900, this rare find is worth a look, book your showing today. (id:42336)
Property Details
| MLS® Number | E4501448 |
| Property Type | Single Family |
| Neigbourhood | Carlton |
| Amenities Near By | Public Transit, Schools, Shopping |
Building
| Bathroom Total | 3 |
| Bedrooms Total | 3 |
| Appliances | Dishwasher, Dryer, Garage Door Opener Remote(s), Microwave Range Hood Combo, Refrigerator, Stove, Washer, Window Coverings |
| Basement Development | Finished |
| Basement Type | Full (finished) |
| Constructed Date | 2010 |
| Construction Style Attachment | Attached |
| Fireplace Fuel | Gas |
| Fireplace Present | Yes |
| Fireplace Type | Insert |
| Half Bath Total | 1 |
| Heating Type | Forced Air |
| Stories Total | 2 |
| Size Interior | 1,401 Sqft |
| Type | Row / Townhouse |
Parking
| Indoor | |
| Underground |
Land
| Acreage | No |
| Land Amenities | Public Transit, Schools, Shopping |
| Size Irregular | 177.49 |
| Size Total | 177.49 M2 |
| Size Total Text | 177.49 M2 |
Rooms
| Level | Type | Length | Width | Dimensions |
|---|---|---|---|---|
| Basement | Recreation Room | 4.71 m | 3.31 m | 4.71 m x 3.31 m |
| Main Level | Living Room | 4.22 m | 4.05 m | 4.22 m x 4.05 m |
| Main Level | Dining Room | 3.92 m | 2.04 m | 3.92 m x 2.04 m |
| Main Level | Kitchen | 3.3 m | 3.29 m | 3.3 m x 3.29 m |
| Main Level | Laundry Room | 1.74 m | 1.73 m | 1.74 m x 1.73 m |
| Upper Level | Primary Bedroom | 4.21 m | 3.79 m | 4.21 m x 3.79 m |
| Upper Level | Bedroom 2 | 4.06 m | 2.88 m | 4.06 m x 2.88 m |
| Upper Level | Bedroom 3 | 3.56 m | 2.85 m | 3.56 m x 2.85 m |
https://www.realtor.ca/real-estate/30098108/7-13825-155-av-nw-edmonton-carlton
Contact Us
Contact us for more information

Christine Kelly
Associate
christinekelly.exprealty.com/index.php
www.instagram.com/ckellyrealty/

David Lam
Associate
www.davidlam.exprealty.com/
www.facebook.com/david.lam.5473
linkedin.com/in/david-lam-32195165

The trademarks REALTOR®, REALTORS®, and the REALTOR® logo are controlled by The Canadian Real Estate Association (CREA) and identify real estate professionals who are members of CREA. The trademarks MLS®, Multiple Listing Service® and the associated logos are owned by The Canadian Real Estate Association (CREA) and identify the quality of services provided by real estate professionals who are members of CREA. The trademark DDF® is owned by The Canadian Real Estate Association (CREA) and identifies CREA's Data Distribution Facility (DDF®)
July 30 2026 10:01:29
REALTORS® Association of Edmonton
Exp Realty