

#7 7307 118 St NW Edmonton, Alberta T5G 1S5

$189,900Maintenance, Exterior Maintenance, Heat, Property Management, Other, See Remarks, Water
$447.04 Monthly
Maintenance, Exterior Maintenance, Heat, Property Management, Other, See Remarks, Water
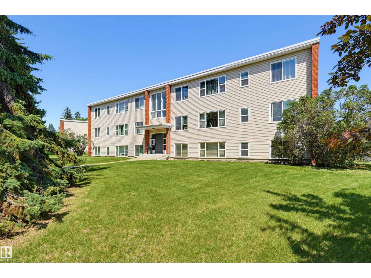
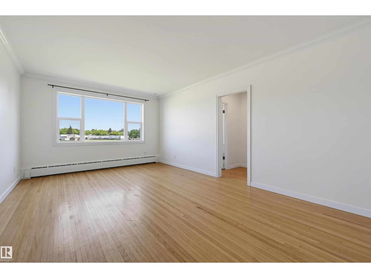
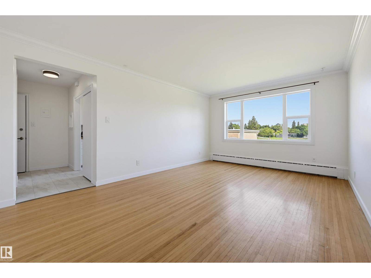
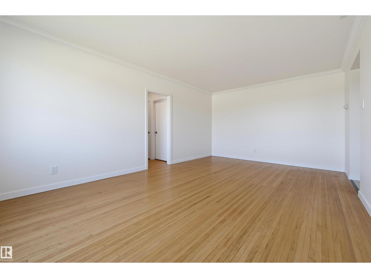
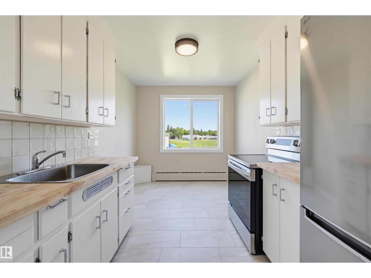
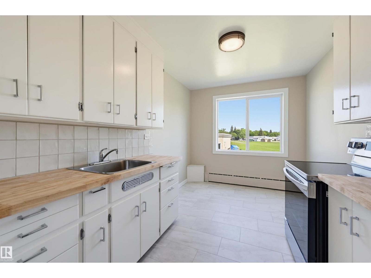
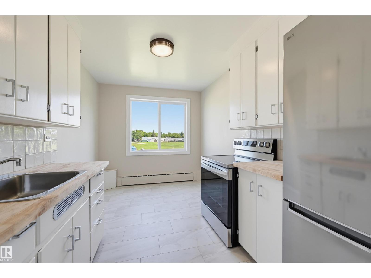
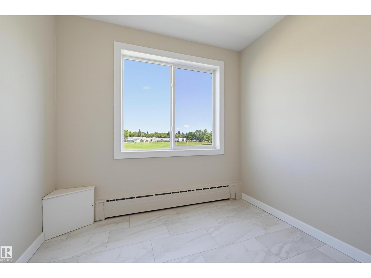
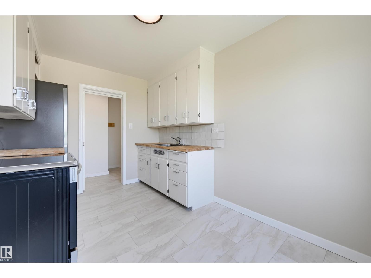
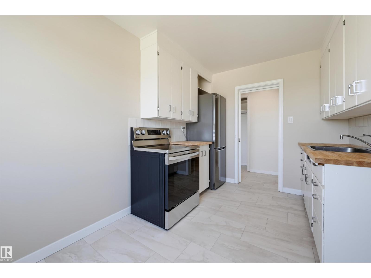
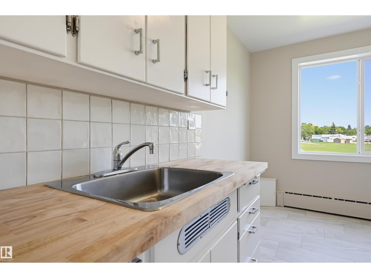
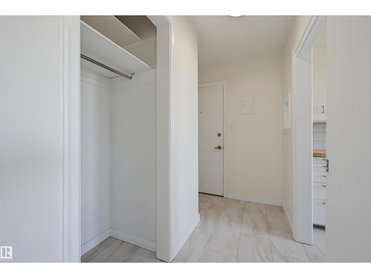
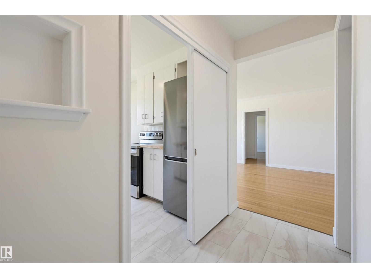
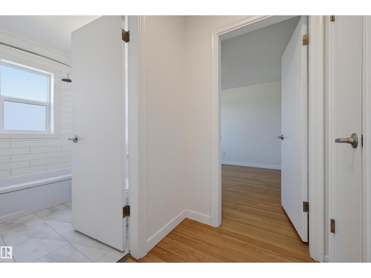
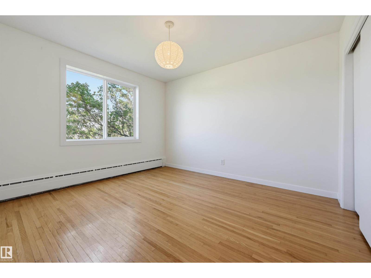
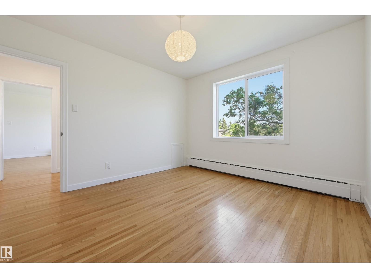
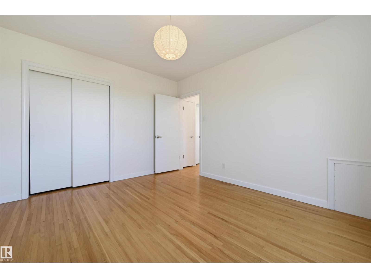
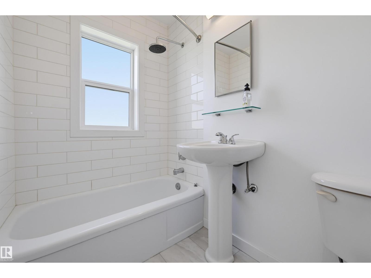
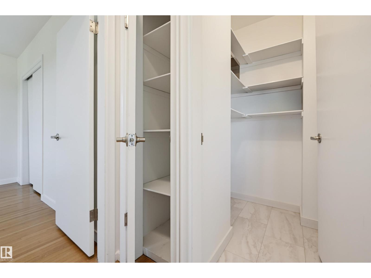
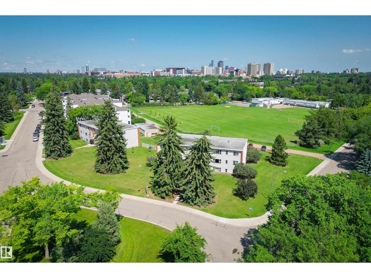
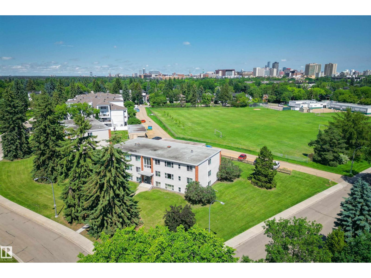
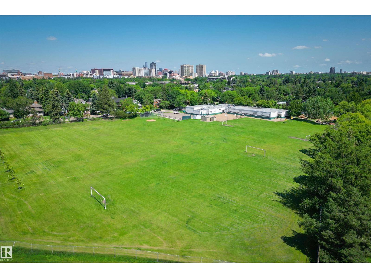
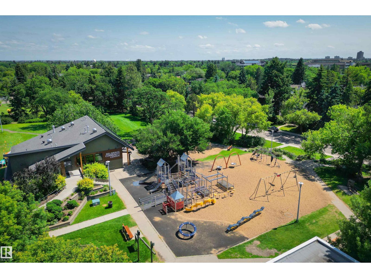
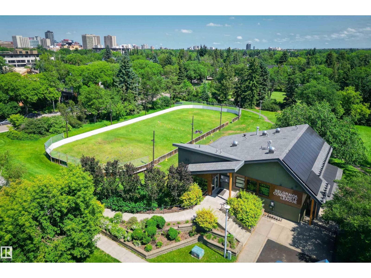
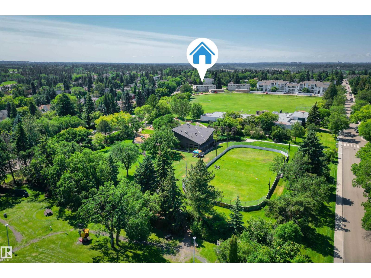
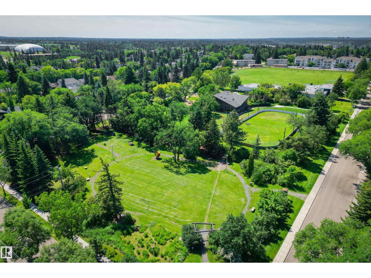
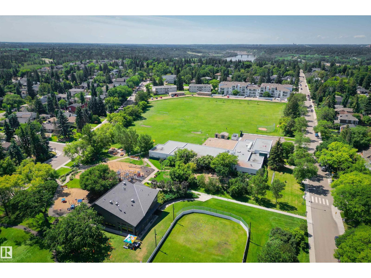
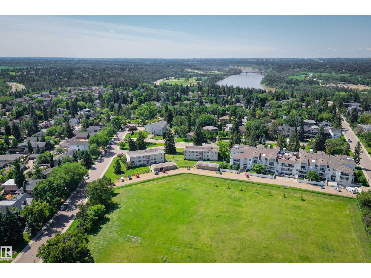
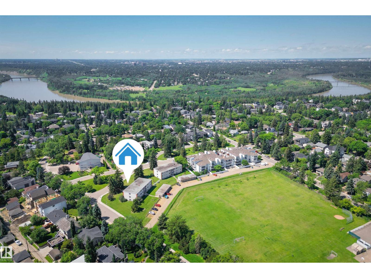
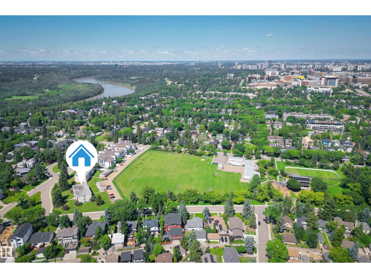
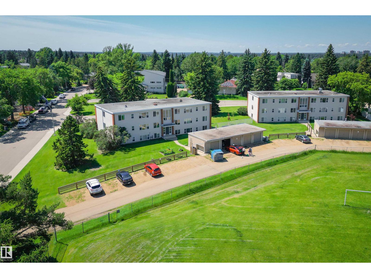
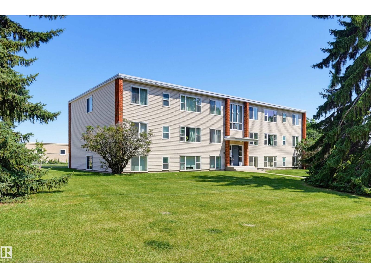
$447.04 MonthlyDiscover this charming condo nestled in a picturesque park setting within the highly sought after Belgravia community! The property features manicured lawns, mature landscaping, and beautiful garden beds. Inside, the bright and inviting suite showcases gleaming hardwood floors, fresh paint and lighting, throughout. The upgraded kitchen is complete with butcher block counters, new stainless steel appliances, new vinyl tile floors, and a cozy eat-in area overlooking the tranquil park. A spacious primary bedroom sits conveniently next to the full bathroom. You will also find incredible in-suite storage, including two front closets, a walk-in storage room, and a linen closet. Offering fantastic value, this move-in ready gem is a rare find, as units in this complex seldom become available. Enjoy an unbeatable lifestyle just steps from river valley trails, local parks, schools, the LRT, the University of Alberta, and an active community league. Don't miss your chance to call it home! (id:42336)
Property Details
| MLS® Number | E4498000 |
| Property Type | Single Family |
| Neigbourhood | Belgravia |
| Amenities Near By | Park, Playground, Public Transit, Schools |
| Parking Space Total | 1 |
Building
| Bathroom Total | 1 |
| Bedrooms Total | 1 |
| Appliances | Dishwasher, Microwave, Refrigerator, Stove |
| Basement Type | None |
| Constructed Date | 1954 |
| Heating Type | Baseboard Heaters |
| Size Interior | 655 Sqft |
| Type | Apartment |
Parking
| Stall | |
| See Remarks |
Land
| Acreage | No |
| Land Amenities | Park, Playground, Public Transit, Schools |
Rooms
| Level | Type | Length | Width | Dimensions |
|---|---|---|---|---|
| Main Level | Living Room | 5.88 m | 3.7 m | 5.88 m x 3.7 m |
| Main Level | Dining Room | 2.59 m | 1.87 m | 2.59 m x 1.87 m |
| Main Level | Kitchen | 2.59 m | 2.17 m | 2.59 m x 2.17 m |
| Main Level | Primary Bedroom | 3.74 m | 3.33 m | 3.74 m x 3.33 m |
https://www.realtor.ca/real-estate/30014197/7-7307-118-st-nw-edmonton-belgravia
Contact Us
Contact us for more information

Darlene Strang
Associate
(780) 447-1695
www.darlenestrang.ca/
twitter.com/Edmonton_Condos
www.facebook.com/condosedmonton


The trademarks REALTOR®, REALTORS®, and the REALTOR® logo are controlled by The Canadian Real Estate Association (CREA) and identify real estate professionals who are members of CREA. The trademarks MLS®, Multiple Listing Service® and the associated logos are owned by The Canadian Real Estate Association (CREA) and identify the quality of services provided by real estate professionals who are members of CREA. The trademark DDF® is owned by The Canadian Real Estate Association (CREA) and identifies CREA's Data Distribution Facility (DDF®)
July 09 2026 10:31:17
REALTORS® Association of Edmonton
RE/MAX Real Estate