

7 Eagle Pt St. Albert, Alberta T8N 5X4

$559,900
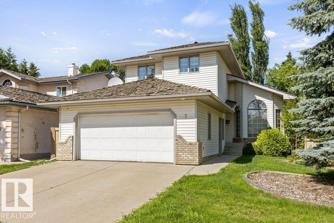
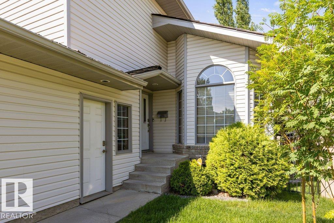
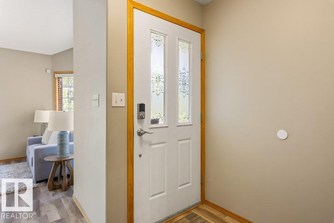
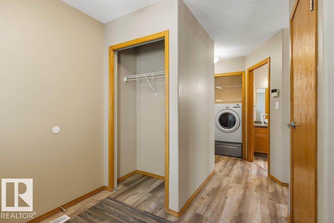
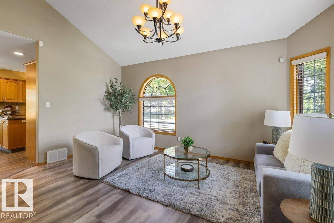
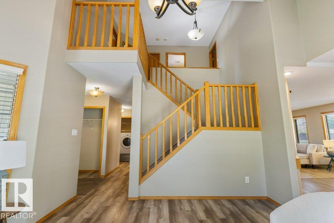
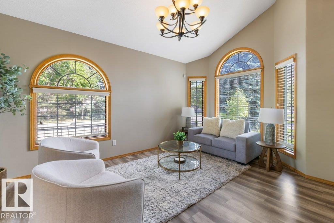
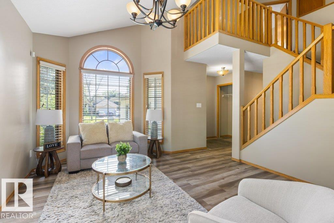
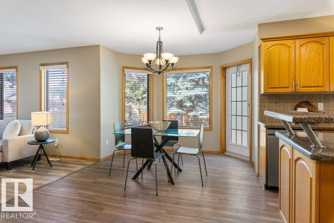
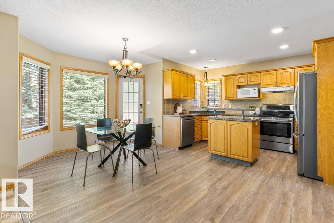
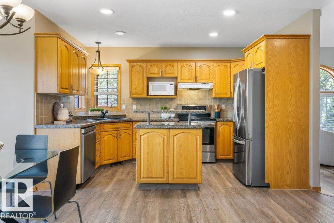
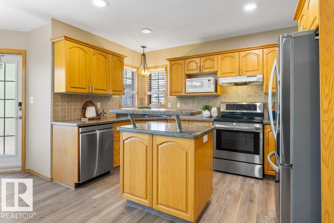
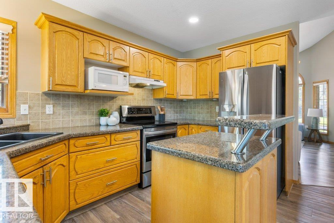
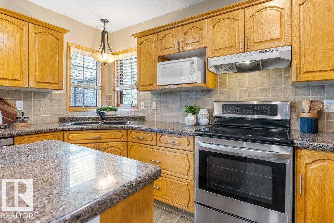
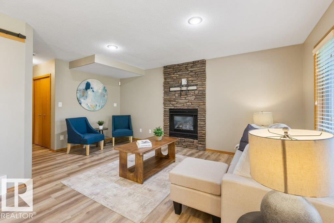
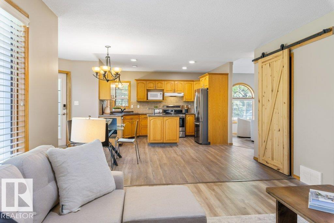
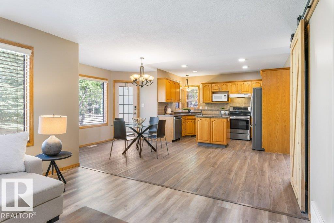
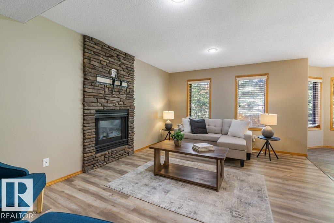
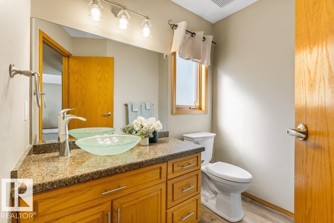
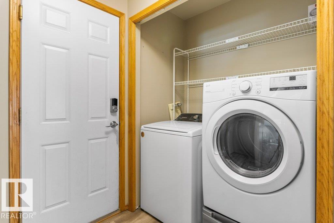
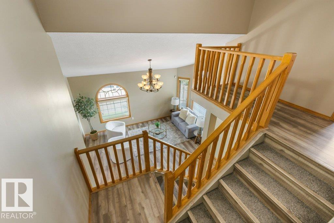
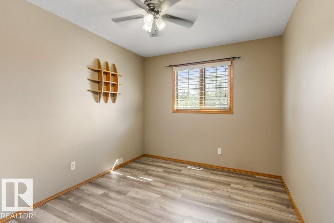
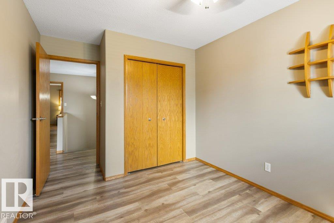
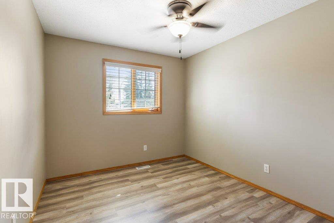
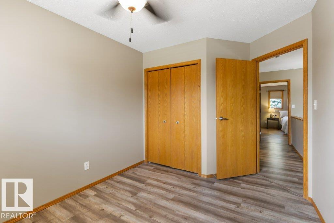
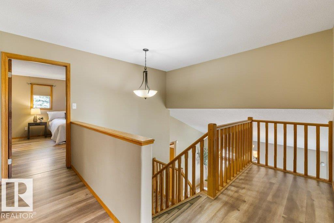
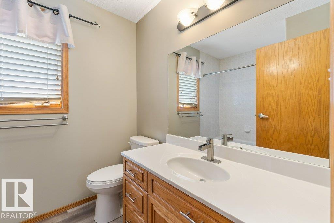
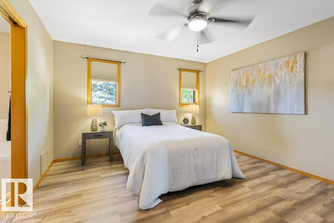
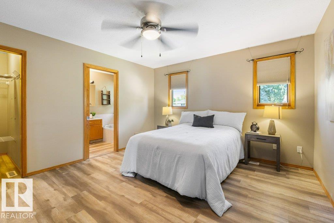
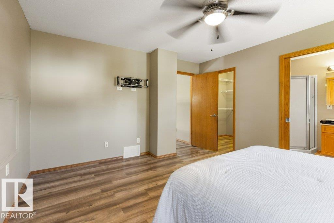
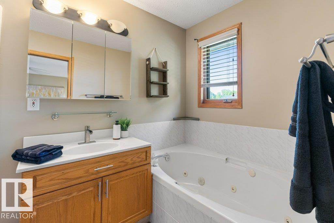
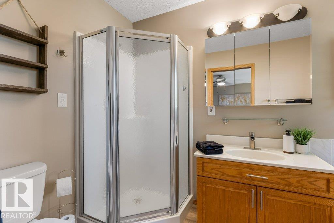
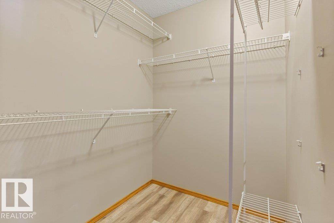
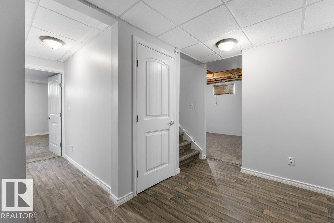
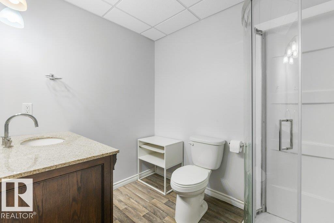
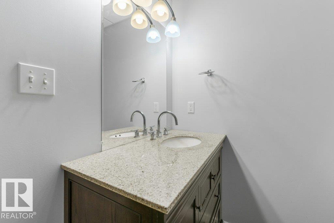
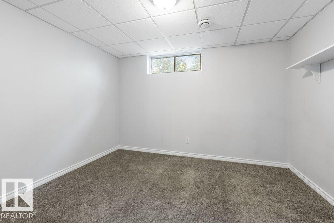
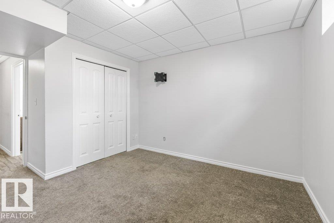
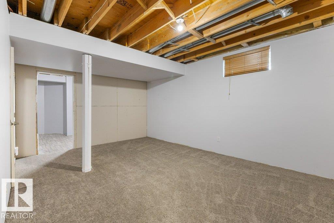
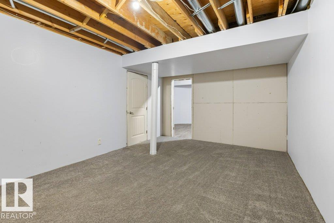
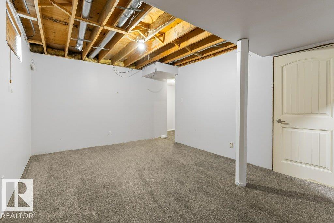
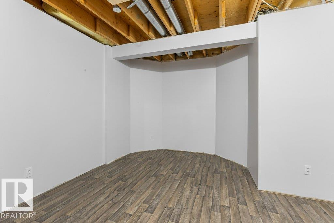
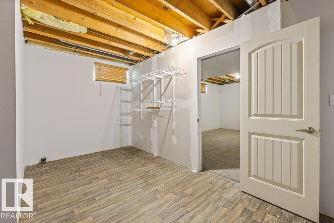
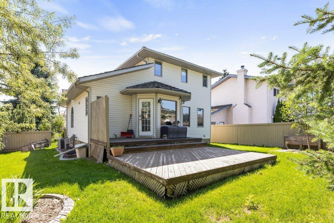
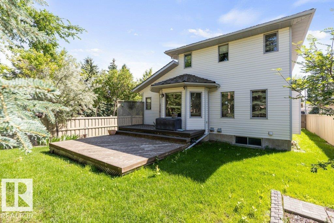
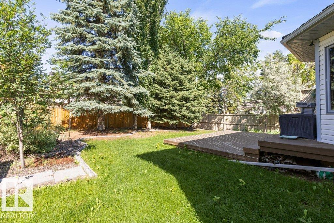
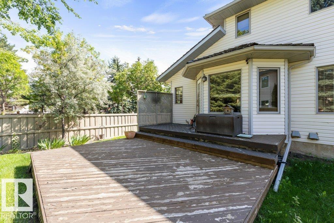
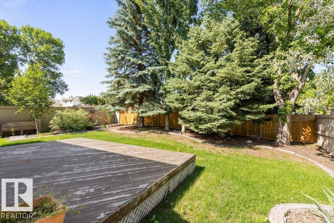
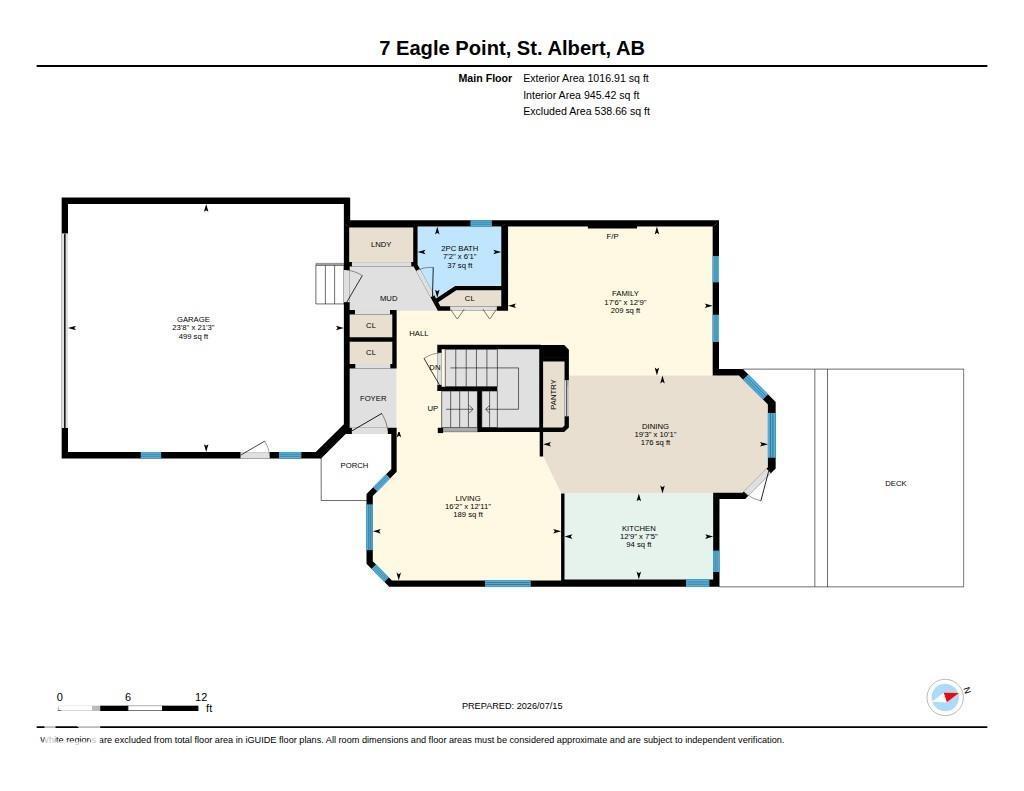
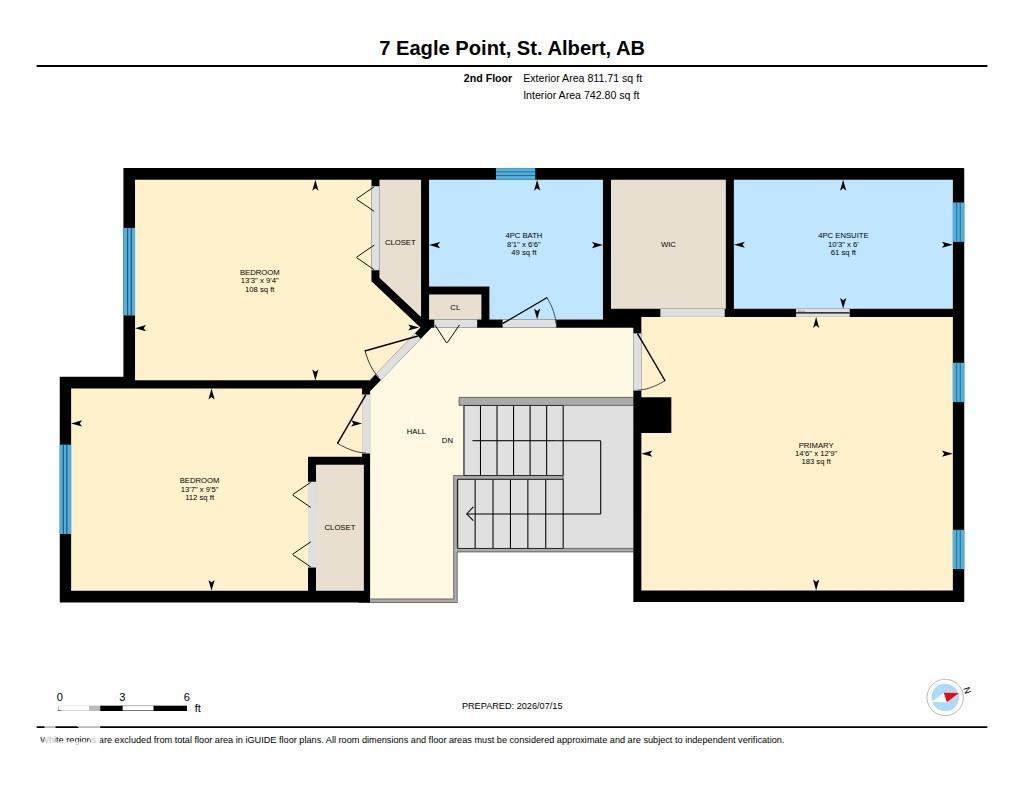
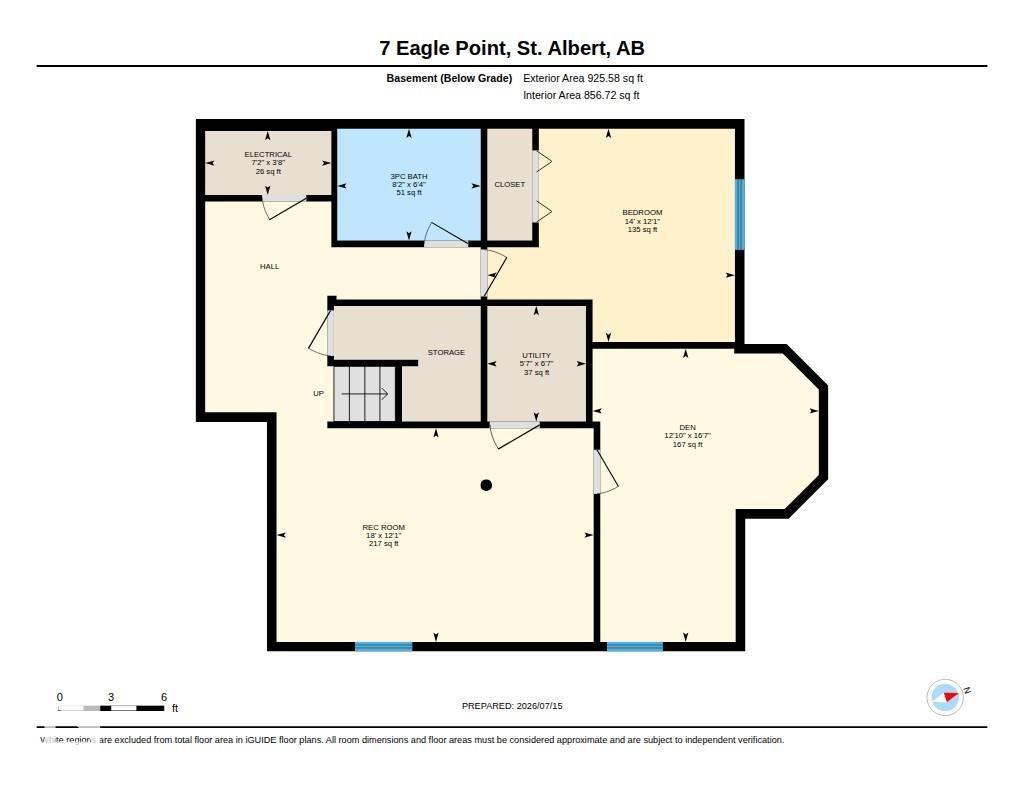
Welcome to this beautifully maintained, almost 1,850 sq. ft. family home in one of Erin Ridge's most sought-after locations! The top two levels feature updated flooring, creating a fresh, modern feel throughout. The bright front living room showcases soaring vaulted ceilings, while the spacious kitchen offers updated countertops, plenty of cabinetry and a dining area perfect for everyday meals or entertaining. Just off the kitchen, the cozy family room features a charming wood-burning fireplace and the convenience of main floor laundry completes this level. Upstairs you'll find three generous bedrooms, a 4-piece main bathroom, and a spacious primary retreat with its own 4-piece ensuite. The partially finished basement adds even more living space with a fourth bedroom, 3-piece bathroom, and a large recreation room ready for family movie nights or a play area. Outside, enjoy the nice-sized yard with room for kids and pets to play. Ideally located close to parks, walking trails, schools, and all amenities. (id:42336)
Open House
This property has open houses!
1:00 pm
Ends at:3:00 pm
Property Details
| MLS® Number | E4498938 |
| Property Type | Single Family |
| Neigbourhood | Erin Ridge |
| Amenities Near By | Playground, Public Transit, Schools, Shopping |
| Features | See Remarks |
| Parking Space Total | 4 |
Building
| Bathroom Total | 4 |
| Bedrooms Total | 4 |
| Appliances | Dishwasher, Dryer, Garage Door Opener Remote(s), Garage Door Opener, Hood Fan, Microwave, Refrigerator, Stove, Washer, Window Coverings |
| Basement Development | Finished |
| Basement Type | Full (finished) |
| Constructed Date | 1993 |
| Construction Style Attachment | Detached |
| Cooling Type | Central Air Conditioning |
| Fireplace Fuel | Gas |
| Fireplace Present | Yes |
| Fireplace Type | Unknown |
| Half Bath Total | 1 |
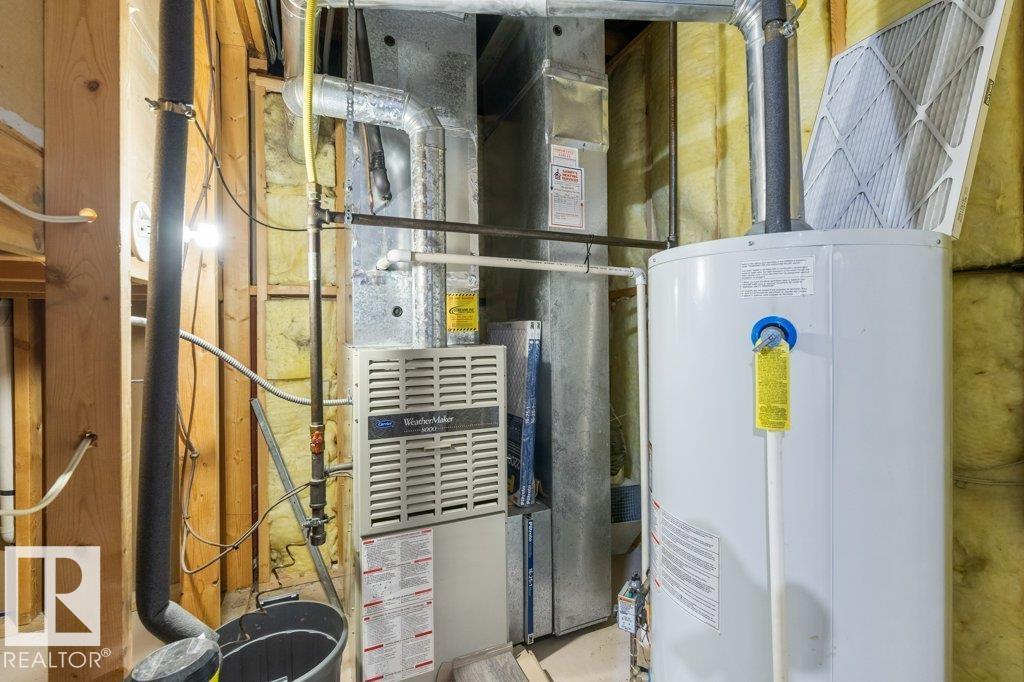
| Heating Type | Forced Air |
| Stories Total | 2 |
| Size Interior | 1,829 Sqft |
| Type | House |
Parking
| Attached Garage |
Land
| Acreage | No |
| Fence Type | Fence |
| Land Amenities | Playground, Public Transit, Schools, Shopping |
Rooms
| Level | Type | Length | Width | Dimensions |
|---|---|---|---|---|
| Basement | Den | 5.06 m | 3.91 m | 5.06 m x 3.91 m |
| Basement | Bedroom 4 | 3.68 m | 4.27 m | 3.68 m x 4.27 m |
| Basement | Recreation Room | 3.69 m | 5.47 m | 3.69 m x 5.47 m |
| Basement | Utility Room | 1.99 m | 1.7 m | 1.99 m x 1.7 m |
| Main Level | Living Room | 3.94 m | 4.92 m | 3.94 m x 4.92 m |
| Main Level | Dining Room | 3.08 m | 5.87 m | 3.08 m x 5.87 m |
| Main Level | Kitchen | 2.25 m | 3.88 m | 2.25 m x 3.88 m |
| Main Level | Family Room | 3.89 m | 5.34 m | 3.89 m x 5.34 m |
| Upper Level | Primary Bedroom | 3.89 m | 4.43 m | 3.89 m x 4.43 m |
| Upper Level | Bedroom 2 | 2.85 m | 4.04 m | 2.85 m x 4.04 m |
| Upper Level | Bedroom 3 | 2.88 m | 4.13 m | 2.88 m x 4.13 m |
https://www.realtor.ca/real-estate/30038333/7-eagle-pt-st-albert-erin-ridge
Contact Us
Contact us for more information


Corey Marcel Leblanc
Associate
coreyleblancrealty.com/
www.facebook.com/coreyleblanc1976/
www.instagram.com/coreyleblancrealty/

The trademarks REALTOR®, REALTORS®, and the REALTOR® logo are controlled by The Canadian Real Estate Association (CREA) and identify real estate professionals who are members of CREA. The trademarks MLS®, Multiple Listing Service® and the associated logos are owned by The Canadian Real Estate Association (CREA) and identify the quality of services provided by real estate professionals who are members of CREA. The trademark DDF® is owned by The Canadian Real Estate Association (CREA) and identifies CREA's Data Distribution Facility (DDF®)
July 18 2026 07:31:27
REALTORS® Association of Edmonton
RE/MAX Elite