

70 Woodbridge Li Fort Saskatchewan, Alberta T8L 0H4

$385,000
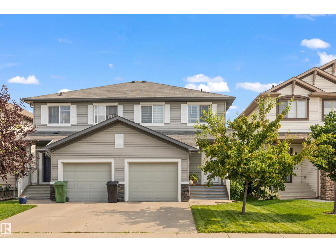
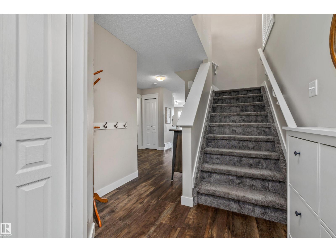
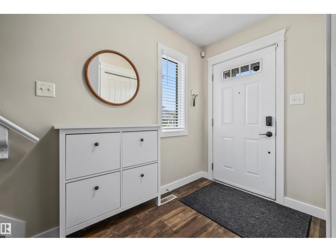
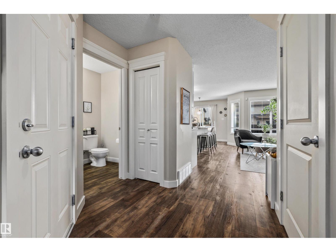
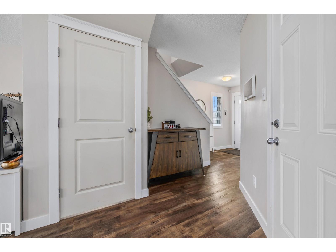
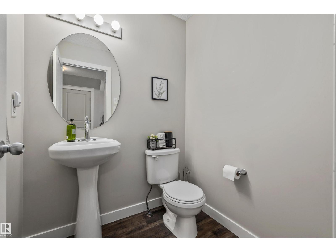
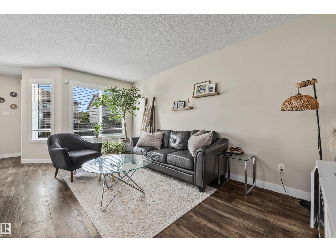
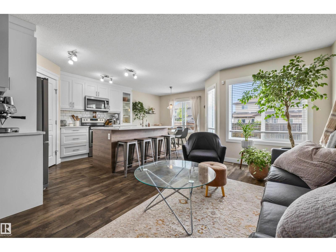
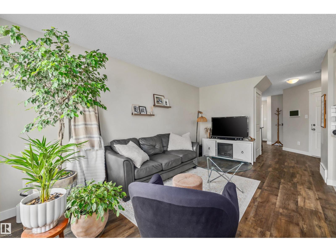
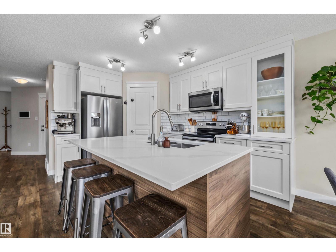
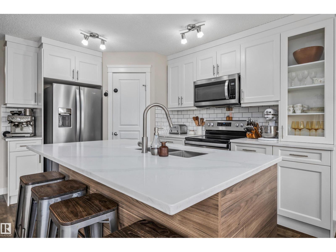
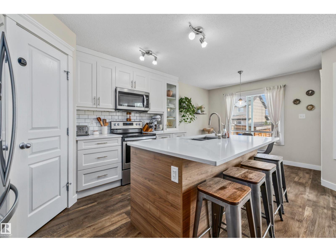
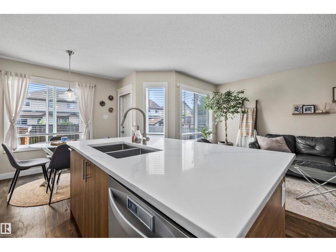
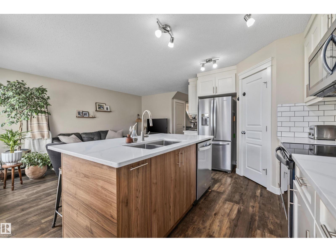
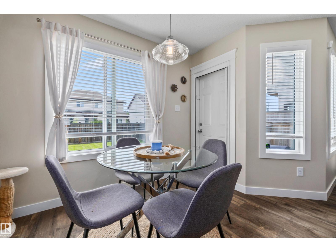
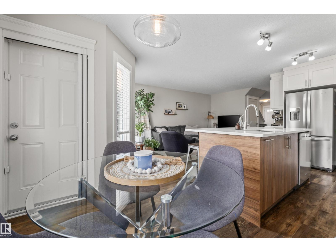
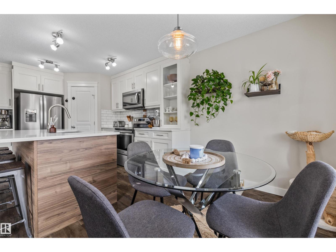
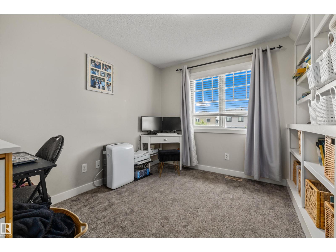
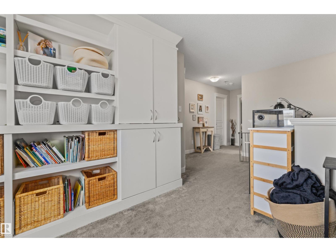
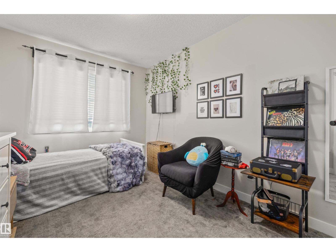
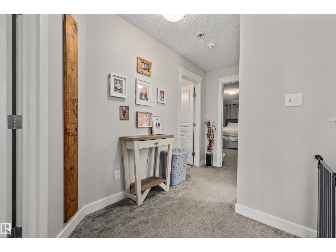
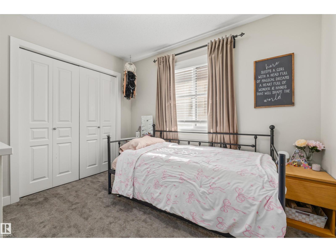
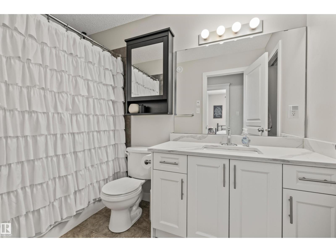
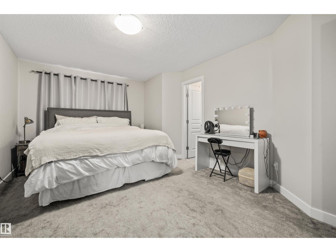
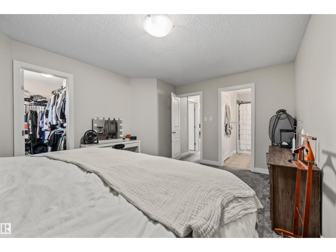
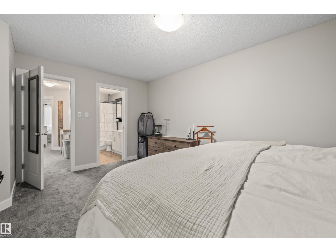
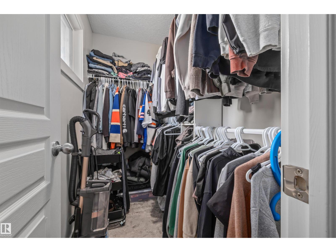
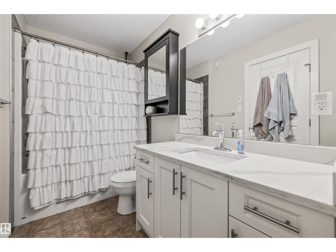
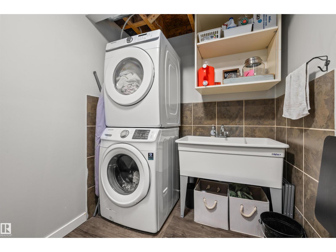
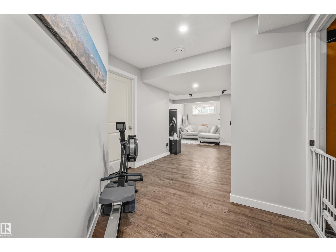
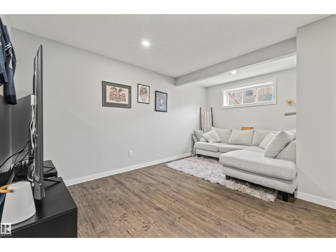
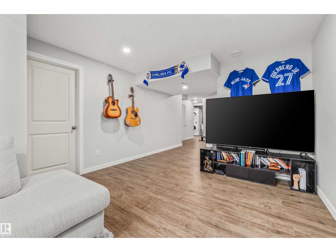
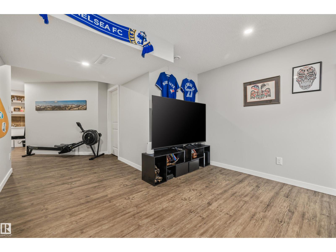
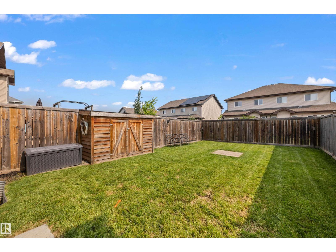
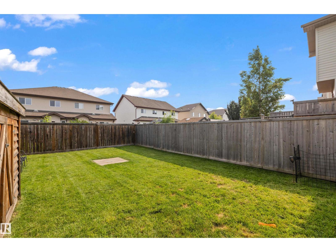
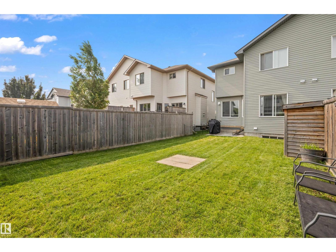
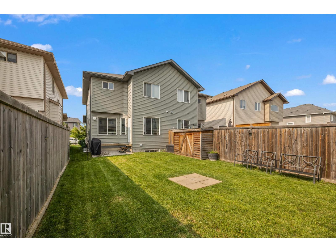
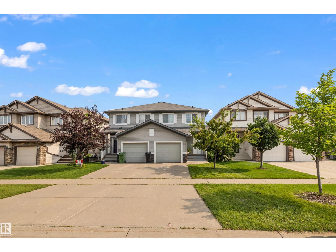
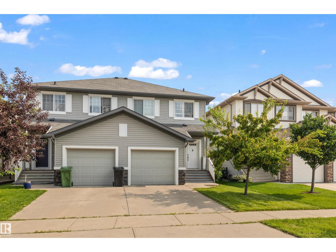
Welcome to this beautifully maintained, two-storey home offering the perfect blend of style, comfort, and functionality. The bright open-concept main floor is ideal for everyday living, featuring a spacious kitchen with ample cabinetry, a large island, stainless steel appliances, and a seamless flow into the dining area and inviting living room. Upstairs you'll find three generous bedrooms, including a spacious primary retreat complete with a walk-in closet and a beautifully renovated 4-piece bath, along with another full bathroom for the family. The fully finished basement expands your living space with a large recreation room, perfect for movie nights, a home gym, or play area, plus a convenient laundry room and plenty of storage. Outside, enjoy the fully fenced and landscaped backyard with a large lawn and storage shed—ideal for kids, pets, and summer entertaining. Completing the home is a single attached garage and an excellent location close to school, parks, shopping, and everyday amenities. (id:42336)
Property Details
| MLS® Number | E4500374 |
| Property Type | Single Family |
| Neigbourhood | Westpark_FSAS |
| Amenities Near By | Playground, Schools, Shopping |
| Features | See Remarks |
| Parking Space Total | 2 |
Building
| Bathroom Total | 2 |
| Bedrooms Total | 3 |
| Appliances | Dishwasher, Dryer, Refrigerator, Stove, Washer |
| Basement Development | Finished |
| Basement Type | Full (finished) |
| Constructed Date | 2015 |
| Construction Style Attachment | Semi-detached |
| Half Bath Total | 1 |
| Heating Type | Forced Air |
| Stories Total | 2 |
| Size Interior | 1,436 Sqft |
| Type | Duplex |
Parking
| Attached Garage |
Land
| Acreage | No |
| Land Amenities | Playground, Schools, Shopping |
| Size Irregular | 257.06 |
| Size Total | 257.06 M2 |
| Size Total Text | 257.06 M2 |
Rooms
| Level | Type | Length | Width | Dimensions |
|---|---|---|---|---|
| Main Level | Living Room | 3.09 m | 4.94 m | 3.09 m x 4.94 m |
| Main Level | Dining Room | 3.8 m | 2.2 m | 3.8 m x 2.2 m |
| Main Level | Kitchen | 2.75 m | 3.73 m | 2.75 m x 3.73 m |
| Upper Level | Primary Bedroom | 3.48 m | 5.19 m | 3.48 m x 5.19 m |
| Upper Level | Bedroom 2 | 2.74 m | 3.19 m | 2.74 m x 3.19 m |
| Upper Level | Bedroom 3 | 2.7 m | 3.99 m | 2.7 m x 3.99 m |
https://www.realtor.ca/real-estate/30072785/70-woodbridge-li-fort-saskatchewan-westparkfsas
Contact Us
Contact us for more information

Timothy S. Baker
Broker
(780) 998-0344
www.timbakerrealty.com/
www.facebook.com/remaxTimBaker/
www.linkedin.com/in/tim-baker-199ab4132/

The trademarks REALTOR®, REALTORS®, and the REALTOR® logo are controlled by The Canadian Real Estate Association (CREA) and identify real estate professionals who are members of CREA. The trademarks MLS®, Multiple Listing Service® and the associated logos are owned by The Canadian Real Estate Association (CREA) and identify the quality of services provided by real estate professionals who are members of CREA. The trademark DDF® is owned by The Canadian Real Estate Association (CREA) and identifies CREA's Data Distribution Facility (DDF®)
July 23 2026 09:32:27
REALTORS® Association of Edmonton
RE/MAX Edge Realty