

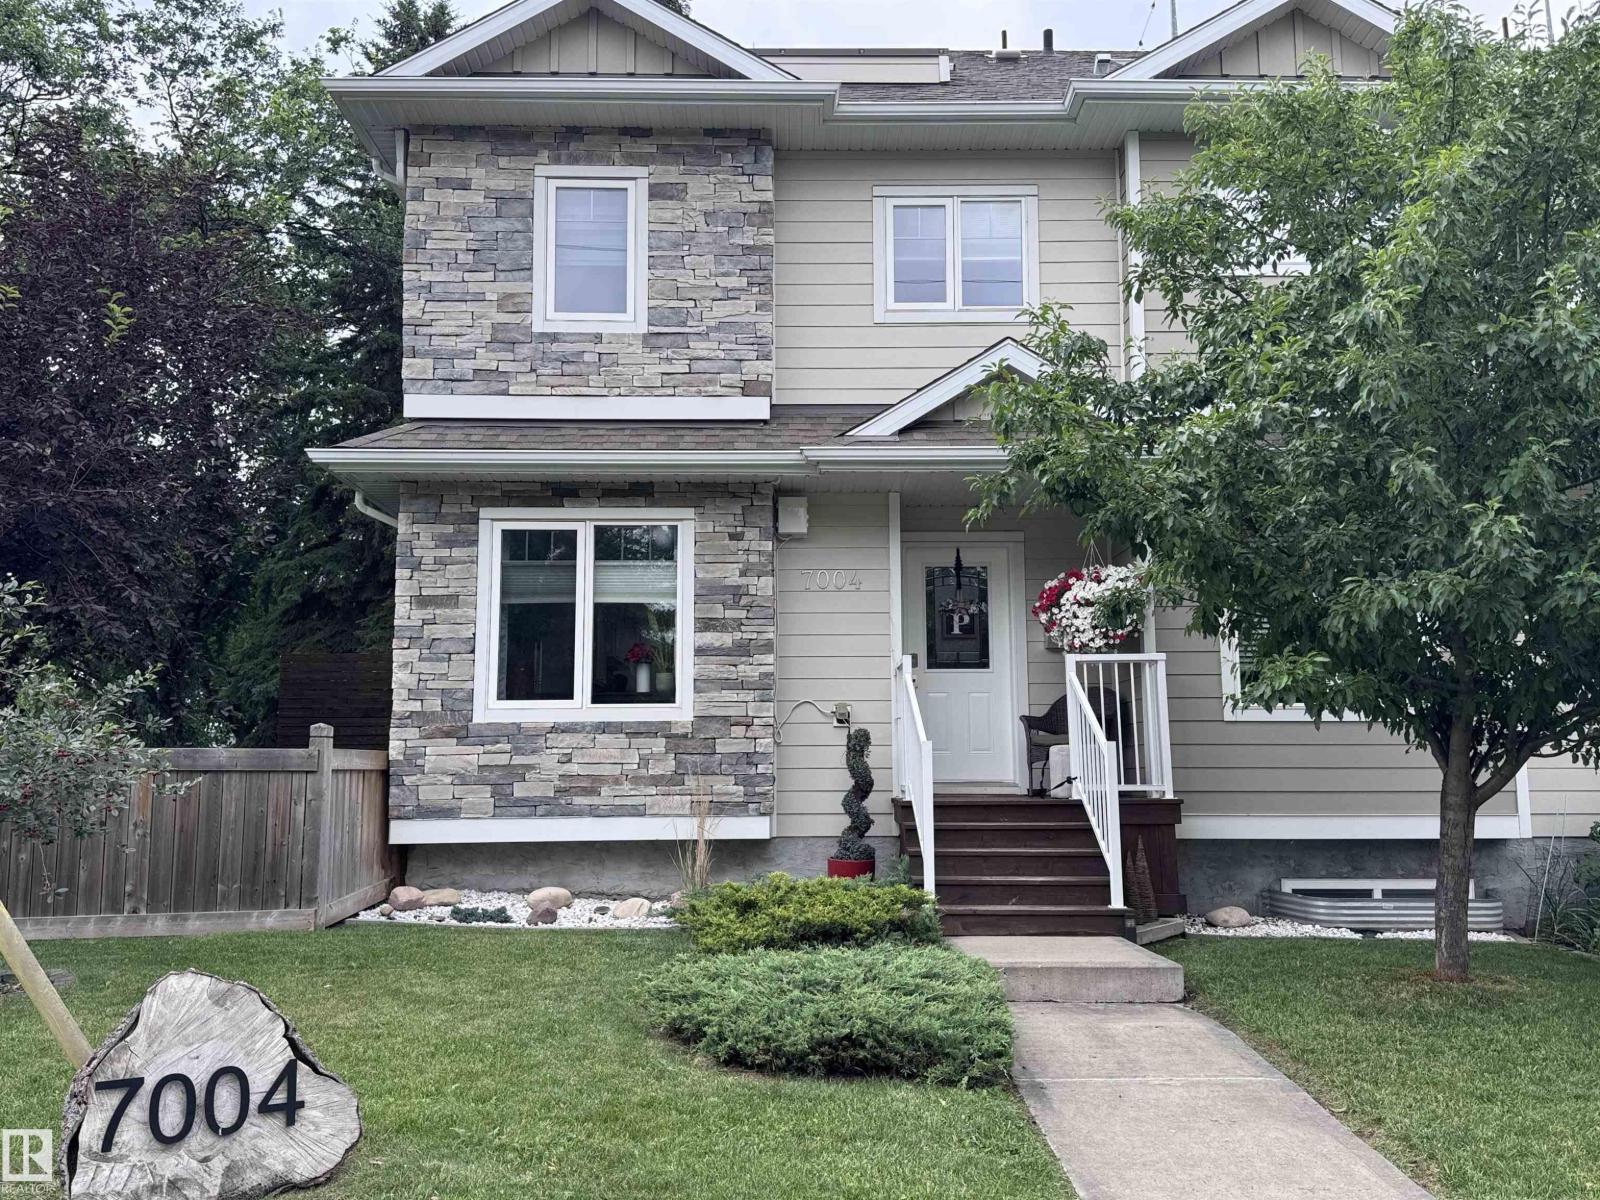
7004 97 St NW Edmonton, Alberta T6E 3K1

$489,900Maintenance, Insurance, Other, See Remarks
$325 Monthly
Maintenance, Insurance, Other, See Remarks
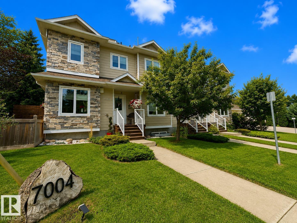
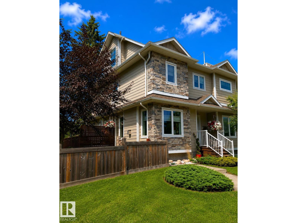
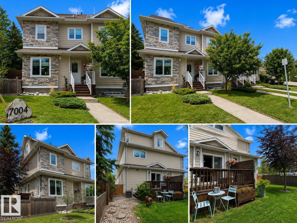
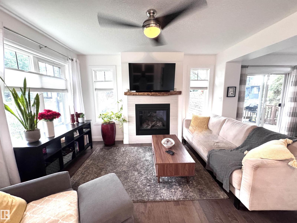
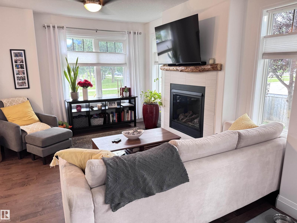
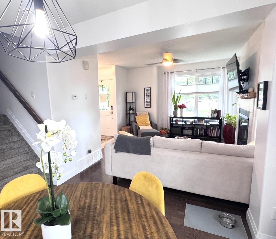
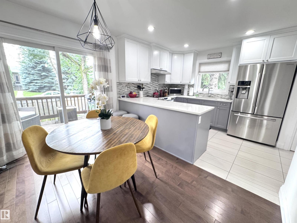
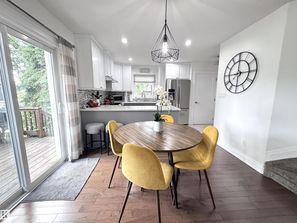
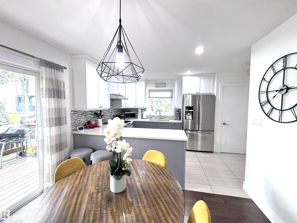
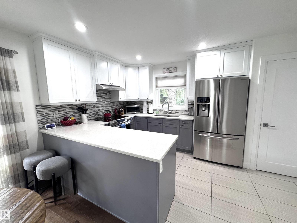
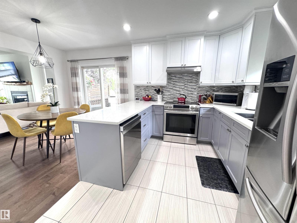
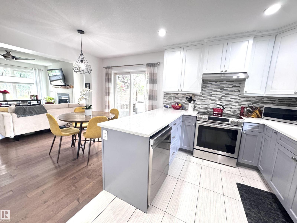
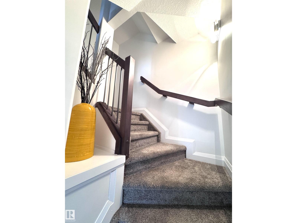
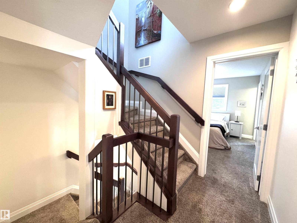
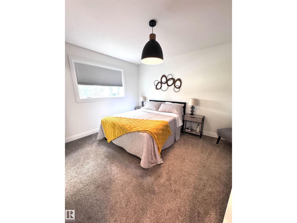
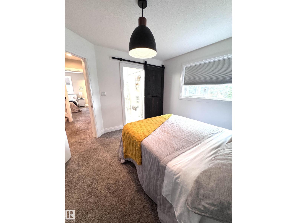
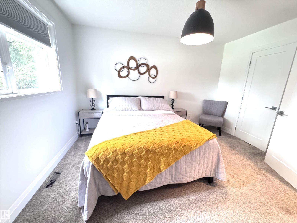
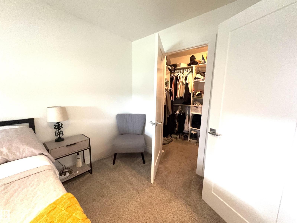
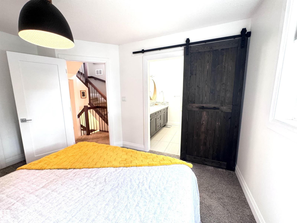
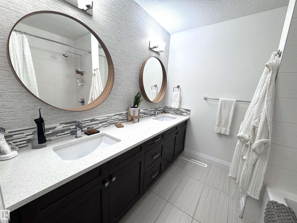
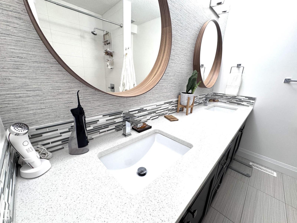
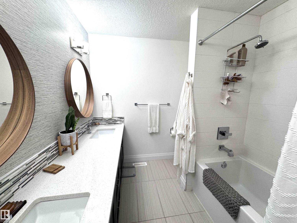
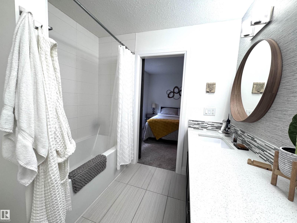
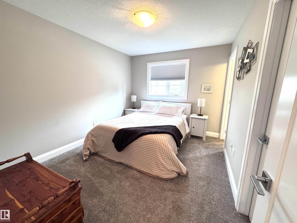
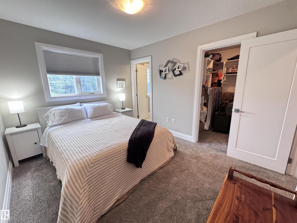
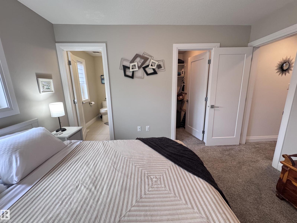
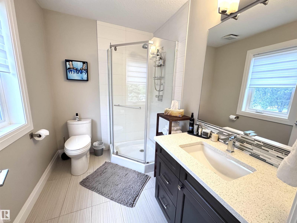
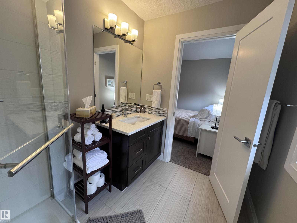
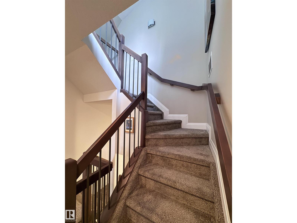
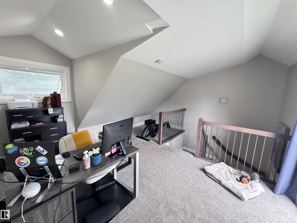
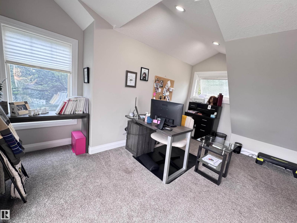
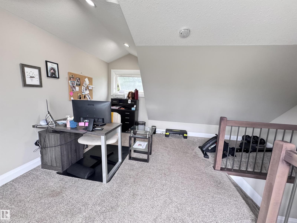
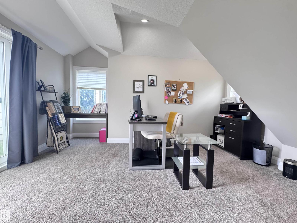
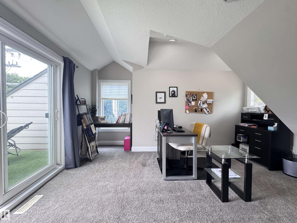
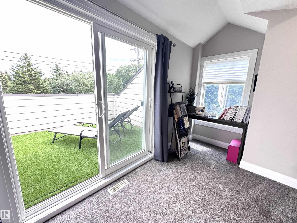
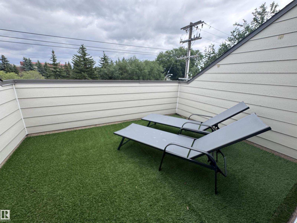
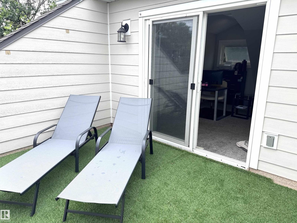
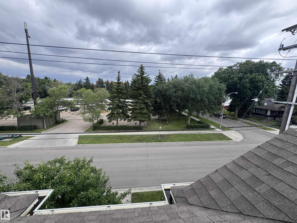
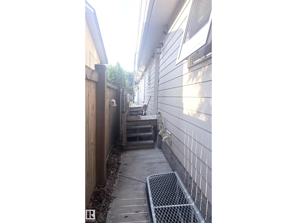
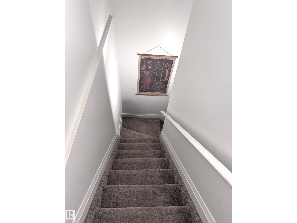
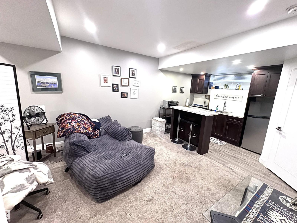
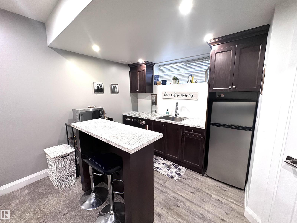
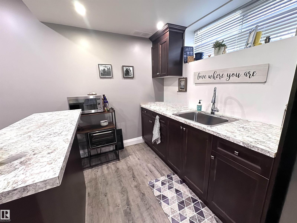
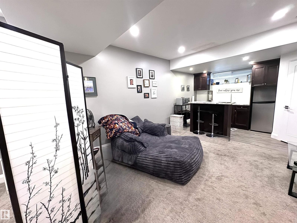
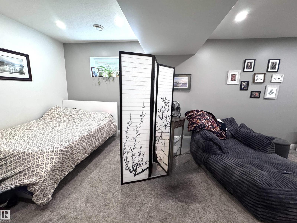
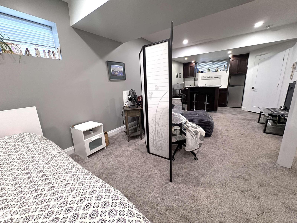
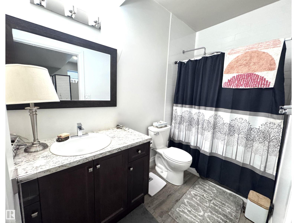
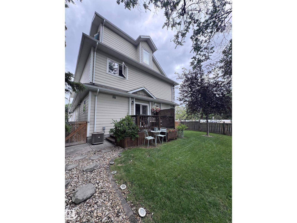
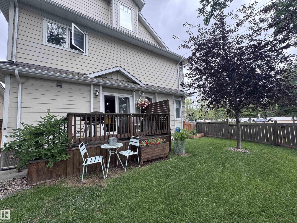
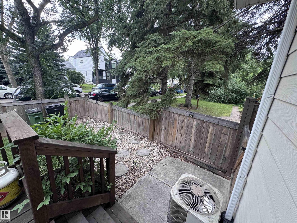
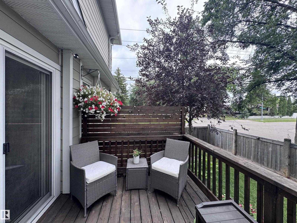
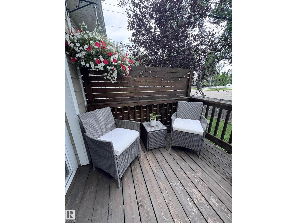
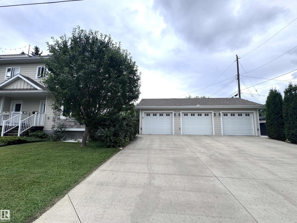
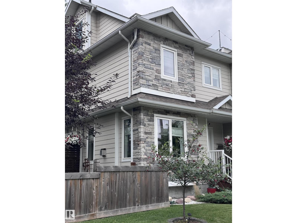
$325 MonthlyWelcome to a rare opportunity in Hazeldean—an executive townhouse that blends upscale design, modern comfort, and an unbeatable location just steps from Mill Creek Ravine. Set in an exclusive 3-unit development, this stunning home offers a rare fully fenced private side yard, James Hardie cement board siding, LED exterior lighting, and central A/C. Inside, four beautifully finished levels feature stainless steel appliances, newly refinished cabinetry, and quartz countertops throughout. Upstairs, you’ll find two impressive primary suites, each with walk-in closets and private ensuites—one with a luxurious 5-piece bath and dual sinks, the other with a stylish 3-piece bath. The third level includes a loft with patio doors leading to your own private rooftop terrace, while the finished basement is perfect for guests or a nanny suite, complete with a kitchen sink, island, refrigerator, and 3-piece bath. Pet-friendly and impeccably maintained, this exceptional home is one you need to see in person! (id:42336)
Property Details
| MLS® Number | E4500362 |
| Property Type | Single Family |
| Neigbourhood | Hazeldean |
| Amenities Near By | Playground, Public Transit, Schools, Shopping |
| Community Features | Public Swimming Pool |
| Features | Private Setting, Treed, Corner Site, Flat Site, No Back Lane, Closet Organizers |
| Parking Space Total | 2 |
| Structure | Deck |
Building
| Bathroom Total | 4 |
| Bedrooms Total | 2 |
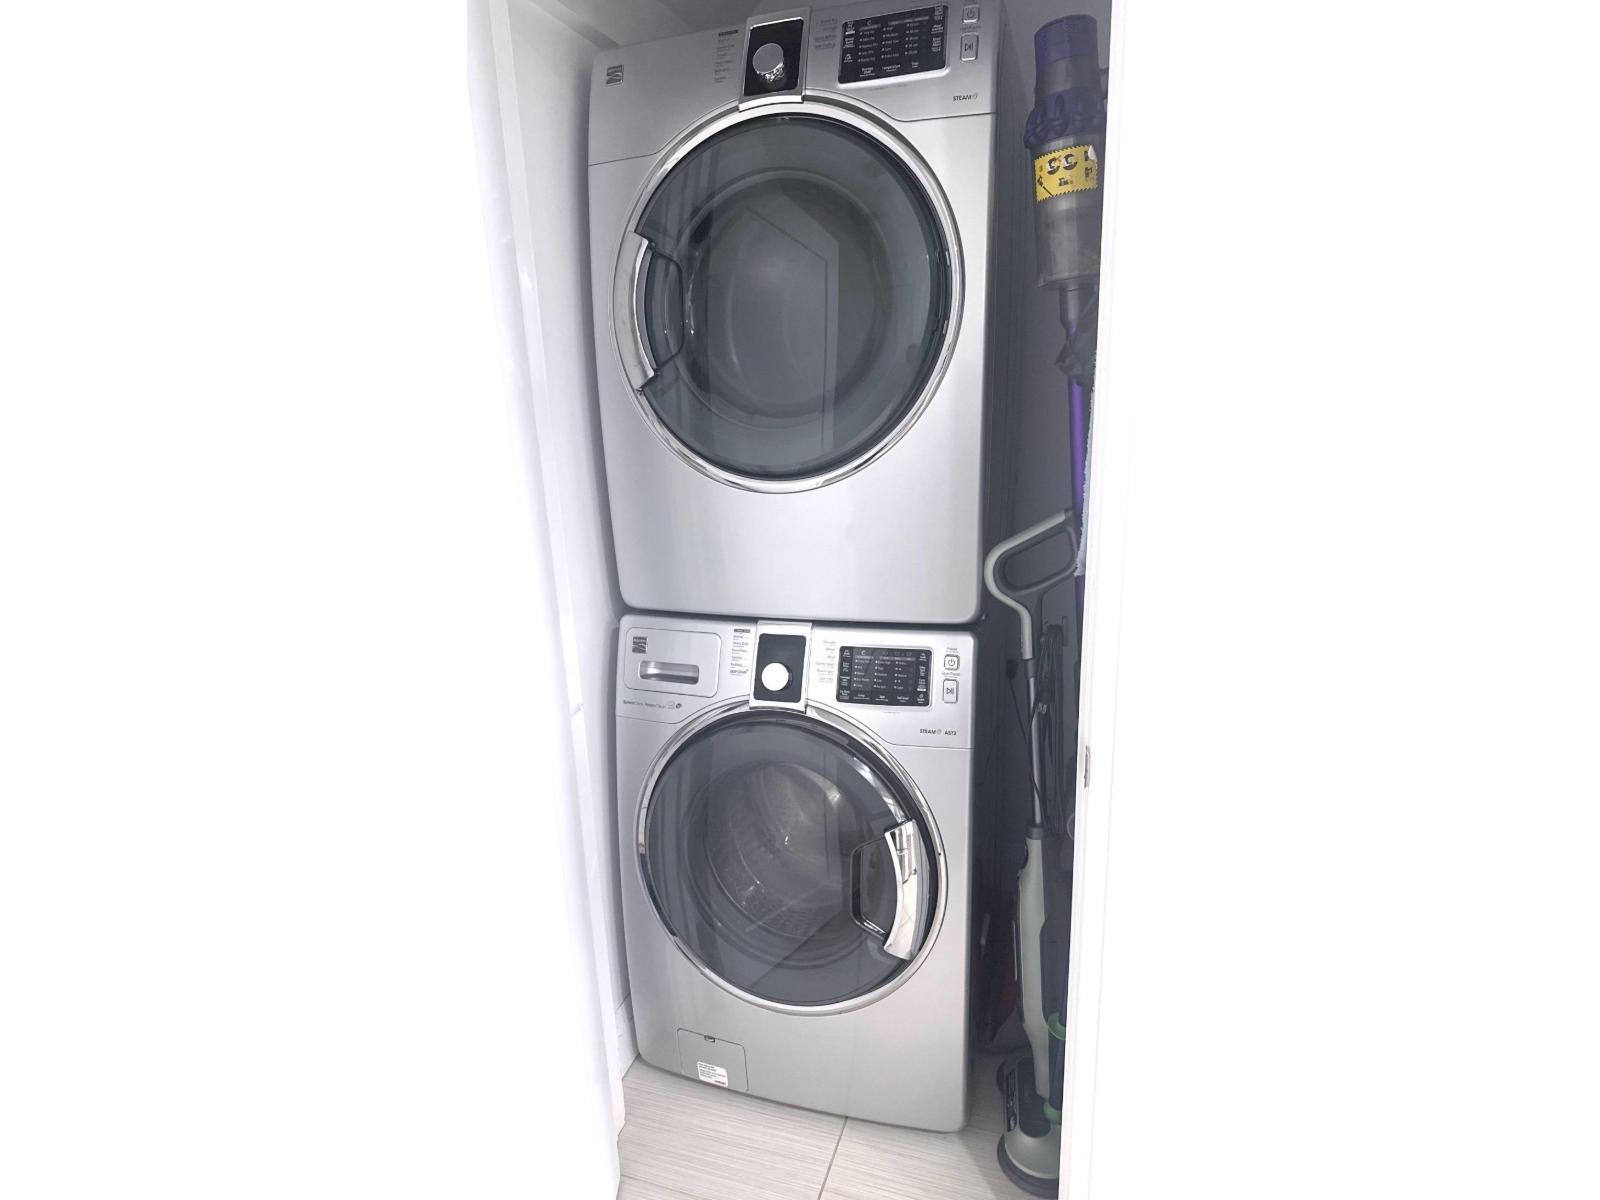
| Appliances | Alarm System, Dishwasher, Dryer, Fan, Garage Door Opener Remote(s), Garage Door Opener, Hood Fan, Microwave, Stove, Washer, Water Softener, Window Coverings, Two Refrigerators |
| Basement Development | Other, See Remarks |
| Basement Type | Full (other, See Remarks) |
| Constructed Date | 2013 |
| Construction Style Attachment | Attached |
| Cooling Type | Central Air Conditioning |
| Fire Protection | Smoke Detectors |
| Fireplace Fuel | Gas |
| Fireplace Present | Yes |
| Fireplace Type | Insert |
| Half Bath Total | 1 |
| Heating Type | Forced Air |
| Stories Total | 3 |
| Size Interior | 1,417 Sqft |
| Type | Row / Townhouse |
Parking
| Detached Garage |
Land
| Acreage | No |
| Fence Type | Fence |
| Land Amenities | Playground, Public Transit, Schools, Shopping |
Rooms
| Level | Type | Length | Width | Dimensions |
|---|---|---|---|---|
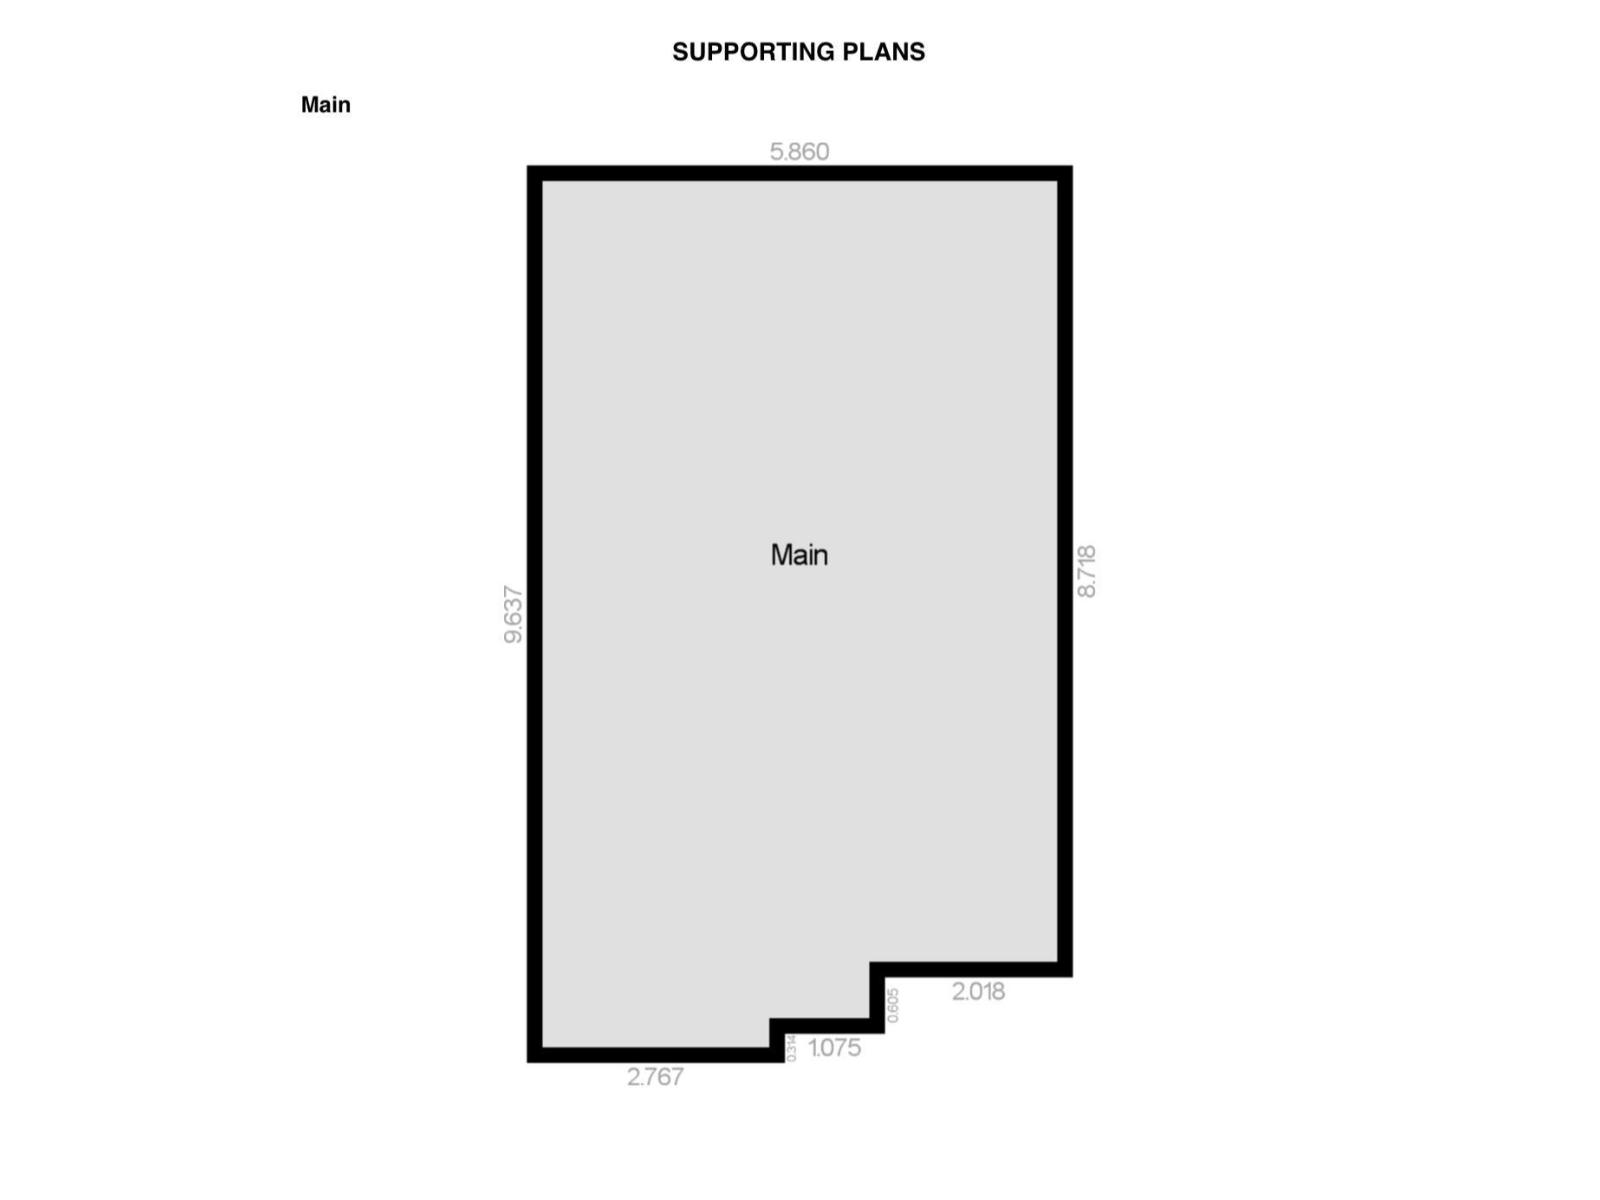
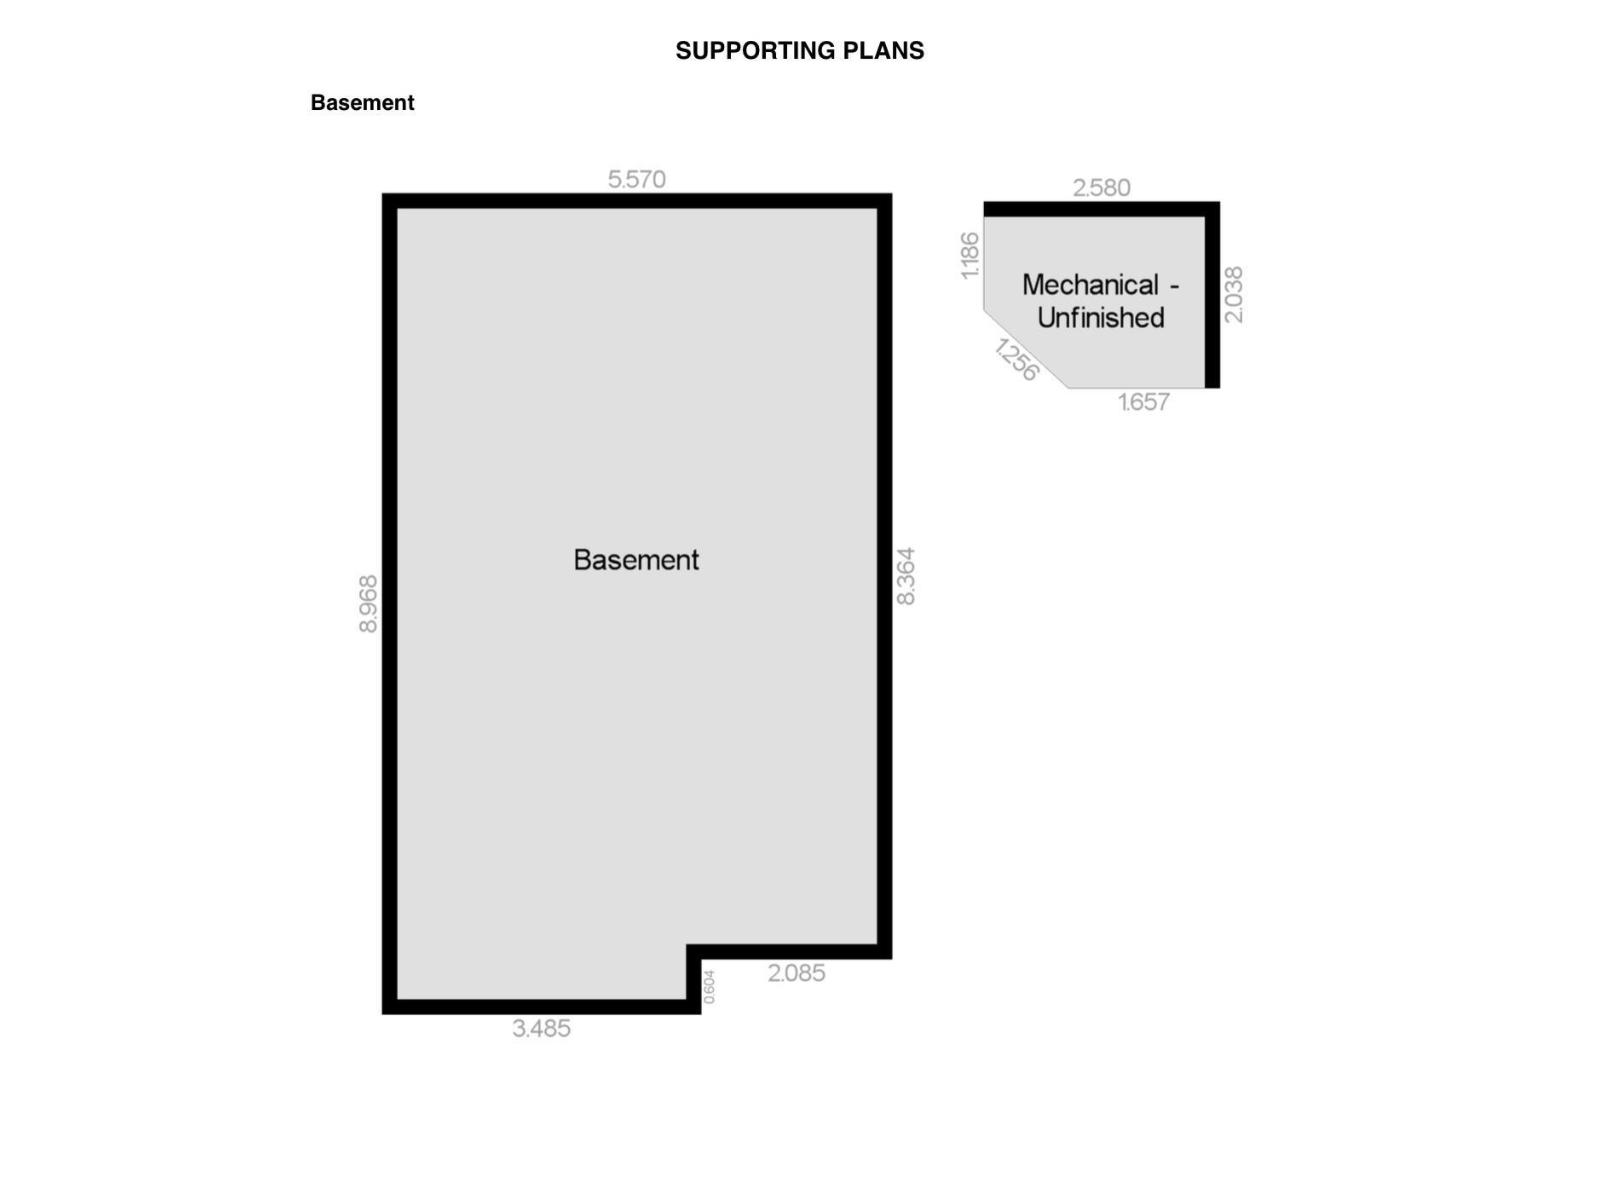
| Basement | Family Room | 6.47 m | 3.6 m | 6.47 m x 3.6 m |
| Basement | Second Kitchen | 2.83 m | 2.28 m | 2.83 m x 2.28 m |
| Basement | Utility Room | 2.43 m | 2.19 m | 2.43 m x 2.19 m |
| Main Level | Living Room | 4.14 m | 3.13 m | 4.14 m x 3.13 m |
| Main Level | Dining Room | 3.27 m | 2.44 m | 3.27 m x 2.44 m |
| Main Level | Kitchen | 3.27 m | 2.73 m | 3.27 m x 2.73 m |
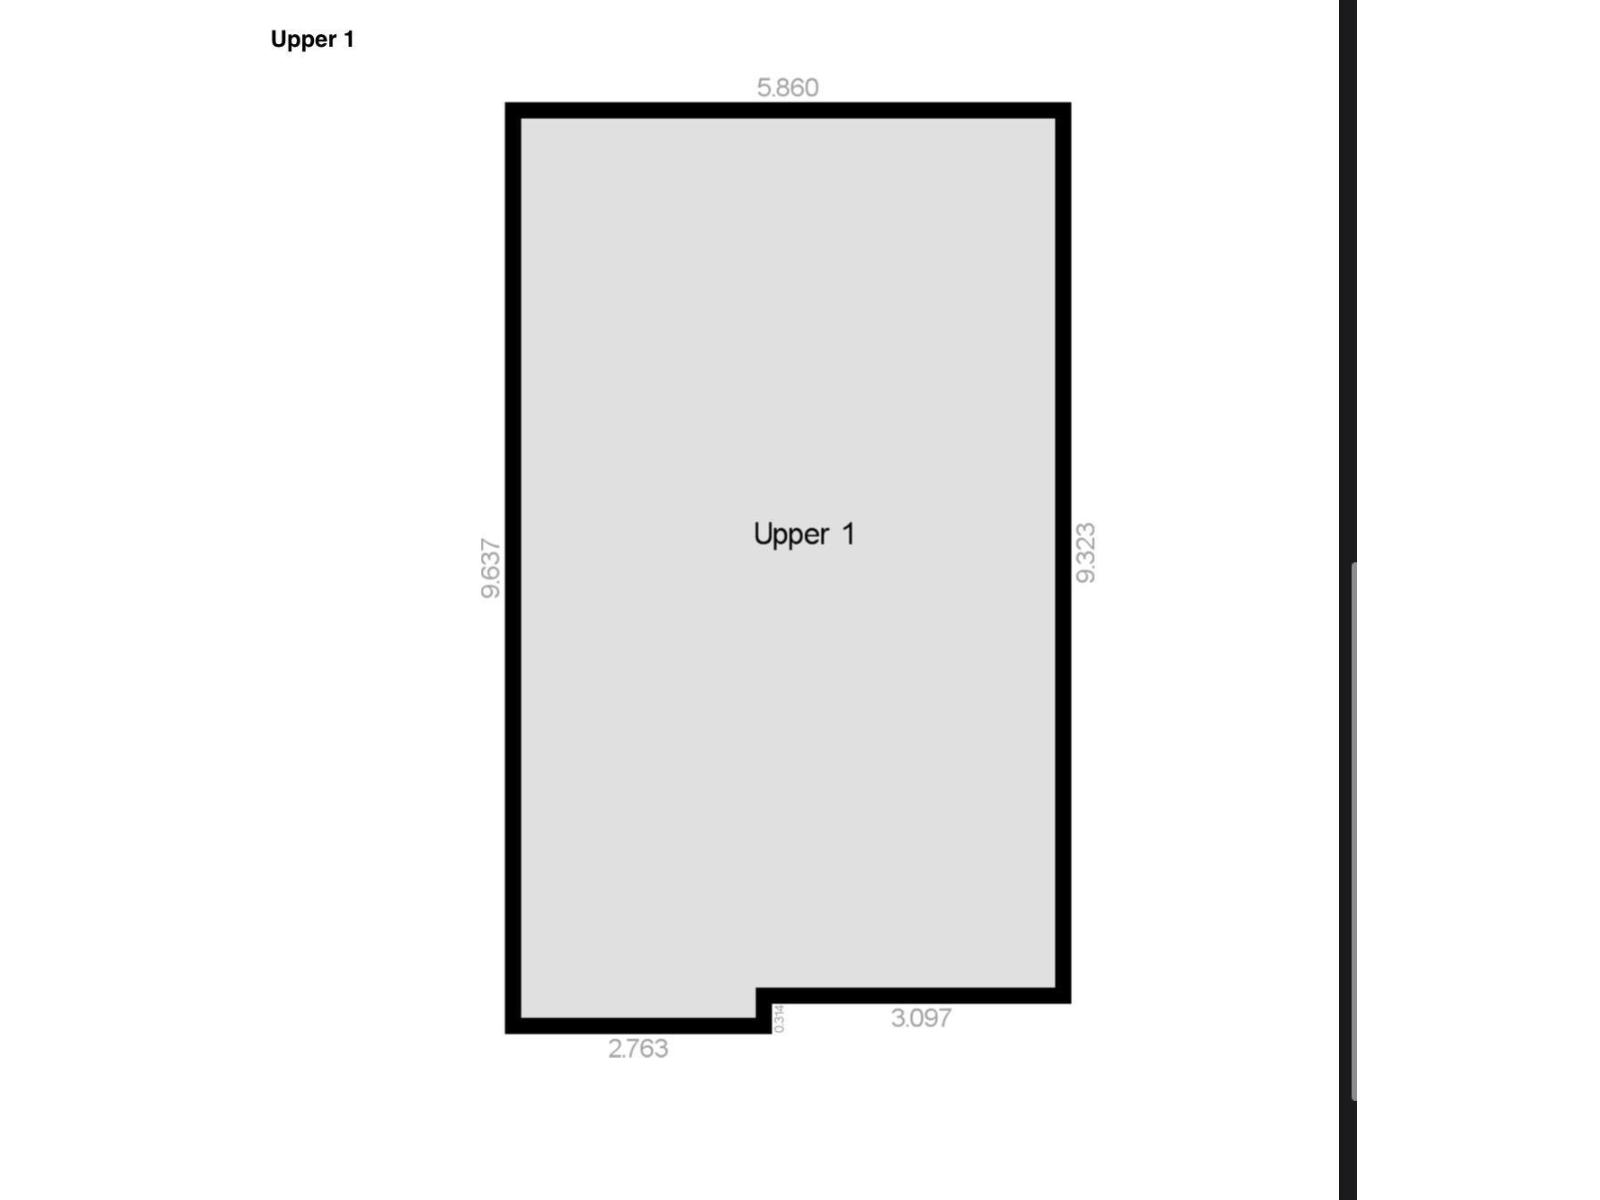
| Upper Level | Primary Bedroom | 3.89 m | 3.3 m | 3.89 m x 3.3 m |
| Upper Level | Bedroom 2 | 3.71 m | 2.99 m | 3.71 m x 2.99 m |
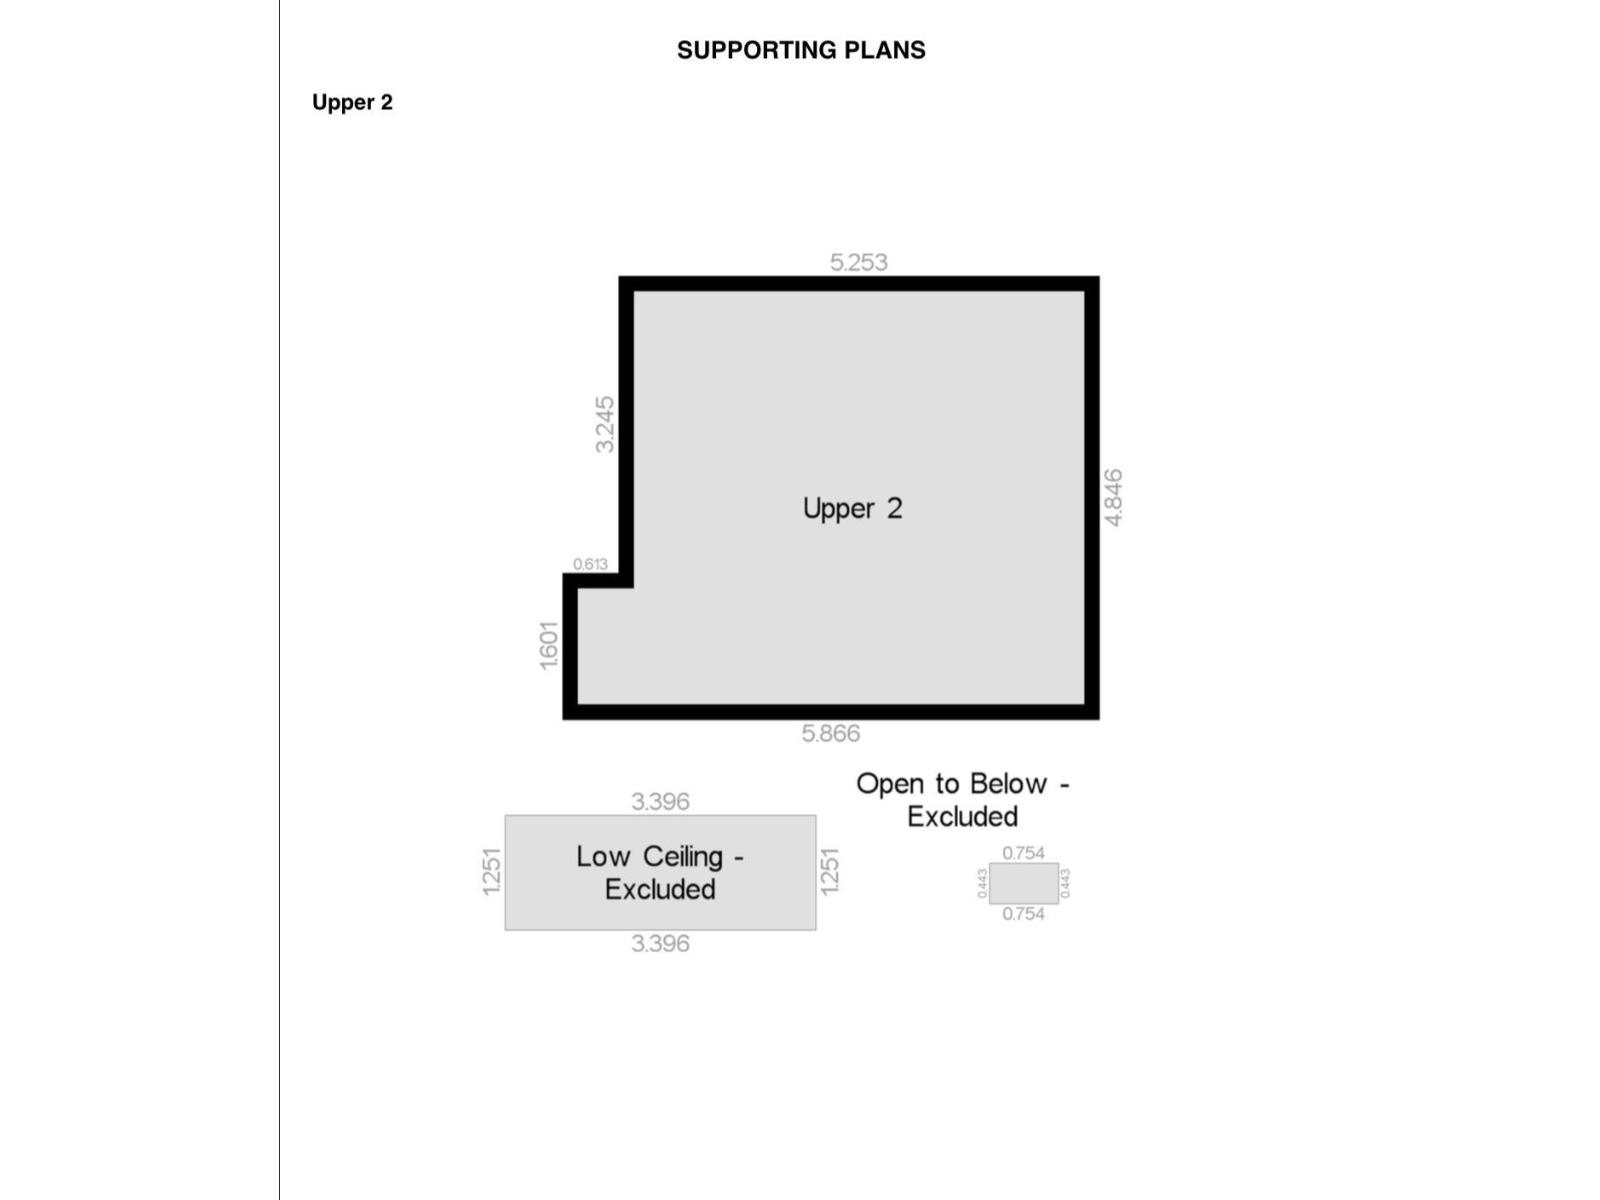
| Upper Level | Office | 4.38 m | 5.01 m | 4.38 m x 5.01 m |
https://www.realtor.ca/real-estate/30072731/7004-97-st-nw-edmonton-hazeldean
Contact Us
Contact us for more information
Erica L. Levecque
Associate
(780) 431-1600
www.ericalevecque.com/
www.twitter.com/ericalevecque
www.facebook.com/ericalevecque
www.linkedin.com/in/erica-levecque-24802647
www.instagram.com/ericalevecque?igsh=MXJkMHF4NDJrdmV6cw%3D%3D&utm_source=qr

The trademarks REALTOR®, REALTORS®, and the REALTOR® logo are controlled by The Canadian Real Estate Association (CREA) and identify real estate professionals who are members of CREA. The trademarks MLS®, Multiple Listing Service® and the associated logos are owned by The Canadian Real Estate Association (CREA) and identify the quality of services provided by real estate professionals who are members of CREA. The trademark DDF® is owned by The Canadian Real Estate Association (CREA) and identifies CREA's Data Distribution Facility (DDF®)
July 23 2026 09:14:13
REALTORS® Association of Edmonton
Royal LePage Summit Realty