

7017 Twp Road 514 Rural Parkland County, Alberta T0E 2H0

$659,000
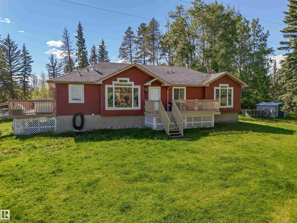
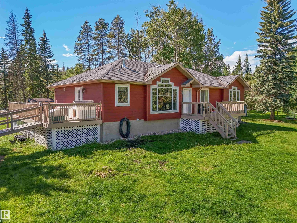
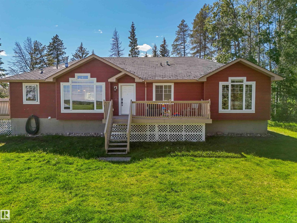
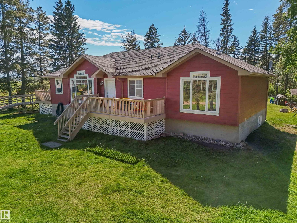
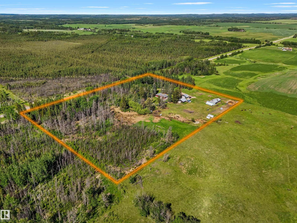
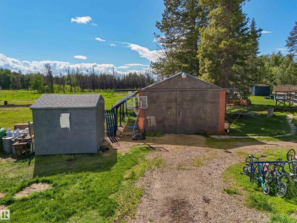
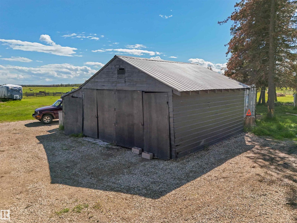
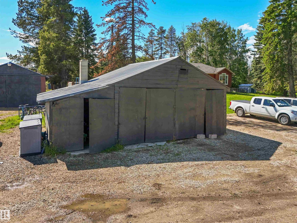
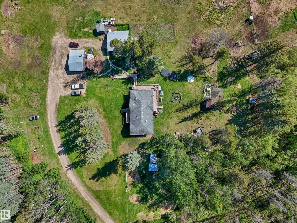
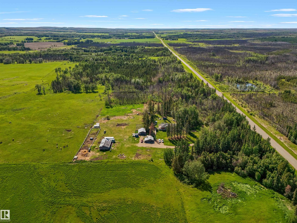
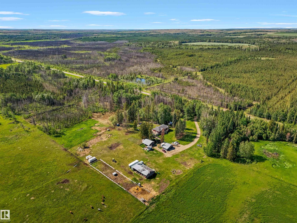
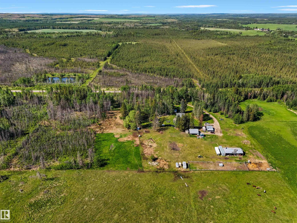
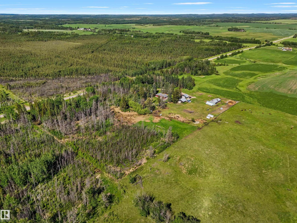
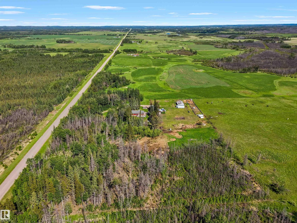
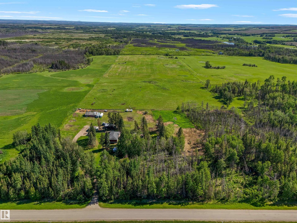
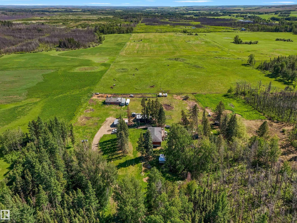
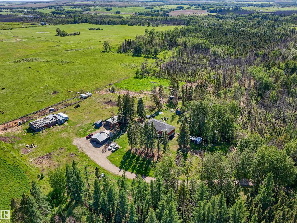
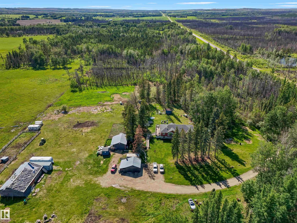
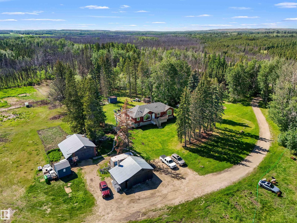
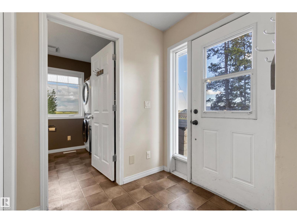
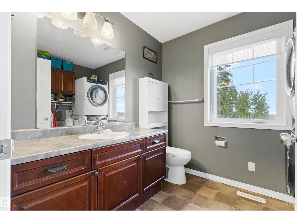
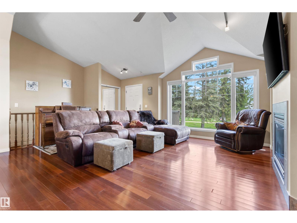
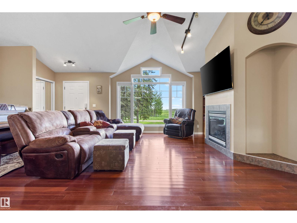
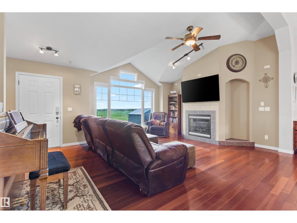
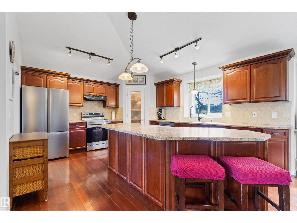
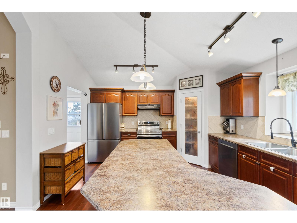
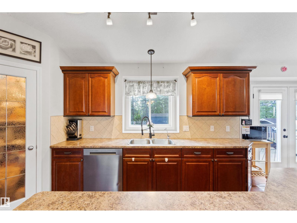
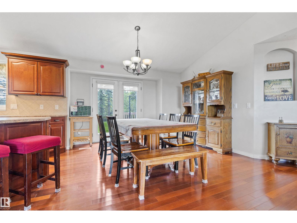
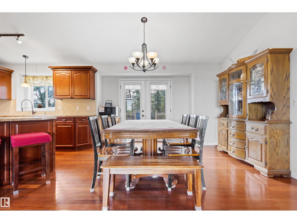
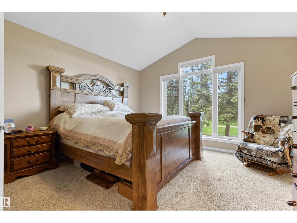
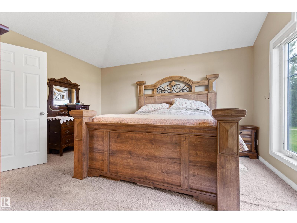
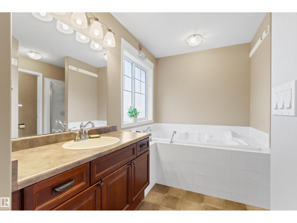
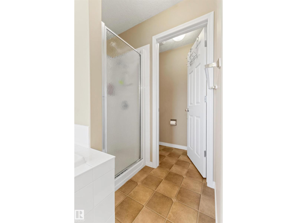
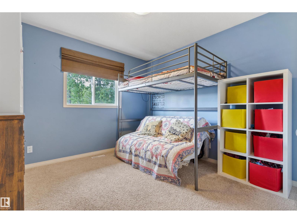
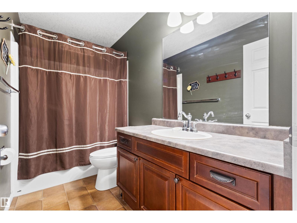
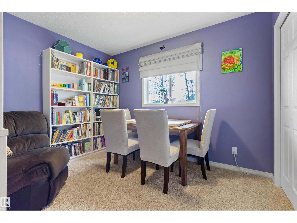
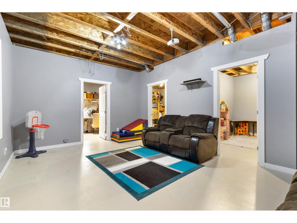
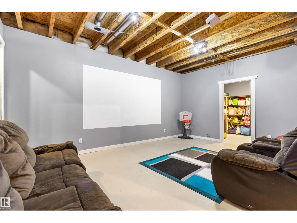
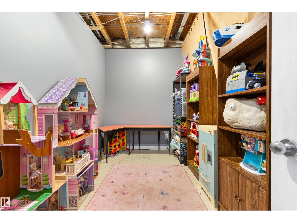
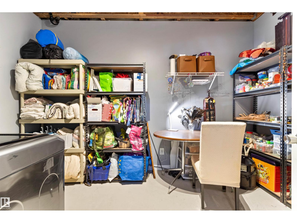
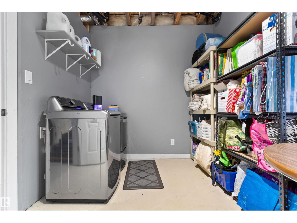
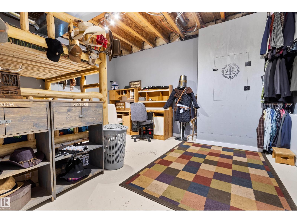
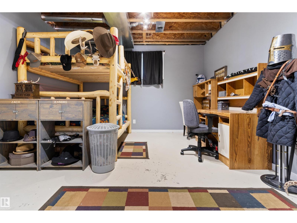
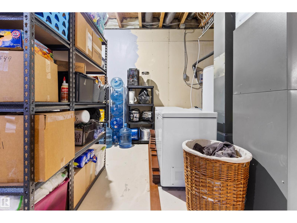
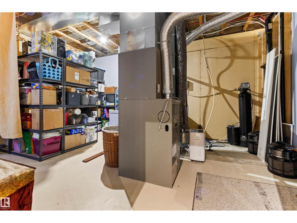
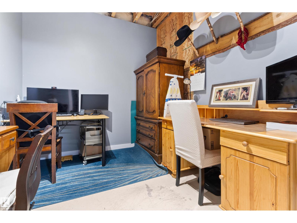
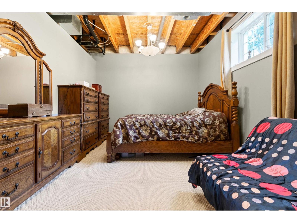
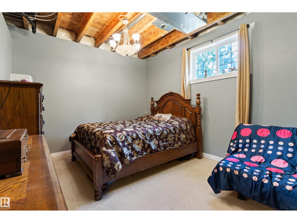
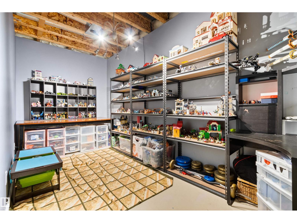
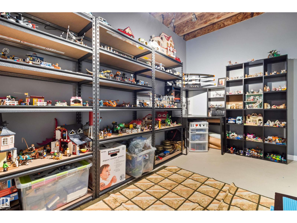
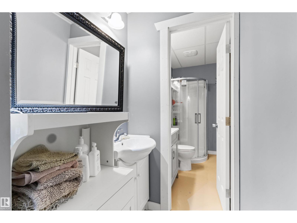
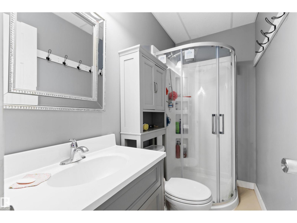
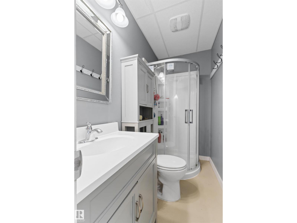
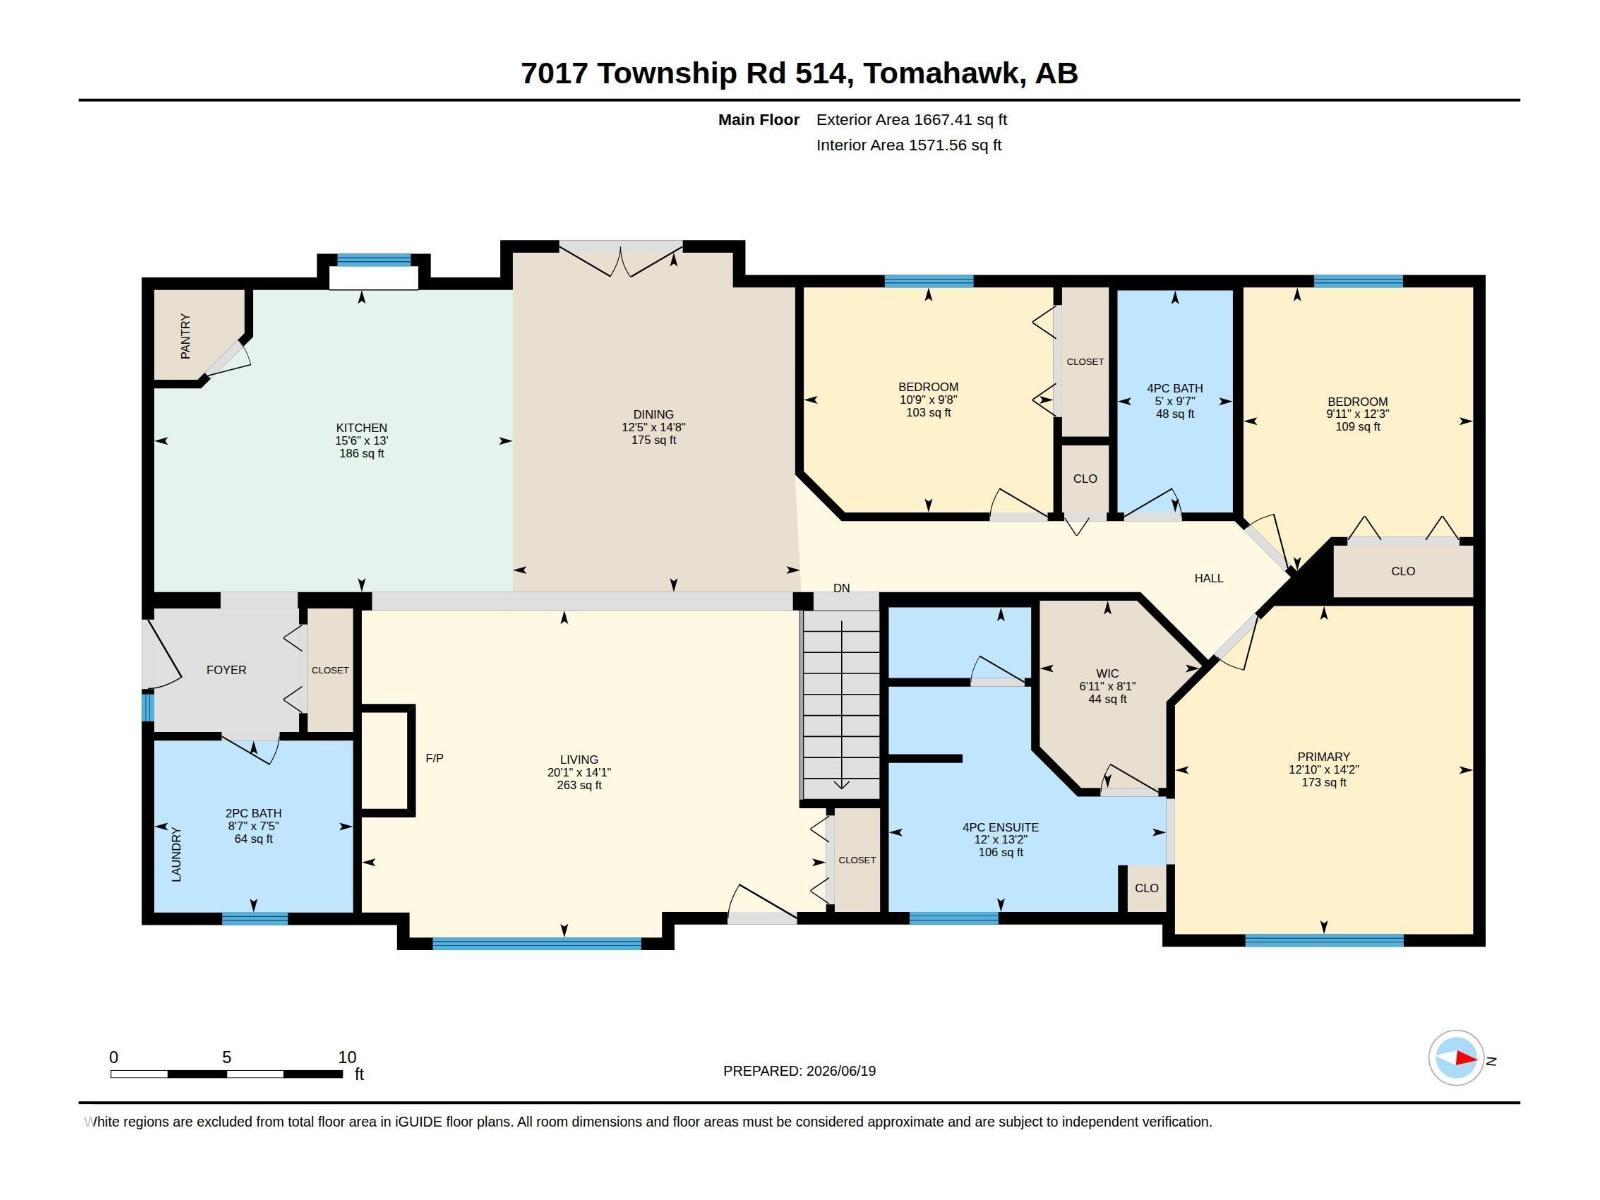
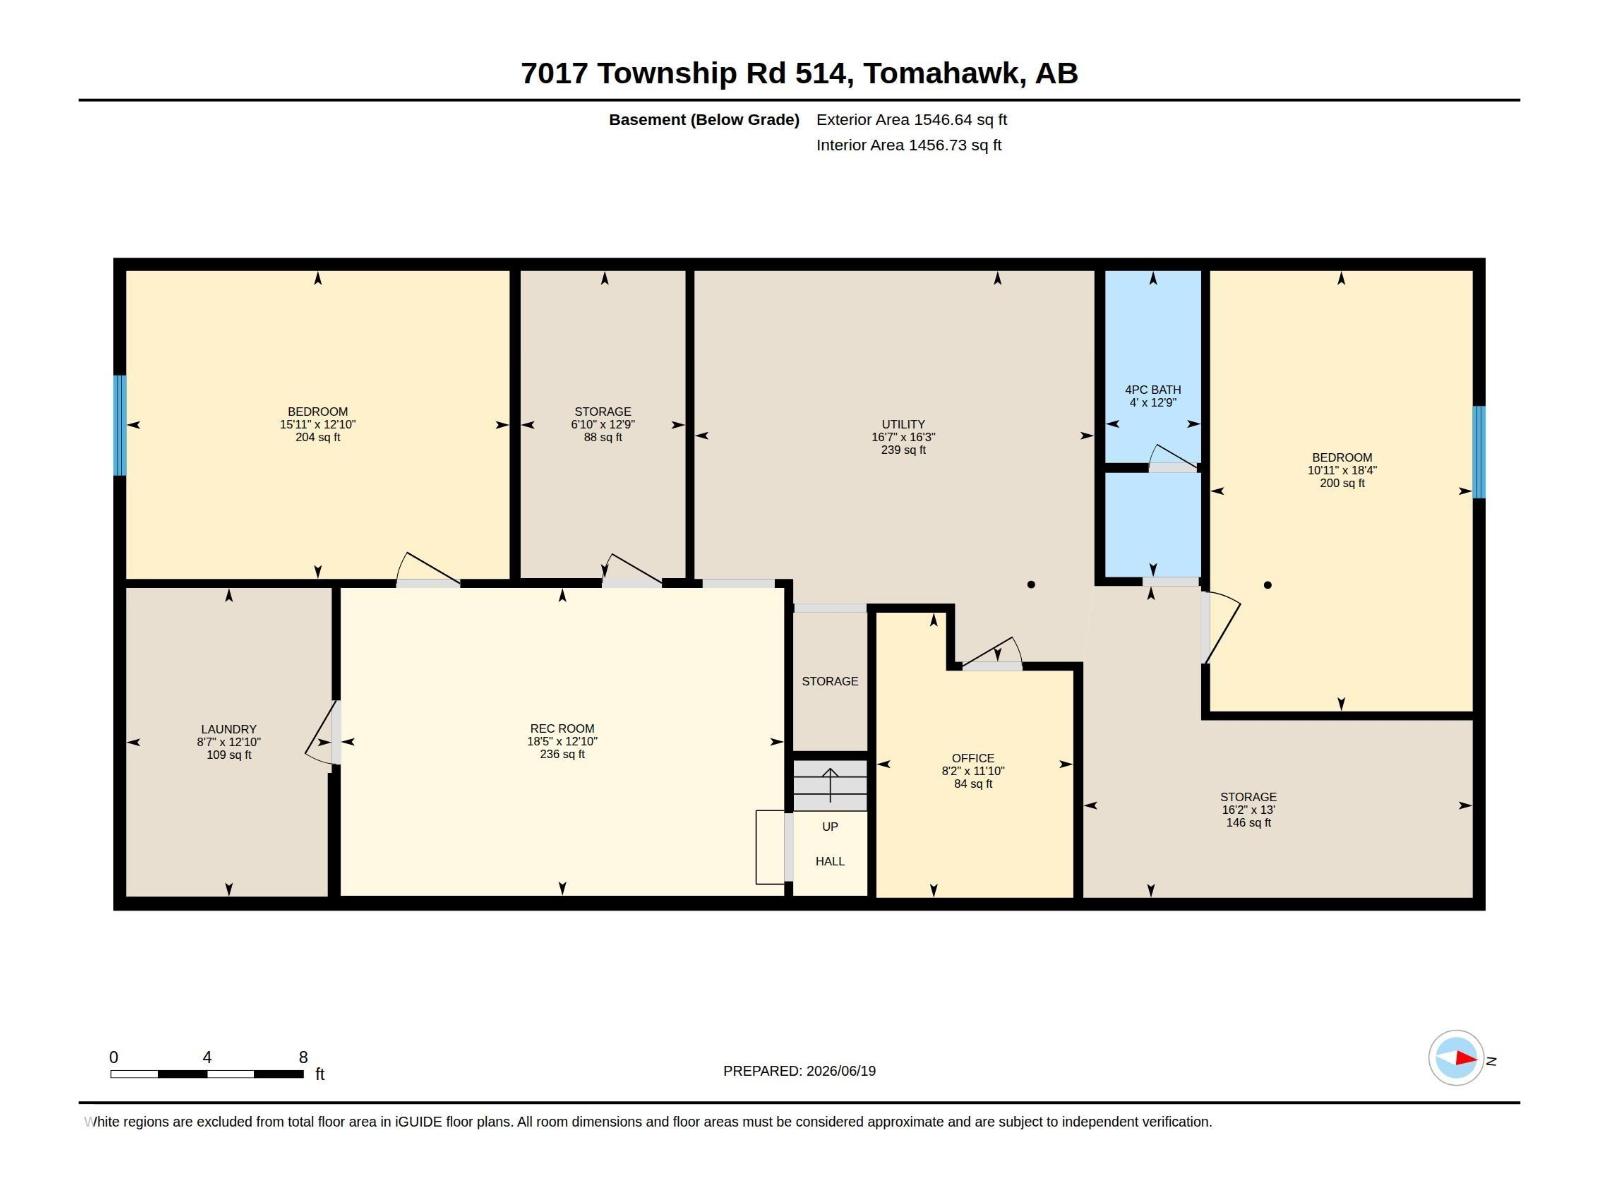
Enjoy acreage living on 10.01 acres with pavement all the way to the driveway! Built in 2006, this 1,667 sq. ft. home sits on an ICF basement and offers a spacious open concept layout featuring a large kitchen with tile backsplash, a massive island, and all upstairs appliances were replaced within the past 2 years! Patio doors lead to a wraparound deck. The vaulted living room features hardwood floors, a natural gas fireplace, and a large East facing window. The main floor has 3 bedrooms, including a bright primary suite with a walk-in closet and 4-piece ensuite with a double Jacuzzi tub, plus a 4-piece bath, 2-piece bath, and laundry! The basement has 9ft ceilings, 2nd laundry room, 2 bedrooms and a 4-pce bath! Outside has perimeter and cross fencing, a 30' x 20' powered garage/workshop with a 10' door, plus a 20' x 28' storage building. Recent upgrades include, New water filtration system, New shingles (July 2026), New 60 gallon HWT (2026). *Drone outlines are approximate. (id:42336)
Property Details
| MLS® Number | E4496708 |
| Property Type | Single Family |
| Features | Private Setting, Treed, See Remarks, Level |
| Structure | Deck |
Building
| Bathroom Total | 4 |
| Bedrooms Total | 5 |
| Appliances | Dishwasher, Hood Fan, Refrigerator, Storage Shed, Stove, Window Coverings, Dryer, Two Washers |
| Architectural Style | Bungalow |
| Basement Development | Partially Finished |
| Basement Type | Full (partially Finished) |
| Ceiling Type | Vaulted |
| Constructed Date | 2006 |
| Construction Style Attachment | Detached |
| Fireplace Fuel | Gas |
| Fireplace Present | Yes |
| Fireplace Type | Insert |
| Half Bath Total | 1 |
| Heating Type | Forced Air |
| Stories Total | 1 |
| Size Interior | 1,667 Sqft |
| Type | House |
Parking
| Detached Garage | |
| See Remarks |
Land
| Acreage | Yes |
| Fence Type | Cross Fenced, Fence |
| Size Irregular | 10.01 |
| Size Total | 10.01 Ac |
| Size Total Text | 10.01 Ac |
Rooms
| Level | Type | Length | Width | Dimensions |
|---|---|---|---|---|
| Basement | Bedroom 4 | 18'4" x 10'11 | ||
| Basement | Bedroom 5 | 12'10" x 15'1 | ||
| Basement | Recreation Room | 12'10" x 18'5 | ||
| Basement | Laundry Room | 12'10" x 8'7" | ||
| Main Level | Living Room | 14'1" x 20'1" | ||
| Main Level | Dining Room | 14'8" x 12'5" | ||
| Main Level | Kitchen | 13' x 15'6" | ||
| Main Level | Primary Bedroom | 14'2" x 12'10 | ||
| Main Level | Bedroom 2 | 12'3" x 9'11" | ||
| Main Level | Bedroom 3 | 9'8" x 10'9" |
https://www.realtor.ca/real-estate/29979912/7017-twp-road-514-rural-parkland-county-none
Contact Us
Contact us for more information

Danette E. Kohut
Associate

The trademarks REALTOR®, REALTORS®, and the REALTOR® logo are controlled by The Canadian Real Estate Association (CREA) and identify real estate professionals who are members of CREA. The trademarks MLS®, Multiple Listing Service® and the associated logos are owned by The Canadian Real Estate Association (CREA) and identify the quality of services provided by real estate professionals who are members of CREA. The trademark DDF® is owned by The Canadian Real Estate Association (CREA) and identifies CREA's Data Distribution Facility (DDF®)
August 04 2026 08:32:08
REALTORS® Association of Edmonton
Century 21 Hi-Point Realty Ltd