

#703 10175 109 St NW Edmonton, Alberta T5J 3P2

$159,500Maintenance, Electricity, Exterior Maintenance, Heat, Insurance, Common Area Maintenance, Landscaping, Other, See Remarks, Water
$732 Monthly
Maintenance, Electricity, Exterior Maintenance, Heat, Insurance, Common Area Maintenance, Landscaping, Other, See Remarks, Water
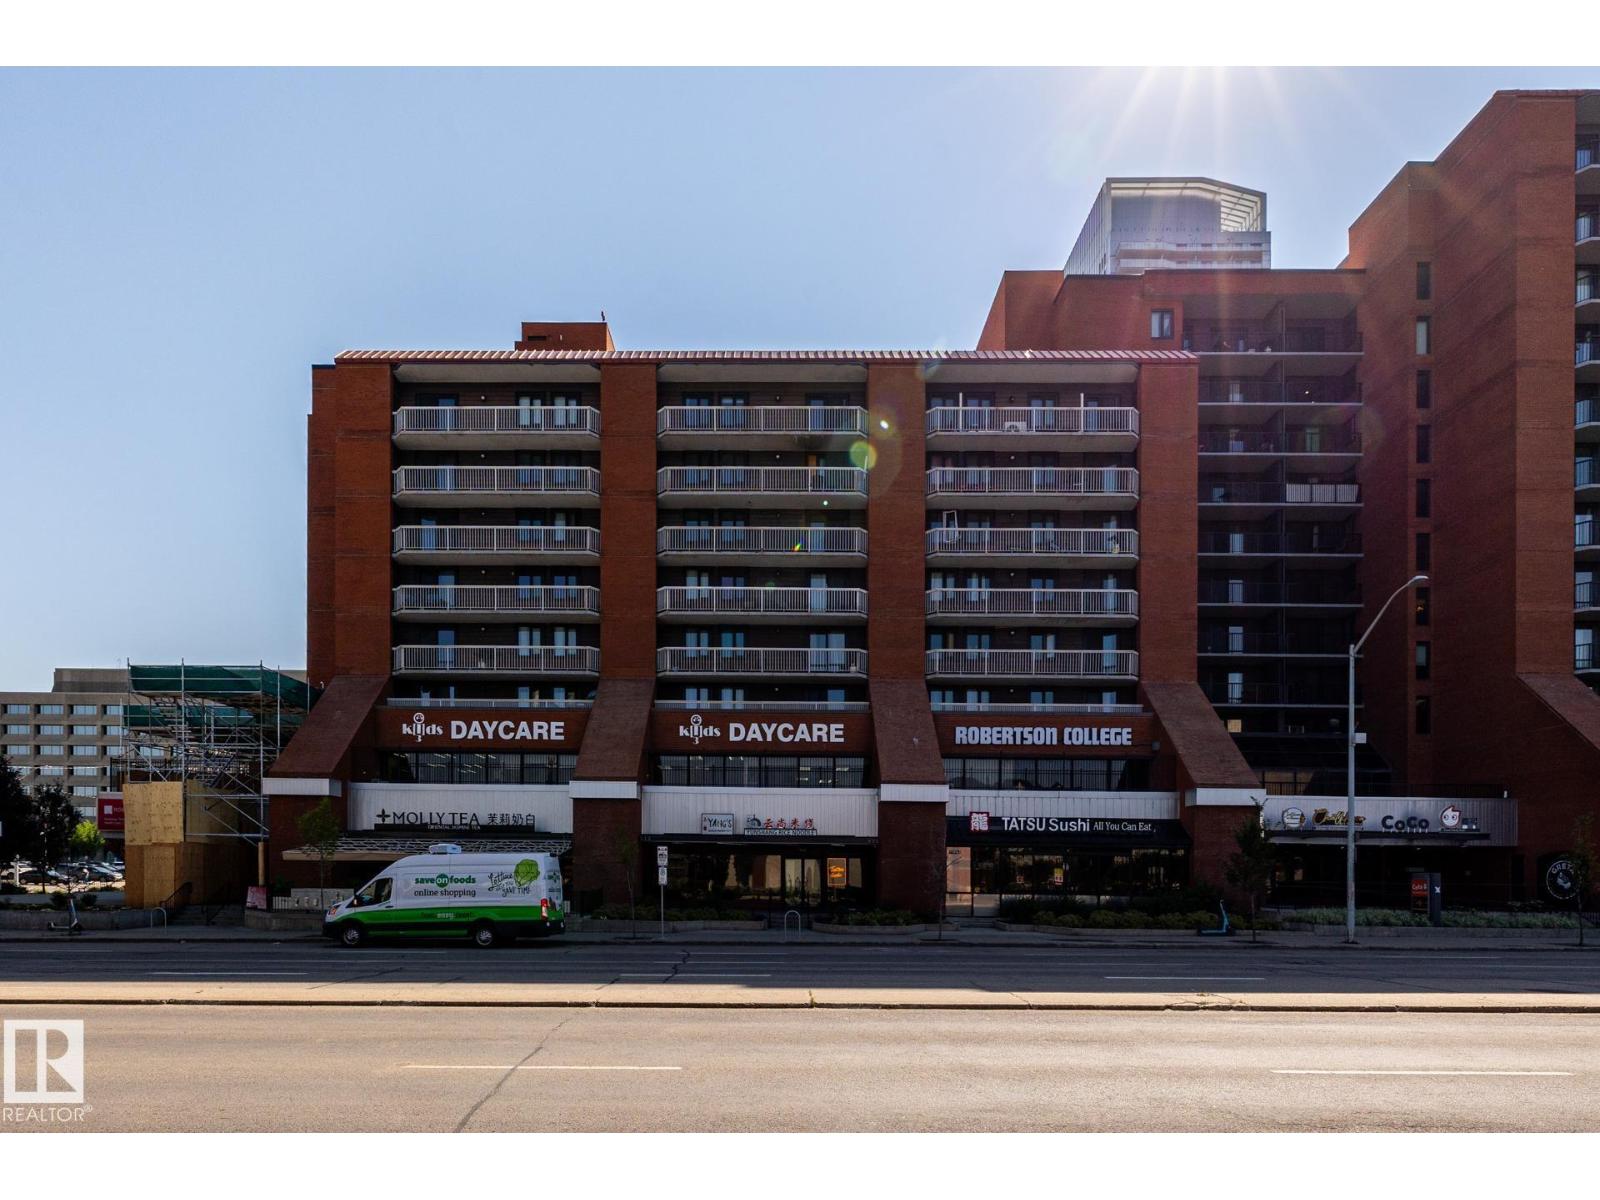
$732 MonthlyFabulous city centre location perfect for affordable and easy care downtown living style at its best. This bright and spacious 2 bedroom, 1.5 bath concrete highrise apartment condo offers a nice open plan featuring a large living room w/patio doors to a huge & sunny east facing balcony & a large private storage room. A spacious flex room perfect for dining/den, Large primary bedroom has walk through closet and ensuite half bath. Functional kitchen w/access to Living/dining area. Other features include the convenience and cost saving in-suite laundry, one titled & heated U/G parking stall, newer paint, floorings, windows and patio doors. Building amenities include roof top patio, fitness & rec room, onsite management & more. Exceptional convenience just steps to major shopping's, MacEwan university. Norquest college, Daycare, major transit, fine/casual dining, easy access to U of A , Ice District entertainment & more. Great first home/ investment property with nice upside potential. (id:42336)
Property Details
| MLS® Number | E4499846 |
| Property Type | Single Family |
| Neigbourhood | Downtown (Edmonton) |
| Amenities Near By | Playground, Public Transit, Schools, Shopping |
| Community Features | Public Swimming Pool |
| Features | Park/reserve, Recreational |
| Parking Space Total | 1 |
| View Type | City View |
Building
| Bathroom Total | 2 |
| Bedrooms Total | 2 |
| Appliances | Dishwasher, Hood Fan, Refrigerator, Washer/dryer Stack-up, Stove, Window Coverings |
| Basement Type | None |
| Constructed Date | 1981 |
| Fire Protection | Smoke Detectors |
| Half Bath Total | 1 |
| Heating Type | Baseboard Heaters, Hot Water Radiator Heat |
| Size Interior | 898 Sqft |
| Type | Apartment |
Parking
| Heated Garage | |
| Underground |
Land
| Acreage | No |
| Land Amenities | Playground, Public Transit, Schools, Shopping |
| Size Irregular | 17.59 |
| Size Total | 17.59 M2 |
| Size Total Text | 17.59 M2 |
Rooms
| Level | Type | Length | Width | Dimensions |
|---|---|---|---|---|
| Main Level | Living Room | 4.26 m | 3.99 m | 4.26 m x 3.99 m |
| Main Level | Dining Room | 2.75 m | 3.22 m | 2.75 m x 3.22 m |
| Main Level | Kitchen | 2.73 m | 2.31 m | 2.73 m x 2.31 m |
| Main Level | Primary Bedroom | 3.35 m | 3.89 m | 3.35 m x 3.89 m |
| Main Level | Bedroom 2 | 2.74 m | 3.18 m | 2.74 m x 3.18 m |
| Main Level | Laundry Room | 1.03 m | 0.92 m | 1.03 m x 0.92 m |
https://www.realtor.ca/real-estate/30057255/703-10175-109-st-nw-edmonton-downtown-edmonton
Contact Us
Contact us for more information
Richard K. Li
Associate
(780) 435-0100

The trademarks REALTOR®, REALTORS®, and the REALTOR® logo are controlled by The Canadian Real Estate Association (CREA) and identify real estate professionals who are members of CREA. The trademarks MLS®, Multiple Listing Service® and the associated logos are owned by The Canadian Real Estate Association (CREA) and identify the quality of services provided by real estate professionals who are members of CREA. The trademark DDF® is owned by The Canadian Real Estate Association (CREA) and identifies CREA's Data Distribution Facility (DDF®)
July 21 2026 12:31:54
REALTORS® Association of Edmonton
Maxwell Devonshire Realty