

#703 10303 111 St NW Edmonton, Alberta T5K 0C6

$325,000Maintenance, Exterior Maintenance, Heat, Insurance, Common Area Maintenance, Landscaping, Other, See Remarks, Property Management, Water
$508.23 Monthly
Maintenance, Exterior Maintenance, Heat, Insurance, Common Area Maintenance, Landscaping, Other, See Remarks, Property Management, Water
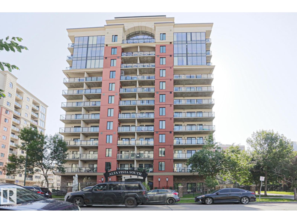
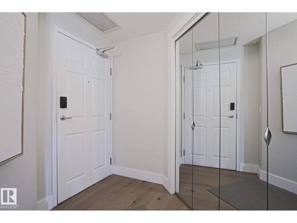
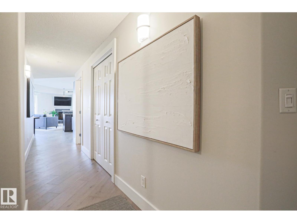
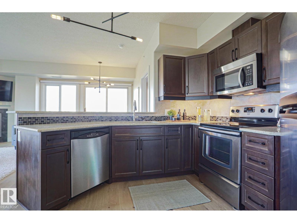
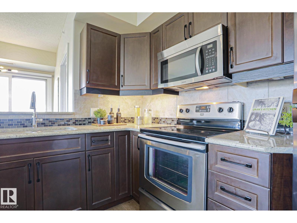
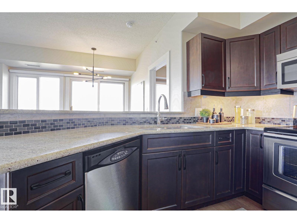
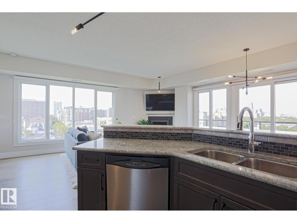
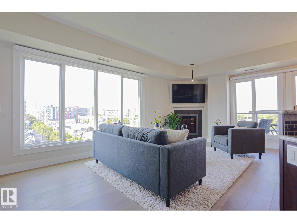
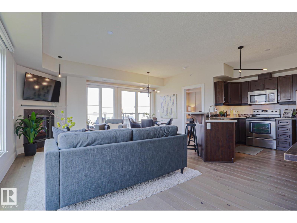
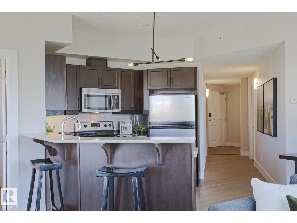
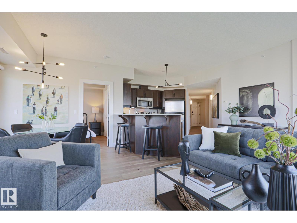
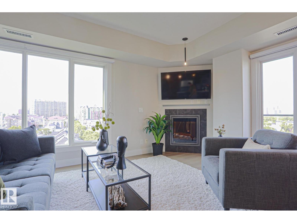
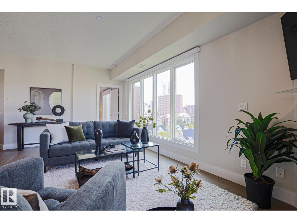
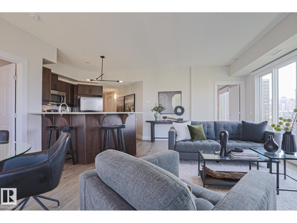
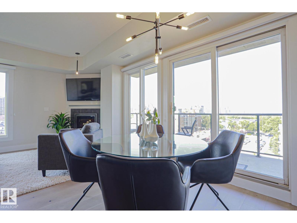
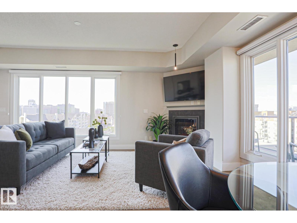
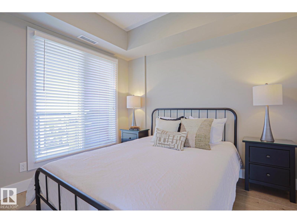
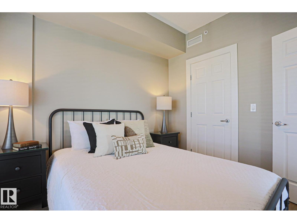
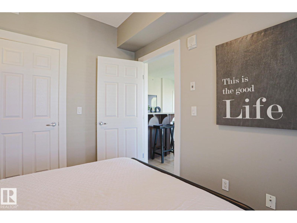
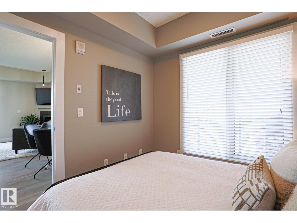
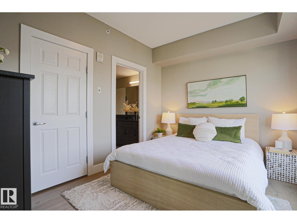
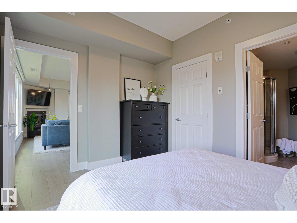
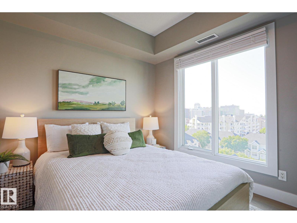
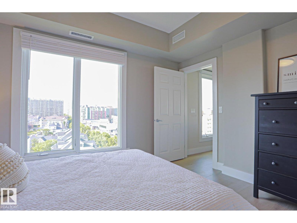
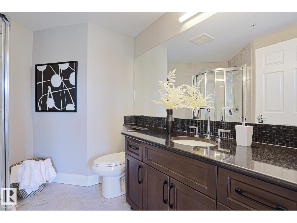
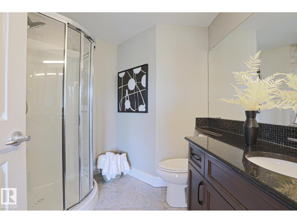
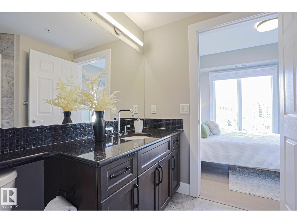
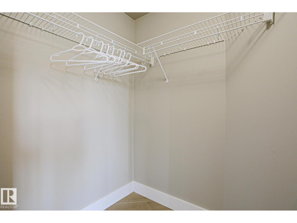
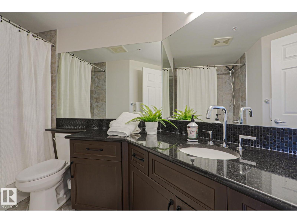
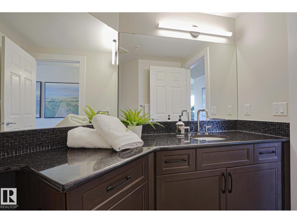
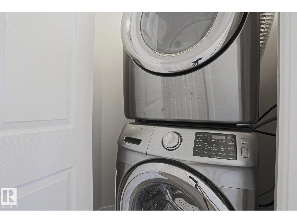
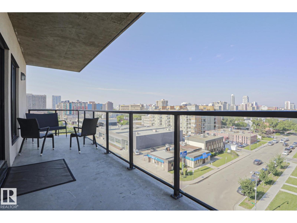
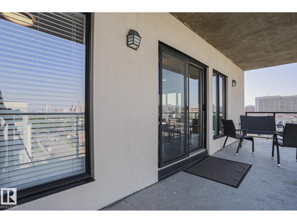
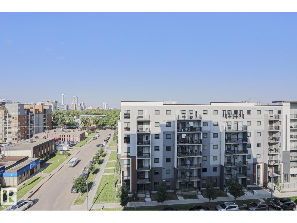
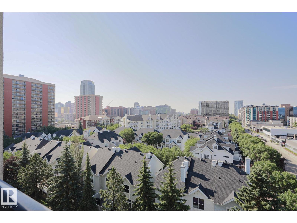
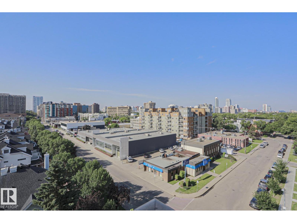
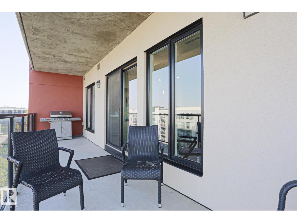
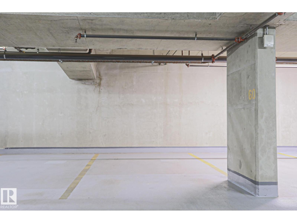
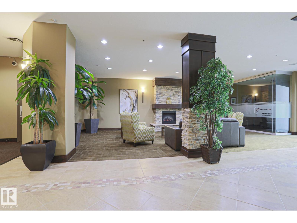
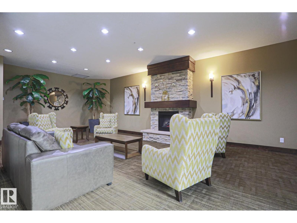
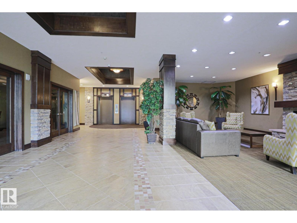
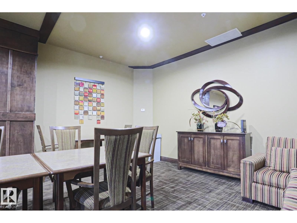
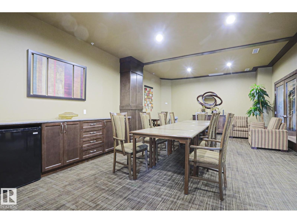
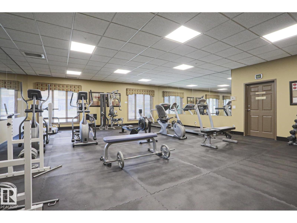
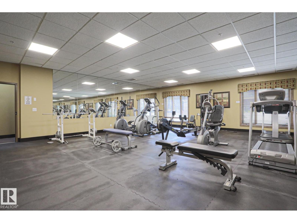
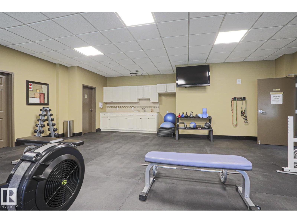
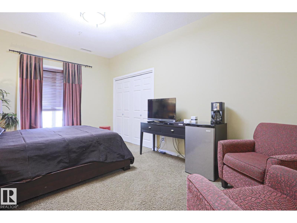
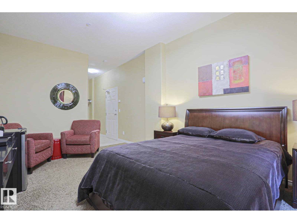
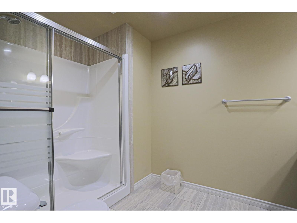
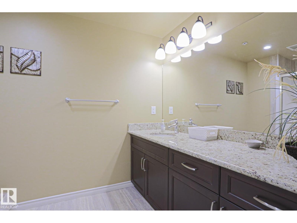
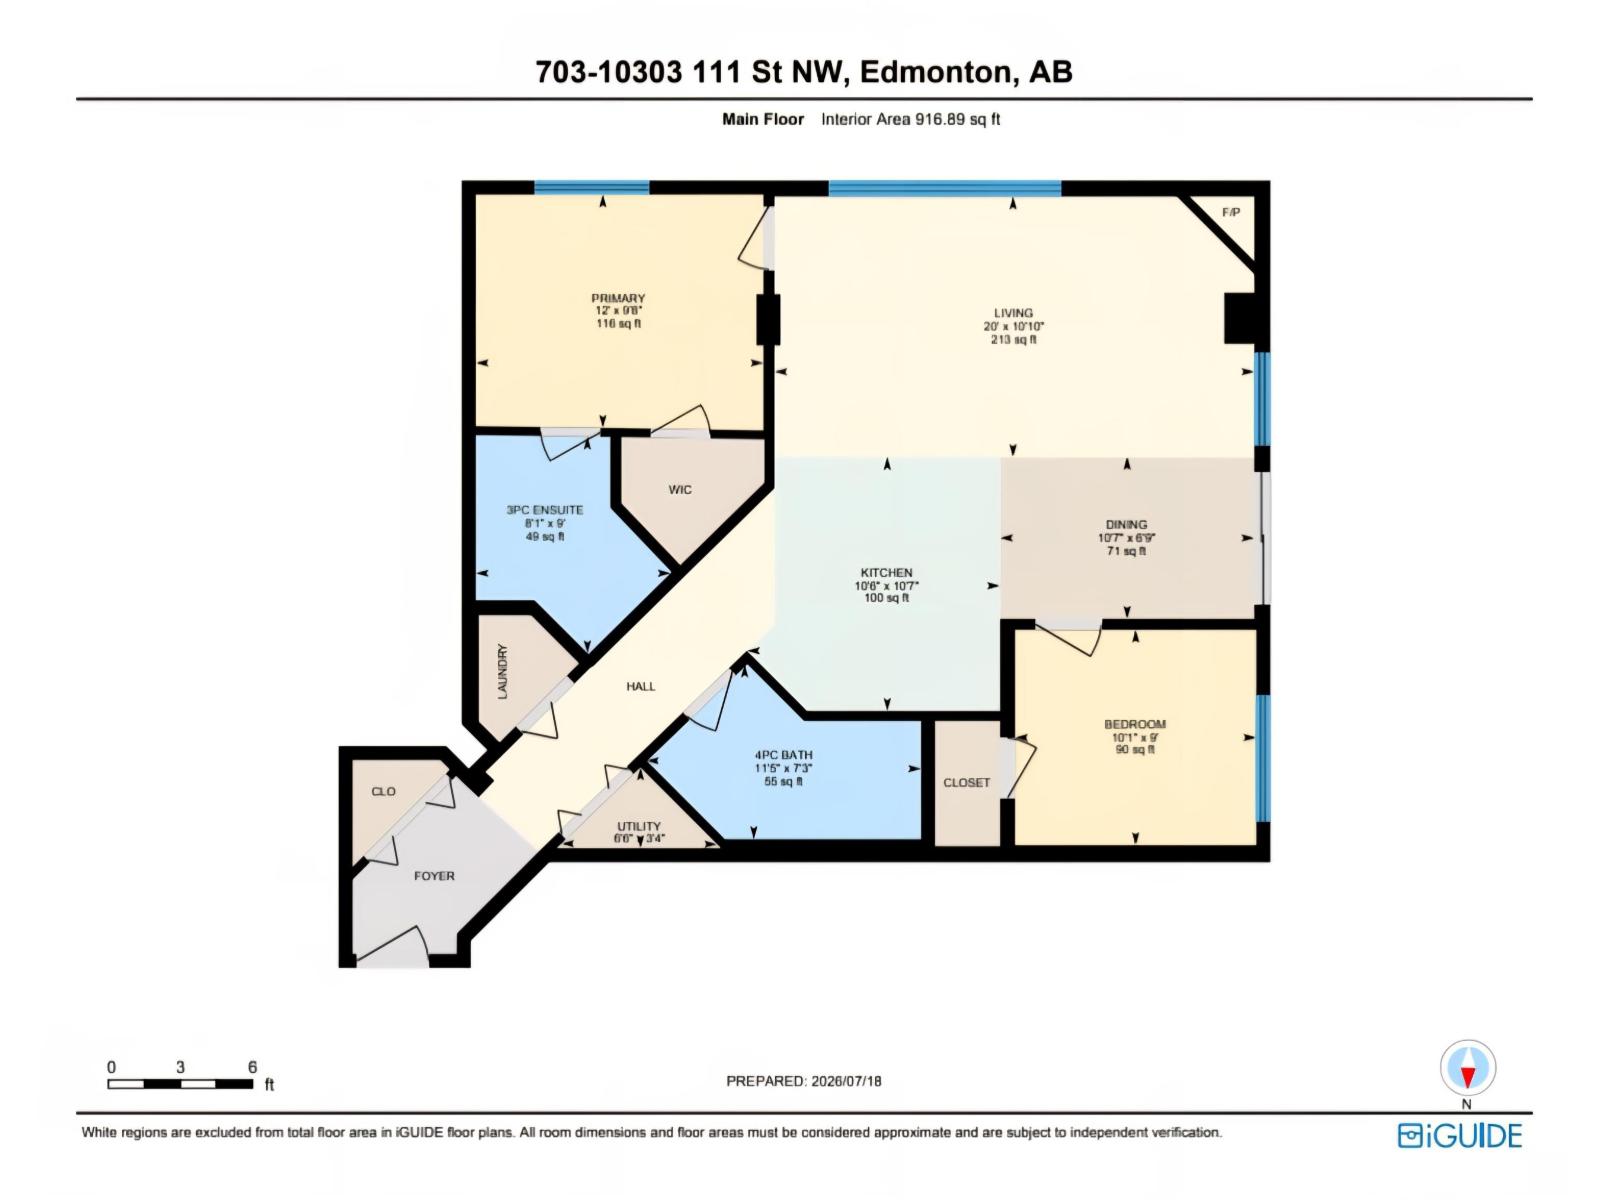
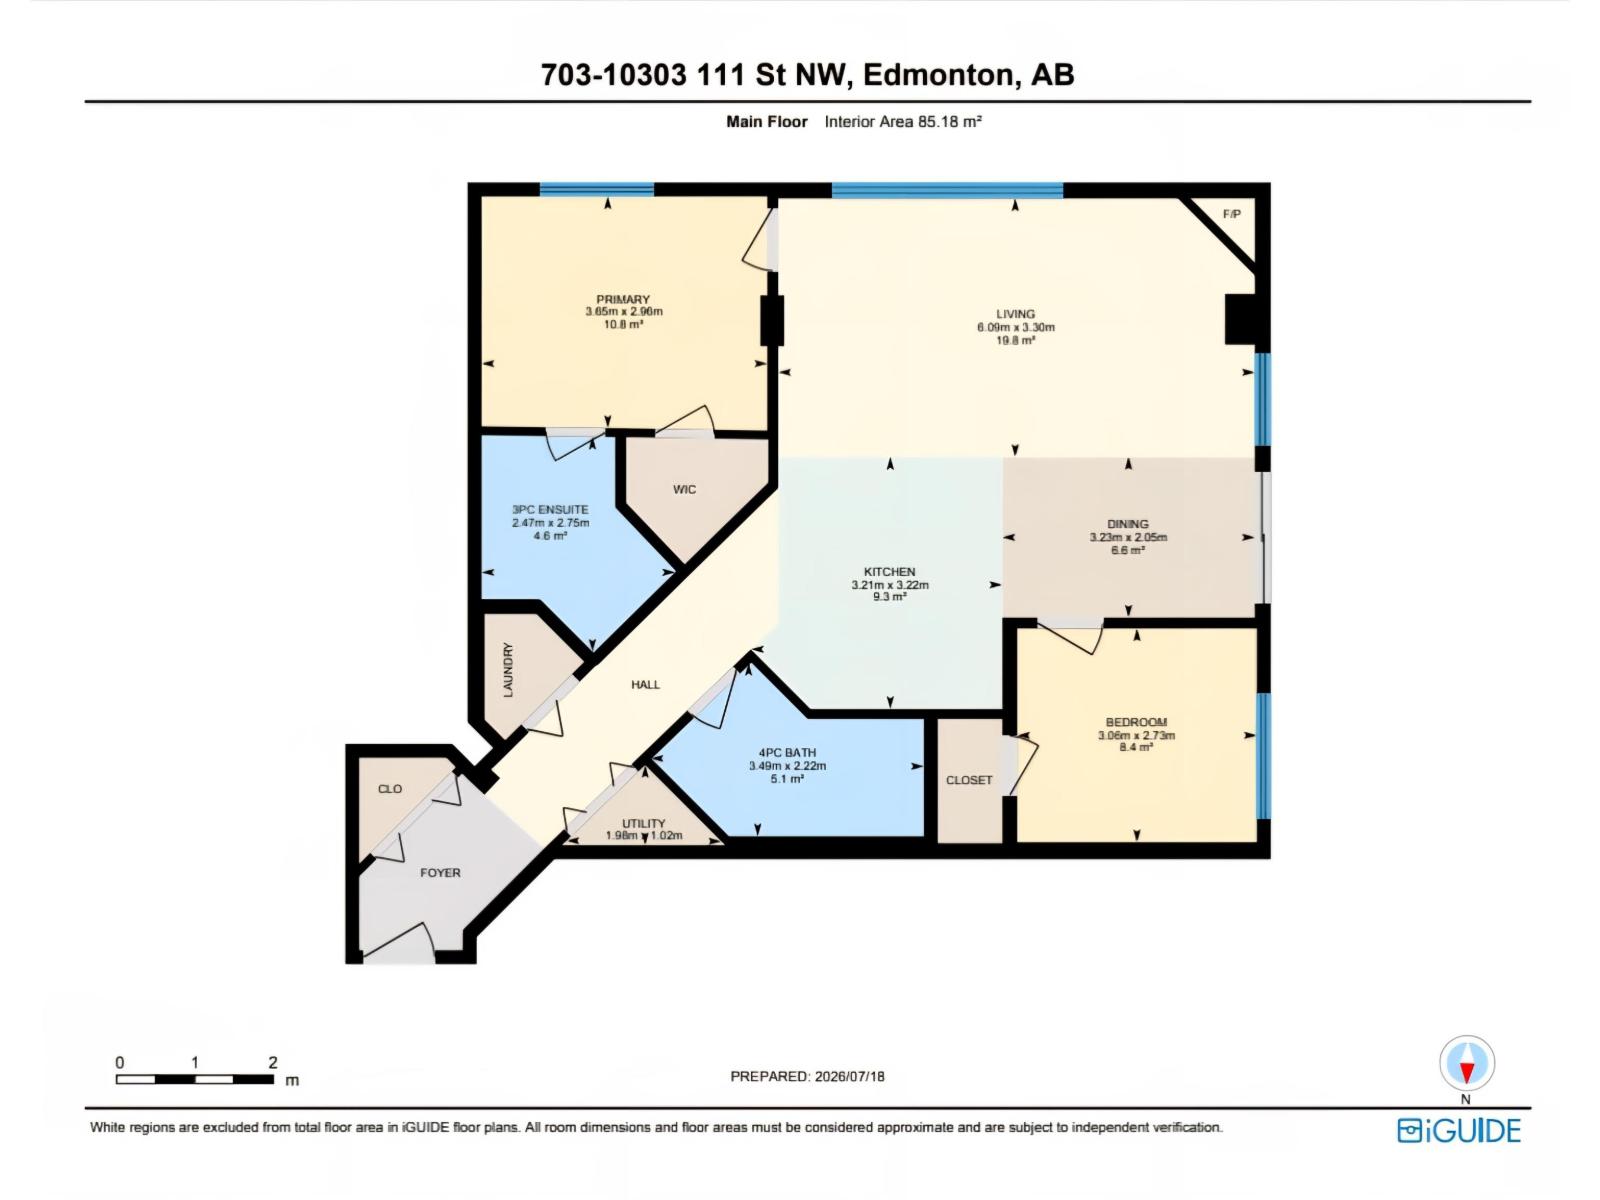
$508.23 MonthlyEnjoy life in this air-conditioned 7th floor suite with southwestern city views to bighten your day. Alta Vista South has a welcoming lobby that feels like a luxury hotel in some exotic country! The suite was freshly painted and has newer hardwood floors. Admire the open concept living room corner gas fireplace with mantel for your favorite knick knacks. Two nice options for your dining table location. Huge balcony is ideal for barbecuing and sharing delicious meals. Beautiful functional kitchen complete with four stainless steel appliances, plentiful cabinets and spacious quartz counters for creating your favorite dishes . Primary bedroom has walk-in closet and gorgeous three piece ensuite with ebony quartz counter and beachsand colored tile floor. A second bedroom with walk-in closet could be the ideal home office for work or study to make your life easier! Deluxe main bath with shower/tub combo. Insuite laundry. Heated underground parking. Bonus Guest Suite/Gym/Social Room. Walk to MacEwan University! (id:42336)
Property Details
| MLS® Number | E4499650 |
| Property Type | Single Family |
| Neigbourhood | Downtown (Edmonton) |
| Amenities Near By | Public Transit, Schools, Shopping |
| View Type | City View |
Building
| Bathroom Total | 2 |
| Bedrooms Total | 2 |
| Appliances | Dishwasher, Microwave Range Hood Combo, Refrigerator, Washer/dryer Stack-up, Stove, Window Coverings |
| Basement Development | Other, See Remarks |
| Basement Type | None (other, See Remarks) |
| Constructed Date | 2008 |
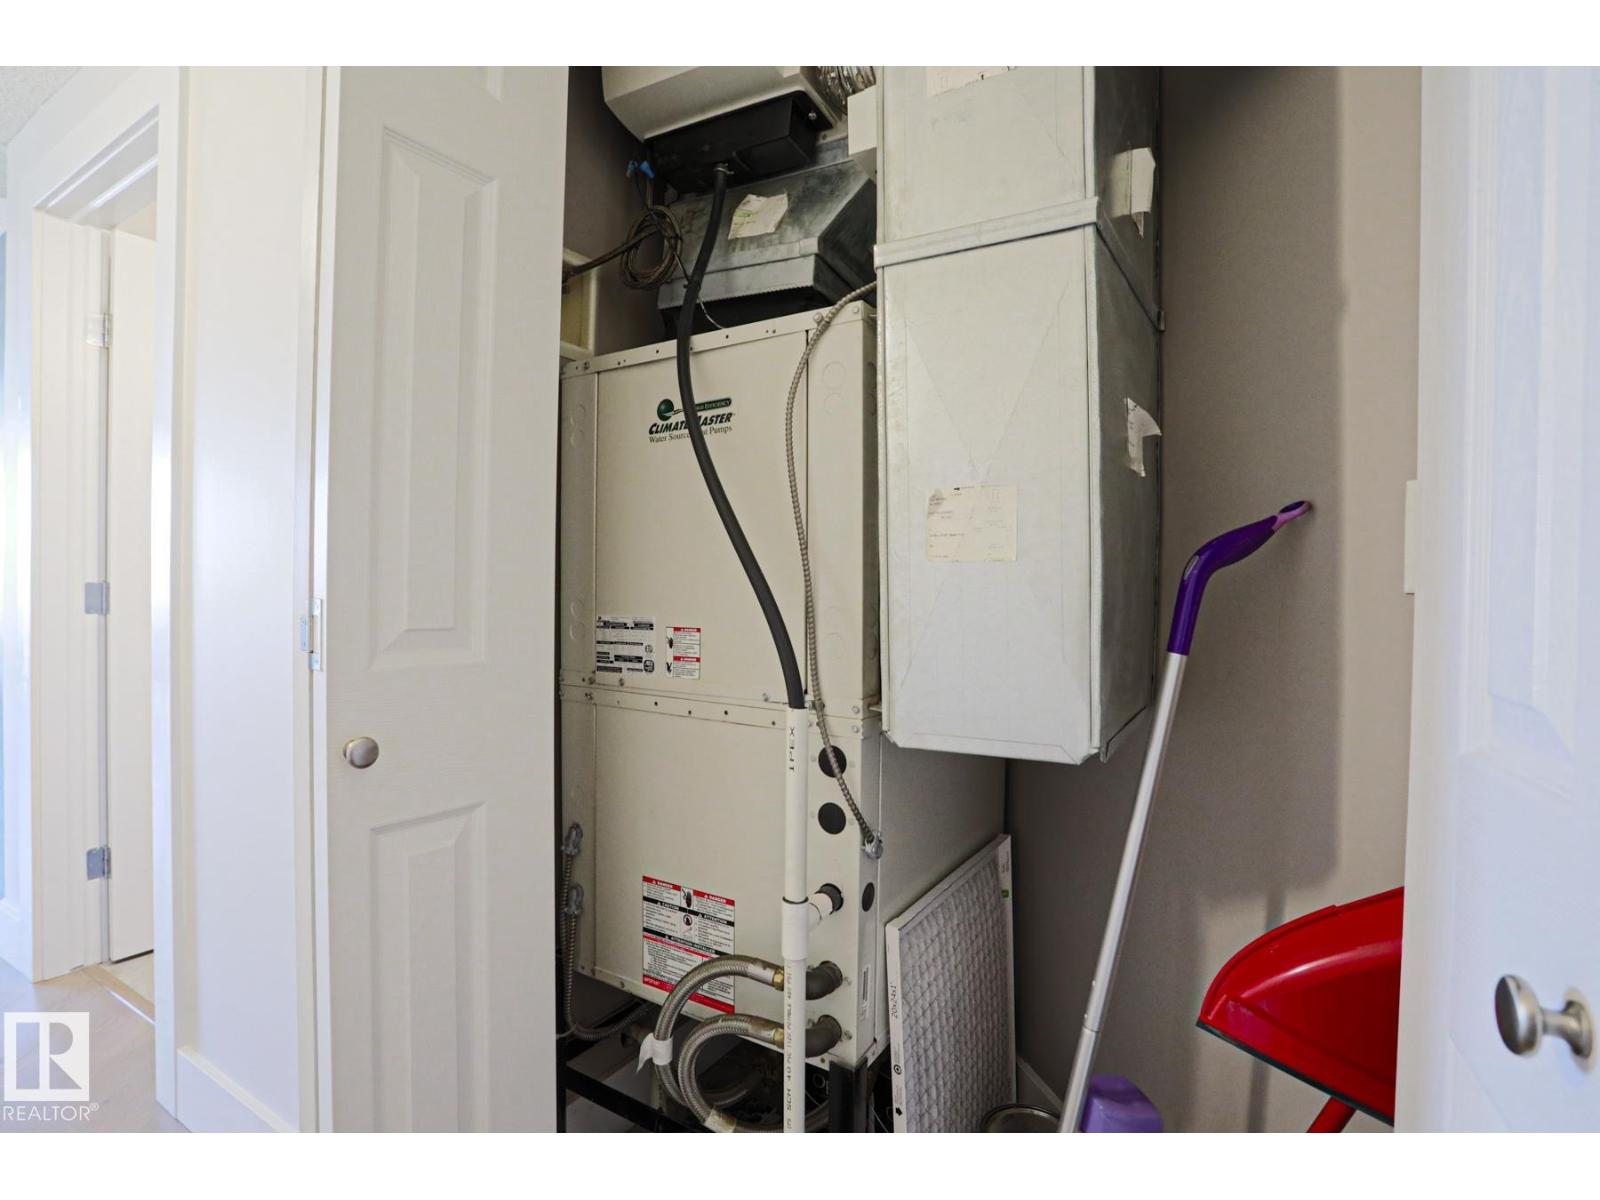
| Cooling Type | Central Air Conditioning |
| Fire Protection | Sprinkler System-fire |
| Fireplace Fuel | Gas |
| Fireplace Present | Yes |
| Fireplace Type | Corner |
| Heating Type | Coil Fan |
| Size Interior | 917 Sqft |
| Type | Apartment |
Parking
| Heated Garage | |
| Underground |
Land
| Acreage | No |
| Land Amenities | Public Transit, Schools, Shopping |
| Size Irregular | 23.37 |
| Size Total | 23.37 M2 |
| Size Total Text | 23.37 M2 |
Rooms
| Level | Type | Length | Width | Dimensions |
|---|---|---|---|---|
| Main Level | Living Room | 3.3 m | 6.09 m | 3.3 m x 6.09 m |
| Main Level | Dining Room | 2.05 m | 3.23 m | 2.05 m x 3.23 m |
| Main Level | Kitchen | 3.21 m | 3.22 m | 3.21 m x 3.22 m |
| Main Level | Primary Bedroom | 2.96 m | 3.65 m | 2.96 m x 3.65 m |
| Main Level | Bedroom 2 | 2.73 m | 3.06 m | 2.73 m x 3.06 m |
| Main Level | Utility Room | 1.02 m | 1.98 m | 1.02 m x 1.98 m |
https://www.realtor.ca/real-estate/30051746/703-10303-111-st-nw-edmonton-downtown-edmonton
Contact Us
Contact us for more information

Bruce G. Weiss
Associate
(780) 481-1144
1 (866) 481-2950
www.bruceweiss.com/
www.facebook.com/BruceWeissREALTOR/
www.linkedin.com/in/bruceweissrealtor/?originalSubdomain=ca
www.instagram.com/bruce.weiss.agent/

The trademarks REALTOR®, REALTORS®, and the REALTOR® logo are controlled by The Canadian Real Estate Association (CREA) and identify real estate professionals who are members of CREA. The trademarks MLS®, Multiple Listing Service® and the associated logos are owned by The Canadian Real Estate Association (CREA) and identify the quality of services provided by real estate professionals who are members of CREA. The trademark DDF® is owned by The Canadian Real Estate Association (CREA) and identifies CREA's Data Distribution Facility (DDF®)
July 18 2026 02:32:13
REALTORS® Association of Edmonton
RE/MAX Excellence