

711 Butterworth Dr NW Edmonton, Alberta T6R 1P5

$800,000
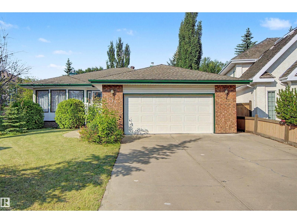
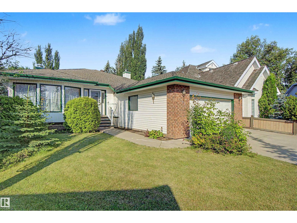
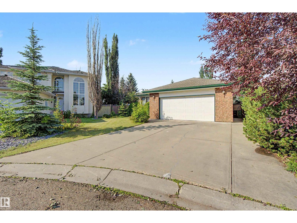
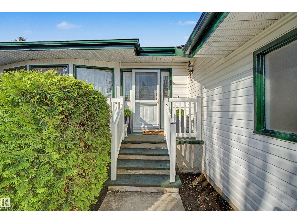
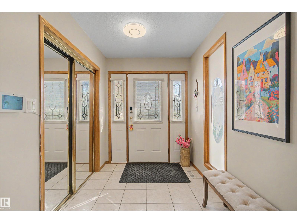
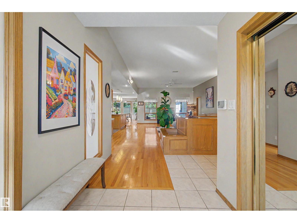
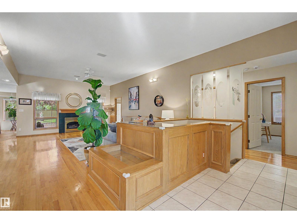
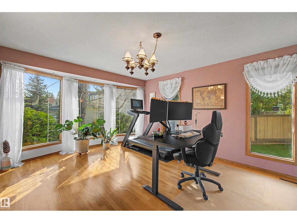
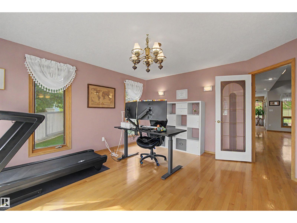
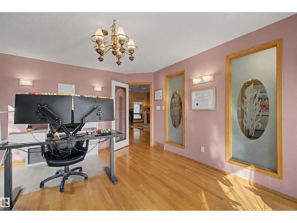
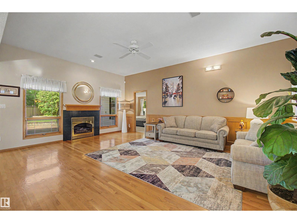
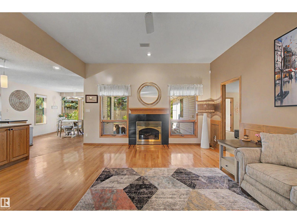
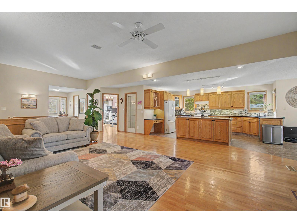
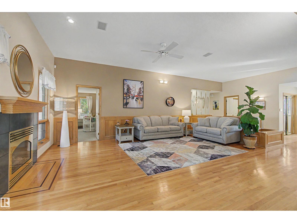
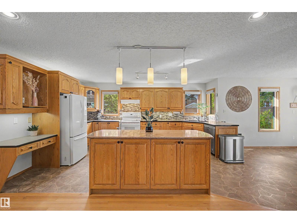
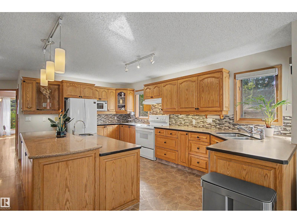
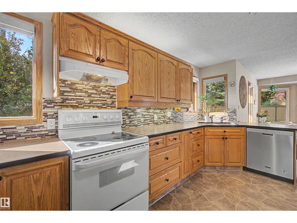
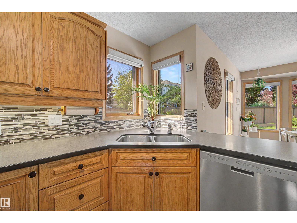
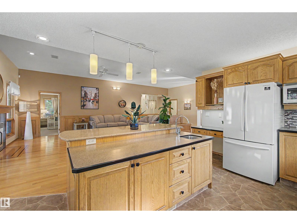
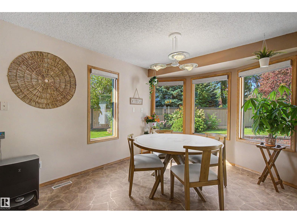
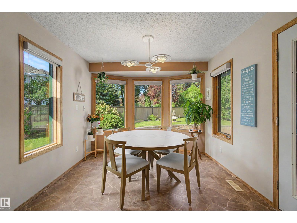
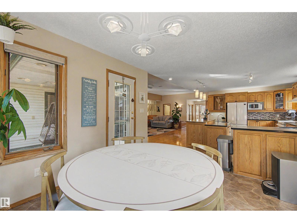
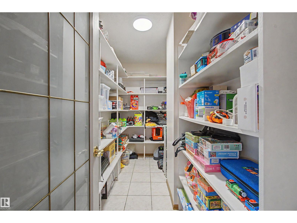
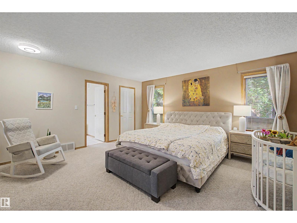
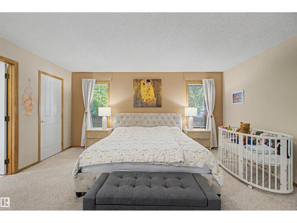
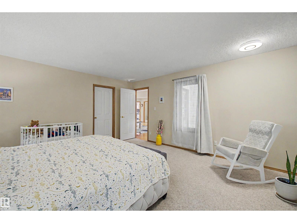
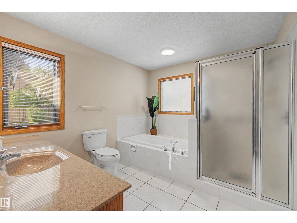
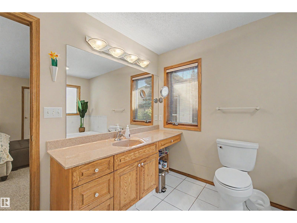
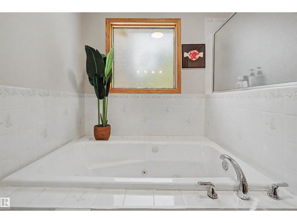
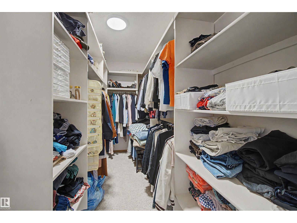
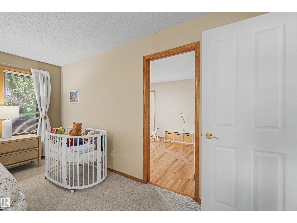
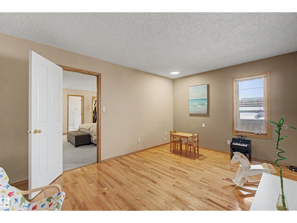
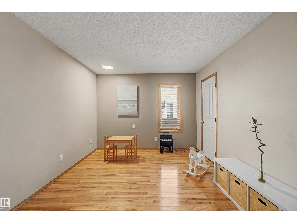
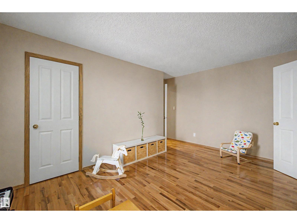
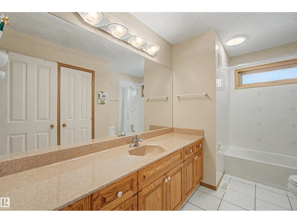
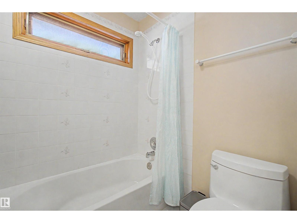
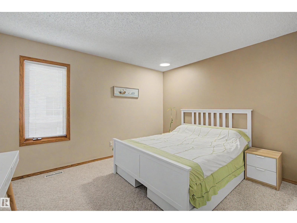
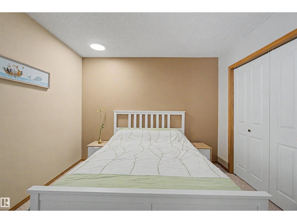
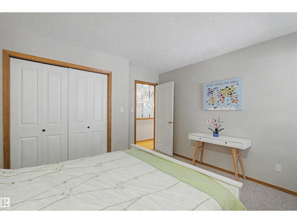
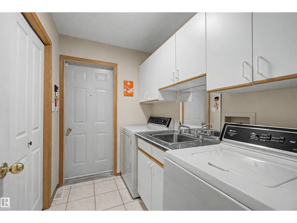
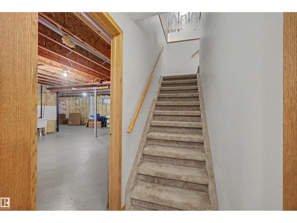
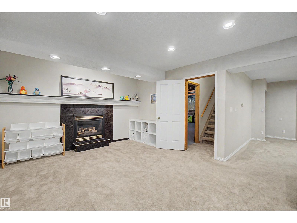
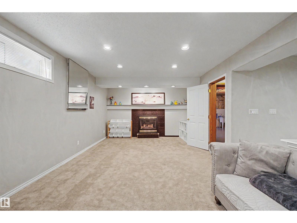
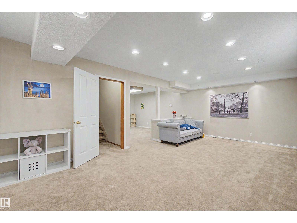
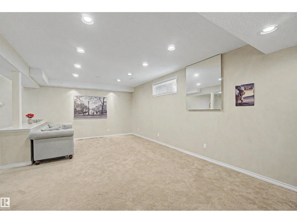
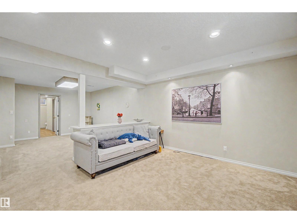
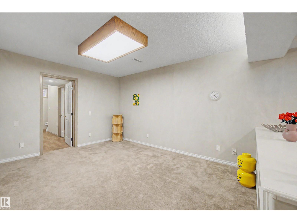
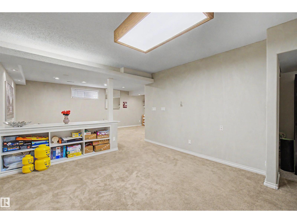
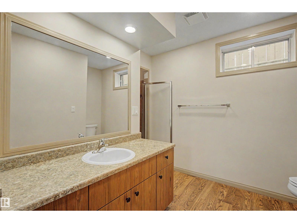
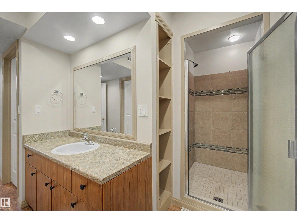
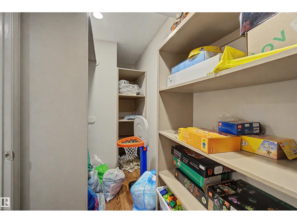
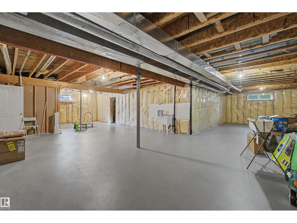
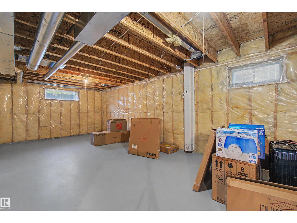
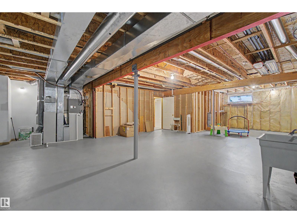
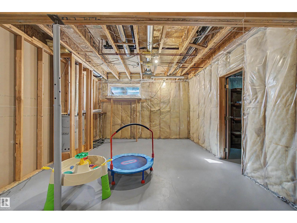
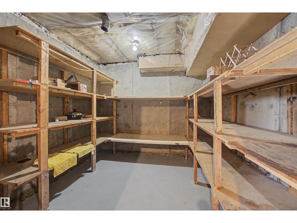
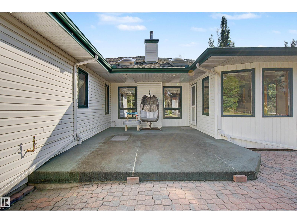
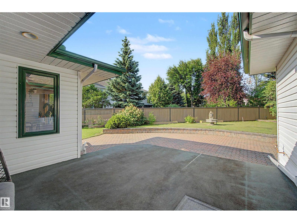
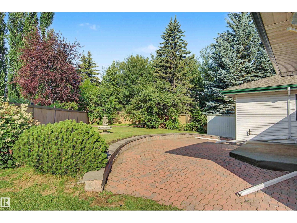
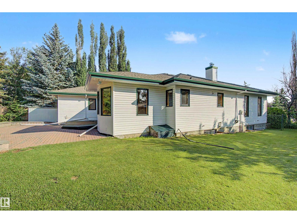
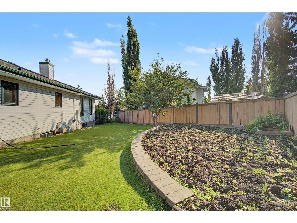
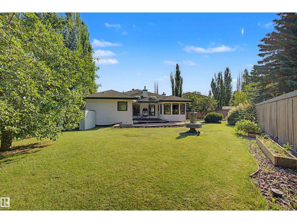
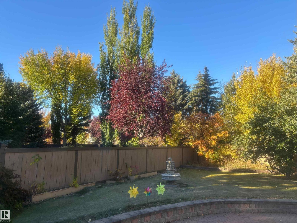
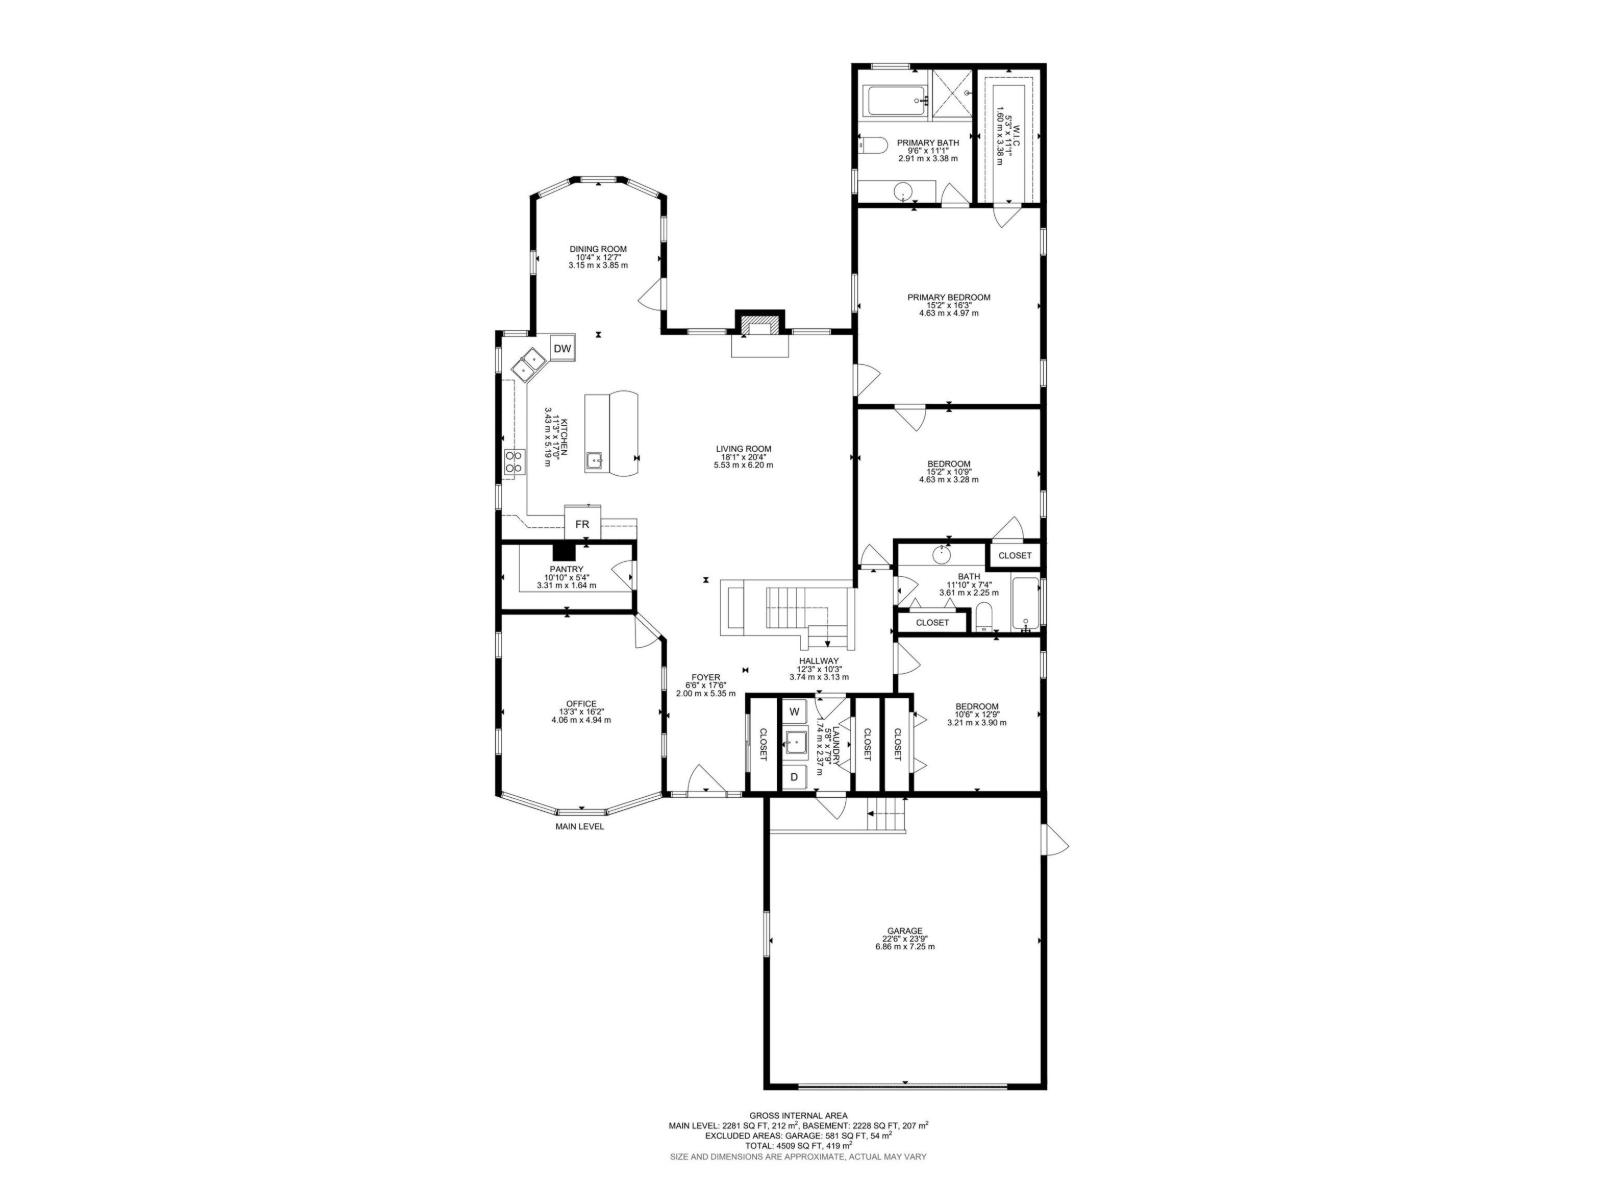
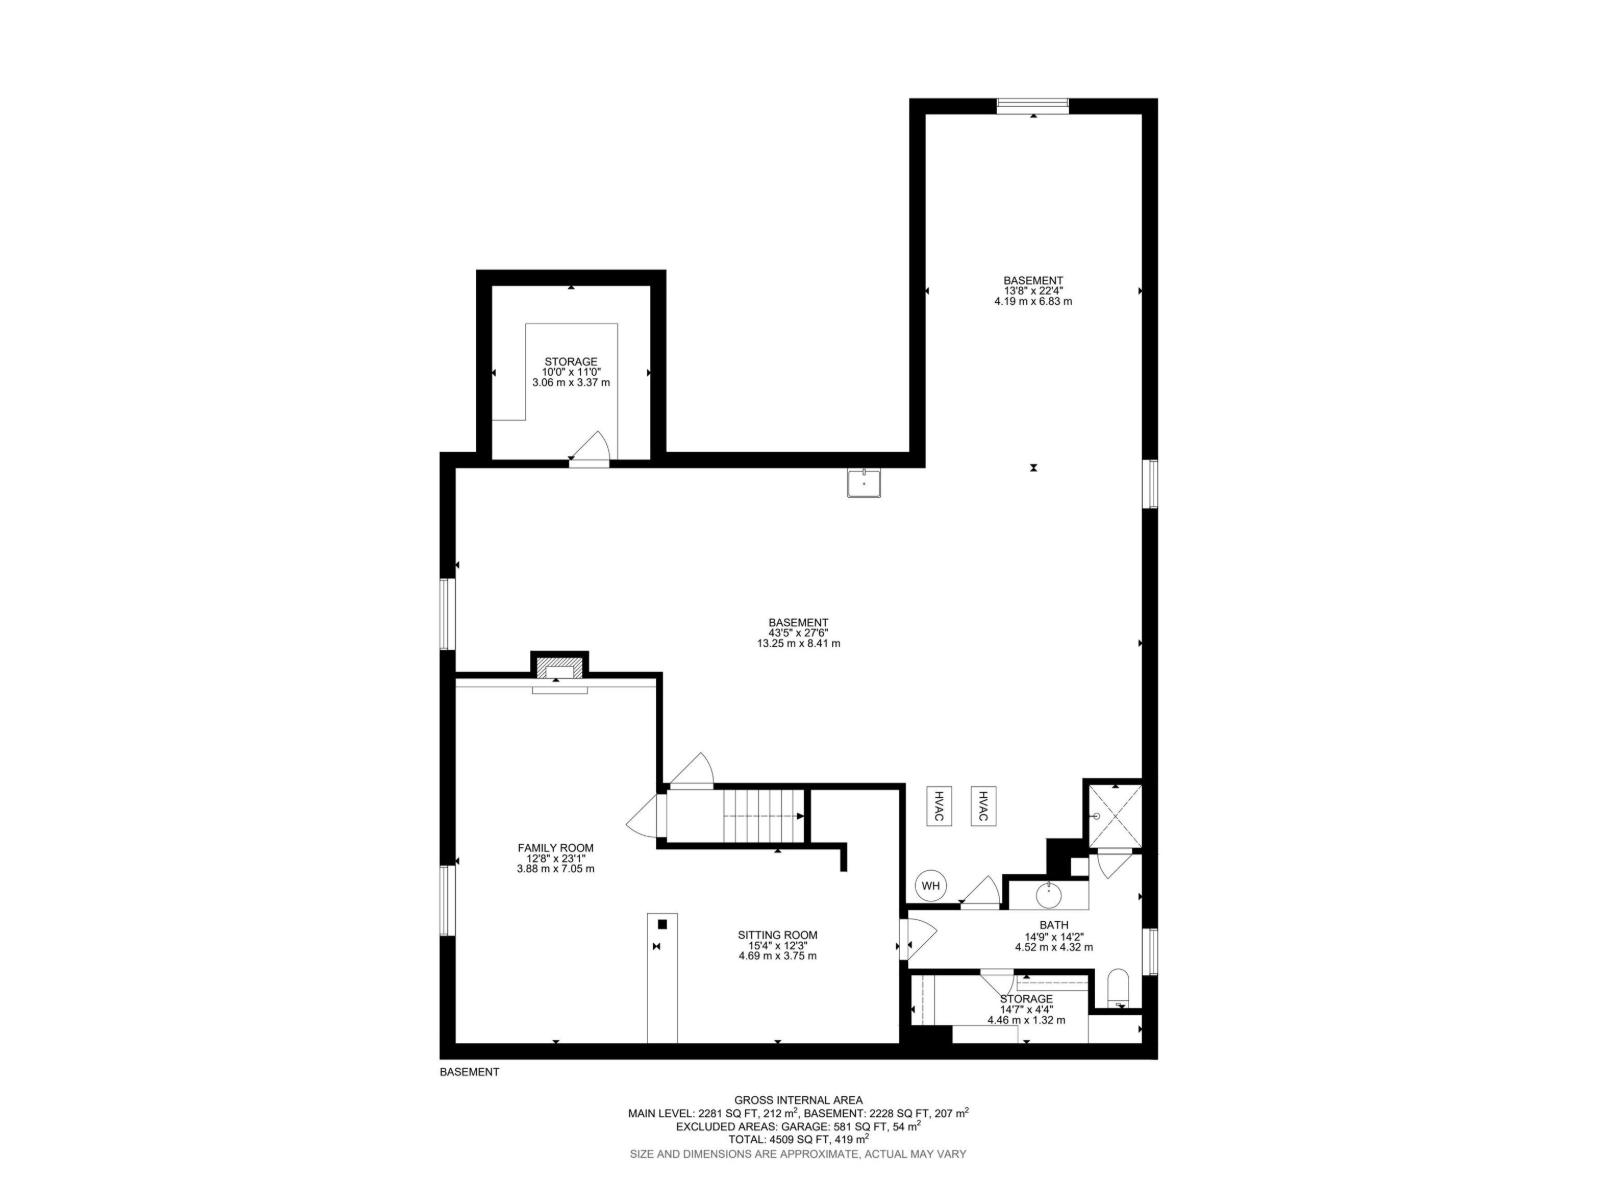
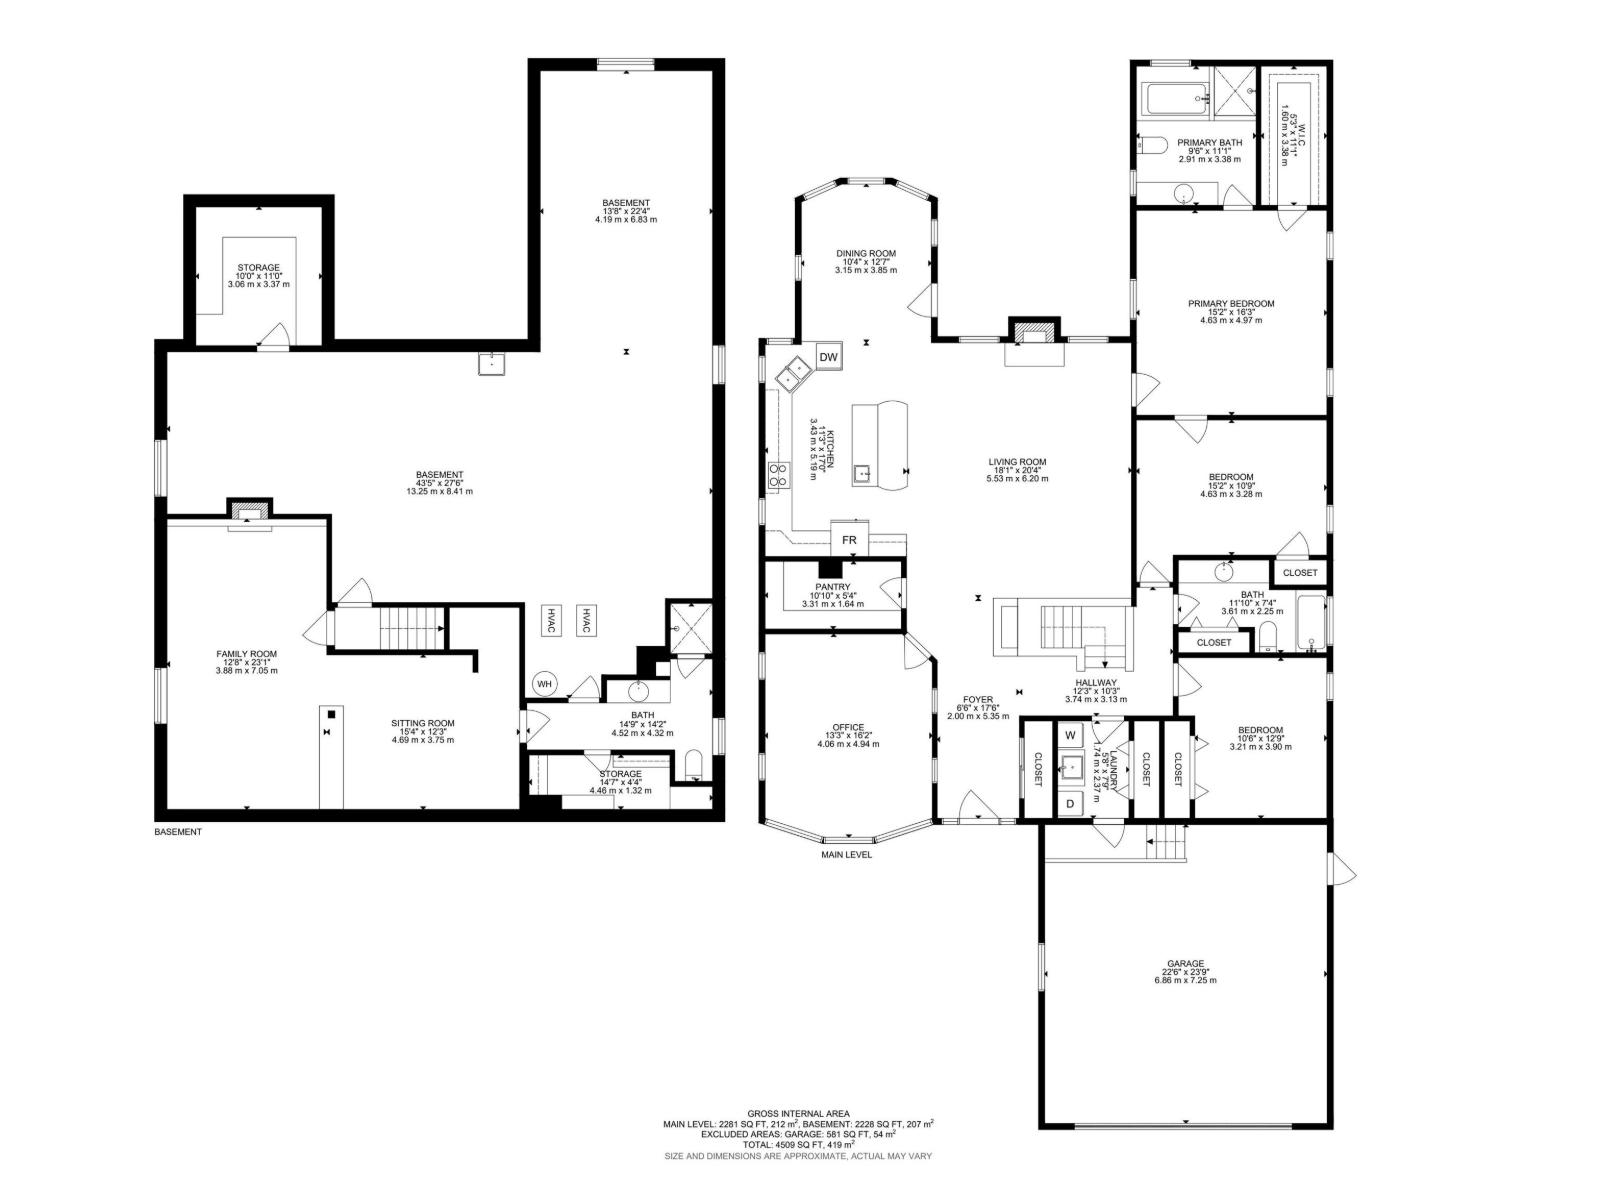
Welcome to this well-loved, 2,282 sq ft executive bungalow on a premium pie lot tucked away in a quiet cul-de-sac and backing onto Brookview’s community trail system. The main level features soaring 10-foot ceilings, oak hardwood floors, a cozy gas fireplace, and a versatile front dining room currently used as a home office. The kitchen boasts oak cabinets, a walk-in pantry, and a large granite island with a prep sink, opening to a sunny breakfast nook. The primary retreat offers a walk-in closet and spa ensuite, alongside two additional bedrooms, a full bath, and laundry. The lower level adds a massive family room, a third bathroom, cold storage, and ample unfinished space for storage or future development. The double garage is fully loaded with hot/cold water, a floor drain, and a gas line for your future heater.Outside, the southwest-facing backyard is a private oasis with a patio that comes with a gas line for BBQ, lush gardens.Steps from top schools, parks, ravines, and shopping—this home has it all. (id:42336)
Property Details
| MLS® Number | E4499061 |
| Property Type | Single Family |
| Neigbourhood | Bulyea Heights |
| Amenities Near By | Park, Playground, Public Transit, Schools, Shopping |
| Features | Cul-de-sac, No Smoking Home |
| Parking Space Total | 4 |
| Structure | Deck |
Building
| Bathroom Total | 3 |
| Bedrooms Total | 3 |
| Amenities | Ceiling - 10ft |
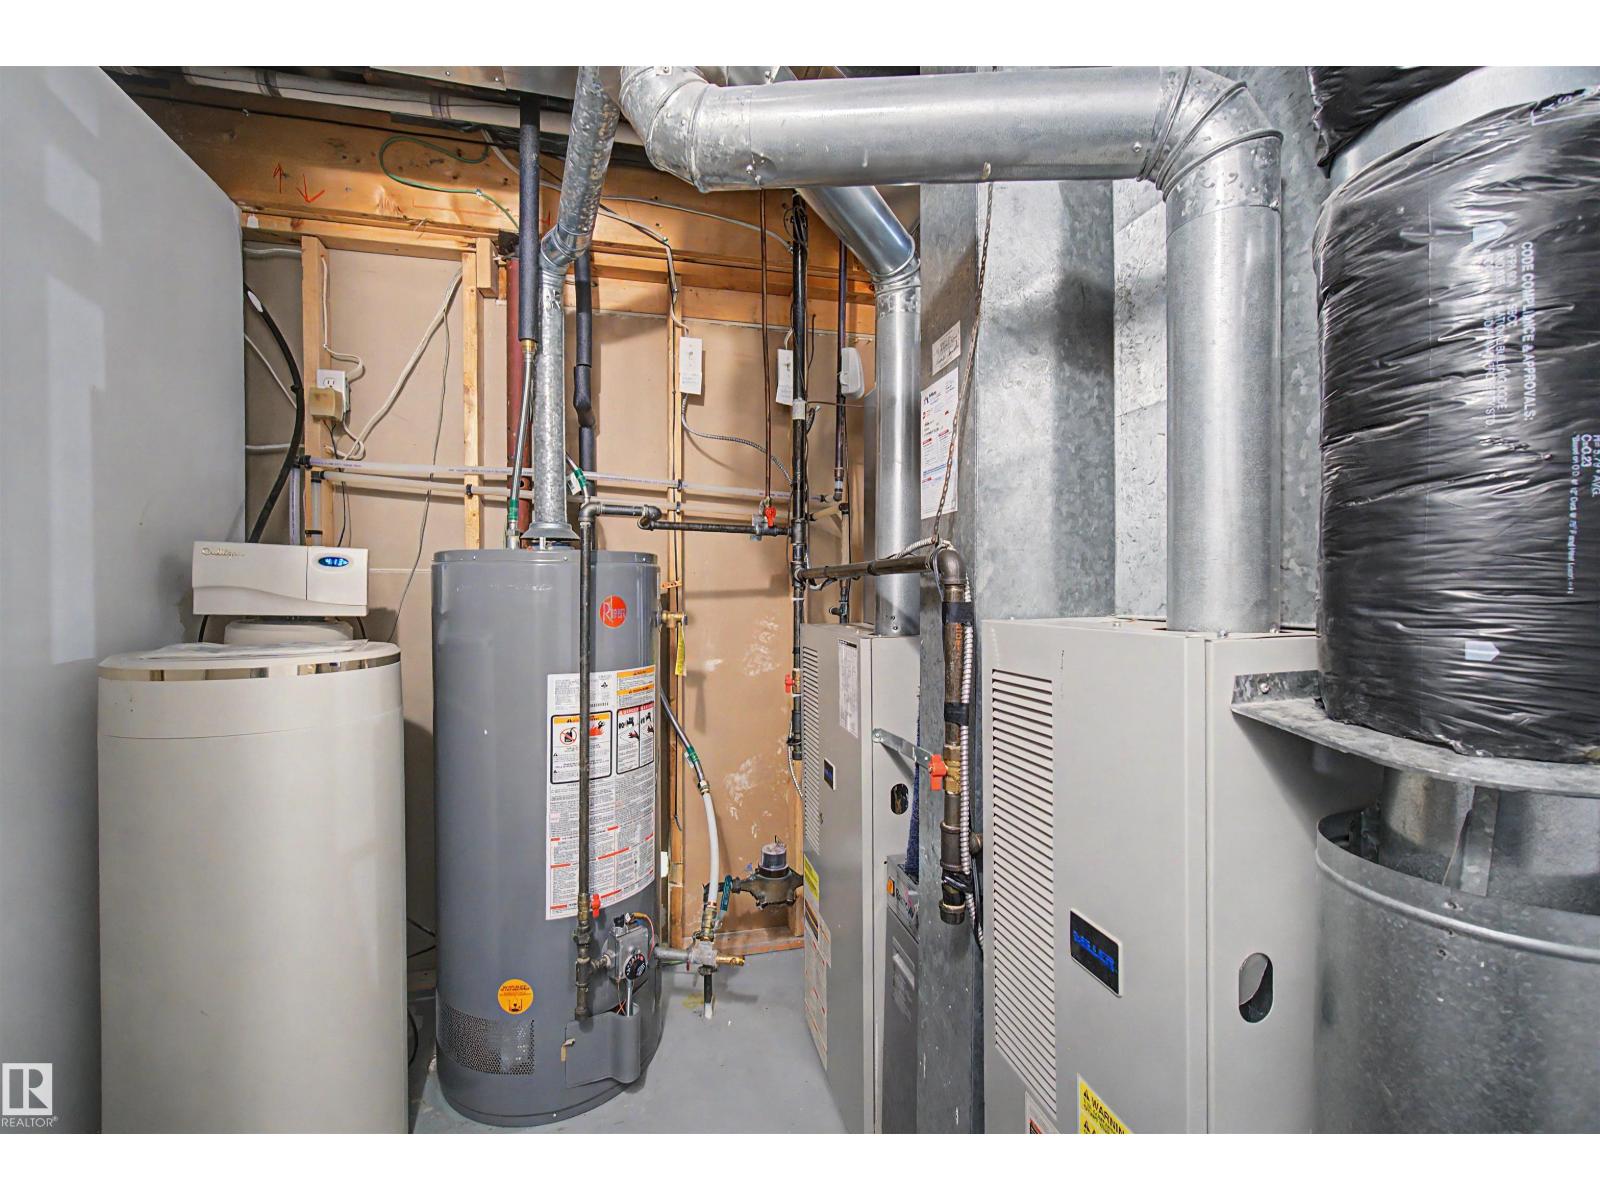
| Appliances | Dishwasher, Dryer, Garage Door Opener, Hood Fan, Refrigerator, Stove, Washer, Water Softener, Window Coverings |
| Architectural Style | Bungalow |
| Basement Development | Partially Finished |
| Basement Type | Full (partially Finished) |
| Constructed Date | 1994 |
| Construction Style Attachment | Detached |
| Cooling Type | Central Air Conditioning |
| Fireplace Fuel | Gas |
| Fireplace Present | Yes |
| Fireplace Type | Unknown |
| Heating Type | Forced Air |
| Stories Total | 1 |
| Size Interior | 2,282 Sqft |
| Type | House |
Parking
| Attached Garage |
Land
| Acreage | No |
| Fence Type | Fence |
| Land Amenities | Park, Playground, Public Transit, Schools, Shopping |
| Size Irregular | 903.03 |
| Size Total | 903.03 M2 |
| Size Total Text | 903.03 M2 |
Rooms
| Level | Type | Length | Width | Dimensions |
|---|---|---|---|---|
| Lower Level | Family Room | Measurements not available | ||
| Main Level | Living Room | Measurements not available | ||
| Main Level | Dining Room | Measurements not available | ||
| Main Level | Kitchen | Measurements not available | ||
| Main Level | Den | Measurements not available | ||
| Main Level | Primary Bedroom | Measurements not available | ||
| Main Level | Bedroom 2 | Measurements not available | ||
| Main Level | Bedroom 3 | Measurements not available | ||
| Main Level | Breakfast | Measurements not available | ||
| Main Level | Laundry Room | Measurements not available |
https://www.realtor.ca/real-estate/30040810/711-butterworth-dr-nw-edmonton-bulyea-heights
Contact Us
Contact us for more information

Pei Sun
Associate
(780) 450-6670
www.idealyeghomes.com/
www.instagram.com/idealyeghomes/

The trademarks REALTOR®, REALTORS®, and the REALTOR® logo are controlled by The Canadian Real Estate Association (CREA) and identify real estate professionals who are members of CREA. The trademarks MLS®, Multiple Listing Service® and the associated logos are owned by The Canadian Real Estate Association (CREA) and identify the quality of services provided by real estate professionals who are members of CREA. The trademark DDF® is owned by The Canadian Real Estate Association (CREA) and identifies CREA's Data Distribution Facility (DDF®)
July 16 2026 02:11:28
REALTORS® Association of Edmonton
Maxwell Polaris