

7214 19a Av SW Edmonton, Alberta T6X 0K2

$349,888
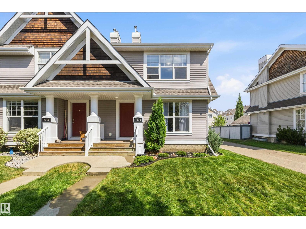
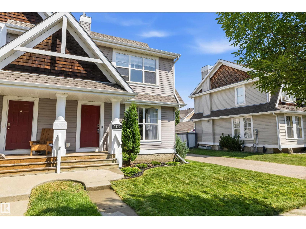
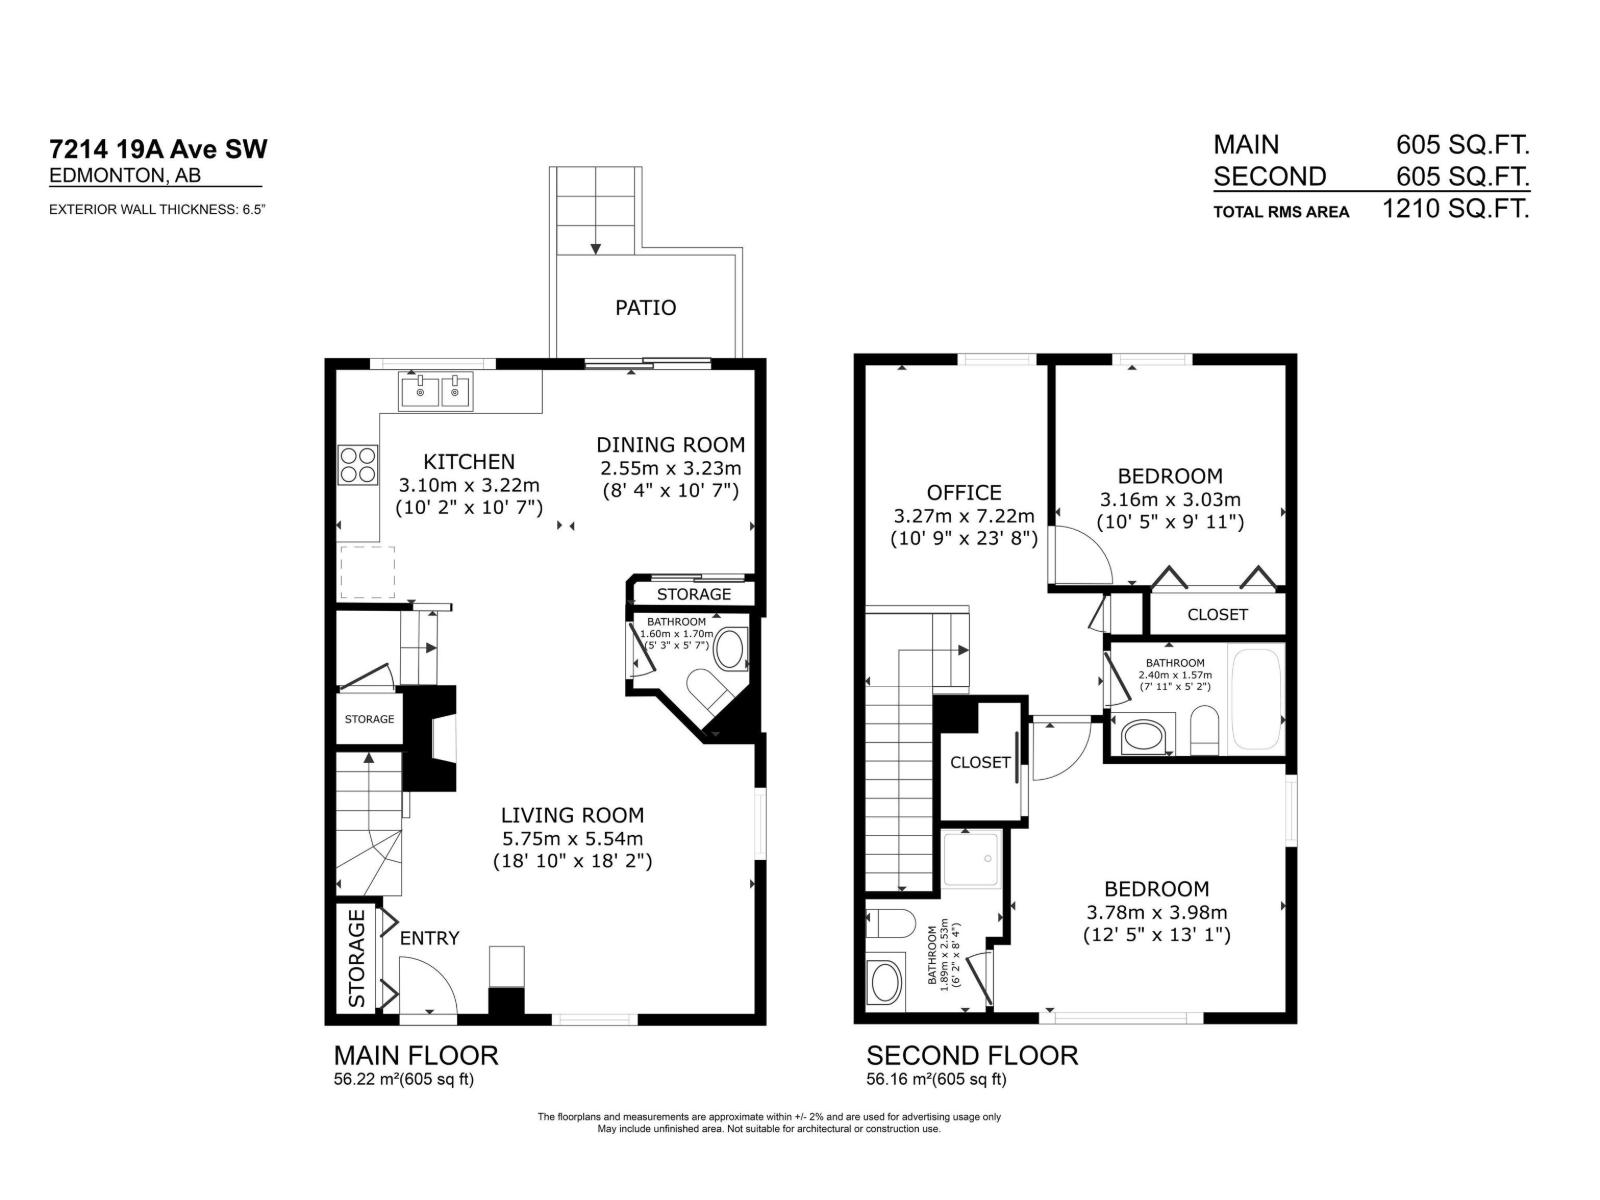
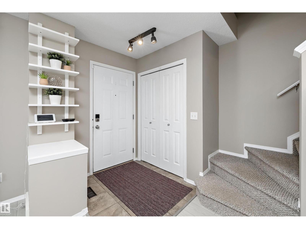
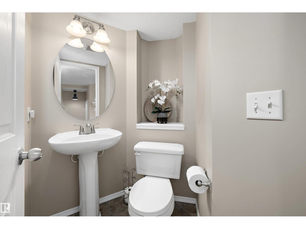
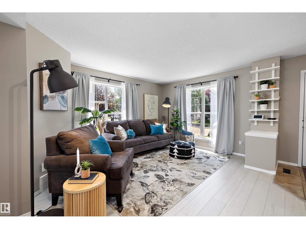
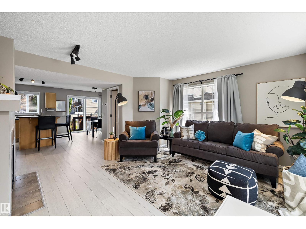
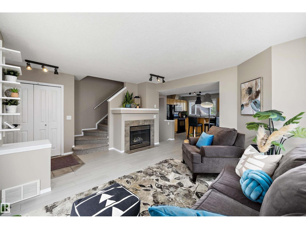
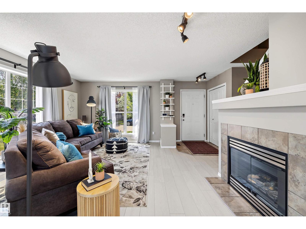
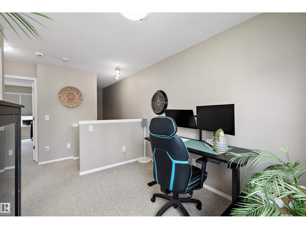
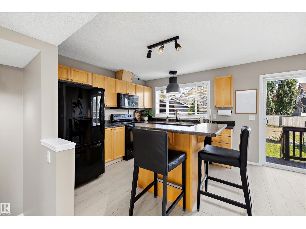
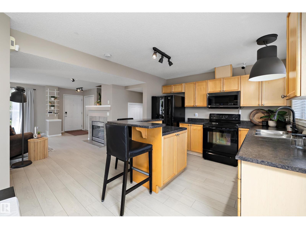
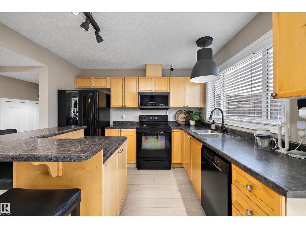
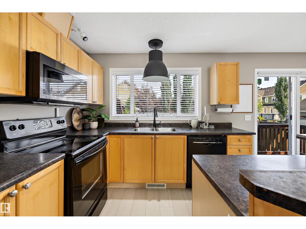
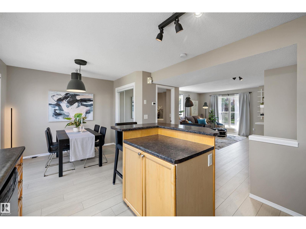
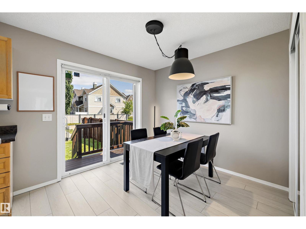
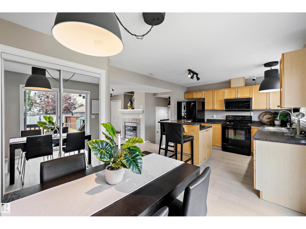
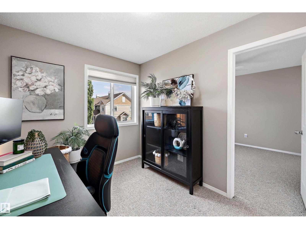
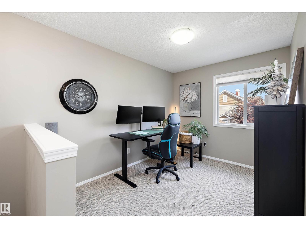
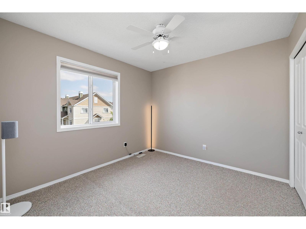
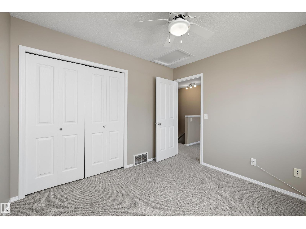
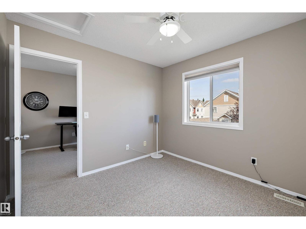
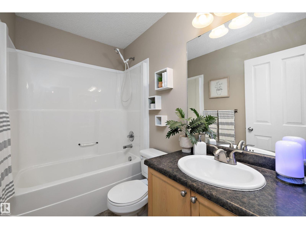
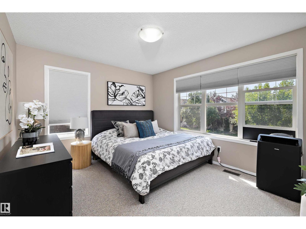
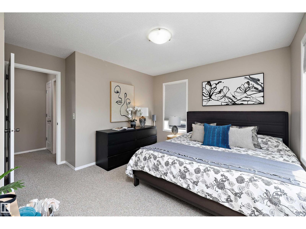
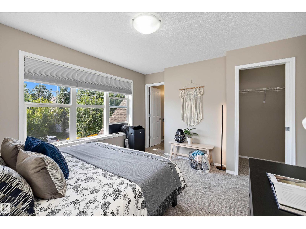
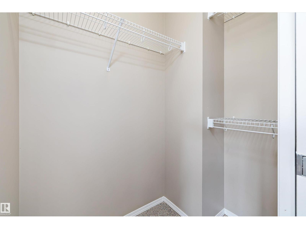
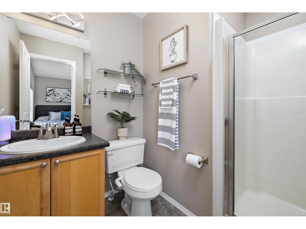
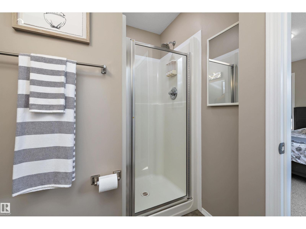
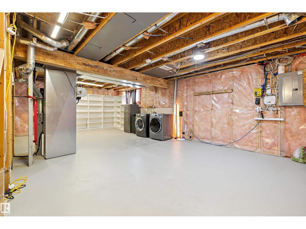
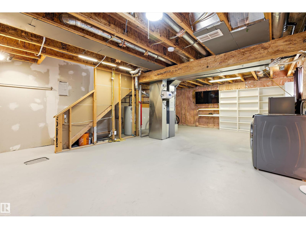
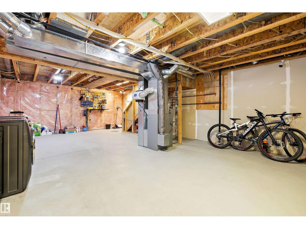
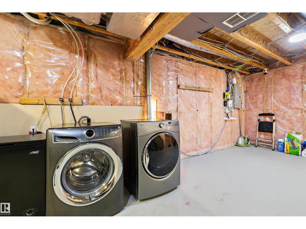
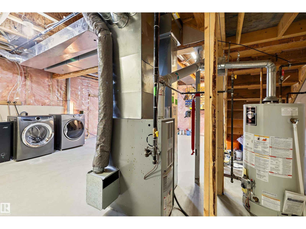
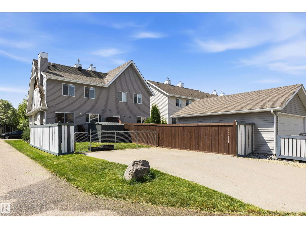
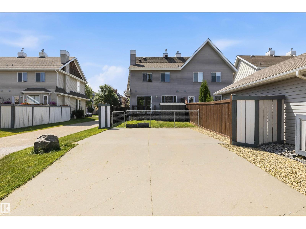
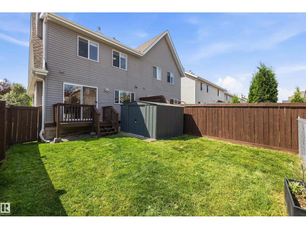
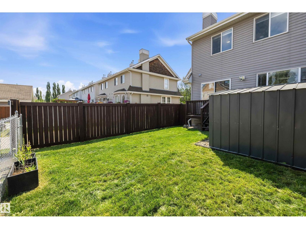
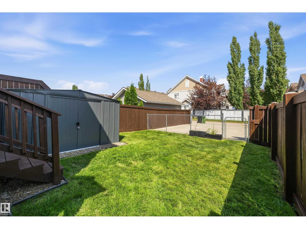
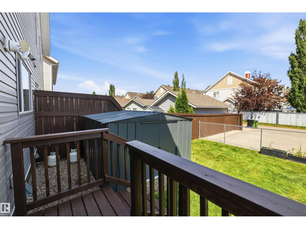
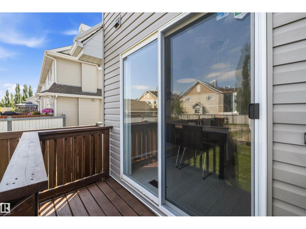
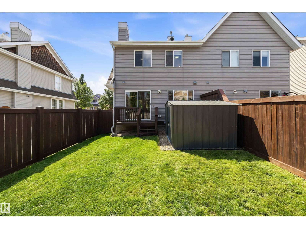
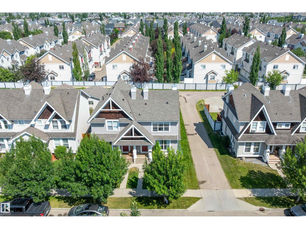
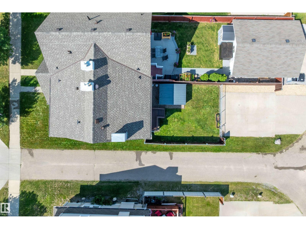
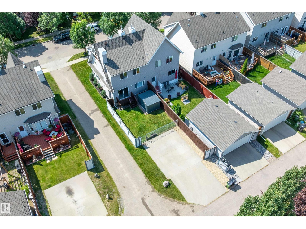
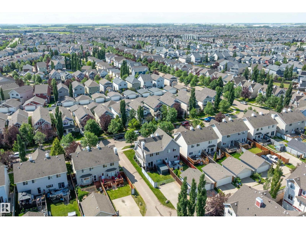
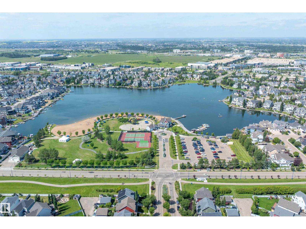
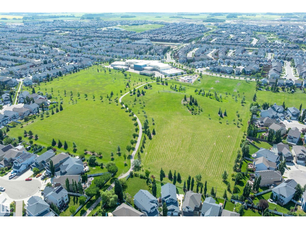
BEAUTIFUL 2-BEDROOM, 2.5-BATH HALF DUPLEX IN HIGHLY SOUGHT-AFTER SUMMERSIDE! Bright, open & exceptionally functional, this inviting home offers a spacious living room with gas fireplace, an open kitchen with island, abundant cabinetry & black appliances, plus a sun-filled dining area with direct access to the deck & fenced backyard. Upstairs, the generous primary bedroom features a walk-in closet & private 3-piece ensuite, while the 2nd bedroom, full bath & expansive bonus room/office provide excellent flexibility for work, guests or family living. Featuring freshly repainted walls + new floors! The clean, open basement offers exceptional storage & future development potential, with laundry already in place. Enjoy a rear parking pad, storage shed & low-maintenance outdoor space. Residents receive exclusive access to Lake Summerside & its private beach club, swimming, paddleboarding, skating & year-round recreation. Close to parks, trails, schools, shopping, dining, Ellerslie Road & South Edmonton Common. (id:42336)
Property Details
| MLS® Number | E4499396 |
| Property Type | Single Family |
| Neigbourhood | Summerside |
| Amenities Near By | Playground, Public Transit, Schools, Shopping |
| Community Features | Public Swimming Pool |
| Features | Corner Site, See Remarks, Lane |
| Structure | Deck |
Building
| Bathroom Total | 3 |
| Bedrooms Total | 2 |
| Appliances | Dishwasher, Dryer, Microwave Range Hood Combo, Refrigerator, Stove, Washer, Window Coverings |
| Basement Development | Unfinished |
| Basement Type | Full (unfinished) |
| Constructed Date | 2007 |
| Construction Style Attachment | Semi-detached |
| Fire Protection | Smoke Detectors |
| Half Bath Total | 1 |
| Heating Type | Forced Air |
| Stories Total | 2 |
| Size Interior | 1,210 Sqft |
| Type | Duplex |
Land
| Acreage | No |
| Fence Type | Fence |
| Land Amenities | Playground, Public Transit, Schools, Shopping |
| Size Irregular | 258 |
| Size Total | 258 M2 |
| Size Total Text | 258 M2 |
Rooms
| Level | Type | Length | Width | Dimensions |
|---|---|---|---|---|
| Main Level | Living Room | 4.31 m | 4.71 m | 4.31 m x 4.71 m |
| Main Level | Dining Room | 2.89 m | 2.81 m | 2.89 m x 2.81 m |
| Main Level | Kitchen | 3.24 m | 2.89 m | 3.24 m x 2.89 m |
| Upper Level | Primary Bedroom | 3.95 m | 4.02 m | 3.95 m x 4.02 m |
| Upper Level | Bedroom 2 | 3.01 m | 3.15 m | 3.01 m x 3.15 m |
| Upper Level | Bonus Room | 3.28 m | 2.54 m | 3.28 m x 2.54 m |
https://www.realtor.ca/real-estate/30046373/7214-19a-av-sw-edmonton-summerside
Contact Us
Contact us for more information

Stephen H. Lau
Associate
(780) 447-1695
youtu.be/DgsymWziIsA
www.youtube.com/embed/DgsymWziIsA
www.edmontonhomepros.ca/
www.twitter.com/edmhomepros
www.facebook.com/YEGpros
www.linkedin.com/in/stephenlau
www.instagram.com/edmhomepros_yeg
youtu.be/DgsymWziIsA

The trademarks REALTOR®, REALTORS®, and the REALTOR® logo are controlled by The Canadian Real Estate Association (CREA) and identify real estate professionals who are members of CREA. The trademarks MLS®, Multiple Listing Service® and the associated logos are owned by The Canadian Real Estate Association (CREA) and identify the quality of services provided by real estate professionals who are members of CREA. The trademark DDF® is owned by The Canadian Real Estate Association (CREA) and identifies CREA's Data Distribution Facility (DDF®)
July 19 2026 06:12:09
REALTORS® Association of Edmonton
RE/MAX Real Estate