

7216 156 St NW Edmonton, Alberta T5R 4K8

$1,875,000
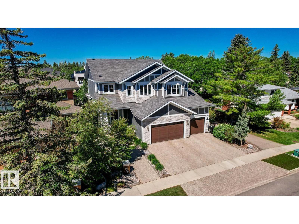
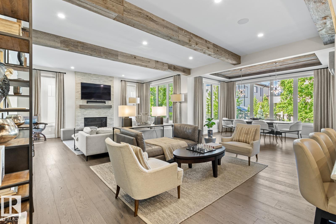
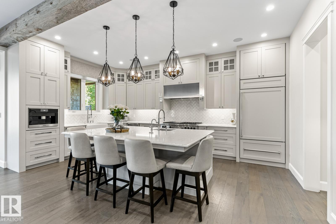
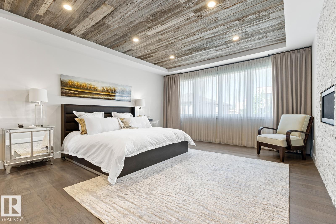
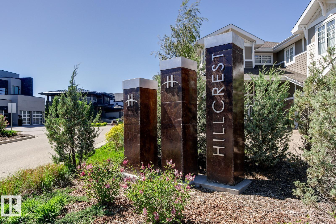
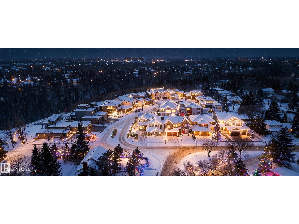
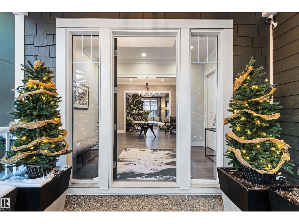
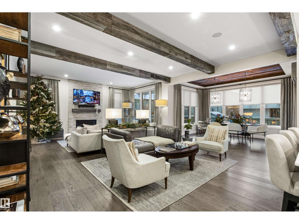
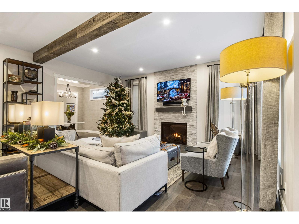
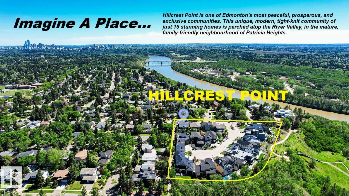
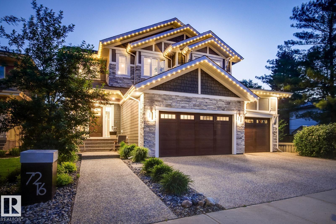
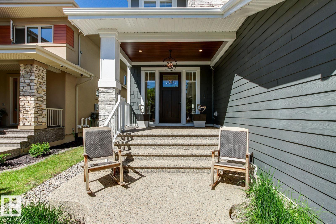
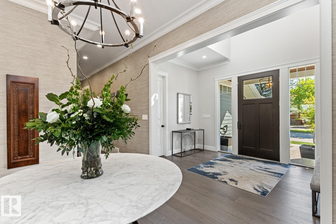
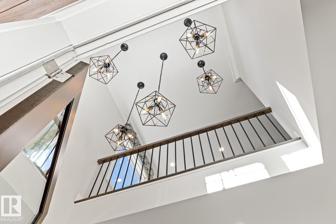
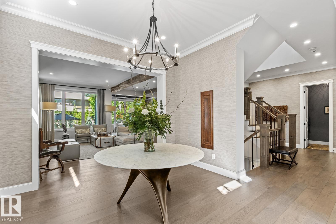
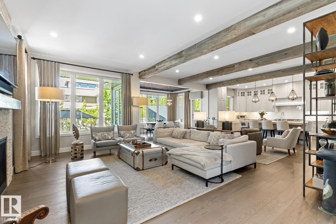
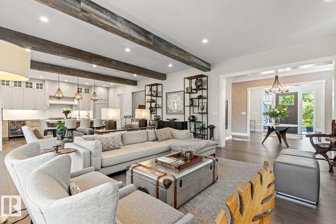
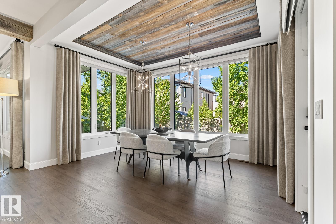
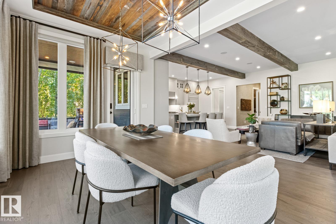
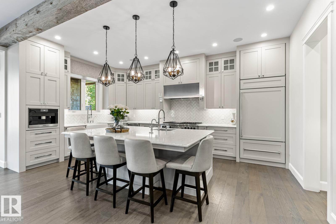
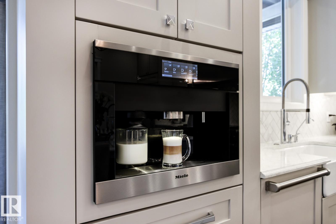
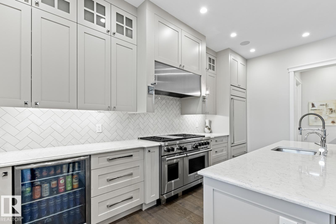
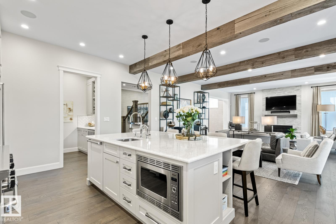
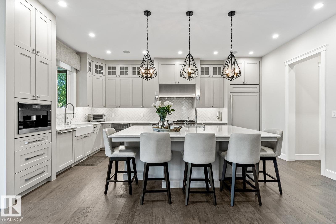
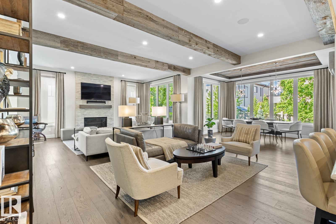
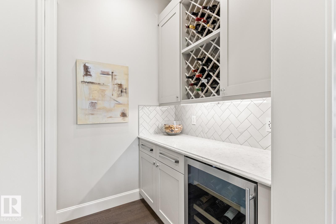
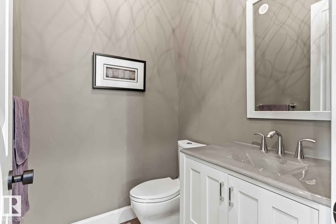
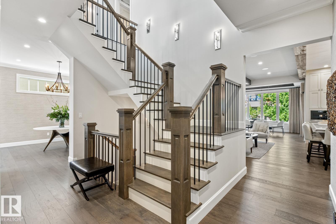
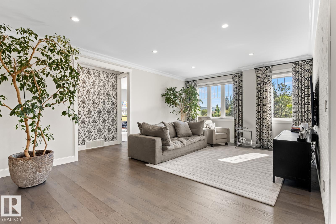
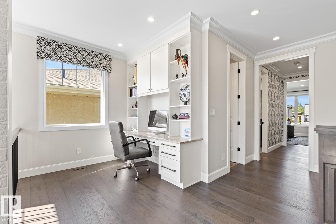
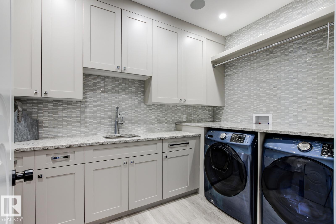
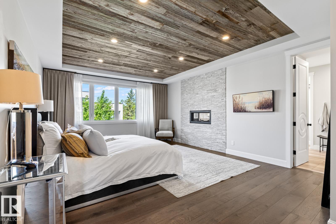
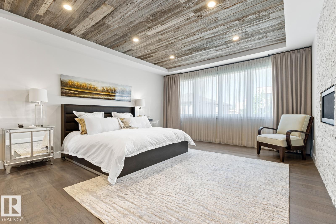
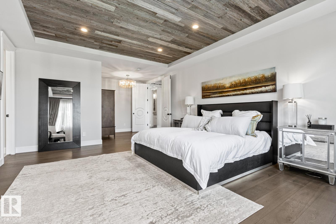
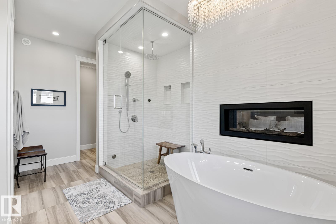
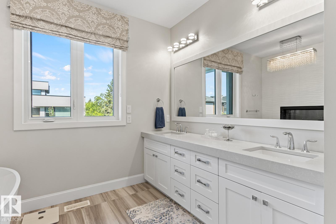
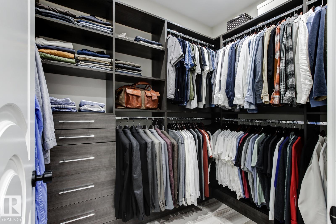
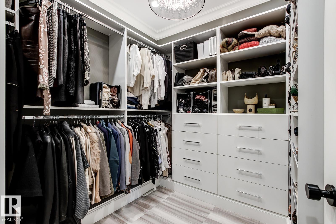
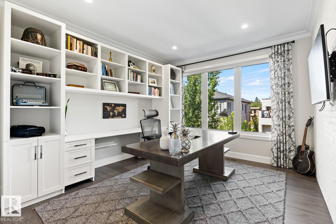
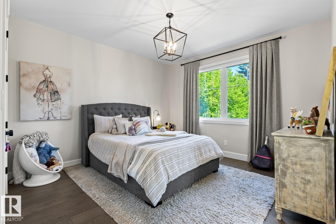
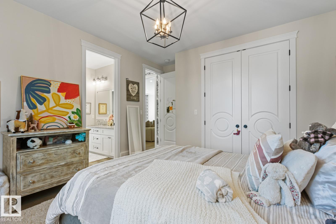
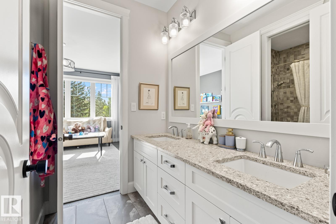
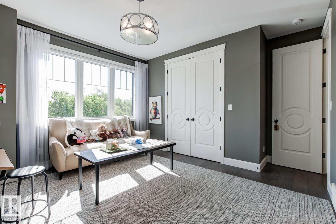
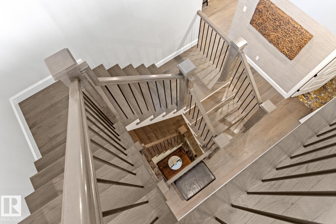
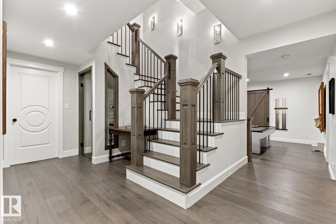
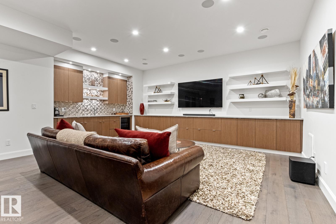
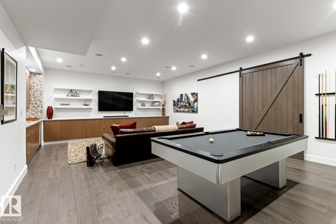
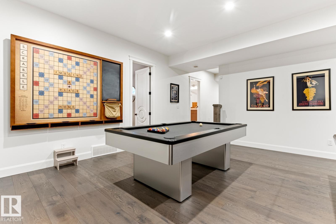
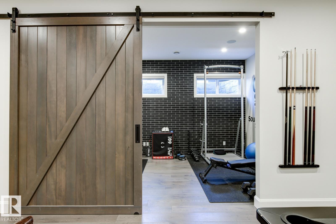
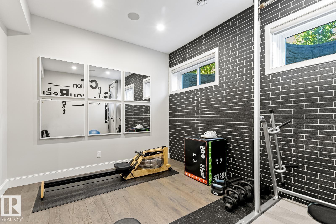
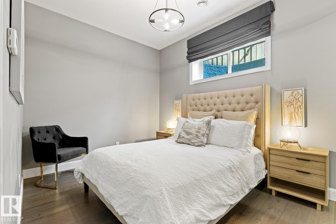
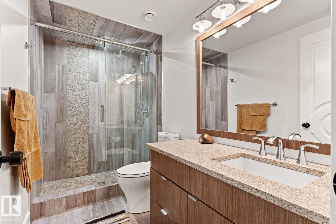
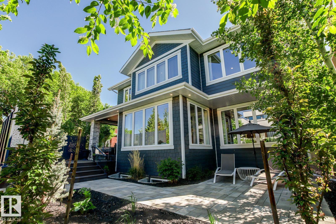
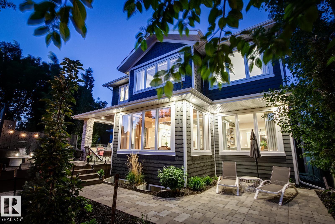
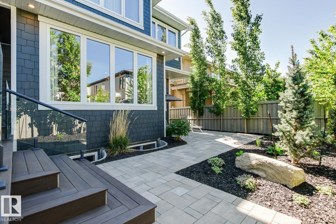
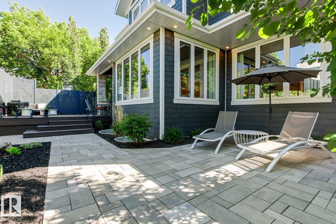
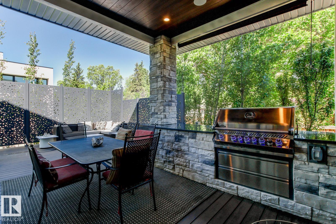
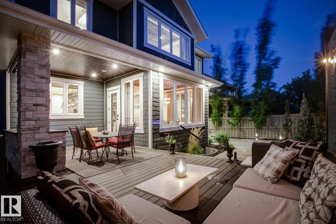
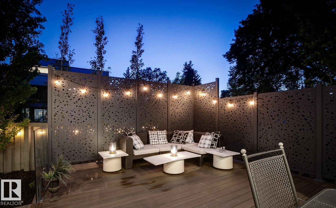
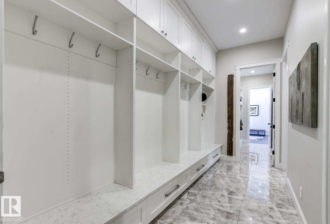
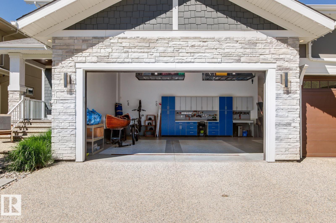
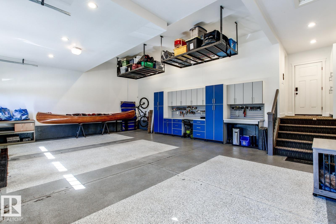
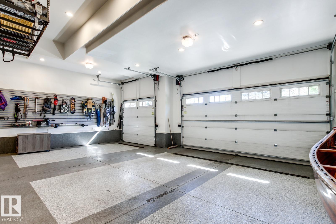
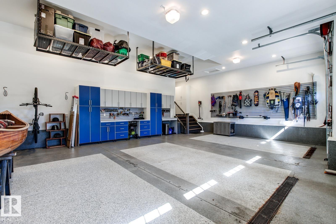
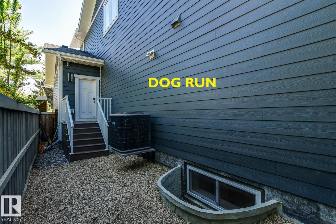
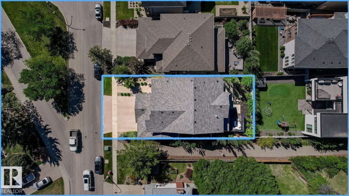
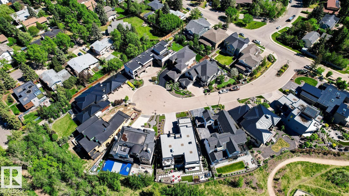
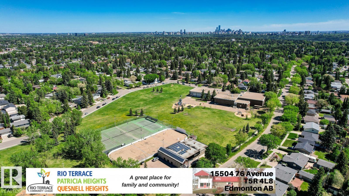
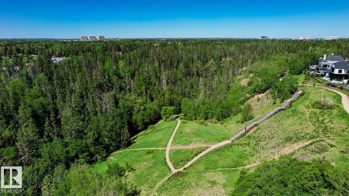
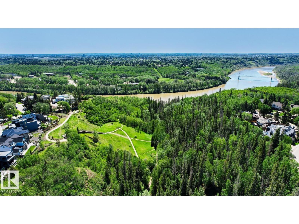
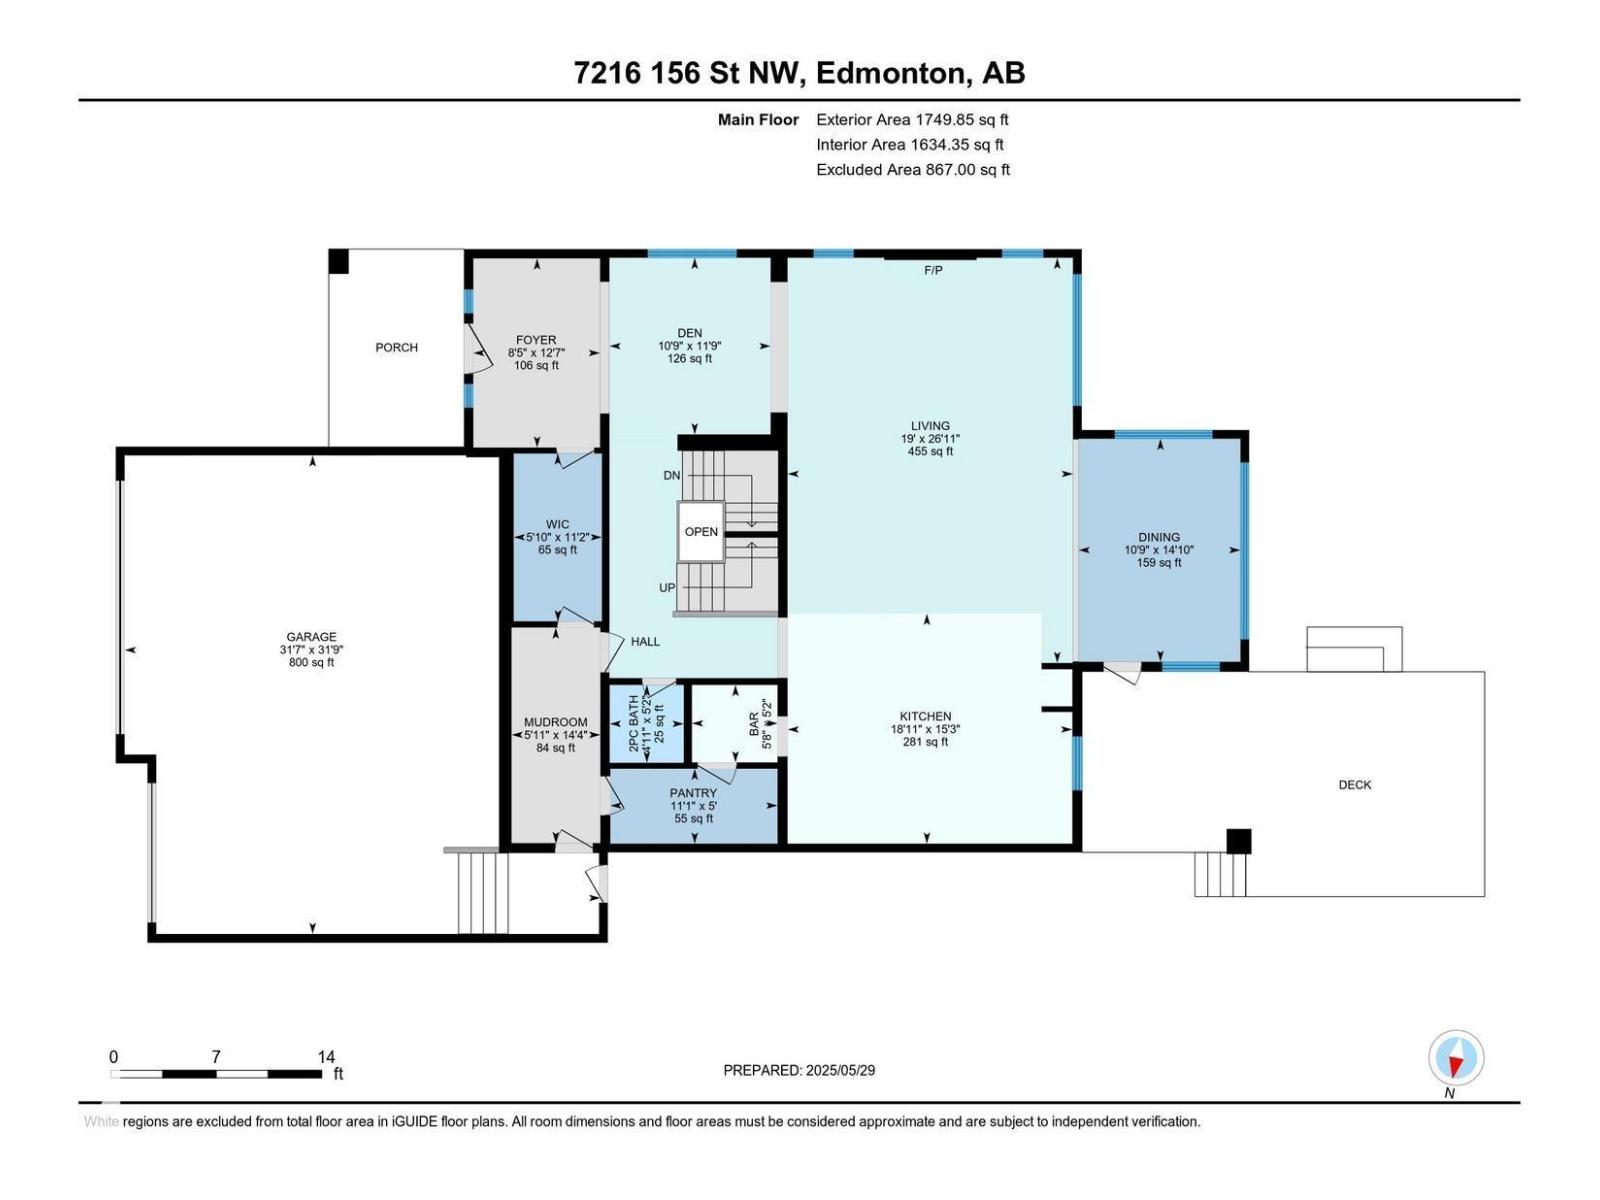
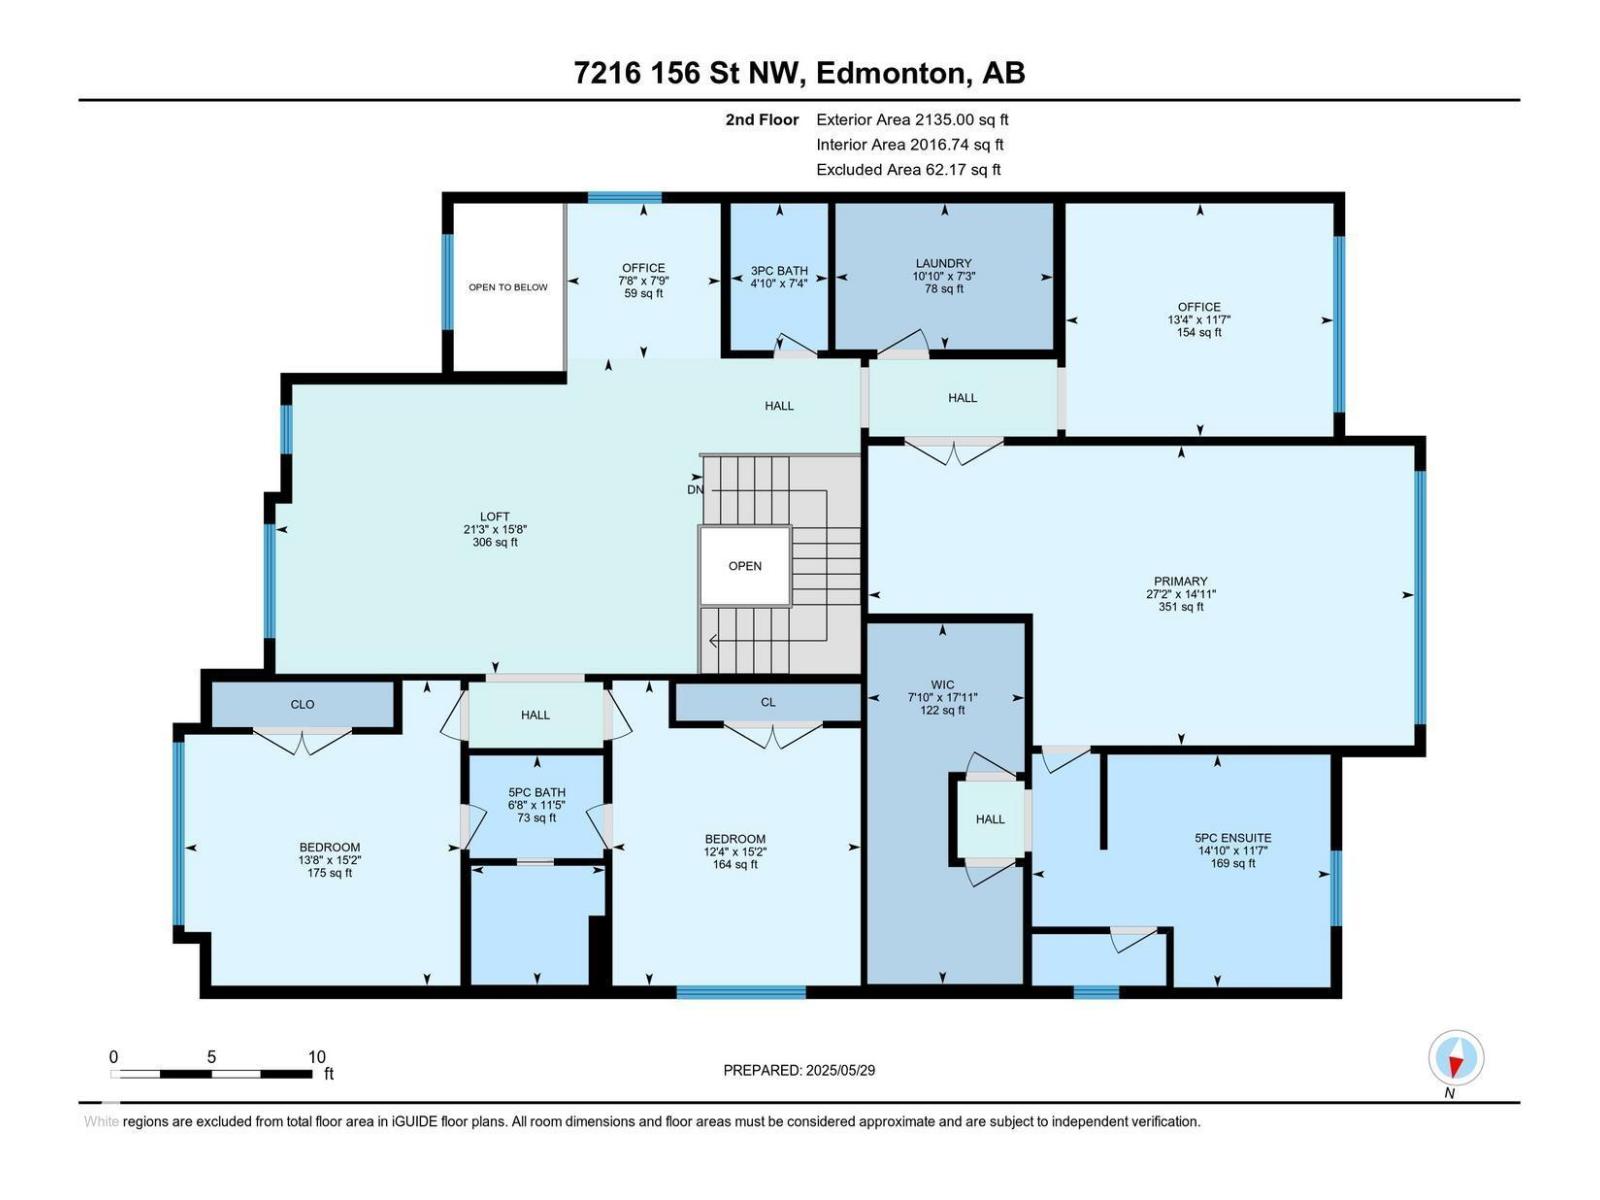
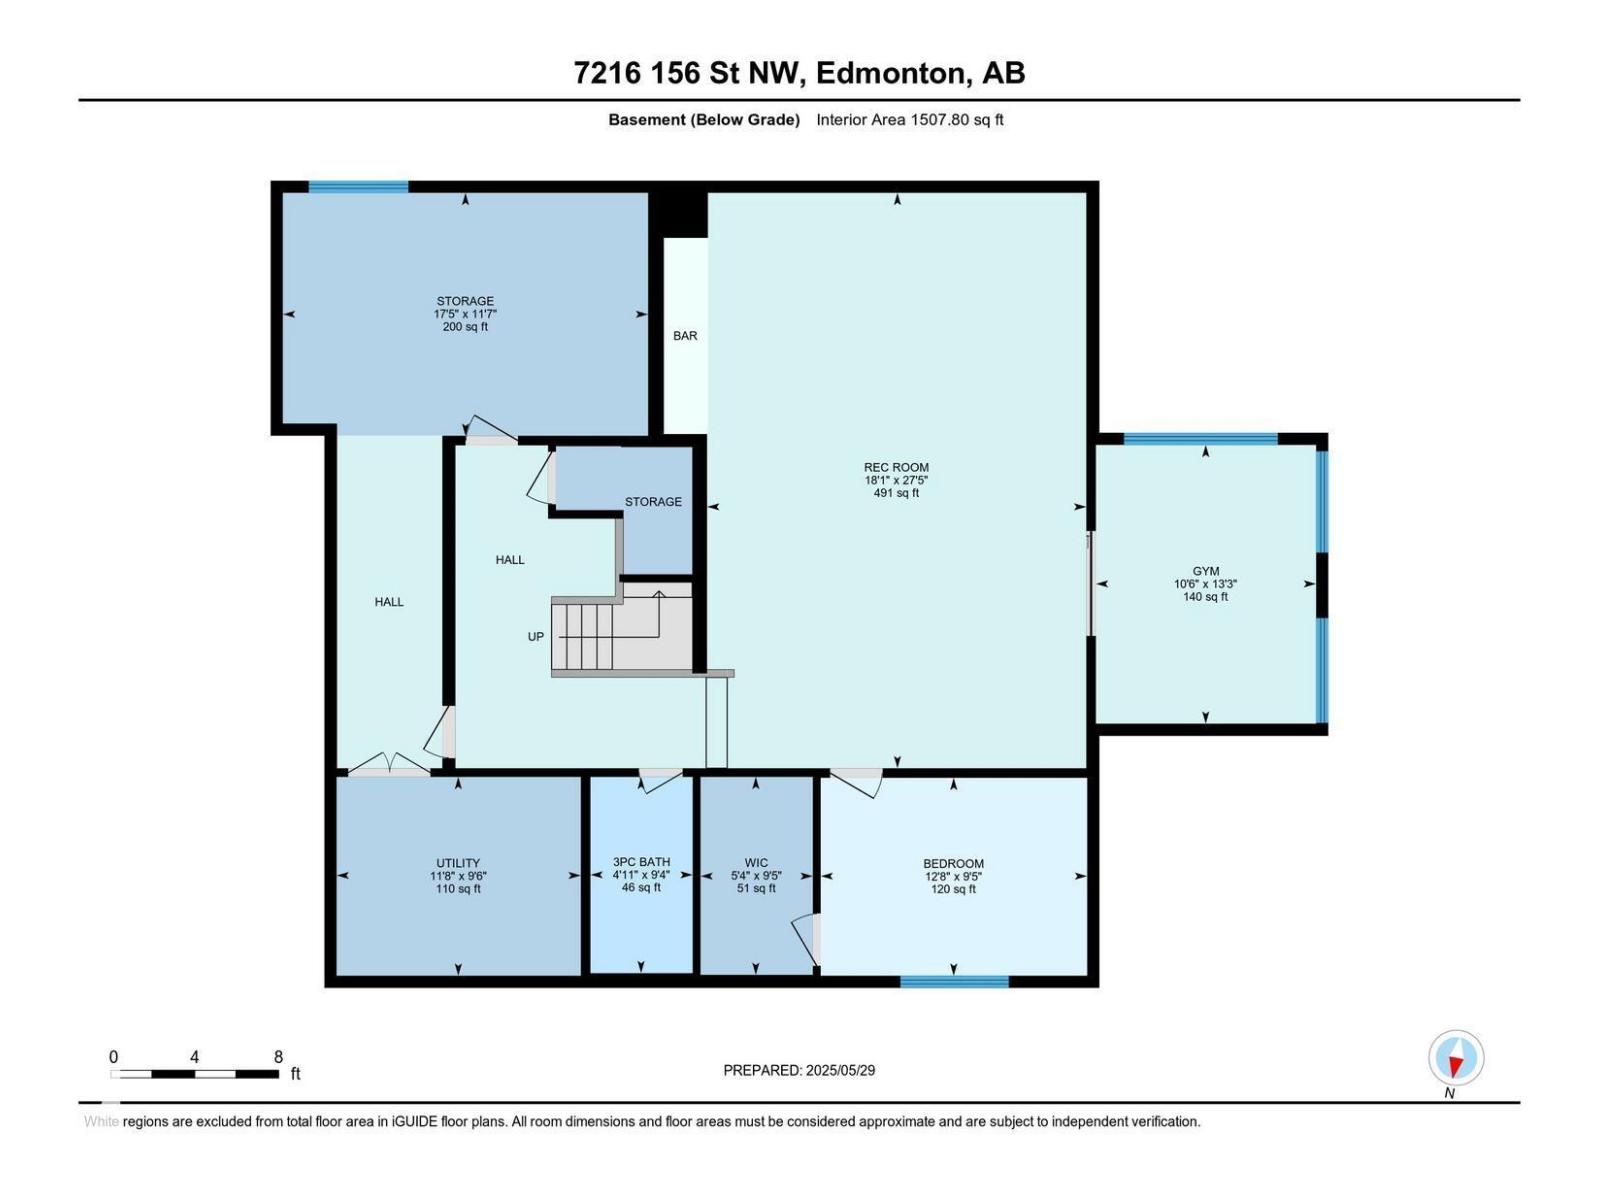
Discover refined luxury in this thoughtfully designed and impeccably crafted residence. High above the River Valley in the coveted Hillcrest Point of family-oriented Patricia Heights, this standout property blends sophistication, warmth, & exceptional craftsmanship. Offering over 5,300 sq. ft. of purposeful design, includes 4–6 bedrooms, 5 bathrooms, oversized fully finished triple garage. The striking great room, built for hosting, features 10 ft. ceilings, reclaimed wood veneer, electronic blinds, a chef’s kitchen outfitted with Wolf, Sub-Zero, & Miele appliances plus a butler’s pantry and wine storage. Upstairs, a serene primary suite boasts spa-inspired ensuite, steam shower, Bain Ultra Soaker Tub & dual walk-in closets, additional bedrooms with ensuite, another full bath, a dedicated office, and a relaxed family lounge. The finished lower level offers fitness room, wet bar, & private guest quarters. Outdoors, enjoy a beautifully landscaped retreat complete with dog run. Furnished option available. (id:42336)
Open House
This property has open houses!
12:00 pm
Ends at:4:00 pm
Property Details
| MLS® Number | E4516505 |
| Property Type | Single Family |
| Neigbourhood | Patricia Heights |
| Amenities Near By | Golf Course, Playground, Public Transit, Schools, Shopping, Ski Hill |
| Features | Wet Bar |
| Parking Space Total | 6 |
| Structure | Deck, Dog Run - Fenced In, Porch |
| View Type | Valley View, City View |
Building
| Bathroom Total | 5 |
| Bedrooms Total | 4 |
| Appliances | Alarm System, Dryer, Freezer, Garage Door Opener Remote(s), Hood Fan, Microwave, Refrigerator, Gas Stove(s), Central Vacuum, Washer, Window Coverings, Wine Fridge, Dishwasher |
| Basement Development | Finished |
| Basement Type | Full (finished) |
| Constructed Date | 2016 |
| Construction Style Attachment | Detached |
| Cooling Type | Central Air Conditioning |
| Fire Protection | Smoke Detectors |
| Fireplace Fuel | Gas |
| Fireplace Present | Yes |
| Fireplace Type | Unknown |
| Half Bath Total | 1 |
| Heating Type | Forced Air, In Floor Heating |
| Stories Total | 2 |
| Size Interior | 3,885 Sqft |
| Type | House |
Parking
| Heated Garage | |
| Oversize | |
| Attached Garage |
Land
| Acreage | No |
| Fence Type | Fence |
| Land Amenities | Golf Course, Playground, Public Transit, Schools, Shopping, Ski Hill |
Rooms
| Level | Type | Length | Width | Dimensions |
|---|---|---|---|---|
| Basement | Bedroom 4 | 3.87 m | 2.88 m | 3.87 m x 2.88 m |
| Basement | Recreation Room | 8.36 m | 5.51 m | 8.36 m x 5.51 m |
| Main Level | Living Room | 8.2 m | 5.78 m | 8.2 m x 5.78 m |
| Main Level | Dining Room | 4.52 m | 3.28 m | 4.52 m x 3.28 m |
| Main Level | Kitchen | 4.66 m | 5.77 m | 4.66 m x 5.77 m |
| Main Level | Den | 3.58 m | 3.26 m | 3.58 m x 3.26 m |
| Main Level | Mud Room | 4.36 m | 1.8 m | 4.36 m x 1.8 m |
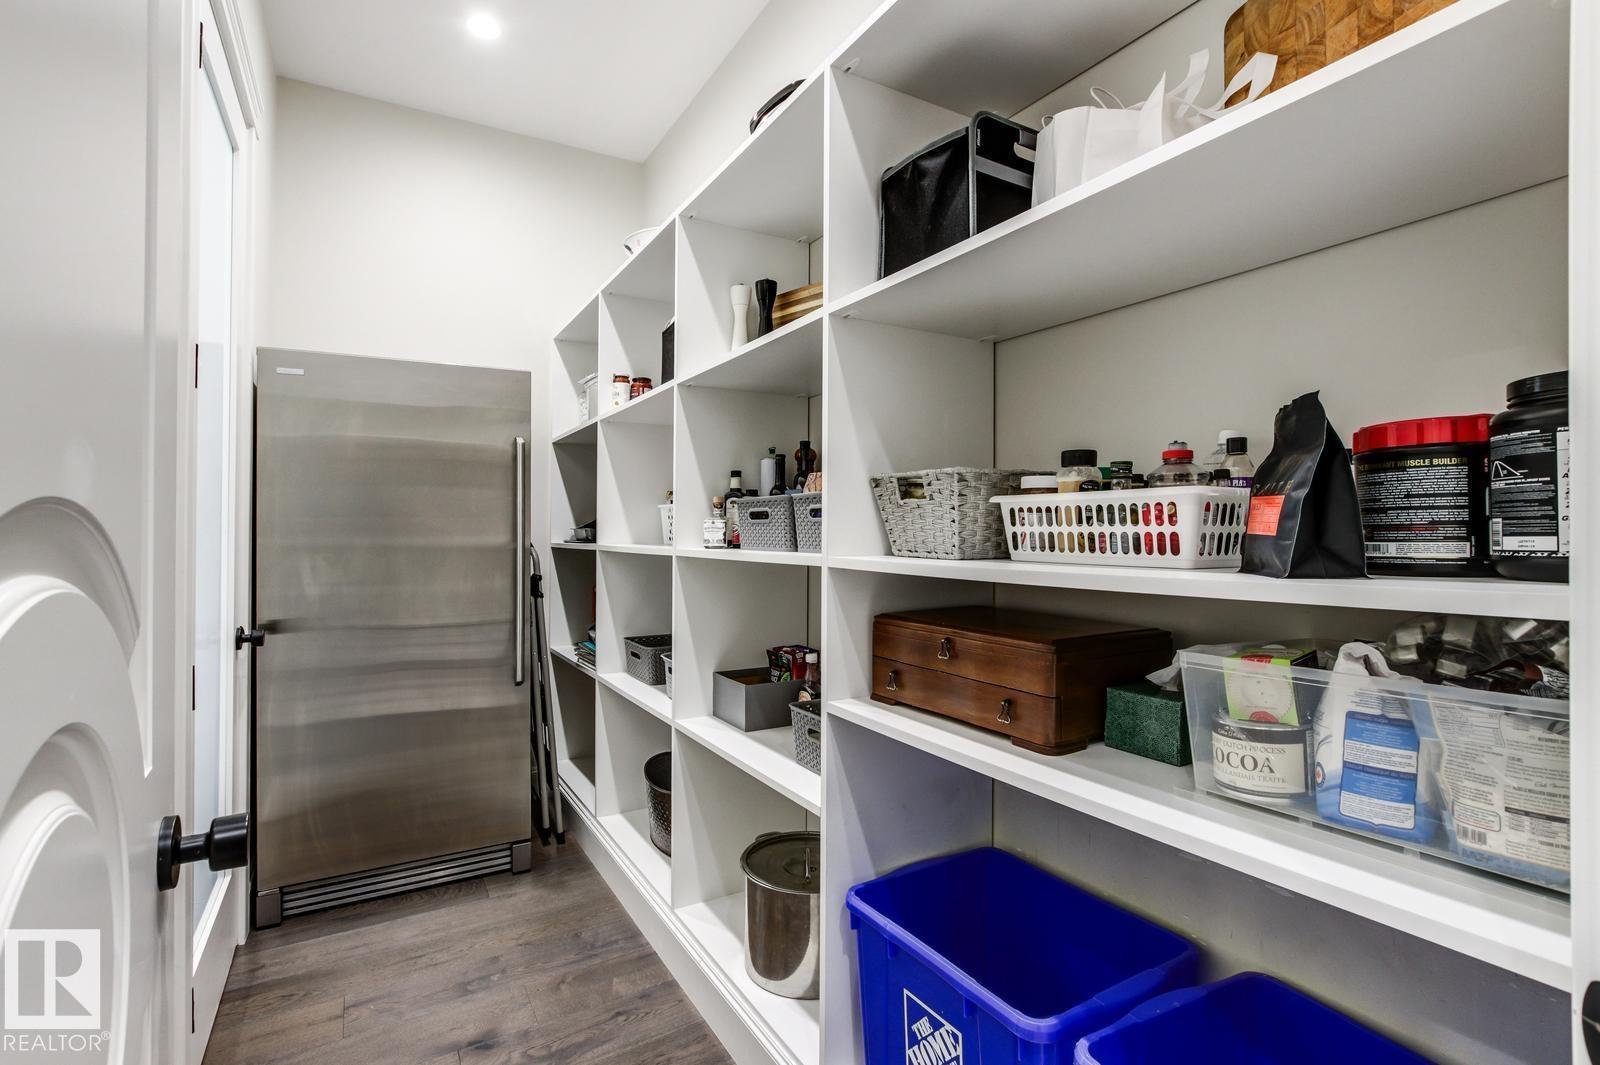
| Main Level | Pantry | 3.39 m | 1.52 m | 3.39 m x 1.52 m |
| Upper Level | Primary Bedroom | 8.27 m | 4.54 m | 8.27 m x 4.54 m |
| Upper Level | Bedroom 2 | 4.62 m | 4.18 m | 4.62 m x 4.18 m |
| Upper Level | Bedroom 3 | 4.62 m | 3.76 m | 4.62 m x 3.76 m |
| Upper Level | Loft | 6.48 m | 4.78 m | 6.48 m x 4.78 m |
| Upper Level | Office | 4.06 m | 3.53 m | 4.06 m x 3.53 m |
https://www.realtor.ca/real-estate/30513029/7216-156-st-nw-edmonton-patricia-heights
Contact Us
Contact us for more information


The trademarks REALTOR®, REALTORS®, and the REALTOR® logo are controlled by The Canadian Real Estate Association (CREA) and identify real estate professionals who are members of CREA. The trademarks MLS®, Multiple Listing Service® and the associated logos are owned by The Canadian Real Estate Association (CREA) and identify the quality of services provided by real estate professionals who are members of CREA. The trademark DDF® is owned by The Canadian Real Estate Association (CREA) and identifies CREA's Data Distribution Facility (DDF®)
November 14 2026 12:40:56
REALTORS® Association of Edmonton
Century 21 All Stars Realty Ltd