

729 7th St Canmore, Alberta T1W 2C3

$1,159,000Maintenance, Exterior Maintenance, Insurance, Landscaping, Other, See Remarks
$400 Monthly
Maintenance, Exterior Maintenance, Insurance, Landscaping, Other, See Remarks
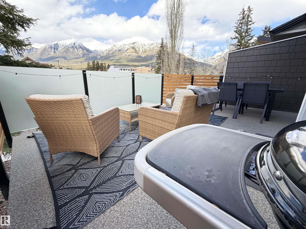
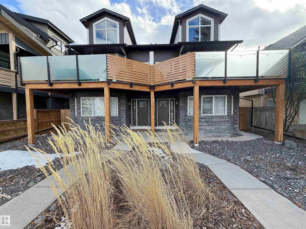
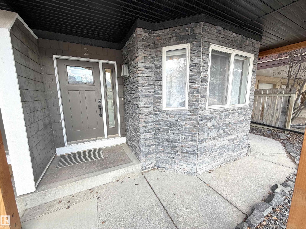
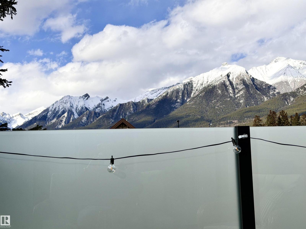
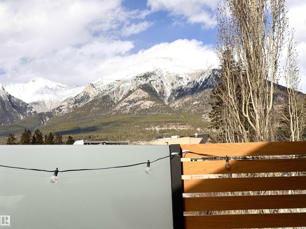
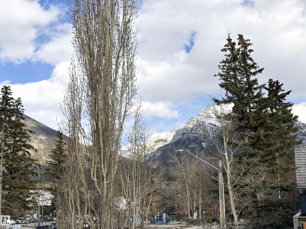
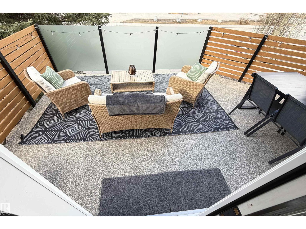
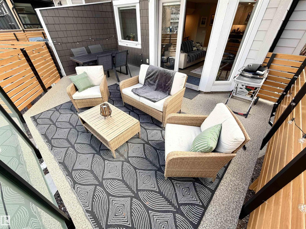
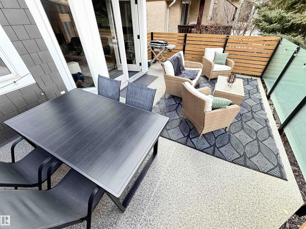
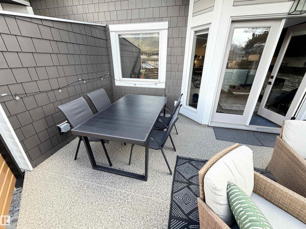
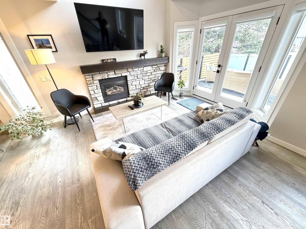
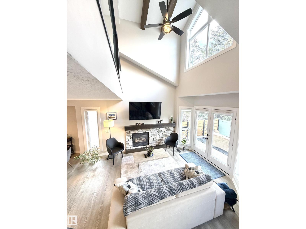
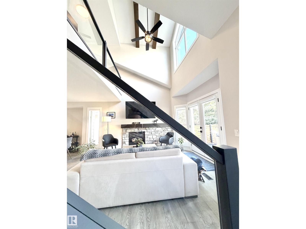
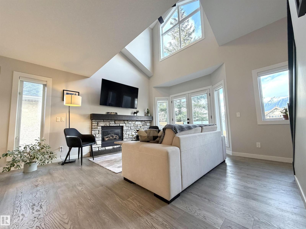
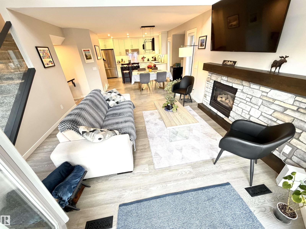
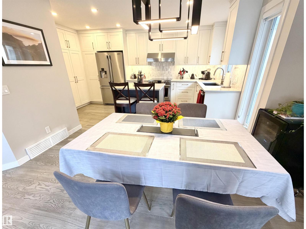
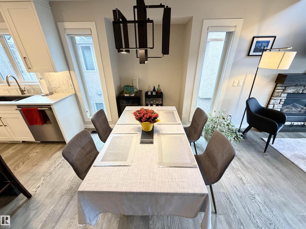
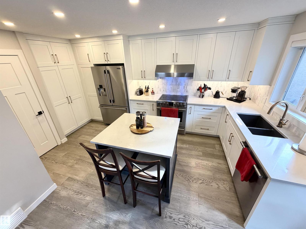
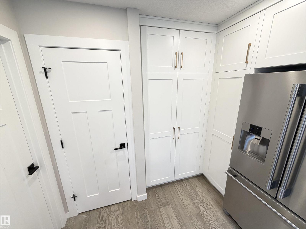
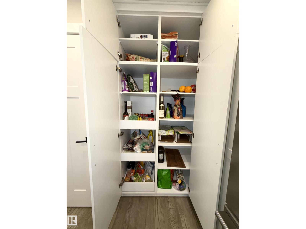
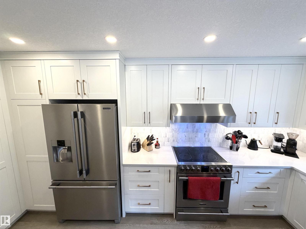
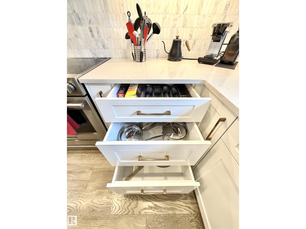
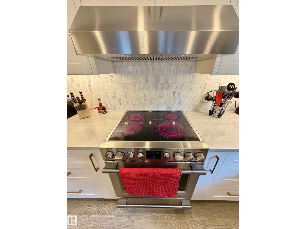
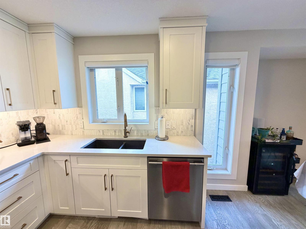
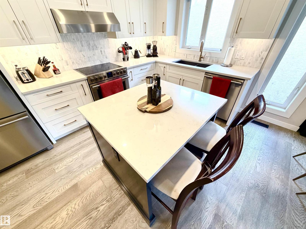
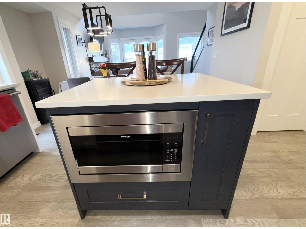
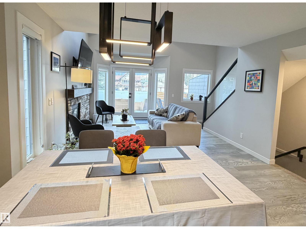
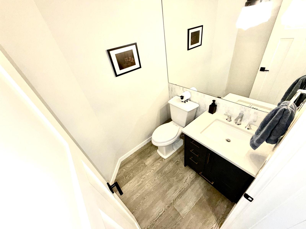
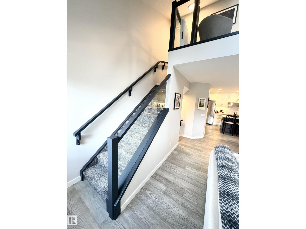
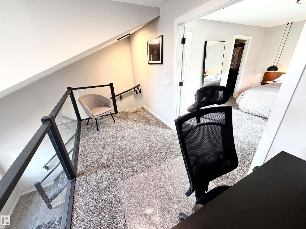
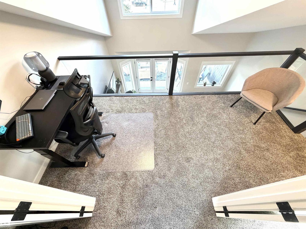
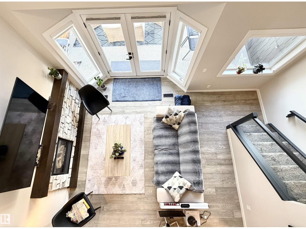
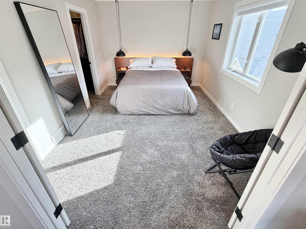
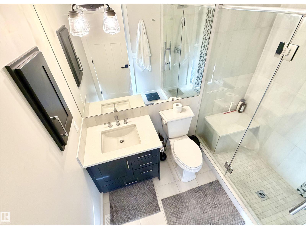
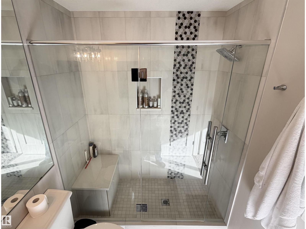
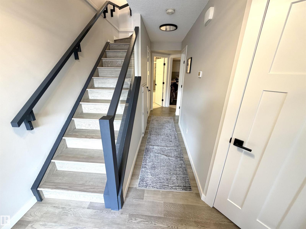
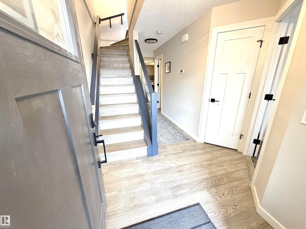
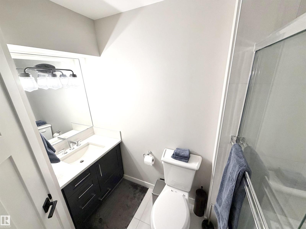
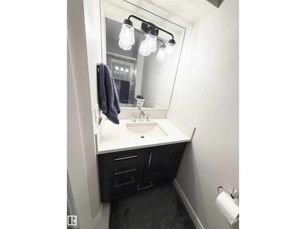
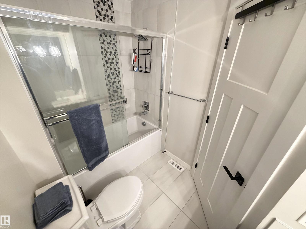
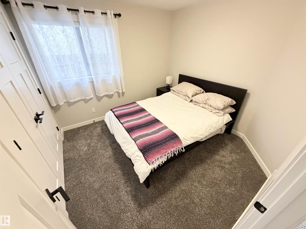
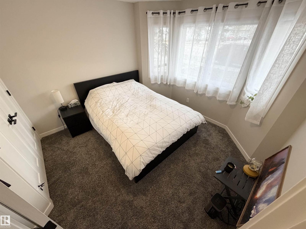
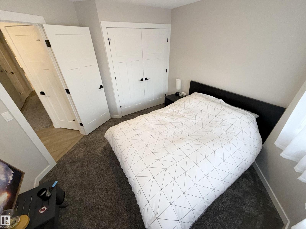
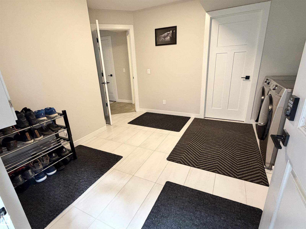
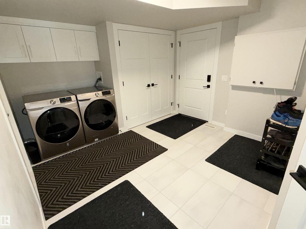
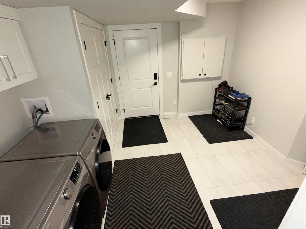
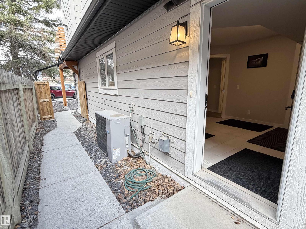
$400 MonthlyTHE MOUNTAINS ARE YOUR PLAYGROUND!!! Experience the heart of Canmore, one block to the vibrant downtown core, while enjoying mountain views from the oversized, private, raised patio of this 1718', 3 bedroom (could be 4), 2.5 bath, home in a 4 unit building. Completely renovated in, and out, in 2019 & meticulously cared for since. 3 blocks to the Bow River, 16 miles to Banff, & 50 miles to Lake Louise. Deluxe master suite, with 4pc, ensuite bath,opens to a loft, overlooking the living room with its soaring 18' ceilings & great mountain views! Open plan 2nd level features a newer, quality kitchen, with extensive cabinetry, an island, dining area & fireplace Fourth bedroom, has a closet and is currently used as a large laundry/storage area, Zoning allows for rentals, or room rentals of 1 month minimum... no AirBnB or shorter term. There is good separation from the 3rd level Master suite and the ground level with potentially 3 bedrooms and a full bath. (id:42336)
Property Details
| MLS® Number | E4498331 |
| Property Type | Single Family |
| Neigbourhood | South Canmore |
| Amenities Near By | Playground, Ski Hill |
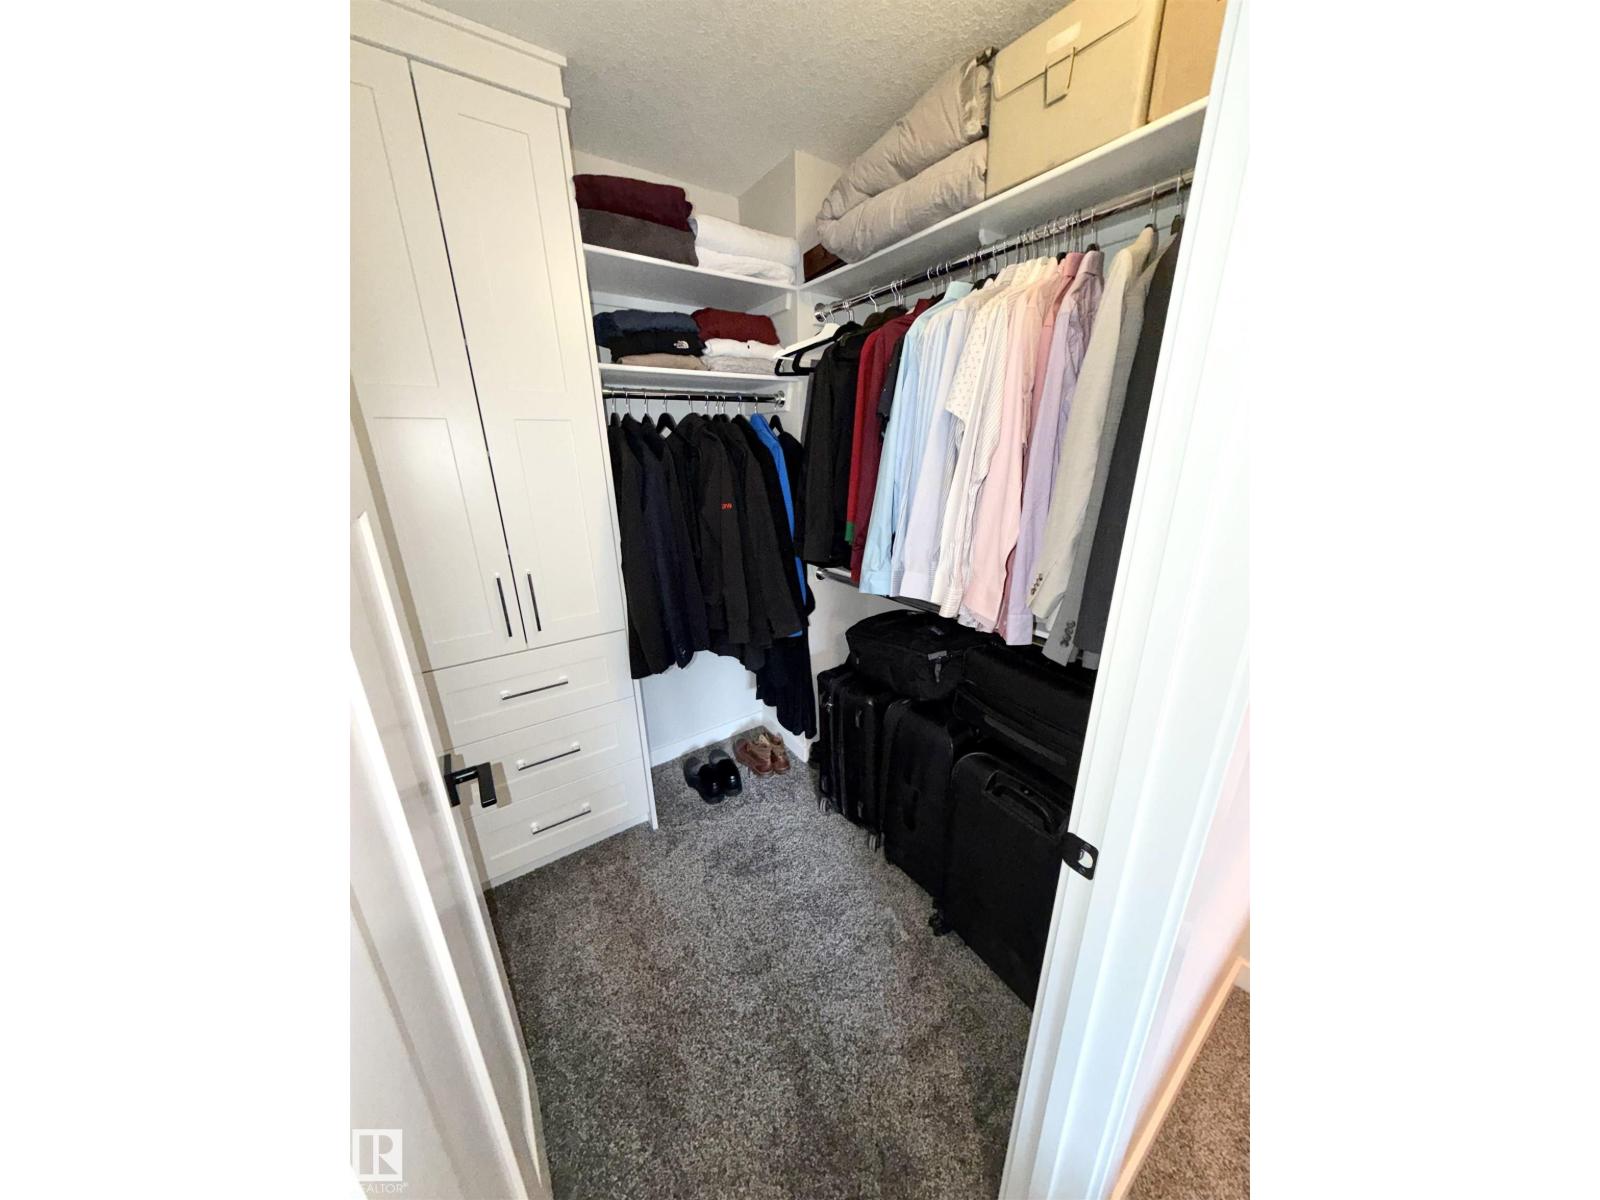
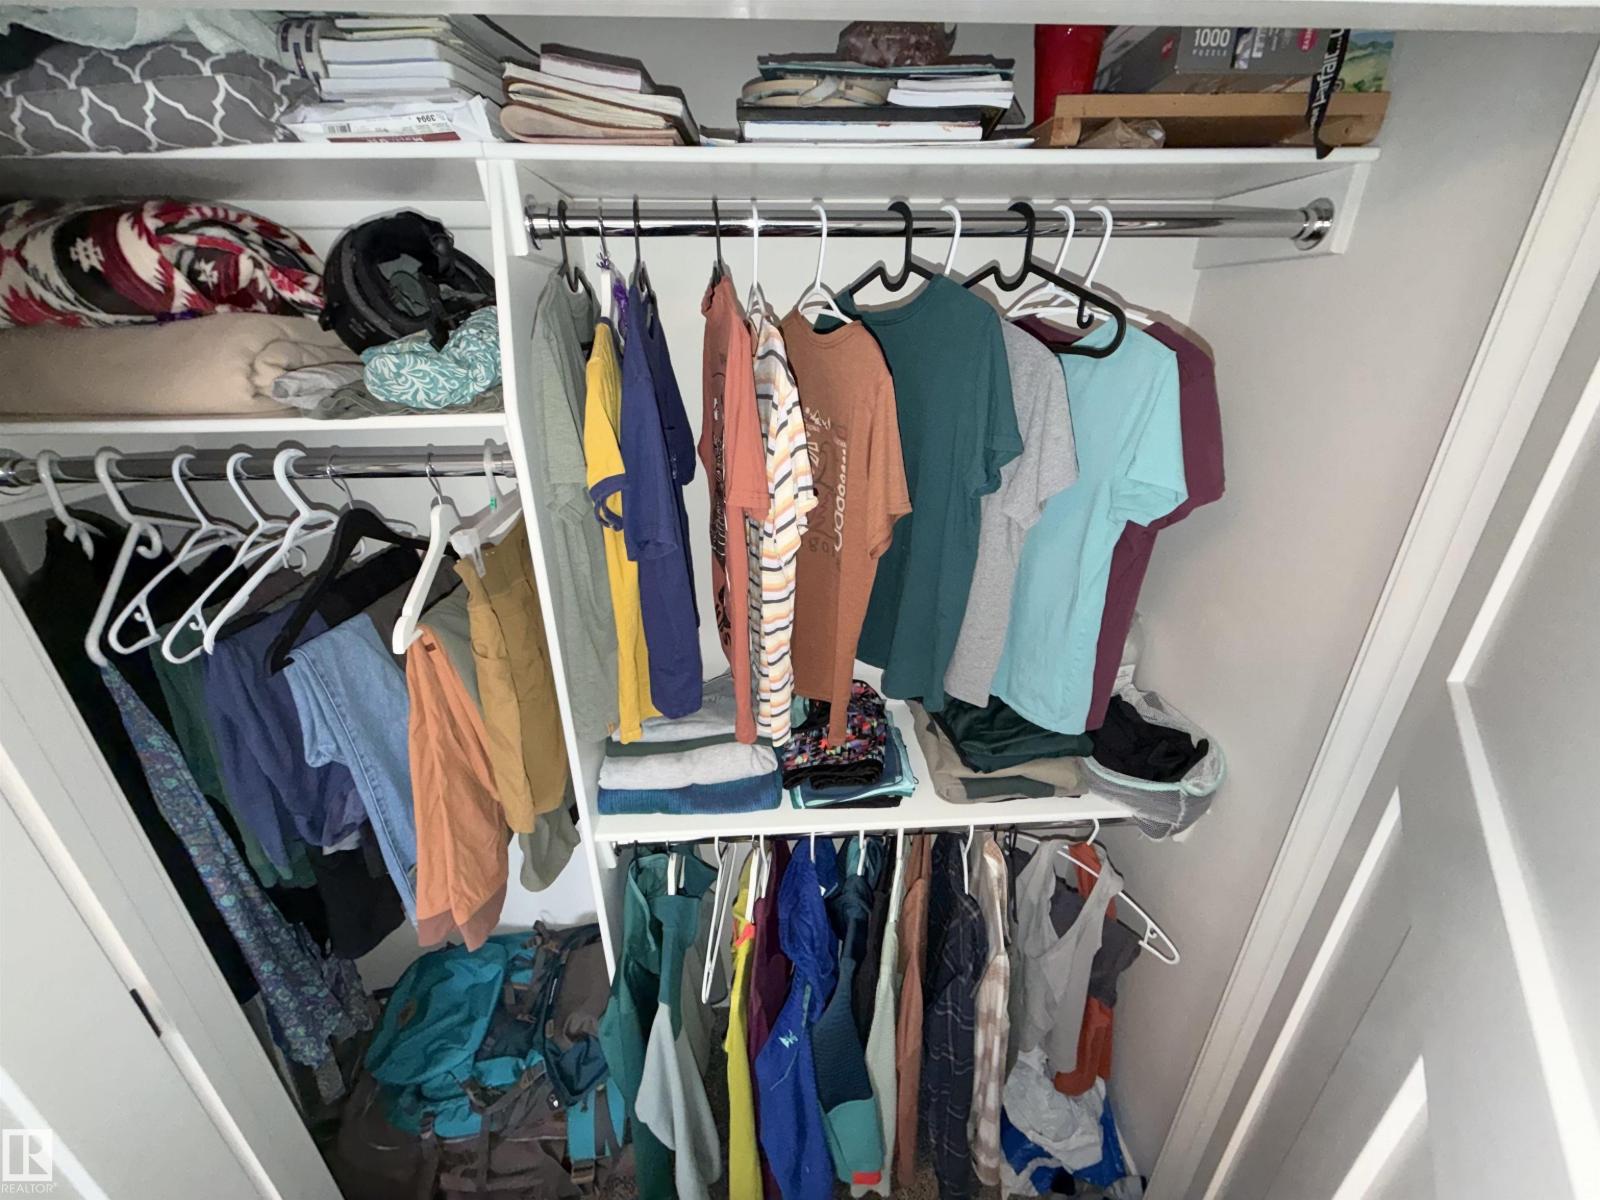
| Features | Wood Windows, Closet Organizers |
| Parking Space Total | 1 |
Building
| Bathroom Total | 3 |
| Bedrooms Total | 3 |
| Appliances | Dishwasher, Dryer, Hood Fan, Microwave, Refrigerator, Stove, Washer, Window Coverings |
| Basement Development | Other, See Remarks |
| Basement Type | See Remarks (other, See Remarks) |
| Ceiling Type | Vaulted |
| Constructed Date | 1997 |
| Construction Style Attachment | Attached |
| Cooling Type | Central Air Conditioning |
| Fireplace Fuel | Gas |
| Fireplace Present | Yes |
| Fireplace Type | Unknown |
| Half Bath Total | 1 |
| Heating Type | Forced Air |
| Stories Total | 3 |
| Size Interior | 1,717 Sqft |
| Type | Row / Townhouse |
Parking
| Stall | |
| See Remarks |
Land
| Acreage | No |
| Fence Type | Fence |
| Land Amenities | Playground, Ski Hill |
Rooms
| Level | Type | Length | Width | Dimensions |
|---|---|---|---|---|
| Lower Level | Bedroom 2 | Measurements not available | ||
| Lower Level | Bedroom 3 | Measurements not available | ||
| Main Level | Living Room | Measurements not available | ||
| Main Level | Dining Room | Measurements not available | ||
| Main Level | Kitchen | Measurements not available | ||
| Upper Level | Primary Bedroom | Measurements not available | ||
| Upper Level | Loft | Measurements not available |
https://www.realtor.ca/real-estate/30020988/729-7th-st-canmore-south-canmore
Contact Us
Contact us for more information
Steve Lount
Associate
(780) 436-9902

The trademarks REALTOR®, REALTORS®, and the REALTOR® logo are controlled by The Canadian Real Estate Association (CREA) and identify real estate professionals who are members of CREA. The trademarks MLS®, Multiple Listing Service® and the associated logos are owned by The Canadian Real Estate Association (CREA) and identify the quality of services provided by real estate professionals who are members of CREA. The trademark DDF® is owned by The Canadian Real Estate Association (CREA) and identifies CREA's Data Distribution Facility (DDF®)
July 11 2026 01:01:37
REALTORS® Association of Edmonton
Century 21 All Stars Realty Ltd