

#7306 7327 South Terwillegar Dr NW Edmonton, Alberta T6R 0L8

$157,000Maintenance, Exterior Maintenance, Heat, Insurance, Property Management, Other, See Remarks, Water
$426.03 Monthly
Maintenance, Exterior Maintenance, Heat, Insurance, Property Management, Other, See Remarks, Water
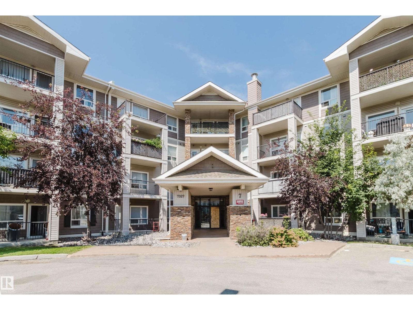
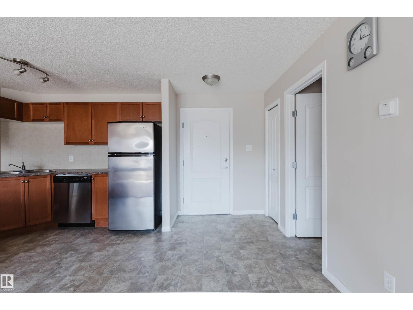
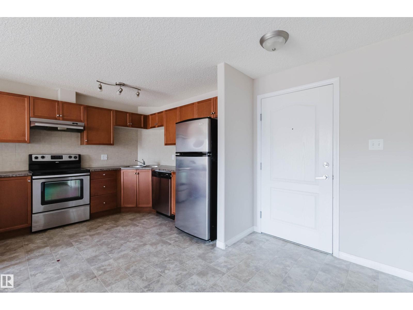
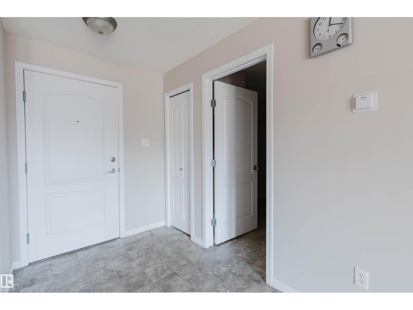
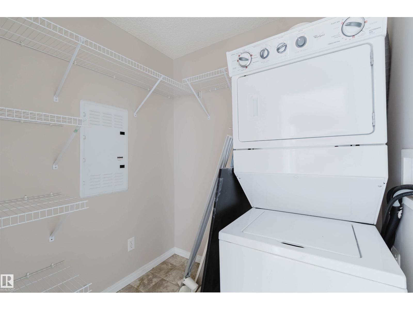
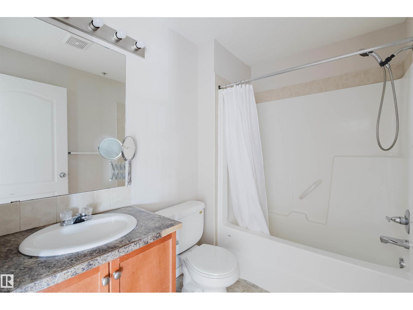
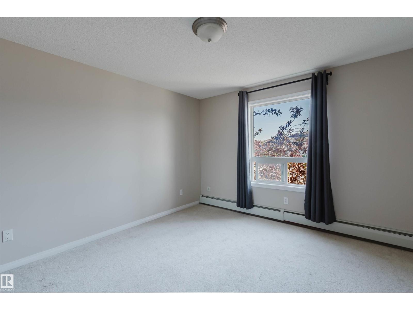
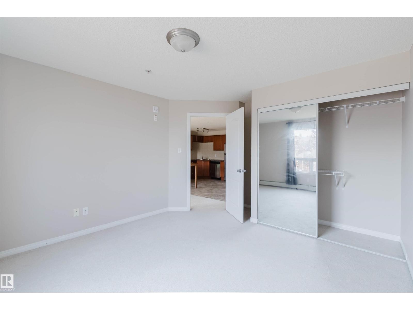
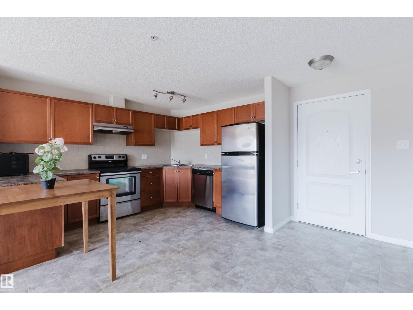
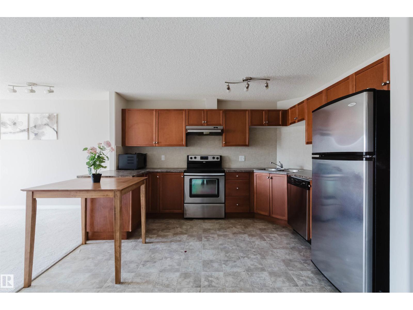
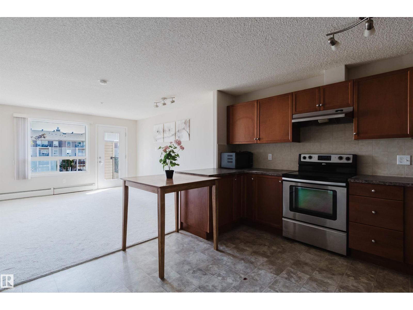
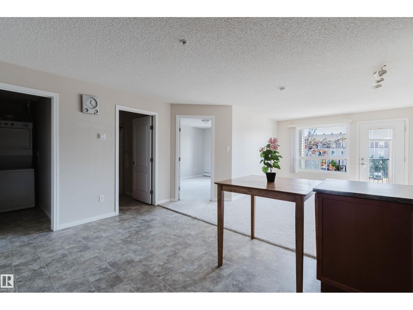
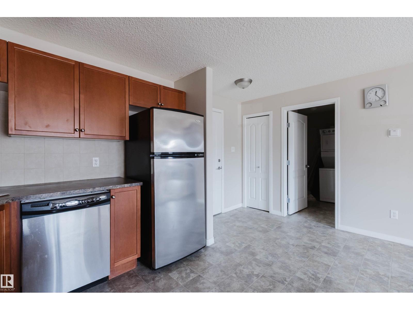
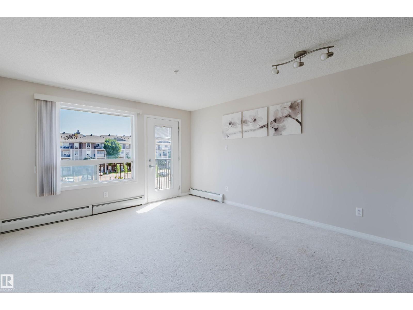
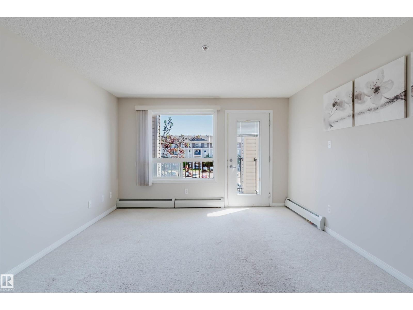
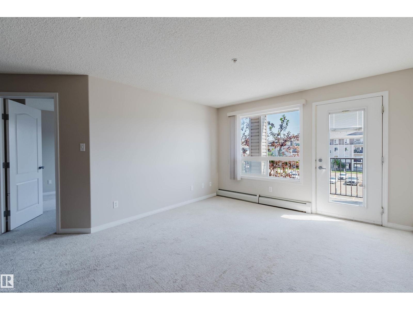
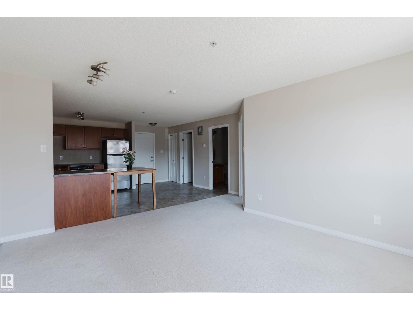
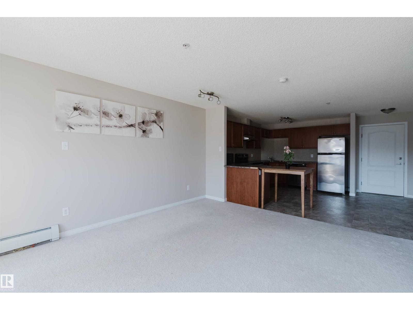
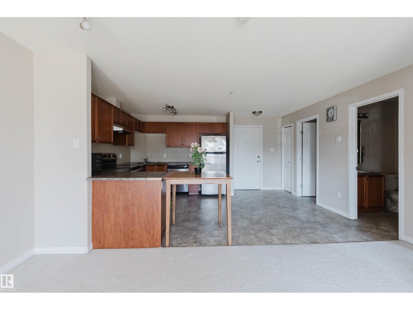
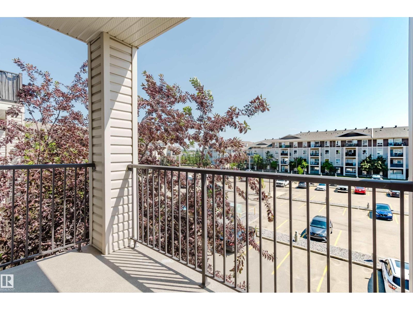
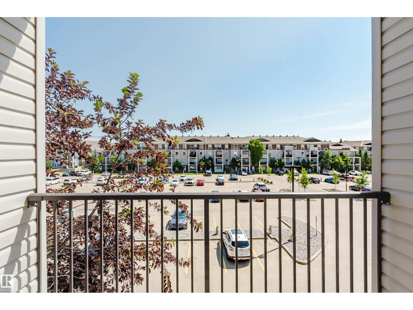
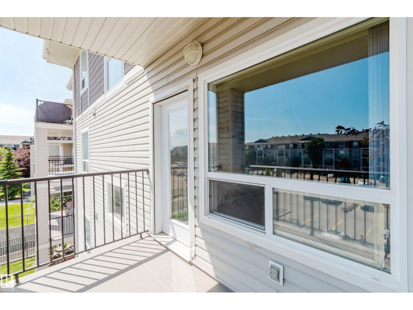
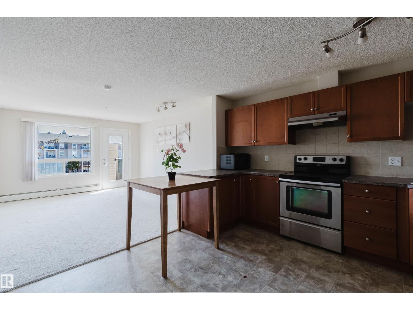
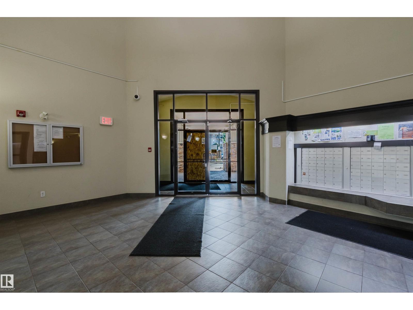
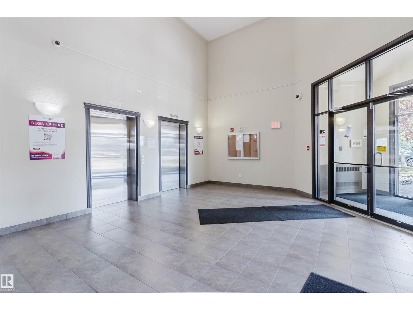
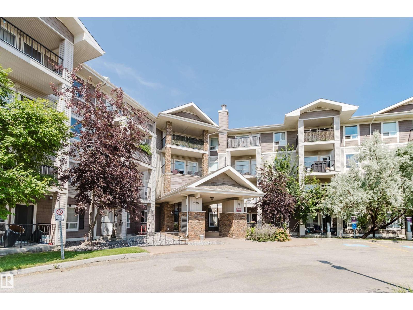
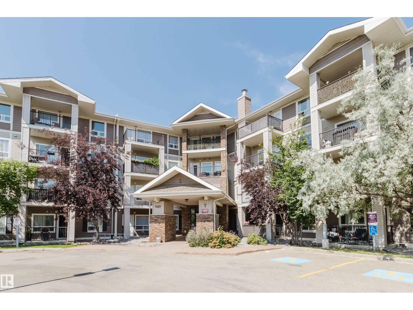
$426.03 MonthlyThis bright and spacious 655-square-foot one-bedroom one-bathroom unit features an open-concept layout designed for modern living. East-facing windows flood the main areas with natural morning light, while an oversized balcony offers a perfect spot for relaxation or entertaining. The home includes in-suite laundry for your convenience, plus two titled parking stalls—one underground and one surface. Situated in the heart of Terwillegar, this property is within walking distance of parks, shops, cafés, public transit, and the recreation centre, with quick access to Anthony Henday Drive. Ideal for first-time buyers, downsizers, or investors, this low-maintenance gem combines exceptional value and lifestyle appeal. (id:42336)
Property Details
| MLS® Number | E4499691 |
| Property Type | Single Family |
| Neigbourhood | South Terwillegar |
| Amenities Near By | Playground, Public Transit, Schools, Shopping |
| Features | See Remarks |
Building
| Bathroom Total | 1 |
| Bedrooms Total | 1 |
| Appliances | Dishwasher, Dryer, Microwave Range Hood Combo, Refrigerator, Stove, Washer |
| Basement Type | None |
| Constructed Date | 2007 |
| Fire Protection | Smoke Detectors |
| Heating Type | Hot Water Radiator Heat |
| Size Interior | 656 Sqft |
| Type | Apartment |
Parking
| Heated Garage | |
| Underground | |
| See Remarks |
Land
| Acreage | No |
| Land Amenities | Playground, Public Transit, Schools, Shopping |
| Size Irregular | 73.58 |
| Size Total | 73.58 M2 |
| Size Total Text | 73.58 M2 |
Rooms
| Level | Type | Length | Width | Dimensions |
|---|---|---|---|---|
| Main Level | Living Room | Measurements not available | ||
| Main Level | Dining Room | Measurements not available | ||
| Main Level | Kitchen | Measurements not available | ||
| Main Level | Primary Bedroom | Measurements not available | ||
| Main Level | Laundry Room | Measurements not available |
Contact Us
Contact us for more information

Fan Yang
Associate
www.fanyangteam.com/
twitter.com/EdmontonFanYang
www.facebook.com/edmontonfanyang
www.linkedin.com/in/fan-yang-1714b31a/
Dong Guo
Associate

The trademarks REALTOR®, REALTORS®, and the REALTOR® logo are controlled by The Canadian Real Estate Association (CREA) and identify real estate professionals who are members of CREA. The trademarks MLS®, Multiple Listing Service® and the associated logos are owned by The Canadian Real Estate Association (CREA) and identify the quality of services provided by real estate professionals who are members of CREA. The trademark DDF® is owned by The Canadian Real Estate Association (CREA) and identifies CREA's Data Distribution Facility (DDF®)
July 18 2026 07:32:15
REALTORS® Association of Edmonton
Mozaic Realty Group