

7449 Klapstein Cr SW Edmonton, Alberta T6W 5N7

$579,900
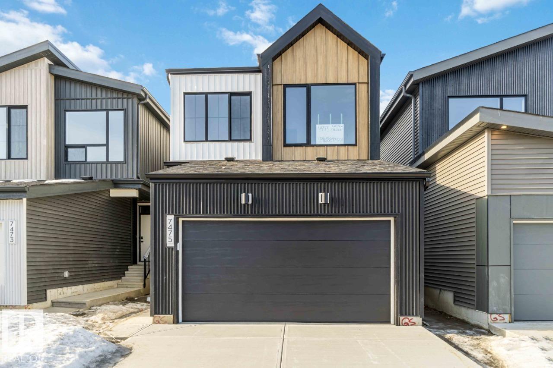
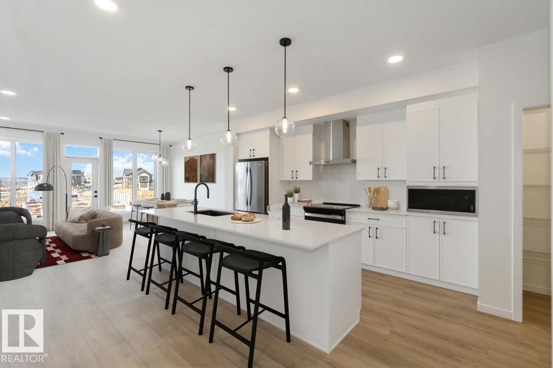
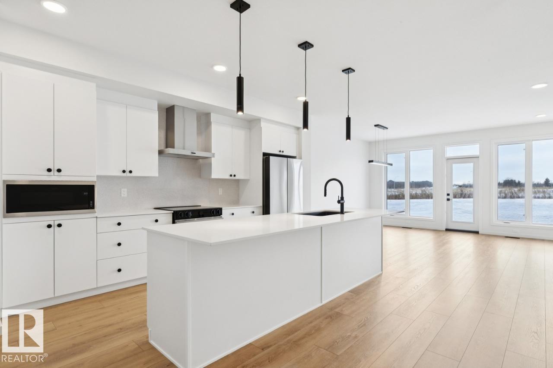
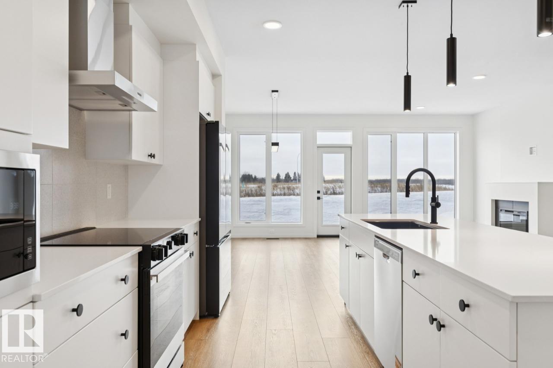
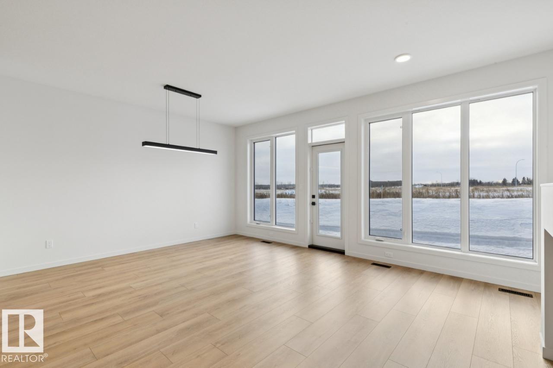
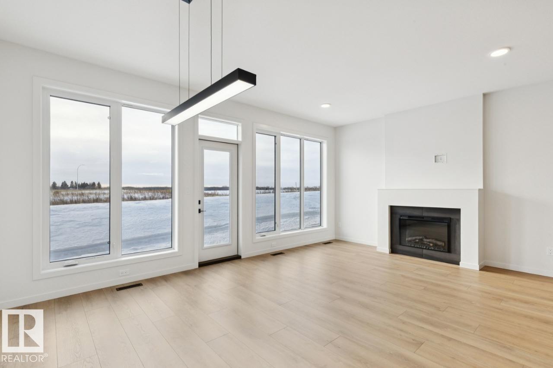
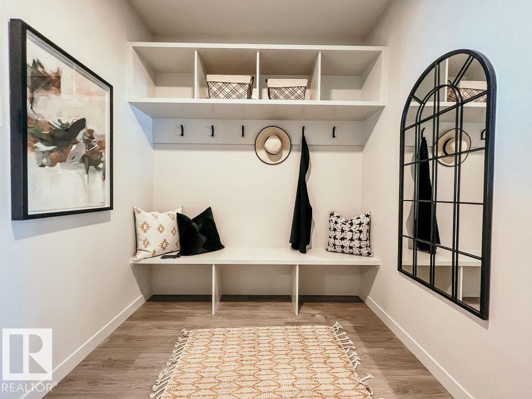
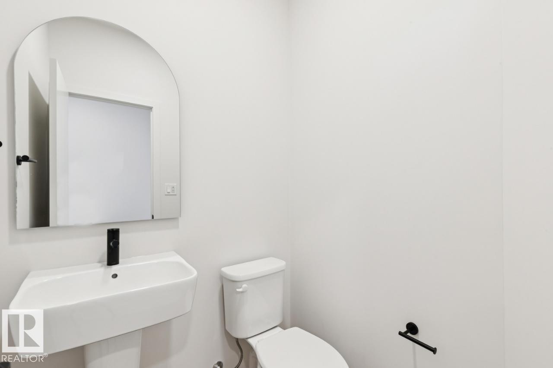
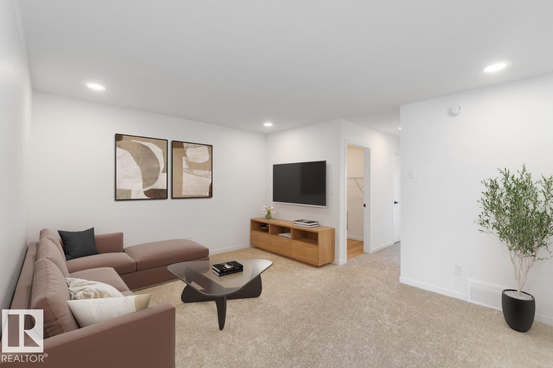
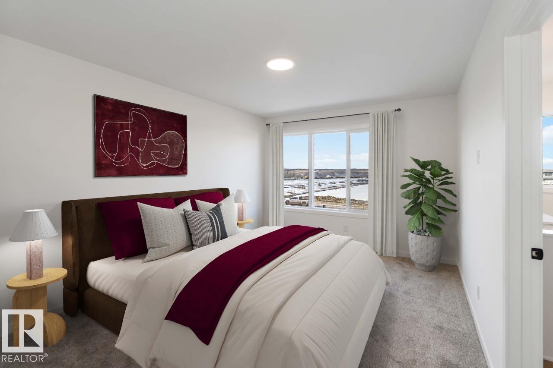
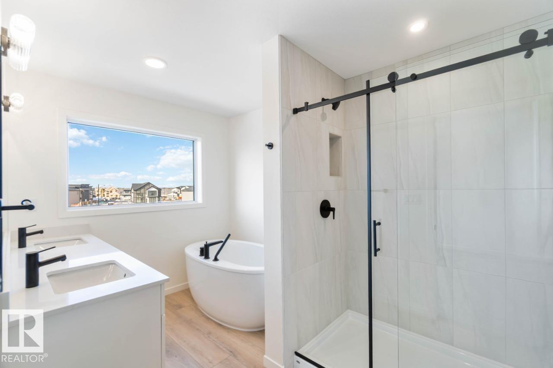
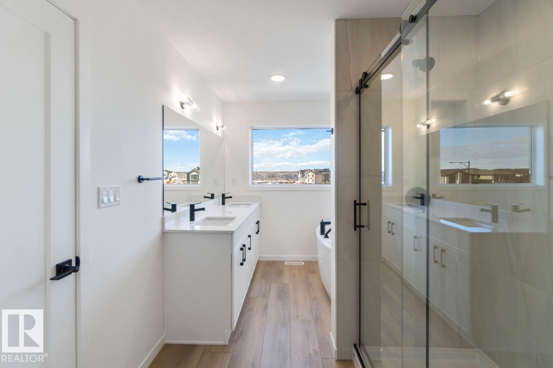
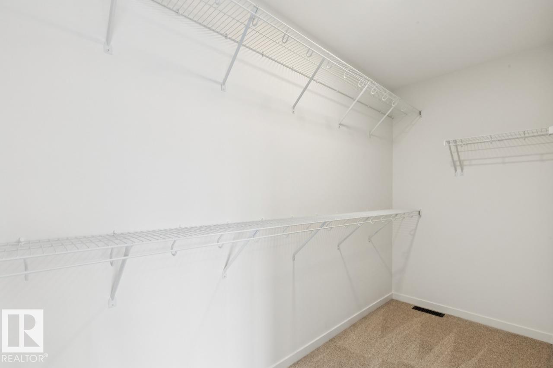
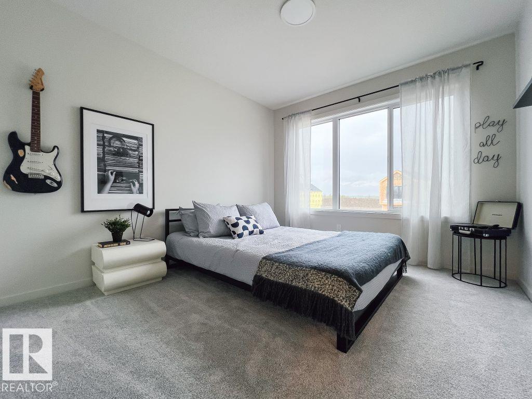
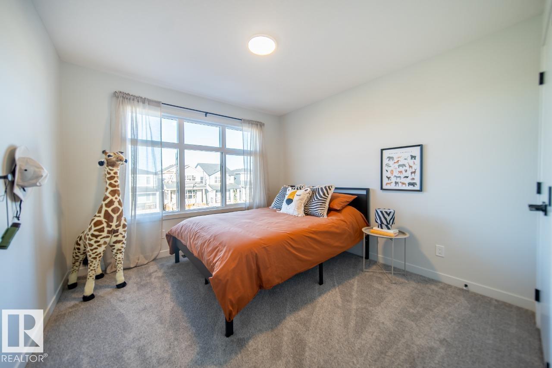
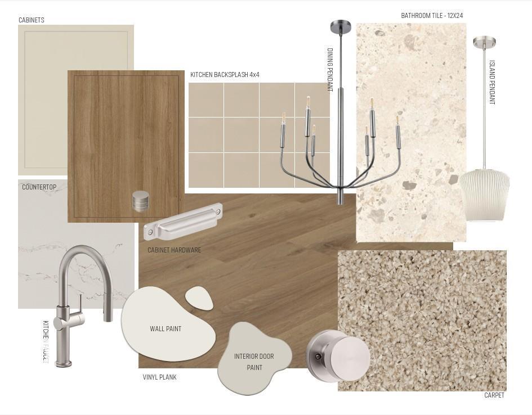
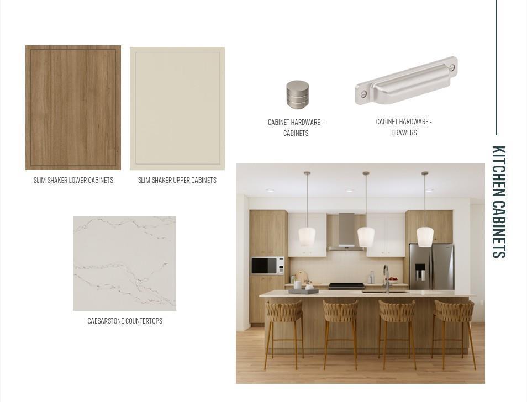
Welcome to 7449 Klapstein Crescent SW by Cantiro Homes, located in the sought-after community of Riverstead at Keswick. This beautifully designed Entertain Impression 20 offers 3 bedrooms, 2.5 bathrooms, and the warm, modern Timber interior style. The main floor features an oversized kitchen island, spacious dining area, and a bright great room with a sleek electric fireplace—perfect for entertaining. Upstairs, you'll find a versatile recreation room, two secondary bedrooms, and a spacious primary bedroom with a private ensuite. Upgrades include a separate side entrance, 9'3 foundation, West Coast Fusion Plus elevation, and elegant iron spindle railings. Complete with a front attached garage this home is just minutes from parks, walking trails, the River Valley, schools and everyday amenities. *Photos are for representation only, features may vary* (id:42336)
Property Details
| MLS® Number | E4499579 |
| Property Type | Single Family |
| Neigbourhood | Keswick |
| Amenities Near By | Playground, Schools, Shopping |
| Features | Park/reserve, No Animal Home, No Smoking Home |
| Parking Space Total | 4 |
Building
| Bathroom Total | 3 |
| Bedrooms Total | 3 |
| Appliances | Dishwasher, Garage Door Opener Remote(s), Hood Fan, Microwave, Refrigerator |
| Basement Development | Unfinished |
| Basement Type | Full (unfinished) |
| Constructed Date | 2026 |
| Construction Style Attachment | Detached |
| Fireplace Fuel | Electric |
| Fireplace Present | Yes |
| Fireplace Type | Unknown |
| Half Bath Total | 1 |
| Heating Type | Forced Air |
| Stories Total | 2 |
| Size Interior | 1,876 Sqft |
| Type | House |
Parking
| Attached Garage |
Land
| Acreage | No |
| Land Amenities | Playground, Schools, Shopping |
Rooms
| Level | Type | Length | Width | Dimensions |
|---|---|---|---|---|
| Main Level | Living Room | 3.04 m | 5.18 m | 3.04 m x 5.18 m |
| Main Level | Dining Room | 2.74 m | 4.78 m | 2.74 m x 4.78 m |
| Main Level | Kitchen | 2.74 m | 4.48 m | 2.74 m x 4.48 m |
| Upper Level | Primary Bedroom | 3.07 m | 4.6 m | 3.07 m x 4.6 m |
| Upper Level | Bedroom 2 | 2.8 m | 3.38 m | 2.8 m x 3.38 m |
| Upper Level | Bedroom 3 | 2.74 m | 3.29 m | 2.74 m x 3.29 m |
| Upper Level | Recreation Room | 3.53 m | 3.71 m | 3.53 m x 3.71 m |
https://www.realtor.ca/real-estate/30050799/7449-klapstein-cr-sw-edmonton-keswick
Contact Us
Contact us for more information
David Lofthaug
Broker

The trademarks REALTOR®, REALTORS®, and the REALTOR® logo are controlled by The Canadian Real Estate Association (CREA) and identify real estate professionals who are members of CREA. The trademarks MLS®, Multiple Listing Service® and the associated logos are owned by The Canadian Real Estate Association (CREA) and identify the quality of services provided by real estate professionals who are members of CREA. The trademark DDF® is owned by The Canadian Real Estate Association (CREA) and identifies CREA's Data Distribution Facility (DDF®)
July 21 2026 07:41:20
REALTORS® Association of Edmonton
Bode