

7548 110 Av NW Edmonton, Alberta T5B 0A4

$1,490,000
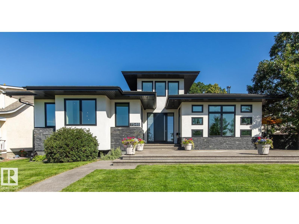
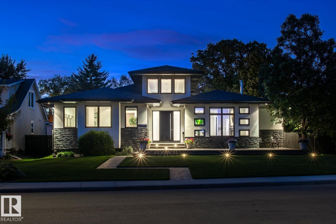
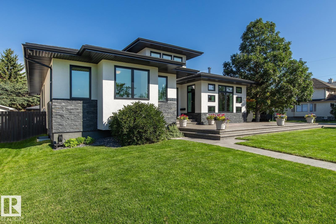
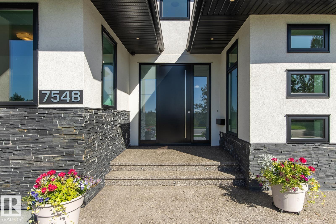
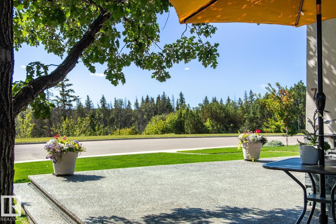
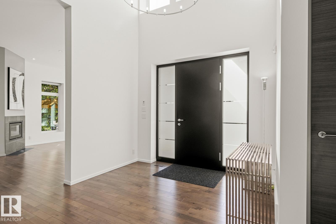
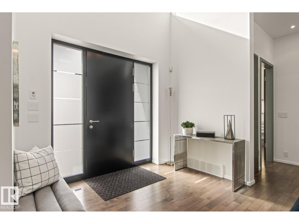
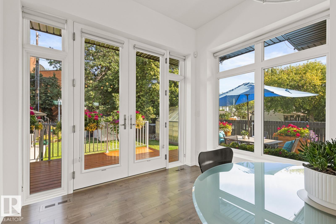
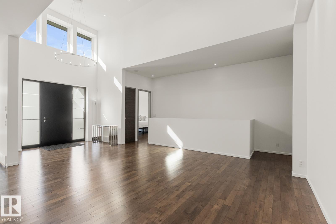
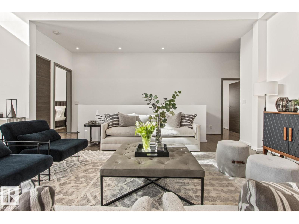
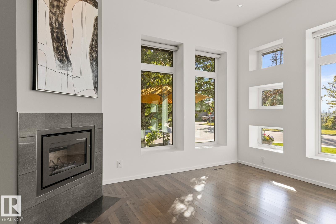
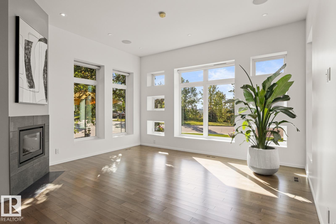
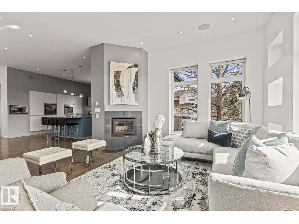
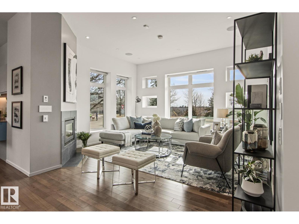
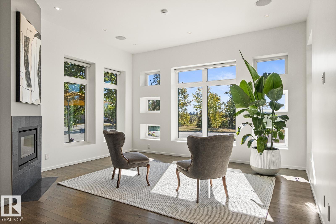
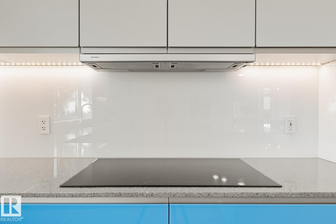
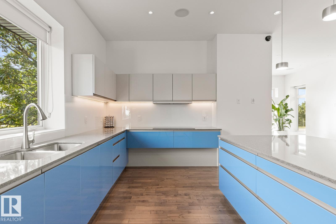
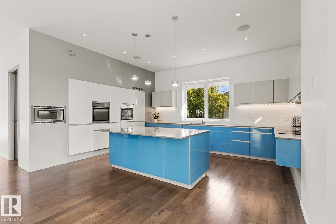
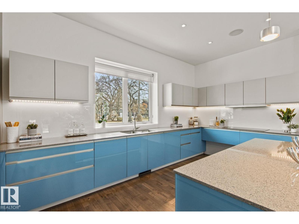
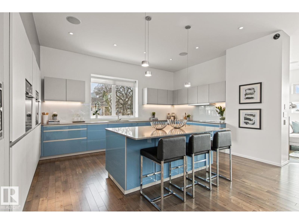
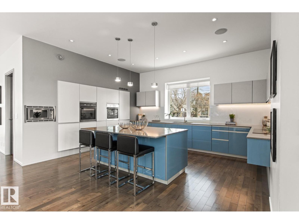
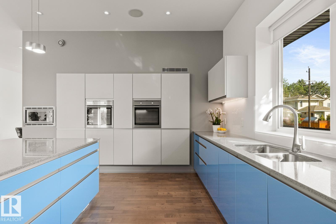
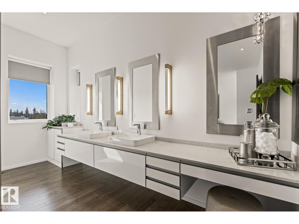
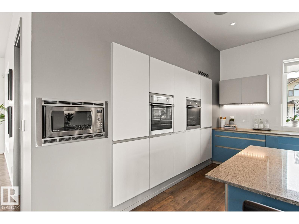
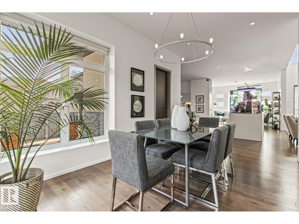
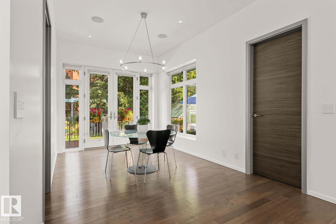
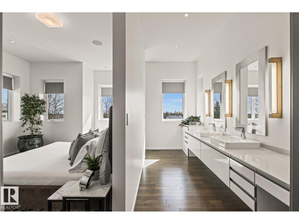
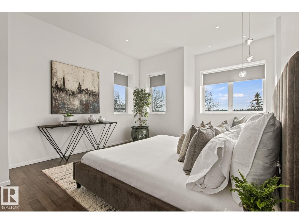
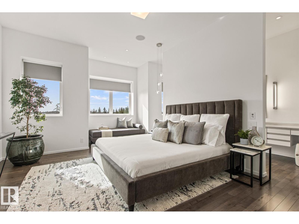
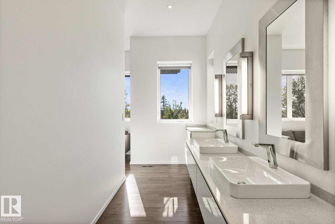
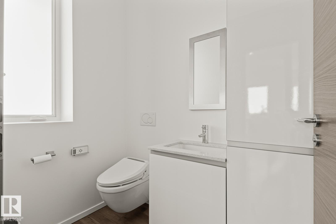
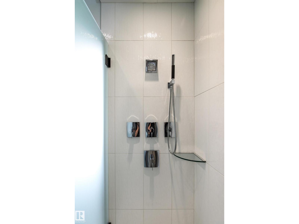
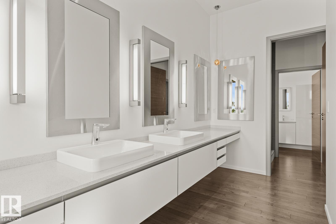
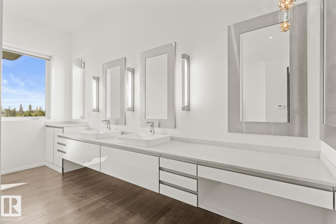
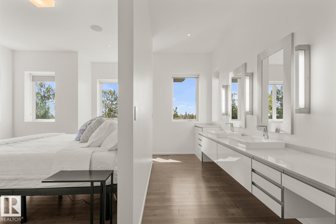
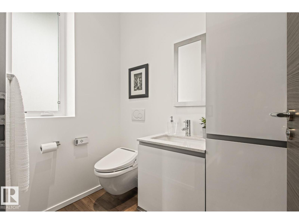
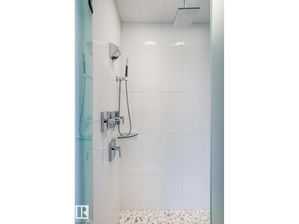
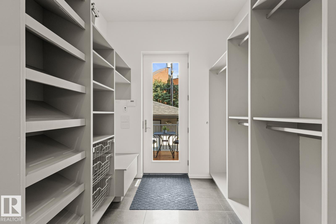
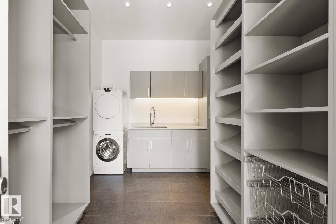
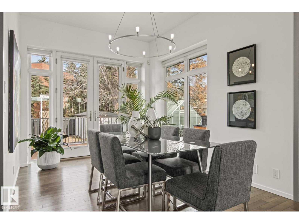
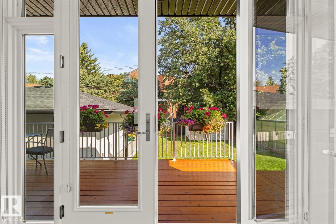
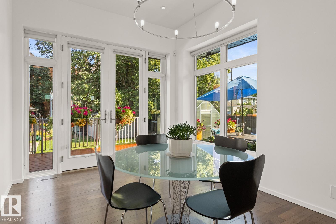
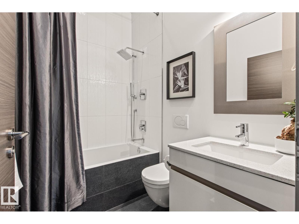
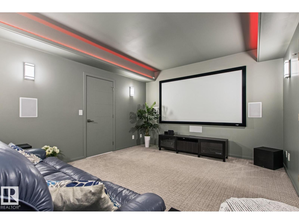
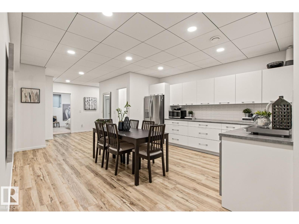
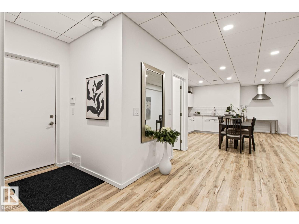
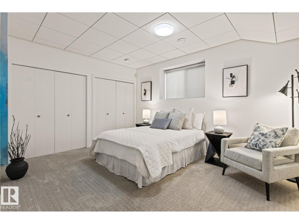
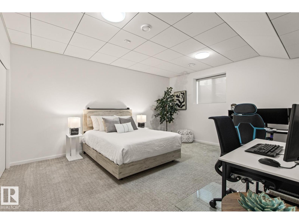
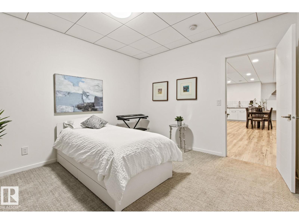
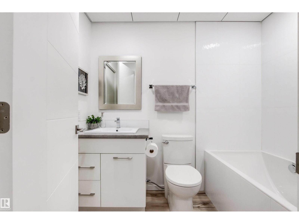
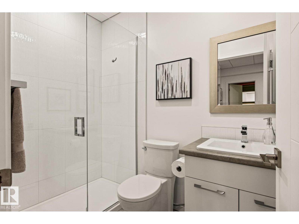
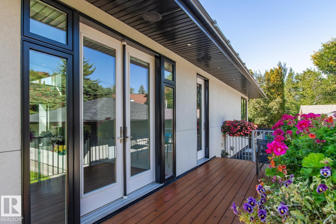
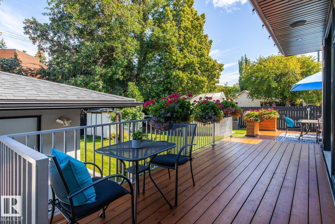
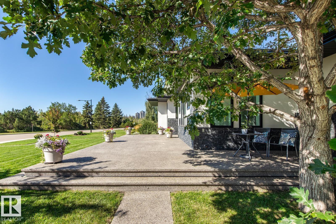
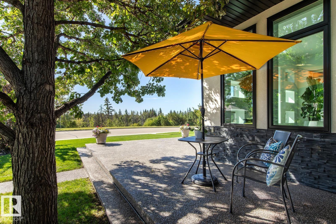
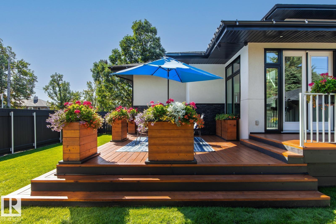
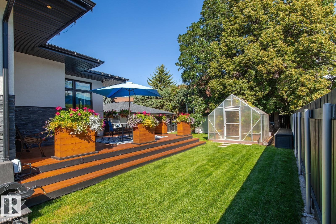
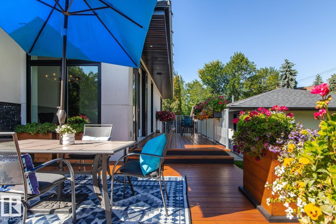
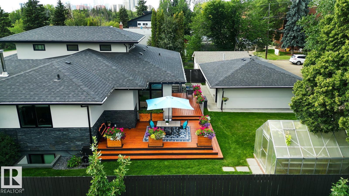
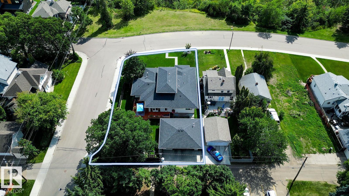
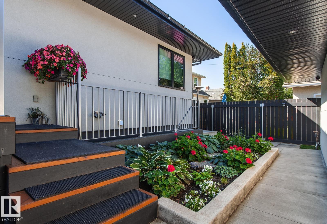
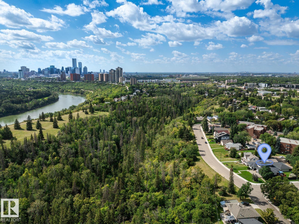
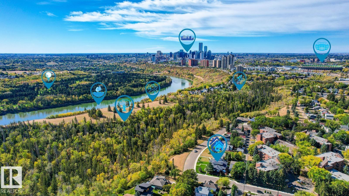
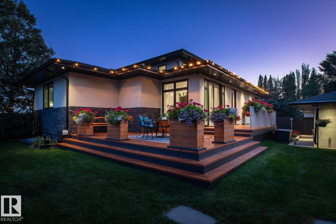
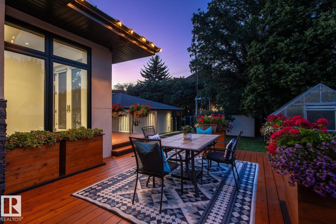
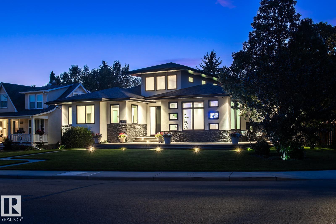
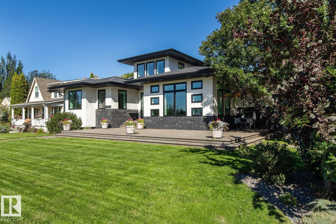
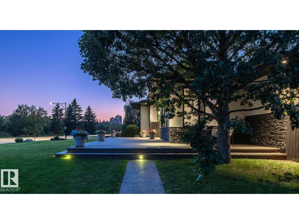
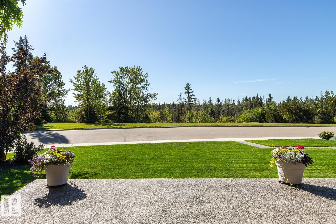
Located close to the Ravine, this thoughtfully designed & immaculately maintained 2287 sq ft bungalow blends luxury with modern efficiency. Features in this Open Concept home including the 16’ entrance with custom lighting and pot lights, Kentwood hardwood flooring, European-style kitchen, back-painted backsplash and built-in appliances. There are 3 bedrooms up, Upstairs family room, with wood-burning fireplace, auto blinds. including the Primary with walk-in closet, dual vanities, marble rain shower, wall-mounted bidet & on-demand hot water in the ensuite. Select Motorized Blinds. The fully finished basement with separate entry, home theatre with projection and audio system, kitchen area (no stove) and 3 bedrooms. From premium finished, energy-conscious construction, delivering on comfort, elegance & sustainability, security cameras, cedar decks, 6 foot cedar fence, heated greenhouse, power shed, over-sized garage, and energy-efficient 12” insulated walls, plus quick access to downtown. (id:42336)
Property Details
| MLS® Number | E4509960 |
| Property Type | Single Family |
| Neigbourhood | Virginia Park |
| Amenities Near By | Golf Course, Playground, Schools, Shopping |
| Features | Private Setting, See Remarks, Ravine, Park/reserve |
| Structure | Deck, Greenhouse, Patio(s) |
| View Type | Ravine View, City View |
Building
| Bathroom Total | 4 |
| Bedrooms Total | 6 |
| Amenities | Ceiling - 10ft |
| Appliances | Fan, Garage Door Opener, Hood Fan, Microwave, Refrigerator, Storage Shed, Central Vacuum, Window Coverings, Dryer, Two Refrigerators, Two Washers, Dishwasher, Stove |
| Architectural Style | Bungalow |
| Basement Development | Finished |
| Basement Type | Full (finished) |
| Constructed Date | 2012 |
| Construction Style Attachment | Detached |
| Fireplace Fuel | Wood |
| Fireplace Present | Yes |
| Fireplace Type | Unknown |
| Heating Type | Forced Air |
| Stories Total | 1 |
| Size Interior | 2,287 Sqft |
| Type | House |
Parking
| Detached Garage | |
| Oversize |
Land
| Acreage | No |
| Fence Type | Fence |
| Land Amenities | Golf Course, Playground, Schools, Shopping |
| Size Irregular | 864 |
| Size Total | 864 M2 |
| Size Total Text | 864 M2 |
Rooms
| Level | Type | Length | Width | Dimensions |
|---|---|---|---|---|
| Basement | Bedroom 4 | 4.9 m | 4.21 m | 4.9 m x 4.21 m |
| Basement | Bedroom 5 | 4.21 m | 4.9 m | 4.21 m x 4.9 m |
| Basement | Bedroom 6 | 3.45 m | 3.7 m | 3.45 m x 3.7 m |
| Basement | Second Kitchen | 4.49 m | 4.06 m | 4.49 m x 4.06 m |
| Basement | Recreation Room | 4.36 m | 3.42 m | 4.36 m x 3.42 m |
| Main Level | Living Room | 7.08 m | 5.5 m | 7.08 m x 5.5 m |
| Main Level | Dining Room | 4.57 m | 2.99 m | 4.57 m x 2.99 m |
| Main Level | Kitchen | 5.46 m | 4.17 m | 5.46 m x 4.17 m |
| Main Level | Family Room | 4.52 m | 4.32 m | 4.52 m x 4.32 m |
| Main Level | Den | 2.97 m | 1.9 m | 2.97 m x 1.9 m |
| Main Level | Primary Bedroom | 5.34 m | 3.9 m | 5.34 m x 3.9 m |
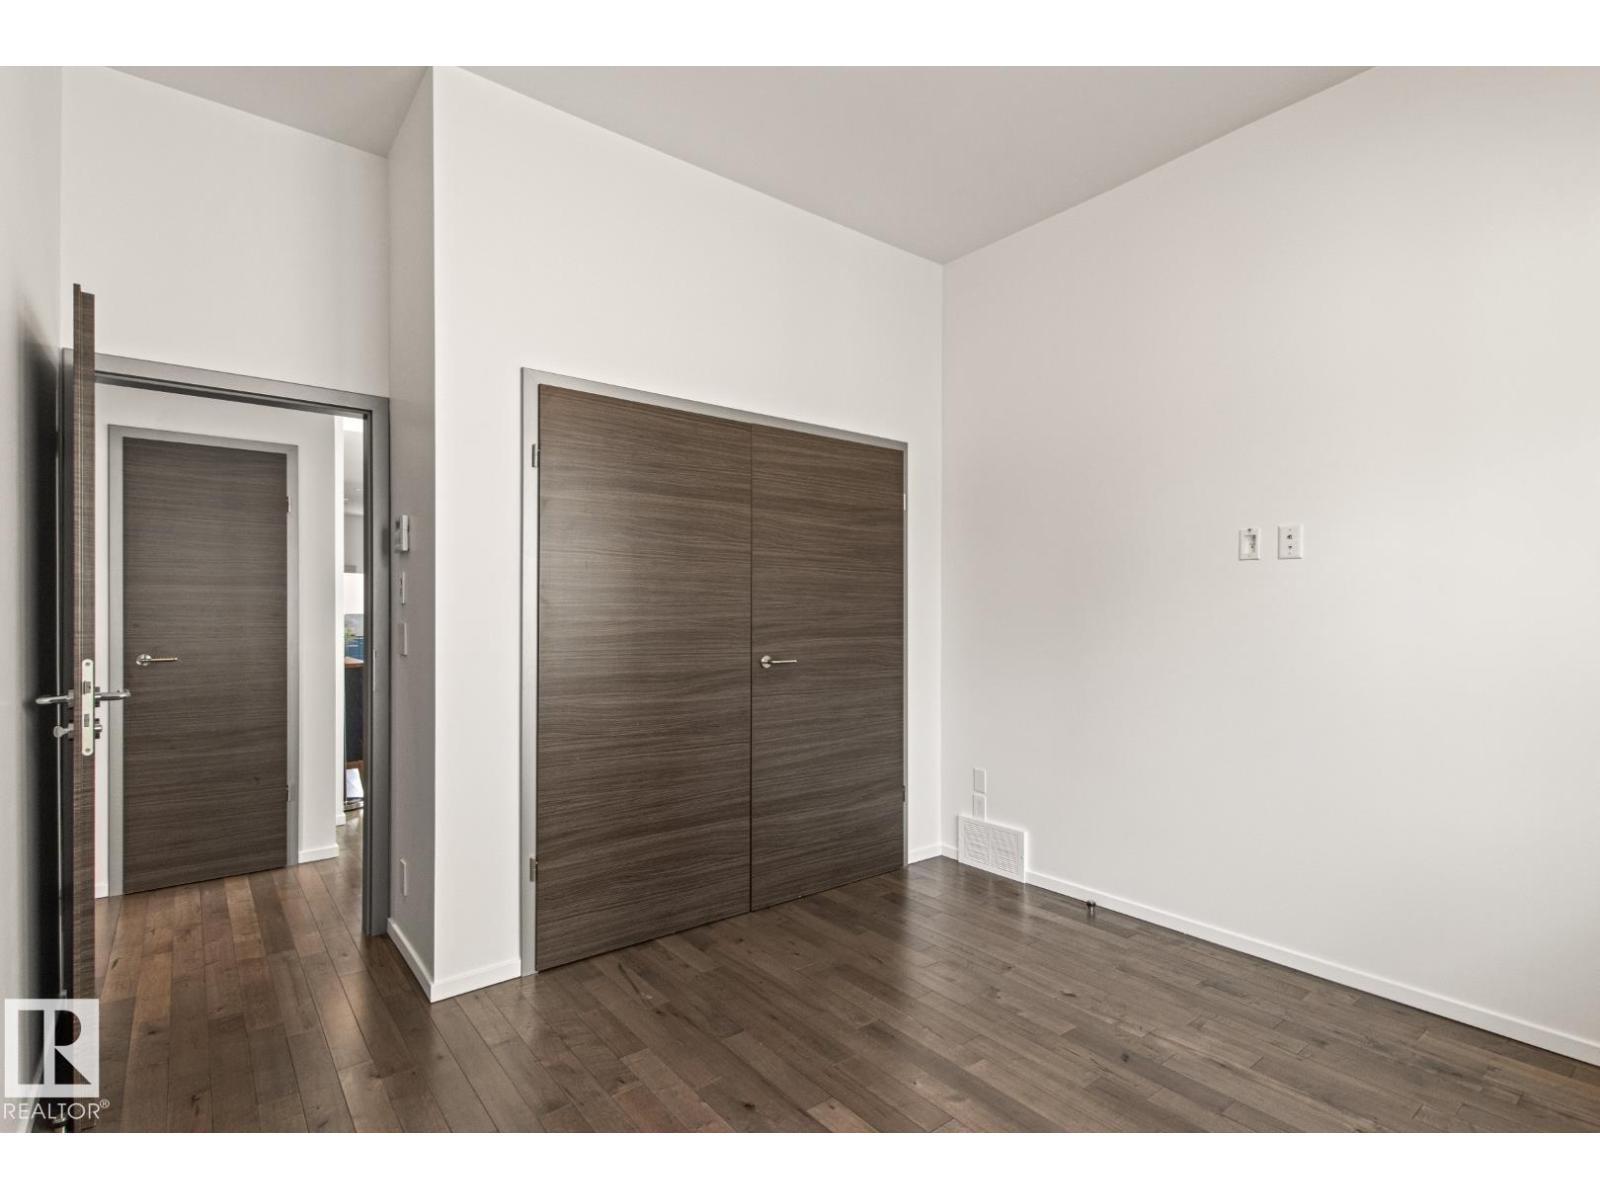
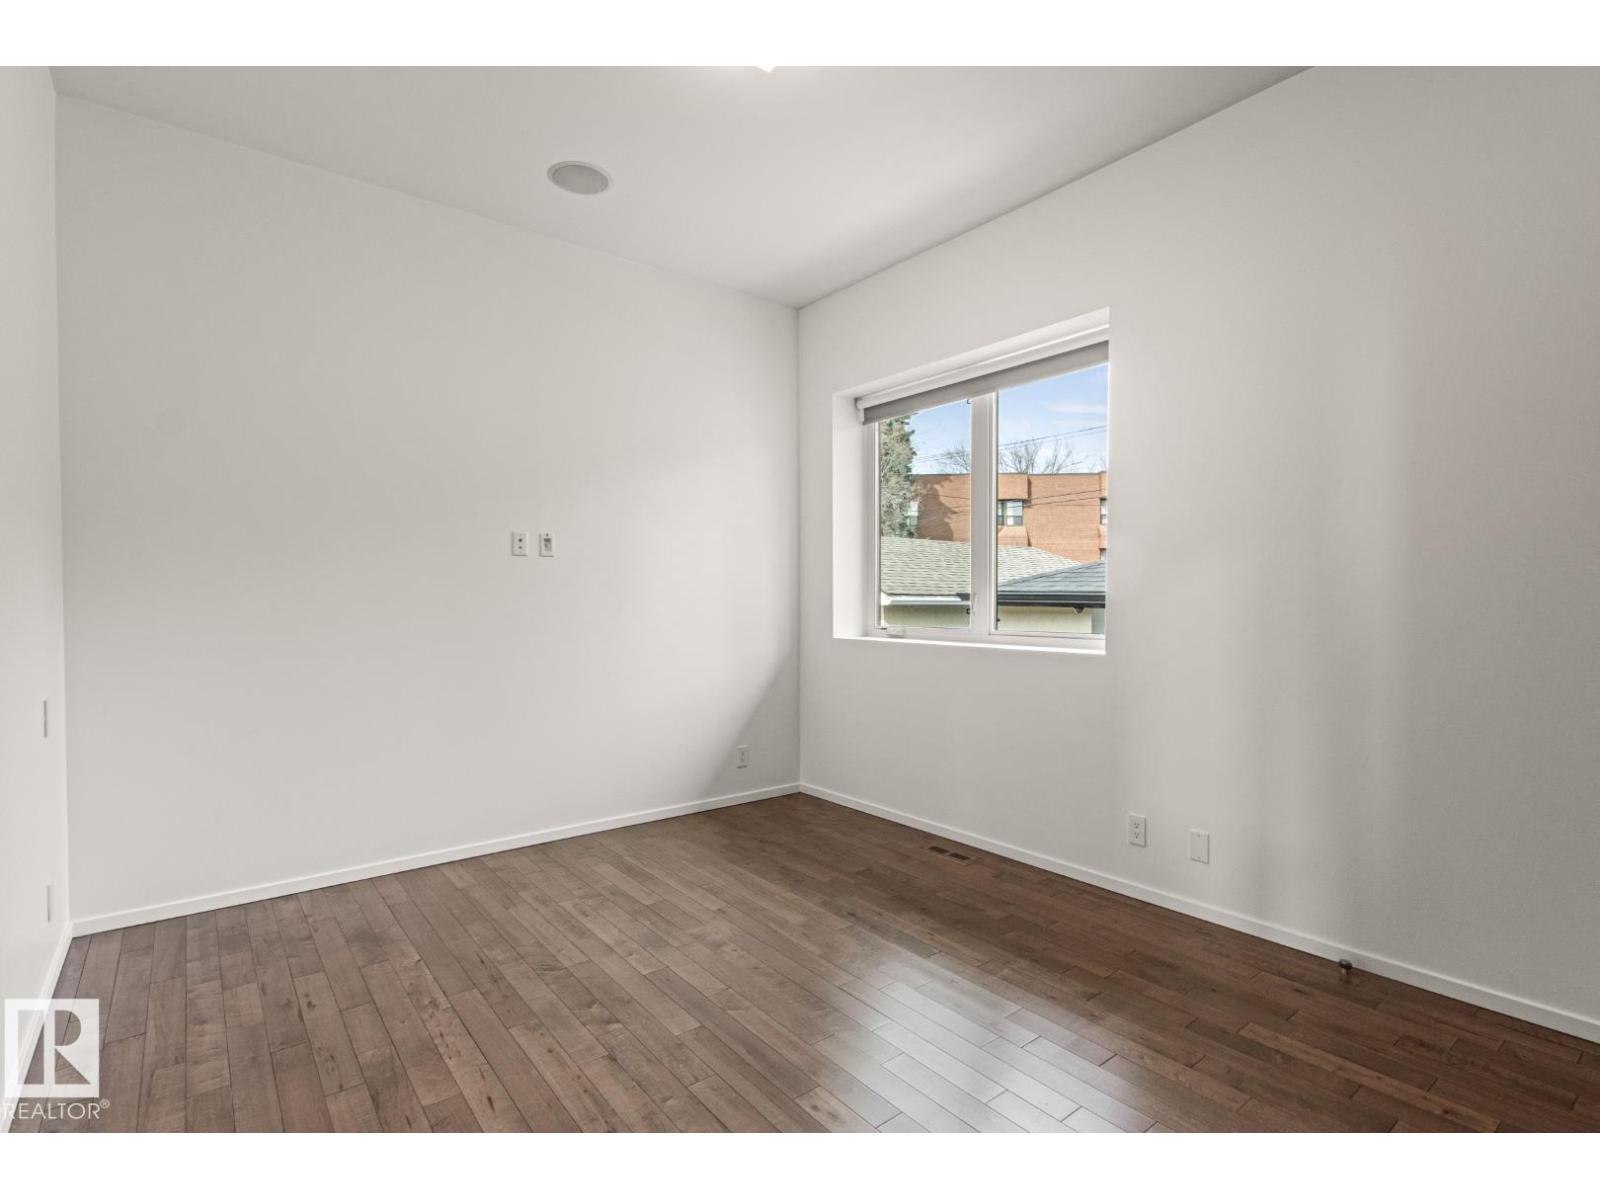
| Main Level | Bedroom 2 | 3.8 m | 3.35 m | 3.8 m x 3.35 m |
| Main Level | Bedroom 3 | 3.8 m | 3.37 m | 3.8 m x 3.37 m |
https://www.realtor.ca/real-estate/30316467/7548-110-av-nw-edmonton-virginia-park
Contact Us
Contact us for more information


The trademarks REALTOR®, REALTORS®, and the REALTOR® logo are controlled by The Canadian Real Estate Association (CREA) and identify real estate professionals who are members of CREA. The trademarks MLS®, Multiple Listing Service® and the associated logos are owned by The Canadian Real Estate Association (CREA) and identify the quality of services provided by real estate professionals who are members of CREA. The trademark DDF® is owned by The Canadian Real Estate Association (CREA) and identifies CREA's Data Distribution Facility (DDF®)
October 07 2026 09:21:54
REALTORS® Association of Edmonton
Royal LePage Noralta Real Estate