

76 Leyland Wy Spruce Grove, Alberta T7X 4P2

$465,000
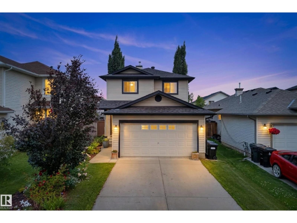
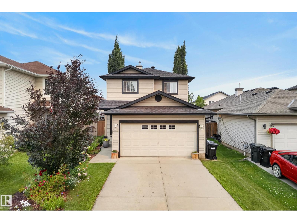
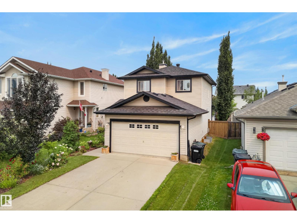
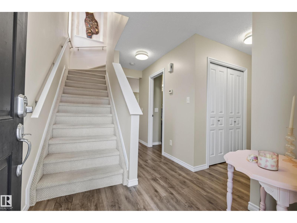
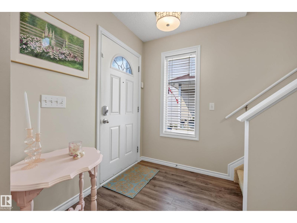
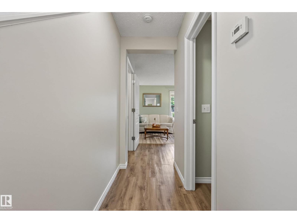
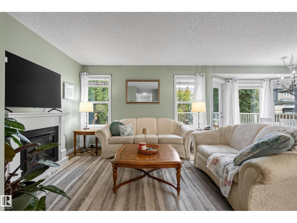
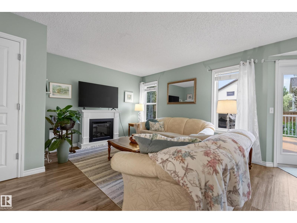
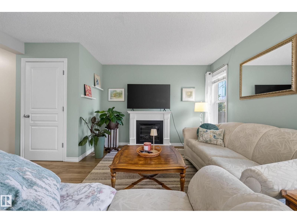
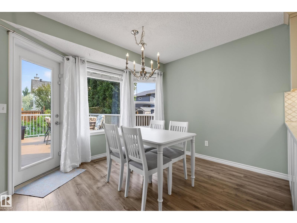
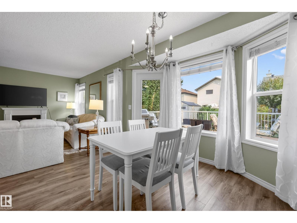
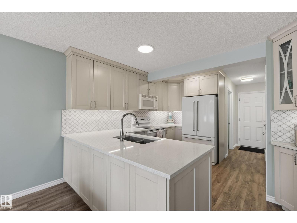
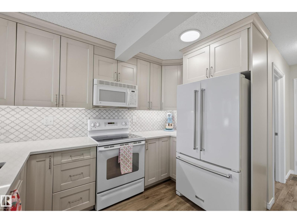
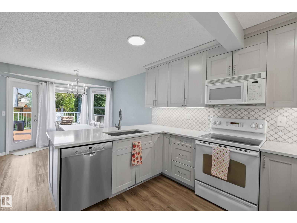
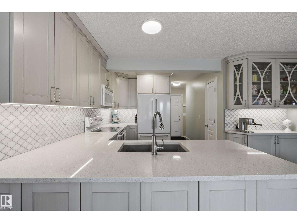
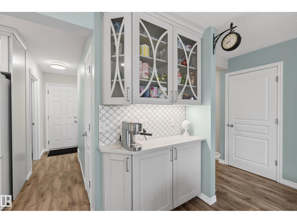
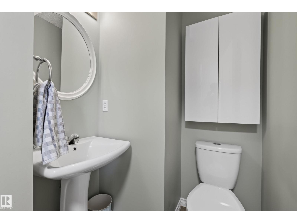
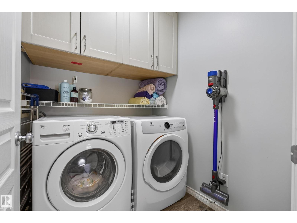
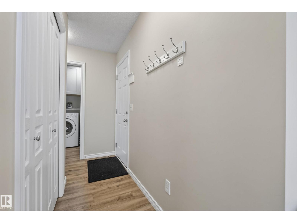
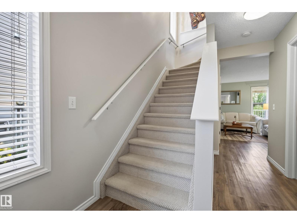
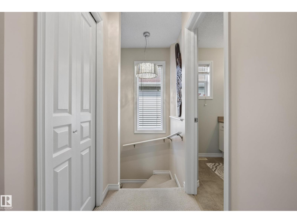
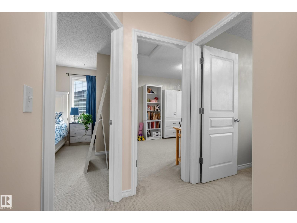
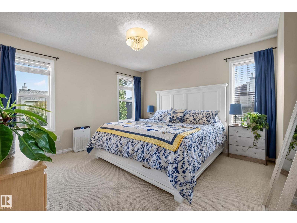
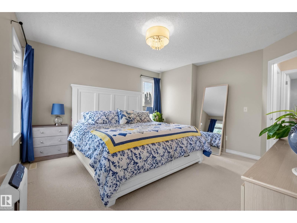
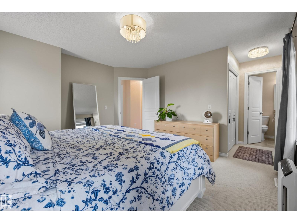
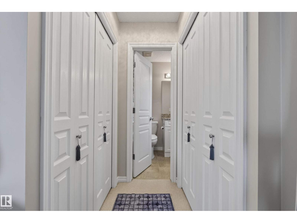
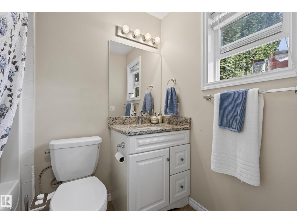
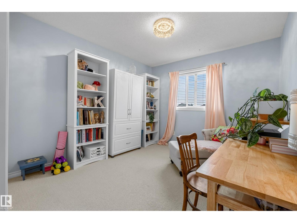
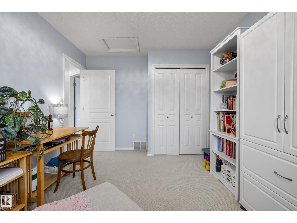
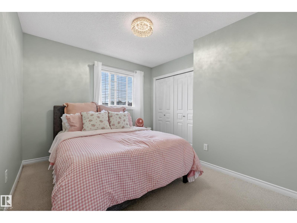
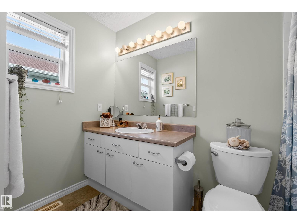
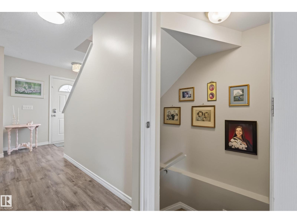
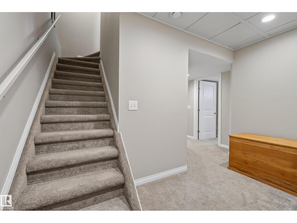
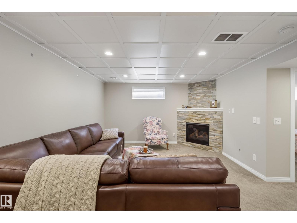
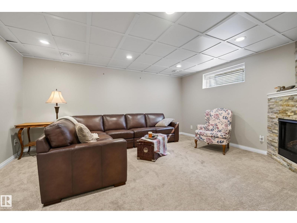
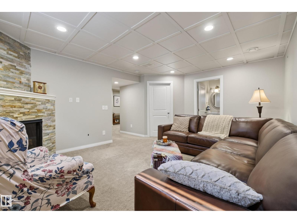
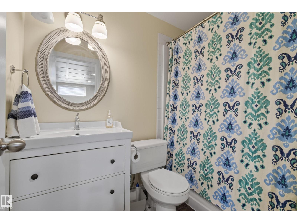
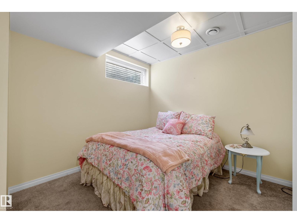
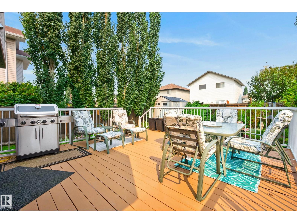
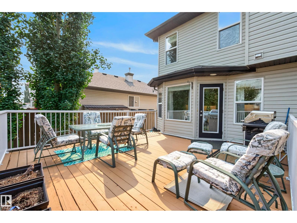
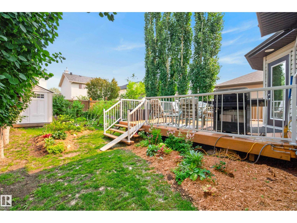
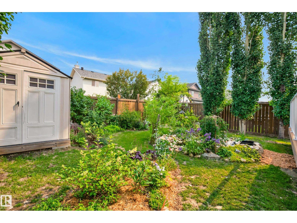
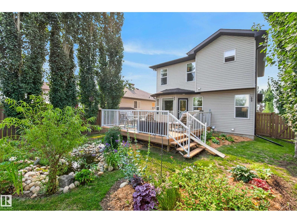
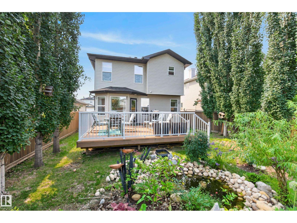
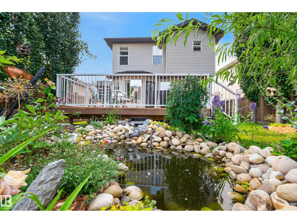
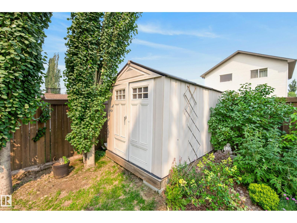
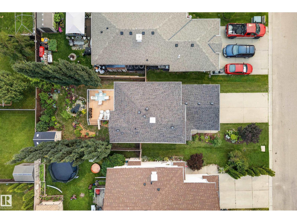
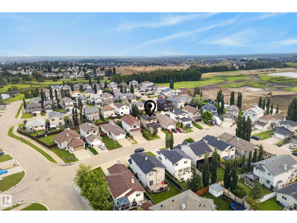
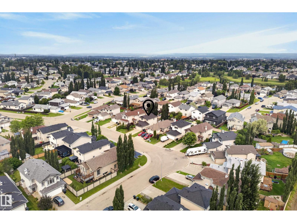
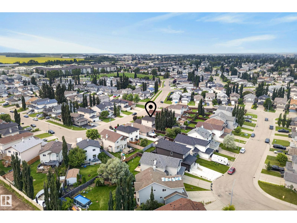
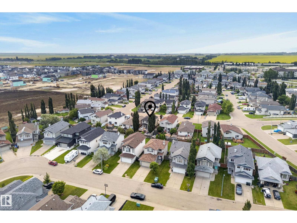
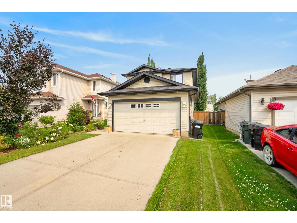
Nestled in the family friendly community of Lakewood awaits a fully finished, turn-key two story with over 1,950sqft of developed living space. The bright and airy main floor feat. a sleek renovated kitchen w/ new cabinetry, a stylish tiled backsplash, quartz countertops, dedicated coffee bar an abundance of storage making it as functional as it is beautiful. You'll love the warm laminate flooring, chic modern paint, new fixtures and the attention to detail throughout the home. The spacious primary retreat offers a private 4-piece ensuite and numerous windows making it perfect to unwind at the end of a long day. The fully finished basement provides additional living space complete with a cozy corner gas fireplace, additional bedroom and 4 pce bath. Step outside to a large deck overlooking mature landscaping and a tranquil pond, creating the perfect setting to relax or entertain. A move-in-ready home that combines elegance, sophistication, comfort and an exceptional location. (id:42336)
Property Details
| MLS® Number | E4501381 |
| Property Type | Single Family |
| Neigbourhood | Lakewood_SPGR |
| Amenities Near By | Playground, Public Transit, Schools, Shopping |
| Structure | Deck |
Building
| Bathroom Total | 4 |
| Bedrooms Total | 4 |
| Appliances | Dishwasher, Dryer, Garage Door Opener Remote(s), Garage Door Opener, Microwave Range Hood Combo, Refrigerator, Stove, Washer |
| Basement Development | Finished |
| Basement Type | Full (finished) |
| Constructed Date | 2006 |
| Construction Style Attachment | Detached |
| Fire Protection | Smoke Detectors |
| Fireplace Fuel | Gas |
| Fireplace Present | Yes |
| Fireplace Type | Unknown |
| Half Bath Total | 1 |
| Heating Type | Forced Air |
| Stories Total | 2 |
| Size Interior | 1,387 Sqft |
| Type | House |
Parking
| Attached Garage |
Land
| Acreage | No |
| Fence Type | Fence |
| Land Amenities | Playground, Public Transit, Schools, Shopping |
| Size Irregular | 388.89 |
| Size Total | 388.89 M2 |
| Size Total Text | 388.89 M2 |
Rooms
| Level | Type | Length | Width | Dimensions |
|---|---|---|---|---|
| Basement | Bedroom 4 | 3.14 m | 3.49 m | 3.14 m x 3.49 m |
| Basement | Recreation Room | 5.02 m | 3.99 m | 5.02 m x 3.99 m |
| Main Level | Living Room | Measurements not available | ||
| Main Level | Dining Room | 2.83 m | 3.12 m | 2.83 m x 3.12 m |
| Main Level | Kitchen | 2.84 m | 4.49 m | 2.84 m x 4.49 m |
| Main Level | Laundry Room | 1.84 m | 1.65 m | 1.84 m x 1.65 m |
| Upper Level | Primary Bedroom | 5.42 m | 4.06 m | 5.42 m x 4.06 m |
| Upper Level | Bedroom 2 | 3.06 m | 3.78 m | 3.06 m x 3.78 m |
| Upper Level | Bedroom 3 | 3.13 m | 3.33 m | 3.13 m x 3.33 m |
https://www.realtor.ca/real-estate/30096749/76-leyland-wy-spruce-grove-lakewoodspgr
Contact Us
Contact us for more information

Tanner R. Hawryluk
Associate
(780) 962-8998
www.tannerhawryluk.com/
www.twitter.com/tannerhawryluk
www.facebook.com/tannerhawrylukrealestate

The trademarks REALTOR®, REALTORS®, and the REALTOR® logo are controlled by The Canadian Real Estate Association (CREA) and identify real estate professionals who are members of CREA. The trademarks MLS®, Multiple Listing Service® and the associated logos are owned by The Canadian Real Estate Association (CREA) and identify the quality of services provided by real estate professionals who are members of CREA. The trademark DDF® is owned by The Canadian Real Estate Association (CREA) and identifies CREA's Data Distribution Facility (DDF®)
July 30 2026 06:11:39
REALTORS® Association of Edmonton
RE/MAX Preferred Choice