

7613 Schmid Cr NW Edmonton, Alberta T6R 0K4

$775,000
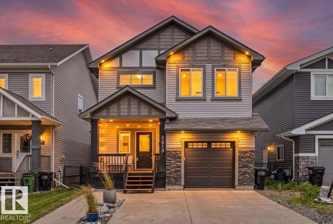
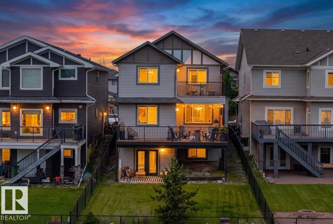
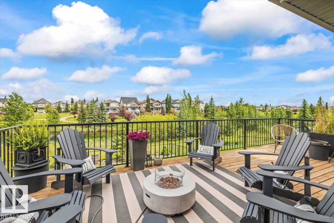
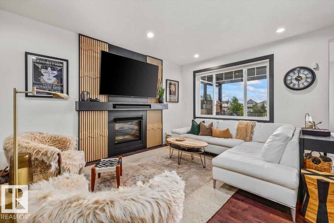
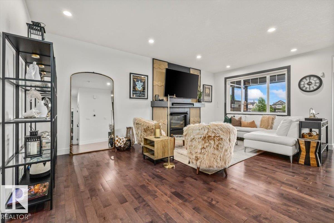
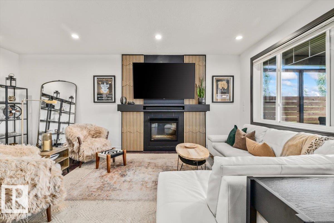
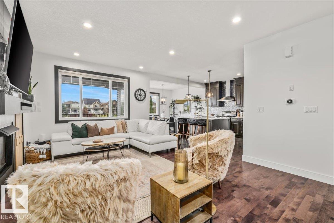
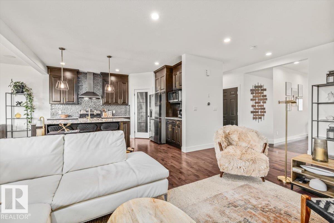
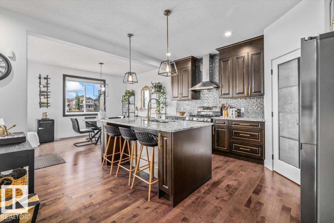
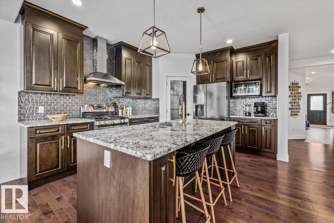
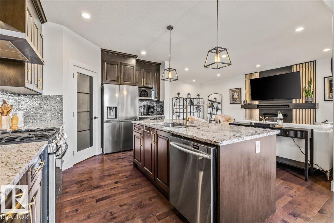
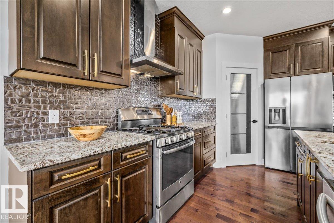
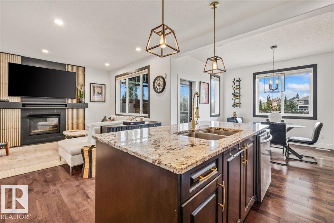
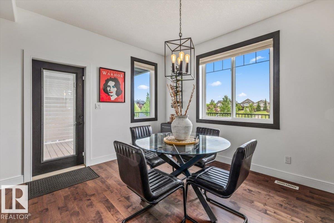
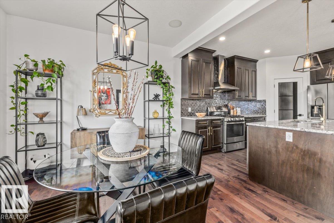
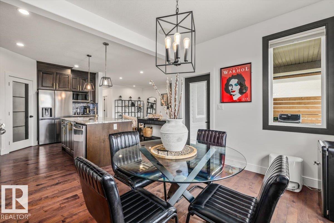
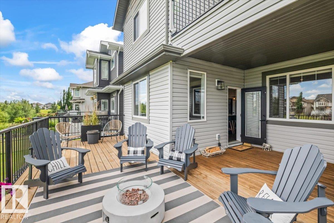
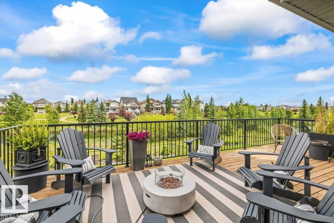
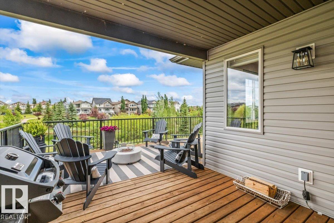
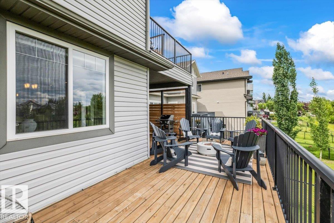
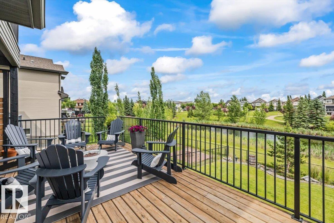
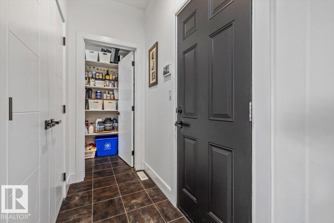
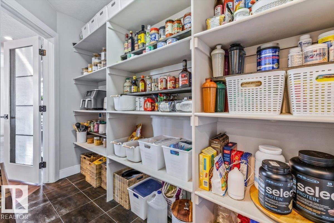
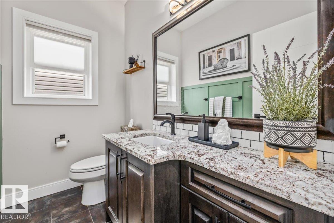
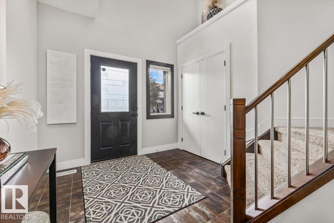
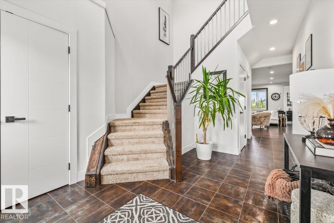
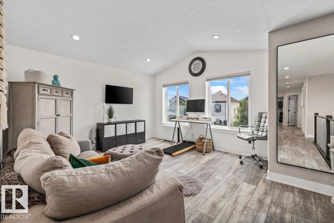
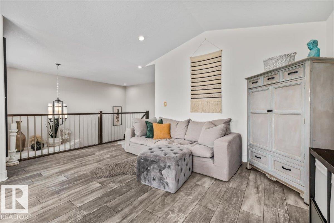
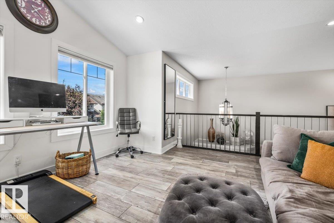
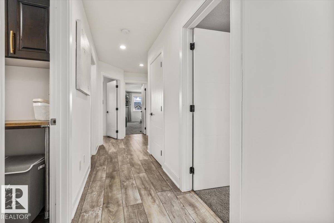
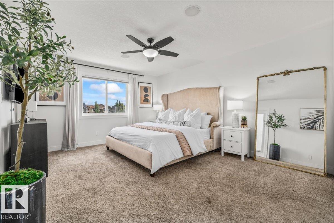
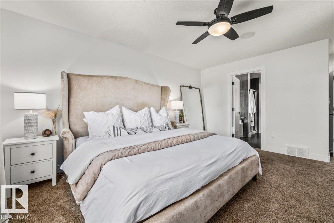
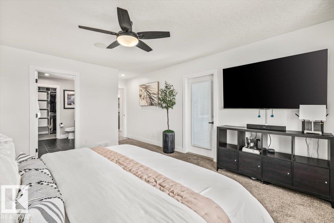
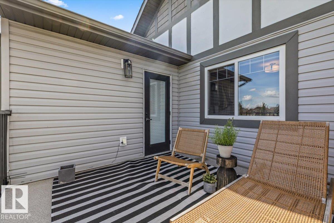
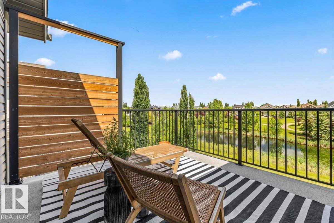
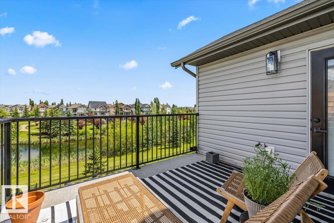
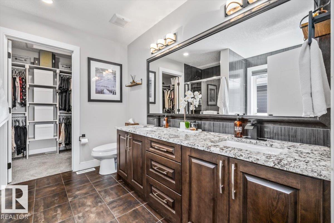
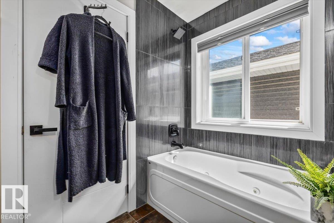
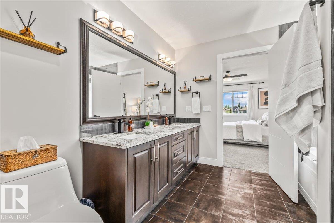
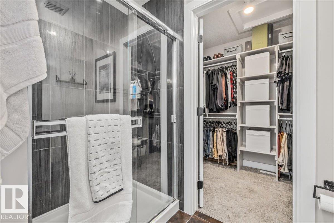
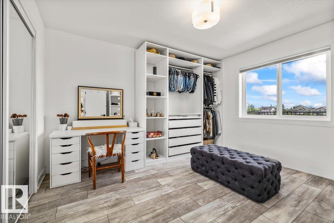
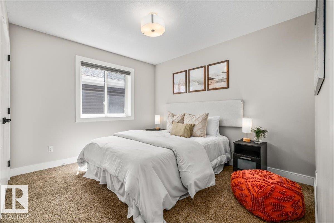
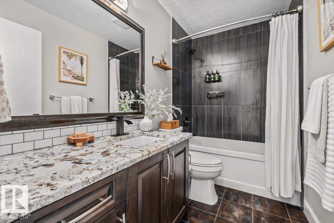
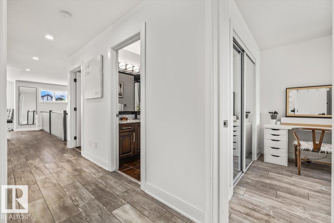
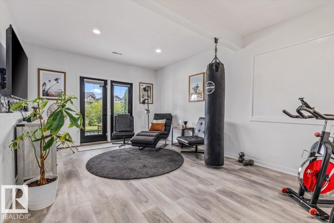
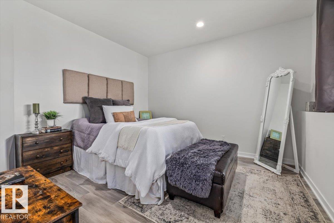
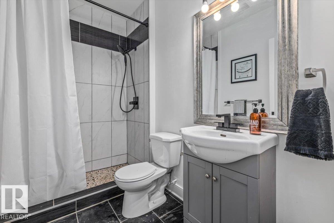
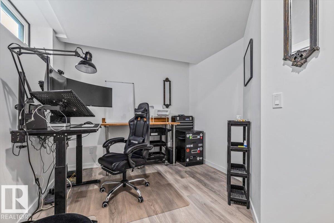
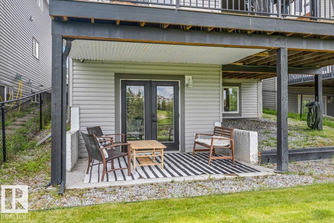
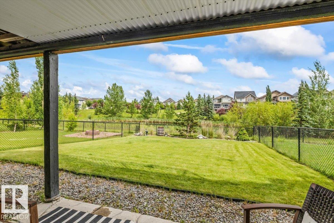
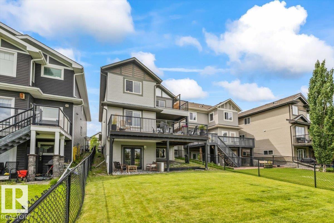
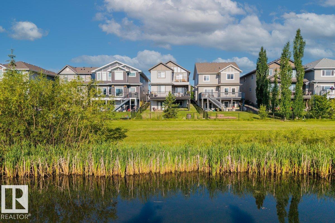
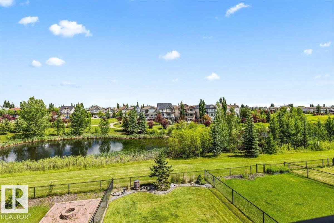
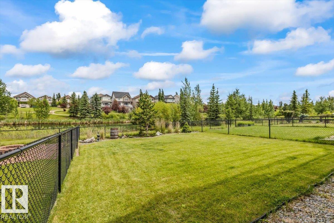
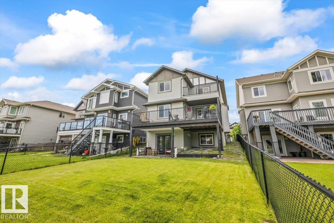
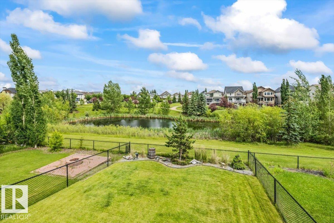
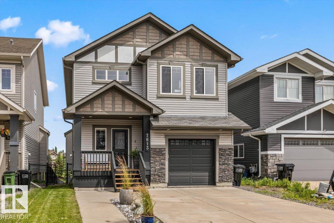
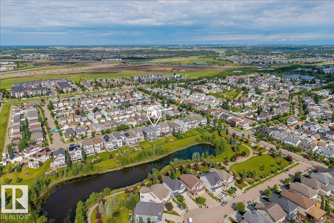
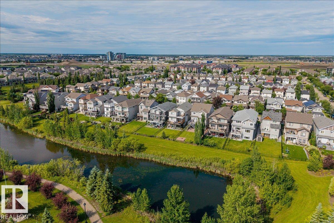
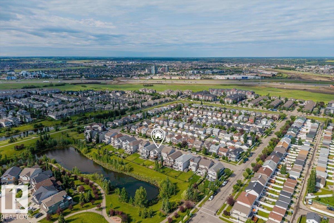
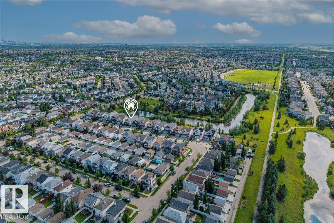
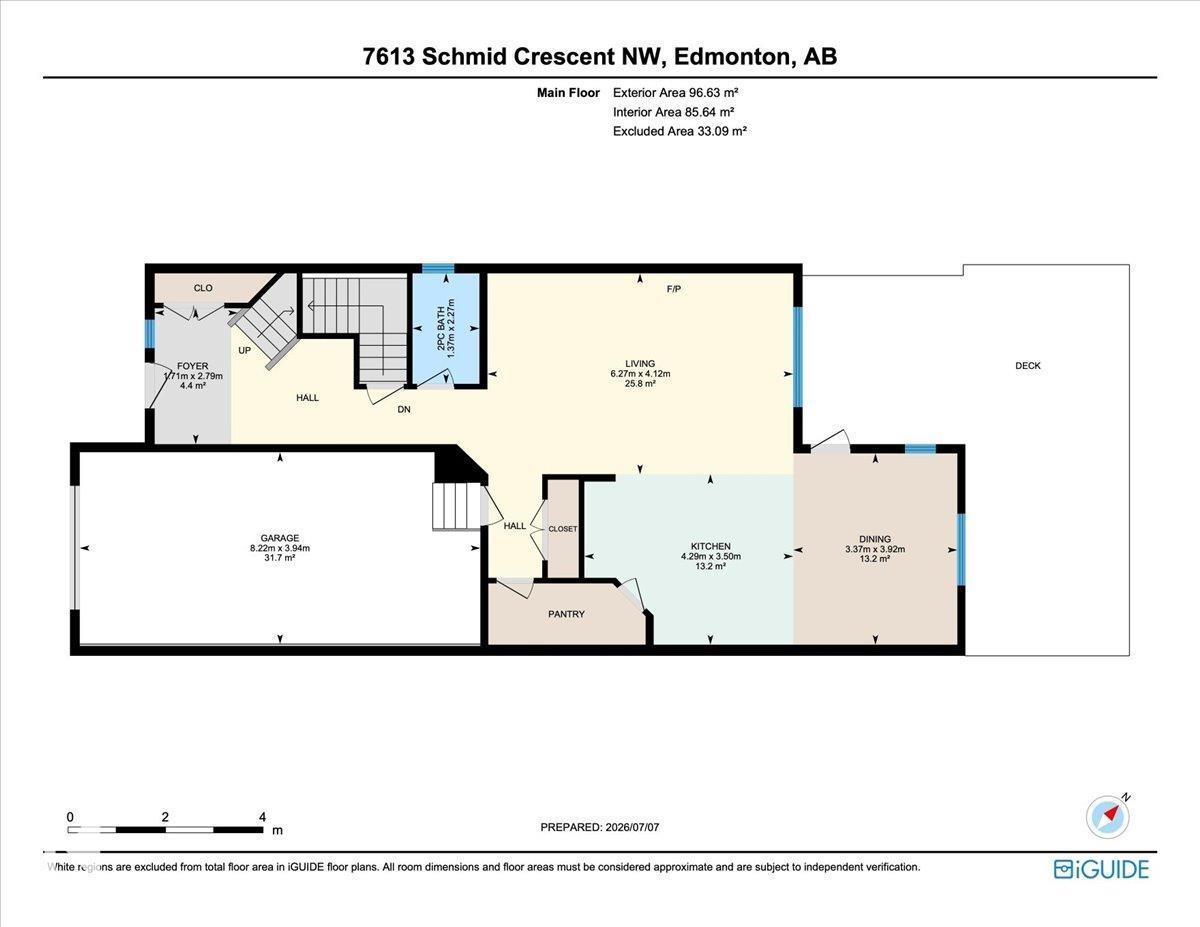
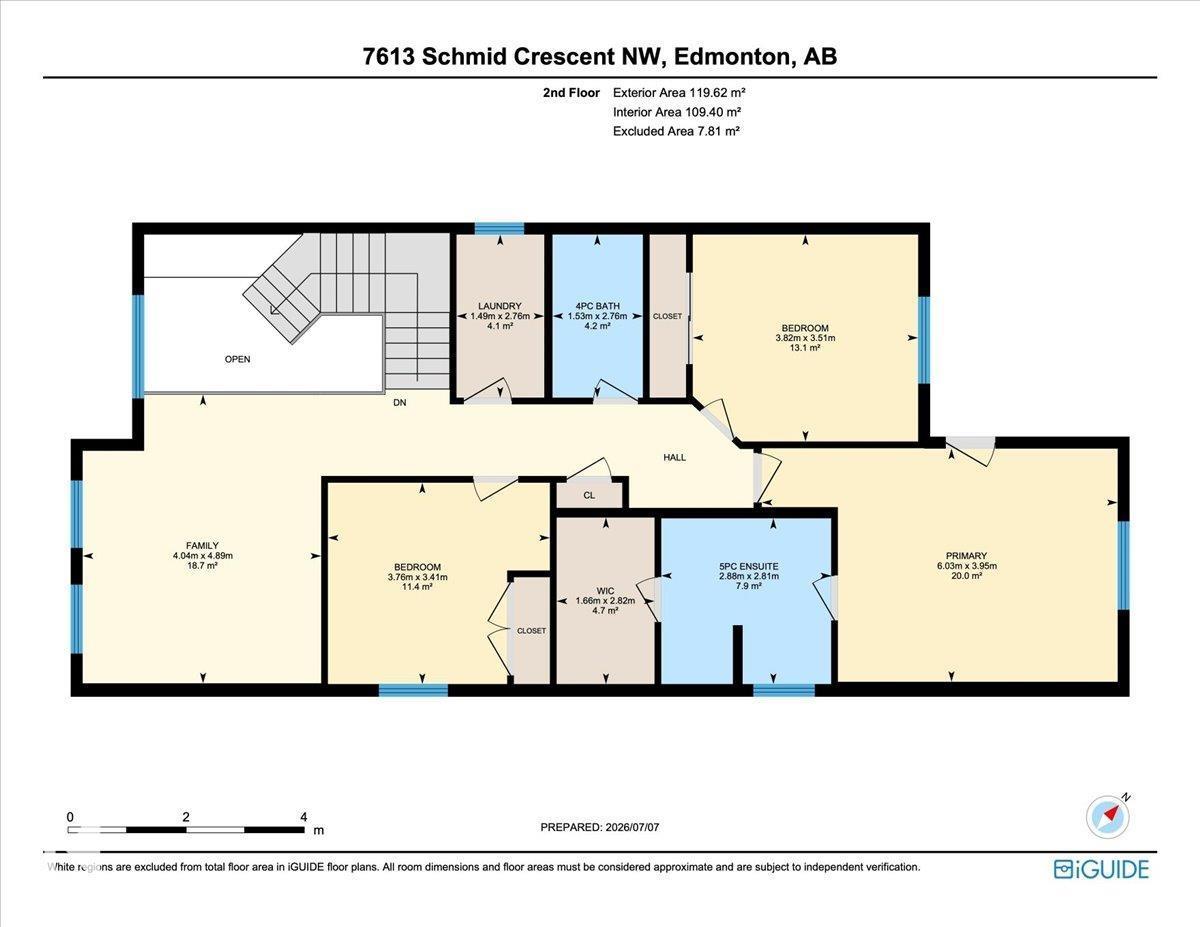
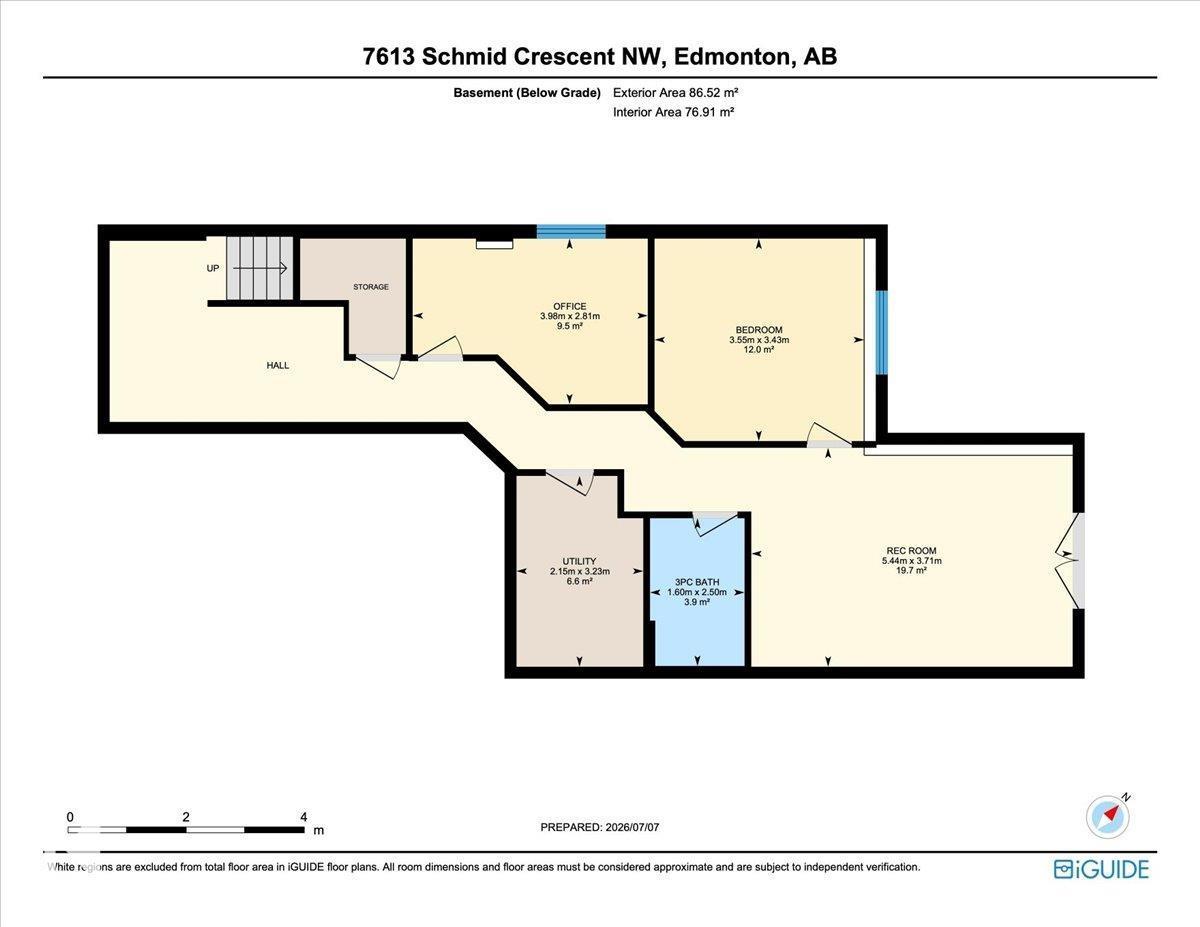
WALKOUT. POND VIEWS. 3 OUTDOOR LIVING SPACES. Tucked into a quiet South Terwillegar cul-de-sac, this updated 5-bed, 3.5-bath home backs onto the pond and trails with NO REAR NEIGHBOURS. Enjoy the view from every level with a private primary balcony, full-width deck with privacy screens and gas BBQ line, plus a covered walkout patio. Inside, the open-to-below design, 9 ft ceilings and large windows create a bright, airy main floor. The kitchen features granite countertops, an island and walk-through pantry, opening to the dining area and living room with gas fireplace. Upstairs offers 3 bedrooms and a vaulted bonus room, including a primary retreat with walk-in closet, ensuite and private balcony. The finished WALKOUT BASEMENT adds 2 bedrooms, a full bath and family room. An oversized attached garage (27 x 12) fits a LARGE truck. With updated lighting, fixtures and extensive improvements make this home move-in ready. Minutes to schools, shopping and Anthony Henday. (id:42336)
Property Details
| MLS® Number | E4498009 |
| Property Type | Single Family |
| Neigbourhood | South Terwillegar |
| Amenities Near By | Airport, Golf Course, Playground, Public Transit, Schools, Shopping, Ski Hill |
| Community Features | Lake Privileges |
| Features | Cul-de-sac, Treed |
| Parking Space Total | 3 |
| Structure | Deck |
| Water Front Type | Waterfront On Lake |
Building
| Bathroom Total | 4 |
| Bedrooms Total | 5 |
| Amenities | Ceiling - 9ft |
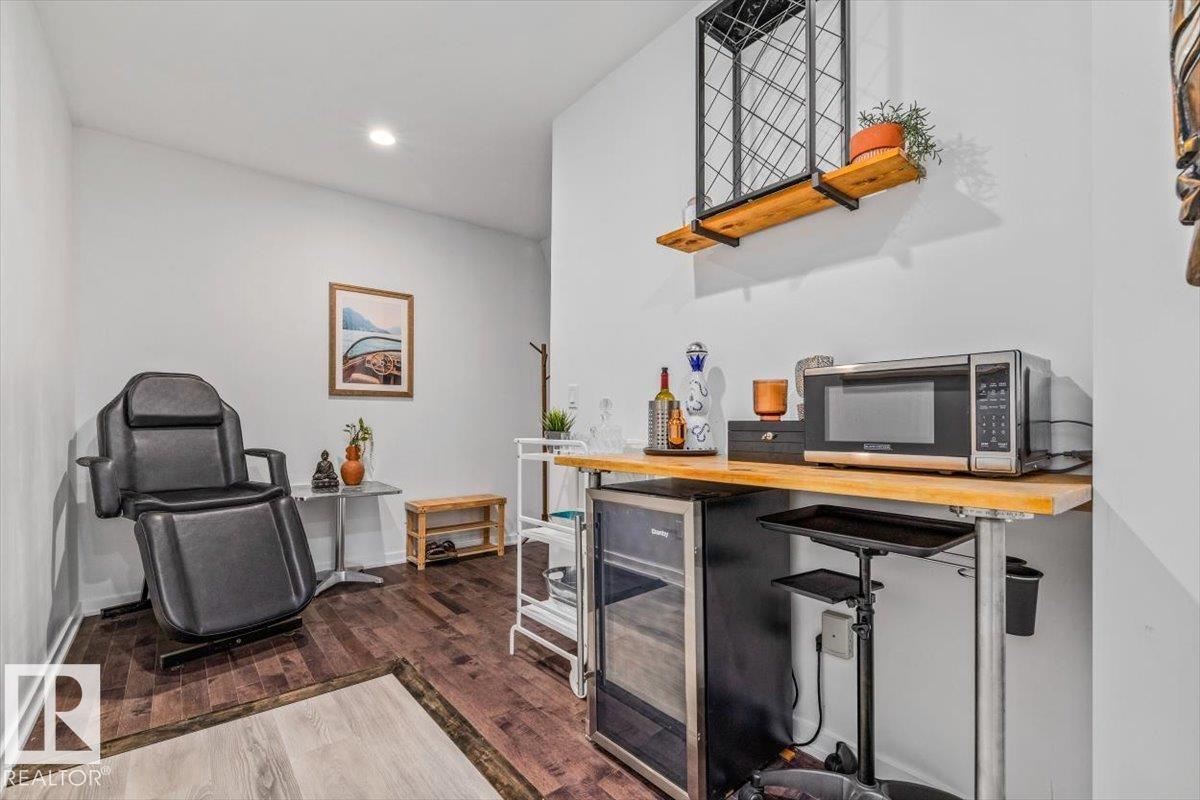
| Appliances | Alarm System, Dishwasher, Dryer, Garage Door Opener Remote(s), Garage Door Opener, Hood Fan, Refrigerator, Gas Stove(s), Washer, Window Coverings, Wine Fridge |
| Basement Development | Finished |
| Basement Features | Walk Out |
| Basement Type | Full (finished) |
| Ceiling Type | Vaulted |
| Constructed Date | 2013 |
| Construction Style Attachment | Detached |
| Fireplace Fuel | Gas |
| Fireplace Present | Yes |
| Fireplace Type | Unknown |
| Half Bath Total | 1 |
| Heating Type | Forced Air |
| Stories Total | 2 |
| Size Interior | 2,328 Sqft |
| Type | House |
Parking
| Stall | |
| Oversize | |
| Attached Garage |
Land
| Acreage | No |
| Fence Type | Fence |
| Land Amenities | Airport, Golf Course, Playground, Public Transit, Schools, Shopping, Ski Hill |
| Size Irregular | 420.76 |
| Size Total | 420.76 M2 |
| Size Total Text | 420.76 M2 |
| Surface Water | Ponds |
Rooms
| Level | Type | Length | Width | Dimensions |
|---|---|---|---|---|
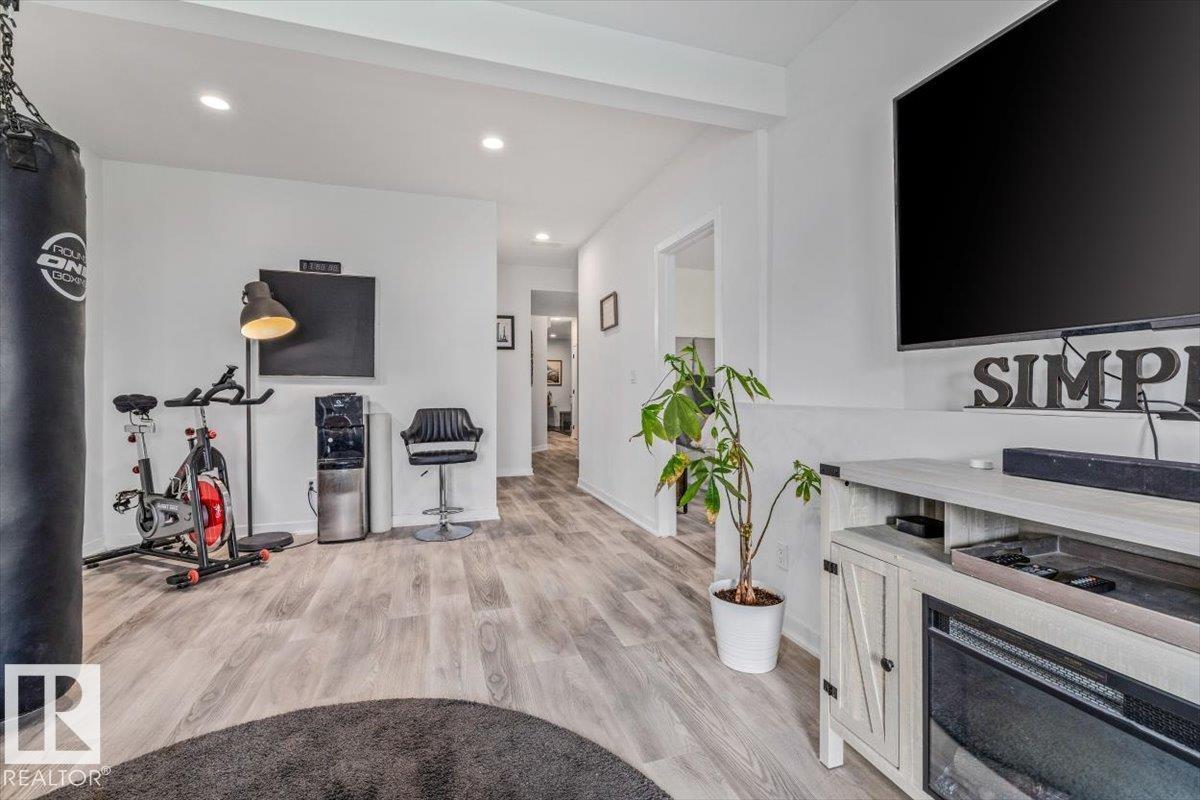
| Basement | Family Room | 3.71 m | 5.44 m | 3.71 m x 5.44 m |
| Basement | Bedroom 4 | 3.43 m | 3.55 m | 3.43 m x 3.55 m |
| Basement | Utility Room | 3.23 m | 2.15 m | 3.23 m x 2.15 m |
| Basement | Bedroom 5 | 2.81 m | 3.98 m | 2.81 m x 3.98 m |
| Main Level | Living Room | 4.12 m | 6.27 m | 4.12 m x 6.27 m |
| Main Level | Dining Room | 3.92 m | 3.37 m | 3.92 m x 3.37 m |
| Main Level | Kitchen | 3.5 m | 4.29 m | 3.5 m x 4.29 m |
| Upper Level | Primary Bedroom | 3.95 m | 6.03 m | 3.95 m x 6.03 m |
| Upper Level | Bedroom 2 | 3.41 m | 3.76 m | 3.41 m x 3.76 m |
| Upper Level | Bedroom 3 | 3.51 m | 3.82 m | 3.51 m x 3.82 m |
| Upper Level | Bonus Room | 4.89 m | 4.04 m | 4.89 m x 4.04 m |
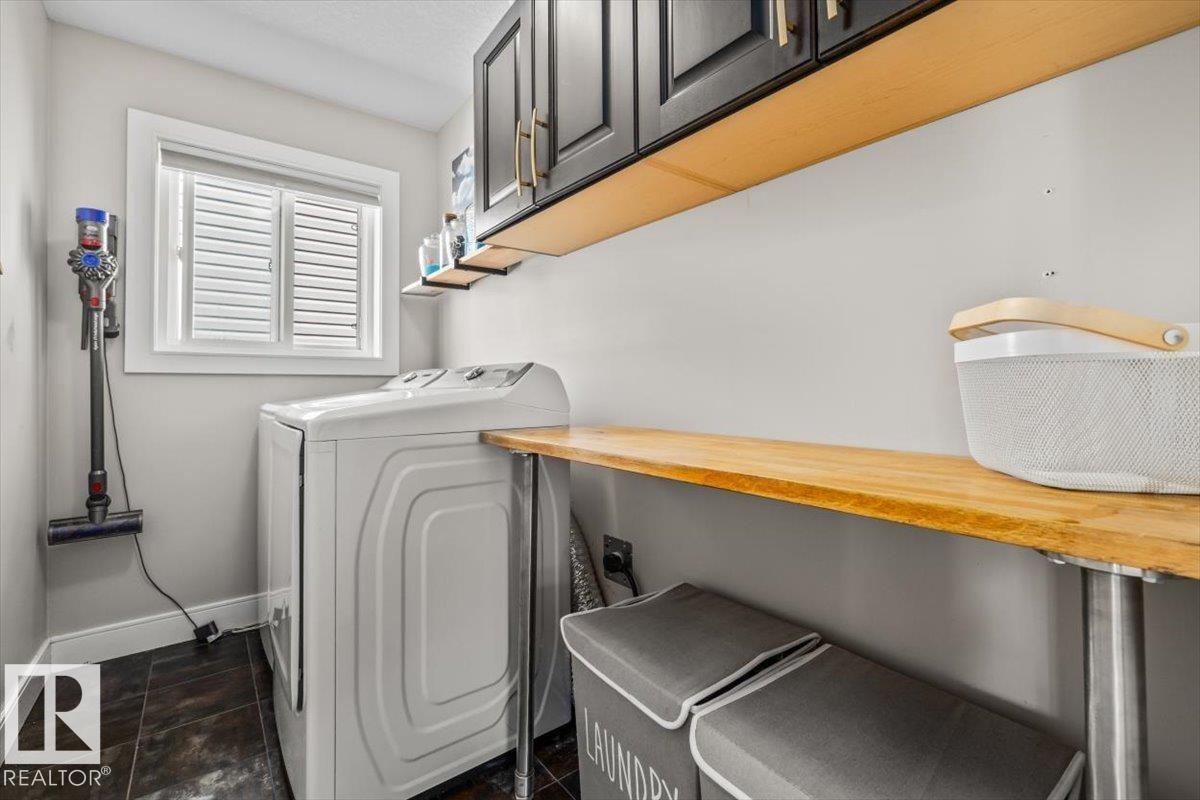
| Upper Level | Laundry Room | 2.76 m | 1.49 m | 2.76 m x 1.49 m |
https://www.realtor.ca/real-estate/30014448/7613-schmid-cr-nw-edmonton-south-terwillegar
Contact Us
Contact us for more information


Maria Ozubko
Associate
(780) 457-3777
www.youtube.com/embed/nwGKoQolvv0
www.davesells.ca/about-maria
twitter.com/mariaozubko
www.facebook.com/DaveSells.ca/notifications
www.linkedin.com/in/maria-ozubko-57aa2545/
www.instagram.com/mariaozubko/

The trademarks REALTOR®, REALTORS®, and the REALTOR® logo are controlled by The Canadian Real Estate Association (CREA) and identify real estate professionals who are members of CREA. The trademarks MLS®, Multiple Listing Service® and the associated logos are owned by The Canadian Real Estate Association (CREA) and identify the quality of services provided by real estate professionals who are members of CREA. The trademark DDF® is owned by The Canadian Real Estate Association (CREA) and identifies CREA's Data Distribution Facility (DDF®)
September 14 2026 08:10:53
REALTORS® Association of Edmonton
Real Broker