

7819 173 Av NW Edmonton, Alberta T5Z 0H6

$669,900
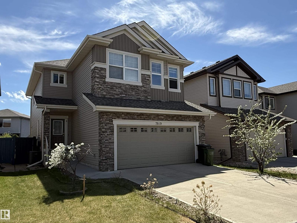
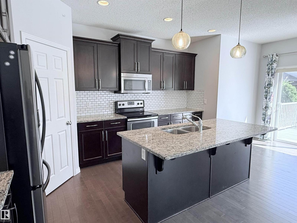
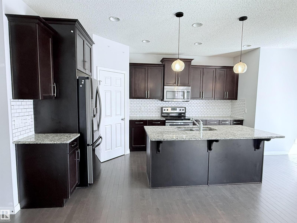
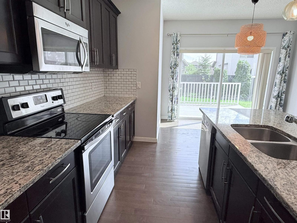
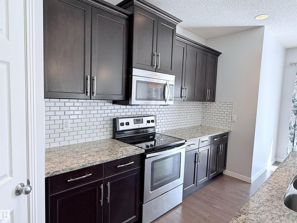
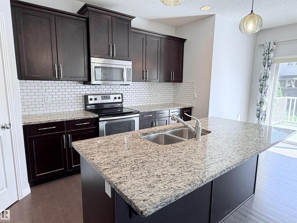
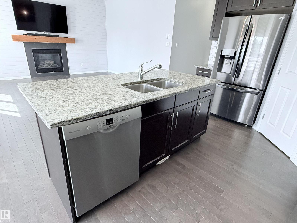
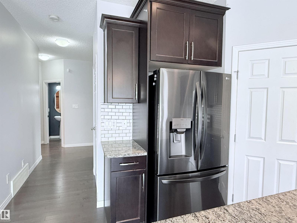
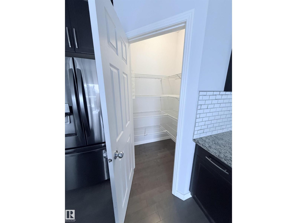
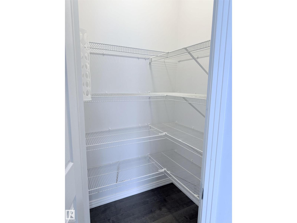
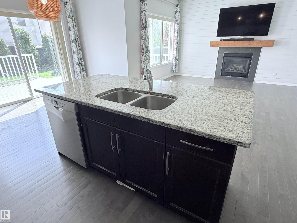
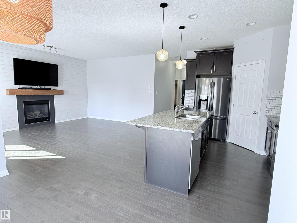
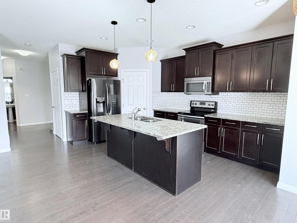
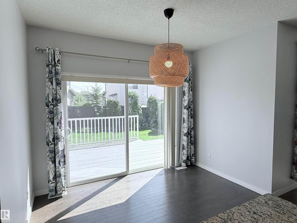
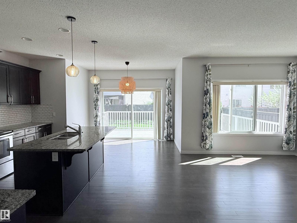
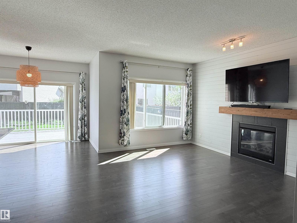
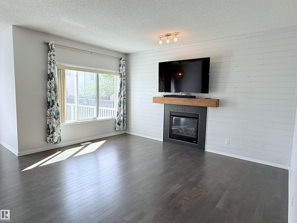
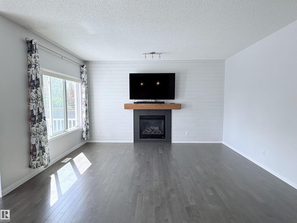
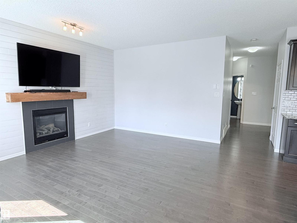
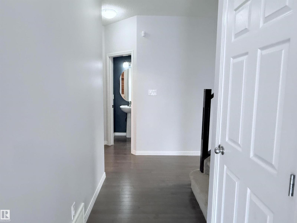
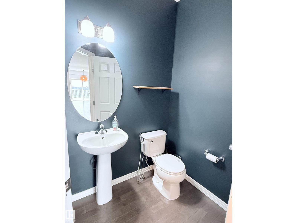
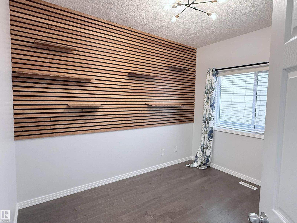
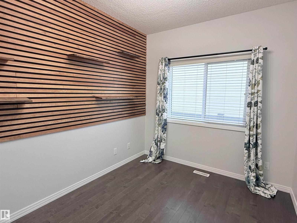
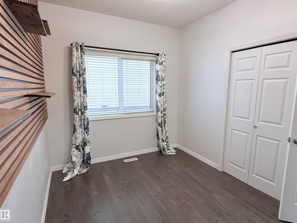
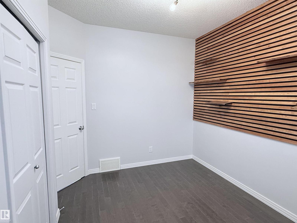
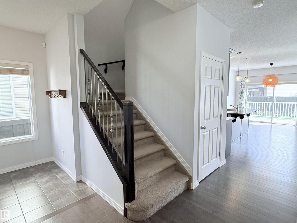
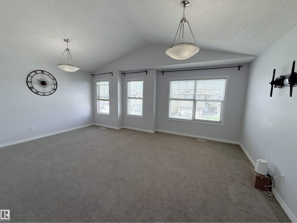
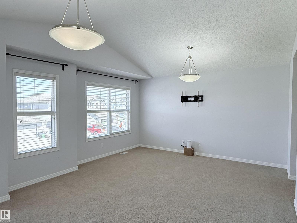
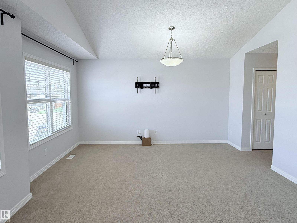
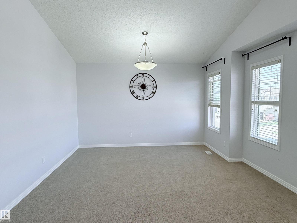
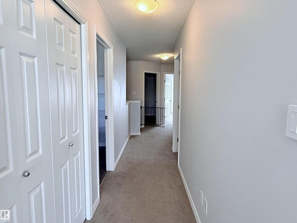
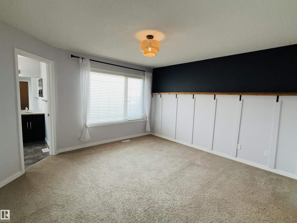
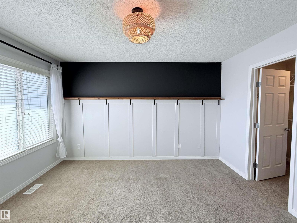
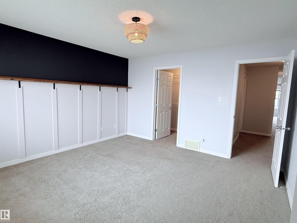
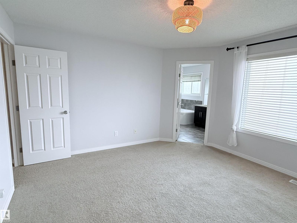
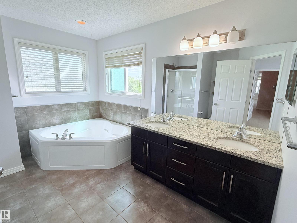
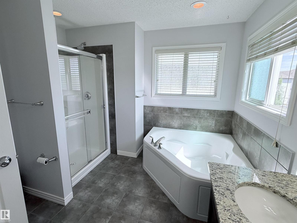
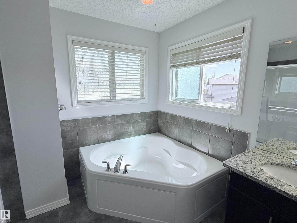
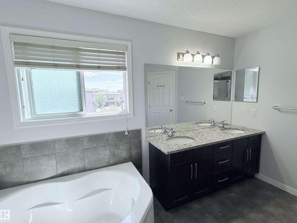
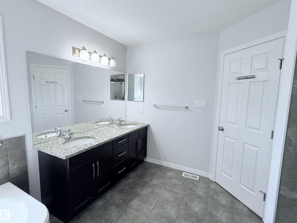
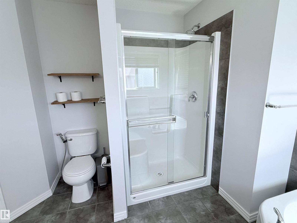
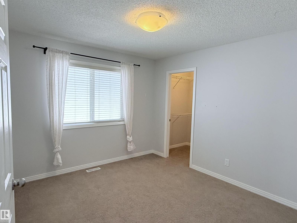
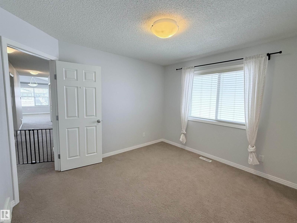
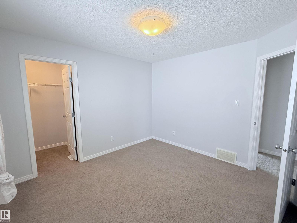
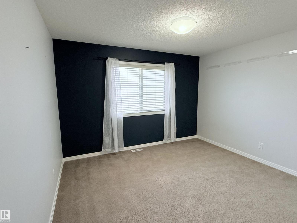
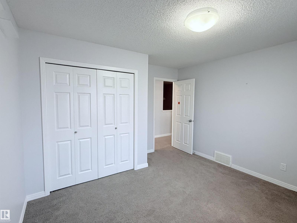
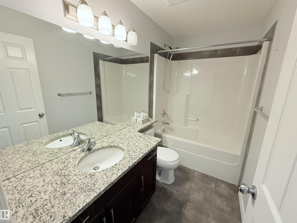
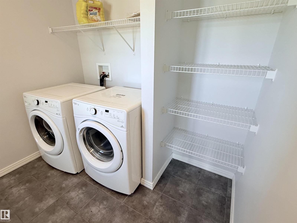
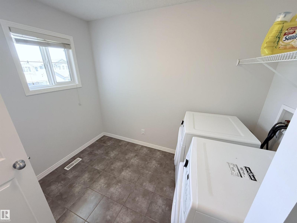
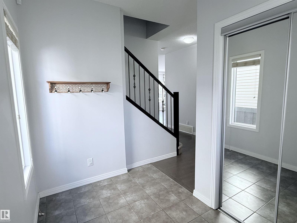
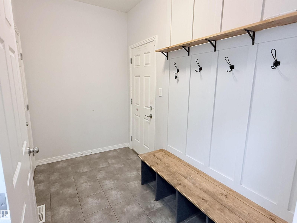
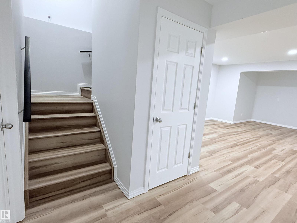
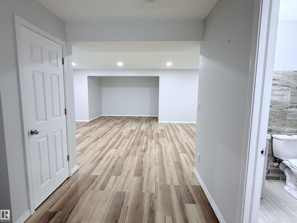
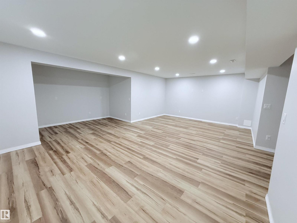
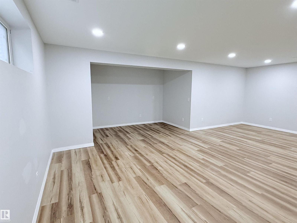
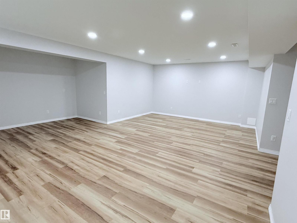
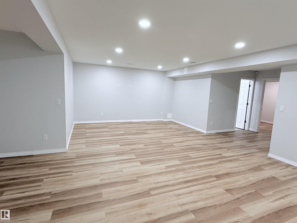
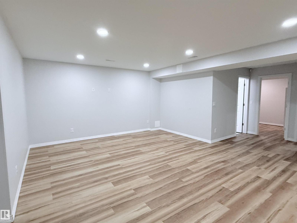
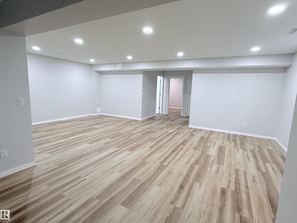
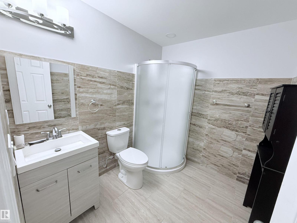
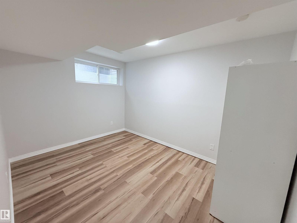
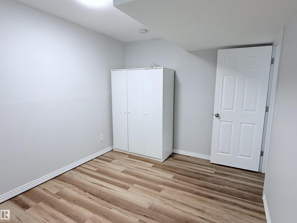
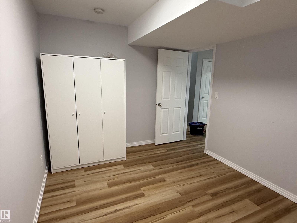
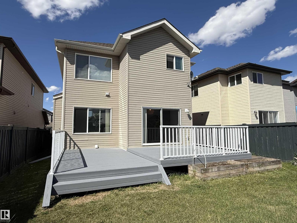
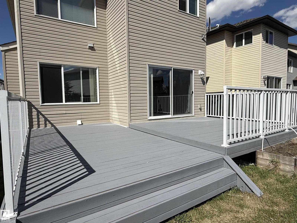
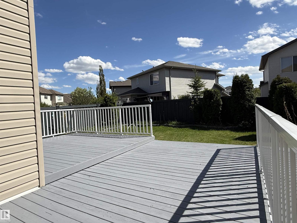
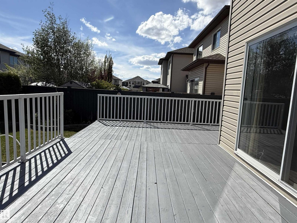
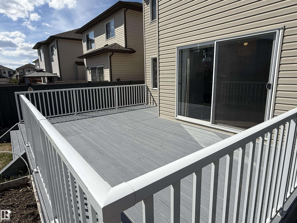
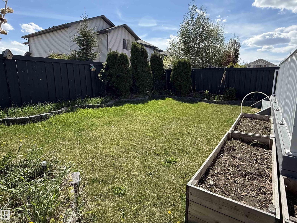
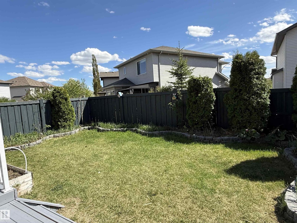
Welcome to this beautifully upgraded 2-storey home in Schonsee featuring 4+1 bedrooms, 3.5 bathrooms, over 2,287 sq ft of living space, plus a fully finished basement. This sought-after Bedrock Kennedy C model offers an open-concept floor plan with 9’ ceilings, hardwood flooring, pot lights,and a spacious living room with fireplace. The chef-inspired kitchen showcases espresso maple cabinetry, granite countertops, tile backsplash, stainless steel appliances, and a large granite island. The main floor bedroom is ideal for guests or multigenerational living. Upstairs features a large bonus room w/ vaulted ceiling, luxurious primary suite with a spa-like 5-piece ensuite and walk-in closet, 2 additional large bedrooms, full bath, and upper laundry. The finished basement (2020) includes a large family room, 4th bedroom & full bathroom. Relax in the sunny south-facing backyard featuring a stunning two-tiered deck. The home is ideally located near schools, parks, shopping, amenities, and Henday access. (id:42336)
Property Details
| MLS® Number | E4500737 |
| Property Type | Single Family |
| Neigbourhood | Schonsee |
| Amenities Near By | Schools, Shopping |
| Features | No Back Lane, No Animal Home, No Smoking Home |
| Parking Space Total | 4 |
| Structure | Deck |
Building
| Bathroom Total | 4 |
| Bedrooms Total | 5 |
| Amenities | Ceiling - 9ft |
| Appliances | Dishwasher, Dryer, Freezer, Garage Door Opener Remote(s), Garage Door Opener, Microwave Range Hood Combo, Stove, Washer, Two Refrigerators |
| Basement Development | Finished |
| Basement Type | Full (finished) |
| Ceiling Type | Vaulted |
| Constructed Date | 2013 |
| Construction Style Attachment | Detached |
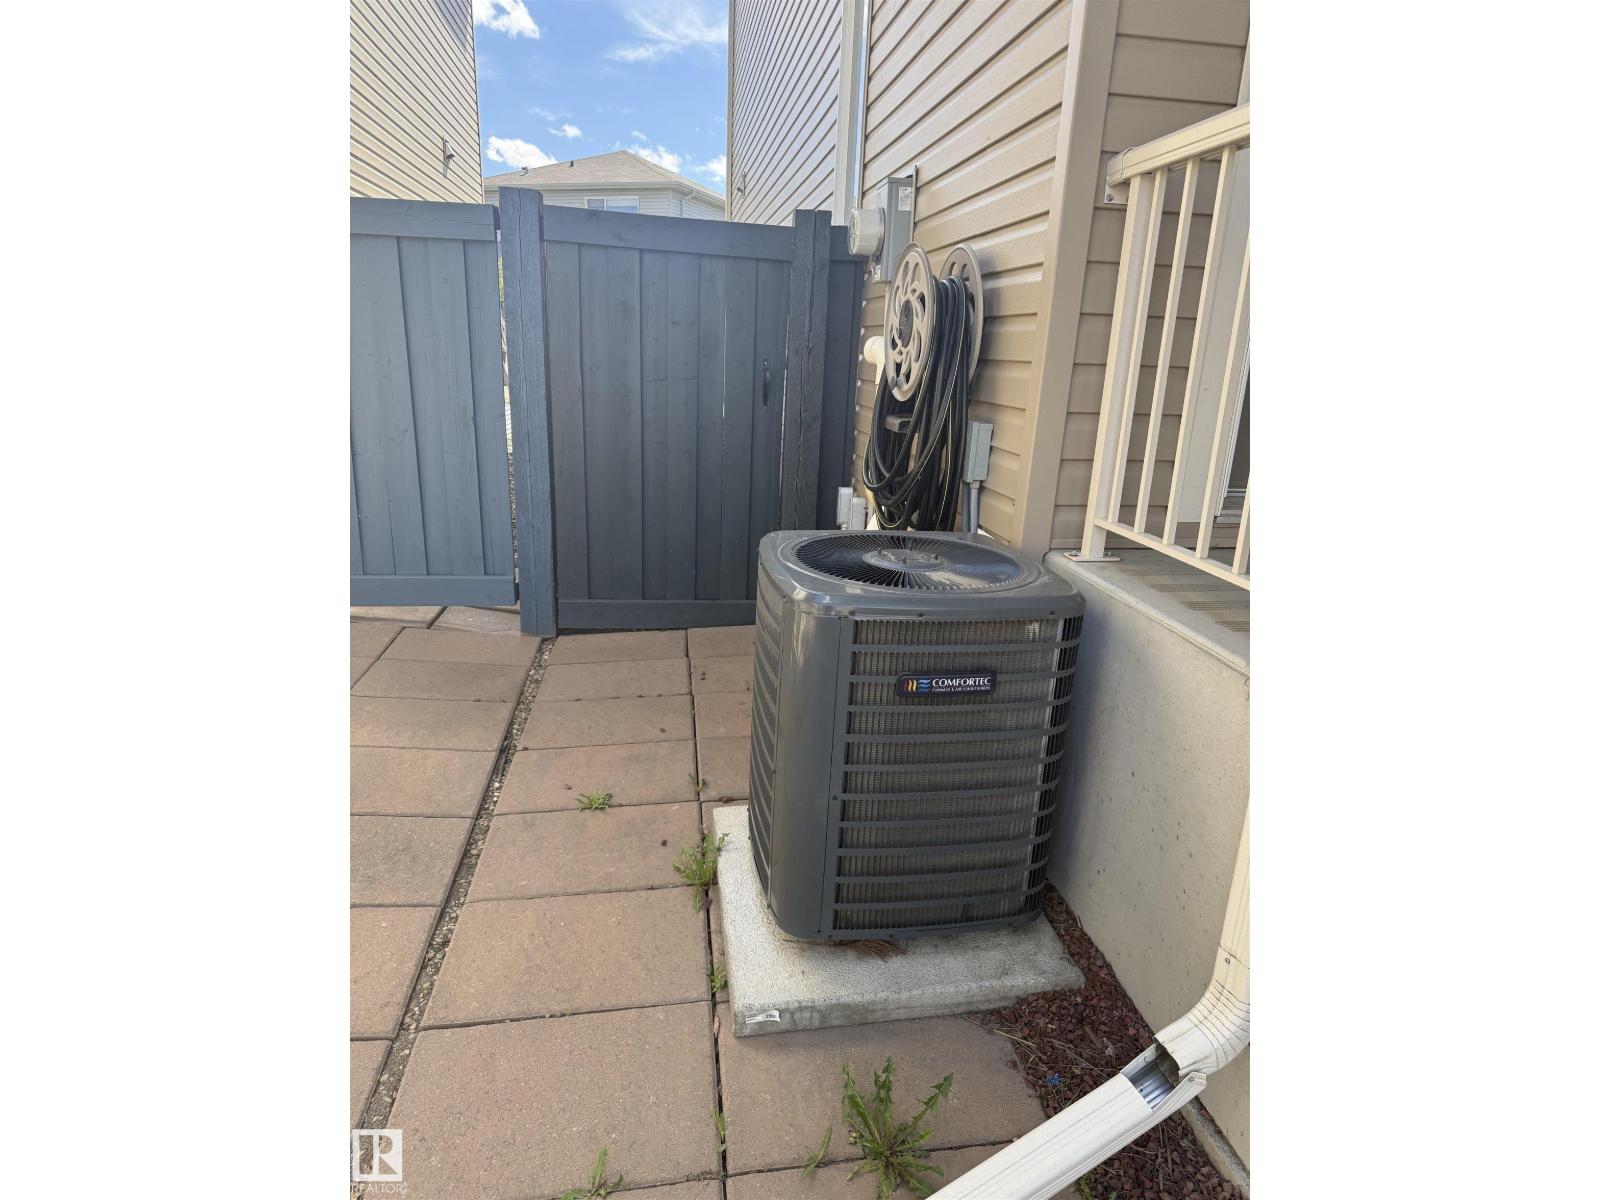
| Cooling Type | Central Air Conditioning |
| Fireplace Fuel | Gas |
| Fireplace Present | Yes |
| Fireplace Type | Unknown |
| Half Bath Total | 1 |
| Heating Type | Forced Air |
| Stories Total | 2 |
| Size Interior | 2,288 Sqft |
| Type | House |
Parking
| Attached Garage |
Land
| Acreage | No |
| Fence Type | Fence |
| Land Amenities | Schools, Shopping |
Rooms
| Level | Type | Length | Width | Dimensions |
|---|---|---|---|---|
| Basement | Family Room | 7.25 m | 4.45 m | 7.25 m x 4.45 m |
| Basement | Bedroom 5 | 3.75 m | 2.8 m | 3.75 m x 2.8 m |
| Main Level | Living Room | 4.6 m | 3.6 m | 4.6 m x 3.6 m |
| Main Level | Dining Room | 3.3 m | 1.85 m | 3.3 m x 1.85 m |
| Main Level | Kitchen | 4.6 m | 4.1 m | 4.6 m x 4.1 m |
| Main Level | Bedroom 4 | 3.42 m | 2.65 m | 3.42 m x 2.65 m |
| Upper Level | Primary Bedroom | 4 m | 3.97 m | 4 m x 3.97 m |
| Upper Level | Bedroom 2 | 3.65 m | 3.75 m | 3.65 m x 3.75 m |
| Upper Level | Bedroom 3 | 3.5 m | 3.25 m | 3.5 m x 3.25 m |
| Upper Level | Bonus Room | 5.75 m | 4.35 m | 5.75 m x 4.35 m |
| Upper Level | Laundry Room | 2.9 m | 2.5 m | 2.9 m x 2.5 m |
https://www.realtor.ca/real-estate/30079482/7819-173-av-nw-edmonton-schonsee
Contact Us
Contact us for more information

Aneta Jakuszyk
Associate
(780) 444-8017
www.sweethomesedmonton.com/
facebook.com/AnetaJakuszykRealEstate
www.linkedin.com/in/aneta-jakuszyk
anetajakuszykrealestate/

The trademarks REALTOR®, REALTORS®, and the REALTOR® logo are controlled by The Canadian Real Estate Association (CREA) and identify real estate professionals who are members of CREA. The trademarks MLS®, Multiple Listing Service® and the associated logos are owned by The Canadian Real Estate Association (CREA) and identify the quality of services provided by real estate professionals who are members of CREA. The trademark DDF® is owned by The Canadian Real Estate Association (CREA) and identifies CREA's Data Distribution Facility (DDF®)
July 25 2026 04:31:58
REALTORS® Association of Edmonton
Maxwell Challenge Realty