

79 Catalina Ct Fort Saskatchewan, Alberta T8L 0K5

$409,999
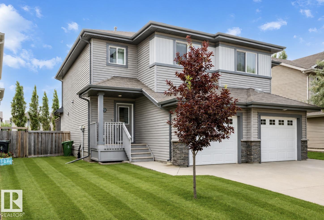
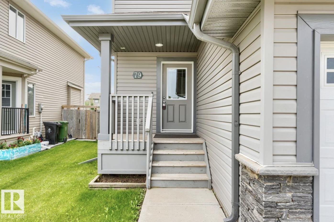
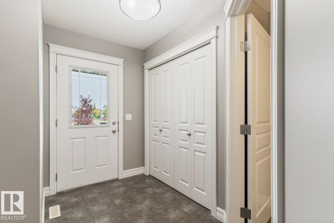
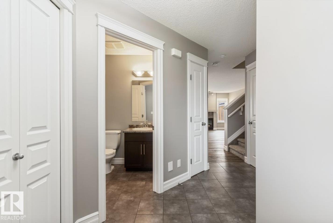
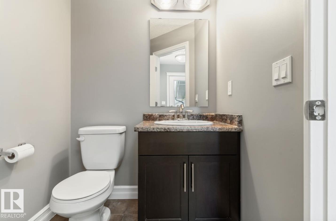
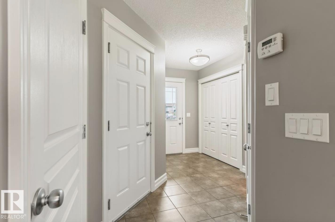
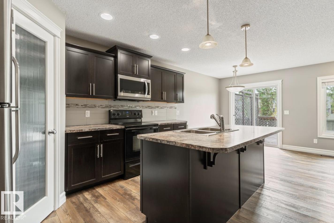
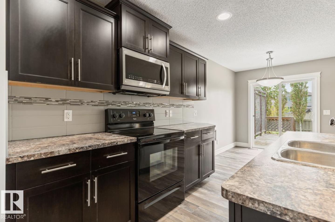
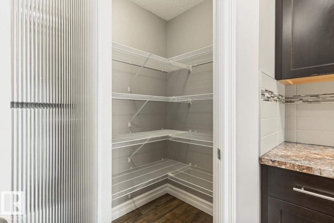
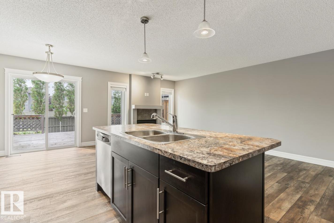
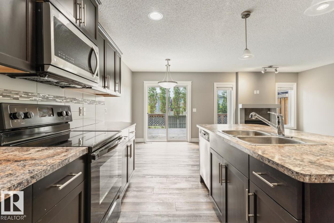
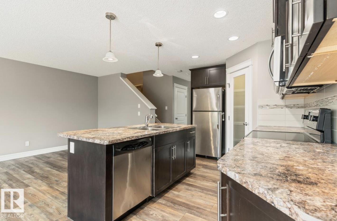
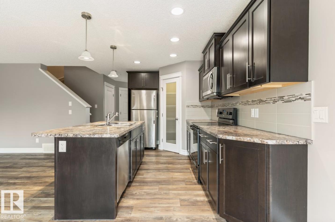
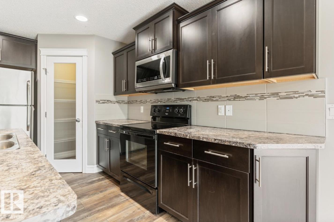
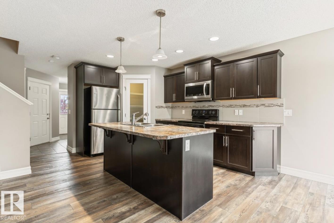
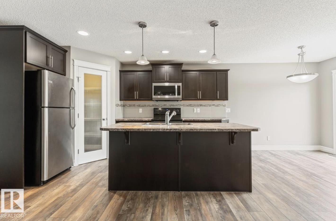
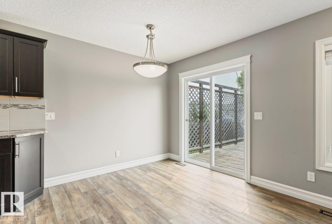
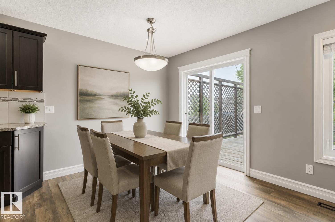
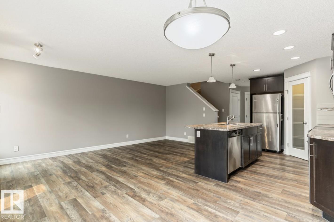
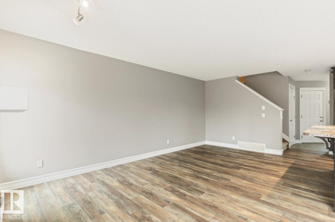
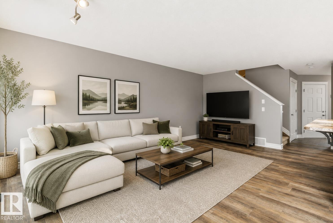
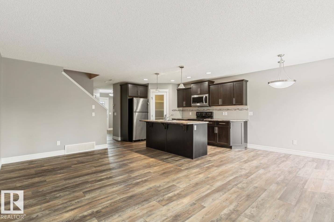
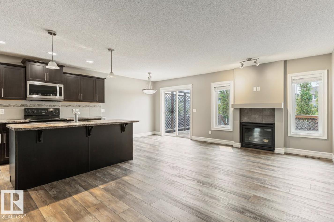
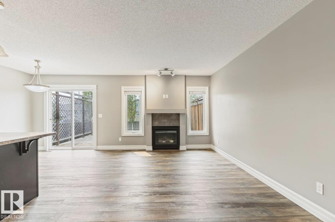
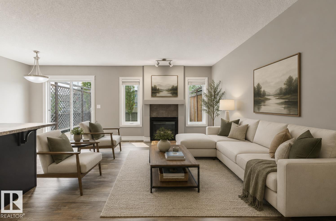
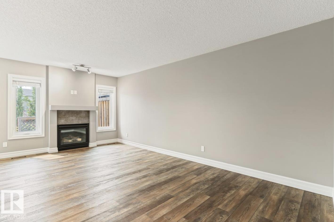
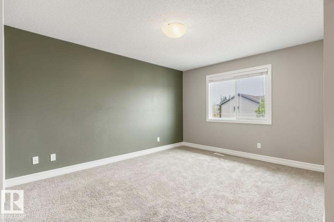
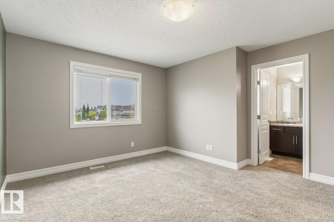
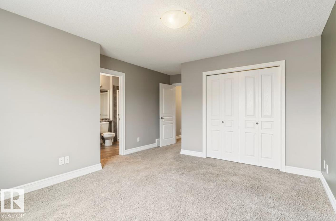
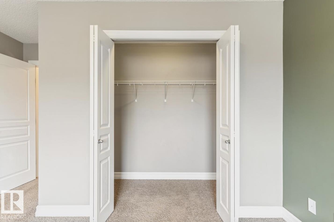
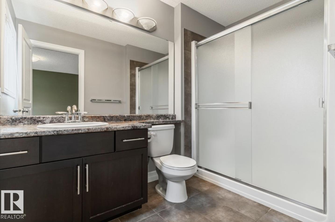
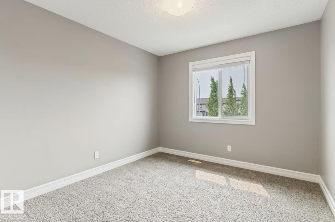
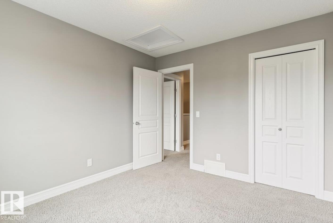
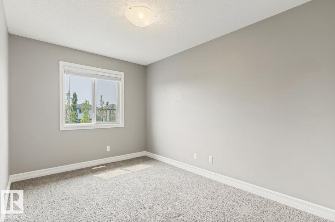
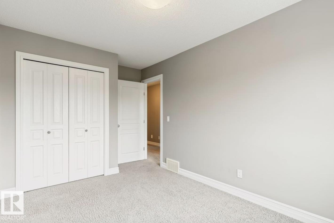
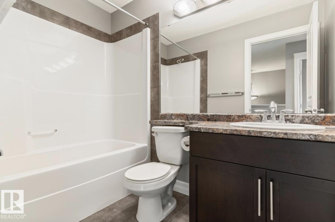
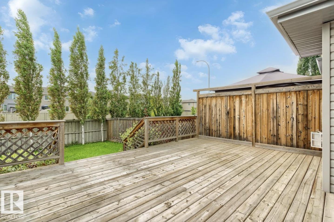
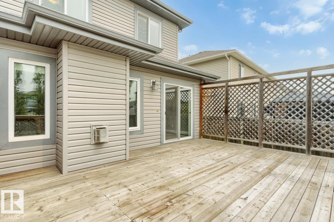
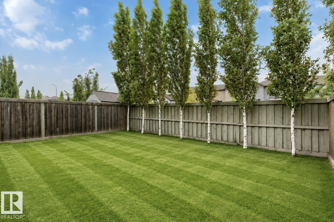
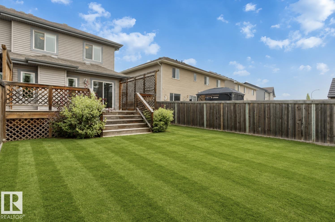
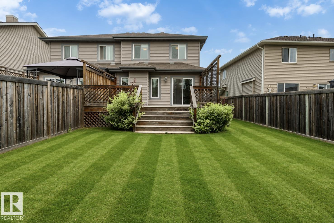
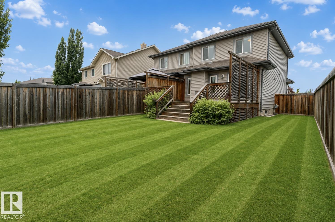
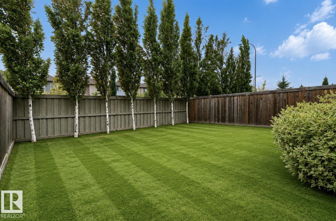
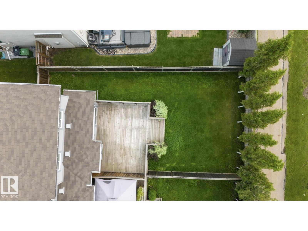
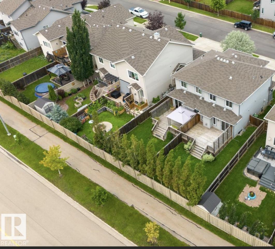
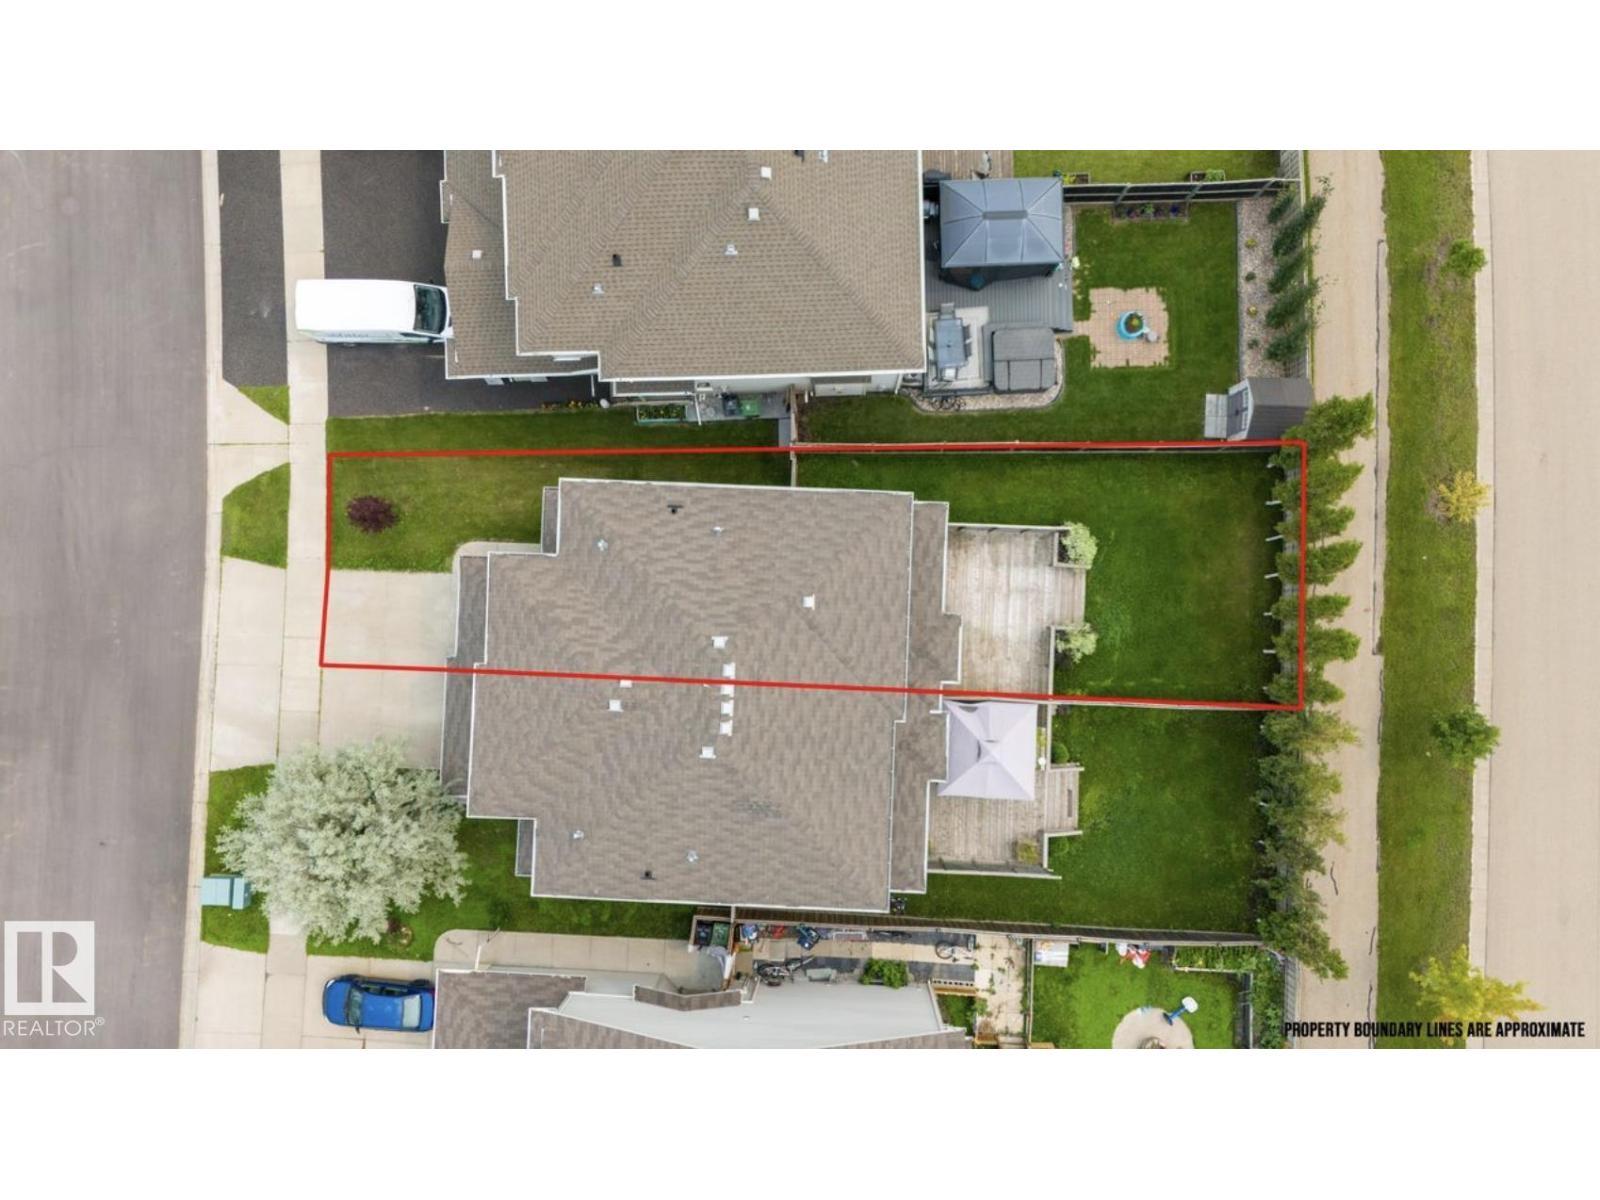
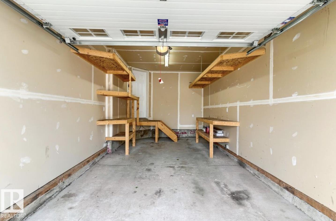
Welcome to this immaculate 3-bedroom, 3-bathroom half duplex in the desirable community of Siena. Featuring new luxury vinyl flooring throughout the main floor, the open-concept layout seamlessly connects the living room, dining area, and kitchen, creating a bright and inviting space. The kitchen offers sleek countertops, rich chestnut cabinetry, and a modern backsplash, while the living room is highlighted by a cozy fireplace. Upstairs, you'll find three spacious bedrooms with ample closet space, along with a comfortable primary retreat. An attached single-car garage adds everyday convenience, while the beautifully landscaped backyard features a large deck, perfect for summer entertaining. Ideally located close to parks, schools, shopping, and amenities, this move-in-ready home is a fantastic opportunity. (id:42336)
Property Details
| MLS® Number | E4500641 |
| Property Type | Single Family |
| Neigbourhood | Sienna |
| Amenities Near By | Playground, Public Transit, Schools, Shopping |
| Community Features | Public Swimming Pool |
| Features | See Remarks, Flat Site, No Animal Home, No Smoking Home |
| Structure | Deck, Patio(s) |
Building
| Bathroom Total | 3 |
| Bedrooms Total | 3 |
| Amenities | Vinyl Windows |
| Appliances | Dishwasher, Dryer, Garage Door Opener, Microwave Range Hood Combo, Refrigerator, Stove, Washer |
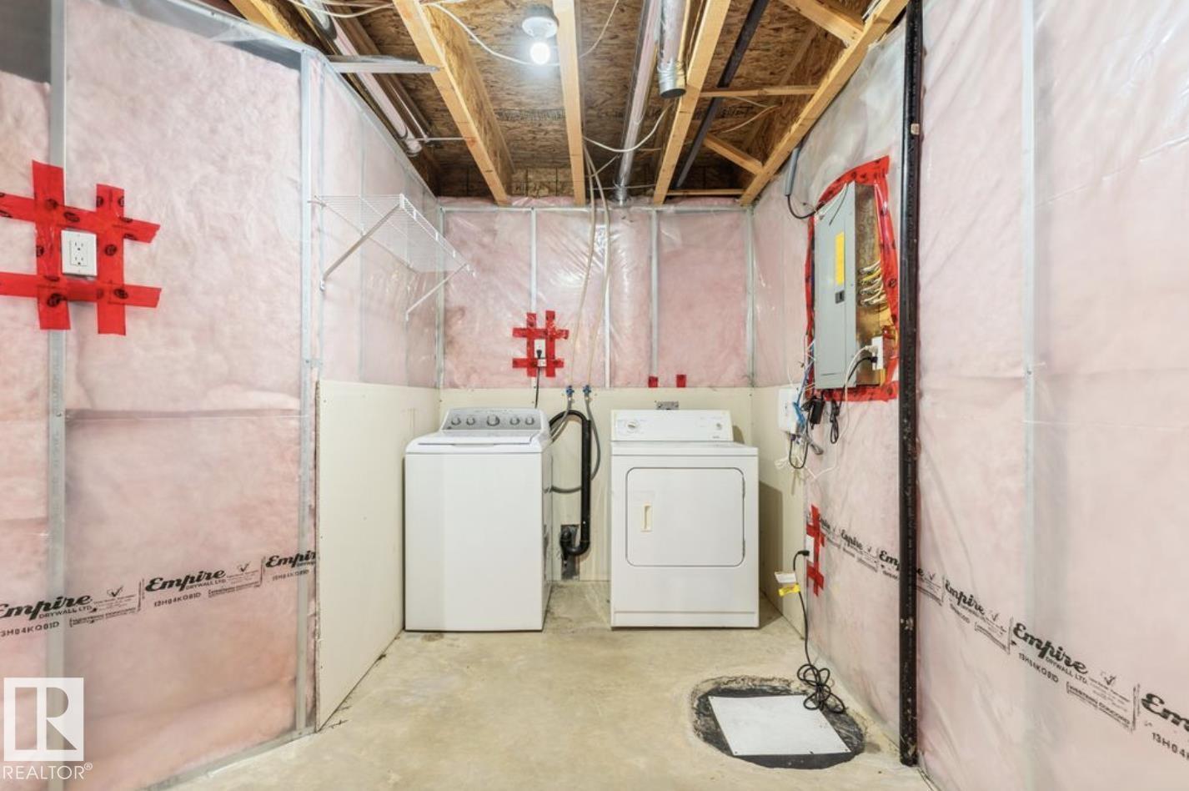
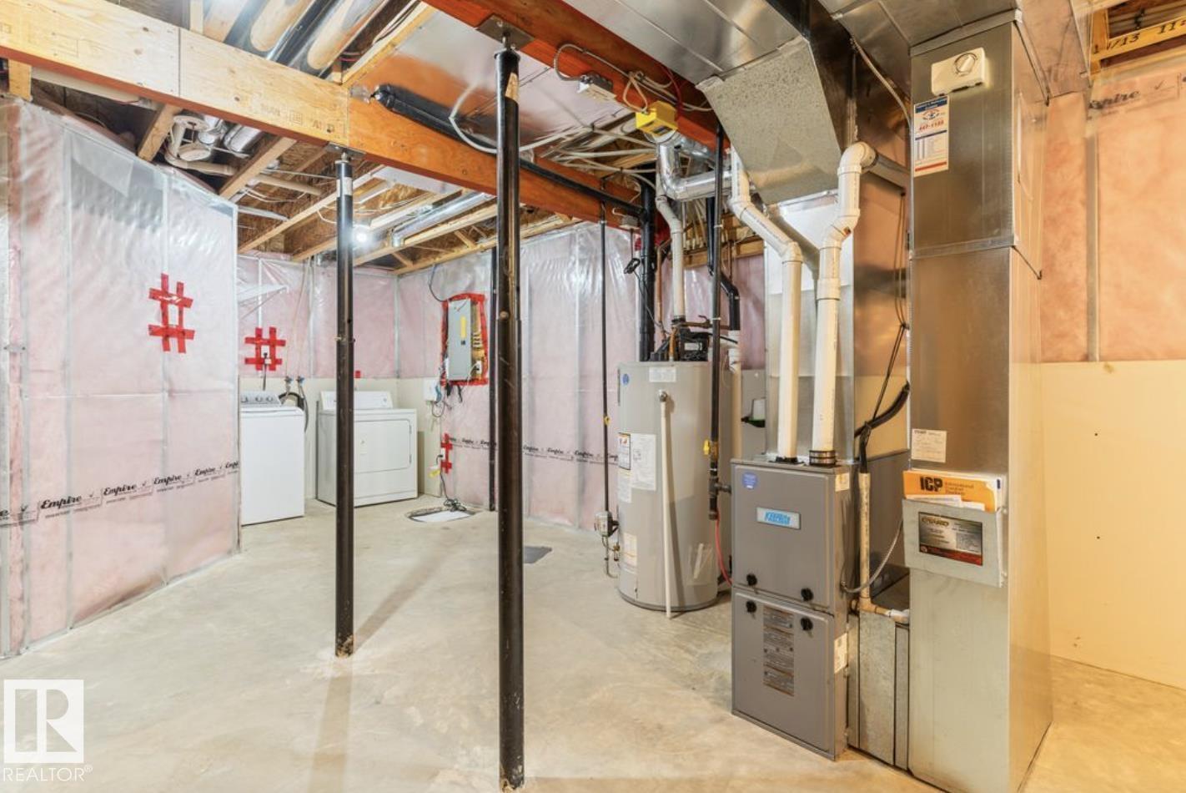
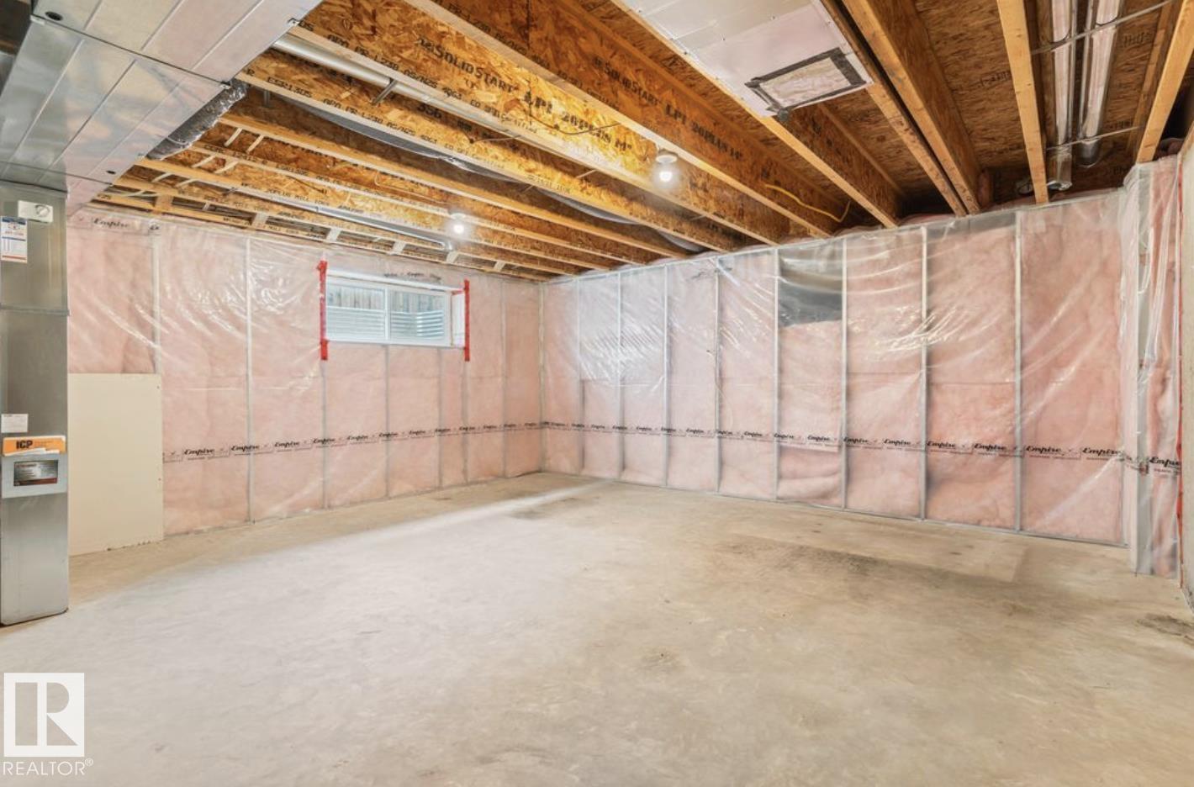
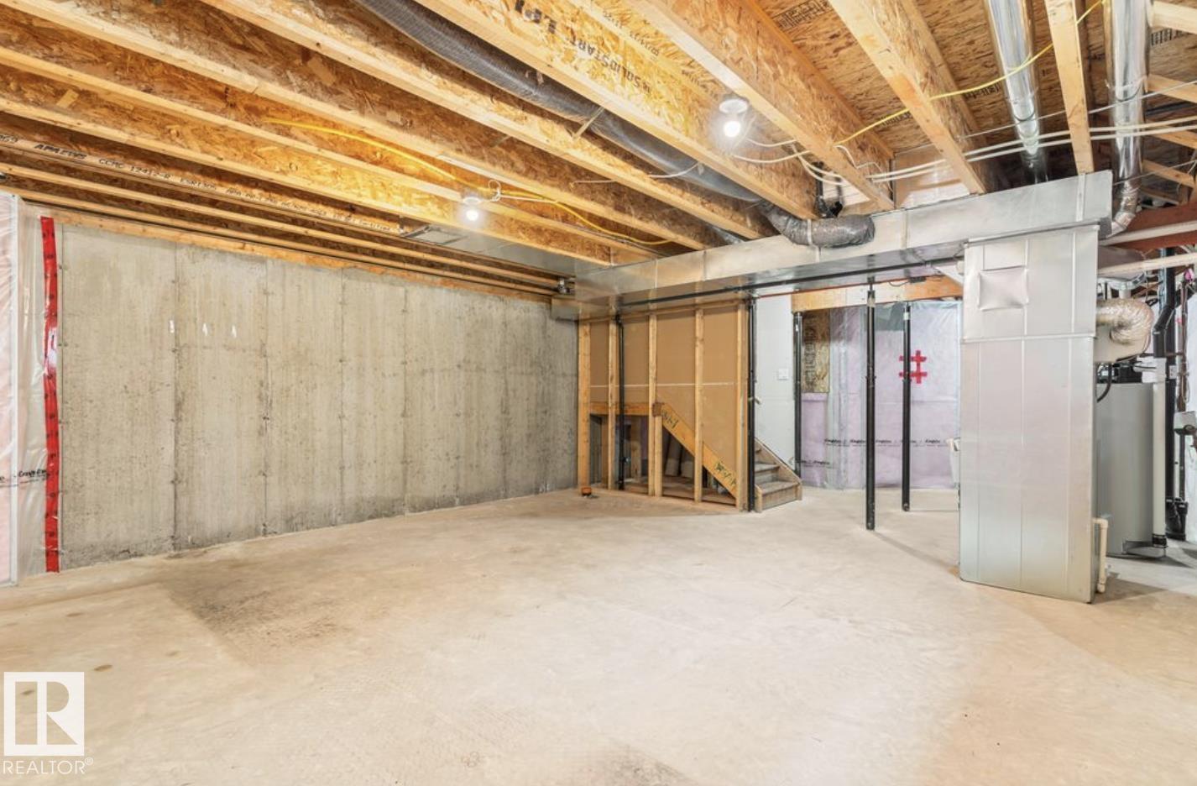
| Basement Development | Unfinished |
| Basement Type | Full (unfinished) |
| Constructed Date | 2013 |
| Construction Style Attachment | Semi-detached |
| Fireplace Fuel | Gas |
| Fireplace Present | Yes |
| Fireplace Type | Unknown |
| Half Bath Total | 1 |
| Heating Type | Forced Air |
| Stories Total | 2 |
| Size Interior | 1,410 Sqft |
| Type | Duplex |
Parking
| Attached Garage |
Land
| Acreage | No |
| Fence Type | Fence |
| Land Amenities | Playground, Public Transit, Schools, Shopping |
| Size Irregular | 318.94 |
| Size Total | 318.94 M2 |
| Size Total Text | 318.94 M2 |
Rooms
| Level | Type | Length | Width | Dimensions |
|---|---|---|---|---|
| Main Level | Living Room | 3.18 m | 5.72 m | 3.18 m x 5.72 m |
| Main Level | Dining Room | 2.56 m | 2.65 m | 2.56 m x 2.65 m |
| Main Level | Kitchen | 2.55 m | 4.28 m | 2.55 m x 4.28 m |
| Upper Level | Primary Bedroom | 3.89 m | 4.13 m | 3.89 m x 4.13 m |
| Upper Level | Bedroom 2 | 3.03 m | 3.34 m | 3.03 m x 3.34 m |
| Upper Level | Bedroom 3 | 2.66 m | 3.76 m | 2.66 m x 3.76 m |
https://www.realtor.ca/real-estate/30077708/79-catalina-ct-fort-saskatchewan-sienna
Contact Us
Contact us for more information
Stefan Radovanovic
Associate
(780) 450-6670

The trademarks REALTOR®, REALTORS®, and the REALTOR® logo are controlled by The Canadian Real Estate Association (CREA) and identify real estate professionals who are members of CREA. The trademarks MLS®, Multiple Listing Service® and the associated logos are owned by The Canadian Real Estate Association (CREA) and identify the quality of services provided by real estate professionals who are members of CREA. The trademark DDF® is owned by The Canadian Real Estate Association (CREA) and identifies CREA's Data Distribution Facility (DDF®)
July 24 2026 09:11:32
REALTORS® Association of Edmonton
Maxwell Polaris