

7931 129 Ave NW Edmonton, Alberta T5C 1W6

$419,900
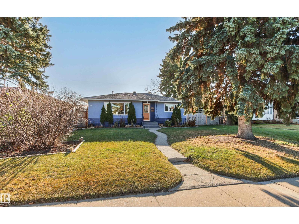
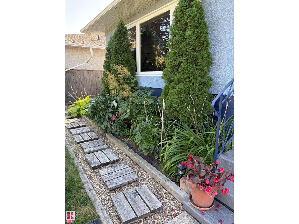
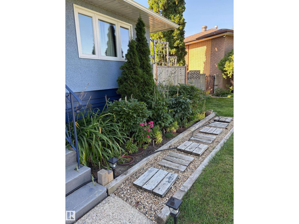
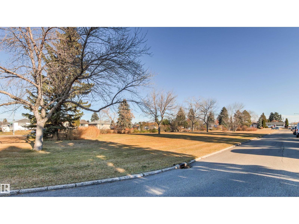
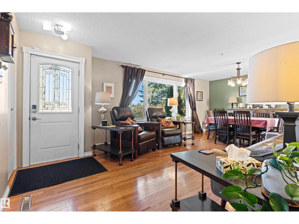
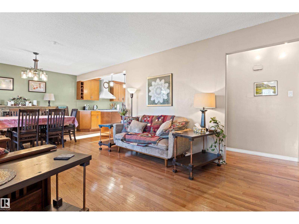
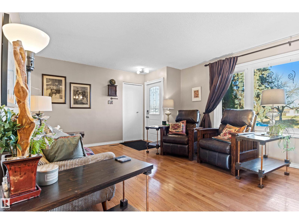
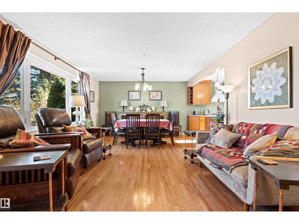
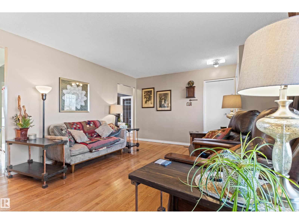
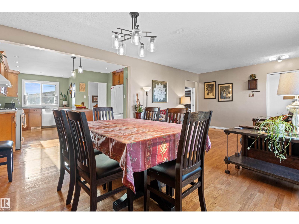
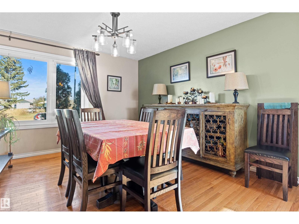
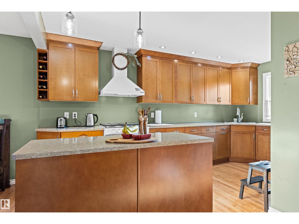
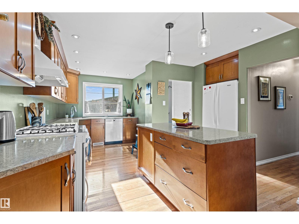
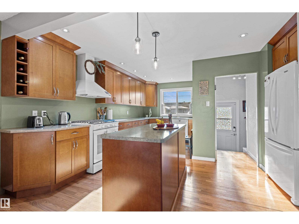
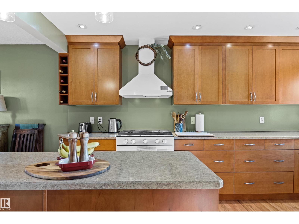
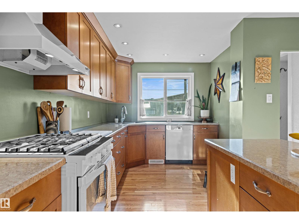
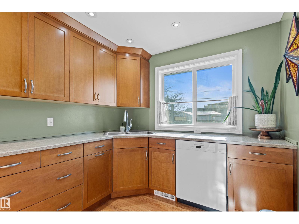
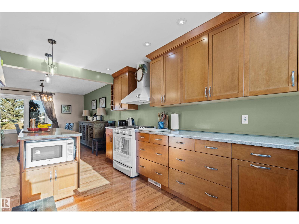
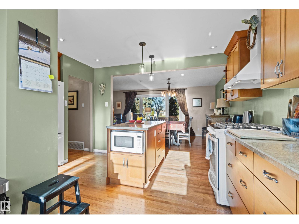
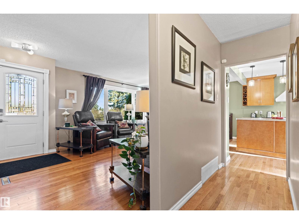
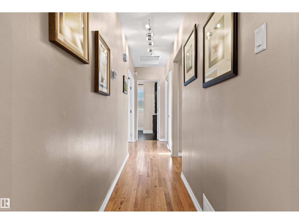
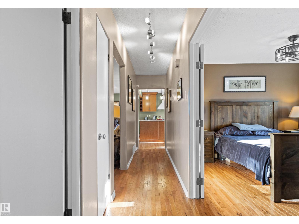
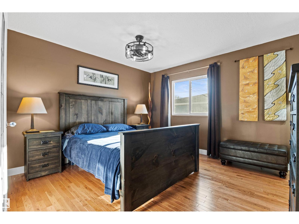
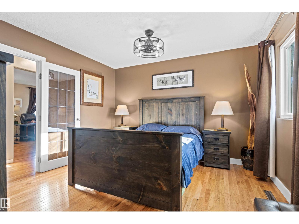
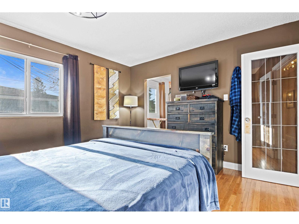
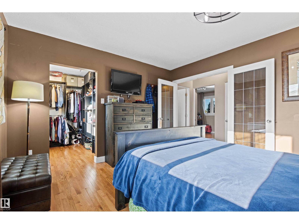
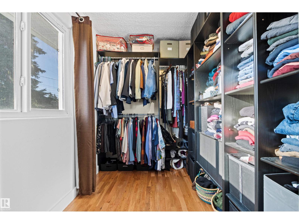
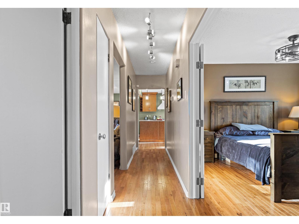
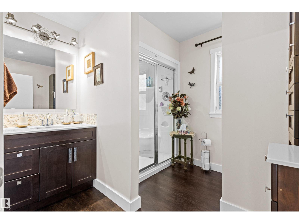
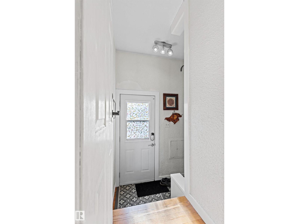
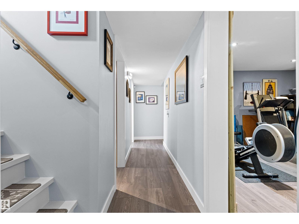
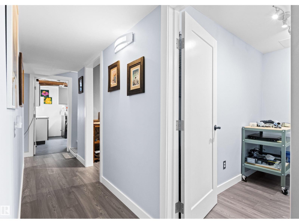
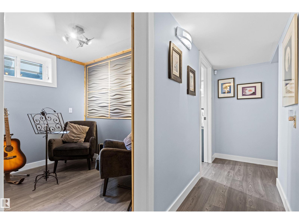
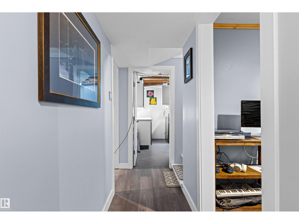
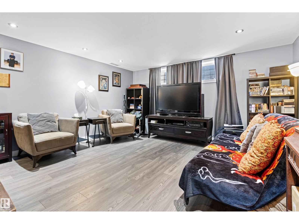
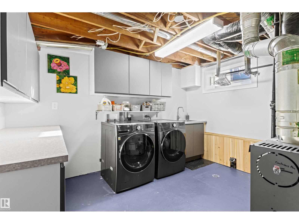
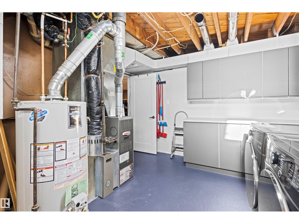
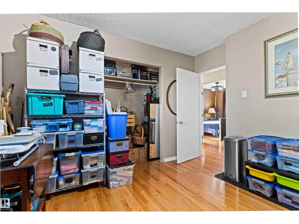
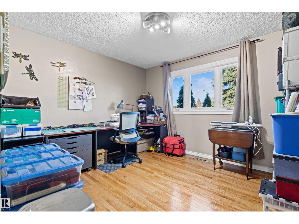
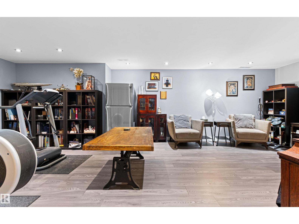
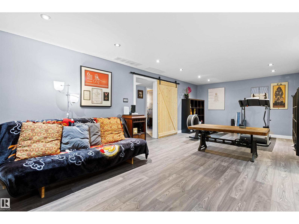
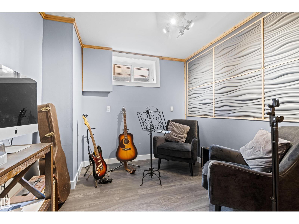
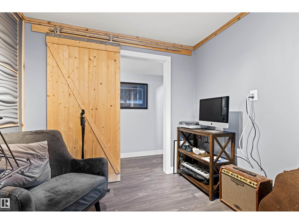
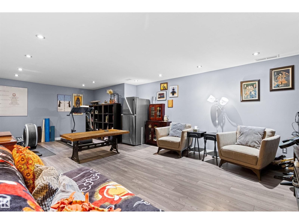
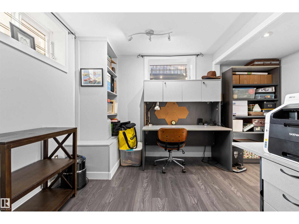
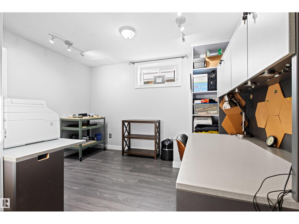
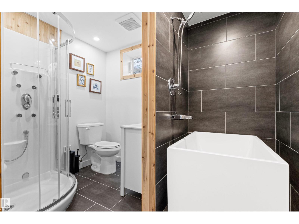
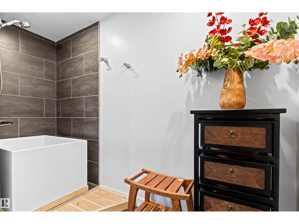
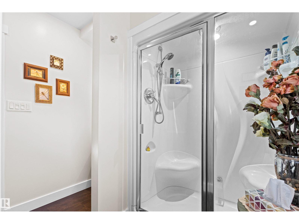
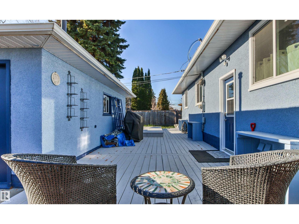
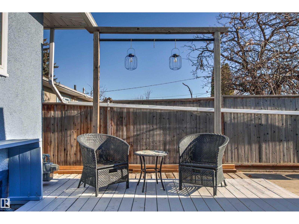
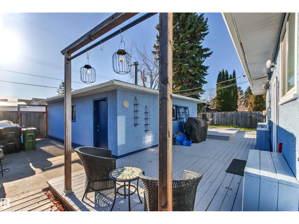
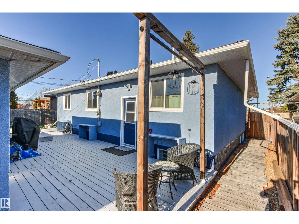
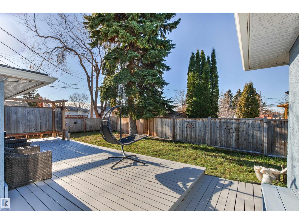
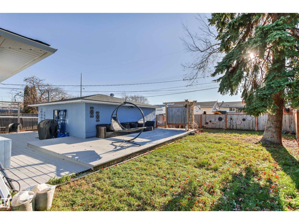
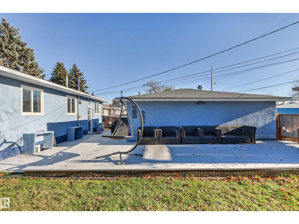
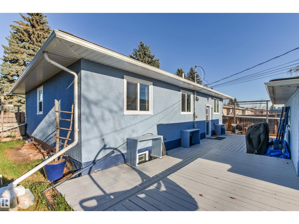
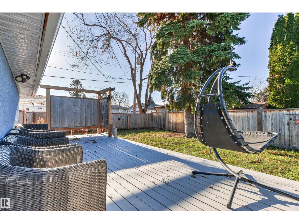
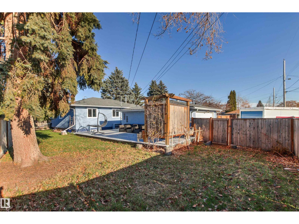
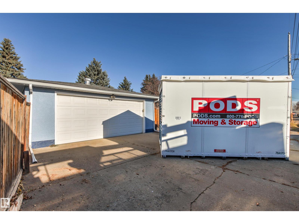
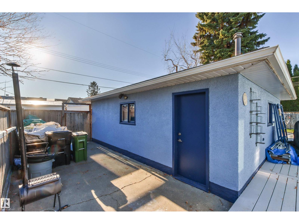
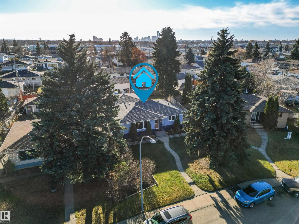
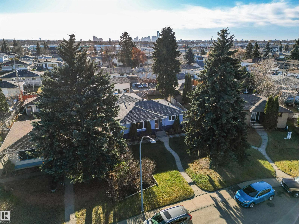
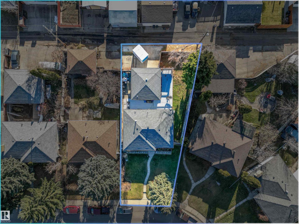
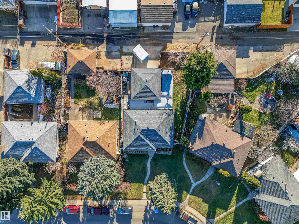
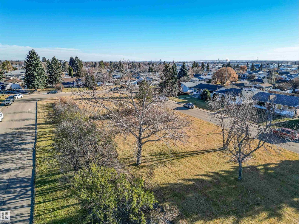
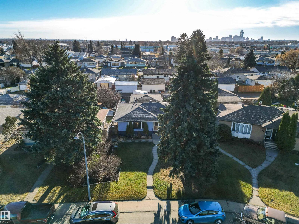
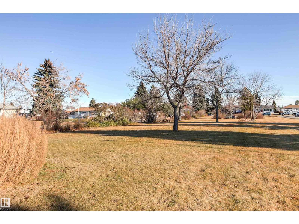
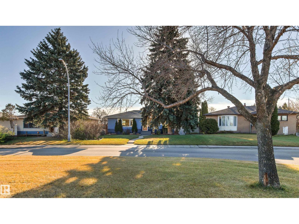
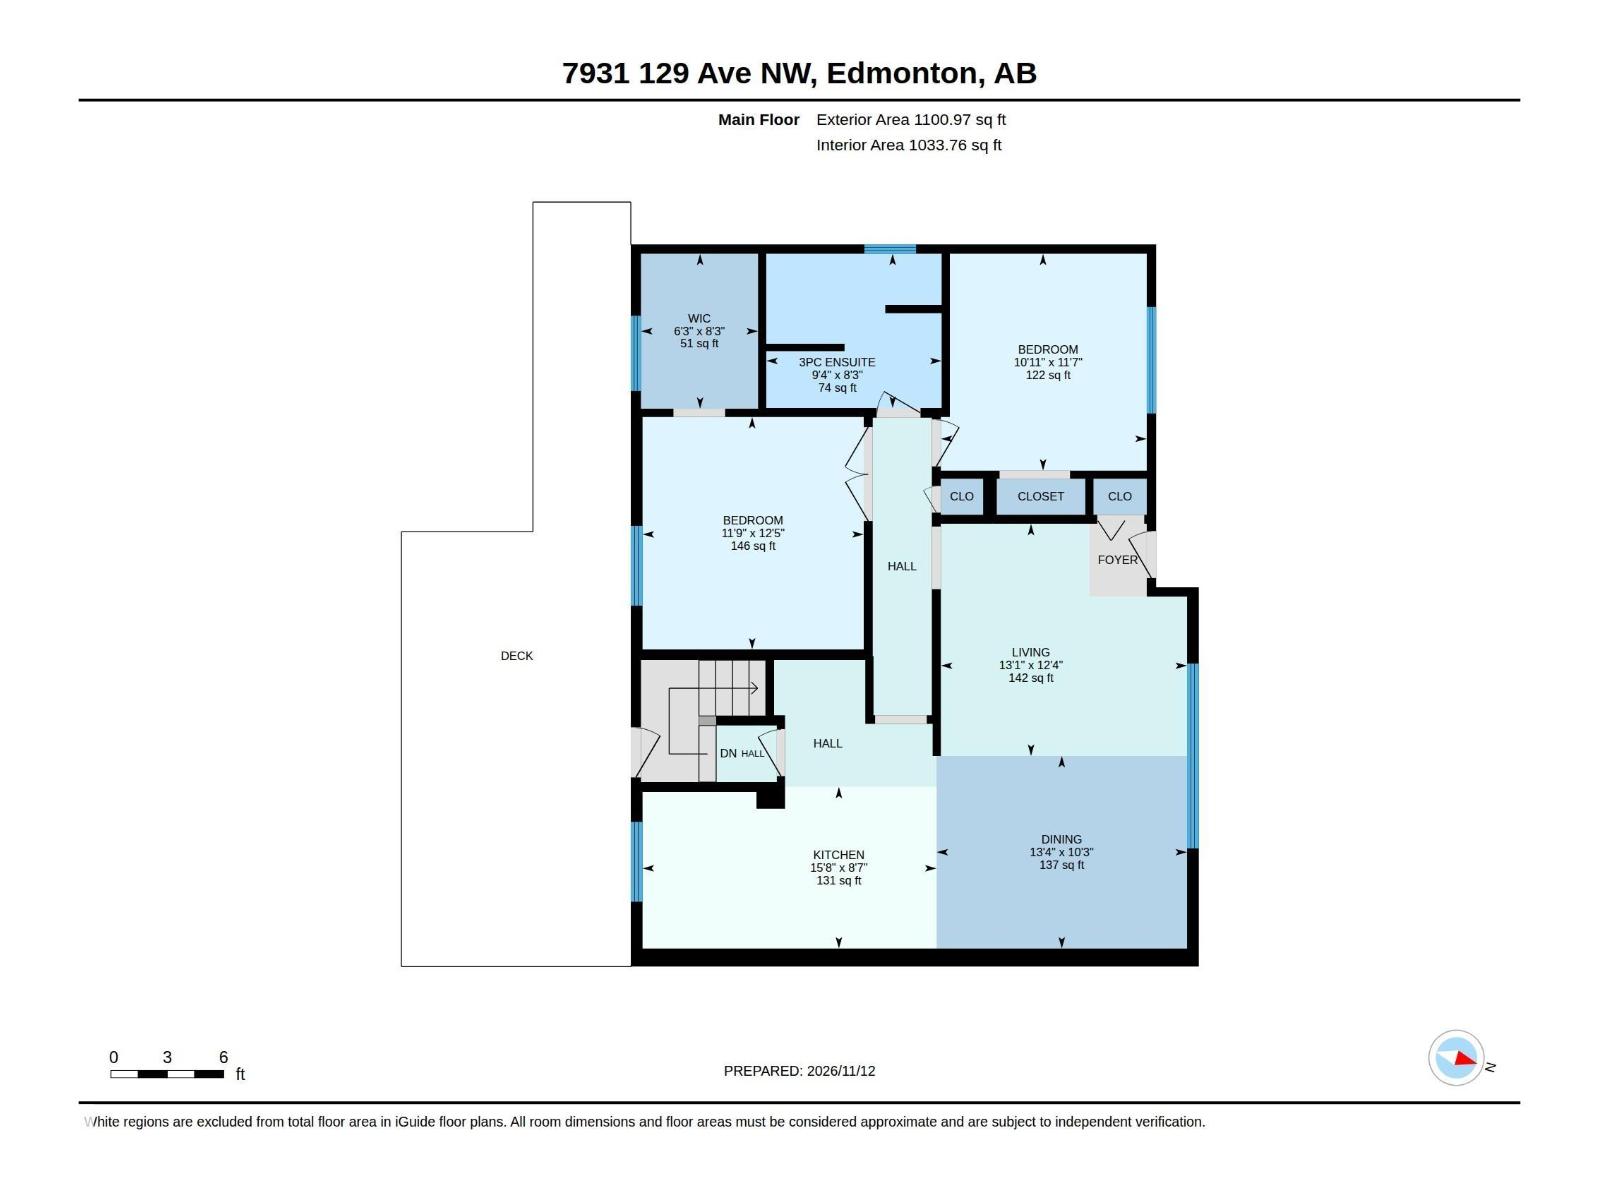
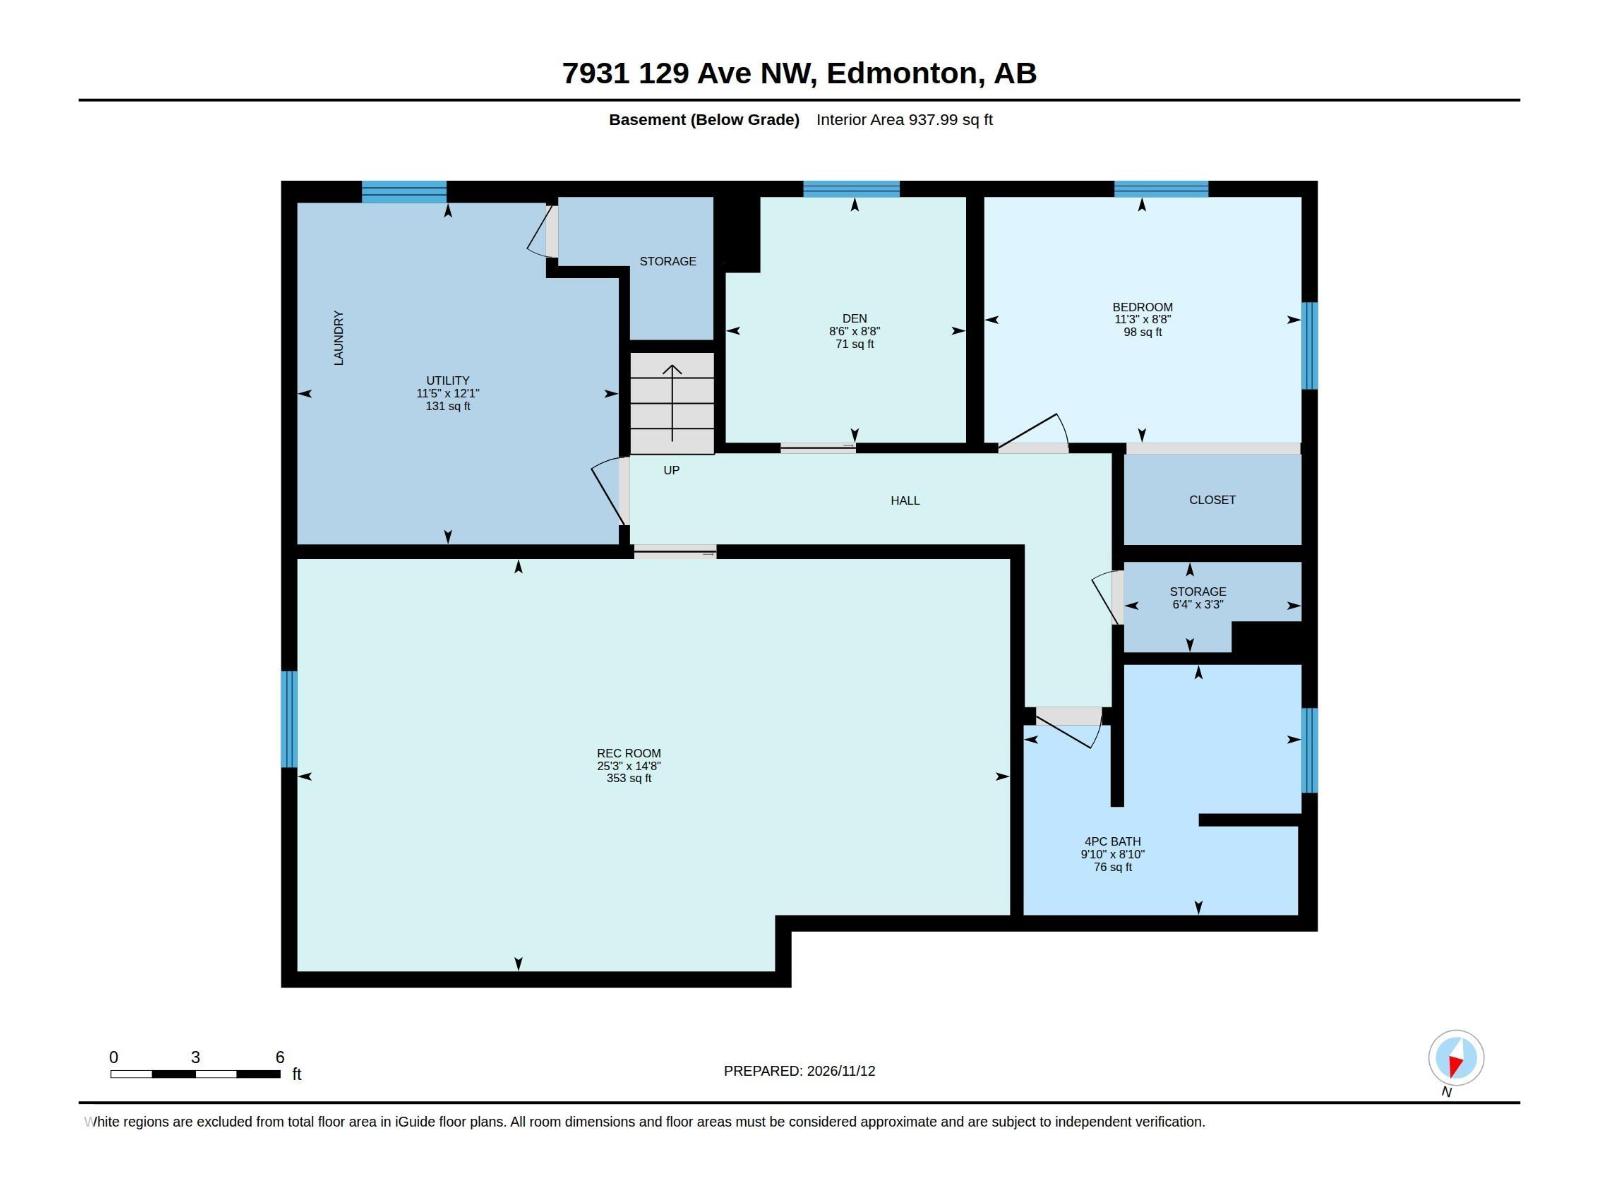
Beautifully updated bungalow in mature Baldwin, across from a park! Finished top to bottom, this home features hardwood floors and a beautifully updated, chef-inspired kitchen with generous counter space, abundant cabinetry and a gas range—perfect for cooking, gathering and entertaining! The main floor offers 2 bedrooms, including an exceptionally spacious primary with a generous walk-in closet. Both bathrooms are renovated, with a steam shower upstairs and Japanese soaking tub downstairs. The newly renovated lower level includes a rec room, den, bedroom/flex space, 4-piece bath, finished laundry, storage and utility areas—create your own oasis! The fully landscaped, fenced yard features mature trees, perennial gardens with a built-in sprinkler system, and an extended patio for gatherings. Front and rear hose connections add convenience. Double detached garage for parking or potential workspace, extra parking and back-lane access. Close to schools, shopping and amenities. A must-see to truly appreciate! (id:42336)
Open House
This property has open houses!
12:00 pm
Ends at:2:00 pm
Property Details
| MLS® Number | E4516789 |
| Property Type | Single Family |
| Neigbourhood | Balwin |
| Amenities Near By | Schools, Shopping |
| Features | Flat Site, Park/reserve, Lane, No Smoking Home |
| Structure | Deck |
Building
| Bathroom Total | 2 |
| Bedrooms Total | 2 |
| Appliances | Dishwasher, Dryer, Garage Door Opener Remote(s), Hood Fan, Refrigerator, Gas Stove(s), Window Coverings |
| Architectural Style | Bungalow |
| Basement Development | Finished |
| Basement Type | Full (finished) |
| Constructed Date | 1961 |
| Construction Style Attachment | Detached |
| Heating Type | Forced Air |
| Stories Total | 1 |
| Size Interior | 1,101 Sqft |
| Type | House |
Parking
| Detached Garage |
Land
| Acreage | No |
| Fence Type | Fence |
| Land Amenities | Schools, Shopping |
| Size Irregular | 638 |
| Size Total | 638 M2 |
| Size Total Text | 638 M2 |
Rooms
| Level | Type | Length | Width | Dimensions |
|---|---|---|---|---|
| Basement | Family Room | 14.8 m | 25.3 m | 14.8 m x 25.3 m |
| Basement | Den | 8.8 m | 8.6 m | 8.8 m x 8.6 m |
| Basement | Bonus Room | 8.8 m | 25.3 m | 8.8 m x 25.3 m |
| Main Level | Living Room | 13'1 x 12'4 | ||
| Main Level | Dining Room | 13'4 x 10'.3 | ||
| Main Level | Kitchen | 15'8 x 8'7 | ||
| Main Level | Primary Bedroom | 11.9 m | 12.5 m | 11.9 m x 12.5 m |
| Main Level | Bedroom 2 | 10.11 m | 11.7 m | 10.11 m x 11.7 m |
https://www.realtor.ca/real-estate/30522581/7931-129-ave-nw-edmonton-balwin
Contact Us
Contact us for more information
Lorraine A. Girouard
Associate

The trademarks REALTOR®, REALTORS®, and the REALTOR® logo are controlled by The Canadian Real Estate Association (CREA) and identify real estate professionals who are members of CREA. The trademarks MLS®, Multiple Listing Service® and the associated logos are owned by The Canadian Real Estate Association (CREA) and identify the quality of services provided by real estate professionals who are members of CREA. The trademark DDF® is owned by The Canadian Real Estate Association (CREA) and identifies CREA's Data Distribution Facility (DDF®)
November 19 2026 01:40:53
REALTORS® Association of Edmonton
Ko Realty Ltd