

795 Birch Av Sherwood Park, Alberta T8A 1X2

$459,900
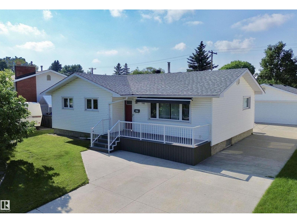
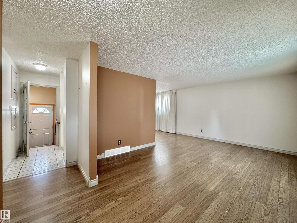
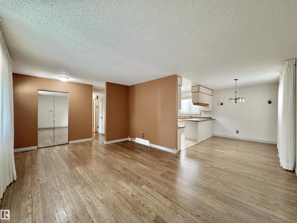
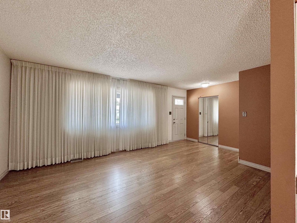
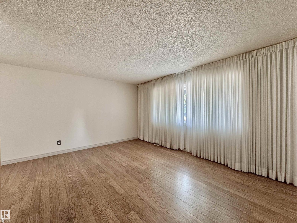
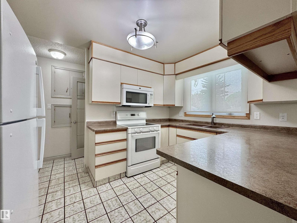
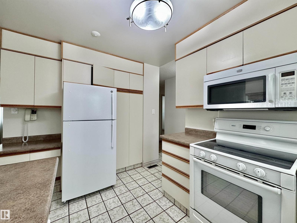
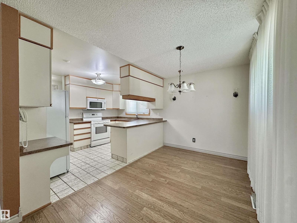
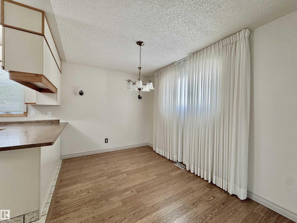
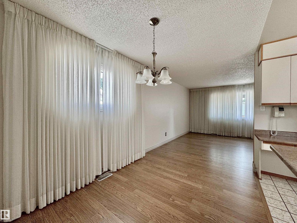
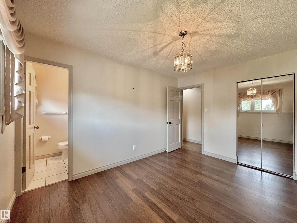
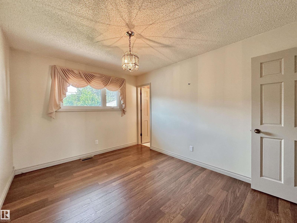
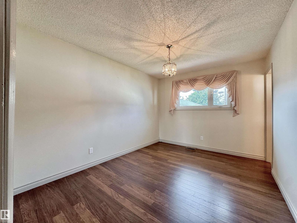
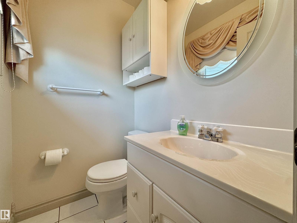
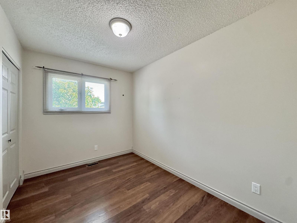
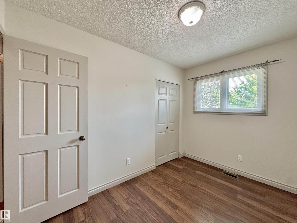
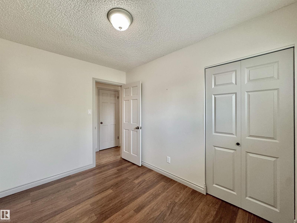
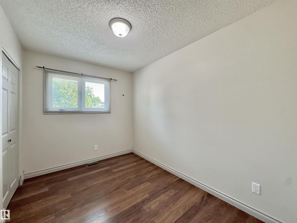
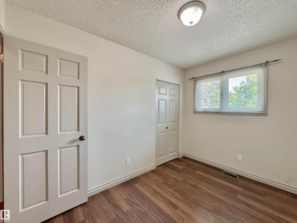
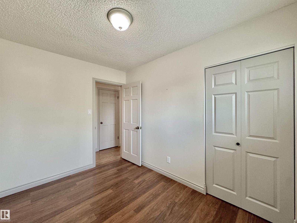
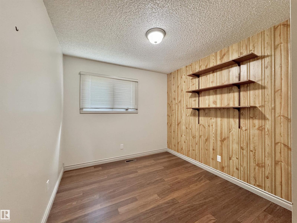
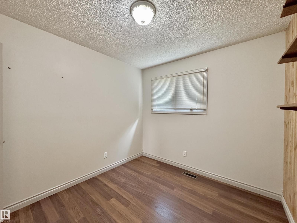
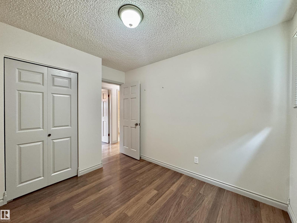
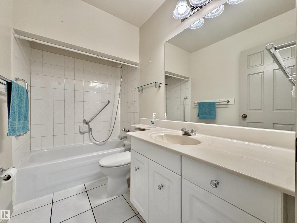
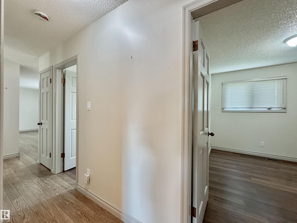
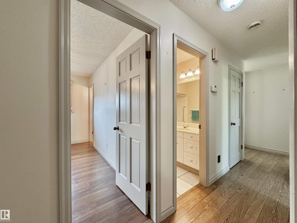
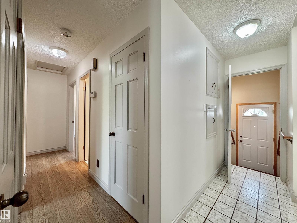
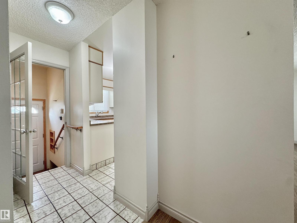
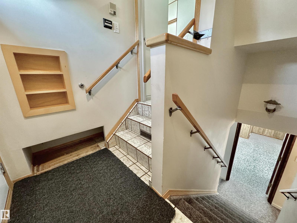
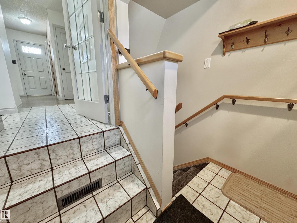
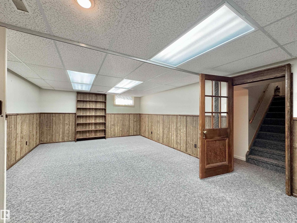
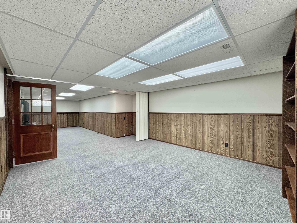
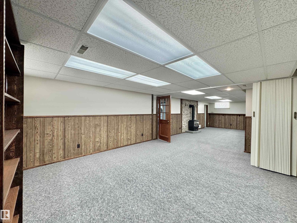
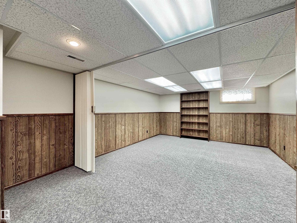
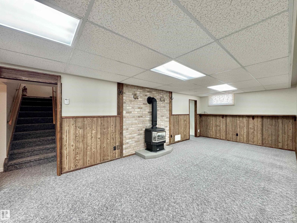
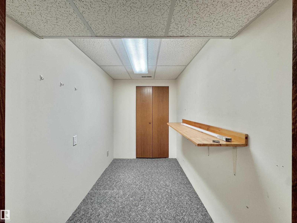
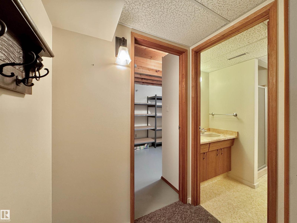
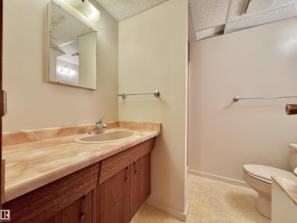
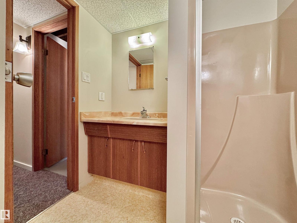
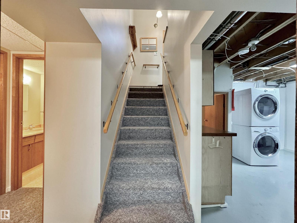
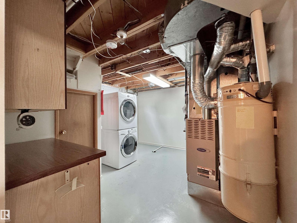
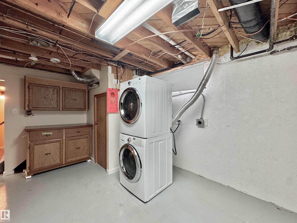
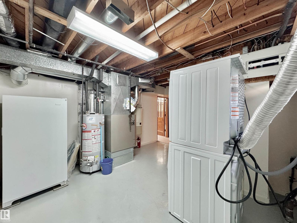
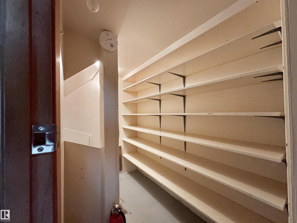
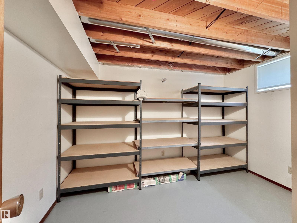
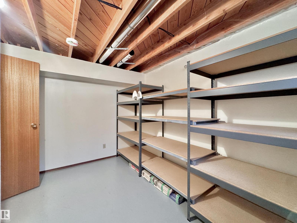
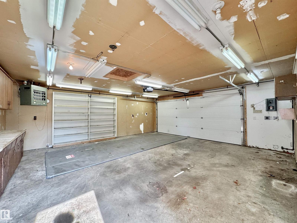
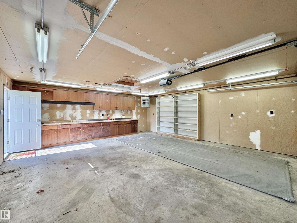
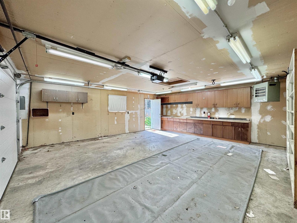
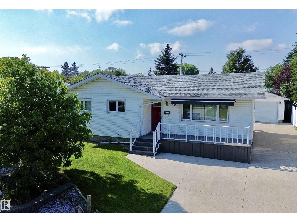
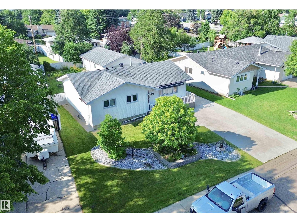
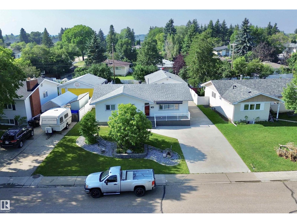
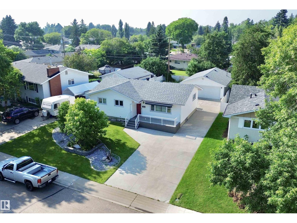
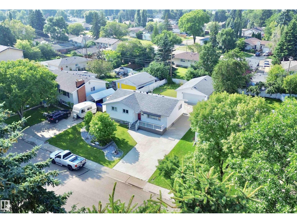
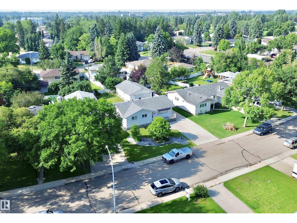
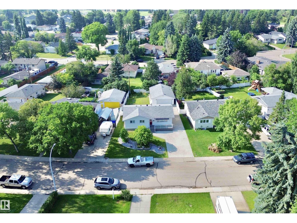
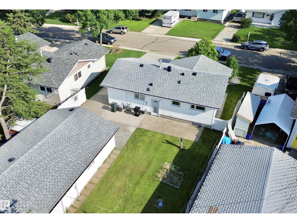
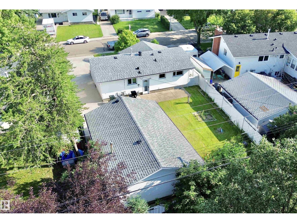
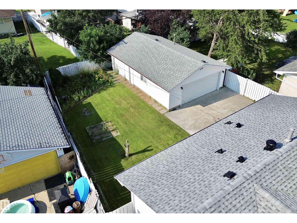
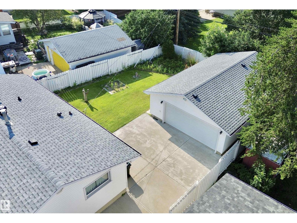
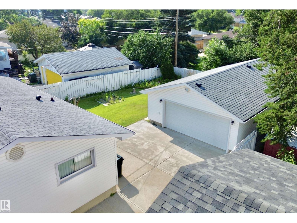
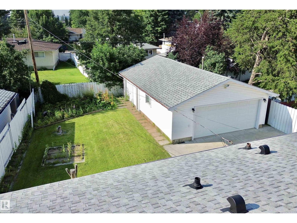
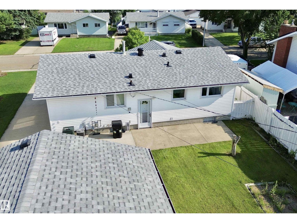
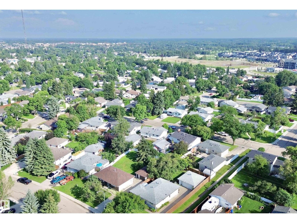
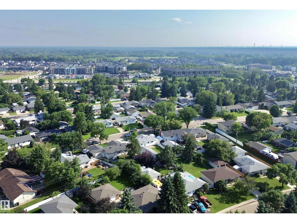
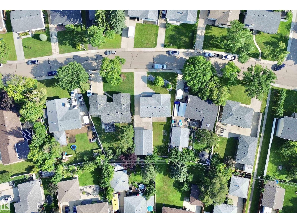
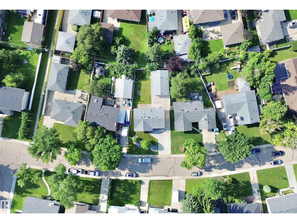
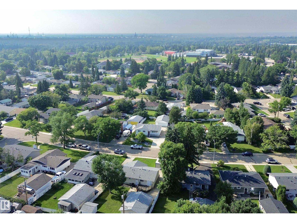
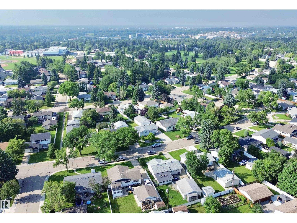
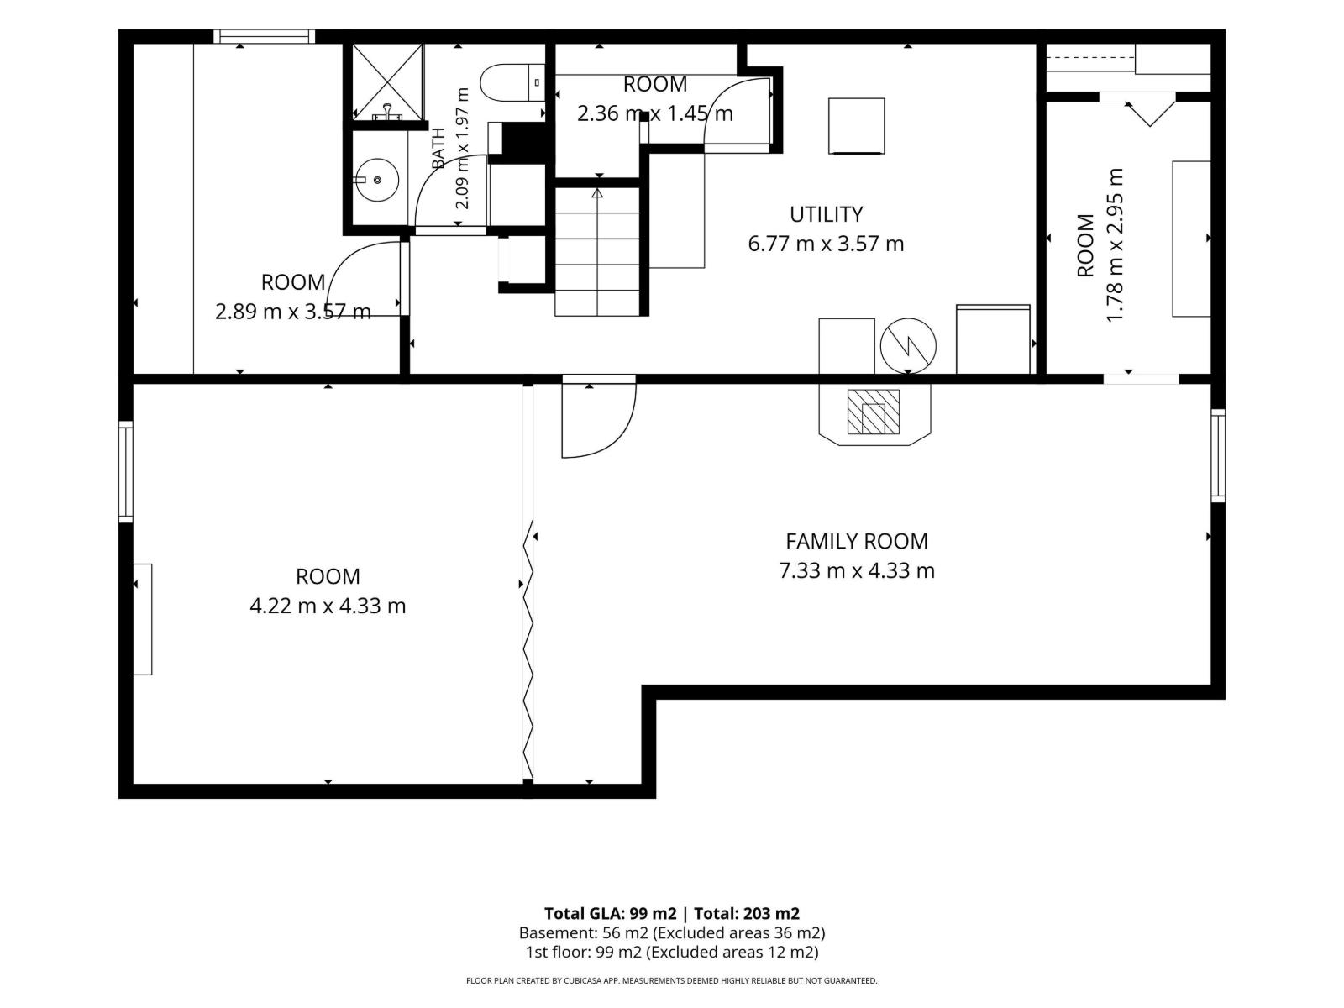
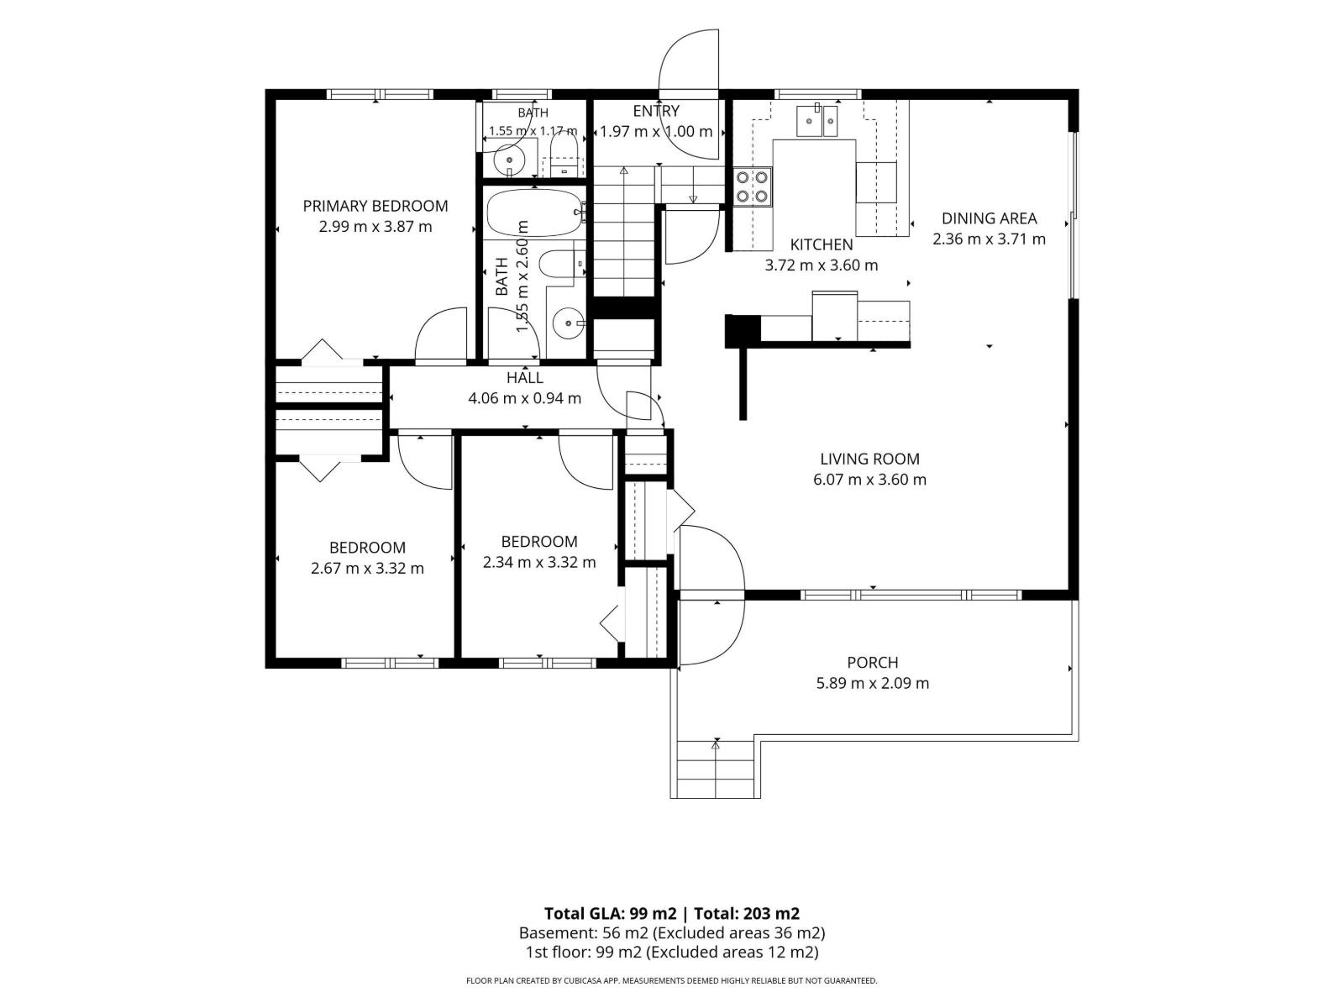
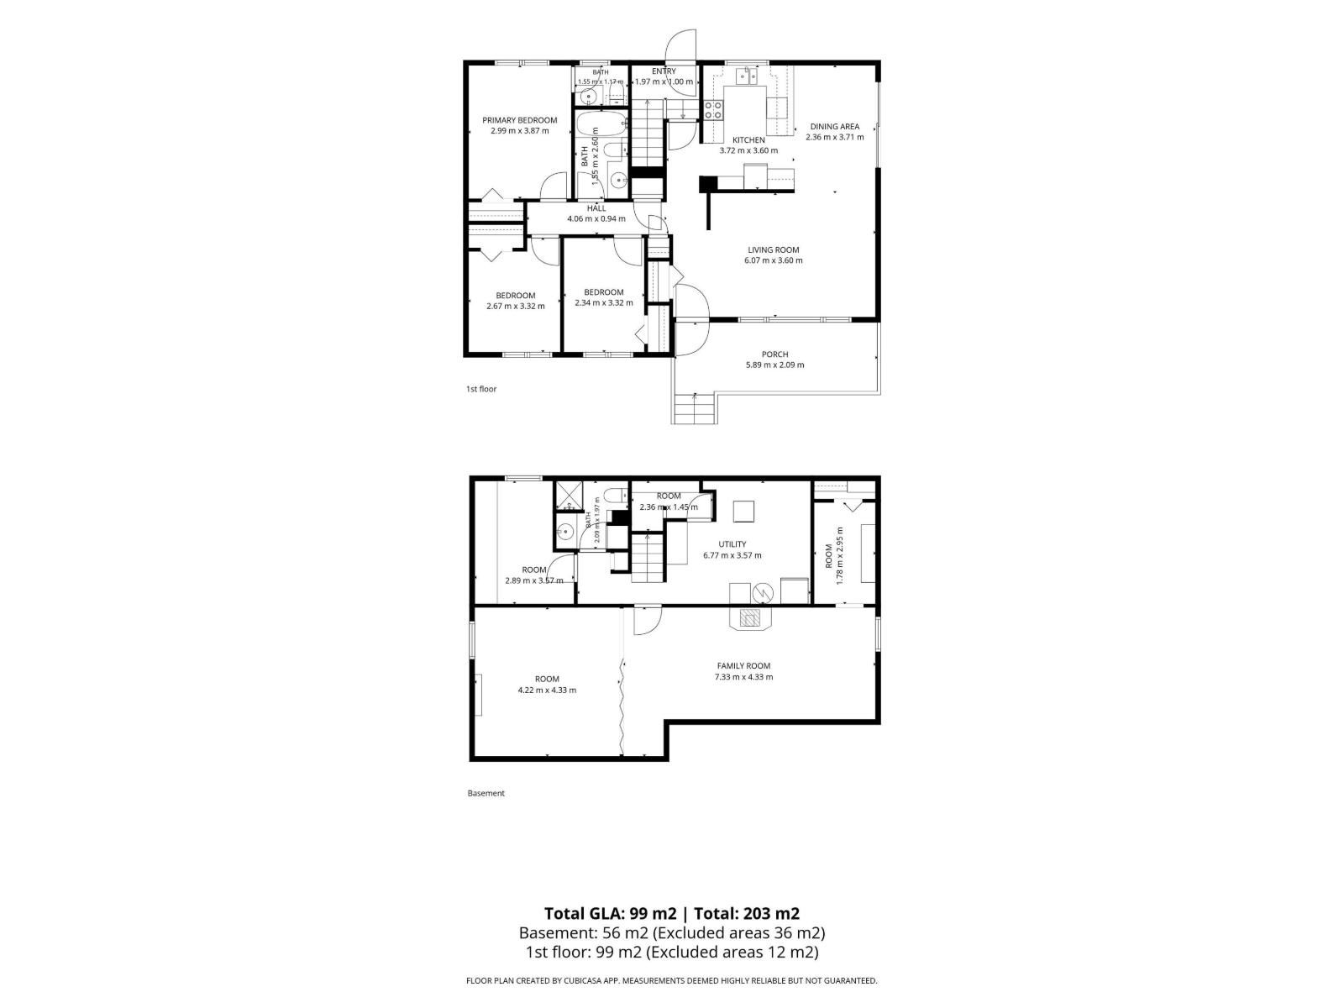
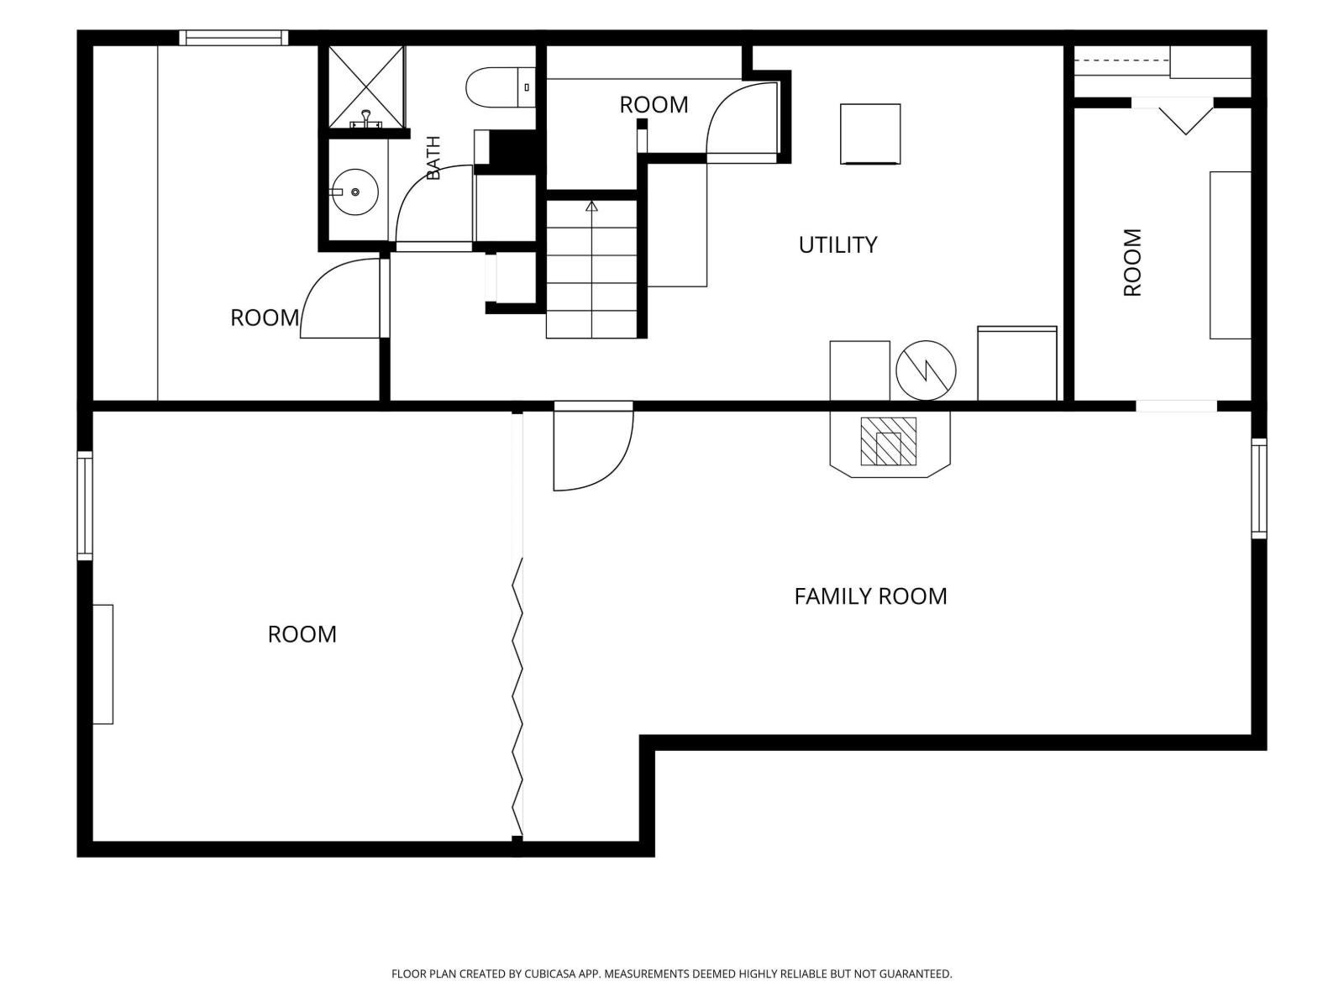
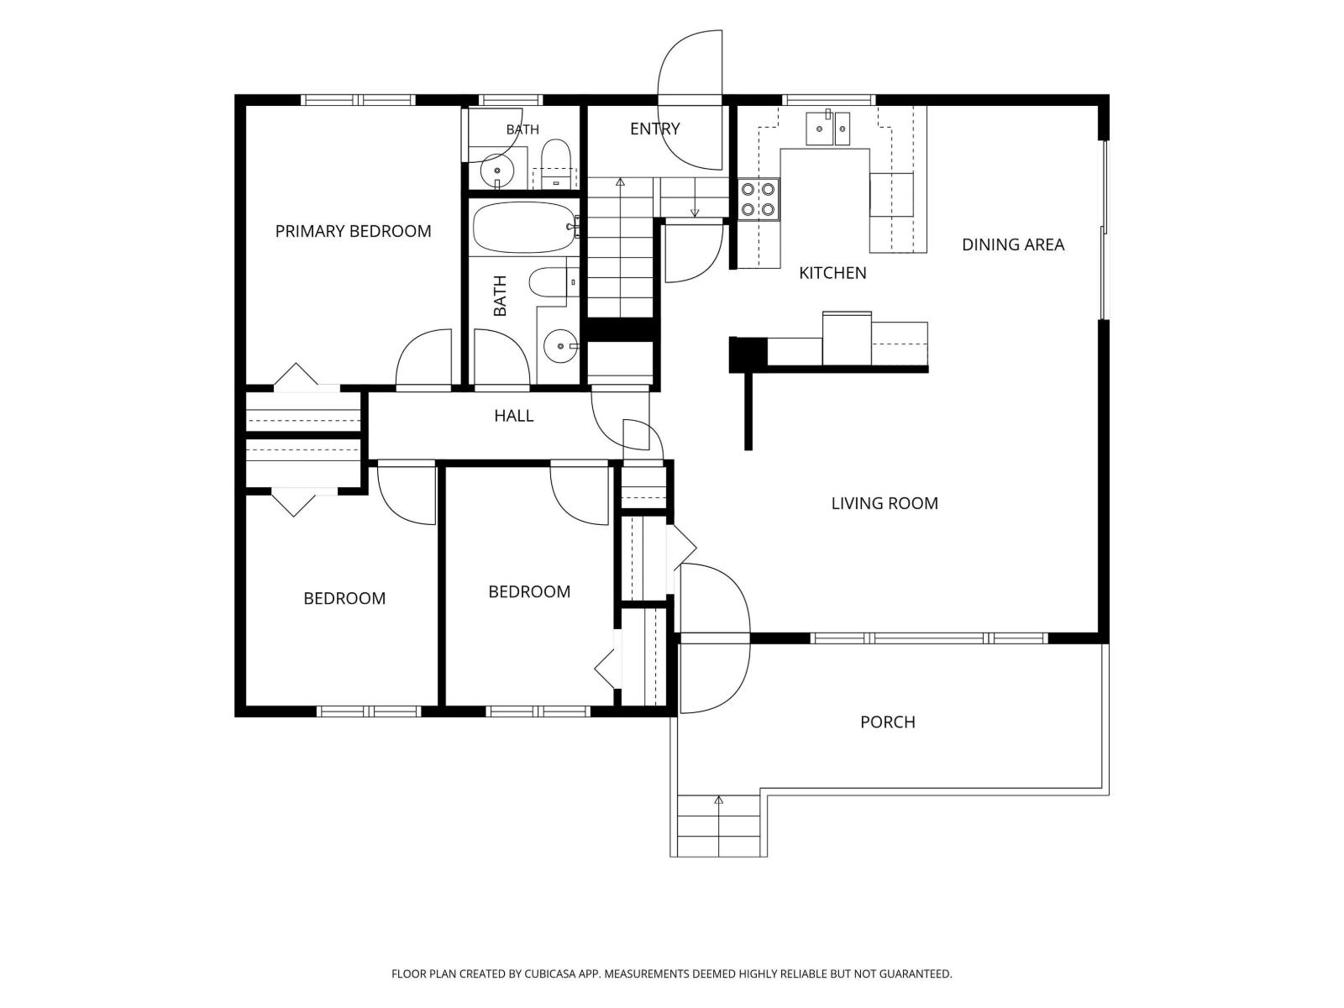
PRIDE OF OWNERSHIP! ORIGINAL OWNER Bungalow on a QUIET Street Centrally Located in the Heart of the Park! Relax on the South Facing Front Veranda! The Main Floor features the Kitchen with an Abundance of Cabinets & Counter overlooking the Dining room & the South Facing Living room! The 3 Bedrooms are Spacious! The Primary Bedroom boasts a 2pce Ensuite. The Finished Basement boasts a Family-Rec room, a Flex rm/Den, 3pce Bathroom & a Storage room w/a Window (Future Bedroom capabilities). FEATURES/UPGRADES: A/C, North area New Shingles on Home (2026), Front Veranda- Composite Deck(2016), Main Floor Windows(2016),Plumbing (2016), Electrical-Copper(2010), Breakers(2009).The Treed Backyard offers PRIVACY, a Patio, Garden Area, Oversized Heated Double Detached Garage w/an Attached Shed! (id:42336)
Property Details
| MLS® Number | E4501049 |
| Property Type | Single Family |
| Neigbourhood | Maplegrove |
| Amenities Near By | Playground, Schools, Shopping |
| Features | Treed |
| Structure | Deck, Patio(s) |
Building
| Bathroom Total | 3 |
| Bedrooms Total | 3 |
| Appliances | Dishwasher, Dryer, Garage Door Opener Remote(s), Garage Door Opener, Stove, Washer, Window Coverings |
| Architectural Style | Bungalow |
| Basement Development | Finished |
| Basement Type | Full (finished) |
| Constructed Date | 1969 |
| Construction Style Attachment | Detached |
| Cooling Type | Central Air Conditioning |
| Half Bath Total | 1 |
| Heating Type | Forced Air |
| Stories Total | 1 |
| Size Interior | 1,066 Sqft |
| Type | House |
Parking
| Detached Garage | |
| Heated Garage | |
| Oversize |
Land
| Acreage | No |
| Fence Type | Fence |
| Land Amenities | Playground, Schools, Shopping |
| Size Irregular | 607 |
| Size Total | 607 M2 |
| Size Total Text | 607 M2 |
Rooms
| Level | Type | Length | Width | Dimensions |
|---|---|---|---|---|
| Basement | Family Room | 7.33 m | 4.33 m | 7.33 m x 4.33 m |
| Basement | Den | 1.78 m | 2.95 m | 1.78 m x 2.95 m |
| Basement | Recreation Room | 4.22 m | 4.33 m | 4.22 m x 4.33 m |
| Main Level | Living Room | 6.07 m | 3.6 m | 6.07 m x 3.6 m |
| Main Level | Dining Room | 2.36 m | 3.71 m | 2.36 m x 3.71 m |
| Main Level | Kitchen | 3.72 m | 3.6 m | 3.72 m x 3.6 m |
| Main Level | Primary Bedroom | 2.99 m | 3.87 m | 2.99 m x 3.87 m |
| Main Level | Bedroom 2 | 2.67 m | 3.32 m | 2.67 m x 3.32 m |
| Main Level | Bedroom 3 | 2.34 m | 3.32 m | 2.34 m x 3.32 m |
https://www.realtor.ca/real-estate/30088397/795-birch-av-sherwood-park-maplegrove
Contact Us
Contact us for more information

Dean B. Zaharichuk
Associate
(780) 464-7873
www.youtube.com/embed/4bSWeOJeV_8
www.youtube.com/embed/4bSWeOJeV_8
www.zaharichuk.com/
twitter.com/deanzaharichuk
www.facebook.com/pages/Dean-Zaharichuk-Realty-Executives-Devonshire/238511696273128
ca.linkedin.com/in/dean-zaharichuk-489ba341
www.instagram.com/explore/locations/238511696273128/dean-zaharichuk-maxwell-devonshire-realty/
www.youtube.com/embed/4bSWeOJeV_8

The trademarks REALTOR®, REALTORS®, and the REALTOR® logo are controlled by The Canadian Real Estate Association (CREA) and identify real estate professionals who are members of CREA. The trademarks MLS®, Multiple Listing Service® and the associated logos are owned by The Canadian Real Estate Association (CREA) and identify the quality of services provided by real estate professionals who are members of CREA. The trademark DDF® is owned by The Canadian Real Estate Association (CREA) and identifies CREA's Data Distribution Facility (DDF®)
July 28 2026 08:11:38
REALTORS® Association of Edmonton
Maxwell Devonshire Realty