

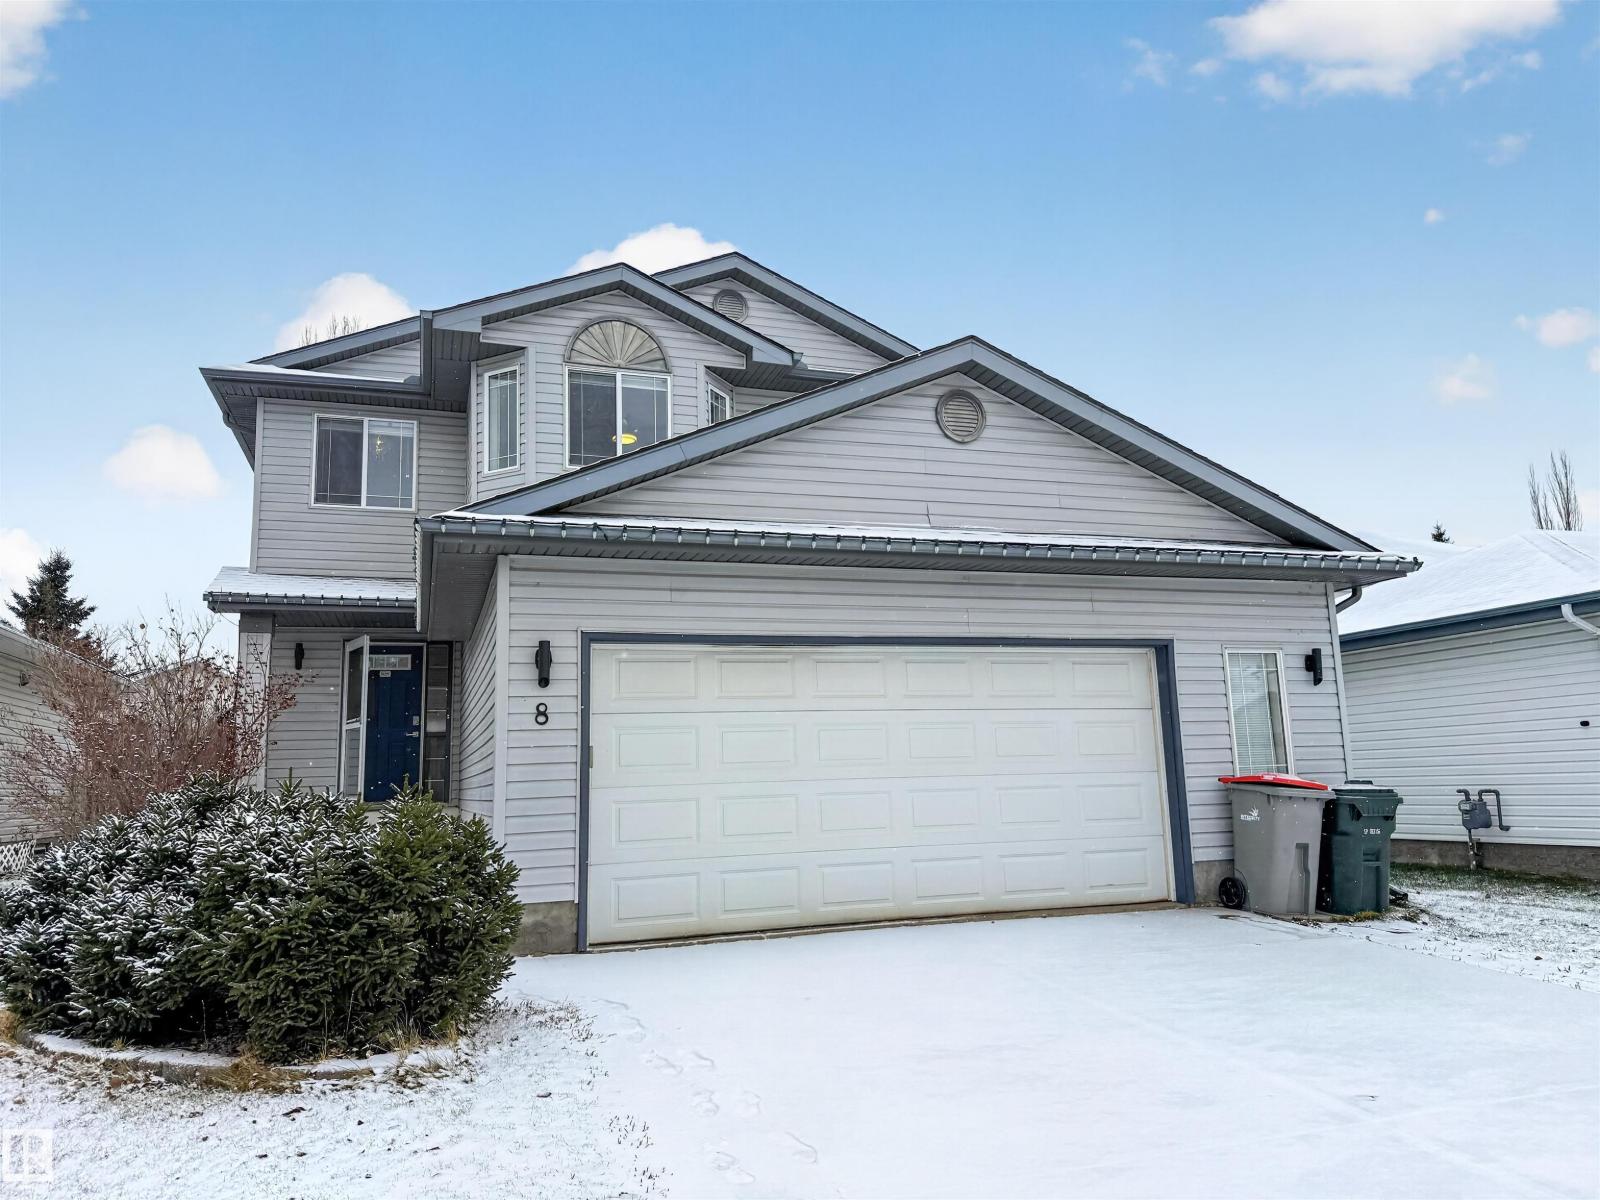
8 Harmony Cr Stony Plain, Alberta T7Z 2M9





$500,000
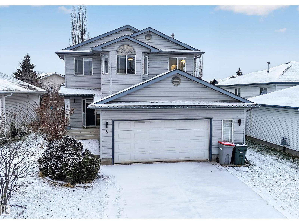
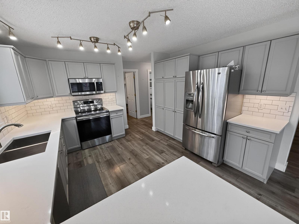
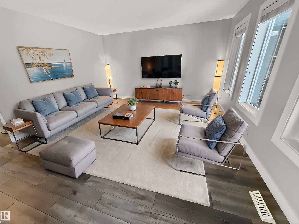
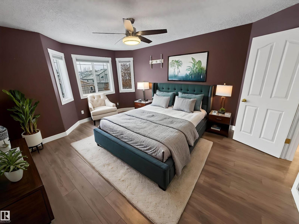
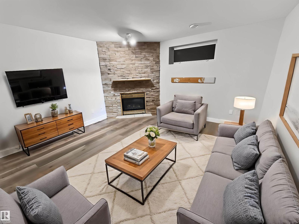
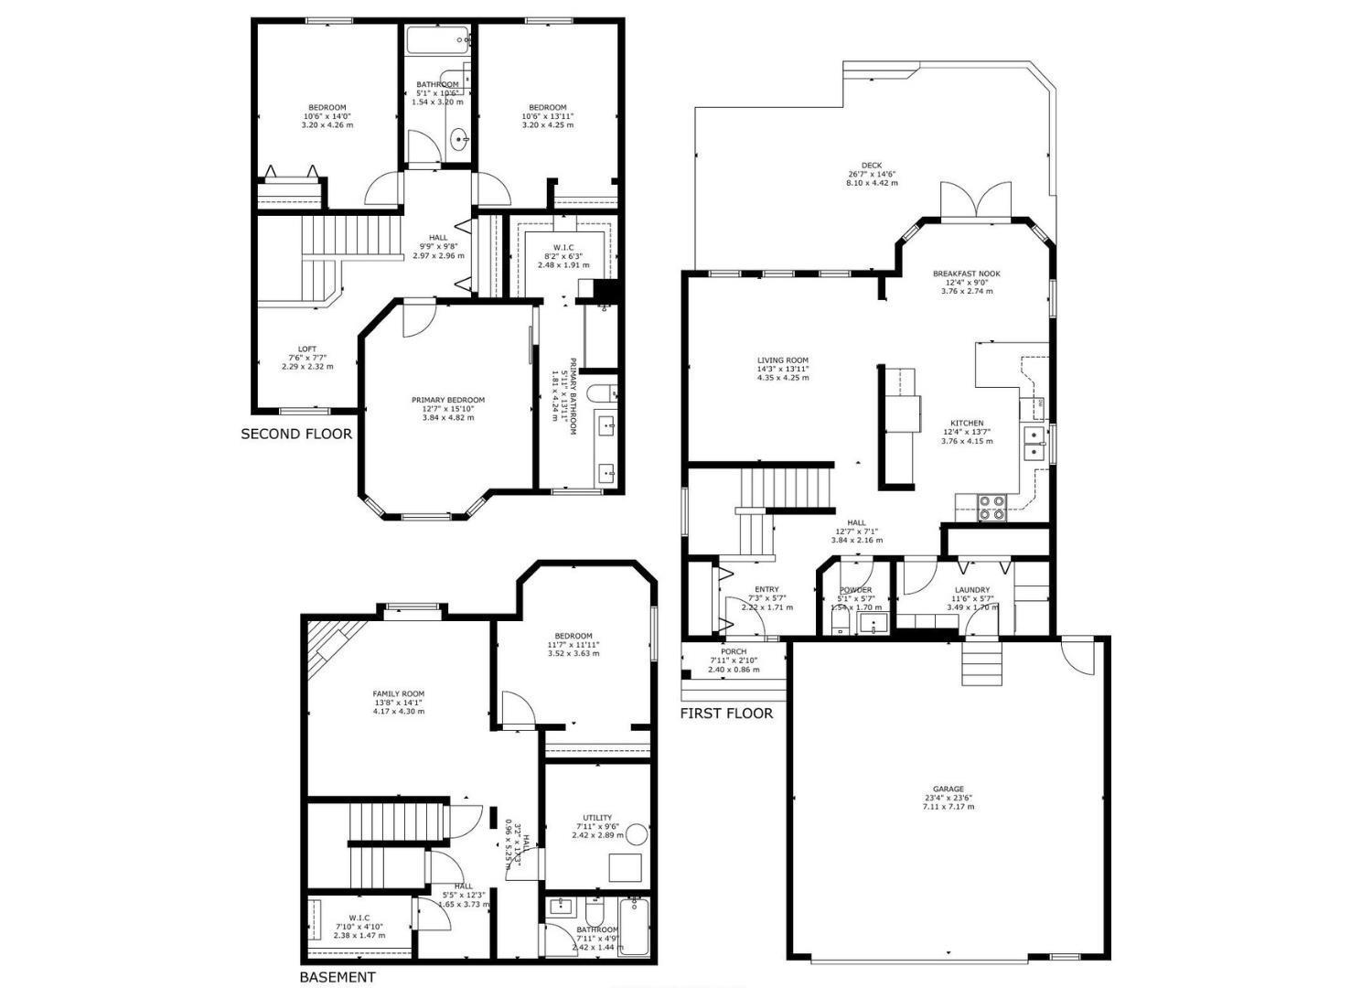
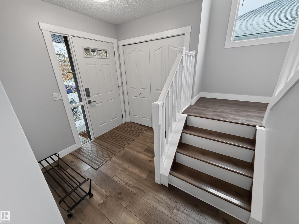
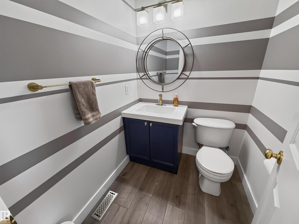
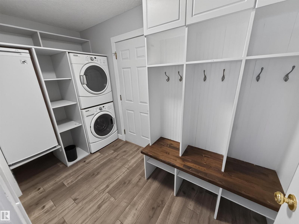
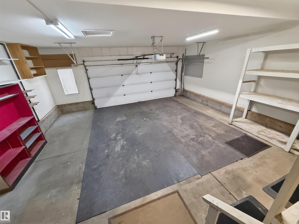
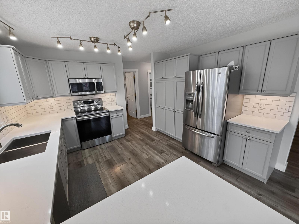
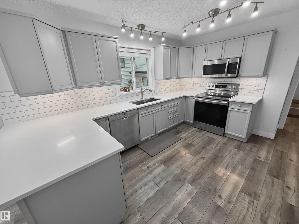
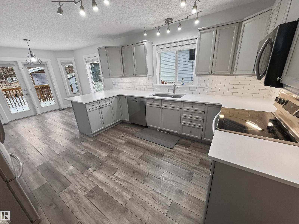
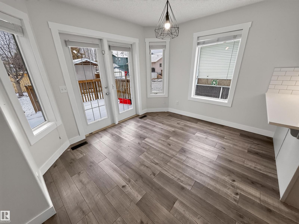
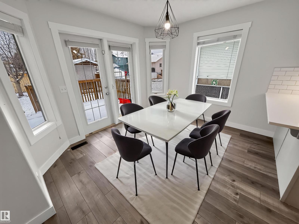
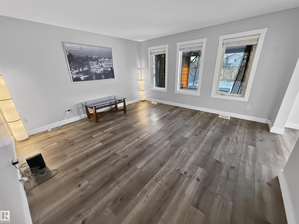
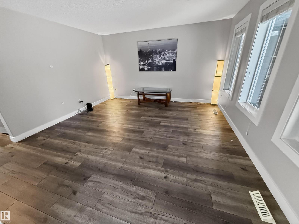
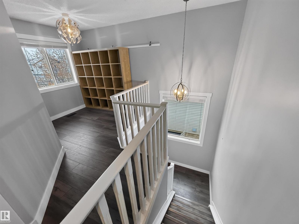
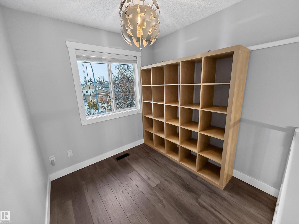
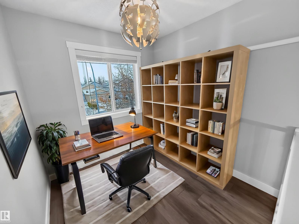
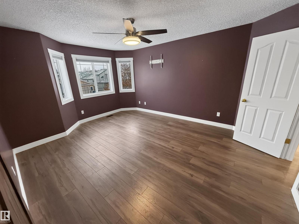
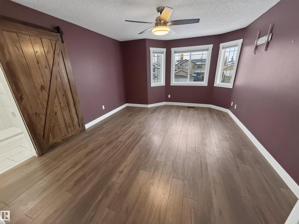
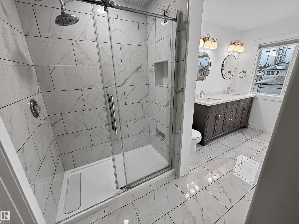
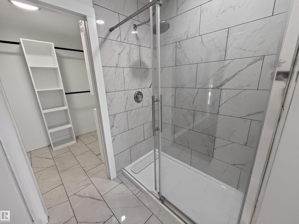
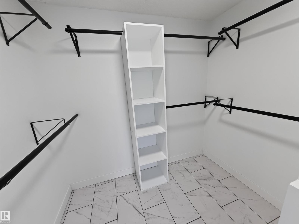
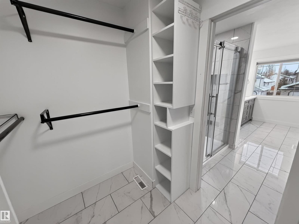
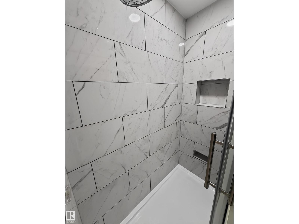
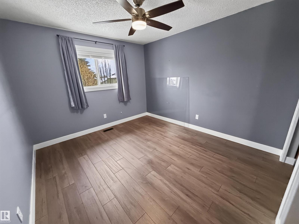
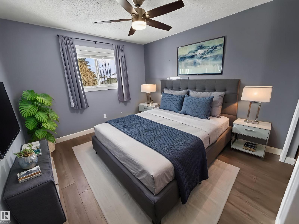
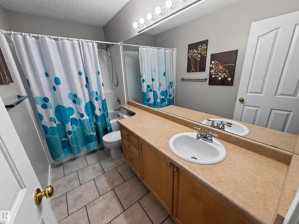
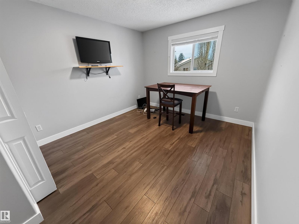
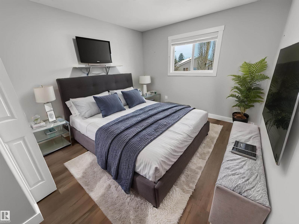
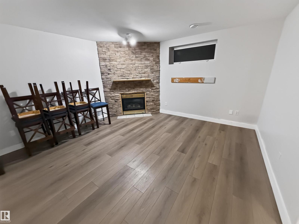
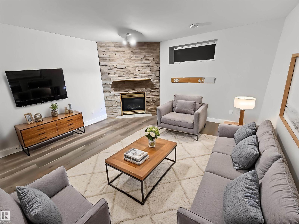
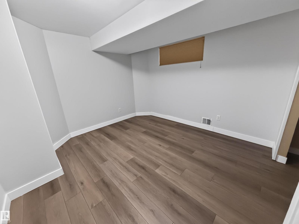
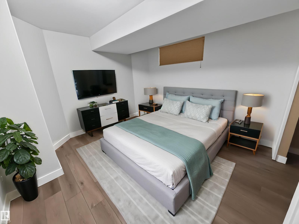
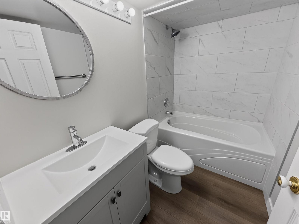
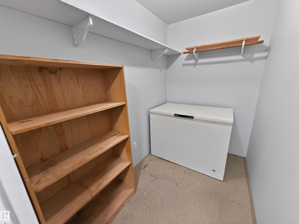
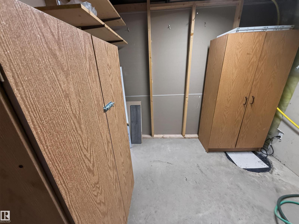
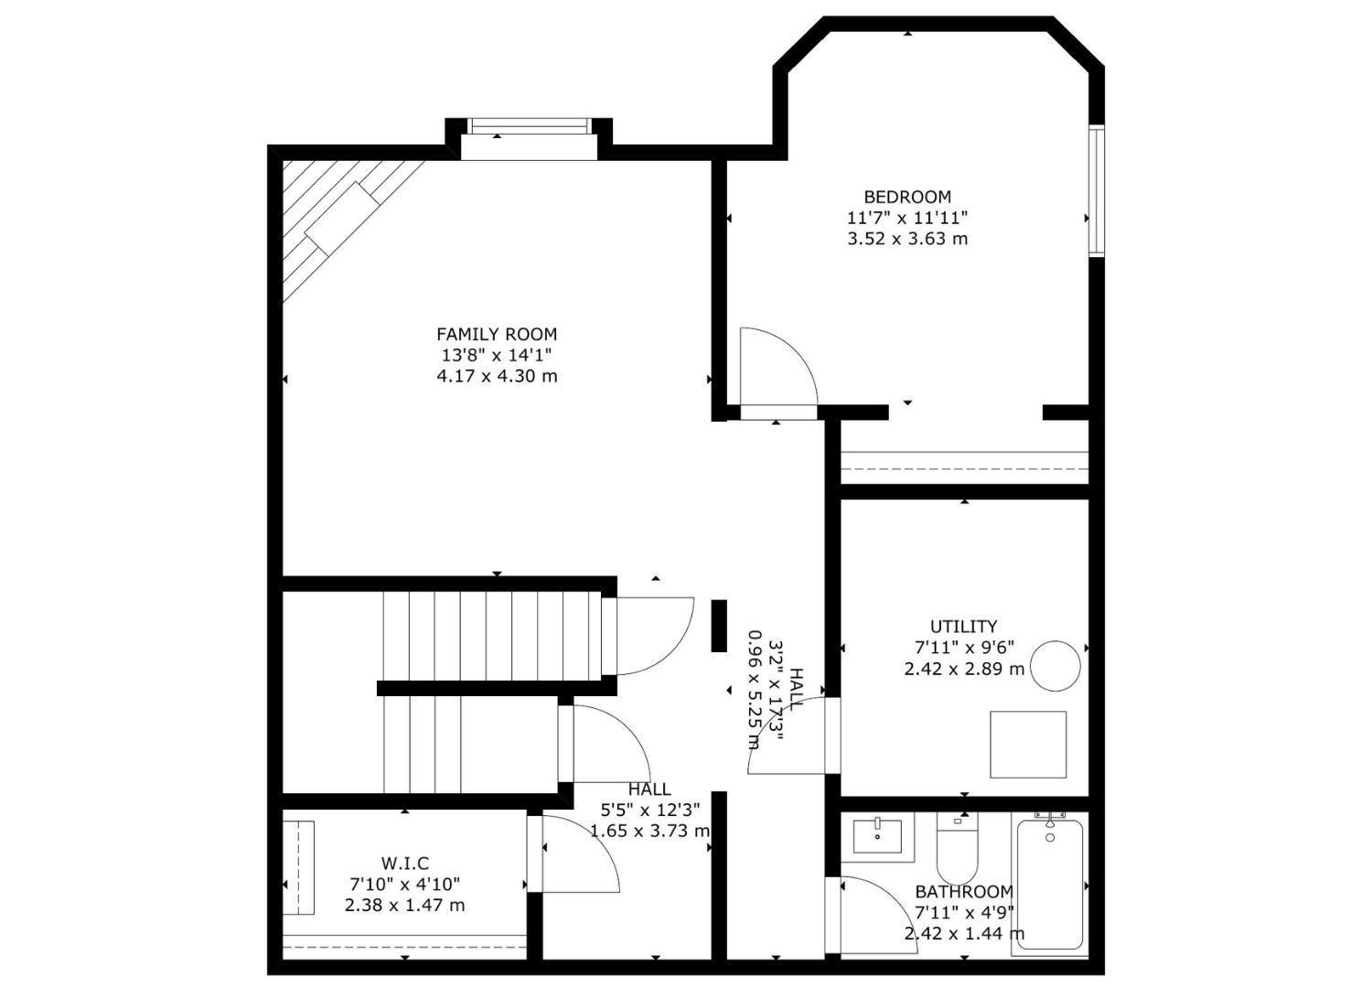
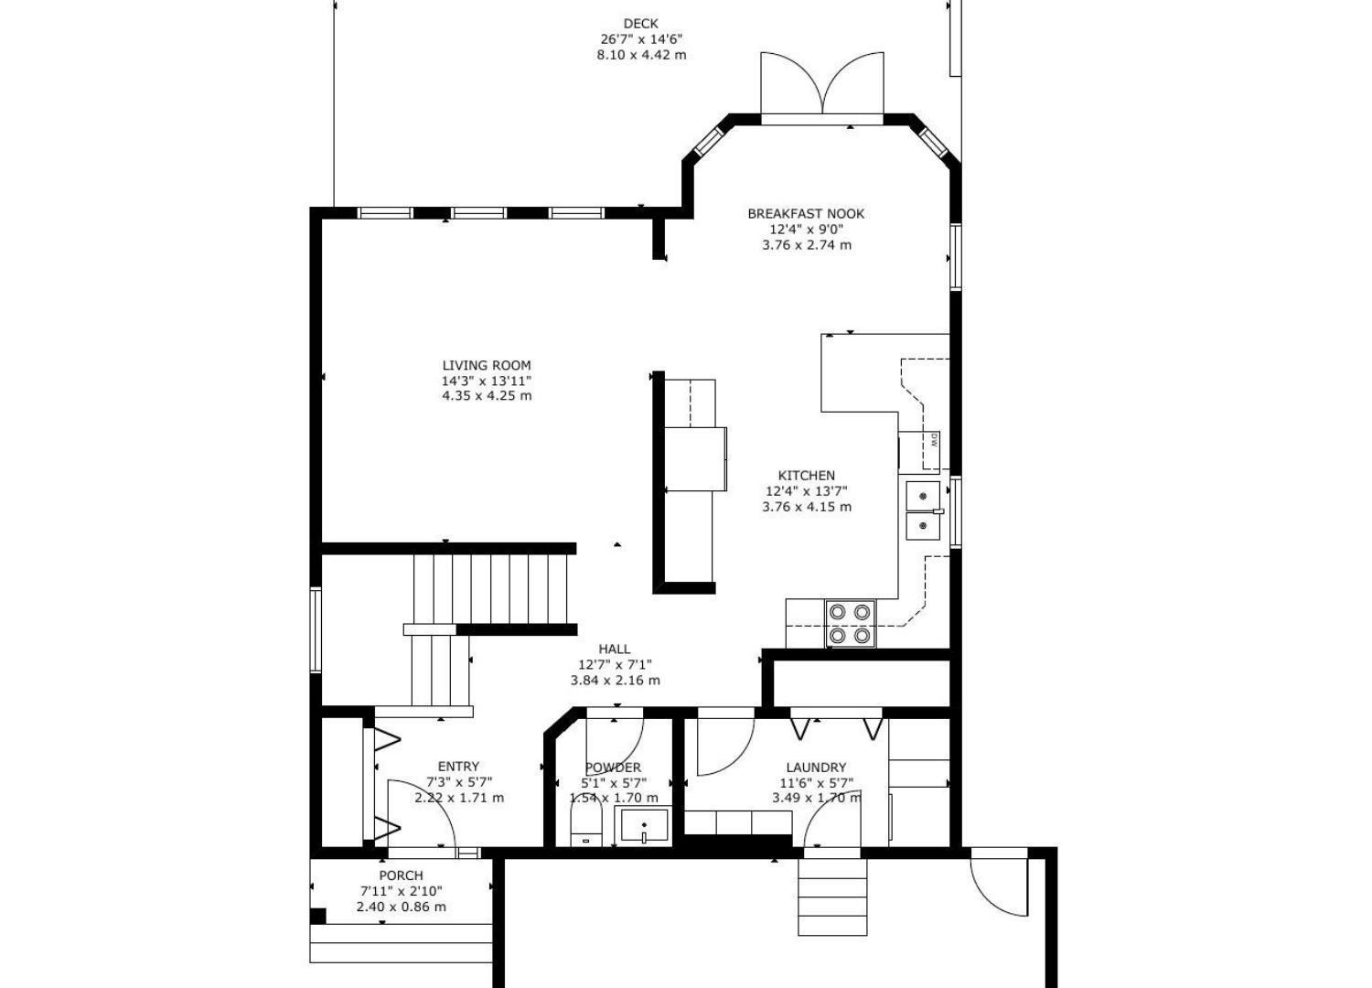
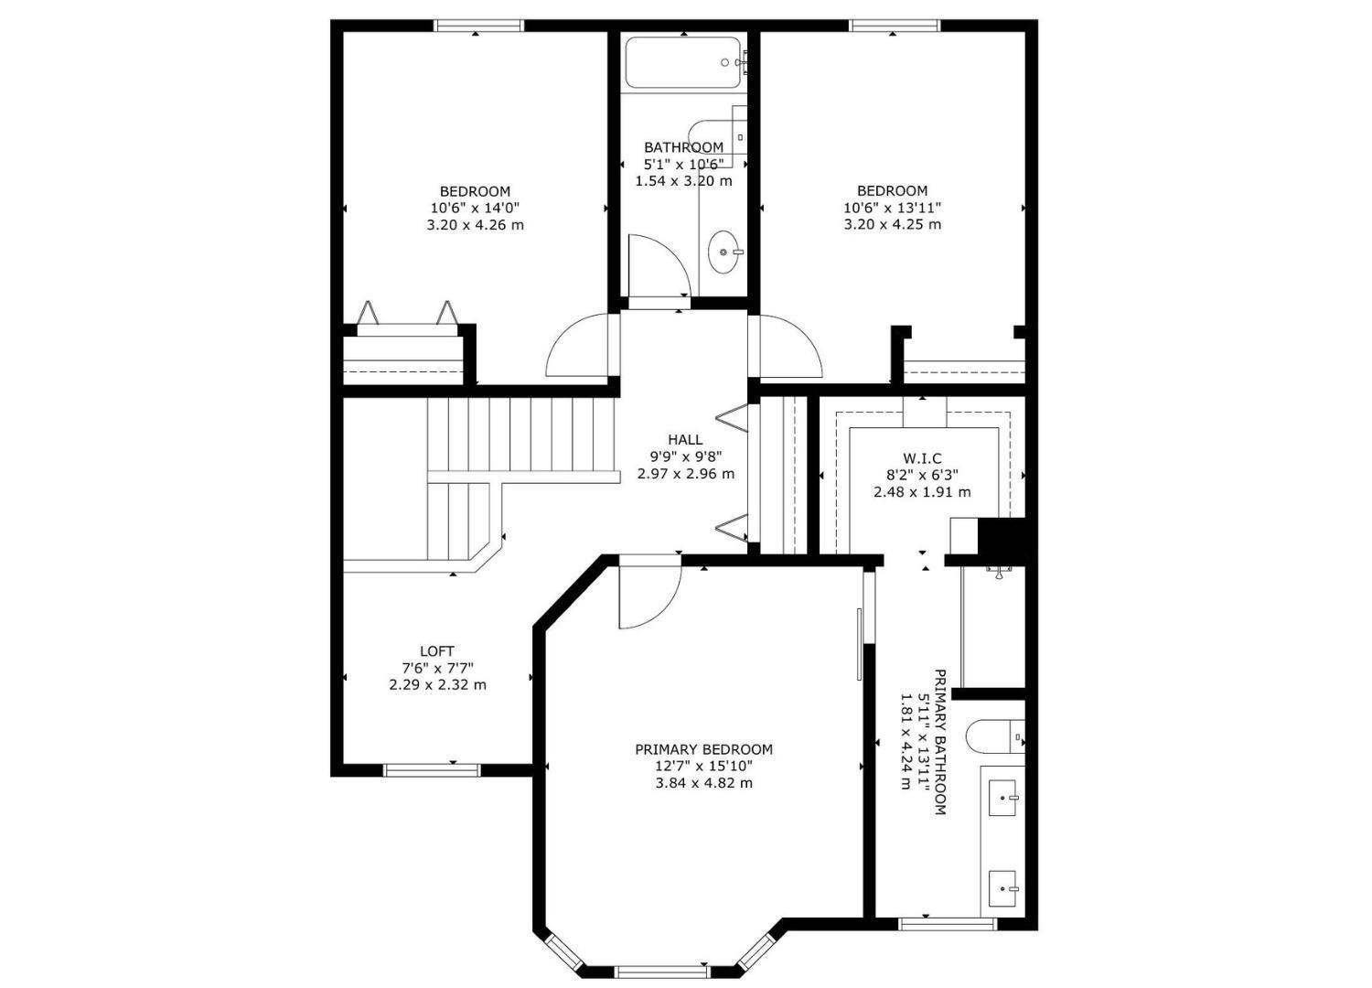
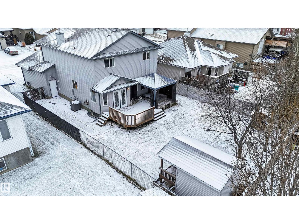
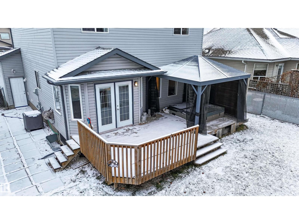
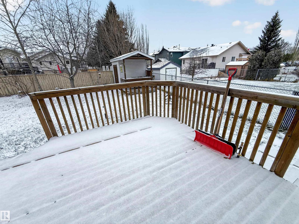
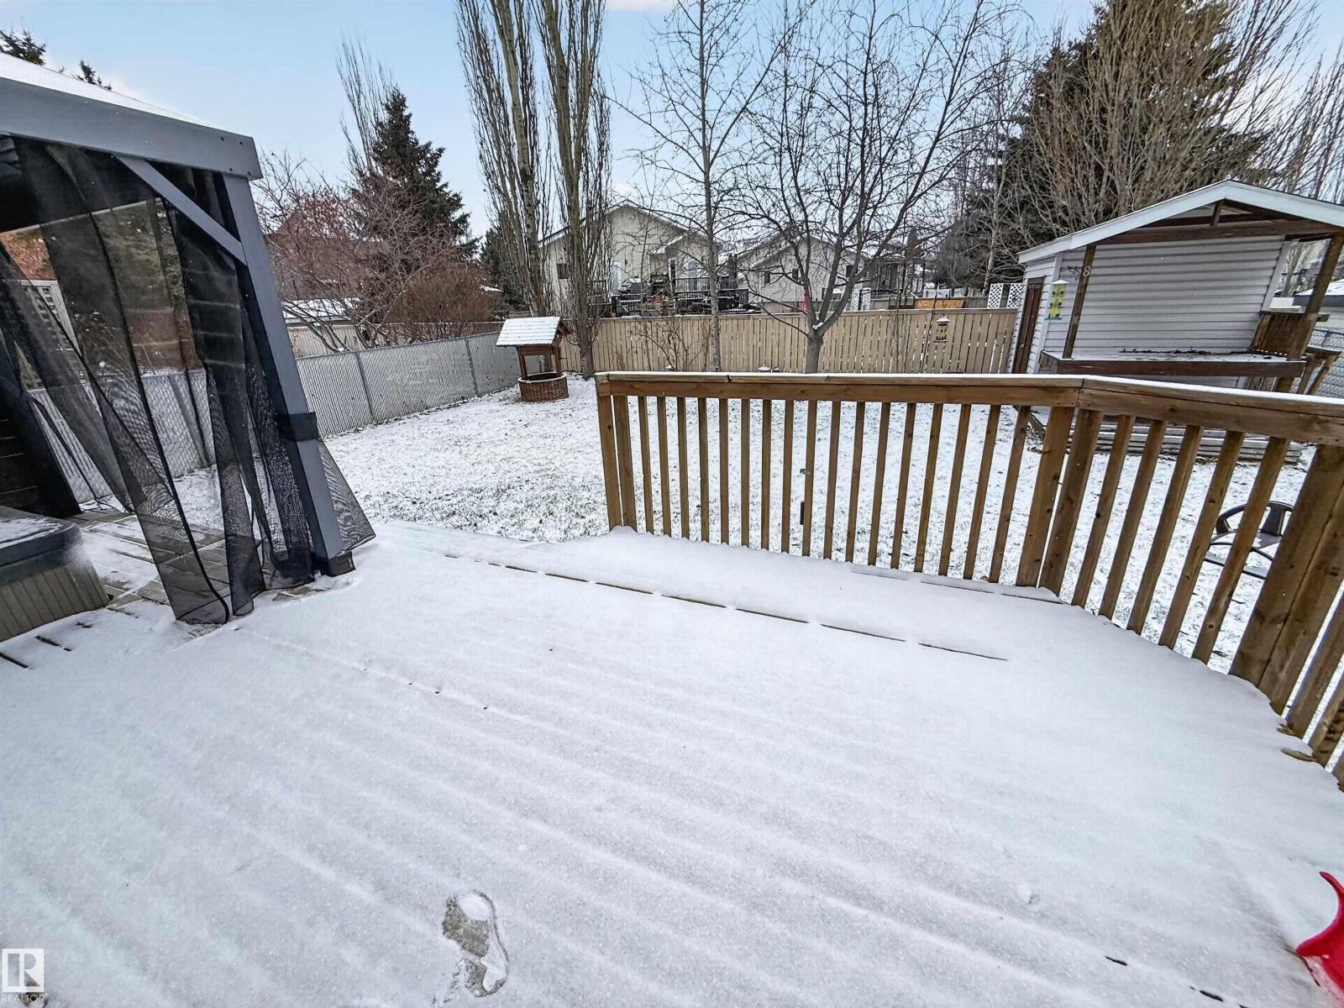
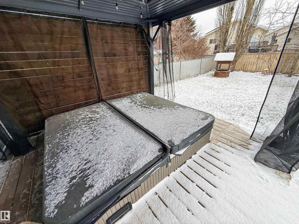
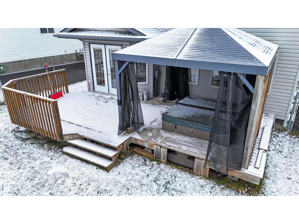
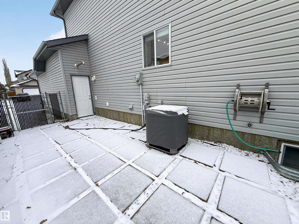
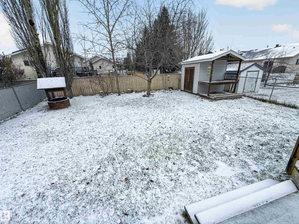
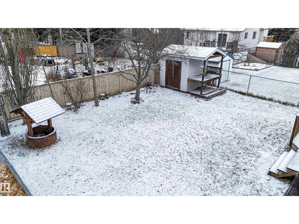
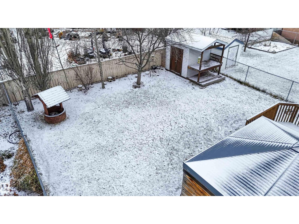
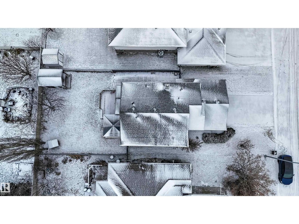
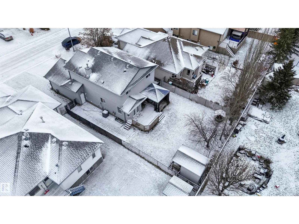
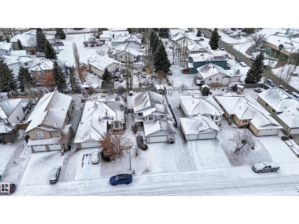
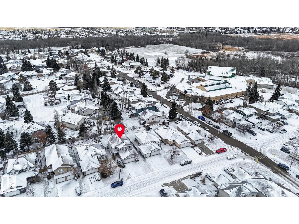
Beautiful 2-storey with attached double garage (24Wx24L, heated, 220V, water), steps to High Park School(K-9) and nature trails. This 1,808 sq ft (plus full basement) home features central air conditioning, vinyl plank flooring, main floor laundry & more! On the main level: 2-pc powder room, large mudroom with washer/dryer, spacious kitchen with built-in pantry, bright dining area with deck access and living room with large west-facing windows. Upstairs: a cozy bonus space/office, 2 full bathrooms and 3 bedrooms including the owner’s suite with 4-pc ensuite and walk-in closet. Fully finished basement with 4th bedroom, 4-piece bathrooms, storage room and family room with gas fireplace. Fully fenced yard, deck with gazebo & hot tub, storage shed and mature trees. Located close to multiple schools, golf, shopping and easy access to Highways 779 & 628. Must see! (id:42336)
Property Details
| MLS® Number | E4517245 |
| Property Type | Single Family |
| Neigbourhood | High Park_STPL |
| Amenities Near By | Golf Course, Playground, Schools, Shopping |
| Features | No Animal Home, No Smoking Home |
| Parking Space Total | 4 |
| Structure | Deck, Dog Run - Fenced In |
Building
| Bathroom Total | 4 |
| Bedrooms Total | 4 |
| Appliances | Dishwasher, Dryer, Freezer, Garage Door Opener, Microwave Range Hood Combo, Refrigerator, Storage Shed, Stove, Washer, Window Coverings |
| Basement Development | Finished |
| Basement Type | Full (finished) |
| Constructed Date | 2001 |
| Construction Style Attachment | Detached |
| Half Bath Total | 1 |
| Heating Type | Forced Air |
| Stories Total | 2 |
| Size Interior | 1,808 Sqft |
| Type | House |
Parking
| Attached Garage | |
| Heated Garage | |
| R V |
Land
| Acreage | No |
| Fence Type | Fence |
| Land Amenities | Golf Course, Playground, Schools, Shopping |
| Size Irregular | 539.02 |
| Size Total | 539.02 M2 |
| Size Total Text | 539.02 M2 |
Rooms
| Level | Type | Length | Width | Dimensions |
|---|---|---|---|---|
| Basement | Family Room | 4.17 m | 4.3 m | 4.17 m x 4.3 m |
| Basement | Bedroom 4 | 3.52 m | 3.63 m | 3.52 m x 3.63 m |
| Basement | Storage | 2.38 m | 1.47 m | 2.38 m x 1.47 m |
| Main Level | Living Room | 4.35 m | 4.25 m | 4.35 m x 4.25 m |
| Main Level | Dining Room | 3.76 m | 2.74 m | 3.76 m x 2.74 m |
| Main Level | Kitchen | 3.76 m | 4.15 m | 3.76 m x 4.15 m |
| Main Level | Laundry Room | 3.49 m | 1.7 m | 3.49 m x 1.7 m |
| Upper Level | Primary Bedroom | 3.84 m | 4.82 m | 3.84 m x 4.82 m |
| Upper Level | Bedroom 2 | 3.2 m | 4.26 m | 3.2 m x 4.26 m |
| Upper Level | Bedroom 3 | 3.2 m | 4.25 m | 3.2 m x 4.25 m |
| Upper Level | Bonus Room | 2.29 m | 2.32 m | 2.29 m x 2.32 m |
https://www.realtor.ca/real-estate/30536460/8-harmony-cr-stony-plain-high-parkstpl
Contact Us
Contact us for more information

Carson K. Beier
Associate
www.soldoncarson.com/
twitter.com/CarsonBeier
www.facebook.com/SOLDonCarson/
ca.linkedin.com/in/carson-beier-68ab8312/
www.instagram.com/carsonbeier/

The trademarks REALTOR®, REALTORS®, and the REALTOR® logo are controlled by The Canadian Real Estate Association (CREA) and identify real estate professionals who are members of CREA. The trademarks MLS®, Multiple Listing Service® and the associated logos are owned by The Canadian Real Estate Association (CREA) and identify the quality of services provided by real estate professionals who are members of CREA. The trademark DDF® is owned by The Canadian Real Estate Association (CREA) and identifies CREA's Data Distribution Facility (DDF®)
November 22 2026 06:40:33
REALTORS® Association of Edmonton
Royal LePage Noralta Real Estate