

#80 804 Welsh Dr SW Edmonton, Alberta T6X 1Y8

$350,000Maintenance, Exterior Maintenance, Insurance, Landscaping, Other, See Remarks, Property Management
$217.49 Monthly
Maintenance, Exterior Maintenance, Insurance, Landscaping, Other, See Remarks, Property Management
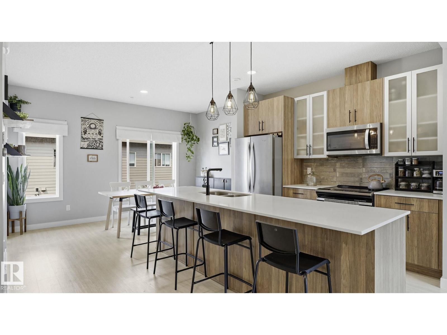
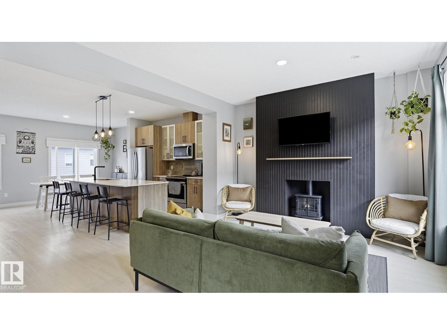
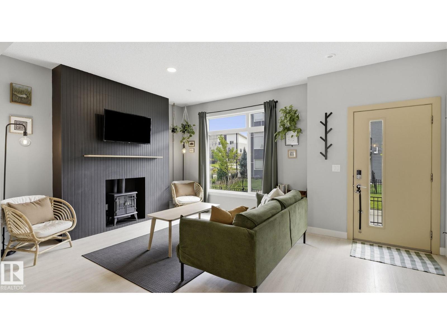
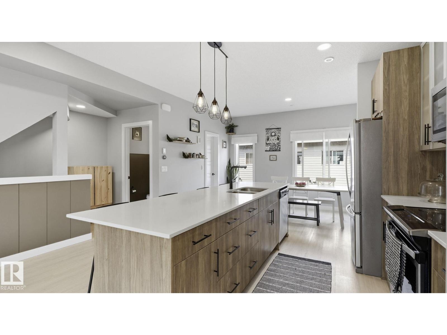
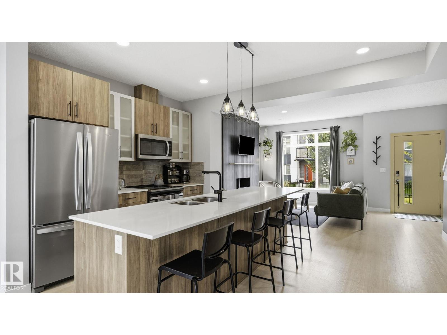
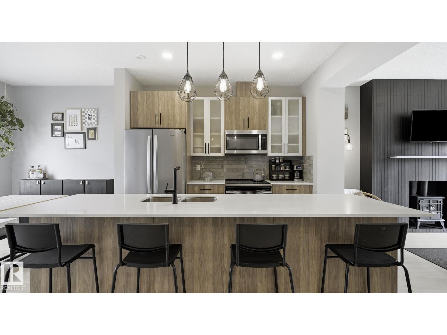
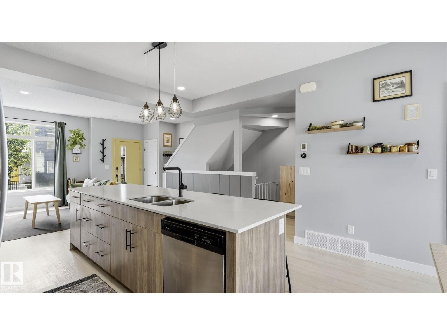
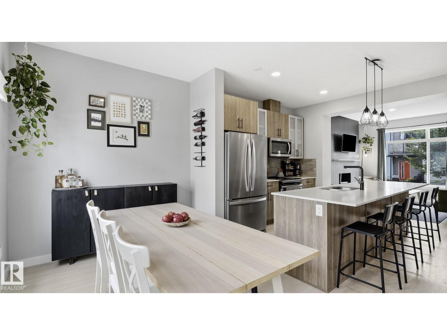
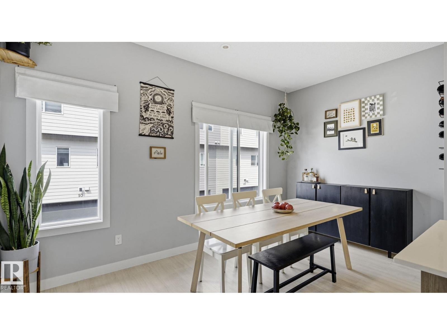
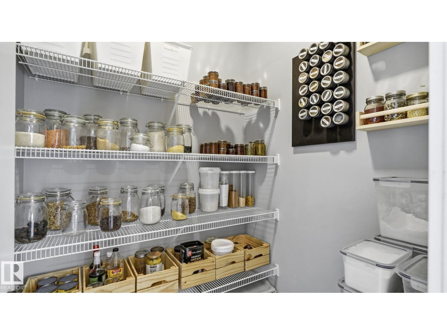
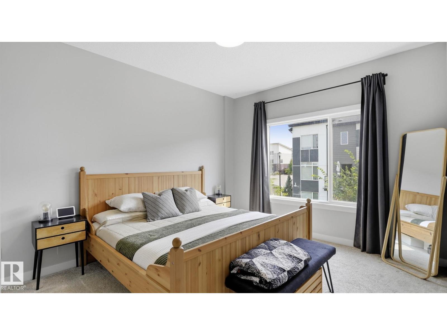
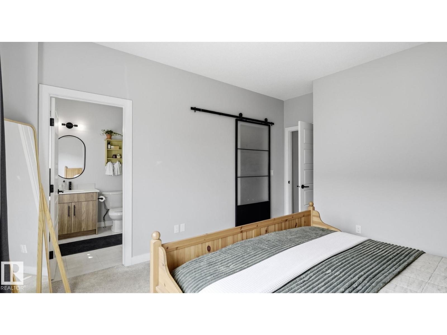
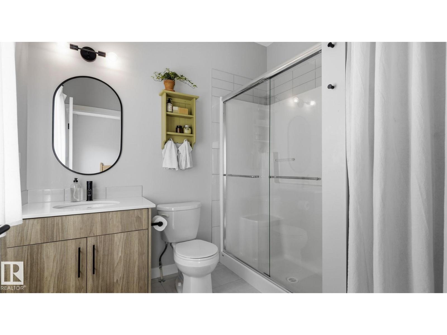
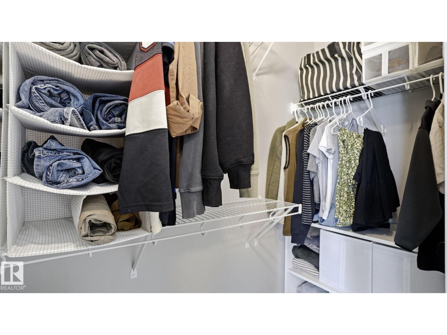
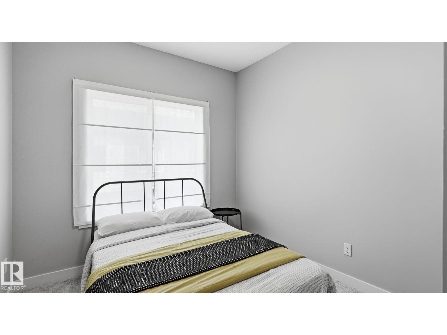
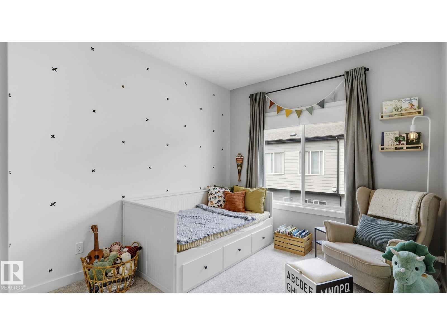
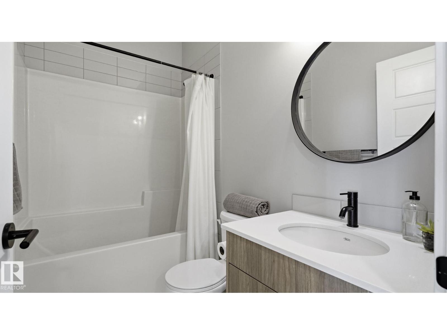
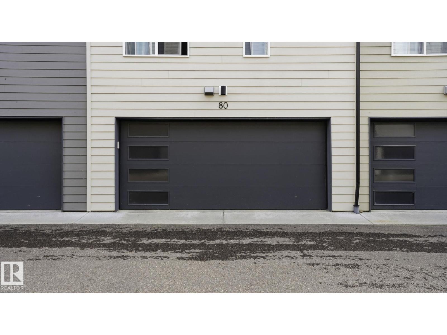
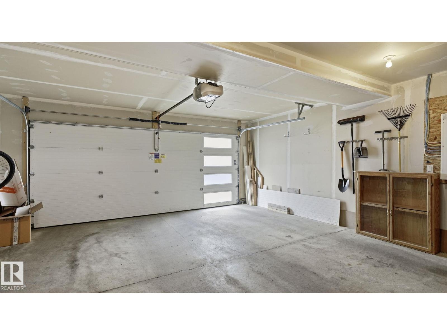
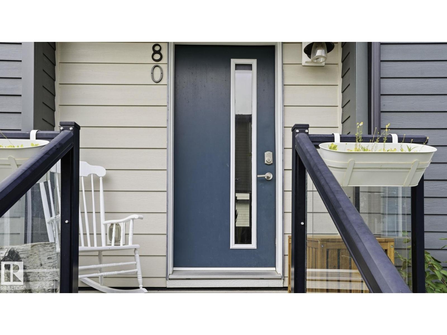
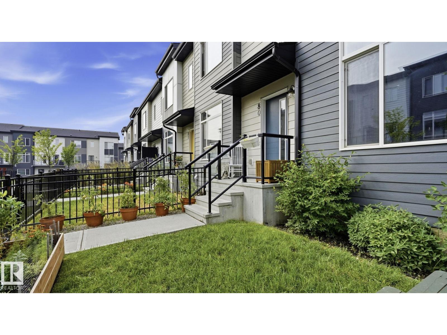
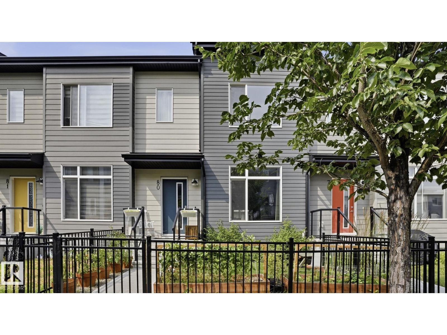
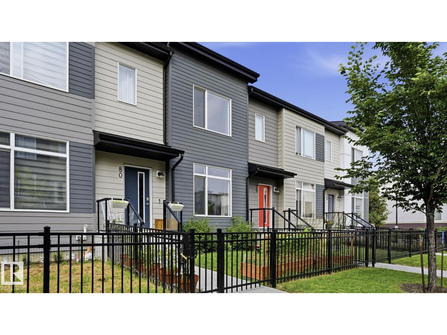
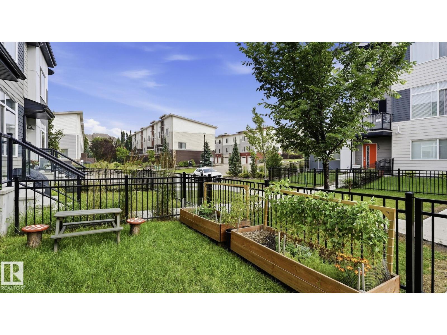
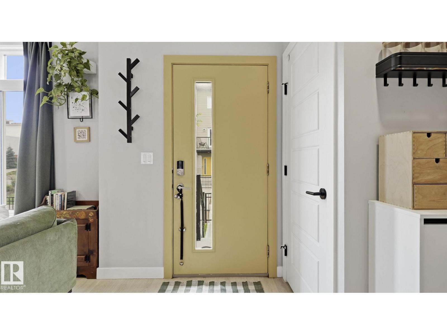
$217.49 MonthlyModern, bright, and perfectly move-in ready! This stunning 3-bedroom, 2.5-bathroom townhouse condo offers an open-concept main floor designed for seamless living and entertaining. The heart of the home features a sleek kitchen complete with a massive island, breakfast bar seating, stainless steel appliances, and contemporary flat-panel cabinetry. Flow effortlessly into the inviting living room, highlighted by a bold accent wall and a cozy electric stove—the perfect spot to unwind. Step outside to your own fenced yard space, ideal for gardening in the raised beds or relaxing outdoors. Pet lovers rejoice: this complex is exceptionally welcoming, allowing up to 3 dogs and/or cats per unit (with approval). Upstairs provides spacious bedrooms, including a private primary retreat with a 3-piece ensuite bathroom. The lower level includes a secure double attached garage for parking and extra storage. Conveniently located near amenities, transit, and parks. Don't miss this gem! (id:42336)
Property Details
| MLS® Number | E4500200 |
| Property Type | Single Family |
| Neigbourhood | Walker |
| Amenities Near By | Playground, Public Transit, Schools, Shopping |
| Features | No Smoking Home |
Building
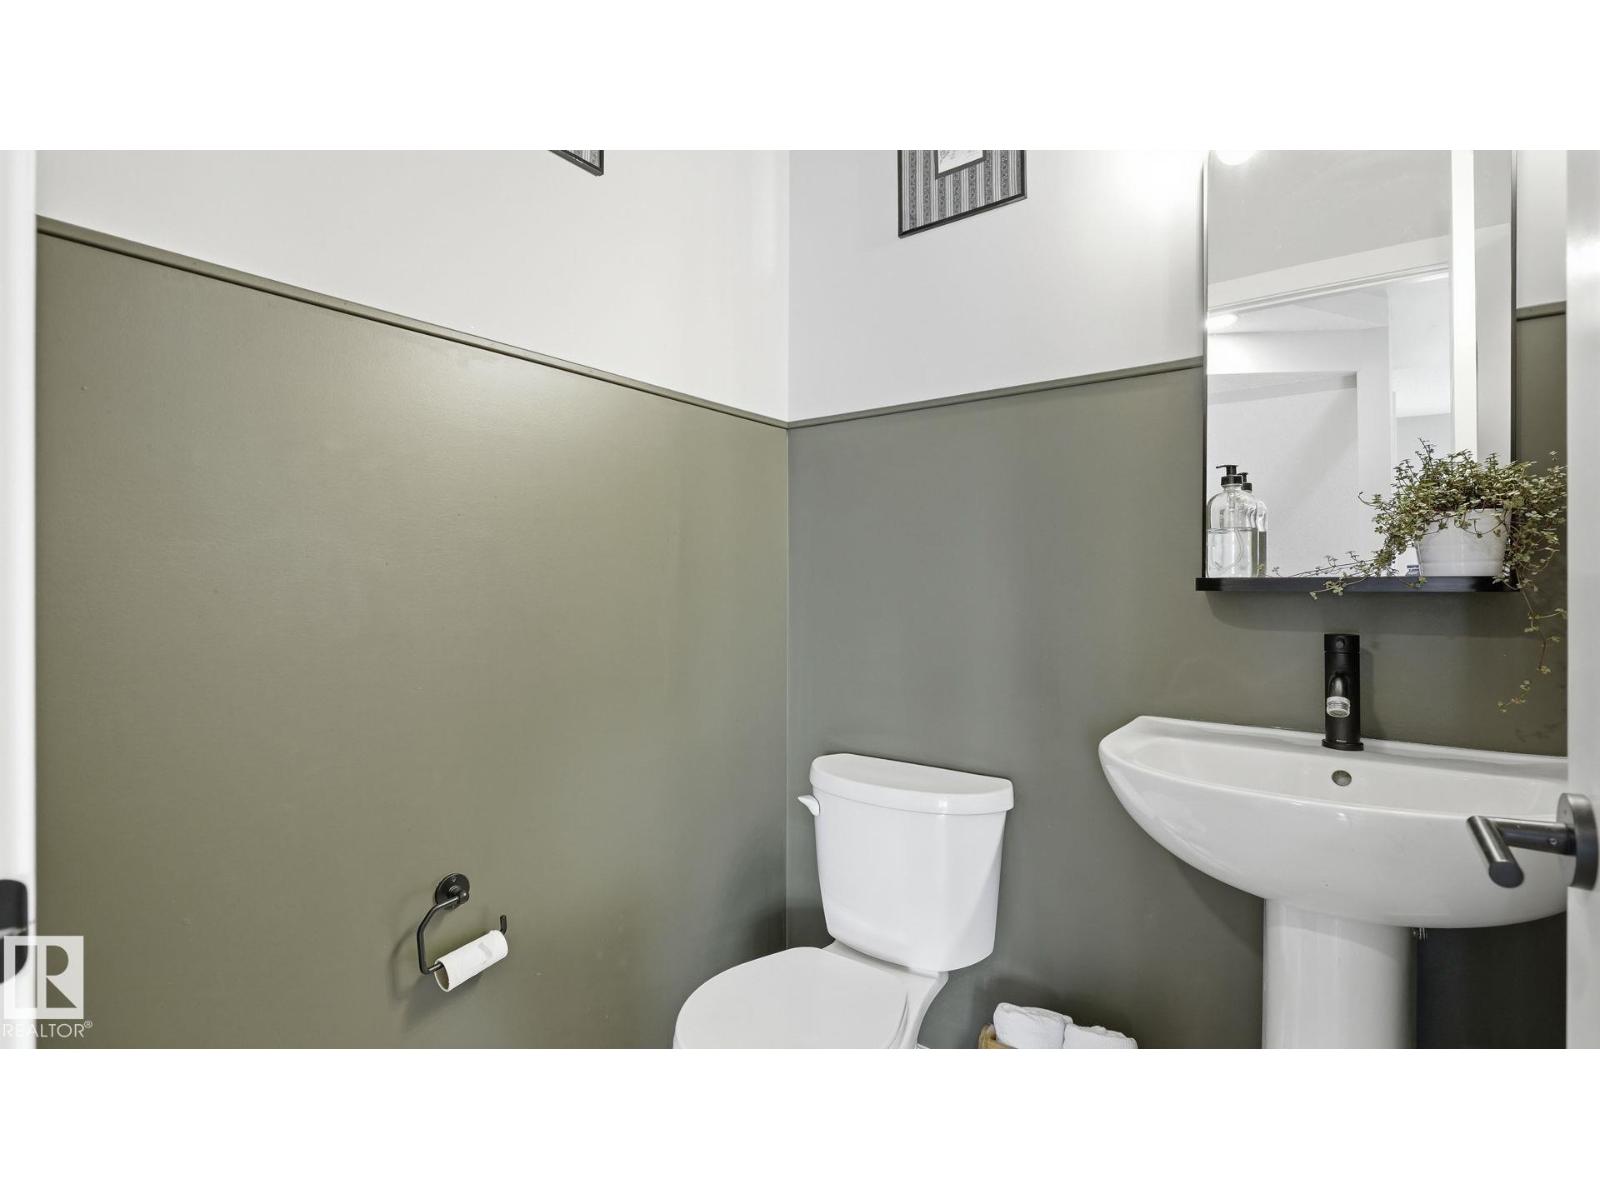
| Bathroom Total | 3 |
| Bedrooms Total | 3 |
| Amenities | Ceiling - 9ft, Vinyl Windows |
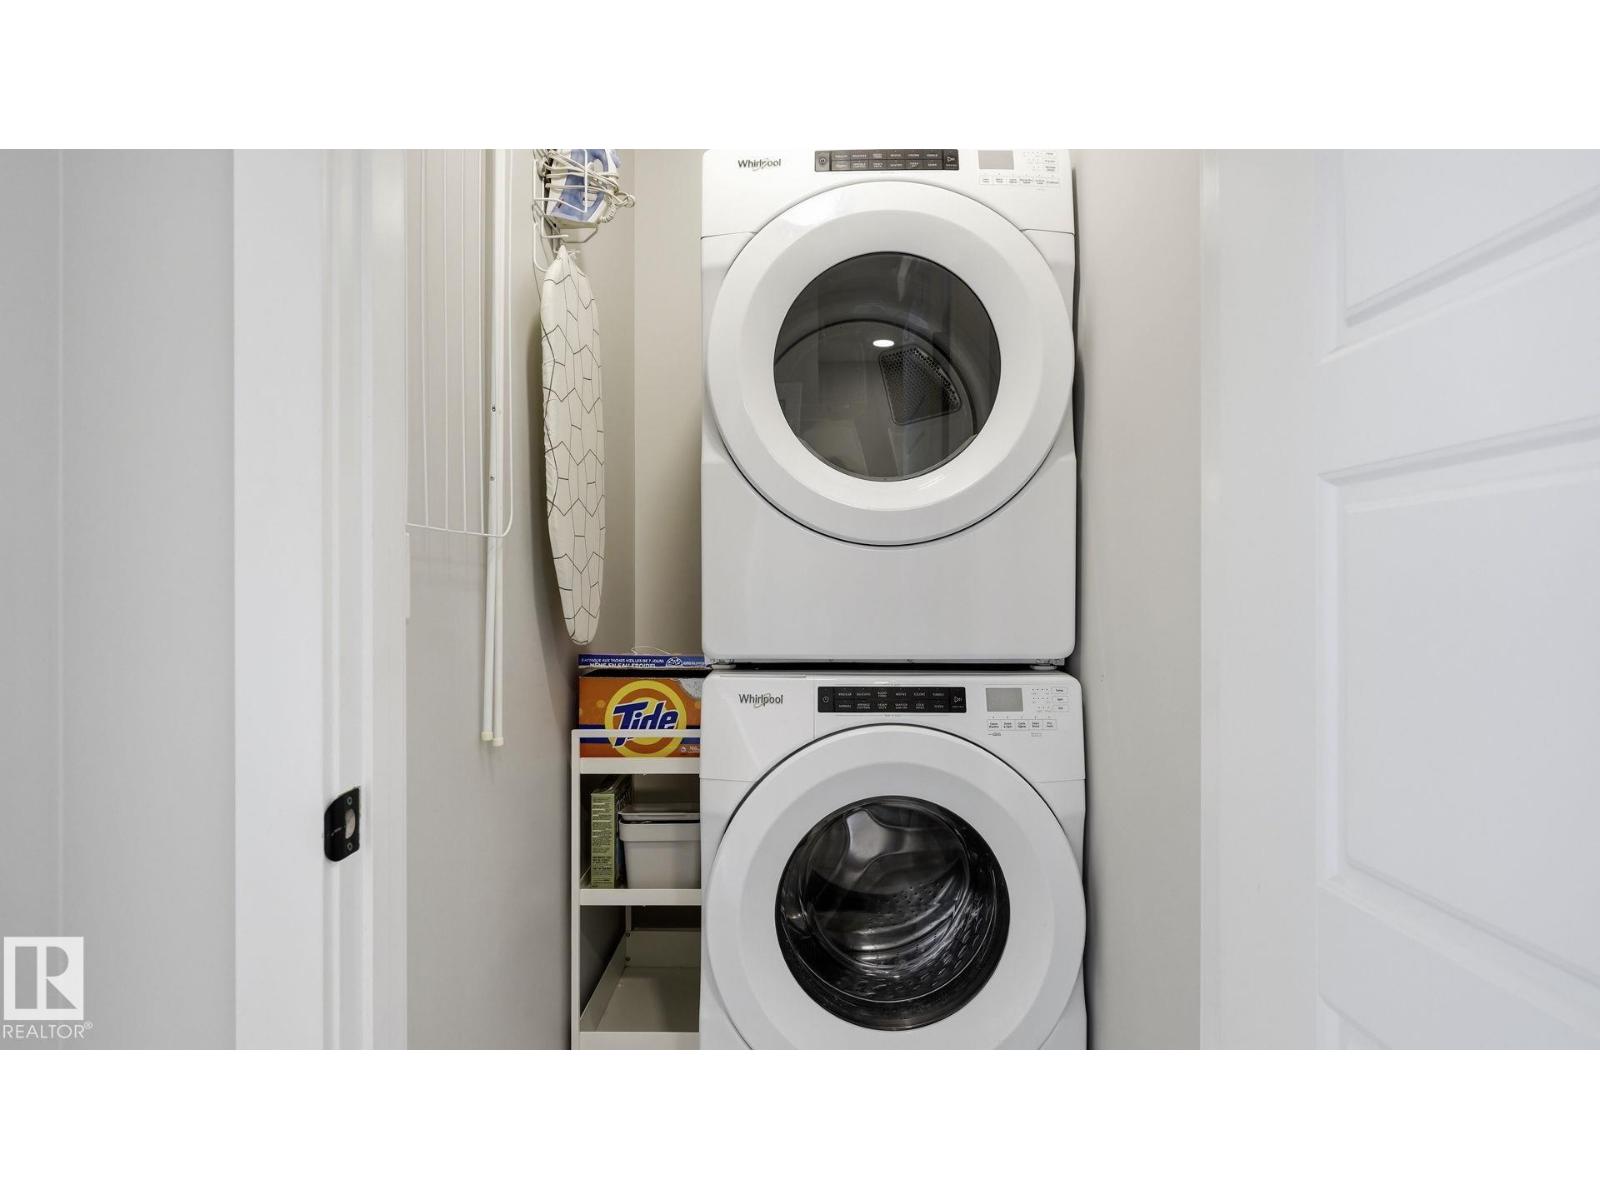
| Appliances | Dishwasher, Dryer, Garage Door Opener Remote(s), Garage Door Opener, Refrigerator, Stove, Washer |
| Basement Development | Other, See Remarks |
| Basement Type | See Remarks (other, See Remarks) |
| Constructed Date | 2019 |
| Construction Style Attachment | Attached |
| Fire Protection | Smoke Detectors |
| Half Bath Total | 1 |
| Heating Type | Forced Air |
| Stories Total | 2 |
| Size Interior | 1,386 Sqft |
| Type | Row / Townhouse |
Parking
| Attached Garage |
Land
| Acreage | No |
| Fence Type | Fence |
| Land Amenities | Playground, Public Transit, Schools, Shopping |
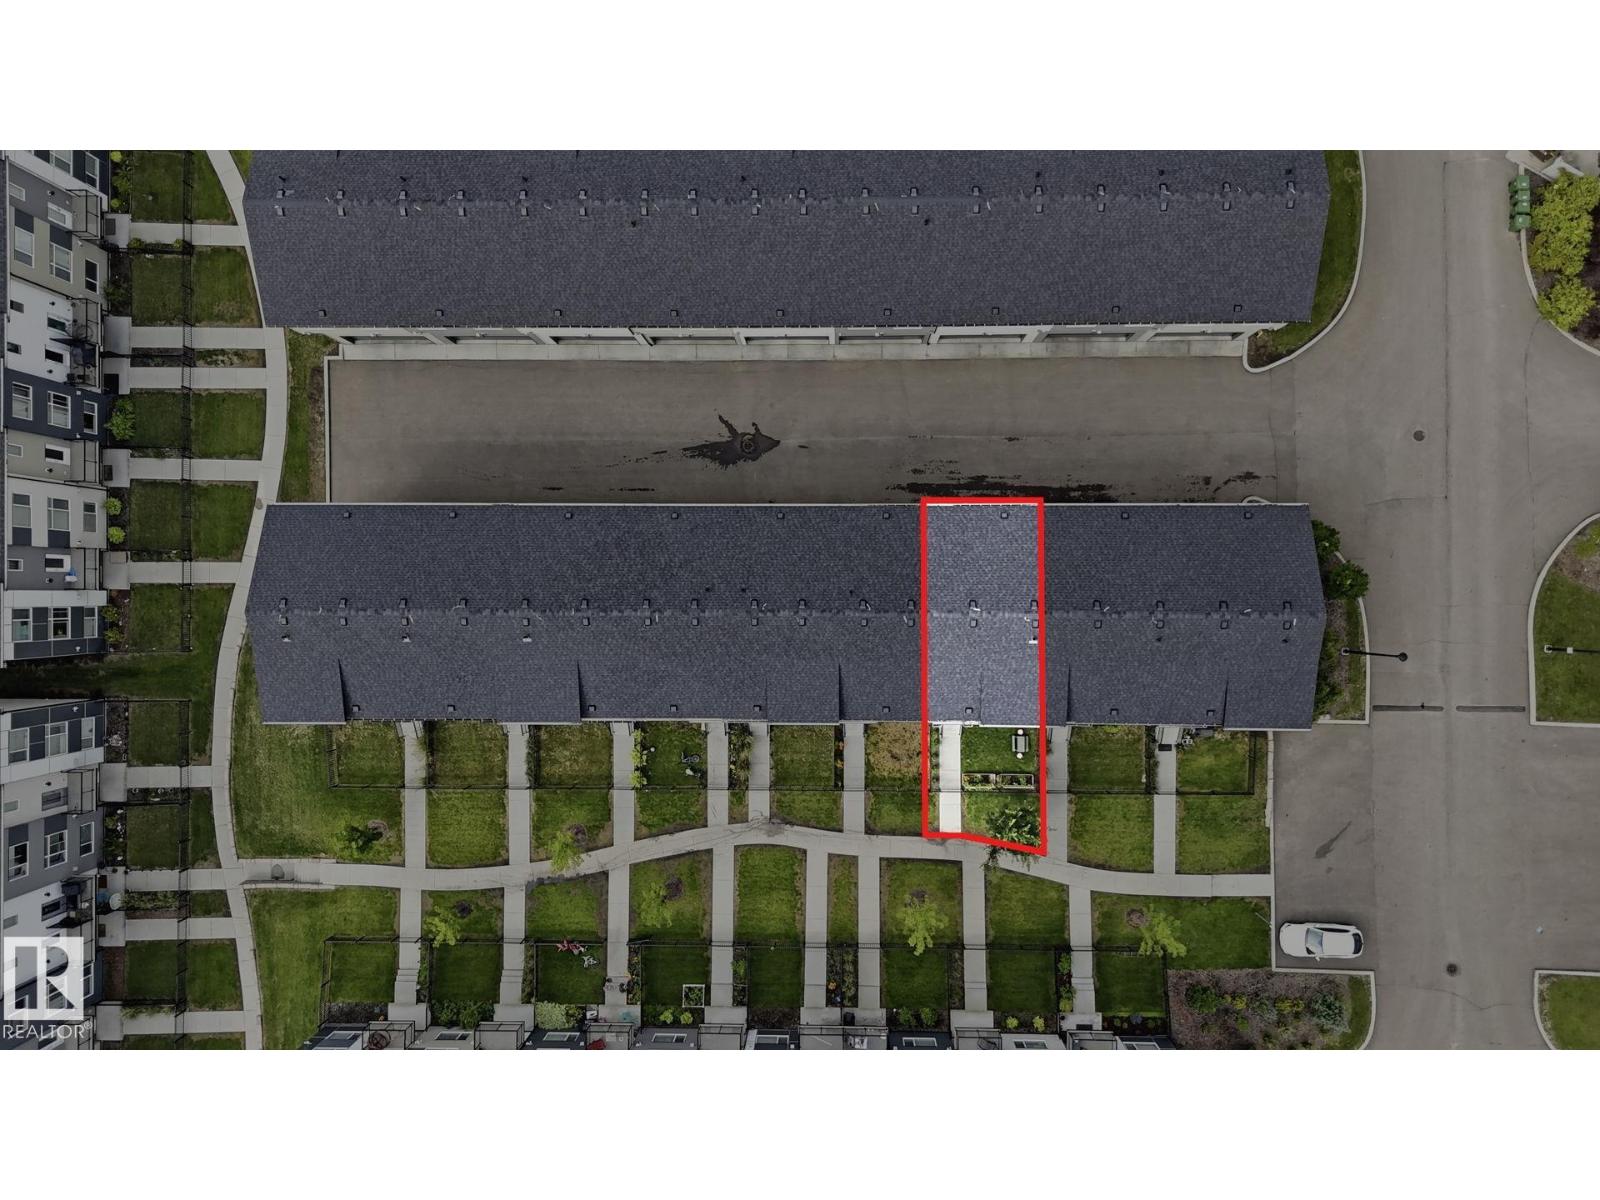
| Size Irregular | 147.38 |
| Size Total | 147.38 M2 |
| Size Total Text | 147.38 M2 |
Rooms
| Level | Type | Length | Width | Dimensions |
|---|---|---|---|---|
| Basement | Storage | 3.29 m | 2.05 m | 3.29 m x 2.05 m |
| Basement | Utility Room | 3.29 m | 1.11 m | 3.29 m x 1.11 m |
| Main Level | Living Room | 5.94 m | 3.75 m | 5.94 m x 3.75 m |
| Main Level | Dining Room | 4.29 m | 2.52 m | 4.29 m x 2.52 m |
| Main Level | Kitchen | 5.94 m | 3.55 m | 5.94 m x 3.55 m |
| Upper Level | Primary Bedroom | 3.66 m | 4.56 m | 3.66 m x 4.56 m |
| Upper Level | Bedroom 2 | 3.04 m | 3.42 m | 3.04 m x 3.42 m |
| Upper Level | Bedroom 3 | 2.83 m | 3.42 m | 2.83 m x 3.42 m |
https://www.realtor.ca/real-estate/30068846/80-804-welsh-dr-sw-edmonton-walker
Contact Us
Contact us for more information

Beverley A. Hasinoff
Associate
(780) 486-8654
www.livrealestate.ca/about-us/beverley-hasinoff/

The trademarks REALTOR®, REALTORS®, and the REALTOR® logo are controlled by The Canadian Real Estate Association (CREA) and identify real estate professionals who are members of CREA. The trademarks MLS®, Multiple Listing Service® and the associated logos are owned by The Canadian Real Estate Association (CREA) and identify the quality of services provided by real estate professionals who are members of CREA. The trademark DDF® is owned by The Canadian Real Estate Association (CREA) and identifies CREA's Data Distribution Facility (DDF®)
July 23 2026 03:01:23
REALTORS® Association of Edmonton
Liv Real Estate