

8004 Orchards Green Gr SW Edmonton, Alberta T6X 2L5

$499,900
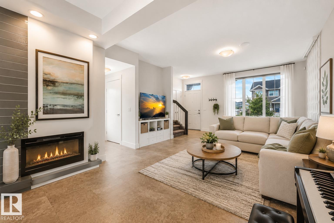
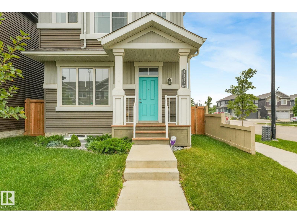
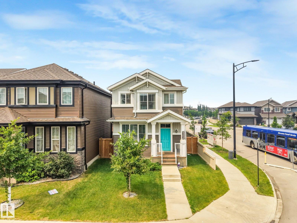
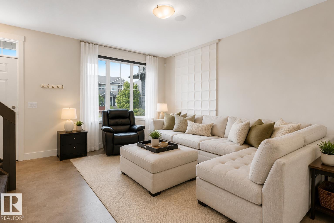
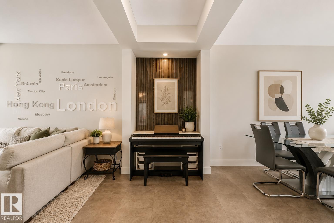
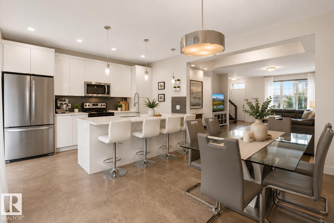
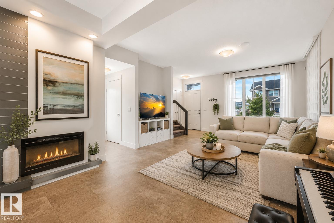
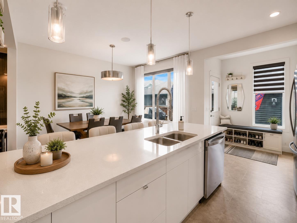
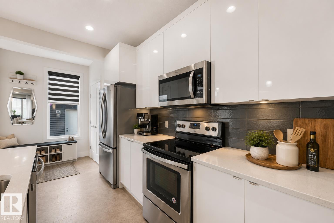
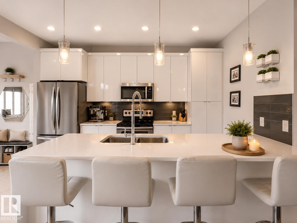
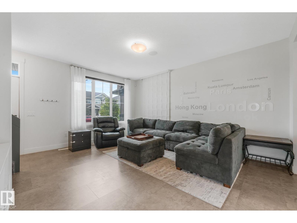
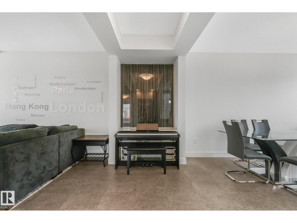
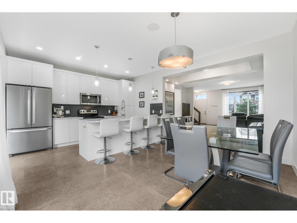
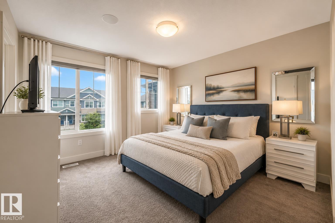
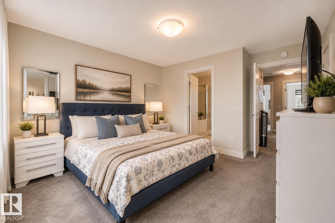
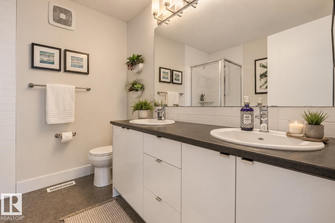
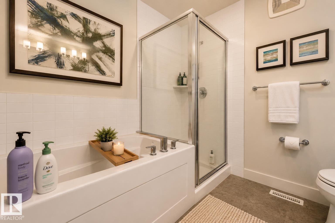
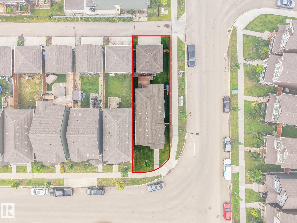
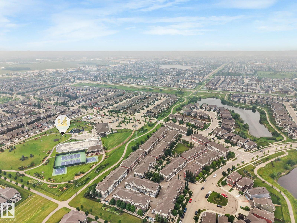
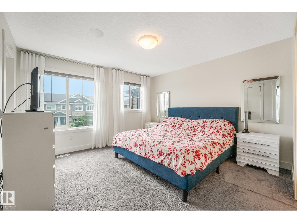
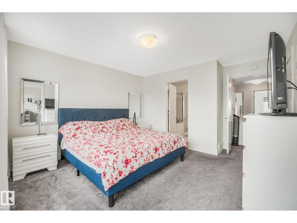
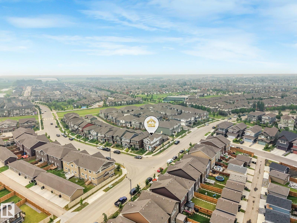
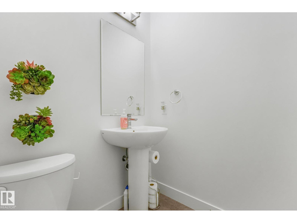
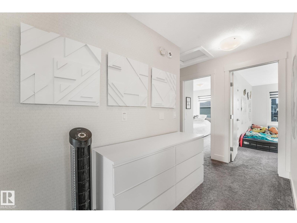
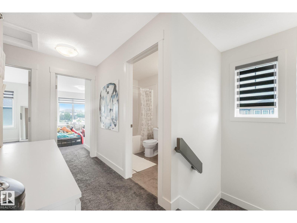
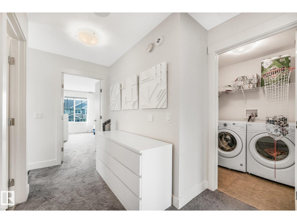
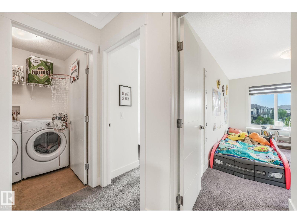
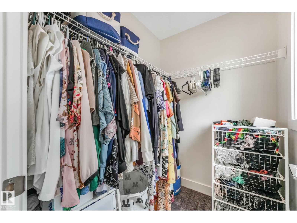
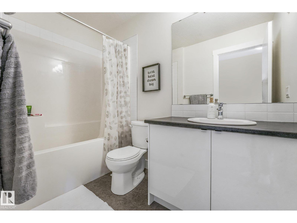
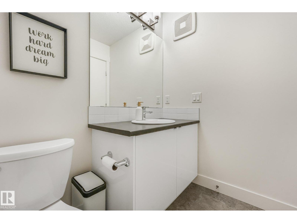
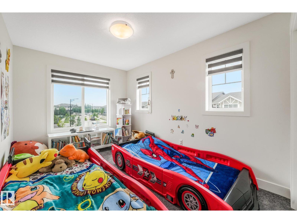
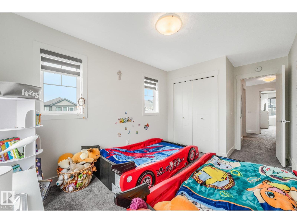
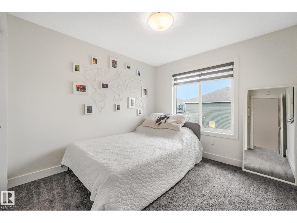
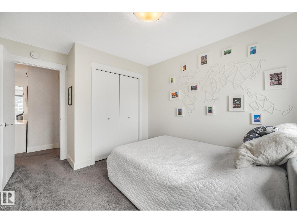
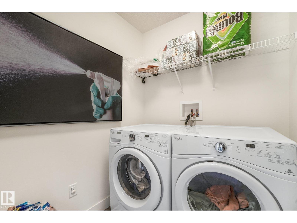
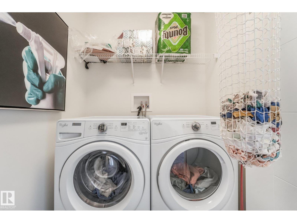
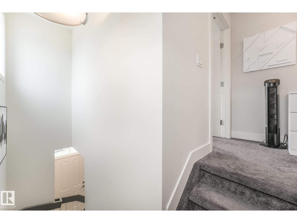
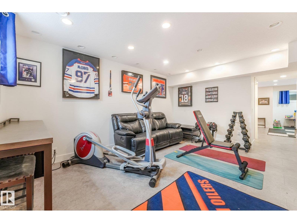
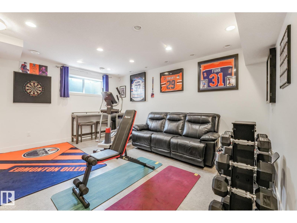
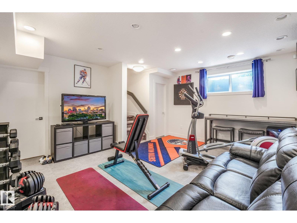
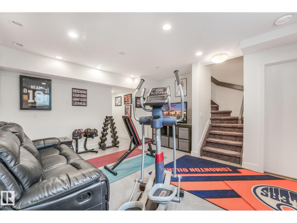
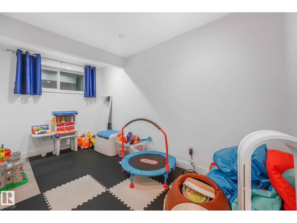
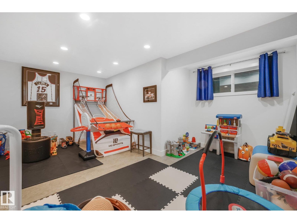
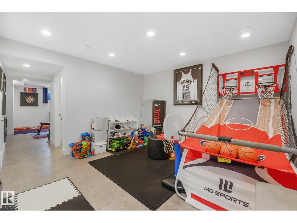
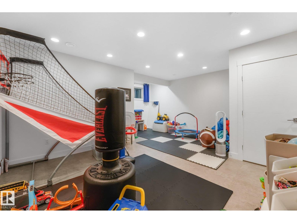
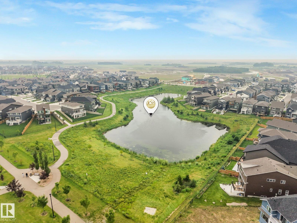
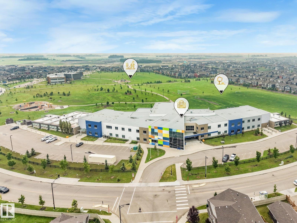
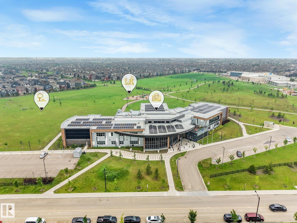
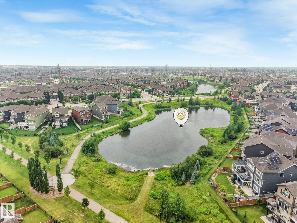
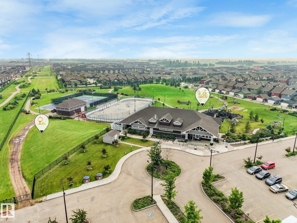
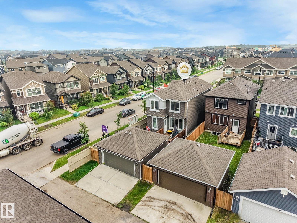
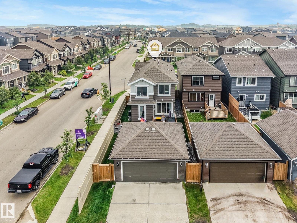
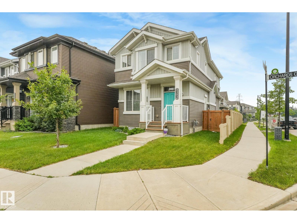
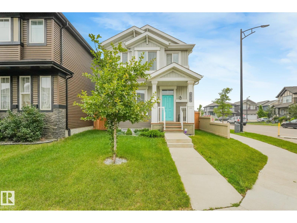
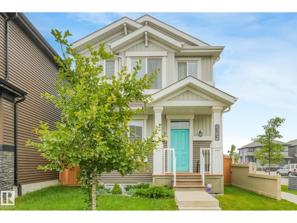
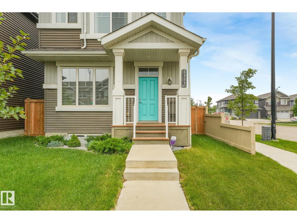
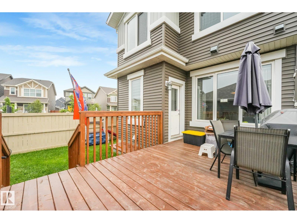
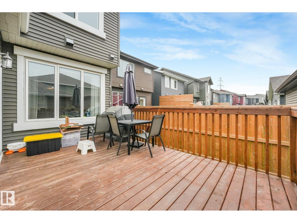
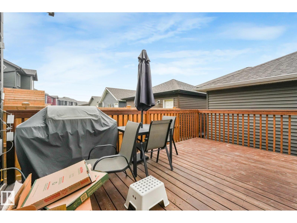
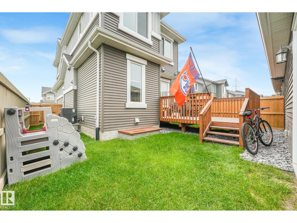
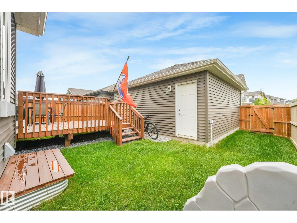
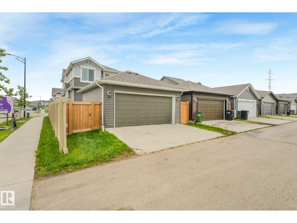
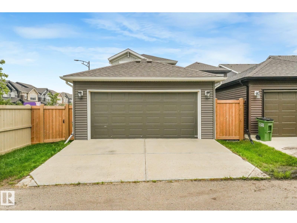
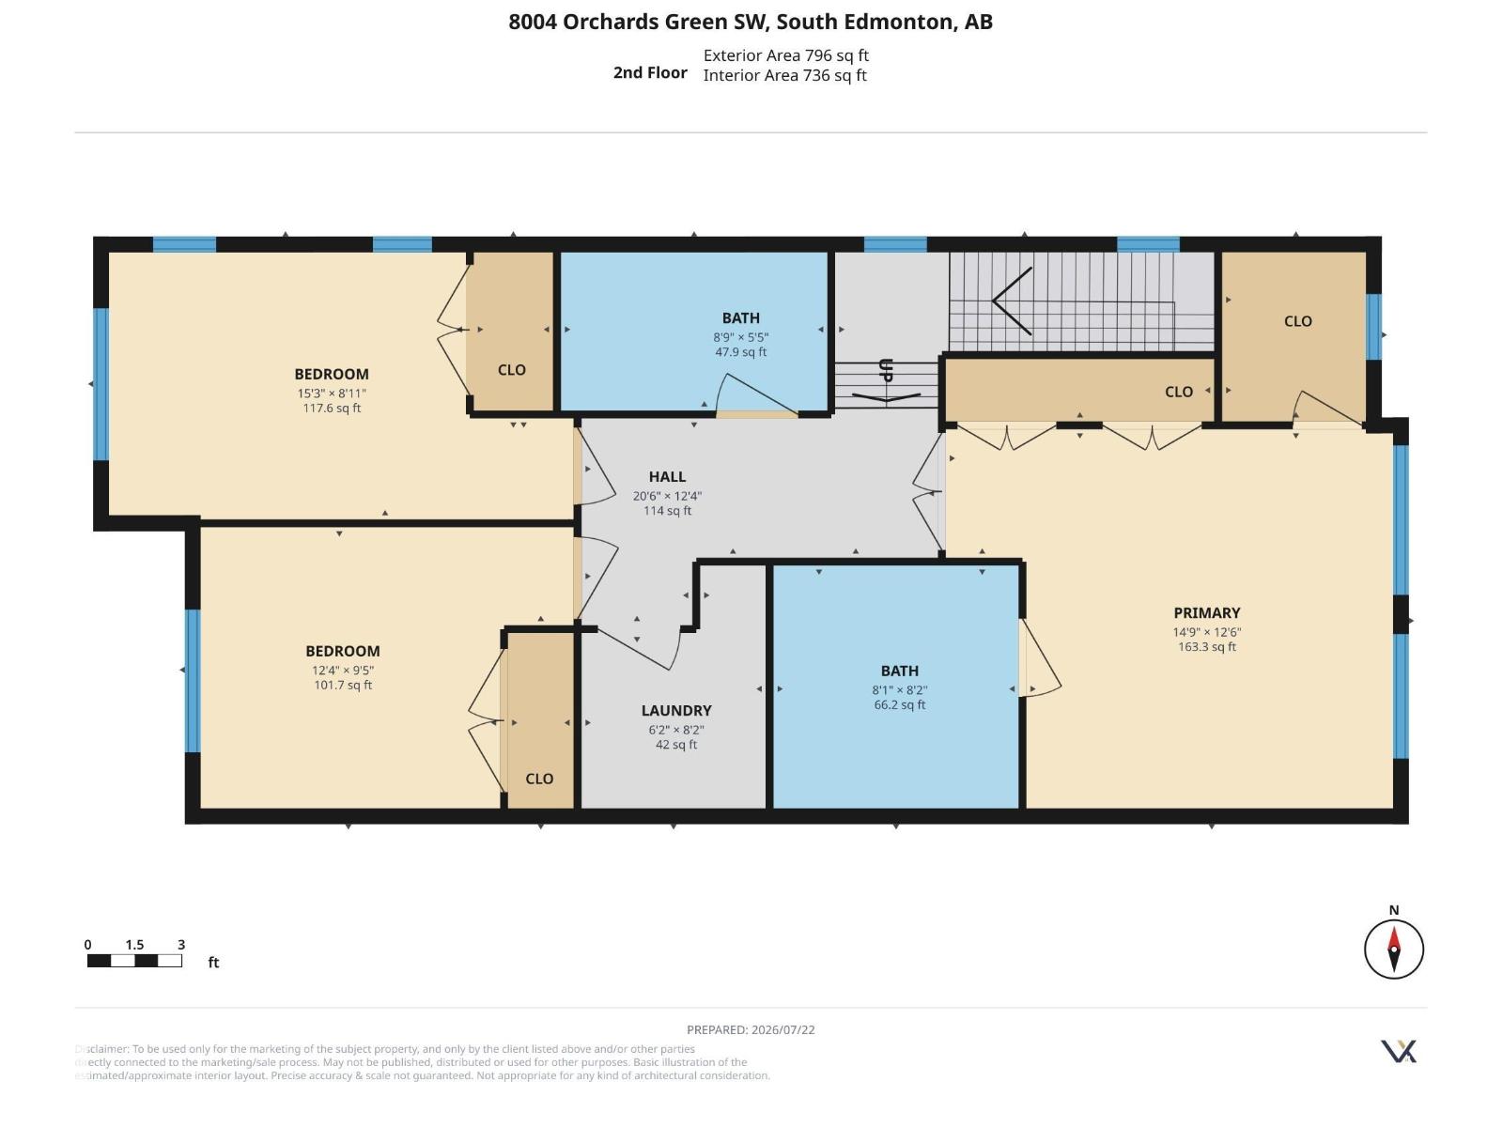
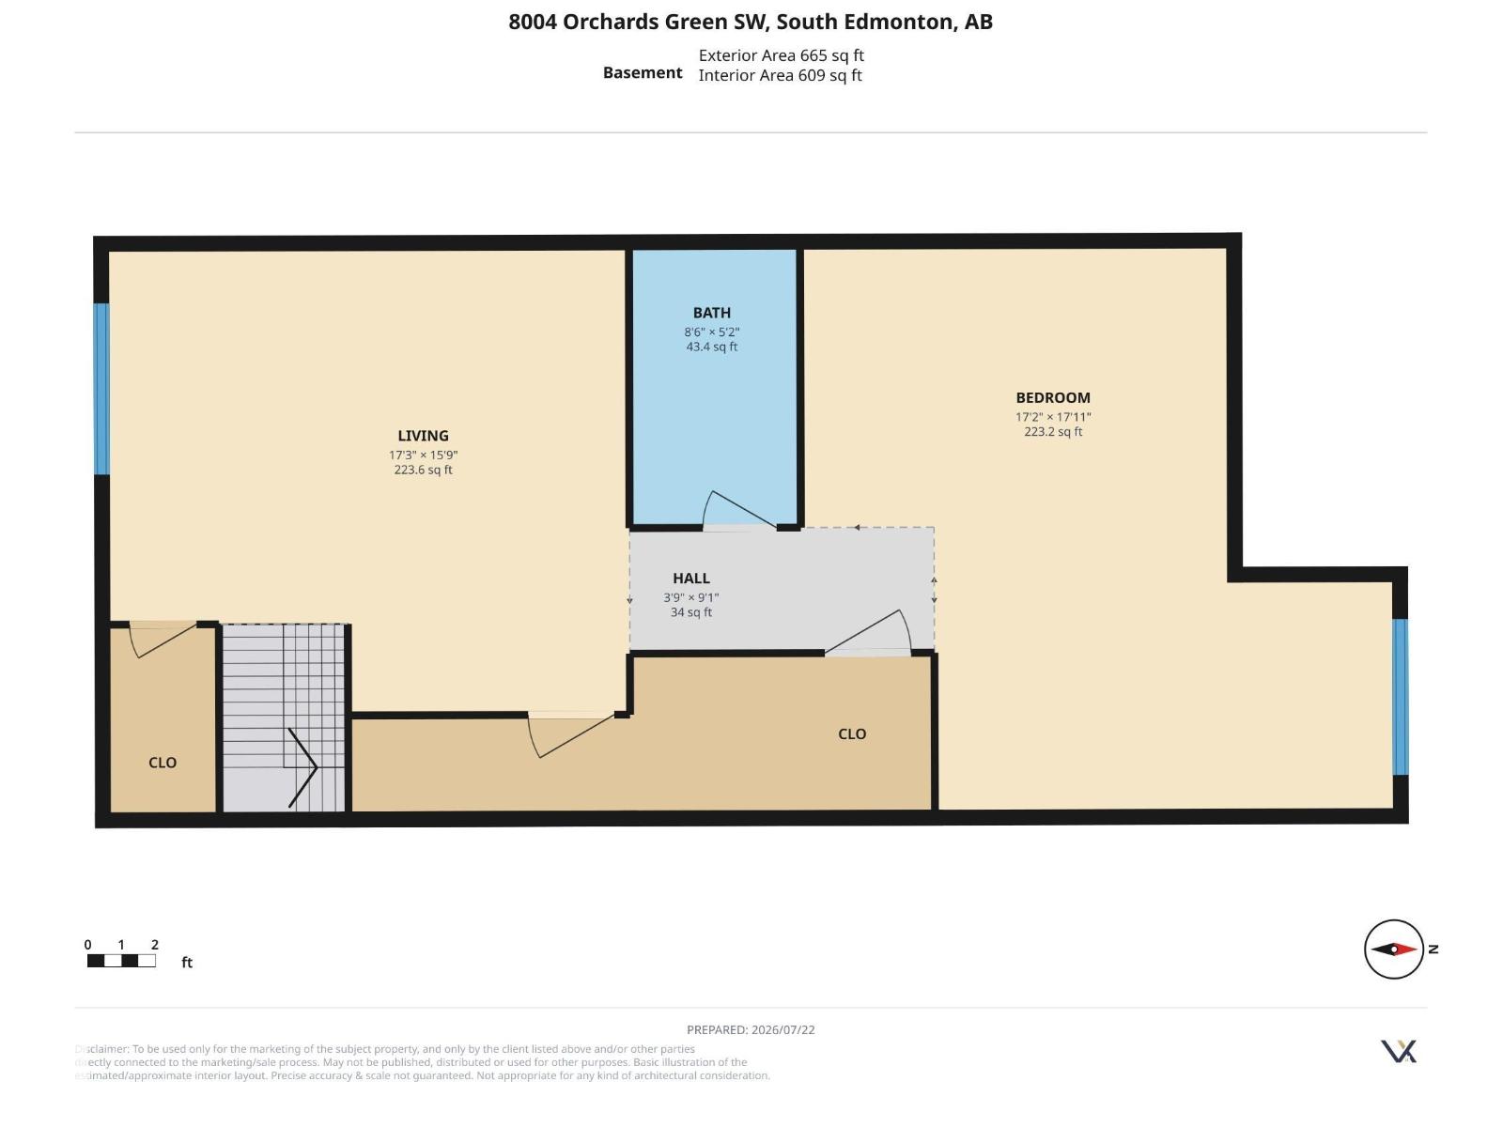
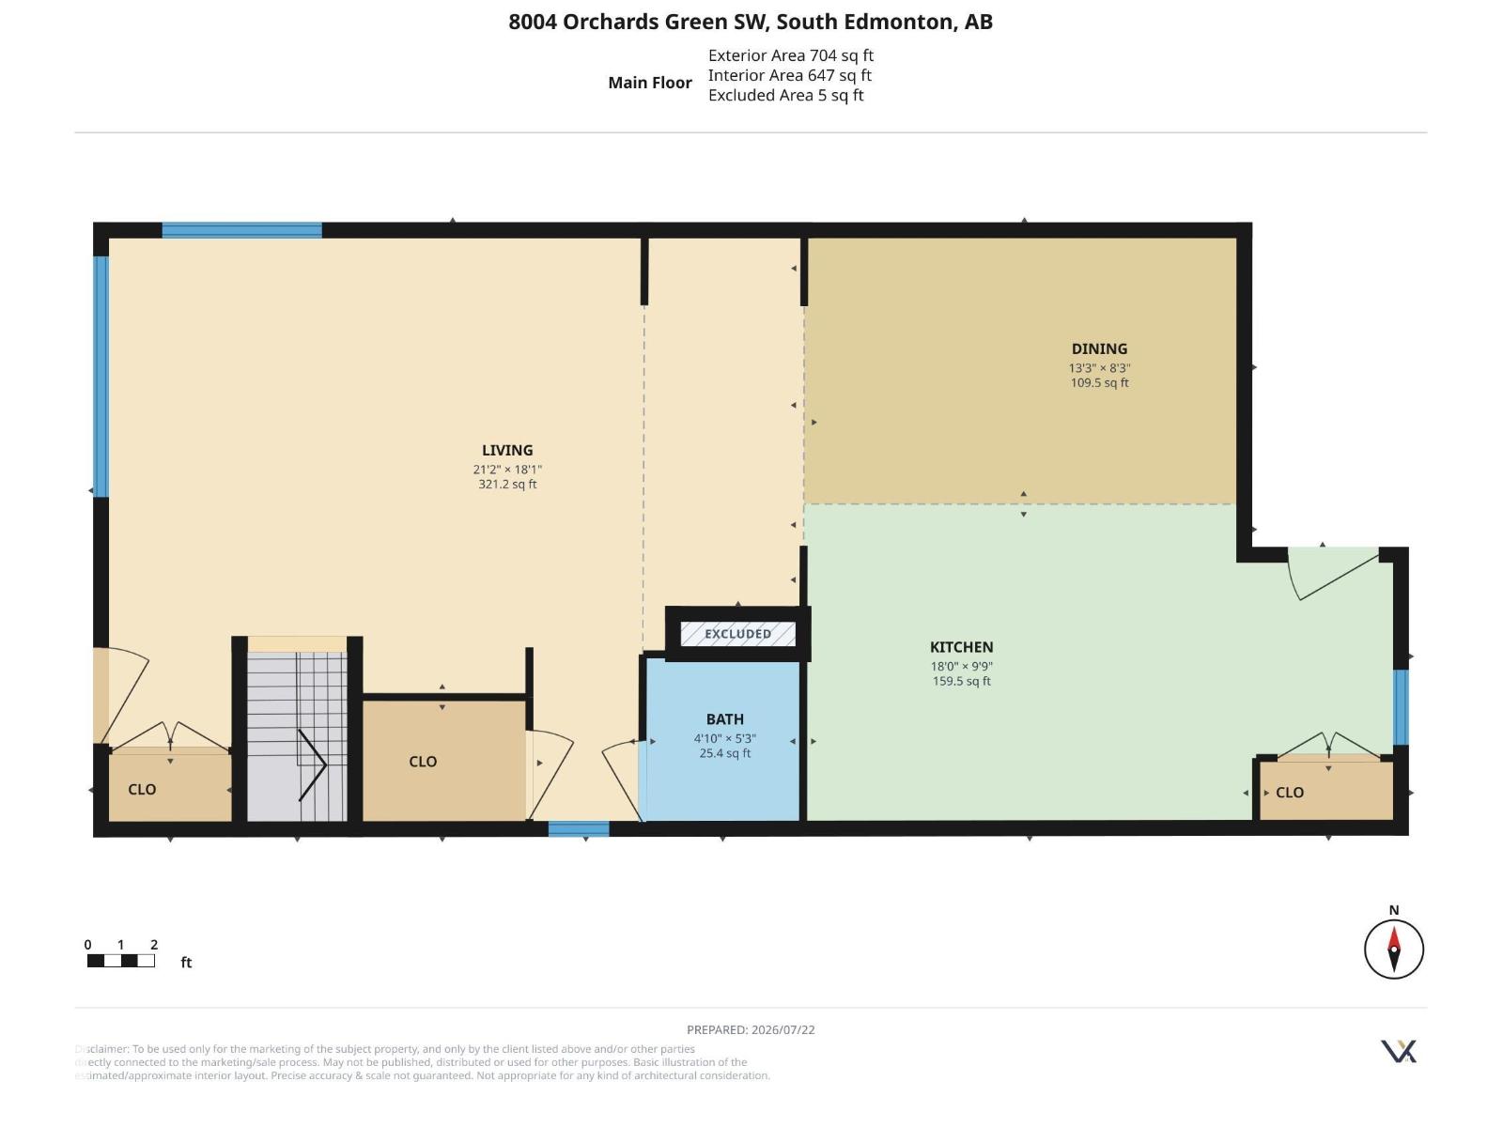
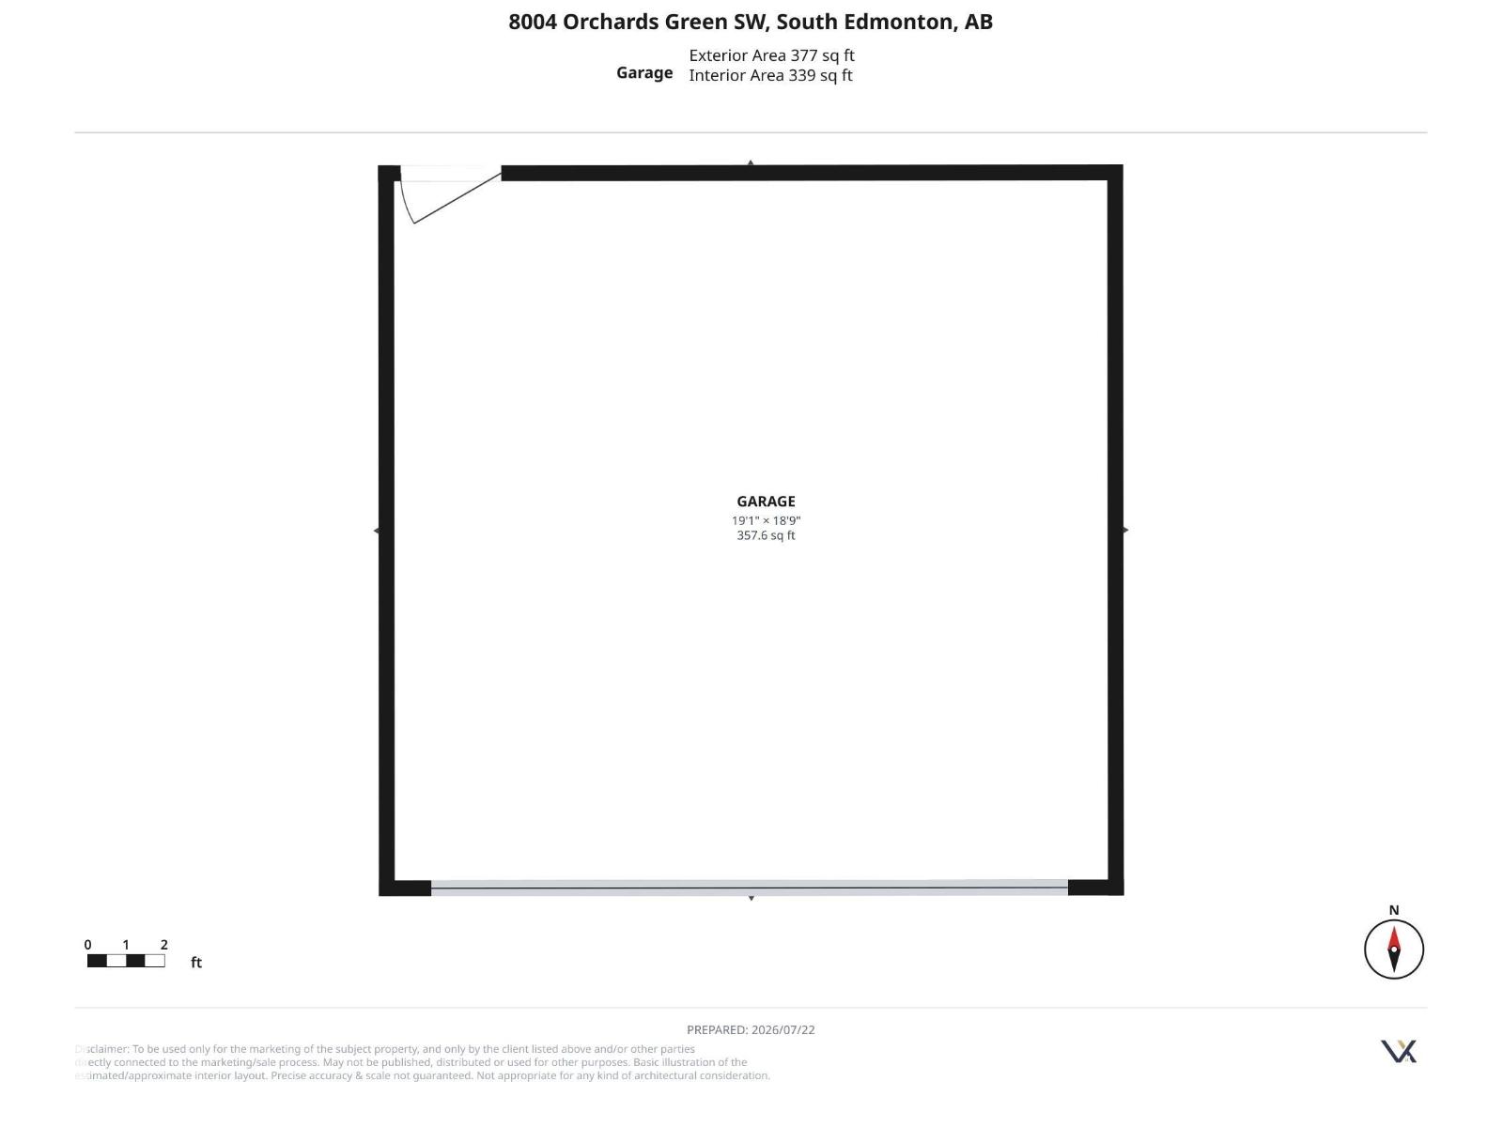
Former Rohit Showhome in the sought-after community of The Orchards at Ellerslie! Offering over 2,100 sq. ft. of finished living space, this well-maintained home with Fully Finished Basement has 9' ceilings, luxury vinyl plank flooring, a bright open layout, and a stunning kitchen with quartz countertops, upgraded cabinetry, stainless steel appliances, and a large island. Upstairs offers 3 spacious bedrooms, convenient second-floor laundry, and a primary suite with a walk-in closet and ensuite. Stay comfortable year-round with central A/C, and enjoy the rear deck, landscaped yard, and double detached garage. The exterior is enhanced with permanent Govee smart lighting, adding year-round curb appeal and customizable lighting for every season. Close to schools, parks, The Orchards Club House, Costco, South Edmonton Common, Anthony Henday, Highway 2, and Edmonton International Airport. (id:42336)
Open House
This property has open houses!
1:00 pm
Ends at:4:00 pm
Property Details
| MLS® Number | E4500371 |
| Property Type | Single Family |
| Neigbourhood | The Orchards At Ellerslie |
| Amenities Near By | Airport, Public Transit, Schools, Shopping |
| Features | Park/reserve |
| Structure | Deck |
Building
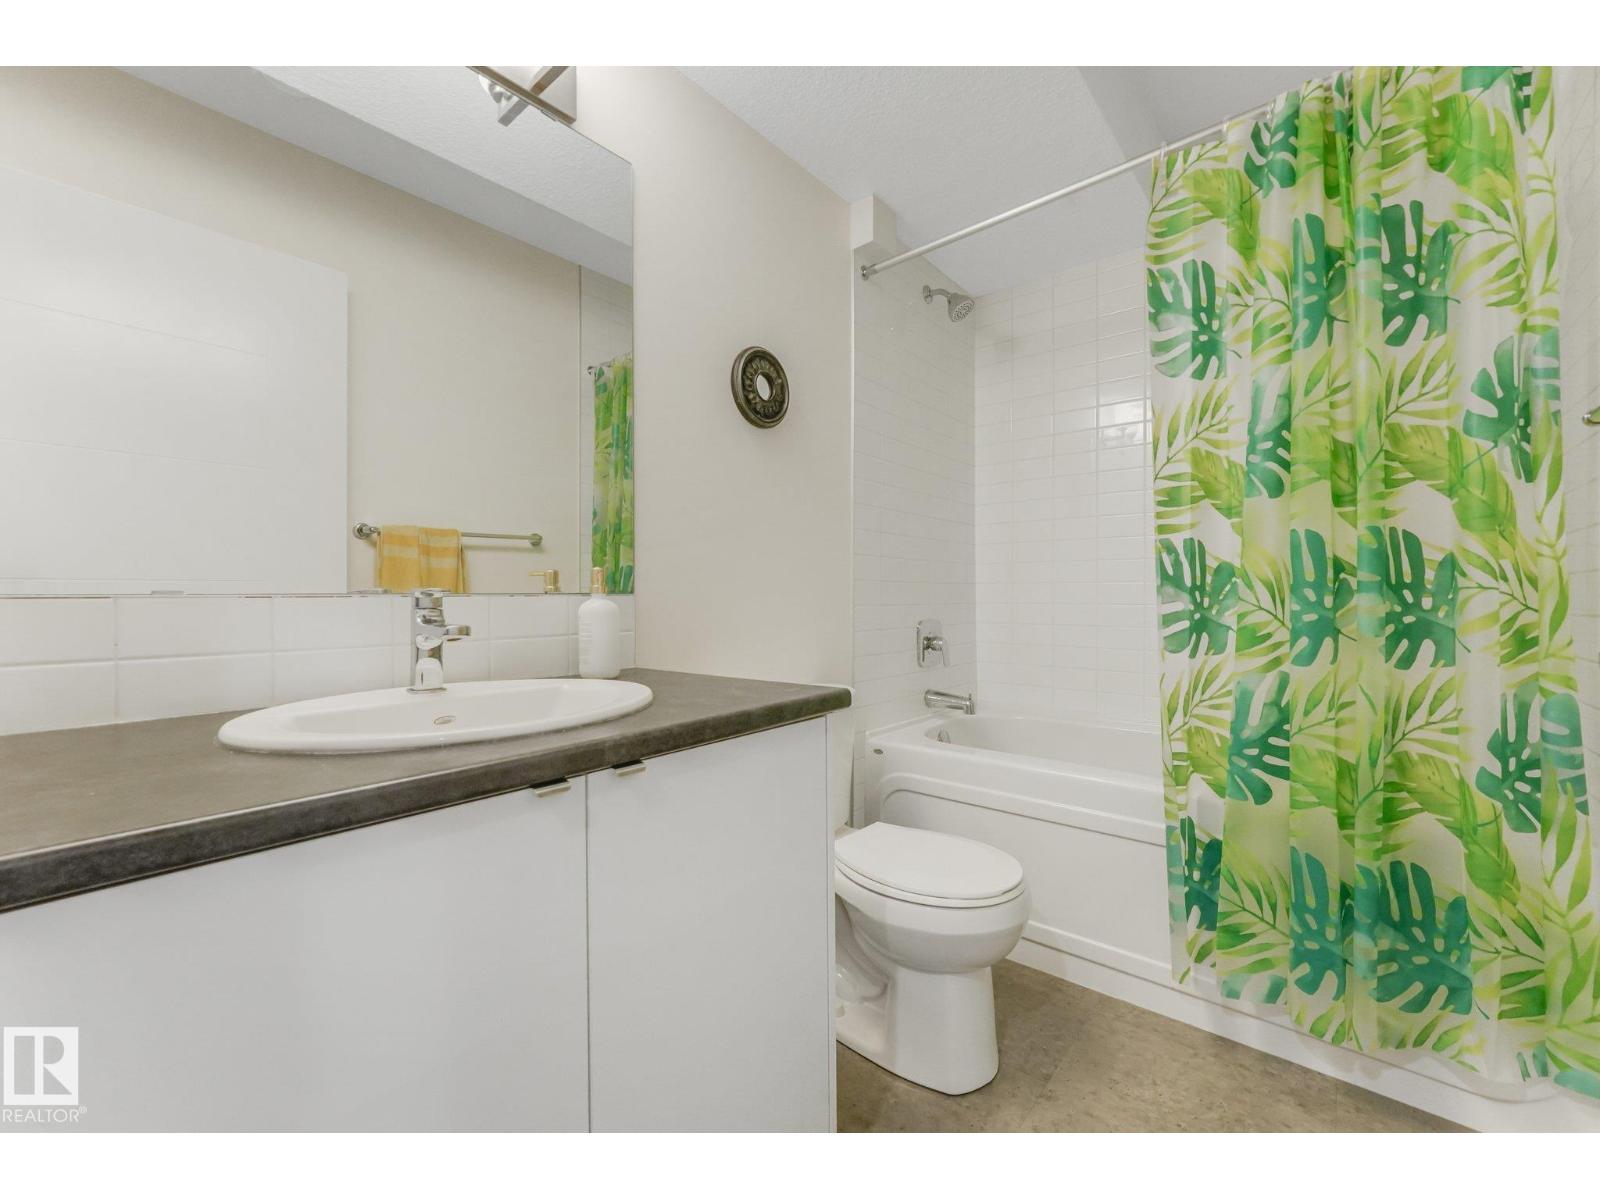
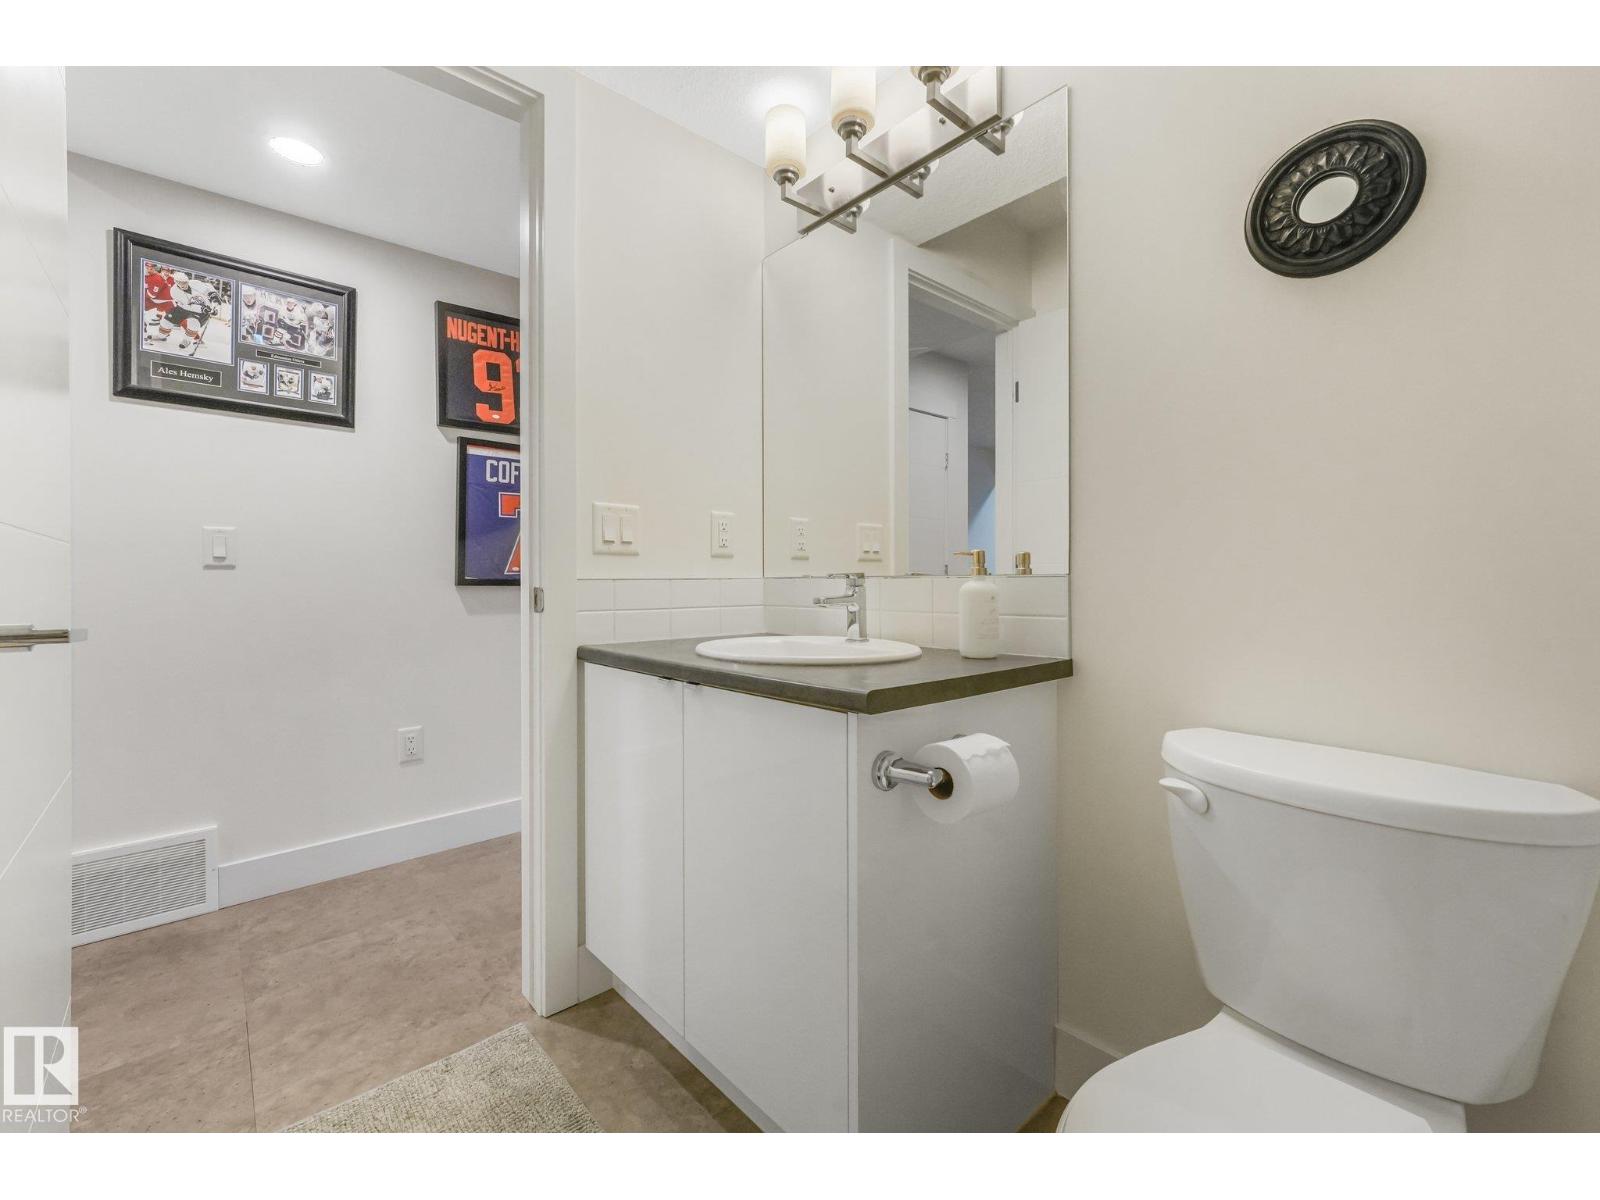
| Bathroom Total | 4 |
| Bedrooms Total | 3 |
| Appliances | Dishwasher, Dryer, Microwave Range Hood Combo, Refrigerator, Stove, Washer |
| Basement Development | Finished |
| Basement Type | Full (finished) |
| Constructed Date | 2018 |
| Construction Style Attachment | Detached |
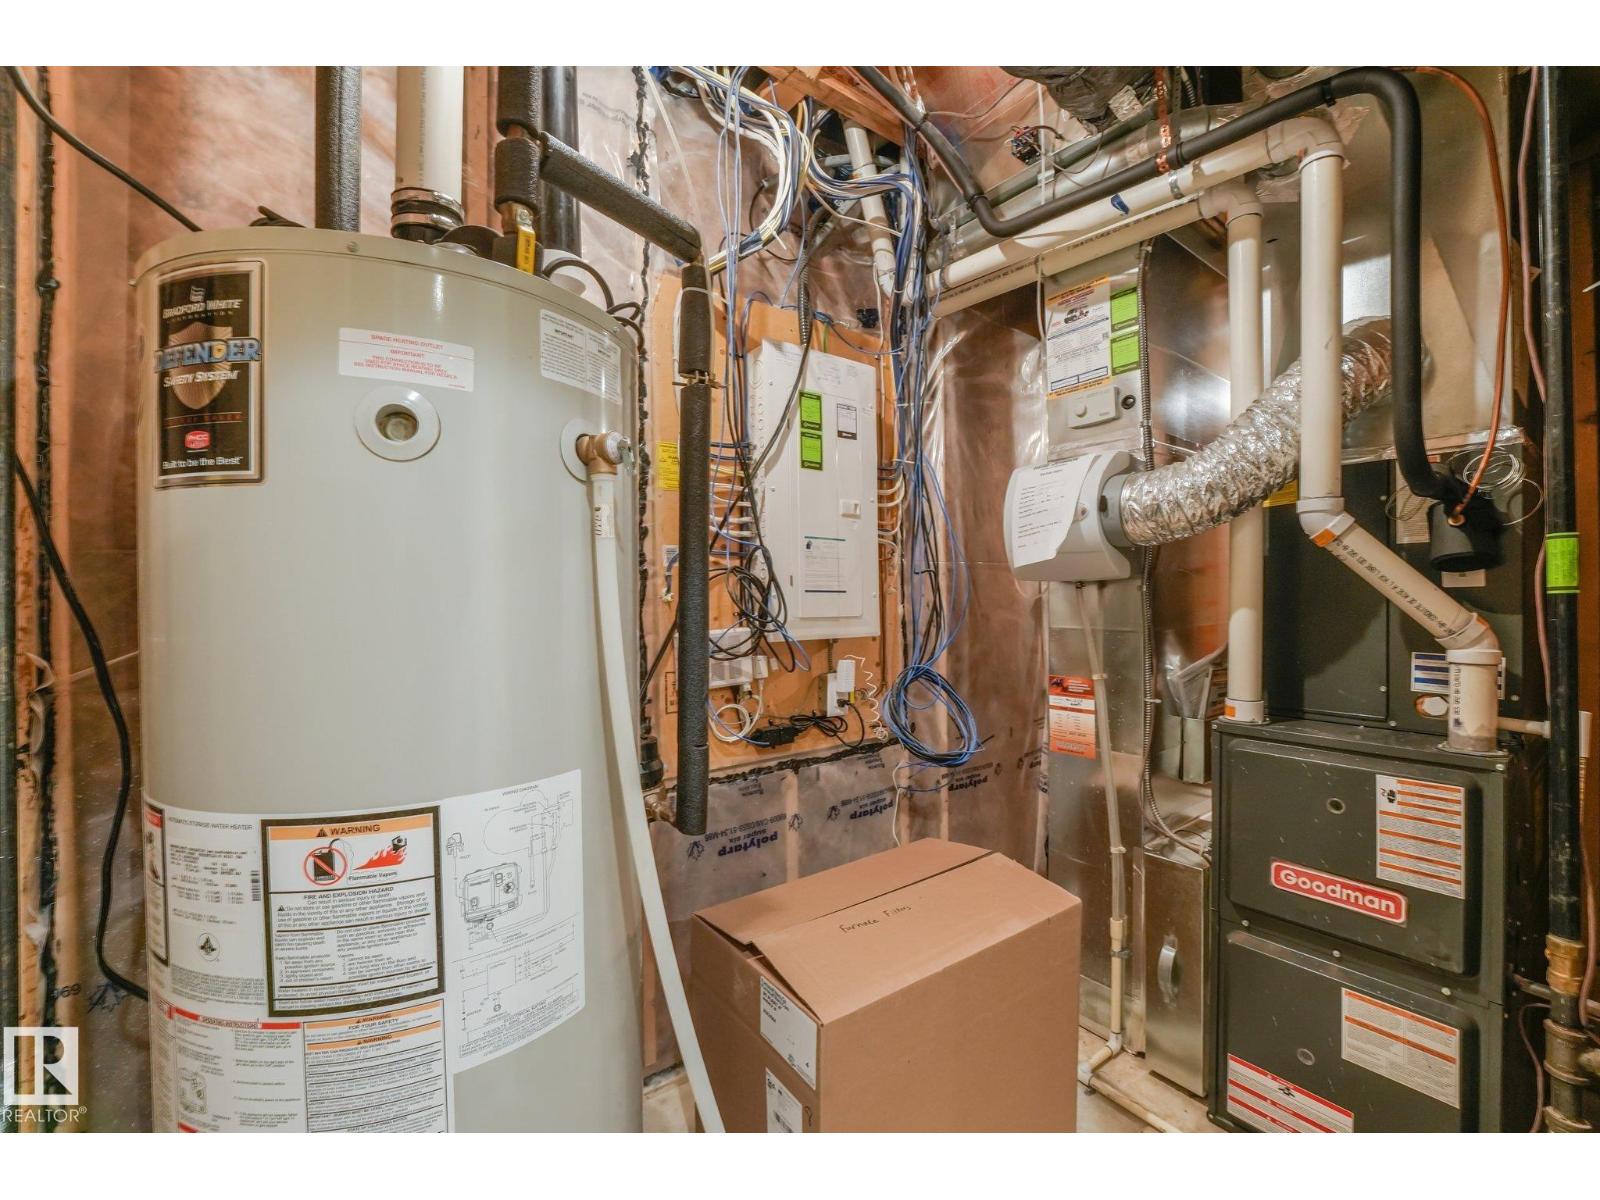
| Cooling Type | Central Air Conditioning |
| Fire Protection | Smoke Detectors |
| Half Bath Total | 1 |
| Heating Type | Forced Air |
| Stories Total | 2 |
| Size Interior | 1,500 Sqft |
| Type | House |
Parking
| Detached Garage |
Land
| Acreage | No |
| Land Amenities | Airport, Public Transit, Schools, Shopping |
| Size Irregular | 335.37 |
| Size Total | 335.37 M2 |
| Size Total Text | 335.37 M2 |
Rooms
| Level | Type | Length | Width | Dimensions |
|---|---|---|---|---|
| Basement | Family Room | Measurements not available | ||
| Main Level | Living Room | Measurements not available | ||
| Main Level | Dining Room | Measurements not available | ||
| Main Level | Kitchen | Measurements not available | ||
| Upper Level | Primary Bedroom | Measurements not available | ||
| Upper Level | Bedroom 2 | Measurements not available | ||
| Upper Level | Bedroom 3 | Measurements not available |
Contact Us
Contact us for more information
Dorothy M. Cornel
Associate
(780) 432-6513
dorothycornelrealestate.ca/
www.facebook.com/DorothyCornelRealEstate.ca/
ca.linkedin.com/in/dorothy-cornel-88274815a/
www.instagram.com/dorothycornelrealestate/
www.youtube.com/@dorothycornel4054

The trademarks REALTOR®, REALTORS®, and the REALTOR® logo are controlled by The Canadian Real Estate Association (CREA) and identify real estate professionals who are members of CREA. The trademarks MLS®, Multiple Listing Service® and the associated logos are owned by The Canadian Real Estate Association (CREA) and identify the quality of services provided by real estate professionals who are members of CREA. The trademark DDF® is owned by The Canadian Real Estate Association (CREA) and identifies CREA's Data Distribution Facility (DDF®)
July 23 2026 09:13:53
REALTORS® Association of Edmonton
RE/MAX River City