

8005 223 St NW Edmonton, Alberta T5T 7H8

$510,000
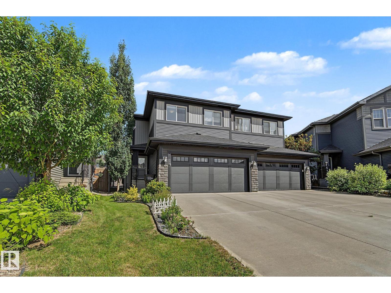
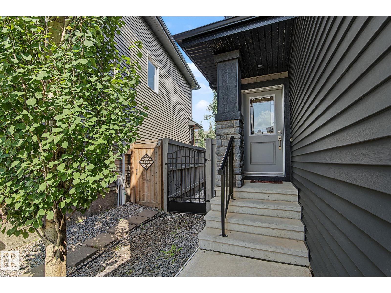
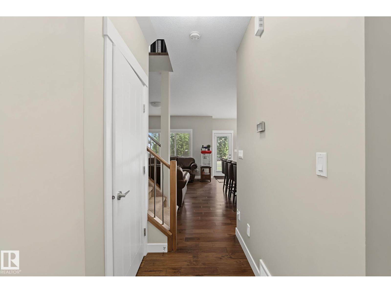
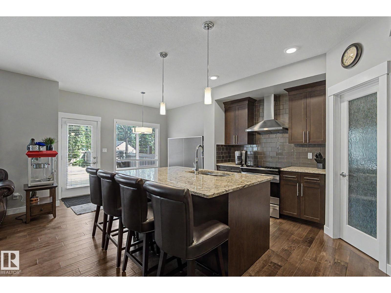
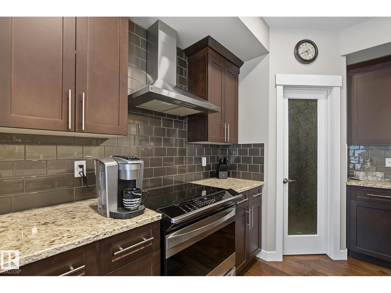
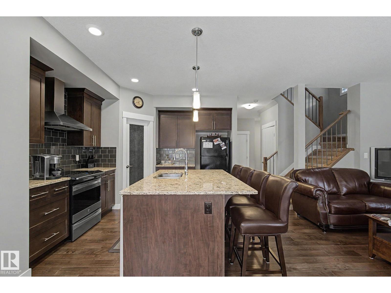
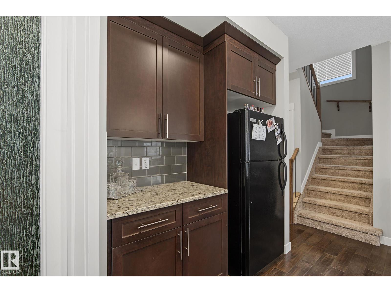
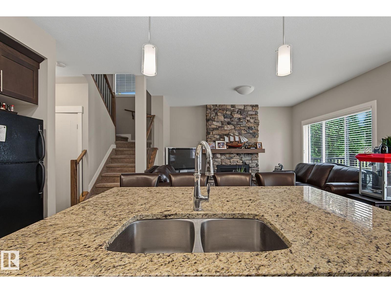
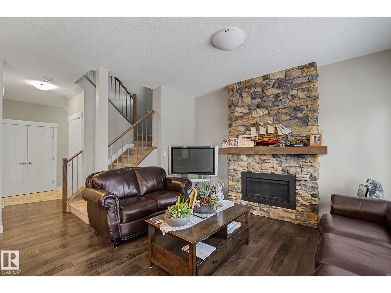
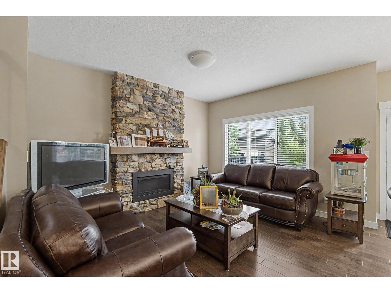
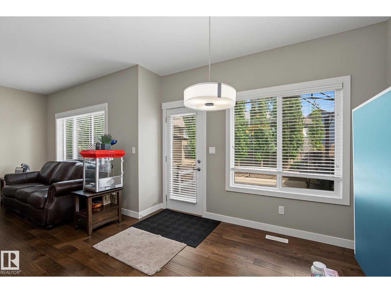
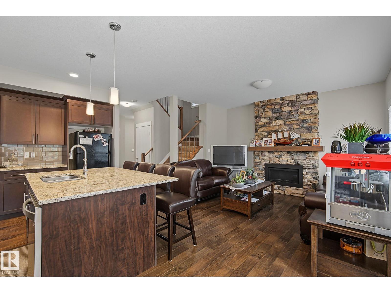
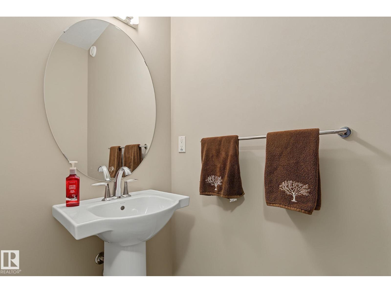
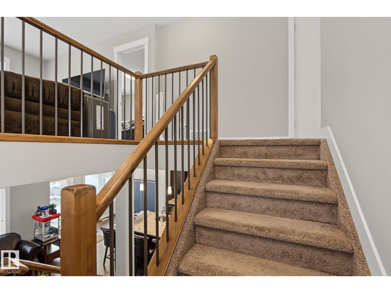
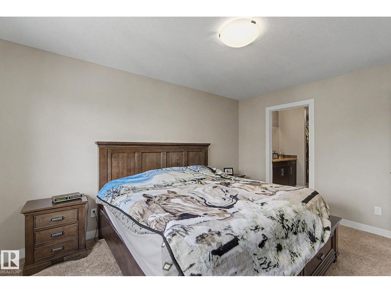
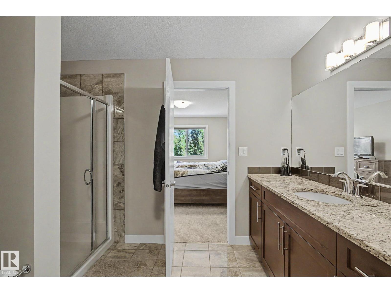
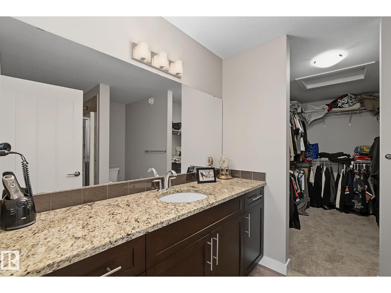
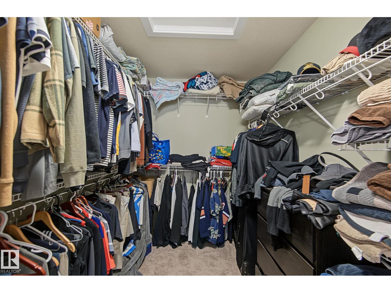
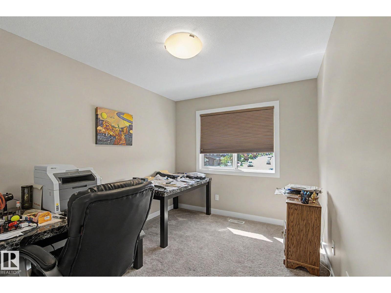
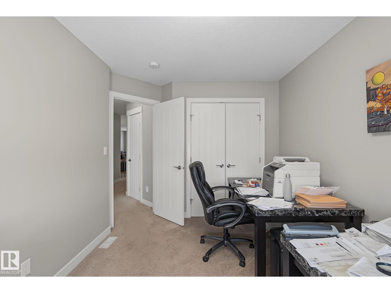
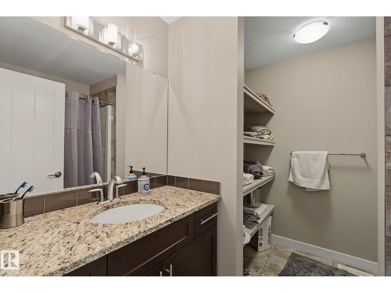
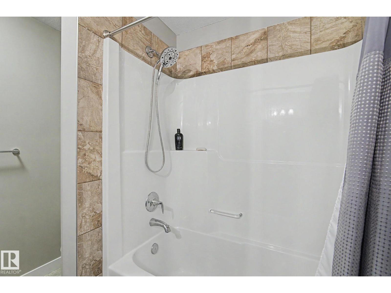
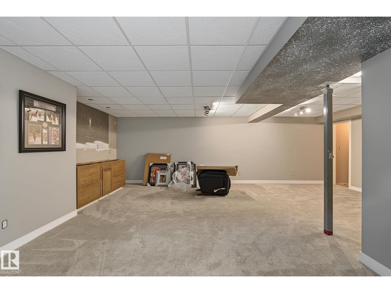
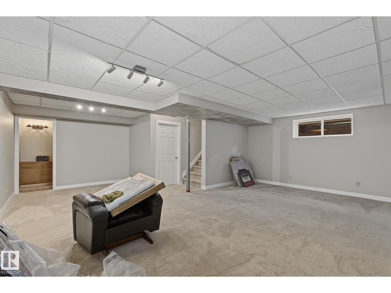
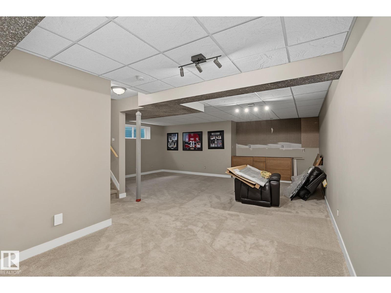
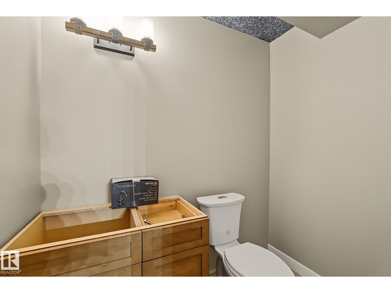
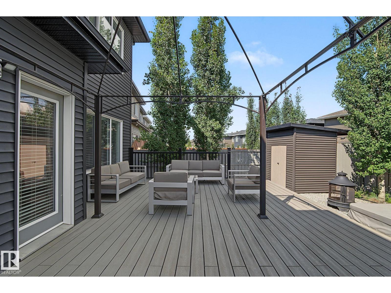
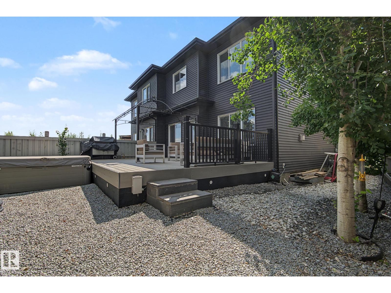
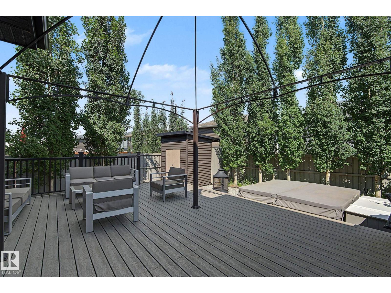
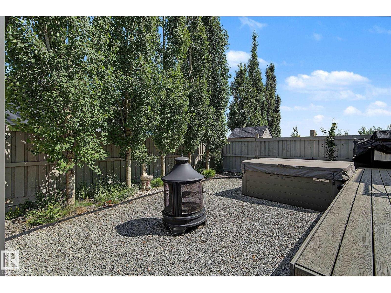
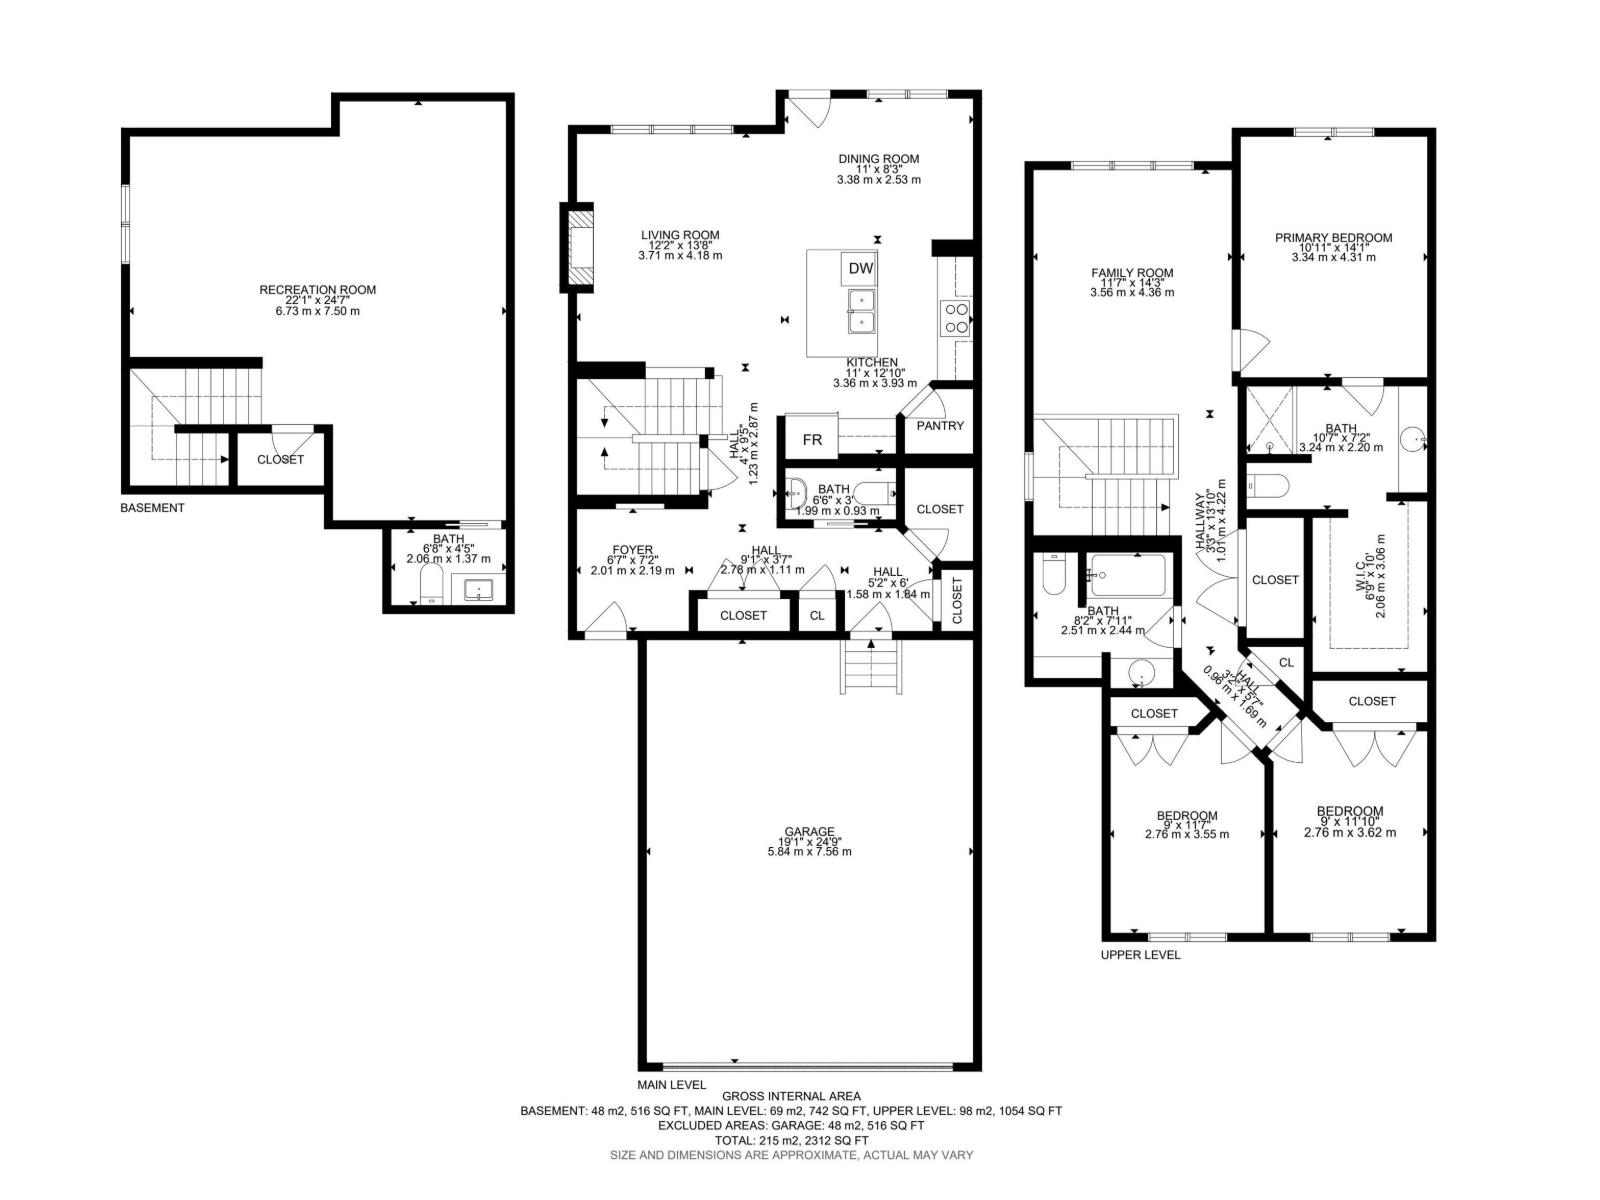
Step inside this immaculate half-duplex, boasting a pristine, like-new interior that flows effortlessly from the inside out. The heart of the home features a spacious, chef-inspired kitchen complete with a massive central island and a convenient walkthrough pantry. It flows seamlessly into the cozy living room, where a beautiful stone fireplace serves as the perfect focal point for warm evenings. Upstairs, the expansive primary suite offers a true sanctuary, featuring an oversized bedroom, a large spa-like ensuite, and a generous walk-in closet. Downstairs, the basement is nearly complete, offering a great head start on a gym or rec room. The luxury extends outdoors to a highly private lot with low-maintenance landscaping. Step onto the premium composite deck to entertain, or unwind in your private, luxurious hot tub. Turnkey luxury, inside and out! (id:42336)
Property Details
| MLS® Number | E4498837 |
| Property Type | Single Family |
| Neigbourhood | Rosenthal (Edmonton) |
| Amenities Near By | Schools, Shopping |
| Features | Flat Site, Closet Organizers, No Animal Home, No Smoking Home, Level |
| Parking Space Total | 4 |
| Structure | Deck |
Building
| Bathroom Total | 4 |
| Bedrooms Total | 3 |
| Amenities | Ceiling - 9ft |
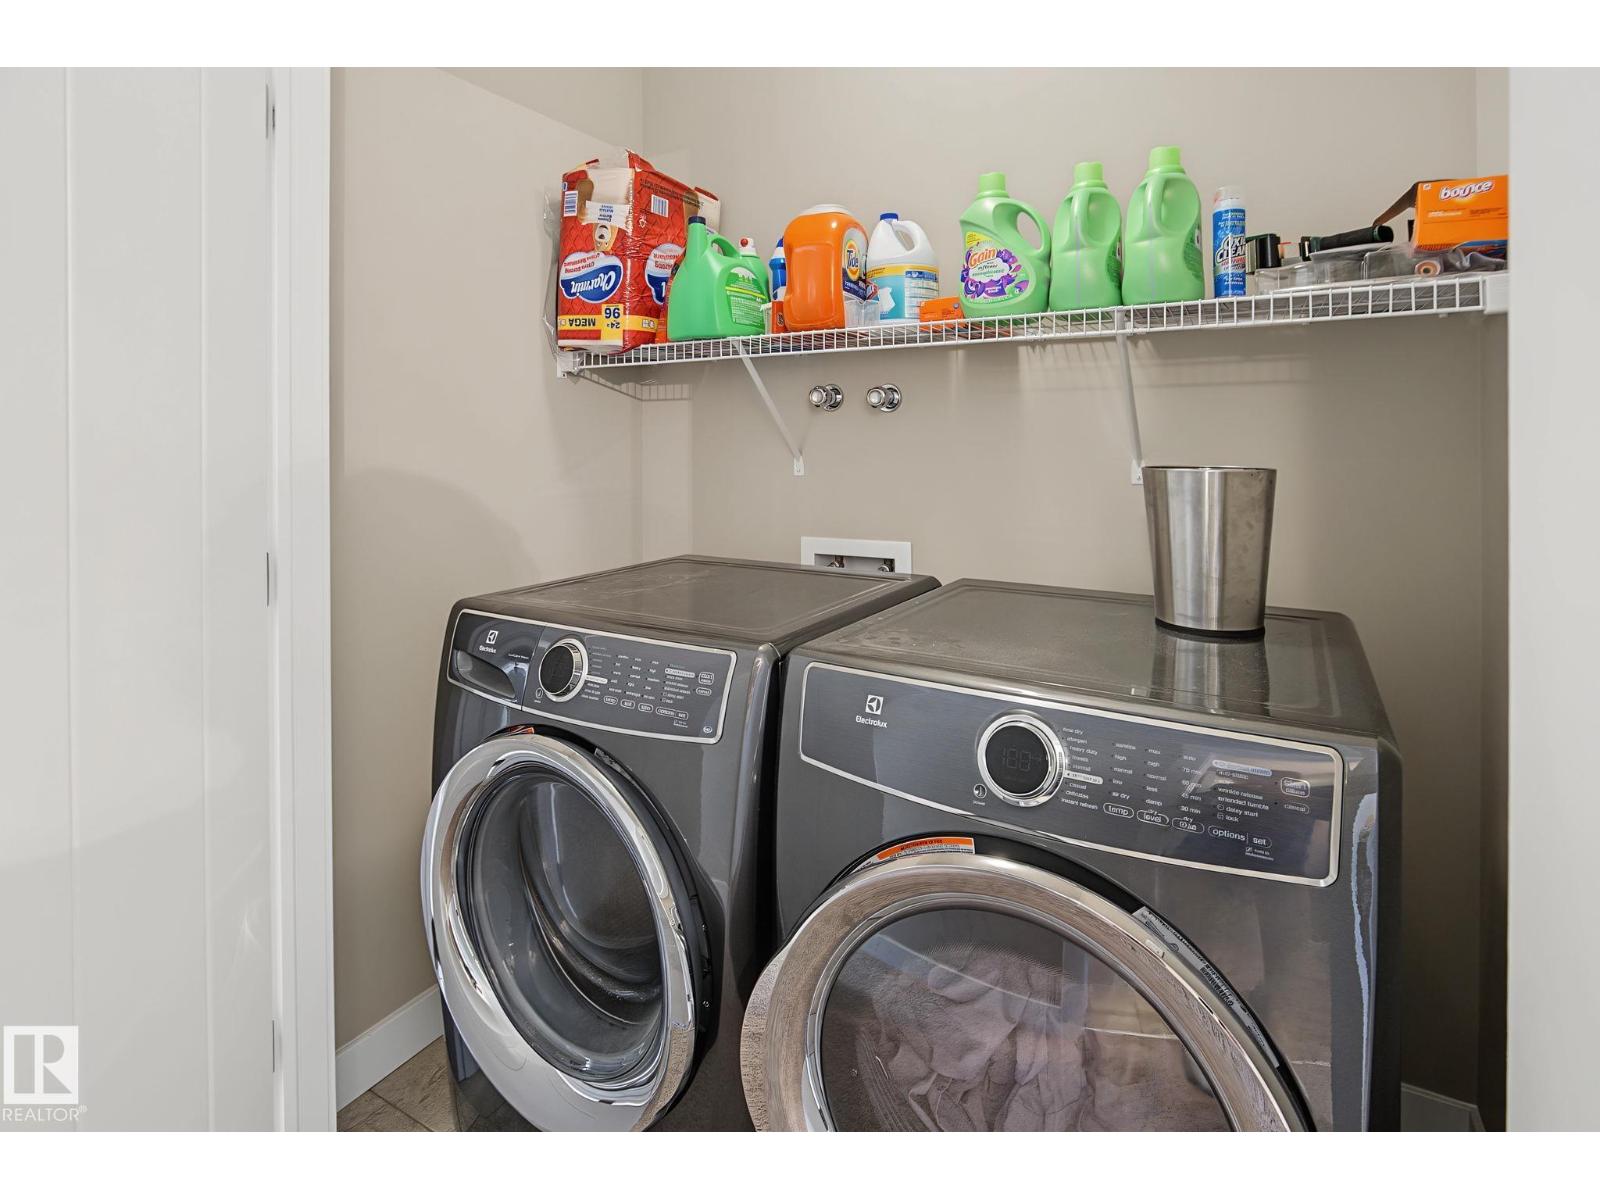
| Appliances | Dishwasher, Dryer, Garage Door Opener Remote(s), Garage Door Opener, Hood Fan, Refrigerator, Storage Shed, Stove, Central Vacuum, Washer, Window Coverings |
| Basement Development | Partially Finished |
| Basement Type | Full (partially Finished) |
| Constructed Date | 2017 |
| Construction Style Attachment | Semi-detached |
| Cooling Type | Central Air Conditioning |
| Fireplace Fuel | Gas |
| Fireplace Present | Yes |
| Fireplace Type | Unknown |
| Half Bath Total | 2 |
| Heating Type | Forced Air |
| Stories Total | 2 |
| Size Interior | 1,798 Sqft |
| Type | Duplex |
Parking
| Attached Garage |
Land
| Acreage | No |
| Fence Type | Fence |
| Land Amenities | Schools, Shopping |
| Size Irregular | 330.21 |
| Size Total | 330.21 M2 |
| Size Total Text | 330.21 M2 |
Rooms
| Level | Type | Length | Width | Dimensions |
|---|---|---|---|---|
| Main Level | Living Room | 3.71 m | 4.18 m | 3.71 m x 4.18 m |
| Main Level | Dining Room | 3.38 m | 2.53 m | 3.38 m x 2.53 m |
| Main Level | Kitchen | 3.36 m | 3.93 m | 3.36 m x 3.93 m |
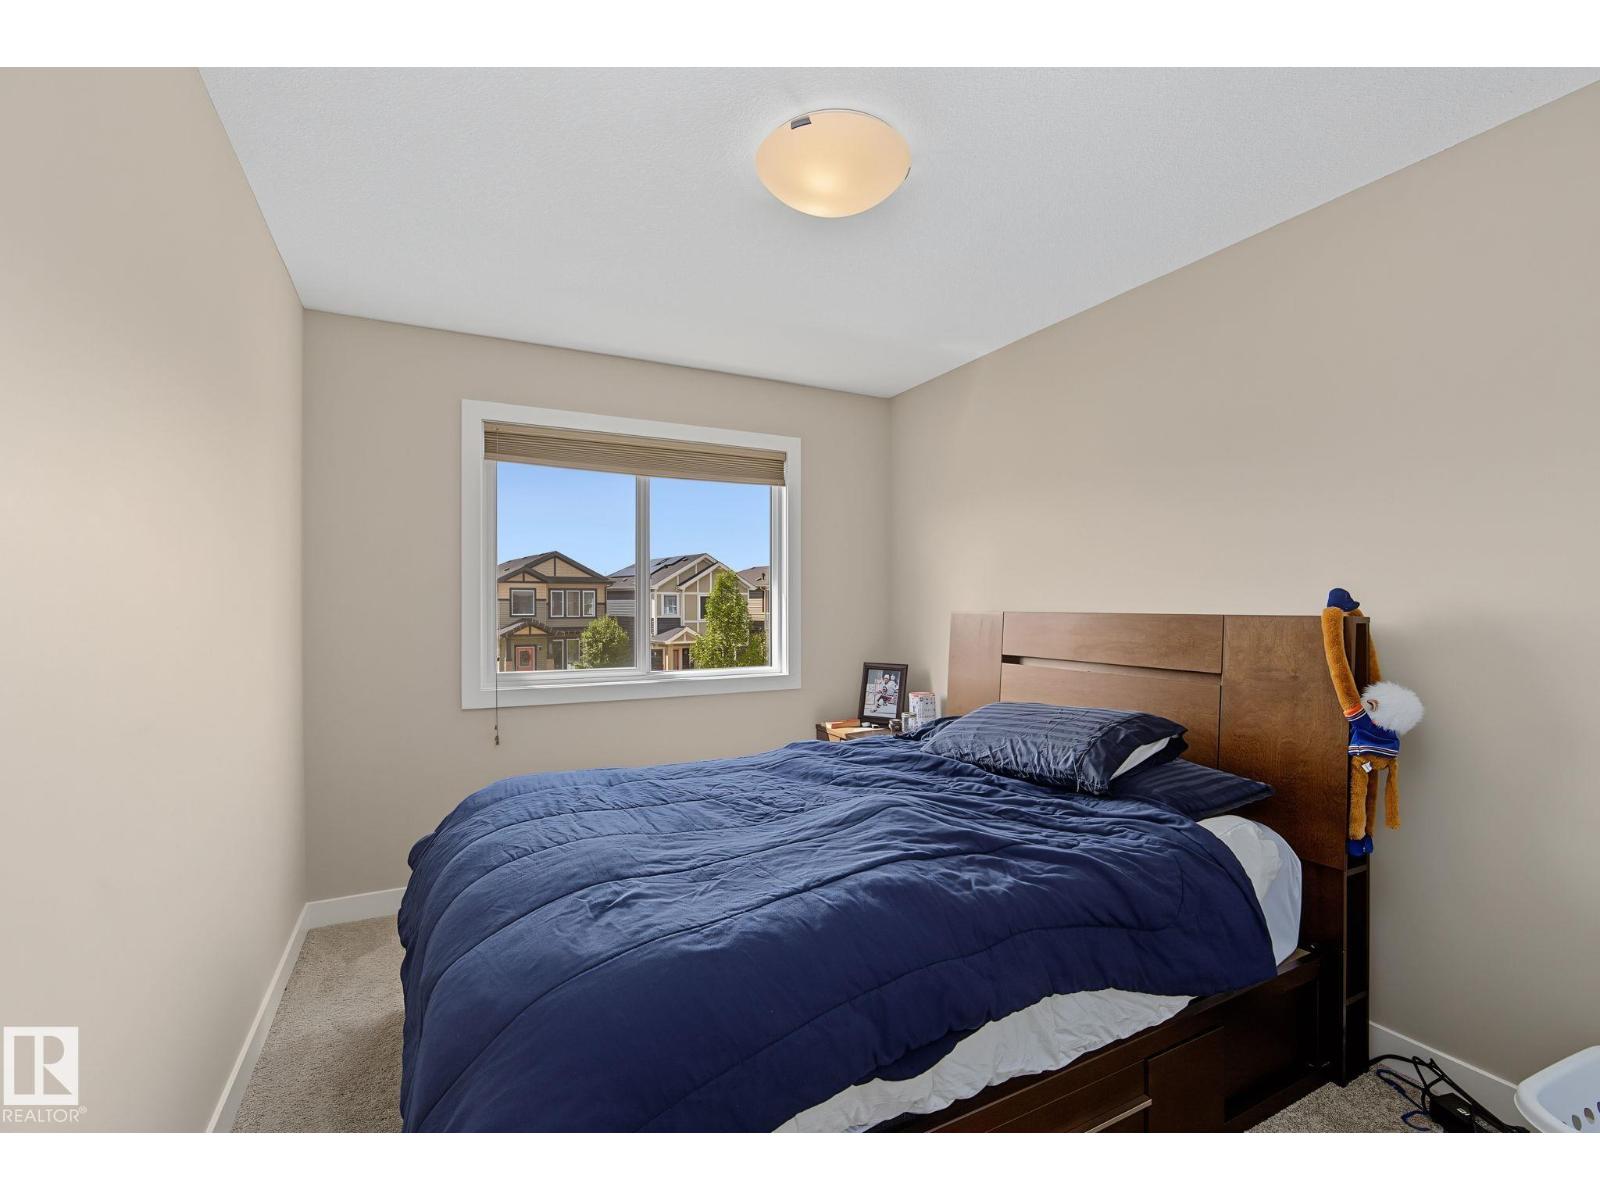
| Upper Level | Primary Bedroom | 3.34 m | 4.31 m | 3.34 m x 4.31 m |
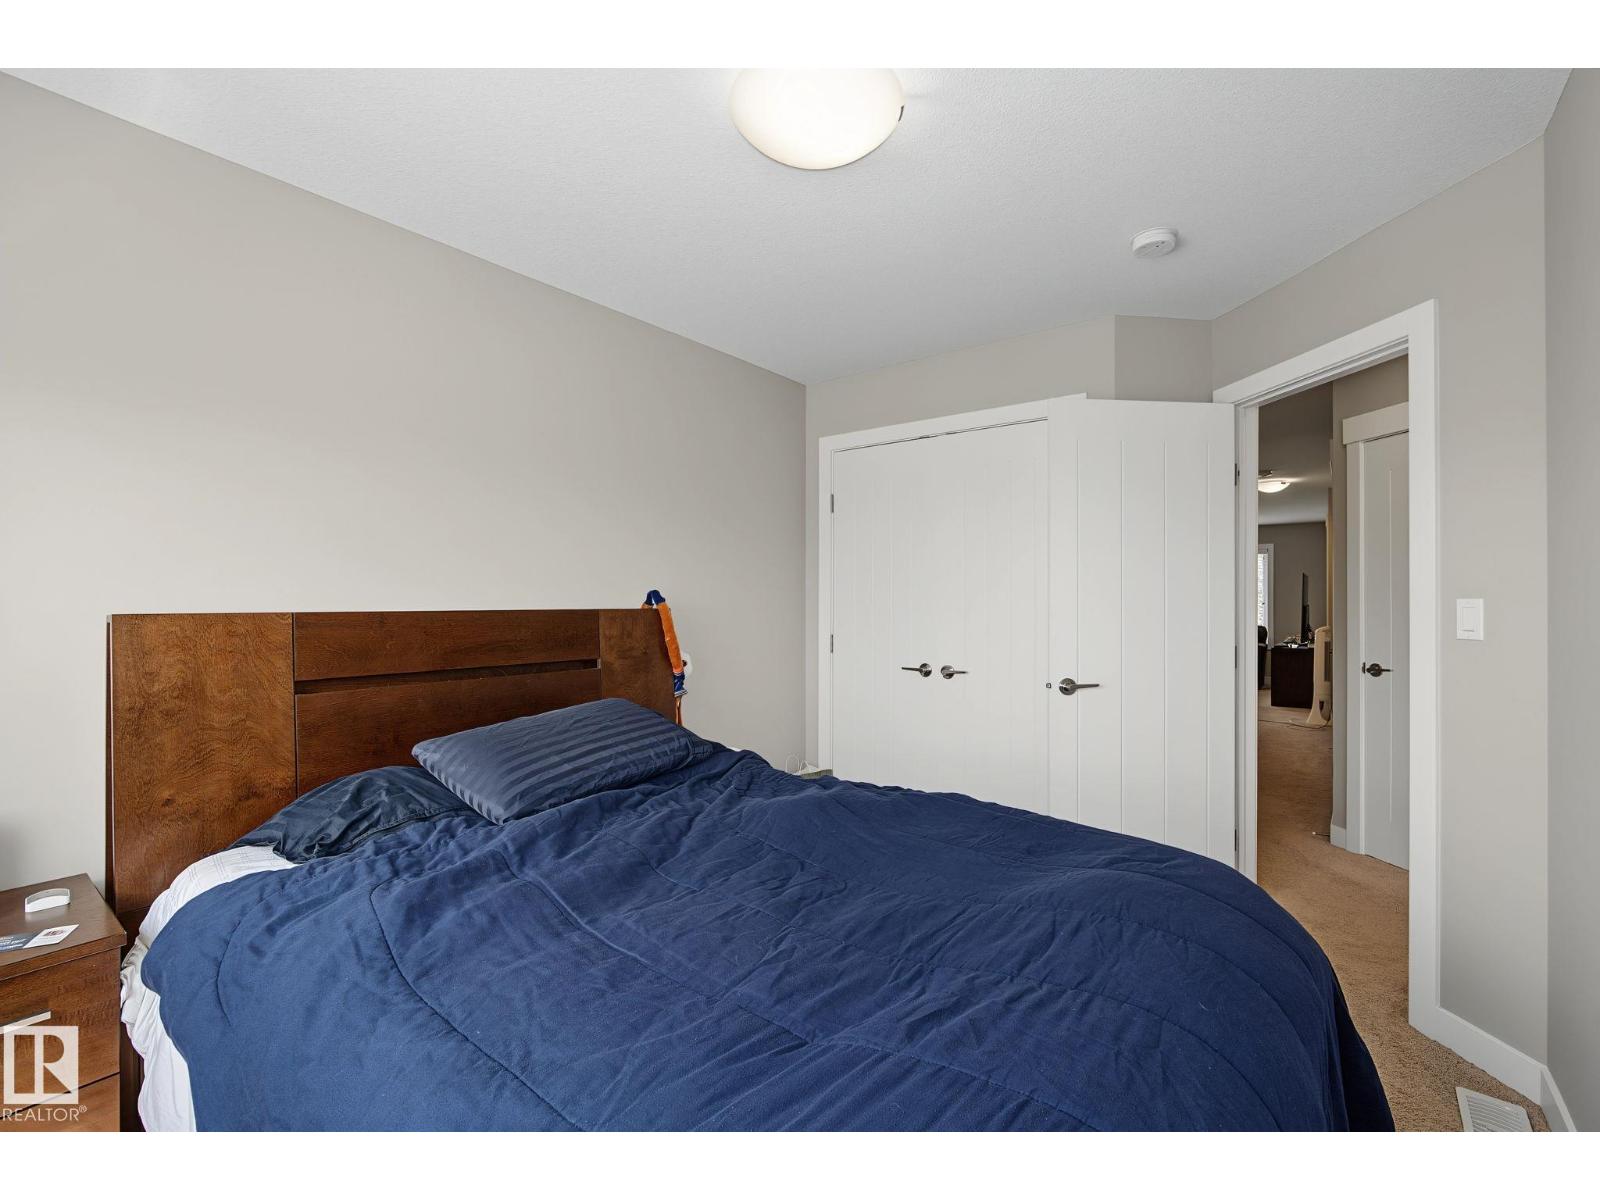
| Upper Level | Bedroom 2 | 2.76 m | 3.62 m | 2.76 m x 3.62 m |
| Upper Level | Bedroom 3 | 2.76 m | 3.55 m | 2.76 m x 3.55 m |
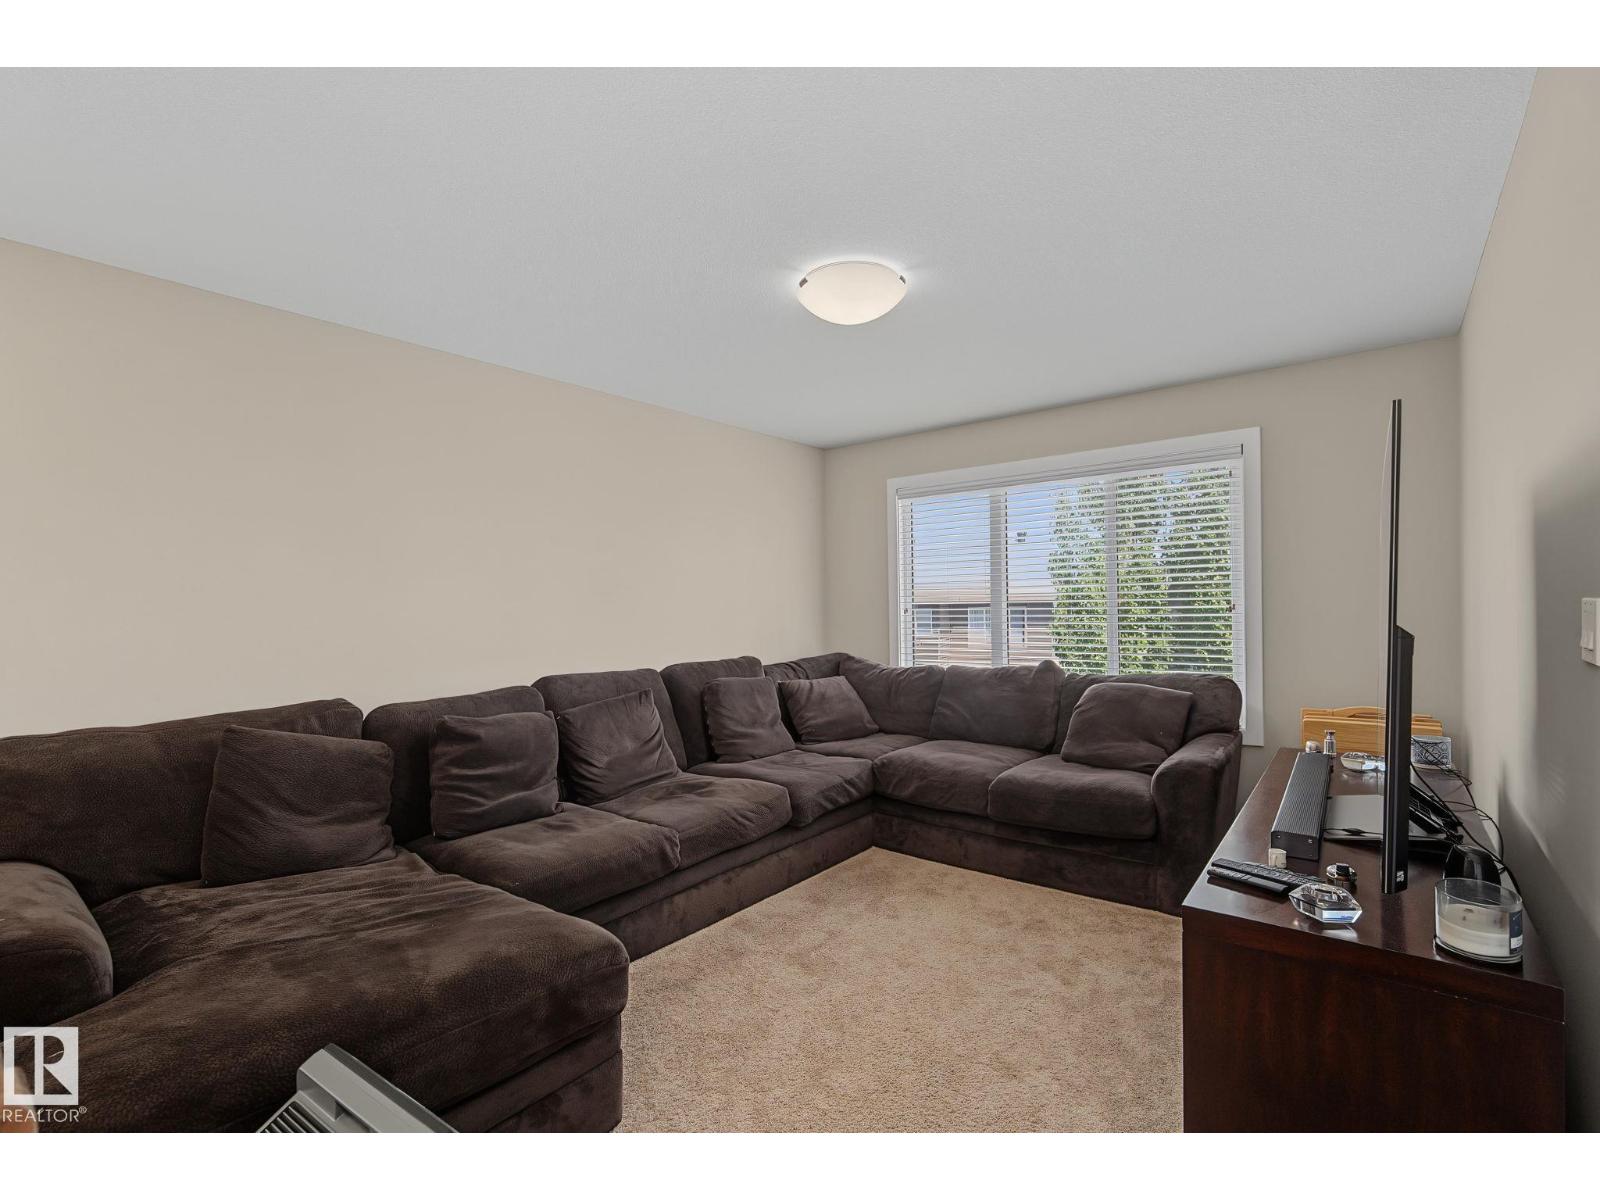
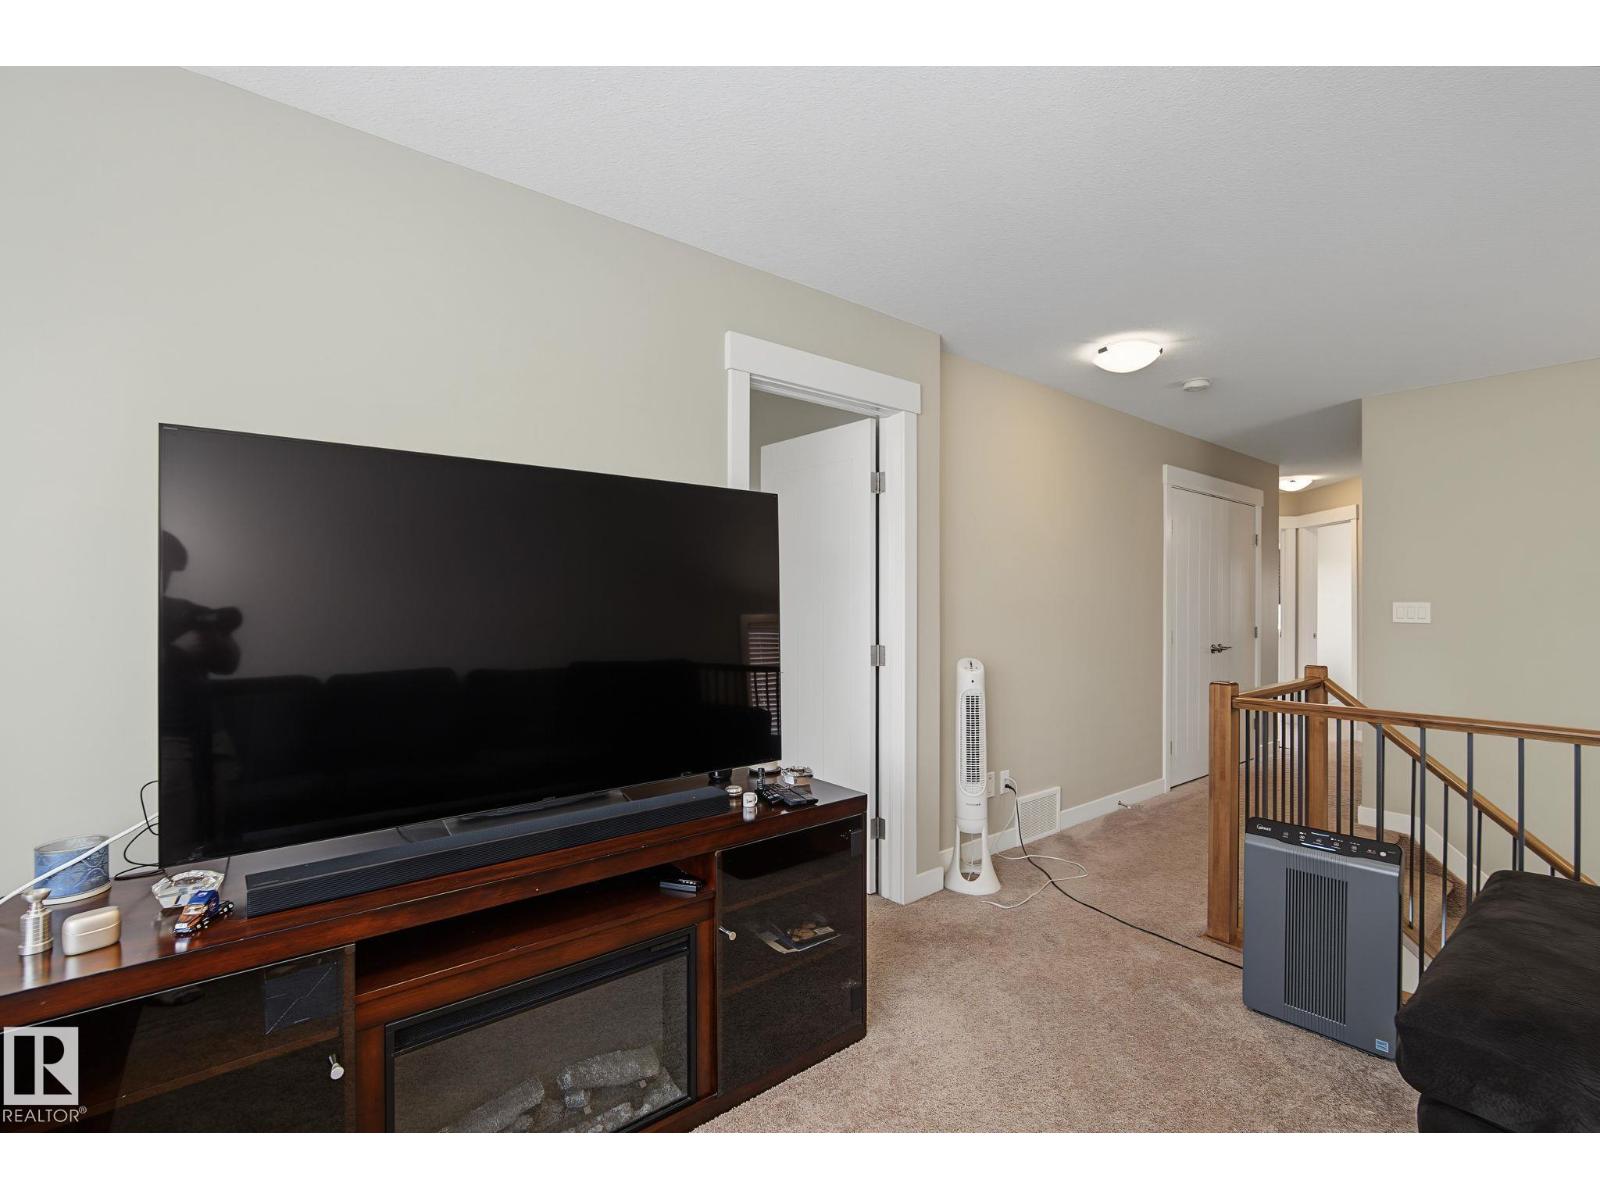
| Upper Level | Bonus Room | 3.56 m | 4.36 m | 3.56 m x 4.36 m |
https://www.realtor.ca/real-estate/30035209/8005-223-st-nw-edmonton-rosenthal-edmonton
Contact Us
Contact us for more information
Lisa Kerr
Associate

The trademarks REALTOR®, REALTORS®, and the REALTOR® logo are controlled by The Canadian Real Estate Association (CREA) and identify real estate professionals who are members of CREA. The trademarks MLS®, Multiple Listing Service® and the associated logos are owned by The Canadian Real Estate Association (CREA) and identify the quality of services provided by real estate professionals who are members of CREA. The trademark DDF® is owned by The Canadian Real Estate Association (CREA) and identifies CREA's Data Distribution Facility (DDF®)
July 15 2026 02:32:57
REALTORS® Association of Edmonton
Liv Real Estate