

8111 222 St NW Edmonton, Alberta T5T 7M6

$690,000
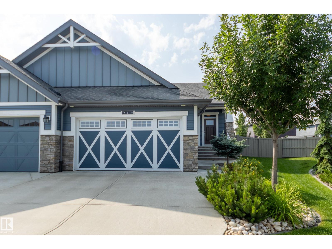
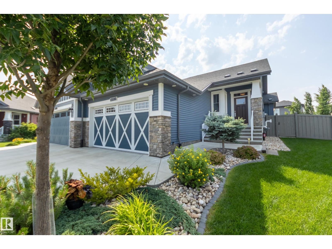
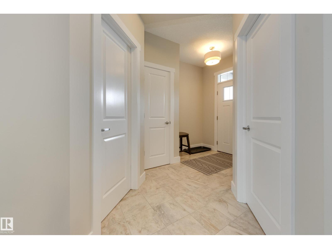
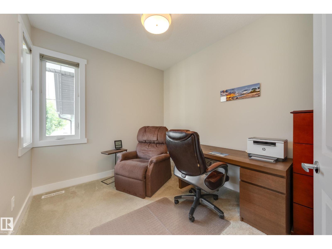
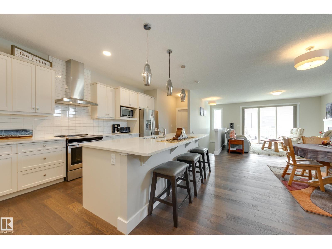
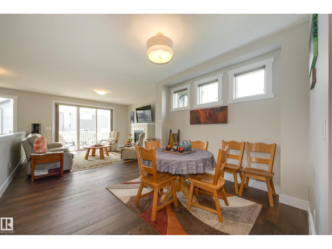
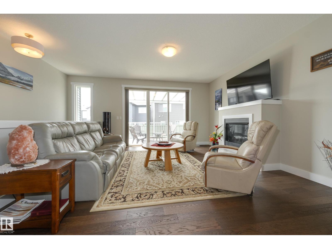
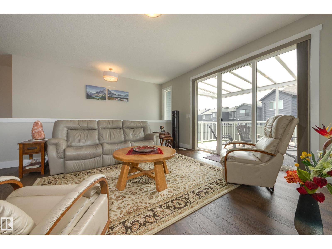
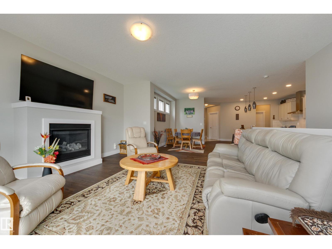
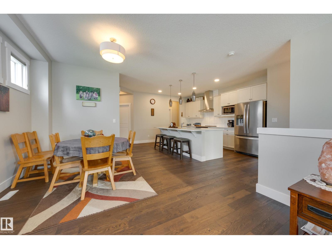
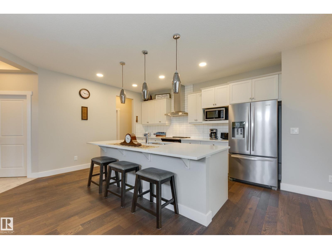
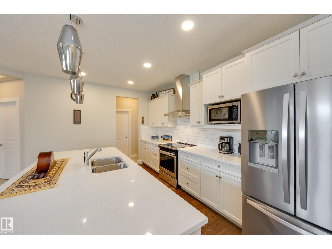
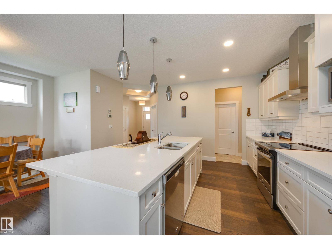
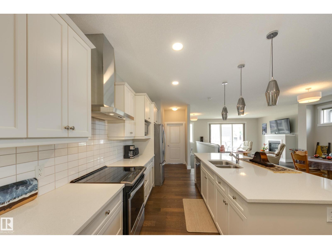
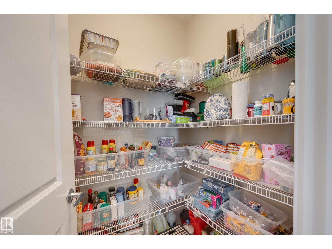
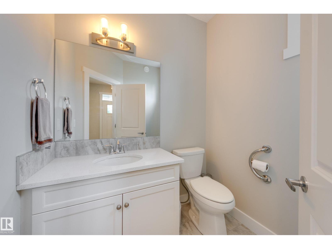
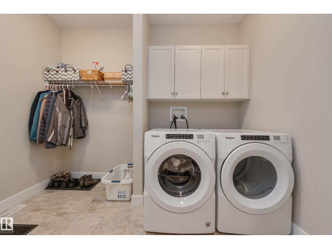
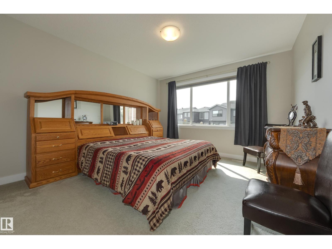
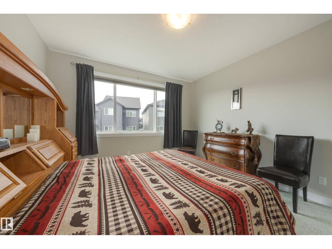
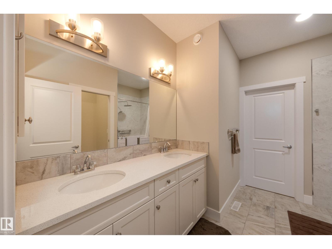
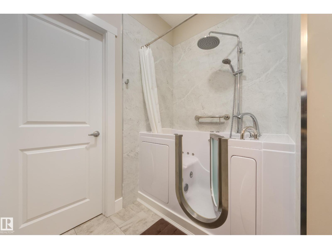
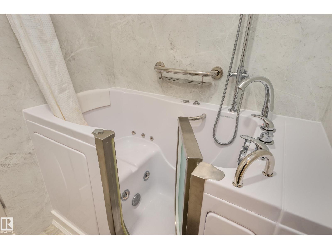
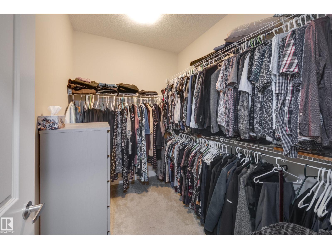
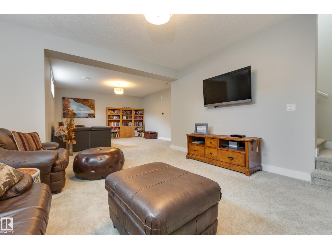
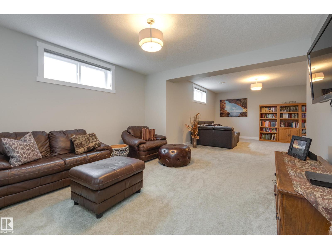
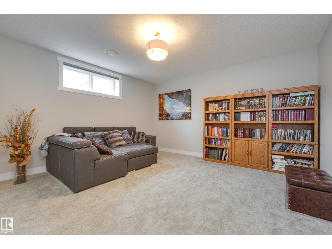
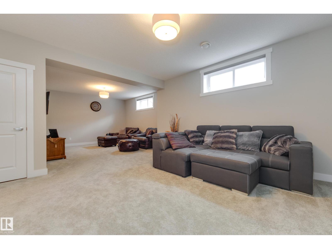
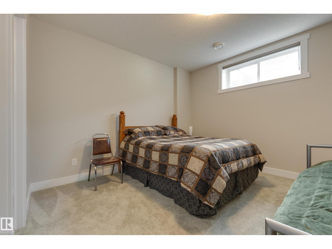
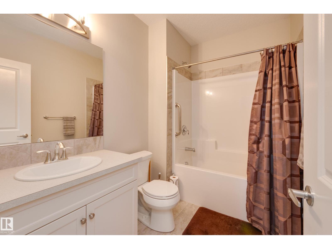
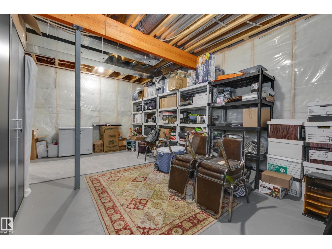
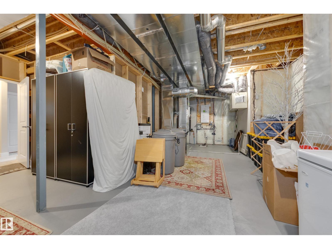
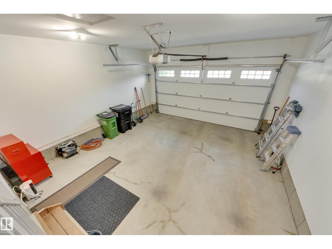
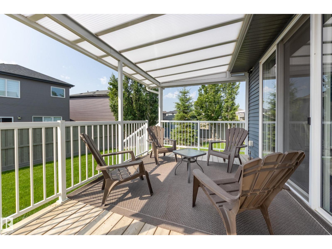
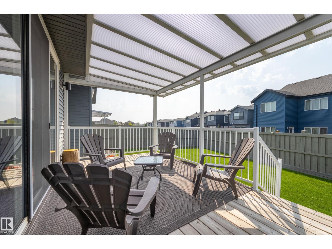
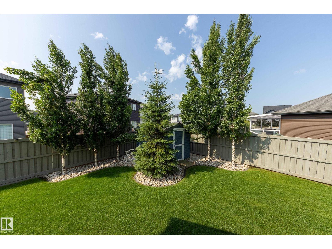
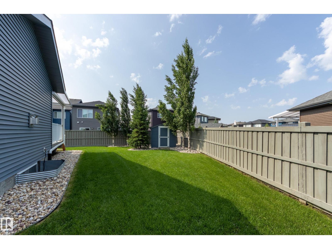
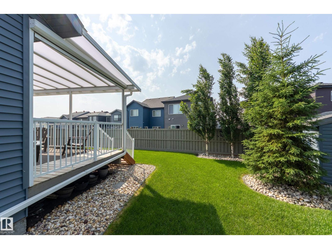
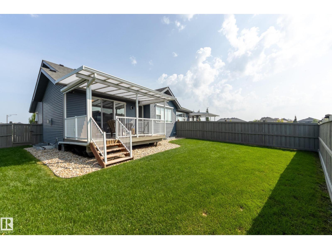
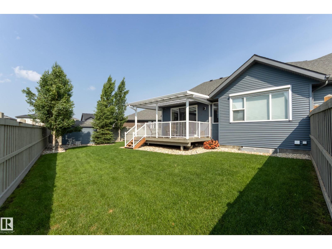
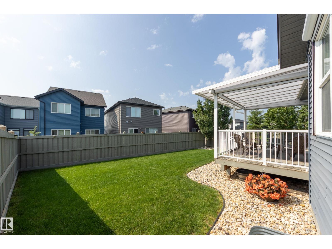
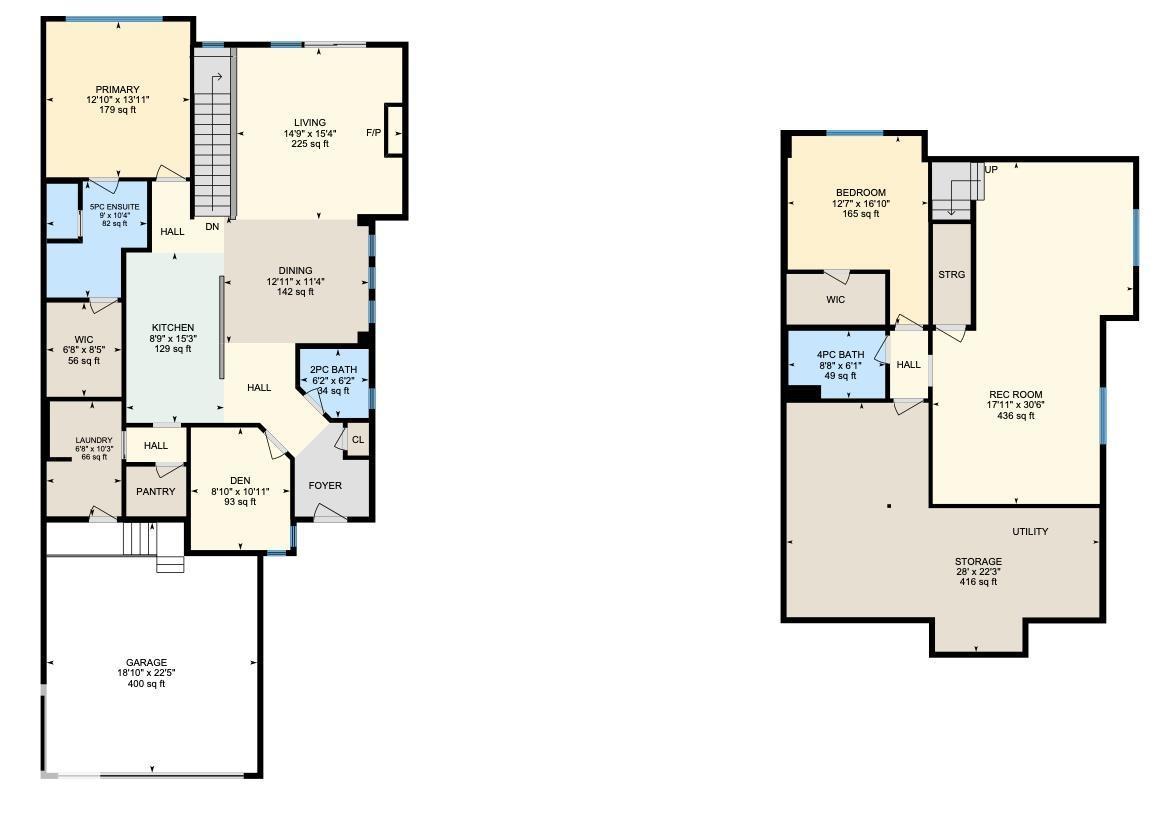
Situated at the end of a quiet and private cul-de-sac in Rosenthal, this impeccably maintained half duplex offers over 2,535 sq ft of thoughtfully designed living space, including the largest floorplan on the street. Gorgeous curb appeal, landscaping and a welcoming community with exceptional pride of ownership create an inviting first impression. The bright open-concept main floor features stunning matte hardwood, Hunter Douglas blinds, a versatile den, 2-pc bath, and a spacious white kitchen with quartz counters, a large island, pantry, and quality stainless appliances. Relax by the gas fireplace or step outside to the sunny south-facing deck with a quality Natural Light patio cover. The primary retreat offers a spacious ensuite with Ella walk-in tub and large walk-in closet. A finished bsmt provides flexible space for family/guests with a large rec room, bedroom, full bath, and huge storage room. Complete with main floor laundry and a double att garage this quality home is ready for your next chapter. (id:42336)
Property Details
| MLS® Number | E4501032 |
| Property Type | Single Family |
| Neigbourhood | Rosenthal (Edmonton) |
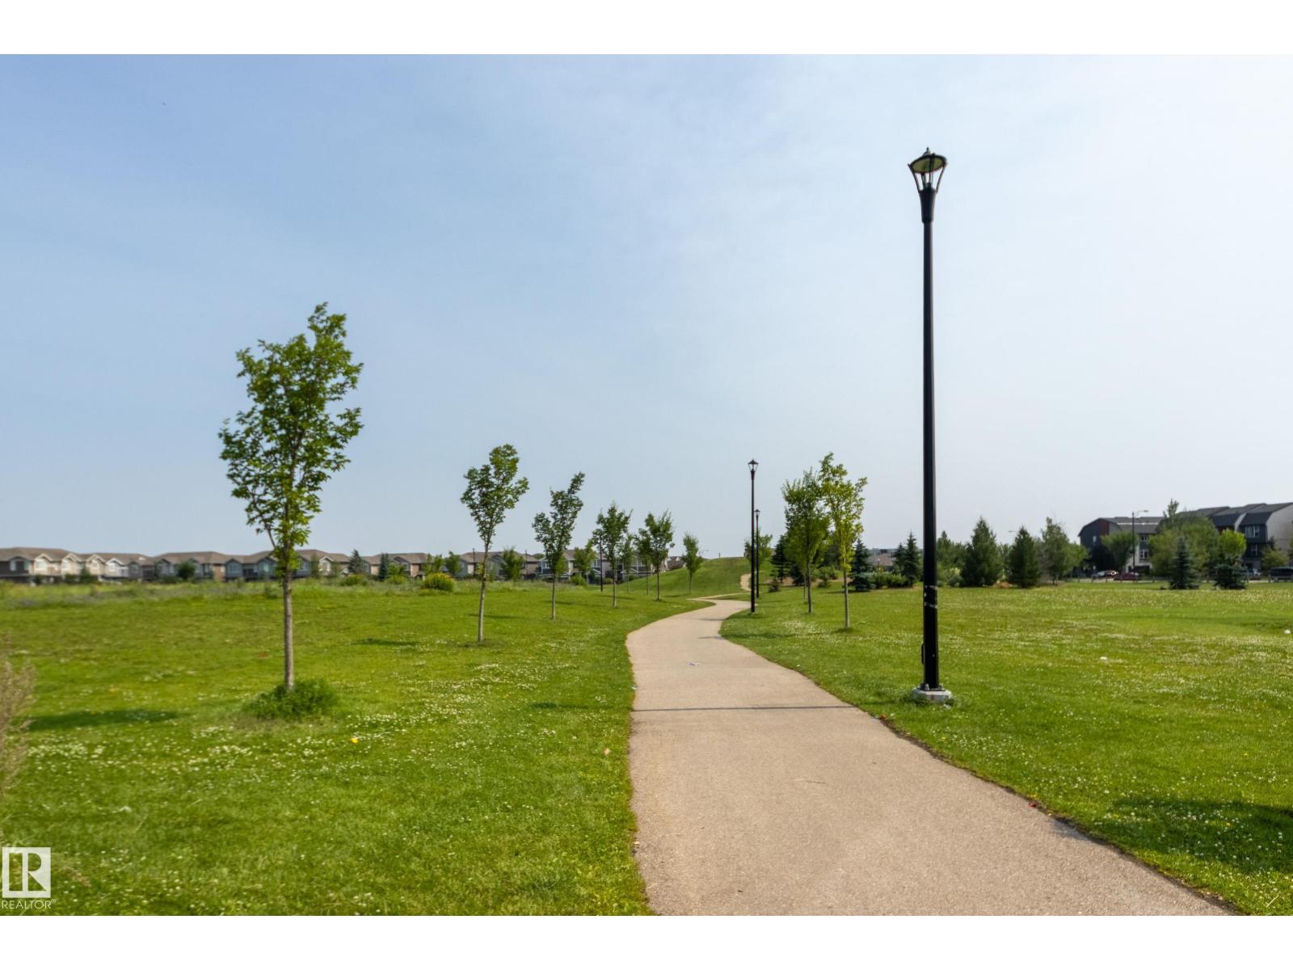
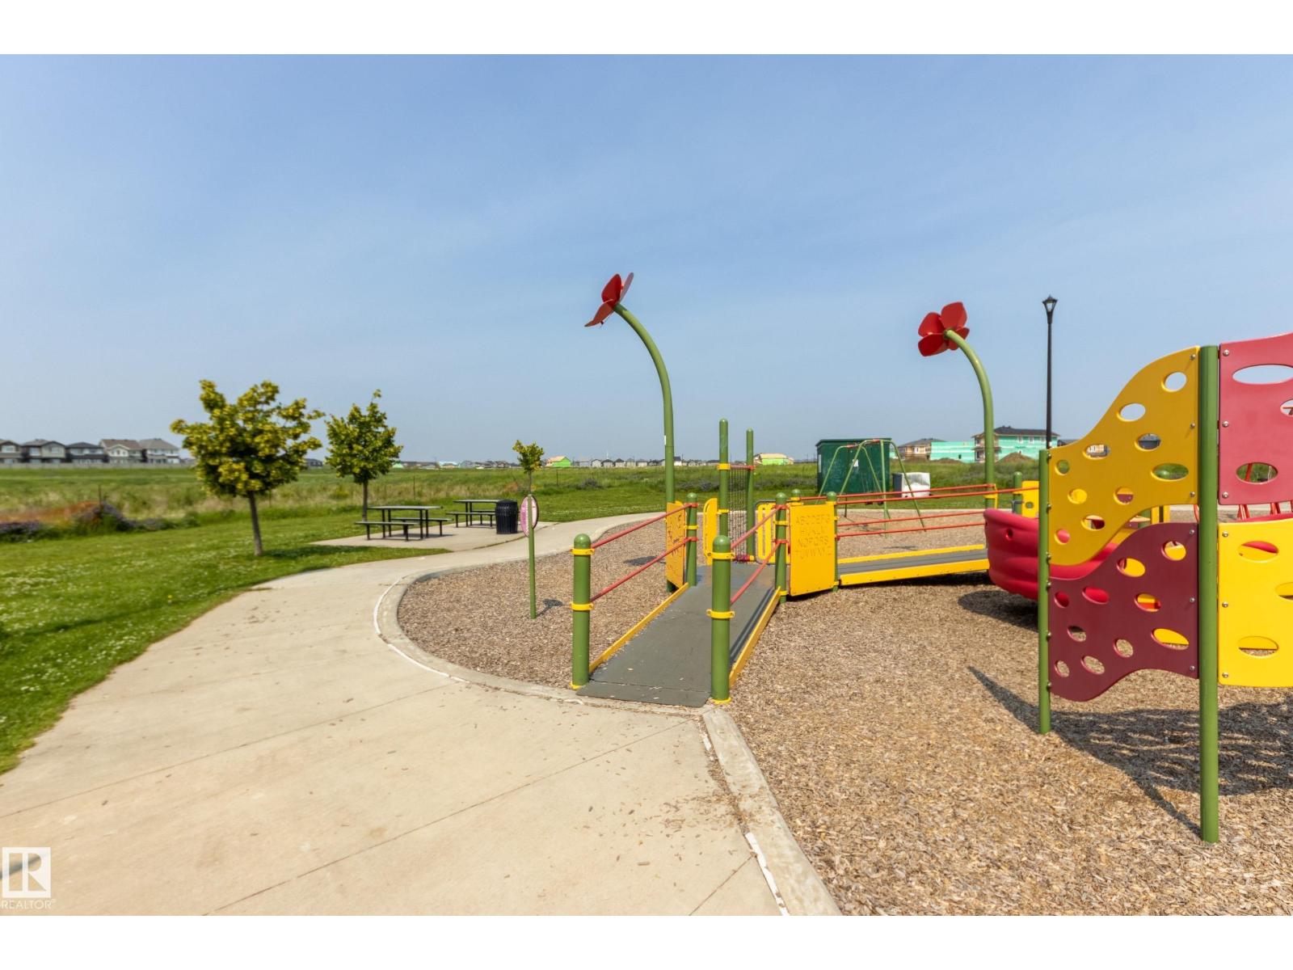
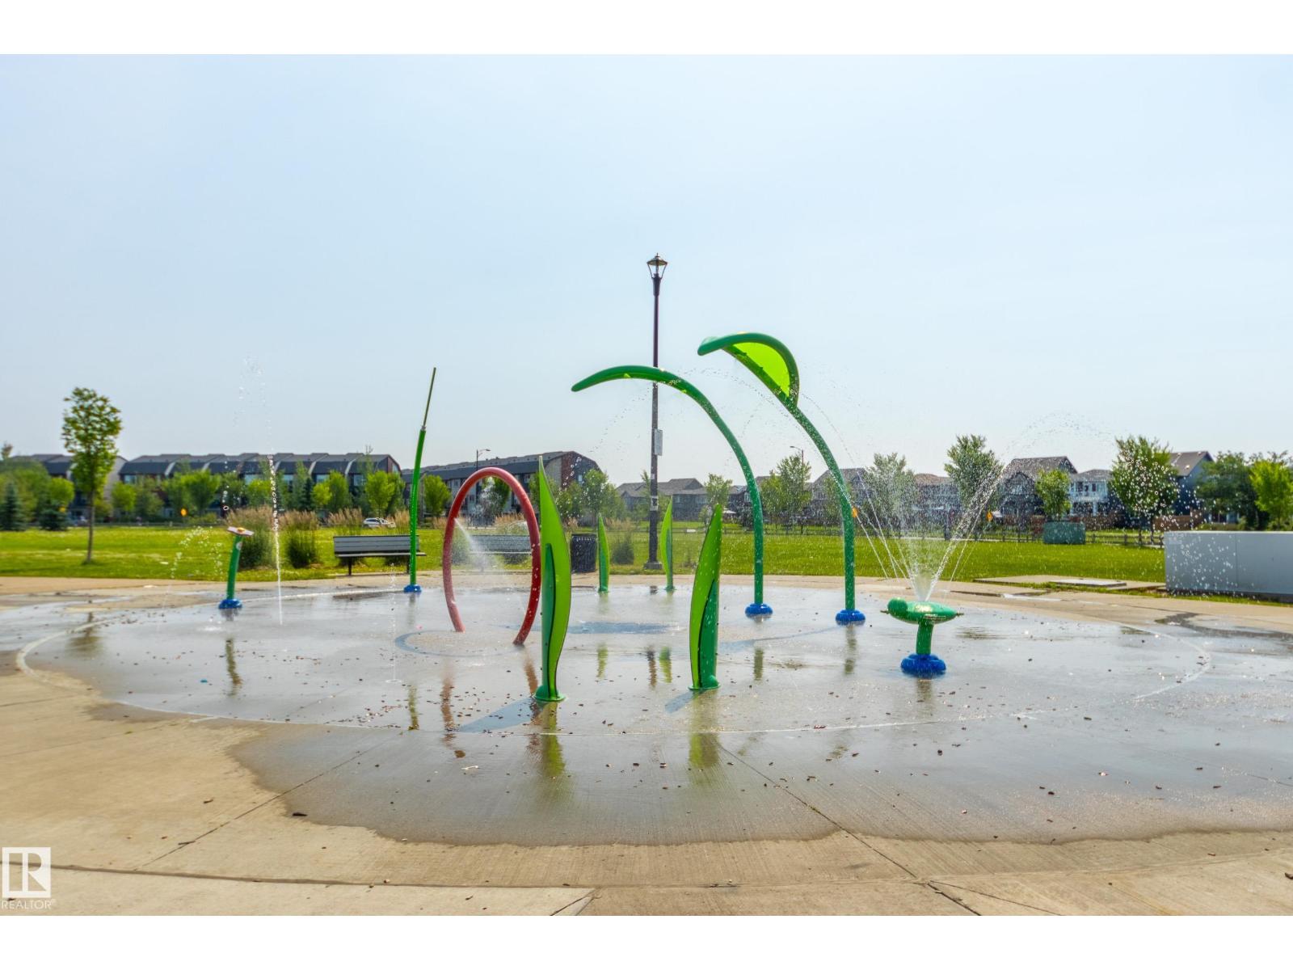
| Amenities Near By | Golf Course, Playground, Public Transit, Schools, Shopping |
| Features | Cul-de-sac, No Back Lane, Exterior Walls- 2x6", No Animal Home, No Smoking Home |
| Structure | Deck |
Building
| Bathroom Total | 3 |
| Bedrooms Total | 2 |
| Amenities | Ceiling - 9ft, Vinyl Windows |
| Appliances | Dishwasher, Dryer, Garage Door Opener Remote(s), Garage Door Opener, Hood Fan, Refrigerator, Washer |
| Architectural Style | Bungalow |
| Basement Development | Finished |
| Basement Type | Full (finished) |
| Constructed Date | 2019 |
| Construction Style Attachment | Semi-detached |
| Fireplace Fuel | Gas |
| Fireplace Present | Yes |
| Fireplace Type | Unknown |
| Half Bath Total | 1 |
| Heating Type | Forced Air |
| Stories Total | 1 |
| Size Interior | 1,395 Sqft |
| Type | Duplex |
Parking
| Attached Garage |
Land
| Acreage | No |
| Fence Type | Fence |
| Land Amenities | Golf Course, Playground, Public Transit, Schools, Shopping |
| Size Irregular | 545.15 |
| Size Total | 545.15 M2 |
| Size Total Text | 545.15 M2 |
Rooms
| Level | Type | Length | Width | Dimensions |
|---|---|---|---|---|
| Lower Level | Family Room | 5.46 m | 9.31 m | 5.46 m x 9.31 m |
| Lower Level | Bedroom 2 | 3.82 m | 5.14 m | 3.82 m x 5.14 m |
| Lower Level | Storage | 8.52 m | 6.79 m | 8.52 m x 6.79 m |
| Main Level | Living Room | 4.51 m | 4.68 m | 4.51 m x 4.68 m |
| Main Level | Dining Room | 3.94 m | 3.46 m | 3.94 m x 3.46 m |
| Main Level | Kitchen | 2.66 m | 4.64 m | 2.66 m x 4.64 m |
| Main Level | Den | 2.71 m | 3.34 m | 2.71 m x 3.34 m |
| Main Level | Primary Bedroom | 3.92 m | 4.24 m | 3.92 m x 4.24 m |
| Main Level | Laundry Room | 2.04 m | 3.13 m | 2.04 m x 3.13 m |
https://www.realtor.ca/real-estate/30087668/8111-222-st-nw-edmonton-rosenthal-edmonton
Contact Us
Contact us for more information

Rob S. Dejong
Associate
(780) 431-1277
robdejong.ca/
ca.linkedin.com/in/rob-dejong-9a16bb24/

The trademarks REALTOR®, REALTORS®, and the REALTOR® logo are controlled by The Canadian Real Estate Association (CREA) and identify real estate professionals who are members of CREA. The trademarks MLS®, Multiple Listing Service® and the associated logos are owned by The Canadian Real Estate Association (CREA) and identify the quality of services provided by real estate professionals who are members of CREA. The trademark DDF® is owned by The Canadian Real Estate Association (CREA) and identifies CREA's Data Distribution Facility (DDF®)
July 28 2026 07:32:06
REALTORS® Association of Edmonton
Schmidt Realty Group Inc