

82 Wedgewood Fort Saskatchewan, Alberta T8L 4S3

$539,900
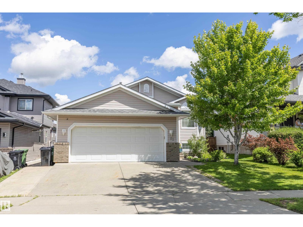
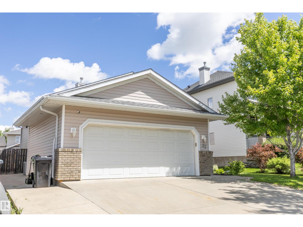
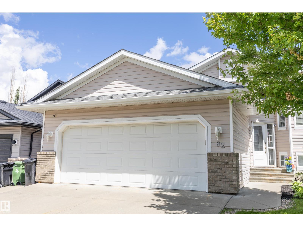
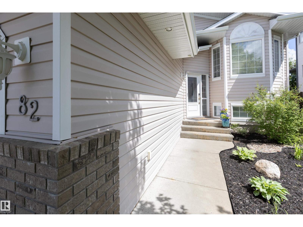
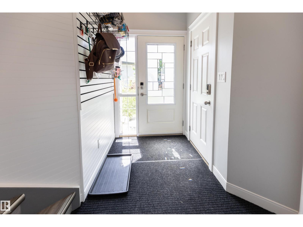
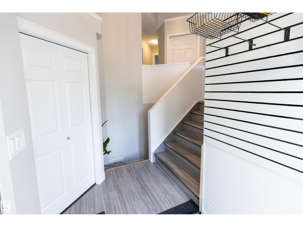
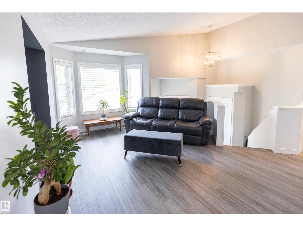
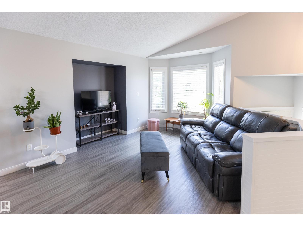
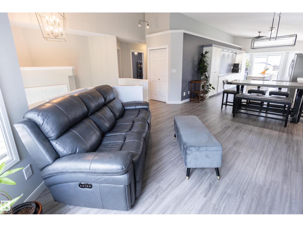
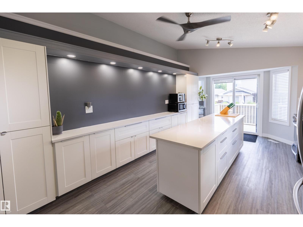
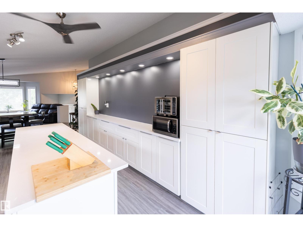
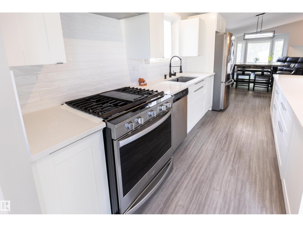
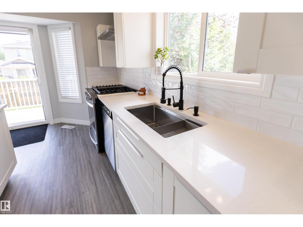
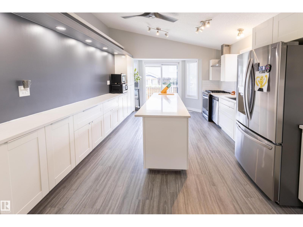
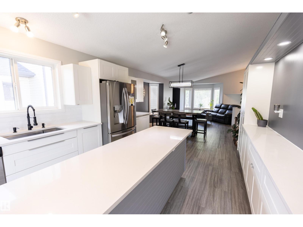
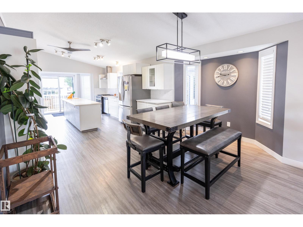
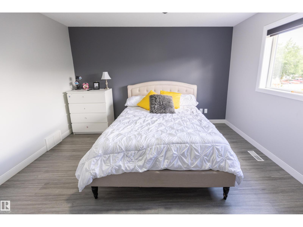
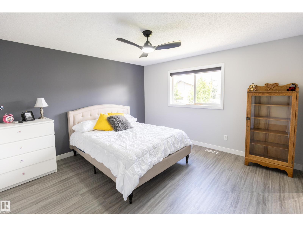
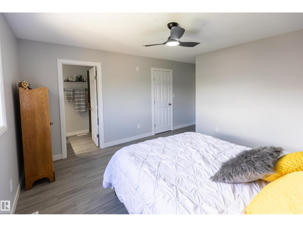
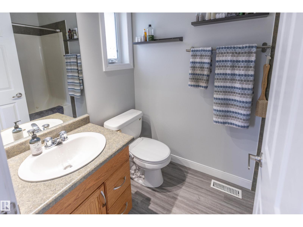
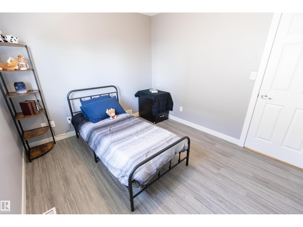
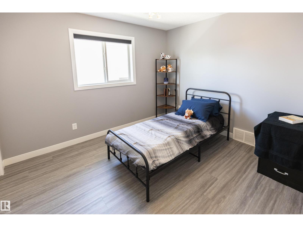
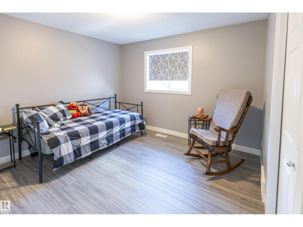
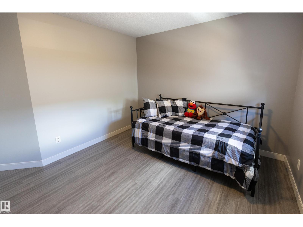
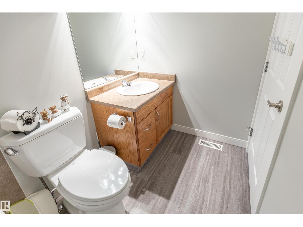
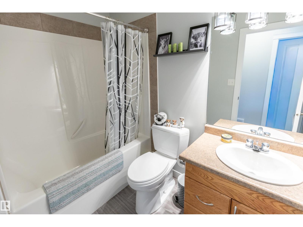
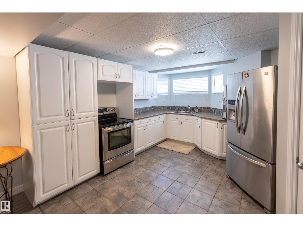
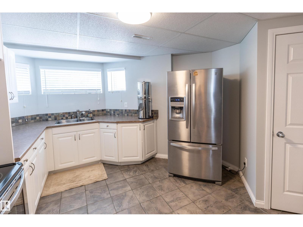
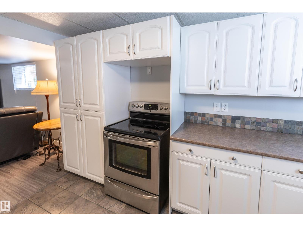
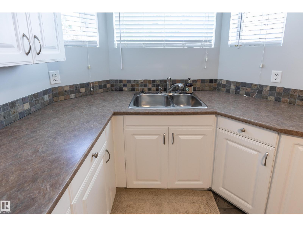
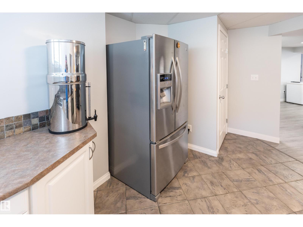
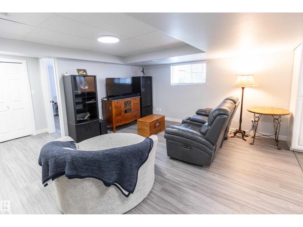
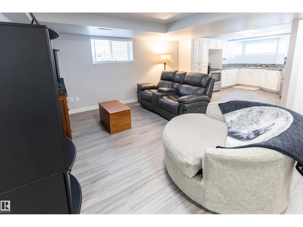
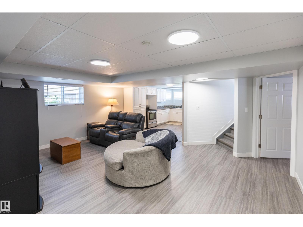
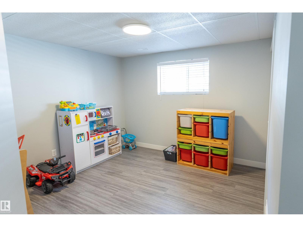
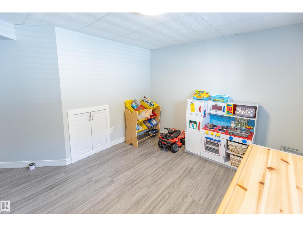
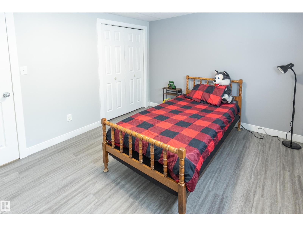
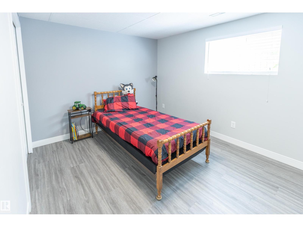
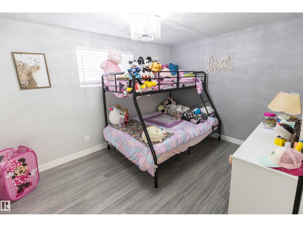
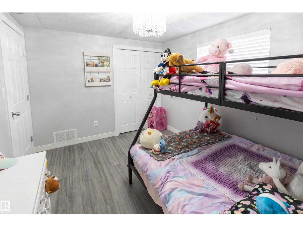
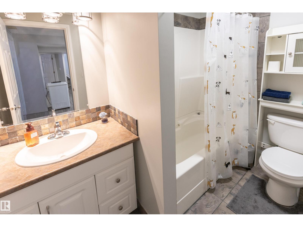
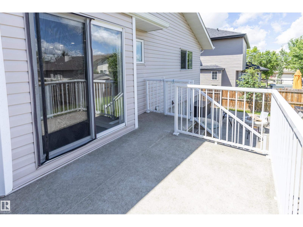
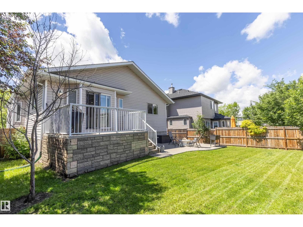
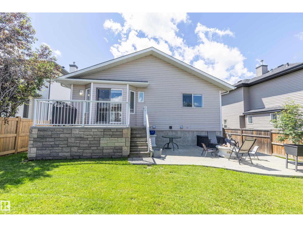
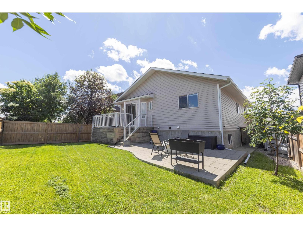
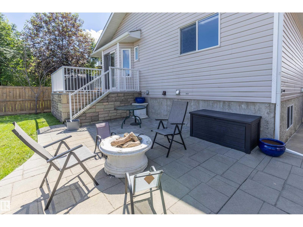
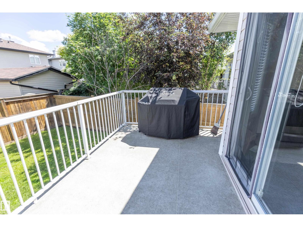
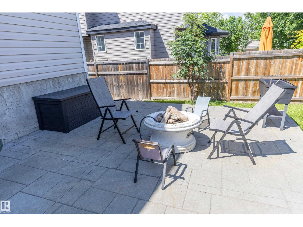
Beautiful bi-level, offering 6 bedrooms (3 up, 3 down) and 3 full 4-piece bathrooms—an incredible fit for a growing or multi-generational family. The spacious primary bedroom includes a walk-in closet, while the beautifully renovated kitchen features plenty of cabinetry and counter space, quartz countertops, and patio doors that open to a gorgeous deck overlooking the landscaped, fenced backyard with a concrete patio—perfect for family gatherings and summer fun. The open-concept kitchen flows seamlessly into the dining area and living room, creating a warm and inviting space for everyday living and entertaining. The fully finished basement offers a second kitchen, making it ideal for an in-law suite or extended family. Enjoy year-round comfort with central A/C, and take advantage of the double attached garage with 220 wiring. Updates include new kitchen, new plank flooring throughout, fresh paint, and new shingles (2023). This is a truly wonderful family home filled with space, style & versatility! (id:42336)
Property Details
| MLS® Number | E4497479 |
| Property Type | Single Family |
| Neigbourhood | Westpark_FSAS |
| Amenities Near By | Playground, Schools, Shopping |
| Features | See Remarks, No Back Lane |
| Parking Space Total | 5 |
| Structure | Deck |
Building
| Bathroom Total | 3 |
| Bedrooms Total | 6 |
| Amenities | Vinyl Windows |
| Appliances | Dishwasher, Dryer, Garage Door Opener Remote(s), Garage Door Opener, Hood Fan, Washer, Window Coverings, Two Refrigerators, Two Stoves |
| Architectural Style | Bi-level |
| Basement Development | Finished |
| Basement Type | Full (finished) |
| Constructed Date | 2007 |
| Construction Style Attachment | Detached |
| Cooling Type | Central Air Conditioning |
| Heating Type | Forced Air |
| Size Interior | 1,317 Sqft |
| Type | House |
Parking
| Attached Garage |
Land
| Acreage | No |
| Fence Type | Fence |
| Land Amenities | Playground, Schools, Shopping |
| Size Irregular | 515.05 |
| Size Total | 515.05 M2 |
| Size Total Text | 515.05 M2 |
Rooms
| Level | Type | Length | Width | Dimensions |
|---|---|---|---|---|
| Basement | Family Room | 4.41 m | 3.82 m | 4.41 m x 3.82 m |
| Basement | Bedroom 4 | 3.24 m | 3.02 m | 3.24 m x 3.02 m |
| Basement | Bedroom 5 | 3.59 m | 2.76 m | 3.59 m x 2.76 m |
| Basement | Bedroom 6 | 3.58 m | 2.84 m | 3.58 m x 2.84 m |
| Basement | Laundry Room | 4.27 m | 3.23 m | 4.27 m x 3.23 m |
| Main Level | Living Room | 4.35 m | 3.24 m | 4.35 m x 3.24 m |
| Main Level | Dining Room | 4.22 m | 2.52 m | 4.22 m x 2.52 m |
| Main Level | Kitchen | 6.16 m | 3.65 m | 6.16 m x 3.65 m |
| Main Level | Primary Bedroom | 4 m | 3.84 m | 4 m x 3.84 m |
| Main Level | Bedroom 2 | 3.33 m | 2.94 m | 3.33 m x 2.94 m |
| Main Level | Bedroom 3 | 3.45 m | 3.2 m | 3.45 m x 3.2 m |
https://www.realtor.ca/real-estate/30001266/82-wedgewood-fort-saskatchewan-westparkfsas
Contact Us
Contact us for more information
Heidi Gillespie
Associate
(780) 449-3499
heidigillespie.ca/
m.facebook.com/heidigillespierealestate/

The trademarks REALTOR®, REALTORS®, and the REALTOR® logo are controlled by The Canadian Real Estate Association (CREA) and identify real estate professionals who are members of CREA. The trademarks MLS®, Multiple Listing Service® and the associated logos are owned by The Canadian Real Estate Association (CREA) and identify the quality of services provided by real estate professionals who are members of CREA. The trademark DDF® is owned by The Canadian Real Estate Association (CREA) and identifies CREA's Data Distribution Facility (DDF®)
July 07 2026 07:41:30
REALTORS® Association of Edmonton
Royal LePage Prestige Realty